AB 2372: Planning and zoning: density bonus: floor area ratio bonus.
- Session Year: 2017-2018
- House: Assembly
- Latest Version Date: 2018-09-29
The Planning and Zoning Law requires, when an applicant proposes a housing development within the jurisdiction of a local government, that the city, county, or city and county provide the developer with a density bonus and other incentives or concessions for the production of lower income housing units or for the donation of land within the development if the developer, among other things, agrees to construct a specified percentage of units for very low, low-, or moderate-income households or qualifying residents. That law also authorizes a city council or county board of supervisors to establish a procedure by ordinance to grant the developer of a commercial or industrial project that meets specified criteria a density bonus, defined for this purpose as a floor area ratio bonus over the otherwise maximum allowable density permitted, when the developer has set aside a specified area to be used for a child care facility, as provided.
This bill would authorize a city council or county board of supervisors to establish a procedure by ordinance to grant a developer of an eligible housing development, upon the request of the developer, a floor area ratio bonus, calculated as provided, in lieu of a density bonus awarded on the basis of dwelling units per acre. The bill would define eligible housing development as a development that meets specified criteria related to residential use or mixed use, location, zoning, replacement of units, and affordability. The bill would prohibit the city council or county board of supervisors from imposing any parking requirement on an eligible housing development in excess of specified ratios. The bill would require a city or county that adopts a floor area ratio bonus ordinance to allow an applicant seeking to develop an eligible residential development to calculate impact fees based on square feet, instead of on a per unit basis. The bill would also authorize an applicant for a floor area ratio bonus to submit a proposal for specified additional incentives or concessions, as provided.
The Planning and Zoning Law requires, when an applicant proposes a housing development within the jurisdiction of a local government, that the city, county, or city and county provide the developer with a density bonus and other incentives or concessions for the production of lower income housing units or for the donation of land within the development if the developer, among other things, agrees to construct a specified percentage of units for very low, low-, or moderate-income households or qualifying residents. That law also authorizes a city council or county board of supervisors to establish a procedure by ordinance to grant the developer of a commercial or industrial project that meets specified criteria a density bonus, defined for this purpose as a floor area ratio bonus over the otherwise maximum allowable density permitted, when the developer has set aside a specified area to be used for a child care facility, as provided.
This bill would authorize a city council or county board of supervisors to establish a procedure by ordinance to grant a developer of an eligible housing development, upon the request of the developer, a floor area ratio bonus, calculated as provided, in lieu of a density bonus awarded on the basis of dwelling units per acre. The bill would define eligible housing development as a development that meets specified criteria related to residential use or mixed use, location, zoning, replacement of units, and affordability. The bill would prohibit the city council or county board of supervisors from imposing any parking requirement on an eligible housing development in excess of specified ratios. The bill would require a city or county that adopts a floor area ratio bonus ordinance to allow an applicant seeking to develop an eligible residential development to calculate impact fees based on square feet, instead of on a per unit basis. The bill would also authorize an applicant for a floor area ratio bonus to submit a proposal for specified additional incentives or concessions, as provided.
The Planning and Zoning Law requires, when an applicant proposes a housing development within the jurisdiction of a local government, that the city, county, or city and county provide the developer with a density bonus and other incentives or concessions for the production of lower income housing units or for the donation of land within the development if the developer, among other things, agrees to construct a specified percentage of units for very low, low-, or moderate-income households or qualifying residents. That law also authorizes a city council or county board of supervisors to establish a procedure by ordinance to grant the developer of a commercial or industrial project that meets specified criteria a density bonus, defined for this purpose as a floor area ratio bonus over the otherwise maximum allowable density permitted, when the developer has set aside a specified area to be used for a child care facility, as provided.
This bill would authorize a city council or county board of supervisors to establish a procedure by ordinance to grant a developer of an eligible housing development, upon the request of the developer, a floor area ratio bonus, calculated as provided, in lieu of a density bonus awarded on the basis of dwelling units per acre. The bill would define eligible housing development as a development that meets specified criteria related to residential use, use or mixed use, location, zoning, replacement of units, and affordability. The bill would prohibit the city council or county board of supervisors from imposing any parking requirement on an eligible housing development in excess of specified ratios. The bill would require a city or county that adopts a floor area ratio bonus ordinance to allow an applicant seeking to develop an eligible residential development to calculate impact fees based on square feet, instead of on a per unit basis. The bill would also authorize an applicant for a floor area ratio bonus to submit a proposal for specified additional incentives or concessions, as provided.
The Planning and Zoning Law requires, when an applicant proposes a housing development within the jurisdiction of a local government, that the city, county, or city and county provide the developer with a density bonus and other incentives or concessions for the production of lower income housing units or for the donation of land within the development if the developer, among other things, agrees to construct a specified percentage of units for very low, low-, or moderate-income households or qualifying residents. That law also authorizes a city council or county board of supervisors to establish a procedure by ordinance to grant the developer of a commercial or industrial project that meets specified criteria a density bonus, defined for this purpose as a floor area ratio bonus over the otherwise maximum allowable density permitted, when the developer has set aside a specified area to be used for a child care facility, as provided.
This bill would authorize a city council or county board of supervisors to establish a procedure by ordinance to grant a developer of an eligible housing development, upon the request of the developer, a floor area ratio bonus, calculated as provided, in lieu of a density bonus awarded on the basis of dwelling units per acre. The bill would define eligible housing development as a development that meets specified criteria related to residential use, location, zoning, replacement of units, and affordability. The bill would prohibit the city council or county board of supervisors from imposing any parking requirement on an eligible housing development in excess of specified ratios. The bill would require a city or county that adopts a floor area ratio bonus ordinance to allow an applicant seeking to develop an eligible residential development to calculate impact fees based on square feet, instead of on a per unit basis. The bill would also authorize an applicant for a floor area ratio bonus to submit a proposal for specified additional incentives or concessions, as provided.
The Planning and Zoning Law requires, when an applicant proposes a housing development within the jurisdiction of a local government, that the city, county, or city and county provide the developer with a density bonus and other incentives or concessions for the production of lower income housing units or for the donation of land within the development if the developer, among other things, agrees to construct a specified percentage of units for very low, low-, or moderate-income households or qualifying residents. That law also authorizes a city council or county board of supervisors to establish a procedure by ordinance to grant the developer of a commercial or industrial project that meets specified criteria a density bonus, defined for this purpose as a floor area ratio bonus over the otherwise maximum allowable density permitted, when the developer has set aside a specified area to be used for a child care facility, as provided.
This bill would authorize a city council or county board of supervisors to establish a procedure by ordinance to grant a developer of an eligible housing development, upon the request of the developer, a floor area ratio bonus, calculated as provided, in lieu of a density bonus awarded on the basis of dwelling units per acre. The bill would define eligible housing development as a development that meets specified criteria related to residential use, location, zoning, replacement of units, and affordability. The bill would prohibit the city council or county board of supervisors from imposing any parking requirement on an eligible housing development in excess of specified ratios. The bill would require a city or county that adopts a floor area ratio bonus ordinance to allow an applicant seeking to develop an eligible residential development to calculate impact fees based on square feet, instead of on a per unit basis. The bill would also authorize an applicant for a floor area ratio bonus to submit a proposal for specified additional incentives or concessions, as provided.
The Planning and Zoning Law requires, when an applicant proposes a housing development within the jurisdiction of a local government, that the city, county, or city and county provide the developer with a density bonus and other incentives or concessions for the production of lower income housing units or for the donation of land within the development if the developer, among other things, agrees to construct a specified percentage of units for very low, low-, or moderate-income households or qualifying residents. That law also authorizes a city council or county board of supervisors to establish a procedure by ordinance to grant the developer of a commercial or industrial project that meets specified criteria a density bonus, defined for this purpose as a floor area ratio bonus over the otherwise maximum allowable density permitted, when the developer has set aside a specified area to be used for a child care facility, as provided.
This bill would authorize a city council or county board of supervisors to establish a procedure by ordinance to grant a developer of an eligible housing development, upon the request of the developer, a floor area ratio bonus bonus, calculated as provided, in lieu of a density bonus awarded on the basis of dwelling units per acre. The bill would define eligible housing development as a development that meets specified criteria related to residential use, location, zoning, replacement of units, and affordability. The bill would prohibit the city council or county board of supervisors from imposing any parking requirement on an eligible housing development in excess of specified ratios. The bill would require a city or county that adopts a floor area ratio bonus ordinance to allow an applicant seeking to develop an eligible residential development to calculate impact fees based on square feet, instead of on a per unit basis. The bill would also authorize an applicant for a floor area ratio bonus to submit a proposal for specified additional incentives or concessions, as provided.
The Planning and Zoning Law requires, when an applicant proposes a housing development within the jurisdiction of a local government, that the city, county, or city and county provide the developer with a density bonus and other incentives or concessions for the production of lower income housing units or for the donation of land within the development if the developer, among other things, agrees to construct a specified percentage of units for very low, low-, or moderate-income households or qualifying residents. That law also authorizes a city council or county board of supervisors to establish a procedure by ordinance to grant the developer of a commercial or industrial project that meets specified criteria a density bonus, defined for this purpose as a floor area ratio bonus over the otherwise maximum allowable density permitted, when the developer has set aside a specified area to be used for a child care facility, as provided.
This bill would authorize a city council or county board of supervisors to establish a procedure by ordinance to grant a developer of an eligible housing development development, upon the request of the developer, a floor area ratio bonus in lieu of a density bonus awarded on the basis of dwelling units per acre. The bill would define eligible housing development as a development that meets specified criteria related to residential use, location, zoning, replacement of units, and affordability. The bill would prohibit the city council or county board of supervisors from imposing any parking requirement on an eligible housing development in excess of specified ratios. The bill would also authorize an applicant for a floor area ratio bonus to submit a proposal for specified additional incentives or concessions, as provided.
The Planning and Zoning Law requires, when an applicant proposes a housing development within the jurisdiction of a local government, that the city, county, or city and county provide the developer with a density bonus and other incentives or concessions for the production of lower income housing units or for the donation of land within the development if the developer, among other things, agrees to construct a specified percentage of units for very low, low-, or moderate-income households or qualifying residents. That law also authorizes a city council or county board of supervisors to establish a procedure by ordinance to grant the developer of a commercial or industrial project that meets specified criteria a density bonus, defined for this purpose as a floor area ratio bonus over the otherwise maximum allowable density permitted, when the developer has set aside a specified area to be used for a child care facility, as provided.
This bill would authorize a city council or county board of supervisors to establish a procedure by ordinance to grant a developer of an eligible housing development a floor area ratio bonus in lieu of a density bonus awarded on the basis of dwelling units per acre. The bill would define eligible housing development as a development that meets specified criteria related to residential use, location, zoning, and affordability. The bill would prohibit the city council or county board of supervisors from imposing any parking requirement on an eligible housing development in excess of specified ratios.
(a)As used in this section, the following terms shall have the following meanings:
(1)Eligible housing development means a development that satisfies all of the following criteria:
(A)The development is a multifamily housing development that contains five or more residential units, exclusive of any other floor area ratio bonus or incentive or concession awarded pursuant to this chapter.
(B)The development is located within one of the following:
(i)An urban infill site that is within a transit priority area.
(ii)One-half mile of a major transit stop.
(C)The site of the development is zoned to allow residential use or mixed-use with a minimum planned density of at least 20 dwelling units per acre and does not include any land zoned for low density residential use or for exclusive nonresidential use.
(D)The applicant and the development satisfy the replacement requirements specified in subdivision (c) of Section 65915.
(E)The development includes at least 20 percent of the units, excluding any additional units allowed under a floor area ratio bonus or other incentives or concessions provided pursuant to this chapter, with an affordable housing cost or affordable rent to, and occupied by, persons with a household income equal to or less than 50 percent of the area median income, as determined pursuant to Section 50093 of the Health and Safety Code, and subject to an affordability restriction for a minimum of 55 years.
(F)The development complies with the height requirements applicable to the underlying zone. A development shall not be eligible to use a floor area ratio bonus or other incentives or concessions provided pursuant to this chapter to relieve the development from a maximum height limitation.
(2)Floor area ratio means the ratio of gross building area of the eligible housing development, excluding structured parking areas, proposed for the project divided by the net lot area. For purposes of this paragraph, gross building area means the sum of all finished areas of all floors of a building included within the outside faces of its exterior walls.
(3)Floor area ratio bonus means an allowance for an eligible housing development to utilize a floor area ratio over the otherwise maximum allowable density permitted under the applicable zoning ordinance and land use elements of the general plan of a city or county, calculated pursuant to paragraph (2) of subdivision (b).
(4)Major transit stop has the same meaning as defined in Section 21155 of the Public Resources Code.
(5)Transit priority area has the same meaning as defined in Section 21099 of the Public Resources Code.
(b)(1)A city council, including a charter city council or the board of supervisors of a city and county, or county board of supervisors may establish a procedure by ordinance to grant a developer of an eligible housing development, upon the request of the developer, a floor area ratio bonus, calculated as provided in paragraph (2), in lieu of a density bonus awarded on the basis of dwelling units per acre.
(2)In calculating the floor area ratio bonus pursuant to this section, the allowable gross residential floor area in square feet shall be the product of all of the following amounts:
(A)The allowable residential base density in dwelling units per acre.
(B)The site area in square feet, divided by 43,560.
(C)2,250.
(c)The city council or county board of supervisors shall not impose any parking requirement on an eligible housing development in excess of 0.1 parking spaces per unit that is affordable to persons and families with a household income equal to or less than 120 percent of the area median income and 0.5 parking spaces per unit that is offered at market rate.
(d)A city or county that adopts a floor area ratio bonus ordinance pursuant to this section shall allow an applicant seeking to develop an eligible residential development to calculate impact fees based on square feet, instead of on a per unit basis.
(e)In the case of an eligible housing development that is zoned for mixed-use purposes, any floor area ratio requirement under a zoning ordinance or land use element of the general plan of the city or county applicable to the nonresidential portion of the eligible housing development shall continue to apply notwithstanding the award of a floor area ratio bonus in accordance with this section.
(f)An applicant for a floor area ratio bonus pursuant to this section may also submit to the city, county, or city and county a proposal for specific incentives or concessions pursuant to subdivision (d) of Section 65915.
(g)(1)This section shall not be interpreted to do either of the following:
(A)Supersede or preempt any other section within this chapter.
(B)Prohibit a city, county, or city and county from providing a floor area ratio bonus under terms that are different from those set forth in this section.
(2)The adoption of an ordinance pursuant to this section shall not be interpreted to relieve a city, county, or city and county from complying with Section 65915.
(a)As used in this section, the following terms shall have the following meanings:
(1)Eligible housing development means a development that satisfies all of the following criteria:
(A)The development is a multifamily housing development that contains five or more residential units, exclusive of any other floor area ratio bonus or incentive or concession awarded pursuant to this chapter.
(B)The development is located within one of the following:
(i)An urban infill site that is within a transit priority area.
(ii)One-half mile of a major transit stop.
(C)The site of the development is zoned to allow residential use or mixed-use with a minimum planned density of at least 20 dwelling units per acre and does not include any land zoned for low density residential use or for exclusive nonresidential use.
(D)The applicant and the development satisfy the replacement requirements specified in subdivision (c) of Section 65915.
(E)The development includes at least 20 percent of the units, excluding any additional units allowed under a floor area ratio bonus or other incentives or concessions provided pursuant to this chapter, with an affordable housing cost or affordable rent to, and occupied by, persons with a household income equal to or less than 50 percent of the area median income, as determined pursuant to Section 50093 of the Health and Safety Code, and subject to an affordability restriction for a minimum of 55 years.
(F)The development complies with the height requirements applicable to the underlying zone. A development shall not be eligible to use a floor area ratio bonus or other incentives or concessions provided pursuant to this chapter to relieve the development from a maximum height limitation.
(2)Floor area ratio means the ratio of gross building area of the eligible housing development, excluding structured parking areas, proposed for the project divided by the net lot area. For purposes of this paragraph, gross building area means the sum of all finished areas of all floors of a building included within the outside faces of its exterior walls.
(3)Floor area ratio bonus means an allowance for an eligible housing development to utilize a floor area ratio over the otherwise maximum allowable density permitted under the applicable zoning ordinance and land use elements of the general plan of a city or county, calculated pursuant to paragraph (2) of subdivision (b).
(4)Major transit stop has the same meaning as defined in Section 21155 of the Public Resources Code.
(5)Transit priority area has the same meaning as defined in Section 21099 of the Public Resources Code.
(b)(1)A city council, including a charter city council or the board of supervisors of a city and county, or county board of supervisors may establish a procedure by ordinance to grant a developer of an eligible housing development, upon the request of the developer, a floor area ratio bonus, calculated as provided in paragraph (2), in lieu of a density bonus awarded on the basis of dwelling units per acre.
(2)In calculating the floor area ratio bonus pursuant to this section, the allowable gross residential floor area in square feet shall be the product of all of the following amounts:
(A)The allowable residential base density in dwelling units per acre.
(B)The site area in square feet, divided by 43,560.
(C)2,250.
(c)The city council or county board of supervisors shall not impose any parking requirement on an eligible housing development in excess of 0.1 parking spaces per unit that is affordable to persons and families with a household income equal to or less than 120 percent of the area median income and 0.5 parking spaces per unit that is offered at market rate.
(d)A city or county that adopts a floor area ratio bonus ordinance pursuant to this section shall allow an applicant seeking to develop an eligible residential development to calculate impact fees based on square feet, instead of on a per unit basis.
(e)In the case of an eligible housing development that is zoned for mixed-use purposes, any floor area ratio requirement under a zoning ordinance or land use element of the general plan of the city or county applicable to the nonresidential portion of the eligible housing development shall continue to apply notwithstanding the award of a floor area ratio bonus in accordance with this section.
(f)An applicant for a floor area ratio bonus pursuant to this section may also submit to the city, county, or city and county a proposal for specific incentives or concessions pursuant to subdivision (d) of Section 65915.
(g)(1)This section shall not be interpreted to do either of the following:
(A)Supersede or preempt any other section within this chapter.
(B)Prohibit a city, county, or city and county from providing a floor area ratio bonus under terms that are different from those set forth in this section.
(2)The adoption of an ordinance pursuant to this section shall not be interpreted to relieve a city, county, or city and county from complying with Section 65915.
(a)As used in this section, the following terms shall have the following meanings:
(1)Eligible housing development means a development that satisfies all of the following criteria:
(A)The development is a multifamily housing development that contains five or more residential units, exclusive of any other floor area ratio bonus or incentive or concession awarded pursuant to this chapter.
(B)The development is located within one of the following:
(i)An urban infill site that is within a transit priority area.
(ii)One-half mile of a major transit stop.
(C)The site of the development is zoned to allow residential use or mixed-use with a minimum planned density of at least 20 dwelling units per acre and does not include any land zoned for low density residential use or for exclusive nonresidential use.
(D)The applicant and the development satisfy the replacement requirements specified in subdivision (c) of Section 65915.
(E)The development includes at least 20 percent of the units, excluding any additional units allowed under a floor area ratio bonus or other incentives or concessions provided pursuant to this chapter, with an affordable housing cost or affordable rent to, and occupied by, persons with a household income equal to or less than 50 percent of the area median income, as determined pursuant to Section 50093 of the Health and Safety Code, and subject to an affordability restriction for a minimum of 55 years.
(F)The development complies with the height requirements applicable to the underlying zone. A development shall not be eligible to use a floor area ratio bonus or other incentives or concessions provided pursuant to this chapter to relieve the development from a maximum height limitation.
(2)Floor area ratio means the ratio of gross building area of the eligible housing development, excluding structured parking areas, proposed for the project divided by the net lot area. For purposes of this paragraph, gross building area means the sum of all finished areas of all floors of a building included within the outside faces of its exterior walls.
(3)Floor area ratio bonus means an allowance for an eligible housing development to utilize a floor area ratio over the otherwise maximum allowable density permitted under the applicable zoning ordinance and land use elements of the general plan of a city or county, calculated pursuant to paragraph (2) of subdivision (b).
(4)Major transit stop has the same meaning as defined in Section 21155 of the Public Resources Code.
(5)Transit priority area has the same meaning as defined in Section 21099 of the Public Resources Code.
(b)(1)A city council, including a charter city council or the board of supervisors of a city and county, or county board of supervisors may establish a procedure by ordinance to grant a developer of an eligible housing development, upon the request of the developer, a floor area ratio bonus, calculated as provided in paragraph (2), in lieu of a density bonus awarded on the basis of dwelling units per acre.
(2)In calculating the floor area ratio bonus pursuant to this section, the allowable gross residential floor area in square feet shall be the product of all of the following amounts:
(A)The allowable residential base density in dwelling units per acre.
(B)The site area in square feet, divided by 43,560.
(C)2,250.
(c)The city council or county board of supervisors shall not impose any parking requirement on an eligible housing development in excess of 0.1 parking spaces per unit that is affordable to persons and families with a household income equal to or less than 120 percent of the area median income and 0.5 parking spaces per unit that is offered at market rate.
(d)A city or county that adopts a floor area ratio bonus ordinance pursuant to this section shall allow an applicant seeking to develop an eligible residential development to calculate impact fees based on square feet, instead of on a per unit basis.
(e)In the case of an eligible housing development that is zoned for mixed-use purposes, any floor area ratio requirement under a zoning ordinance or land use element of the general plan of the city or county applicable to the nonresidential portion of the eligible housing development shall continue to apply notwithstanding the award of a floor area ratio bonus in accordance with this section.
(f)An applicant for a floor area ratio bonus pursuant to this section may also submit to the city, county, or city and county a proposal for specific incentives or concessions pursuant to subdivision (d) of Section 65915.
(g)(1)This section shall not be interpreted to do either of the following:
(A)Supersede or preempt any other section within this chapter.
(B)Prohibit a city, county, or city and county from providing a floor area ratio bonus under terms that are different from those set forth in this section.
(2)The adoption of an ordinance pursuant to this section shall not be interpreted to relieve a city, county, or city and county from complying with Section 65915.
(a)As used in this section, the following terms shall have the following meanings:
(1)Eligible housing development means a development that satisfies all of the following criteria:
(A)The development is a multifamily housing development that contains five or more residential units, exclusive of any other floor area ratio bonus or incentive or concession awarded pursuant to this chapter.
(B)The development is located within one of the following:
(i)An urban infill site that is within a transit priority area.
(ii)One-half mile of a major transit stop.
(C)The site of the development is zoned to allow residential use with a minimum planned density of at least 20 dwelling units per acre and does not include any land zoned for low density residential use or for nonresidential use.
(D)The applicant and the development satisfy the replacement requirements specified in subdivision (c) of Section 65915.
(E)The development includes at least 20 percent of the units, excluding any additional units allowed under a floor area ratio bonus or other incentives or concessions provided pursuant to this chapter, with an affordable housing cost or affordable rent to, and occupied by, persons with a household income equal to or less than 50 percent of the area median income, as determined pursuant to Section 50093 of the Health and Safety Code, and subject to an affordability restriction for a minimum of 55 years.
(F)The development complies with the height requirements applicable to the underlying zone. A development shall not be eligible to use a floor area ratio bonus or other incentives or concessions provided pursuant to this chapter to relieve the development from a maximum height limitation.
(2)Floor area ratio means the ratio of gross building area of the eligible housing development, excluding structured parking areas, proposed for the project divided by the net lot area. For purposes of this paragraph, gross building area means the sum of all finished areas of all floors of a building included within the outside faces of its exterior walls.
(3)Floor area ratio bonus means an allowance for an eligible housing development to utilize a floor area ratio over the otherwise maximum allowable density permitted under the applicable zoning ordinance and land use elements of the general plan of a city or county. county, calculated pursuant to paragraph (2) of subdivision (b).
(4)Major transit stop has the same meaning as defined in Section 21155 of the Public Resources Code.
(5)Transit priority area has the same meaning as defined in Section 21099 of the Public Resources Code.
(b)(1)A city council, including a charter city council or the board of supervisors of a city and county, or county board of supervisors may establish a procedure by ordinance to grant a developer of an eligible housing development, upon the request of the developer, a floor area ratio bonus, calculated as provided in paragraph (2), in lieu of a density bonus awarded on the basis of dwelling units per acre.
(2)In calculating the floor area ratio allowed bonus pursuant to a floor area ratio bonus allowed under this section, the allowable gross residential floor area in square feet shall be the product of all of the following amounts:
(A)The allowable residential base density in dwelling units per acre.
(B)The site area in square feet, divided by 43,560.
(C)2,250.
(c)The city council or county board of supervisors shall not impose any parking requirement on an eligible housing development in excess of 0.1 parking spaces per unit that is affordable to persons and families with a household income equal to or less than 120 percent of the area median income and 0.5 parking spaces per unit that is offered at market rate.
(d)A city or county that adopts a floor area ratio bonus ordinance pursuant to this section shall allow an applicant seeking to develop an eligible residential development to calculate impact fees based on square feet, instead of on a per unit basis.
(e)In the case of an eligible housing development that is zoned for mixed-use purposes, any floor area ratio requirement under a zoning ordinance or land use element of the general plan of the city or county applicable to the nonresidential portion of the eligible housing development shall continue to apply notwithstanding the award of a floor area ratio bonus in accordance with this section.
(f)An applicant for a floor area ratio bonus pursuant to this section may also submit to the city, county, or city and county a proposal for specific incentives or concessions pursuant to subdivision (d) of Section 65915.
(g)(1)This section shall not be interpreted to do either of the following:
(A)Supersede or preempt any other section within this chapter.
(B)Prohibit a city, county, or city and county from providing a floor area ratio bonus under terms that are different from those set forth in this section.
(2)The adoption of an ordinance pursuant to this section shall not be interpreted to relieve a city, county, or city and county from complying with Section 65915.
(a)As used in this section, the following terms shall have the following meanings:
(1)Eligible housing development means a development that satisfies all of the following criteria:
(A)The development is a multifamily housing development that contains five or more residential units, exclusive of any other floor area ratio bonus or incentive or concession awarded pursuant to this chapter.
(B)The development is located within one of the following:
(i)An urban infill site that is within a transit priority area.
(ii)One-half mile of a major transit stop.
(C)The site of the development is zoned to allow residential use with a minimum planned density of at least 20 dwelling units per acre and does not include any land zoned for low density residential use or for nonresidential use.
(D)The applicant and the development satisfy the replacement requirements specified in subdivision (c) of Section 65915.
(E)The development includes at least 20 percent of the units, excluding any additional units allowed under a floor area ratio bonus or other incentives or concessions provided pursuant to this chapter, with an affordable housing cost or affordable rent to, and occupied by, persons with a household income equal to or less than 50 percent of the area median income, as determined pursuant to Section 50093 of the Health and Safety Code, and subject to an affordability restriction for a minimum of 55 years.
(F)The development complies with the height requirements applicable to the underlying zone. A development shall not be eligible to use a floor area ratio bonus or other incentives or concessions provided pursuant to this chapter to relieve the development from a maximum height limitation.
(2)Floor area ratio means the ratio of gross building area of the eligible housing development, excluding structured parking areas, proposed for the project divided by the net lot area. For purposes of this paragraph, gross building area means the sum of all finished areas of all floors of a building included within the outside faces of its exterior walls.
(3)Floor area ratio bonus means an allowance for an eligible housing development to utilize a floor area ratio over the otherwise maximum allowable density permitted under the applicable zoning ordinance and land use elements of the general plan of a city or county.
(4)Major transit stop has the same meaning as defined in Section 21155 of the Public Resources Code.
(5)Transit priority area has the same meaning as defined in Section 21099 of the Public Resources Code.
(b)(1)A city council, including a charter city council or the board of supervisors of a city and county, or county board of supervisors may establish a procedure by ordinance to grant a developer of an eligible housing development, upon the request of the developer, a floor area ratio bonus, calculated as provided in paragraph (2), in lieu of a density bonus awarded on the basis of dwelling units per acre.
(2)In calculating the floor area ratio allowed pursuant to a floor area ratio bonus allowed under this section, the allowable gross residential floor area in square feet shall be the product of all of the following amounts:
(A)The allowable residential base density in dwelling units per acre.
(B)The site area in acres. square feet, divided by 43,560.
(C)2,250.
(c)The city council or county board of supervisors shall not impose any parking requirement on an eligible housing development in excess of 0.1 parking spaces per unit that is affordable to persons and families with a household income equal to or less than 120 percent of the area median income and 0.5 parking spaces per unit that is offered at market rate.
(d)A city or county that adopts a floor area ratio bonus ordinance pursuant to this section shall allow an applicant seeking to develop an eligible residential development to calculate impact fees based on square feet, instead of on a per unit basis.
(e)In the case of an eligible housing development that is zoned for mixed-use purposes, any floor area ratio requirement under a zoning ordinance or land use element of the general plan of the city or county applicable to the nonresidential portion of the eligible housing development shall continue to apply notwithstanding the award of a floor area ratio bonus in accordance with this section.
(f)An applicant for a floor area ratio bonus pursuant to this section may also submit to the city, county, or city and county a proposal for specific incentives or concessions pursuant to subdivision (d) of Section 65915.
(a)As used in this section, the following terms shall have the following meanings:
(1)Eligible housing development means a development that satisfies all of the following criteria:
(A)The development is a multifamily housing development that contains five or more residential units, exclusive of any other floor area ratio bonus or incentive or concession awarded pursuant to this chapter.
(B)The development is located within one of the following:
(i)An urban infill site that is within a transit priority area.
(ii)One-half mile of a major transit stop.
(C)The site of the development is zoned to allow residential use with a minimum planned density of at least 20 dwelling units per acre and does not include any land zoned for low density residential use or for nonresidential use.
(D)The applicant and the development satisfy the replacement requirements specified in subdivision (c) of Section 65915.
(E)The development includes at least 20 percent of the units, excluding any additional units allowed under a floor area ratio bonus or other incentives or concessions provided pursuant to this chapter, with an affordable housing cost or affordable rent to, and occupied by, persons with a household income equal to or less than 50 percent of the area median income, as determined pursuant to Section 50093 of the Health and Safety Code, and subject to an affordability restriction for a minimum of 55 years.
(F)The development complies with the height requirements applicable to the underlying zone. A development shall not be eligible to use a floor area ratio bonus or other incentives or concessions provided pursuant to this chapter to relieve the development from a maximum height limitation.
(2)Floor area ratio means the ratio of gross building area of the eligible housing development, excluding structured parking areas, proposed for the project divided by the net lot area. For purposes of this paragraph, gross building area means the sum of all finished areas of all floors of a building included within the outside faces of its exterior walls.
(3)Floor area ratio bonus means an allowance for an eligible housing development to utilize a floor area ratio over the otherwise maximum allowable density permitted under the applicable zoning ordinance and land use elements of the general plan of a city or county.
(4)Major transit stop has the same meaning as defined in Section 21155 of the Public Resources Code.
(5)Transit priority area has the same meaning as defined in Section 21099 of the Public Resources Code.
(b)(1)A city council, including a charter city council or the board of supervisors of a city and county, or county board of supervisors may establish a procedure by ordinance to grant a developer of an eligible housing development, upon the request of the developer, a floor area ratio bonus bonus, calculated as provided in paragraph (2), in lieu of a density bonus awarded on the basis of dwelling units per acre.
(2)In calculating the floor area ratio allowed pursuant to a floor area ratio bonus allowed under this section, the allowable gross residential floor area in square feet shall be the product of all of the following amounts:
(A)The allowable residential base density in dwelling units per acre.
(B)The site area in acres.
(C)2,250.
(c)The city council or county board of supervisors shall not impose any parking requirement on an eligible housing development in excess of 0.1 parking spaces per unit that is affordable to persons and families with a household income equal to or less than 120 percent of the area median income and 0.5 parking spaces per unit that is offered at market rate.
(d)A city or county that adopts a floor area ratio bonus ordinance pursuant to this section shall allow an applicant seeking to develop an eligible residential development to calculate impact fees based on square feet, instead of on a per unit basis.
(d)(e)In the case of an eligible housing development that is zoned for mixed-use purposes, any floor area ratio requirement under a zoning ordinance or land use element of the general plan of the city or county applicable to the nonresidential portion of the eligible housing development shall continue to apply notwithstanding the award of a floor area ratio bonus in accordance with this section.
(e)(f)An applicant for a floor area ratio bonus pursuant to this section may also submit to the city, county, or city and county a proposal for specific incentives or concessions pursuant to subdivision (d) of Section 65915.
(a)As used in this section, the following terms shall have the following meanings:
(1)Eligible housing development means a development that satisfies all of the following criteria:
(A)The development is a multifamily housing development that contains five or more residential units, exclusive of any other density floor area ratio bonus or incentive or concession awarded pursuant to this chapter.
(B)The development is located within one of the following:
(i)An urban infill site that is within a transit priority area.
(ii)One-half mile of a major transit stop.
(C)The site of the development is zoned to allow residential use with a minimum planned density of at least 20 dwelling units per acre and does not include any land zoned for low density residential use or for nonresidential use.
(D)The applicant and the development satisfy the affordability criteria replacement requirements specified in subdivisions (b) and subdivision (c) of Section 65915.
(E)In addition to those criteria specified in subparagraph (D), the development includes both of the following:(i)At least 11 percent of the units with an affordable housing cost or affordable rent to persons and families with a household income equal to or less than 50 percent of the area median income, as determined pursuant to Section 50093 of the Health and Safety Code.(ii)At(E)The development includes at least 20 percent of the units units, excluding any additional units allowed under a floor area ratio bonus or other incentives or concessions provided pursuant to this chapter, with an affordable housing cost or affordable rent to to, and occupied by, persons with a household income equal to or less than 80 50 percent of the area median income, as determined pursuant to Section 50093 of the Health and Safety Code. Code, and subject to an affordability restriction for a minimum of 55 years.
(F)The development complies with the height requirements applicable to the underlying zone. A development shall not be eligible to use density a floor area ratio bonus or other incentives or concessions provided pursuant to Section 65915 this chapter to relieve the development from a maximum height limitation.
(2)Floor area ratio means the ratio of gross building area of the eligible housing development, excluding structured parking areas, proposed for the project divided by the net lot area. For purposes of this paragraph, gross building area means the sum of all finished areas of all floors of a building included within the outside faces of its exterior walls.
(3)Floor area ratio bonus means an allowance for an eligible housing development to utilize a floor area ratio over the otherwise maximum allowable density permitted under the applicable zoning ordinance and land use elements of the general plan of a city or county.
(4)Major transit stop has the same meaning as defined in Section 21155 of the Public Resources Code.
(5)Transit priority area has the same meaning as defined in Section 21099 of the Public Resources Code.
(b)A city council, including a charter city council or the board of supervisors of a city and county, or county board of supervisors may establish a procedure by ordinance to grant a developer of an eligible housing development development, upon the request of the developer, a floor area ratio bonus in lieu of a density bonus awarded on the basis of dwelling units per acre, whichever provides greater public benefit in relation to affordable housing. acre.
(c)The city council or county board of supervisors shall not impose any parking requirement on an eligible housing development in excess of 0.1 parking spaces per unit that is affordable to persons and families with a household income equal to or less than 120 percent of the area median income and 0.5 parking spaces per unit that is offered at market rate.
(d)In the case of an eligible housing development that is zoned for mixed-use purposes, any floor area ratio requirement under a zoning ordinance or land use element of the general plan of the city or county applicable to the nonresidential portion of the eligible housing development shall continue to apply notwithstanding the award of a floor area ratio bonus in accordance with this section.
(e)An applicant for a floor area ratio bonus pursuant to this section may also submit to the city, county, or city and county a proposal for specific incentives or concessions pursuant to subdivision (d) of Section 65915.
(a)As used in this section, the following terms shall have the following meanings:
(1)Eligible housing development means a development that satisfies all of the following criteria:
(A)The development is a multifamily housing development that contains five or more residential units, exclusive of any other density bonus or incentive awarded pursuant to this chapter.
(B)The development is located within one of the following:
(i)An urban infill site that is within a transit priority area.
(ii)One-half mile of a major transit stop.
(C)The site of the development is zoned to allow residential use with a minimum planned density of at least 20 dwelling units per acre and does not include any land zoned for low density residential use or for nonresidential use.
(D)The applicant and the development satisfy the affordability criteria specified in subdivisions (b) and (c) of Section 65915.
(E)In addition to those criteria specified in subparagraph (D), the development includes both of the following:
(i)At least 11 percent of the units with an affordable housing cost or affordable rent to persons and families with a household income equal to or less than 50 percent of the area median income, as determined pursuant to Section 50093 of the Health and Safety Code.
(ii)At least 20 percent of the units with an affordable housing cost or affordable rent to persons with a household income equal to or less than 80 percent of the area median income, as determined pursuant to Section 50093 of the Health and Safety Code.
(F)The development complies with the height requirements applicable to the underlying zone. A development shall not be eligible to use density bonus or other incentives provided pursuant to Section 65915 to relieve the development from a maximum height limitation.
(2)Floor area ratio means the ratio of gross building area of the eligible housing development, excluding structured parking areas, proposed for the project divided by the net lot area. For purposes of this paragraph, gross building area means the sum of all finished areas of all floors of a building included within the outside faces of its exterior walls.
(3)Floor area ratio bonus means an allowance for an eligible housing development to utilize a floor area ratio over the otherwise maximum allowable density permitted under the applicable zoning ordinance and land use elements of the general plan of a city or county.
(4)Major transit stop has the same meaning as defined in Section 21155 of the Public Resources Code.
(5)Transit priority area has the same meaning as defined in Section 21099 of the Public Resources Code.
(b)A city council, including a charter city council or the board of supervisors of a city and county, or county board of supervisors may establish a procedure by ordinance to grant a developer of an eligible housing development a floor area ratio bonus in lieu of a density bonus awarded on the basis of dwelling units per acre, whichever provides greater public benefit in relation to affordable housing.
(c)The city council or county board of supervisors shall not impose any parking requirement on an eligible housing development in excess of 0.1 parking spaces per unit that is affordable to persons and families with a household income equal to or less than 120 percent of the area median income and 0.5 parking spaces per unit that is offered at market rate.
(d)In the case of an eligible housing development that is zoned for mixed-use purposes, any floor area ratio requirement under a zoning ordinance or land use element of the general plan of the city or county applicable to the nonresidential portion of the eligible housing development shall continue to apply notwithstanding the award of a floor area ratio bonus in accordance with this section.
|
Date
|
Status
|
|---|---|
| Sep 29, 2018 | Chaptered by Secretary of State - Chapter 915, Statutes of 2018. |
| Sep 29, 2018 | Approved by the Governor. |
| Sep 6, 2018 | Enrolled and presented to the Governor at 3 p.m. |
| Aug 29, 2018 | Senate amendments concurred in. To Engrossing and Enrolling. |
| Aug 20, 2018 | In Assembly. Concurrence in Senate amendments pending. May be considered on or after August 22 pursuant to Assembly Rule 77. |
| Aug 20, 2018 | Read third time. Passed. Ordered to the Assembly. |
| Aug 16, 2018 | Read second time. Ordered to third reading. |
| Aug 15, 2018 | Read third time and amended. Ordered to second reading. |
| Aug 9, 2018 | Ordered to third reading. |
| Aug 1, 2018 | Ordered to special consent calendar. |
| Jul 2, 2018 | Read second time. Ordered to third reading. |
| Jun 28, 2018 | From committee: Do pass. (Ayes 7. Noes 0.) (June 27). |
| Jun 12, 2018 | From committee: Do pass and re-refer to Com. on GOV. & F. with recommendation: To Consent Calendar. (Ayes 12. Noes 0.) (June 12). Re-referred to Com. on GOV. & F. |
| Jun 4, 2018 | From committee chair, with author's amendments: Amend, and re-refer to committee. Read second time, amended, and re-referred to Com. on T. & H. |
| May 30, 2018 | Referred to Coms. on T. & H. and GOV. & F. |
| May 17, 2018 | In Senate. Read first time. To Com. on RLS. for assignment. |
| May 17, 2018 | Read third time. Passed. Ordered to the Senate. |
| May 14, 2018 | Read second time. Ordered to third reading. |
| May 10, 2018 | From committee: Do pass. (Ayes 9. Noes 0.) (May 9). |
| May 1, 2018 | Re-referred to Com. on L. GOV. |
| Apr 30, 2018 | From committee chair, with author's amendments: Amend, and re-refer to Com. on L. GOV. Read second time and amended. |
| Apr 23, 2018 | Re-referred to Com. on L. GOV. |
| Apr 19, 2018 | From committee chair, with author's amendments: Amend, and re-refer to Com. on L. GOV. Read second time and amended. |
| Apr 16, 2018 | Re-referred to Com. on L. GOV. |
| Apr 12, 2018 | Read second time and amended. |
| Apr 11, 2018 | From committee: Amend, and do pass as amended and re-refer to Com. on L. GOV. (Ayes 7. Noes 0.) (April 11). |
| Mar 1, 2018 | Referred to Coms. on H. & C.D. and L. GOV. |
| Feb 15, 2018 | From printer. May be heard in committee March 17. |
| Feb 14, 2018 | Read first time. To print. |
|
Date
|
Description
|
Location
|
Votes
|
|
|---|---|---|---|---|
| Aug 29, 2018 | AB 2372 GLORIA Concurrence in Senate Amendments | Assembly Floor |
Passed |
|
| Aug 20, 2018 | Assembly 3rd Reading AB2372 Gloria et al. By Beall | Senate Floor |
Passed |
|
| Jun 27, 2018 | Do pass | Senate Standing Committee on Governance and Finance |
Passed |
|
| Jun 12, 2018 | Do pass, but first be re-referred to the Committee on [Governance and Finance] with the recommendation: To Consent Calendar | Senate Standing Committee on Transportation and Housing |
Passed |
|
| May 17, 2018 | AB 2372 GLORIA Assembly Third Reading | Assembly Floor |
Passed |
|
| May 9, 2018 | Do pass. | Assembly Standing Committee on Local Government |
Passed |
|
| Apr 11, 2018 | Do pass as amended and be re-referred to the Committee on [Local Government] | Assembly Standing Committee on Housing and Community Development |
Passed |
This list shows positions taken on this bill by organizations on the date displayed, which is linked to the original source.
Positions by individuals are not included.
|
Organization
|
Position
|
Date
|
|---|---|---|
| Building Industry Association of San Diego County | ** Support | Aug 18, 2018 |
| California Apartment Association | ** Support | Aug 18, 2018 |
| California Building Industry Association | ** Support | Aug 18, 2018 |
| California Housing Alliance | ** Support | Aug 18, 2018 |
| California Housing Consortium | ** Support | Aug 18, 2018 |
| California Rural Legal Assistance Foundation | * Indeterminate | Apr 11, 2018 |
| City Council of San Diego | * Support | Apr 11, 2018 |
| City Of San Diego | ** Support | Aug 18, 2018 |
| City Of San Diego [Sponsor] | ** Support | May 8, 2018 |
| Climate Action Campaign | ** Support | Aug 18, 2018 |
| Environmental Health Coalition | ** Support | Aug 18, 2018 |
| Georgette Gomez, Council Member, City Of San Diego | ** Support | May 8, 2018 |
| Mayor Kevin Faulconer and City of San Diego | * Support | May 9, 2018 |
| Point Loma Nazarene University | ** Support | Aug 18, 2018 |
| San Diego Apartment Association | ** Support | May 8, 2018 |
| San Diego County Apartment Association | * Support | Apr 11, 2018 |
| San Diego Housing Federation | ** Support | Aug 18, 2018 |
| San Diego Metropolitan Transit System | * Support | Apr 11, 2018 |
| San Diego Ninth District Councilmember Georgette Gomez | ** Support | Aug 18, 2018 |
| San Diego Regional Chamber Of Commerce | ** Support | Aug 18, 2018 |
| Santa Barbara Women's Political Committee | ** Support | Aug 18, 2018 |
| Sierra Club California | * Support | Apr 11, 2018 |
| Tijuana | ** Support | Jun 25, 2018 |
| Unknown. | ** Against | Jun 25, 2018 |
CONCURRENCE IN SENATE AMENDMENTS
CSA1 Bill Id:AB 2372
Author:(Gloria)
As Amended Ver:August 15, 2018
Majority vote
ASSEMBLY: | 69-0 | (May 17, 2018) | SENATE: | 39-0 | (August 20, 2018) |
Original Committee Reference: H. & C.D.
SUMMARY: Allows a city or county to establish a procedure by ordinance to grant a developer of an eligible housing development, upon the request of the developer, a floor area ratio (FAR) bonus, in lieu of a density bonus. Specifically, this bill:
- Allows a city council, including a charter city council or the board of supervisors of a city and county, or county board of supervisors, to establish a procedure by ordinance to grant a developer of an eligible housing development, upon request of the developer, a floor area ratio bonus, calculated as provided in 2), below, in lieu of a density bonus awarded on the basis of dwelling units per acre.
- Provides, in calculating the floor area ratio pursuant to 1), above, the allowable gross residential floor area in square feet shall be the product of all of the following amounts:
- The allowable residential base density in dwelling units per acre;
- The site area in square feet, divided by 43,560; and,
- 2,250.
- Prohibits the city council or county board of supervisors from imposing any parking requirement on an eligible housing development in excess of 0.1 parking spaces per unit that is affordable to persons and families with a household income equal to or less than 120 % of the area median income and 0.5 parking spaces per unit that is offered at market rate.
- Specifies that a city or county that adopts a floor area ratio bonus ordinance to allow an applicant seeking to develop an eligible residential development to calculate impact fees based on square feet, instead of on a per unit basis.
- Provides, in the case of an eligible housing development that is zoned for mixed-use purposes, any floor area ratio requirement under a zoning ordinance or land use element of the general plan of the city or county applicable to the nonresidential portion of the eligible housing development shall continue to apply notwithstanding the award of a floor area ratio bonus.
- Allows an applicant for a floor area ratio bonus to also submit to the city, county, or city and county a proposal for specific incentives or concessions pursuant to density bonus law.
- States that the authority to adopt a local ordinance authorizing a FAR bonus created in this bill does not supersede or preempt density bonus law, prohibit a city or county from providing a different FAR bonus that provided for in this bill, adopting of an ordinance does not relieve a city or county from providing for complying with state Density Bonus Law (Government Code Section 65915).
- Defines the following terms:
- "Eligible housing development" to mean a development that satisfies all of the following criteria:
- The development is a multifamily housing development that contains five or more residential units, exclusive of any other floor area ratio bonus or incentive or concession awarded;
- The development is located within one of the following:
- An urban infill site that is within a transit priority area; or,
- One-half mile of a major transit stop.
- The site of the development is zoned to allow residential use with a minimum planned density of at least 20 dwelling units per acre and does not include any land zoned for low density residential use or for nonresidential use;
- The applicant and the development satisfy the replacement requirements specified in density bonus law;
- The development includes at least 20% of the units, excluding any additional units allowed under a floor area ratio bonus or other incentives or concessions provided, with an affordable housing cost or affordable rent to, and occupied by, persons with a household income equal to or less than 50% of the area median income, as determined pursuant to Health and Safety Code Section 50093, and subject to an affordability restriction for a minimum of 55 years; and,
- The development complies with the height requirements applicable to the underlying zone. A development shall not be eligible to use a floor area ratio bonus or other incentives or concessions to relieve the development from a maximum height limitation.
- "Floor area ratio" to mean the ratio of gross building area of the eligible housing development, excluding structured parking areas, proposed for the project divided by the net lot area. For purposes of this paragraph, "gross building area" means the sum of all finished areas of all floors of a building included within the outside faces of its exterior walls.
- "Floor area ratio bonus" means an allowance for an eligible housing development to utilize a floor area ratio over the otherwise maximum allowable density permitted under the applicable zoning ordinance and land use elements of the general plan of the city or county.
- "Major transit stop" to mean the same as defined in Public Resources Code Section 21064.3, except that, it also includes major transit stops that are included in the applicable regional transportation plan. For purposes of this section, a high-quality transit corridor means a corridor with fixed route bus service with service intervals no longer than 15 minutes during peak commute hours. A project shall be considered to be within one-half mile of a major transit stop or high-quality transit corridor if all parcels within the project have no more than 25% of their area farther than one-half mile from the stop or corridor and if not more than 10% of the residential units or 100 units, whichever is less, in the project are farther than one-half mile from the stop or corridor.
- "Transit priority area" to mean an area within one-half mile of a major transit stop that is existing or planned, if the planned stop is scheduled to be completed within the planning horizon included in a Transportation Improvement Program adopted pursuant to Section 450.216 or 450.322 of Title 23 of the Code of Federal Regulations.
- "Eligible housing development" to mean a development that satisfies all of the following criteria:
The Senate amendments make technical clarifying changes.
FISCAL EFFECT: None
COMMENTS:
Need for this bill: According to the author, "The CASA Housing Act provides an alternative building intensity-based system to calculate the amount of allowable residential development in areas where the General Plan currently only designates residential density in Dwelling Units per Acre (DU/acre) by using a FAR bonus based measurement system as well as reducing required parking. AB 2372 addresses the State's need to increase housing supply. This bill incentivizes the production of affordable workforce and low income housing along transit priority corridors by amending development standards through a new statewide opt-in program. This measure increases housing affordability without the use of publically-funded dollars."
Specifically, this bill:
- Creates a statewide opt-in program to increase housing near transit;
- Authorizes, upon the request of a developer in participating local governments, the use of a FAR based bonus calculation system for the development of new residential units,
- At least 20% pre-FAR bonus units must be at or below 50% AMI,
- Applies to projects in any land use category that:
- Allow residential uses with an existing Base Density of at least 20 DU/acre,
- Do not include land designated as low residential density, open space, heavy commercial or industrial,
- Maintains that project height be regulated by the underlying base zone,
- Reduces parking requirements to 0.1 spaces per unit for all units at 120% area median income (AMI) or less and 0.5 spaces per unit for market rate units.
- Provides that a developer may request the incentives or concessions found in state density bonus law; and
- Includes affordable housing replacement requirements found in state density bonus law.
Background: In 1979 the Legislature enacted density bonus law to help address the affordable housing shortage and to encourage development of more low- and moderate-income housing units. Density bonus is a tool to encourage the production of affordable housing that is used by both market rate and affordable housing developers. In return for inclusion of affordable units in a development, developers are given an increase in density over a city's zoned density and concessions and incentives. The increase in density and concessions and incentives are to offset the cost the affordable units which will be offered at a lower rent, as low as 30% of AMI. Developers that seek a density bonus must agree to restrict very low- and low-income rental units to affordable levels for 55 years.
State law specifies concessions and incentives that a local government may include in its density bonus ordinance including a reduction in site development standards, or a modification of zoning code requirements, or architectural design requirements that exceed the minimum building standards, and approval of mixed-use zoning in conjunction with the housing project if commercial, office, industrial, or other land uses will reduce the cost of the housing development and are compatible with the project and the surrounding area. A developer or city can also propose other regulatory incentives or concessions, subject to limitations specified in state law.
This bill would authorize a local government to adopt, as an alternative to density bonus in certain circumstances, a FAR bonus based on specified criteria.
Density vs. FAR: Density is the allowable number of dwelling units that are allowed per unit of lot area - for example, twenty DU/acre. It is a commonly used metric for residential development. FAR, on the other hand, measures building intensity. It is the ratio of a building or a project's floor area to its lot area, and is typically used to measure the intensity of commercial, office, industrial, and mixed-use projects. To calculate FAR, the gross square footage of a building is divided by the total area of its lot. A FAR of 1.0 means that floor area may equal lot area. A one-story building that covers an entire lot has an FAR of 1.0. A FAR of 2.0 means that the floor area may be up to twice as large as the lot area- for example a 20,000 square foot building on a 10,000 square foot lot has a FAR of 2.0, regardless of the number of stories.
This bill would create an opt-in program for local governments to adopt an ordinance creating a FAR bonus, as an alternative to a density bonus upon the request of a developer. Qualifying developments that provide at least 20% of pre-FAR bonus units for households at or below 50% AMI would be eligible to utilize a FAR bonus over the otherwise maximum allowable density permitted under the applicable zoning ordinance and land use elements of the general plan of a city or county. Determining a building's allowable size based on FAR rather than DU/acre, incentivizes the production of more units- particularly smaller and more economical units. In light of the current housing crisis, the author hopes to encourage the production of these types of units near transit. As local governments may already choose to exceed state density bonus law, there is nothing under existing law that would prevent a local government from proactively developing a FAR bonus program.
Analysis Prepared by: Lisa Engel / H. & C.D. / (916) 319-2085 FN: 0004147
Office of Senate Floor Analyses (916) 651-1520 Fax: (916) 327-4478 | AB |
THIRD READING
Bill No: AB 2372
: 8/15/18
SENATE TRANS. & HOUSING COMMITTEE: 12-0, 6/12/18
AYES: Beall, Cannella, Allen, Dodd, Gaines, Galgiani, McGuire, Roth, Skinner, Vidak, Wieckowski, Wiener
NO VOTE RECORDED: Morrell
SENATE GOVERNANCE & FIN. COMMITTEE: 7-0, 6/27/18
AYES: McGuire, Nguyen, Beall, Hernandez, Hertzberg, Lara, Moorlach
ASSEMBLY FLOOR: 69-0, 5/17/18 - See last page for vote
DIGEST:
This bill authorizes a city or county to establish a procedure by ordinance to grant a developer a floor area ratio (FAR) bonus in lieu of a density bonus.
Senate Floor Amendments of 8/15/18 clarify eligibility criteria.
Existing law:
- Defines “density bonus” as a density increase over the otherwise maximum allowable residential density as of the date of application by the applicant to the city, county, or city and county.
- Requires all cities and counties to adopt an ordinance that specifies how they will implement state density bonus law.
3) Requires cities and counties to grant a density bonus when an applicant for a housing development of five or more units seeks and agrees to construct a project that will contain at least any one of the following:
a) 10% of the total units of a housing development for lower income households;
b) 5% of the total units of a housing development for very low-income households;
c) A senior citizen housing development or mobile home park;
d) 10% of the units in a common interest development for moderate-income households;
e) 10% of the total units for transitional foster youth, disabled veterans, or homeless persons.
- Provides that, upon the developer’s request, the local government may not require parking standards greater than the following (the developer may, however, request additional parking incentives or concessions):
- Zero to one bedrooms: one onsite parking space;
- Two to three bedrooms: two onsite parking spaces; and
- Four or more bedrooms: two and one-half parking spaces.
- Provides that if a rental development is 100% affordable to lower income families then, upon the request of a developer, a city, county, or city and county, the following parking ratios shall apply for the development:
- If the development is located within one-half mile of a “major transit stop” and there is unobstructed access to the major transit stop from the development, the ratio shall not exceed 0.5 spaces per unit. “Unobstructed access” means a resident is able to walk to the major transit stop without encountering natural or constructed impediments.
- If the development is a for-rent housing development for individuals who are 62 years of age or older, the ration shall not exceed 0.5 spaces per unit. The development shall have either paratransit service or have unobstructed access, within one half-mile, to fixed bus route service that operates at least eight times per day.
- If the development is a special needs housing development, the ratio shall not exceed 0.3 spaces per unit. The development shall have either paratransit service or have unobstructed access, within one half-mile, to fixed bus route service that operates at least eight times per day.
- Permits a city, county, or city and county to reduce or eliminate a parking requirement for developments of any type or location.
This bill:
- Authorizes a city or county to establish a procedure by ordinance to grant a developer of an eligible housing development a FAR bonus in lieu of a density bonus.
- Provides that in calculating the FAR bonus, the allowable gross residential floor area in square feet shall be the product of the allowable residential base density in dwelling units per acre; the site area in square feet, divided by 43,560 (e.g., one acre); and 2,250.
- Prohibits the city or county from imposing any parking requirement on an eligible housing development in excess of 0.1 parking spaces per unit for units affordable to household income equal to or less than 120% AMI (area median income), or in excess of 0.5 parking spaces for market rate units.
- Requires the city or county to allow an applicant to calculate impact fees based on square footage rather than per unit.
- Provides that if an eligible housing development is zoned for mixed use, any FAR requirement under a zoning ordinance or land use element applicable to the non-residential portion of the development shall continue to apply notwithstanding the award of a FAR bonus.
- Allows an applicant for a FAR bonus to also submit a proposal for specific incentives or concessions under density bonus law.
- Defines an “eligible housing development” as one that satisfies all of the following criteria:
- The development is a multifamily housing development containing at least five residential units, exclusive of any other FAR bonus or density bonus.
- The development is located within an urban infill site in a transit priority area or is located within one-half mile of a major transit stop.
- The site is zoned to allow residential or mixed use with a minimum planned density of at least 20 units per acre and does not include any land zoned for low density residential use or exclusively non-residential use.
- The applicant and development satisfy the replacement requirements in existing density bonus law.
- The development includes at least 20% of units, excluding any additional units allowed under a FAR bonus or density bonus, with a housing cost or rent affordable to household incomes equal to or less than 50% AMI and subject to an affordability restriction for a minimum of 55 years.
- The development complies with the height requirements applicable to the underlying zone. A development shall not be eligible for a FAR bonus or density bonus to relieve the development from a maximum height limit.
- Defines “floor area ratio” as the ratio of gross building area of the eligible housing development, excluding structured parking areas, divided by the net lot area. “Gross building area” is defined as the sum of all finished areas of all floors of a building included within the outside faces of its exterior walls.
- Defines “floor area ratio bonus” as an allowance for an eligible housing development to utilize a FAR over the otherwise maximum allowable density permitted under the applicable zoning ordinance and land use element, calculated pursuant to this bill.
- Defines “major transit stop” pursuant to existing law, specifically as a site containing an existing light rail transit station, a ferry terminal served by either a bus or rail transit service, or the intersection of two or more major bus routes with a frequency service interval of 15 minutes or less during the morning and afternoon peak commute periods, as well as major transit stops that are included in the applicable regional transportation plan.
- Defines “transit priority area” pursuant to existing law, specifically an area within a half mile of an existing or planned major transit stop, if the planned stop is scheduled to be completed within the planning horizon included in the applicable regional transportation plan.
- Provides that this bill shall not be interpreted to pre-empt or supersede density bonus law; prohibit a city or county from providing a FAR bonus under other terms; or relieve a city or county from complying with density bonus law.
Comments
- Purpose. The author states that our state’s current housing production is nowhere near meeting demand. This shortage places severe pressure on working families trying to navigate California’s housing crisis. This bill will not only increase the number of affordable housing units, but will also create naturally affordable units for working families and low-income individuals. This new opt-in program will incentivize the production of affordable housing along transit priority corridors. The author states that this bill will increase housing affordability without publicly funded dollars.
- Density vs. FAR. Density, a commonly used metric for residential development, is the allowable number of dwelling units allowed per unit of lot area — for example, 20 units per acre. FAR, on the other hand, is typically used to measure the intensity of commercial, office, industrial, and mixed-use projects. FAR is the ratio of the floor area of a building or project to its lot area. To calculate FAR, the gross square footage of a building is divided by the total area of its lot. A FAR of 1.0 means that floor area may equal lot area; a one-story building that covers an entire lot has a FAR of 1.0. A FAR of 2.0 means that the floor area may be up to twice as large as the lot area — for example, a 20,000 square foot building on a 10,000 square foot lot has a FAR of 2.0, regardless of the number of stories.
- Sustainability goals and transit-oriented development. SB 375 (Steinberg, Chapter 728, Statutes of 2008) required cities and counties to adopt sustainable communities strategies to show how, through coordinated transportation and land use planning, development will support state goals to reduce greenhouse gas (GHG) emissions. A key component of reducing GHG emissions is to move people out of their cars and into public transit. To encourage use of transit, some cities and counties have adopted policies such as eliminating minimum parking requirements for projects that are close to transit, where demand for parking spaces is low.
- Parking ratios. Parking requirements often discourage infill redevelopment on small lots where it is difficult and costly to fit both a new building and the required parking; they can also prevent new uses for older buildings that lack the required parking spaces. The average construction cost per parking space — excluding land cost — in a parking structure in the United States is $24,000 for aboveground parking and $34,000 for underground parking. Certain types of parking, such as underground parking, can increase parking costs by 6% or more relative to other types of parking. Existing density bonus law provides for a parking ratio of one parking space per 0-1 bedroom unit, two spaces per 2-3 bedroom unit, and 2-1/2 spaces per 4+ bedroom unit. If a development includes the maximum percentage of low-income or very low-income units, and is located within a half mile of a major transit stop, the parking ratio is lowered to 0.5 spaces per unit. This bill, under the FAR bonus, provides for an even lower ratio of 0.1 spaces for each unit that is at or below 120% AMI.
- Why not a density bonus? This bill authorizes local governments to create a FAR bonus as an alternative to a density bonus. Qualifying developments would be eligible to utilize a FAR bonus over the otherwise maximum allowable density permitted under the applicable zoning ordinance and land use elements of the general plan of a city or county. Determining eligibility based on FAR rather than units/acre could incentivize the production of more units, particularly smaller and more economical units. Existing law authorizes local governments to choose to exceed state density bonus law and does not prohibit local governments from proactively developing a FAR bonus program. The author states that providing a model will help streamline the process of establishing a FAR bonus program and will thereby encourage local governments to do so. The bill includes a provision clarifying that a locality may adopt a FAR bonus program that is different from this bill.
FISCAL EFFECT: Appropriation: Fiscal Com.: Local:
City of San Diego (source)
Building Industry Association of San Diego County
California Apartment Association
California Building Industry Association
California Housing Alliance
California Housing Consortium
Climate Action Campaign
Environmental Health Coalition
Point Loma Nazarene University
San Diego Housing Federation
San Diego Ninth District Councilmember Georgette Gomez
San Diego Regional Chamber of Commerce
Santa Barbara Women’s Political Committee
OPPOSITION: (Verified 8/15/18)
None received
ARGUMENTS IN SUPPORT: The City of San Diego states that this bill is a common-sense approach to affordable housing development that incentivizes rather than penalizes. This bill also links housing development along key transit corridors, to help cities meet their greenhouse gas reduction goals.
ASSEMBLY FLOOR: 69-0, 5/17/18
AYES: Acosta, Aguiar-Curry, Arambula, Baker, Berman, Bigelow, Bloom, Bonta, Brough, Burke, Caballero, Calderon, Carrillo, Cervantes, Chau, Chávez, Chen, Chiu, Chu, Cooley, Cooper, Cunningham, Dahle, Daly, Eggman, Flora, Fong, Frazier, Friedman, Gallagher, Eduardo Garcia, Gipson, Gloria, Gonzalez Fletcher, Gray, Grayson, Holden, Irwin, Jones-Sawyer, Kalra, Kamlager-Dove, Kiley, Lackey, Levine, Limón, Low, Maienschein, Mathis, Mayes, McCarty, Medina, Mullin, Nazarian, Obernolte, Patterson, Quirk, Quirk-Silva, Reyes, Rodriguez, Rubio, Salas, Mark Stone, Thurmond, Ting, Voepel, Waldron, Weber, Wood, Rendon
NO VOTE RECORDED: Travis Allen, Choi, Cristina Garcia, Harper, Melendez, Muratsuchi, O'Donnell, Santiago, Steinorth
8/18/18 13:59:01
**** END ****
Office of Senate Floor Analyses (916) 651-1520 Fax: (916) 327-4478 | AB |
THIRD READING
Bill No: AB 2372
:
SENATE TRANS. & HOUSING COMMITTEE: 12-0, 6/12/18
AYES: Beall, Cannella, Allen, Dodd, Gaines, Galgiani, McGuire, Roth, Skinner, Vidak, Wieckowski, Wiener
NO VOTE RECORDED: Morrell
SENATE GOVERNANCE & FIN. COMMITTEE: 7-0, 6/27/18
AYES: McGuire, Nguyen, Beall, Hernandez, Hertzberg, Lara, Moorlach
ASSEMBLY FLOOR: 69-0, 5/17/18 - See last page for vote
DIGEST:
This bill authorizes a city or county to establish a procedure by ordinance to grant a developer a floor area ratio (FAR) bonus in lieu of a density bonus.
Existing law:
- Defines “density bonus” as a density increase over the otherwise maximum allowable residential density as of the date of application by the applicant to the city, county, or city and county.
- Requires all cities and counties to adopt an ordinance that specifies how they will implement state density bonus law.
3) Requires cities and counties to grant a density bonus when an applicant for a housing development of five or more units seeks and agrees to construct a project that will contain at least any one of the following:
a) 10% of the total units of a housing development for lower income households;
b) 5% of the total units of a housing development for very low-income households;
c) A senior citizen housing development or mobile home park;
d) 10% of the units in a common interest development for moderate-income households;
e) 10% of the total units for transitional foster youth, disabled veterans, or homeless persons.
- Provides that, upon the developer’s request, the local government may not require parking standards greater than the following (the developer may, however, request additional parking incentives or concessions):
- Zero to one bedrooms: one onsite parking space;
- Two to three bedrooms: two onsite parking spaces; and
- Four or more bedrooms: two and one-half parking spaces.
- Provides that if a rental development is 100% affordable to lower income families then, upon the request of a developer, a city, county, or city and county, the following parking ratios shall apply for the development:
- If the development is located within one-half mile of a “major transit stop” and there is unobstructed access to the major transit stop from the development, the ratio shall not exceed 0.5 spaces per unit. “Unobstructed access” means a resident is able to walk to the major transit stop without encountering natural or constructed impediments.
- If the development is a for-rent housing development for individuals who are 62 years of age or older, the ration shall not exceed 0.5 spaces per unit. The development shall have either paratransit service or have unobstructed access, within one half-mile, to fixed bus route service that operates at least eight times per day.
- If the development is a special needs housing development, the ratio shall not exceed 0.3 spaces per unit. The development shall have either paratransit service or have unobstructed access, within one half-mile, to fixed bus route service that operates at least eight times per day.
- Permits a city, county, or city and county to reduce or eliminate a parking requirement for developments of any type or location.
This bill:
- Authorizes a city or county to establish a procedure by ordinance to grant a developer of an eligible housing development a FAR bonus in lieu of a density bonus.
- Provides that in calculating the FAR bonus, the allowable gross residential floor area in square feet shall be the product of the allowable residential base density in dwelling units per acre; the site area in square feet, divided by 43,560 (e.g., one acre); and 2,250.
- Prohibits the city or county from imposing any parking requirement on an eligible housing development in excess of 0.1 parking spaces per unit for units affordable to household income equal to or less than 120% AMI (area median income), or in excess of 0.5 parking spaces for market rate units.
- Requires the city or county to allow an applicant to calculate impact fees based on square footage rather than per unit.
- Provides that if an eligible housing development is zoned for mixed use, any FAR requirement under a zoning ordinance or land use element applicable to the non-residential portion of the development shall continue to apply notwithstanding the award of a FAR bonus.
- Allows an applicant for a FAR bonus to also submit a proposal for specific incentives or concessions under density bonus law.
- Defines an “eligible housing development” as one that satisfies all of the following criteria:
- The development is a multifamily housing development containing at least five residential units, exclusive of any other FAR bonus or density bonus.
- The development is located within an urban infill site in a transit priority area or is located within one-half mile of a major transit stop.
- The site is zoned to allow residential use with a minimum planned density of at least 20 units per acre and does not include any land zoned for low density residential use or non-residential use.
- The applicant and development satisfy the replacement requirements in existing density bonus law.
- The development includes at least 20% of units, excluding any additional units allowed under a FAR bonus or density bonus, with a housing cost or rent affordable to household incomes equal to or less than 50% AMI and subject to an affordability restriction for a minimum of 55 years.
- The development complies with the height requirements applicable to the underlying zone. A development shall not be eligible for a FAR bonus or density bonus to relieve the development from a maximum height limit.
- Defines “floor area ratio” as the ratio of gross building area of the eligible housing development, excluding structured parking areas, divided by the net lot area. “Gross building area” is defined as the sum of all finished areas of all floors of a building included within the outside faces of its exterior walls.
- Defines “floor area ratio bonus” as an allowance for an eligible housing development to utilize a FAR over the otherwise maximum allowable density permitted under the applicable zoning ordinance and land use element, calculated pursuant to this bill.
- Defines “major transit stop” pursuant to existing law, specifically as a site containing an existing light rail transit station, a ferry terminal served by either a bus or rail transit service, or the intersection of two or more major bus routes with a frequency service interval of 15 minutes or less during the morning and afternoon peak commute periods, as well as major transit stops that are included in the applicable regional transportation plan.
- Defines “transit priority area” pursuant to existing law, specifically an area within a half mile of an existing or planned major transit stop, if the planned stop is scheduled to be completed within the planning horizon included in the applicable regional transportation plan.
- Provides that this bill shall not be interpreted to pre-empt or supersede density bonus law; prohibit a city or county from providing a FAR bonus under other terms; or relieve a city or county from complying with density bonus law.
Comments
- Purpose. The author states that our state’s current housing production is nowhere near meeting demand. This shortage places severe pressure on working families trying to navigate California’s housing crisis. This bill will not only increase the number of affordable housing units, but will also create naturally affordable units for working families and low-income individuals. This new opt-in program will incentivize the production of affordable housing along transit priority corridors. The author states that this bill will increase housing affordability without publicly funded dollars.
- Density vs. FAR. Density, a commonly used metric for residential development, is the allowable number of dwelling units allowed per unit of lot area — for example, 20 units per acre. FAR, on the other hand, is typically used to measure the intensity of commercial, office, industrial, and mixed-use projects. FAR is the ratio of the floor area of a building or project to its lot area. To calculate FAR, the gross square footage of a building is divided by the total area of its lot. A FAR of 1.0 means that floor area may equal lot area; a one-story building that covers an entire lot has a FAR of 1.0. A FAR of 2.0 means that the floor area may be up to twice as large as the lot area — for example, a 20,000 square foot building on a 10,000 square foot lot has a FAR of 2.0, regardless of the number of stories.
- Sustainability goals and transit-oriented development. SB 375 (Steinberg, Chapter 728, Statutes of 2008) required cities and counties to adopt sustainable communities strategies to show how, through coordinated transportation and land use planning, development will support state goals to reduce greenhouse gas (GHG) emissions. A key component of reducing GHG emissions is to move people out of their cars and into public transit. To encourage use of transit, some cities and counties have adopted policies such as eliminating minimum parking requirements for projects that are close to transit, where demand for parking spaces is low.
- Parking ratios. Parking requirements often discourage infill redevelopment on small lots where it is difficult and costly to fit both a new building and the required parking; they can also prevent new uses for older buildings that lack the required parking spaces. The average construction cost per parking space — excluding land cost — in a parking structure in the United States is $24,000 for aboveground parking and $34,000 for underground parking. Certain types of parking, such as underground parking, can increase parking costs by 6% or more relative to other types of parking. Existing density bonus law provides for a parking ratio of one parking space per 0-1 bedroom unit, two spaces per 2-3 bedroom unit, and 2-1/2 spaces per 4+ bedroom unit. If a development includes the maximum percentage of low-income or very low-income units, and is located within a half mile of a major transit stop, the parking ratio is lowered to 0.5 spaces per unit. This bill, under the FAR bonus, provides for an even lower ratio of 0.1 spaces for each unit that is at or below 120% AMI.
- Why not a density bonus? This bill authorizes local governments to create a FAR bonus as an alternative to a density bonus. Qualifying developments would be eligible to utilize a FAR bonus over the otherwise maximum allowable density permitted under the applicable zoning ordinance and land use elements of the general plan of a city or county. Determining eligibility based on FAR rather than units/acre could incentivize the production of more units, particularly smaller and more economical units. Existing law authorizes local governments to choose to exceed state density bonus law and does not prohibit local governments from proactively developing a FAR bonus program. The author states that providing a model will help streamline the process of establishing a FAR bonus program and will thereby encourage local governments to do so. The bill includes a provision clarifying that a locality may adopt a FAR bonus program that is different from this bill.
FISCAL EFFECT: Appropriation: Fiscal Com.: Local:
City of San Diego (source)
Building Industry Association of San Diego County
California Apartment Association
California Building Industry Association
California Housing Alliance
California Housing Consortium
Climate Action Campaign
Environmental Health Coalition
Point Loma Nazarene University
San Diego Housing Federation
San Diego Ninth District Councilmember Georgette Gomez
San Diego Regional Chamber of Commerce
Santa Barbara Women’s Political Committee
OPPOSITION: (Verified 6/28/18)
None received
ARGUMENTS IN SUPPORT: The City of San Diego states that this bill is a common-sense approach to affordable housing development that incentivizes rather than penalizes. This bill also links housing development along key transit corridors, to help cities meet their greenhouse gas reduction goals.
ASSEMBLY FLOOR: 69-0, 5/17/18
AYES: Acosta, Aguiar-Curry, Arambula, Baker, Berman, Bigelow, Bloom, Bonta, Brough, Burke, Caballero, Calderon, Carrillo, Cervantes, Chau, Chávez, Chen, Chiu, Chu, Cooley, Cooper, Cunningham, Dahle, Daly, Eggman, Flora, Fong, Frazier, Friedman, Gallagher, Eduardo Garcia, Gipson, Gloria, Gonzalez Fletcher, Gray, Grayson, Holden, Irwin, Jones-Sawyer, Kalra, Kamlager-Dove, Kiley, Lackey, Levine, Limón, Low, Maienschein, Mathis, Mayes, McCarty, Medina, Mullin, Nazarian, Obernolte, Patterson, Quirk, Quirk-Silva, Reyes, Rodriguez, Rubio, Salas, Mark Stone, Thurmond, Ting, Voepel, Waldron, Weber, Wood, Rendon
NO VOTE RECORDED: Travis Allen, Choi, Cristina Garcia, Harper, Melendez, Muratsuchi, O'Donnell, Santiago, Steinorth
7/3/18 17:27:24
**** END ****
SENATE COMMITTEE ON GOVERNANCE AND FINANCE
Senator Mike McGuire, Chair
2017 - 2018 Regular
Bill No: | AB 2372 | Hearing Date: | 6/27/18 |
Author: | Gloria | Tax Levy: | No |
Version: | 6/4/18 | Fiscal: | No |
Consultant: | Favorini-Csorba | ||
Planning and zoning: density bonus: floor area ratio bonus
Allows a city or county to establish a procedure by ordinance to grant a developer a floor area ratio bonus in lieu of a density bonus.
Background
Local planning. Cities and counties must adopt general plans with seven specified elements, including a land use element that contains standards for population density and building profiles. Most local land use decisions must be consistent with these general plans. All cities’ and counties’ decisions on subdivisions and public works projects must be consistent with their general plans. General law cities’ and counties’ zoning ordinances and conditional use permits must be consistent with their general plans. However, except for the City of Los Angeles’s zoning ordinance, charter cities’ zoning ordinances and other land use standards don’t have to be consistent with their general plans.
Local governments use their police power to enact zoning ordinances that shape development, including setting maximum densities and heights for housing developments. These ordinances can also include conditions on development to address aesthetics, community impacts, or other particular site-specific considerations.
One common development standard is the floor-area ratio (FAR), which is a measure of the amount of space a structure takes up on a particular lot. FAR is calculated by dividing the total area of the building by the total area of the parcel (building area ÷ lot area). Accordingly, higher FARs indicate larger buildings. FAR is an effective way to calculate the bulk or mass of building volume on a development site, and is often used in conjunction with other development standards such as building heights, lot coverage and lot area to encourage a community’s desired arrangement and form of development.
Developments are also often subject to requirements for a minimum number of parking spaces. These parking space requirements are often based on a “parking ratio” that requires builders to include a certain number of parking spaces per unit, depending on the size of the unit. High parking ratios can increase the cost of housing because constructing off-street parking can be expensive. For example, estimates of the average cost of constructing parking spaces range from $15,000 to $34,000 per space.
Density Bonus Law. Given California’s high land and construction costs, it can be difficult for developers to provide housing units that are affordable to low- and moderate-income households. In order to improve the financial viability of developments that provide housing at a cost below the market rate, the state enacted the Density Bonus Law, which allows a development that meets certain criteria to include more total units in a project than would otherwise be allowed by local zoning. To be eligible for a density bonus, a development must do any of the following:
- Reserve at least 10% of the units for lower-income households;
- Reserve at least 5% of the units for very low-income households;
- Be either a senior citizen housing development or a mobile home park for older persons, as defined in the Civil Code; or
- Reserve at least 10% of the units in a common interest development for people of moderate-income, as long as all units are available for purchase by the general public.
These affordable housing units must remain affordable for at least 55 years. Density Bonus Law requires a city or county to grant affordable and senior housing projects an increase in density of 20% to 35%, depending on the percentage of affordable units, over the otherwise maximum allowable residential density under the applicable zoning ordinance.
Developers that meet the requirements in density bonus law receive several other benefits in addition to higher allowable densities, including “concessions” such as regulatory exemptions that result in cost reductions and waivers of development standards—such as height limitations—that would physically prevent the development from being constructed. Density bonus law also caps the parking ratio that a local government may require of an eligible project at:
- 1 parking space per unit with zero or one bedroom;
- 2 parking spaces per unit with two or three bedrooms; or
- 2.5 parking spaces per unit with four or more bedrooms.
AB 744 (Chau, 2015) added new caps for certain developments. Specifically, AB 744 capped the parking ratio at 0.5 spaces per unit for a development that includes at least 20% low-income or 11% very low-income housing units and is within one-half mile of a major transit stop, as defined by state law, with unobstructed access to the stop. It also limited parking for rental developments that are 100% affordable to lower income families to:
- 0.5 spaces per unit if the development is located within one-half mile of a “major transit stop” and there is unobstructed access to the major transit stop from the development;
- 0.5 spaces per unit if the development is a for-rent housing development for individuals who are 62 years of age or older and the development has either paratransit service or have unobstructed access, within one half-mile, to specified bus services; or
- 0.3 spaces per unit if the development is a special needs development for individuals who are 62 years of age or older and the development has either paratransit service or have unobstructed access, within one half-mile, to specified bus services.
Developments that include higher percentages of low-or very low-income households get higher allowable housing densities and other benefits, up to maximum percentages of 20% low-income or 11% very low-income units. For example, a housing project with only 5% of very low-income housing is entitled to a 20% increase in density, one concession, unlimited waivers from development standards, and reduced parking standards for the entire project. A housing project with 11% very low-income units receives a 35% increase in density, two concessions, and the same access to waivers and reduced parking standards.
Density bonus helps build denser housing in areas where local zoning ordinances set allowable densities based on the number of units allowed per acre. However, other physical limitations on buildings, including FAR, can reduce housing density. The City of San Diego wants to establish a program to increase allowable floor area near transit.
Proposed Law
Assembly Bill 2372 allows a city or county, including a charter city, to establish a procedure by ordinance to grant a developer of an eligible housing development a FAR bonus in lieu of a density bonus. AB 2372 specifies the manner in which the FAR bonus must be calculated. Specifically, the allowable gross residential floor area in square feet for an eligible development is defined as:
The base density in units per acre x the site area in square feet x
AB 2372 also prohibits the city or county from imposing any parking requirement on an eligible housing development in excess of 0.1 parking spaces per unit for units affordable to moderate-or lower-income households, or in excess of 0.5 parking spaces for market rate units. A city or county must also allow an applicant to calculate impact fees based on square footage rather than per unit.
If an eligible housing development is zoned for mixed use, any FAR requirement under a zoning ordinance or land use element applicable to the non-residential portion of the development continues to apply to the project.
Although AB 2372 provides that the FAR bonus is in lieu of a density bonus, the bill allows an applicant for a FAR bonus to also submit a proposal for specific incentives or concessions under Density Bonus Law.
A housing development eligible for a FAR bonus must meet several conditions, specifically:
- The development must be a multifamily housing development containing at least five residential units, exclusive of any other FAR bonus or density bonus.
- The development must be located within an urban infill site in a transit priority area or within one-half mile of a major transit stop.
- The site must be zoned to allow residential use with a minimum planned density of at least 20 units per acre and cannot include any land zoned for low density residential use or non-residential use.
- The applicant and development satisfy the replacement requirements in existing Density Bonus Law.
- The development includes at least 20% of units, excluding any additional units allowed under a FAR bonus or density bonus, with a housing cost or rent affordable to household incomes equal to or less than 50% area median income and subject to an affordability restriction for a minimum of 55 years.
- The development complies with the height requirements applicable to the underlying zone. A development shall not be eligible for a FAR bonus or density bonus to relieve the development from a maximum height limit.
The bill defines its terms and provides it shall not be interpreted to pre-empt or supersede Density Bonus Law, prohibit a city or county from providing a FAR bonus under other terms, or relieve a city or county from complying with Density Bonus Law.
State Revenue Impact
No estimate.
Comments
1. Purpose of the bill. According to the author, “our state’s current housing production is nowhere near meeting demand. This shortage places severe pressure on working families trying to navigate California’s housing crisis. AB 2372 will not only increase the number of affordable housing units, but will also create naturally affordable, workforce units for working families and low-income individuals. This new opt-in program increases housing affordability without publically funded dollars.”
2. Is it needed? State law authorizes local governments to choose to exceed state Density Bonus Law and does not currently prohibit local governments from developing their own FAR bonus program. In addition, the California Constitution allows cities that adopt charters to control their own “municipal affairs.” In all other matters, charter cities must follow the general, statewide laws. Most of the 482 cities in California are general law cities, but 121 cities have adopted charters, including the City of San Diego. Whether a charter city may act independent of state general law in a particular domain depends upon a court’s determination of whether it is a municipal affair or a matter of statewide concern. If not precluded by state laws that deal with matters of statewide concern, charter cities can adopt ordinances that go beyond what is authorized under state law. Given that the sponsor of the bill is a charter city and would not be precluded from adopting a FAR bonus program in any case, the Committee may wish to consider whether this bill is needed.
3. Incoming! The Senate Transportation and Housing Committee approved AB 2372 at its June 12th meeting on a vote of 12-0. The Senate Governance and Finance Committee is hearing AB 2372 as the committee of second reference.
4. Related legislation. AB 2753 (Friedman), which the Committee will also hear at its June 27th meeting, requires local agencies to notify density bonus applicants of their eligibility for density bonus, concessions, and waivers when the application is deemed complete.
Assembly Actions
Assembly Housing and Community Development Committee: 7-0
Assembly Local Government Committee: 9-0
Assembly Floor: 69-0
Support and Opposition
(6/25/18)
Support: City of San Diego (Sponsor); Building Industry Association of San Diego; California Apartment Association; California Building Industry Association; California Environmental Justice Alliance; California Housing Alliance; California Housing Consortium; California YIMBY; Climate Action Campaign; Environmental Health Coalition; Point Loma Nazarene
University; San Diego City Councilmember Georgette Gomez; San Diego Housing Federation; San Diego Regional Chamber of Commerce; Santa Barbara Women’s Political Committee; Urban Land Institute, Sa Diego/Tijuana
Opposition: Unknown.
-- END --
SENATE COMMITTEE ON TRANSPORTATION AND HOUSING
Senator Jim Beall, Chair
2017 - 2018 Regular
Bill No: Hearing Date: 6/12/2018
Author: | Gloria | ||
Version: | 6/4/2018 Amended | ||
Urgency: | No | Fiscal: | No |
Consultant: | Erin Riches | ||
SUBJECT:
DIGEST: This bill authorizes a city or county to establish a procedure by ordinance to grant a developer a floor area ratio (FAR) bonus in lieu of a density bonus.
ANALYSIS:
Existing law:
- Defines “density bonus” as a density increase over the otherwise maximum allowable residential density as of the date of application by the applicant to the city, county, or city and county.
- Requires all cities and counties to adopt an ordinance that specifies how they will implement state density bonus law.
3) Requires cities and counties to grant a density bonus when an applicant for a housing development of five or more units seeks and agrees to construct a project that will contain at least any one of the following:
a) 10% of the total units of a housing development for lower income households;
b) 5% of the total units of a housing development for very low-income households;
c) A senior citizen housing development or mobile home park;
d) 10% of the units in a common interest development (CID) for moderate-income households;
e) 10% of the total units for transitional foster youth, disabled veterans, or homeless persons.
- Provides that, upon the developer’s request, the local government may not require parking standards greater than the following (the developer may, however, request additional parking incentives or concessions):
- Zero to one bedrooms: one onsite parking space;
- Two to three bedrooms: two onsite parking spaces; and
- Four or more bedrooms: two and one-half parking spaces.
- Provides that if a rental development is 100% affordable to lower income families then, upon the request of a developer, a city, county, or city and county, the following parking ratios shall apply for the development:
- If the development is located within one-half mile of a “major transit stop” and there is unobstructed access to the major transit stop from the development, the ratio shall not exceed 0.5 spaces per unit. “Unobstructed access” means a resident is able to walk to the major transit stop without encountering natural or constructed impediments.
- If the development is a for-rent housing development for individuals who are 62 years of age or older, the ration shall not exceed 0.5 spaces per unit. The development shall have either paratransit service or have unobstructed access, within one half-mile, to fixed bus route service that operates at least eight times per day.
- If the development is a special needs housing development, the ratio shall not exceed 0.3 spaces per unit. The development shall have either paratransit service or have unobstructed access, within one half-mile, to fixed bus route service that operates at least eight times per day.
- Permits a city, county, or city and county to reduce or eliminate a parking requirement for developments of any type or location.
This bill:
- Authorizes a city or county to establish a procedure by ordinance to grant a developer of an eligible housing development a FAR bonus in lieu of a density bonus.
- Provides that in calculating the FAR bonus, the allowable gross residential floor area in square feet shall be the product of the allowable residential base density in dwelling units per acre; the site area in square feet, divided by 43,560 (e.g., one acre); and 2,250.
- Prohibits the city or county from imposing any parking requirement on an eligible housing development in excess of 0.1 parking spaces per unit for units affordable to household income equal to or less than 120% AMI, or in excess of 0.5 parking spaces for market rate units.
- Requires the city or county to allow an applicant to calculate impact fees based on square footage rather than per unit.
- Provides that if an eligible housing development is zoned for mixed use, any FAR requirement under a zoning ordinance or land use element applicable to the non-residential portion of the development shall continue to apply notwithstanding the award of a FAR bonus.
- Allows an applicant for a FAR bonus to also submit a proposal for specific incentives or concessions under density bonus law.
- Defines an “eligible housing development” as one that satisfies all of the following criteria:
- The development is a multifamily housing development containing at least five residential units, exclusive of any other FAR bonus or density bonus.
- The development is located within an urban infill site in a transit priority area or is located within one-half mile of a major transit stop.
- The site is zoned to allow residential use with a minimum planned density of at least 20 units per acre and does not include any land zoned for low density residential use or non-residential use.
- The applicant and development satisfy the replacement requirements in existing density bonus law.
- The development includes at least 20% of units, excluding any additional units allowed under a FAR bonus or density bonus, with a housing cost or rent affordable to household incomes equal to or less than 50% AMI and subject to an affordability restriction for a minimum of 55 years.
- The development complies with the height requirements applicable to the underlying zone. A development shall not be eligible for a FAR bonus or density bonus to relieve the development from a maximum height limit.
- Defines “floor area ratio” as the ratio of gross building area of the eligible housing development, excluding structured parking areas, divided by the net lot area. “Gross building area” is defined as the sum of all finished areas of all floors of a building included within the outside faces of its exterior walls.
- Defines “floor area ratio bonus” as an allowance for an eligible housing development to utilize a FAR over the otherwise maximum allowable density permitted under the applicable zoning ordinance and land use element, calculated pursuant to this bill.
- Defines “major transit stop” pursuant to existing law, specifically a site containing an existing light rail transit station, a ferry terminal served by either a bus or rail transit service, or the intersection of two or more major bus routes with a frequency service interval of 15 minutes or less during the morning and afternoon peak commute periods, as well as major transit stops that are included in the applicable regional transportation plan.
- Defines “transit priority area” pursuant to existing law, specifically an area within a half mile of an existing or planned major transit stop, if the planned stop is scheduled to be completed within the planning horizon included in the applicable regional transportation plan.
- Provides that this bill shall not be interpreted to pre-empt or supersede density bonus law; prohibit a city or county from providing a FAR bonus under other terms; or relieve a city or county from complying with density bonus law.
COMMENTS
- Purpose. The author states that our state’s current housing production is nowhere near meeting demand. This shortage places severe pressure on working families trying to navigate California’s housing crisis. This bill will not only increase the number of affordable housing units, but will also create naturally affordable units for working families and low-income individuals. This new opt-in program will incentivize the production of affordable housing along transit priority corridors. The author states that this bill will increase housing affordability without publicly funded dollars.
- Density vs. FAR. Density, a commonly used metric for residential development, is the allowable number of dwelling units allowed per unit of lot area — for example, 20 units per acre. FAR, on the other hand, is typically used to measure the intensity of commercial, office, industrial, and mixed-use projects. FAR is the ratio of the floor area of a building or project to its lot area. To calculate FAR, the gross square footage of a building is divided by the total area of its lot. A FAR of 1.0 means that floor area may equal lot area; a one-story building that covers an entire lot has a FAR of 1.0. A FAR of 2.0 means that the floor area may be up to twice as large as the lot area — for example, a 20,000 square foot building on a 10,000 square foot lot has a FAR of 2.0, regardless of the number of stories.
- Sustainability goals and transit-oriented development. SB 375 (Steinberg, Chapter 728, Statutes of 2008) requires cities and counties to adopt sustainable communities strategies to show how, through coordinated transportation and land use planning, development will support state goals to reduce greenhouse gas (GHG) emissions. A key component of reducing GHG emissions is to move people out of their cars and into public transit. To encourage use of transit, some cities and counties have adopted policies such as eliminating minimum parking requirements for projects that are close to transit, where demand for parking spaces is low.
- Parking ratios. Parking requirements often discourage infill redevelopment on small lots where it is difficult and costly to fit both a new building and the required parking; they can also prevent new uses for older buildings that lack the required parking spaces. The average construction cost per parking space — excluding land cost — in a parking structure in the United States is $24,000 for aboveground parking and $34,000 for underground parking. Certain types of parking, such as underground parking, can increase parking costs by 6% or more relative to other types of parking. Existing density bonus law provides for a parking ratio of one parking space per 0-1 bedroom unit, two spaces per 2-3 bedroom unit, and 2-1/2 spaces per 4+ bedroom unit. If a development includes the maximum percentage of low-income or very low-income units, and is located within a half mile of a major transit stop, the parking ratio is lowered to 0.5 spaces per unit. This bill, under the FAR bonus, provides for an even lower ratio of 0.1 spaces for each unit that is at or below 120% AMI.
- Need for the bill. This bill would authorize local governments to create a FAR bonus as an alternative to a density bonus. Qualifying developments would be eligible to utilize a FAR bonus over the otherwise maximum allowable density permitted under the applicable zoning ordinance and land use elements of the general plan of a city or county. Determining eligibility based on FAR rather than units/acre could incentivize the production of more units, particularly smaller and more economical units. Existing law authorizes local governments to choose to exceed state density bonus law and does not prohibit local governments from proactively developing a FAR bonus program. The author states that providing a model will help streamline the process of establishing a FAR bonus program and will thereby encourage local governments to do so. The bill includes a provision clarifying that a locality may adopt a FAR bonus program that is different from this bill.
- Double referral. This bill has also been referred to the Committee on Governance and Finance.
Related Legislation:
SB 893 (Nguyen, 2018) — would have delete lowered parking ratios available to developers receiving a density bonus for 100% affordable rental housing projects, as specified. This bill failed passage in the Senate Transportation and Housing Committee on April 17th.
SB 1227 (Skinner, 2018) — requires cities and counties to grant a density bonus when an applicant for a housing development of five or more units seeks and agrees to construct a project that will contain at least 20% of the total units for lower-income students in a student housing development, as specified. This bill is scheduled to be heard in the Assembly Housing Committee on June 13th.
AB 1934 (Santiago, Chapter 747, Statutes of 2016) — created a development bonus for commercial developers that partner with an affordable housing developer to construct a joint project or two separate projects encompassing affordable housing.
AB 744 (Chau, Chapter 699, Statutes of 2015) — placed a cap on the parking ratios that local governments may impose on some affordable housing developments upon the request of a developer.
Assembly Votes:
Floor: 69-0
Local Govt: 9-0
H&CD: 7-0
FISCAL EFFECT: Appropriation: No Fiscal Com.: No Local: No
POSITIONS: (Communicated to the committee before noon on Wednesday,
June 6, 2018.)
SUPPORT:
City of San Diego (sponsor)
Building Industry Association of San Diego County
California Apartment Association
California Building Industry Association
California Housing Alliance
California Housing Consortium
Climate Action Campaign
Environmental Health Coalition
Point Loma Nazarene University
San Diego Housing Federation
San Diego Ninth District Councilmember Georgette Gomez
San Diego Regional Chamber of Commerce
Santa Barbara Women’s Political Committee
OPPOSITION:
None received.
-- END --
ASSEMBLY THIRD READING
ATR Bill Id:AB 2372
Author:(Gloria)
As Amended Ver:April 30, 2018
Majority vote
Committee | Votes | Ayes | Noes |
Housing | 7-0 | Chiu, Maienschein, Chau, Choi, Gloria, Limón, Wood | |
Local Government | 9-0 | Aguiar-Curry, Waldron, Bloom, Caballero, Cooley, Grayson, Lackey, Voepel, Mullin |
SUMMARY: Allows a city or county to establish a procedure by ordinance to grant a developer of an eligible housing development, upon the request of the developer, a floor area ratio (FAR) bonus, in lieu of a density bonus. Specifically, this bill:
- Allows a city council, including a charter city council or the board of supervisors of a city and county, or county board of supervisors, to establish a procedure by ordinance to grant a developer of an eligible housing development, upon request of the developer, a floor area ratio bonus, calculated as provided in 2), below, in lieu of a density bonus awarded on the basis of dwelling units per acre.
- Provides, in calculating the floor area ratio pursuant to 1), above, the allowable gross residential floor area in square feet shall be the product of all of the following amounts:
- The allowable residential base density in dwelling units per acre;
- The site area in square feet, divided by 43,560; and,
- 2,250.
- Prohibits the city council or county board of supervisors from imposing any parking requirement on an eligible housing development in excess of 0.1 parking spaces per unit that is affordable to persons and families with a household income equal to or less than 120 % of the area median income and 0.5 parking spaces per unit that is offered at market rate.
- Specifies that a city or county that adopts a floor area ratio bonus ordinance to allow an applicant seeking to develop an eligible residential development to calculate impact fees based on square feet, instead of on a per unit basis.
- Provides, in the case of an eligible housing development that is zoned for mixed-use purposes, any floor area ratio requirement under a zoning ordinance or land use element of the general plan of the city or county applicable to the nonresidential portion of the eligible housing development shall continue to apply notwithstanding the award of a floor area ratio bonus.
- Allows an applicant for a floor area ratio bonus to also submit to the city, county, or city and county a proposal for specific incentives or concessions pursuant to density bonus law.
- Defines the following terms:
- "Eligible housing development" to mean a development that satisfies all of the following criteria:
- The development is a multifamily housing development that contains five or more residential units, exclusive of any other floor area ratio bonus or incentive or concession awarded;
- The development is located within one of the following:
- An urban infill site that is within a transit priority area; or,
- One-half mile of a major transit stop.
- The site of the development is zoned to allow residential use with a minimum planned density of at least 20 dwelling units per acre and does not include any land zoned for low density residential use or for nonresidential use;
- The applicant and the development satisfy the replacement requirements specified in density bonus law;
- The development includes at least 20% of the units, excluding any additional units allowed under a floor area ratio bonus or other incentives or concessions provided, with an affordable housing cost or affordable rent to, and occupied by, persons with a household income equal to or less than 50% of the area median income, as determined pursuant to Health and Safety Code Section 50093, and subject to an affordability restriction for a minimum of 55 years; and,
- The development complies with the height requirements applicable to the underlying zone. A development shall not be eligible to use a floor area ratio bonus or other incentives or concessions to relieve the development from a maximum height limitation.
- "Floor area ratio" to mean the ratio of gross building area of the eligible housing development, excluding structured parking areas, proposed for the project divided by the net lot area. For purposes of this paragraph, "gross building area" means the sum of all finished areas of all floors of a building included within the outside faces of its exterior walls.
- "Floor area ratio bonus" means an allowance for an eligible housing development to utilize a floor area ratio over the otherwise maximum allowable density permitted under the applicable zoning ordinance and land use elements of the general plan of the city or county.
- "Major transit stop" to mean the same as defined in Public Resources Code Section 21064.3, except that, it also includes major transit stops that are included in the applicable regional transportation plan. For purposes of this section, a high-quality transit corridor means a corridor with fixed route bus service with service intervals no longer than 15 minutes during peak commute hours. A project shall be considered to be within one-half mile of a major transit stop or high-quality transit corridor if all parcels within the project have no more than 25% of their area farther than one-half mile from the stop or corridor and if not more than 10% of the residential units or 100 units, whichever is less, in the project are farther than one-half mile from the stop or corridor.
- "Transit priority area" to mean an area within one-half mile of a major transit stop that is existing or planned, if the planned stop is scheduled to be completed within the planning horizon included in a Transportation Improvement Program adopted pursuant to Title 23 of the Code of Federal Regulations, Section 450.216 or 450.322.
- "Eligible housing development" to mean a development that satisfies all of the following criteria:
FISCAL EFFECT: None
COMMENTS:
Need for this bill: According to the author, ""The CASA Housing Act provides an alternative building intensity-based system to calculate the amount of allowable residential development in areas where the General Plan currently only designates residential density in Dwelling Units per Acre (DU/acre) by using a FAR bonus based measurement system as well as reducing required parking. AB 2372 addresses the State’s need to increase housing supply. This bill incentivizes the production of affordable workforce and low income housing along transit priority corridors by amending development standards through a new statewide opt-in program. This measure increases housing affordability without the use of publically-funded dollars."
Specifically, this bill:
- Creates a statewide opt-in program to increase housing near transit;
- Authorizes, upon the request of a developer in participating local governments, the use of a FAR based bonus calculation system for the development of new residential units,
- At least 20% pre-FAR bonus units must be at or below 50% Area Median Income (AMI),
- Applies to projects in any land use category that:
- Allow residential uses with an existing Base Density of at least 20 DU/acre,
- Do not include land designated as low residential density, open space, heavy commercial or industrial,
- Maintains that project height be regulated by the underlying base zone,
- Reduces parking requirements to 0.1 spaces per unit for all units at 120% AMI or less and .5 spaces per unit for market rate units.
- Provides that a developer may request the incentives or concessions found in state density bonus law; and
- Includes affordable housing replacement requirements found in state density bonus law.
Background: In 1979 the Legislature enacted density bonus law to help address the affordable housing shortage and to encourage development of more low- and moderate-income housing units. Density bonus is a tool to encourage the production of affordable housing that is used by both market rate and affordable housing developers. In return for inclusion of affordable units in a development, developers are given an increase in density over a city's zoned density and concessions and incentives. The increase in density and concessions and incentives are to offset the cost the affordable units which will be offered at a lower rent, as low as 30% of AMI. Developers that seek a density bonus must agree to restrict very low- and low-income rental units to affordable levels for 55 years.
State law specifies concessions and incentives that a local government may include in its density bonus ordinance including a reduction in site development standards, or a modification of zoning code requirements, or architectural design requirements that exceed the minimum building standards, and approval of mixed-use zoning in conjunction with the housing project if commercial, office, industrial, or other land uses will reduce the cost of the housing development and are compatible with the project and the surrounding area. A developer or city can also propose other regulatory incentives or concessions, subject to limitations specified in state law.
This bill would authorize a local government to adopt, as an alternative to density bonus in certain circumstances, a FAR bonus based on specified criteria.
Density vs. FAR: Density is the allowable number of dwelling units that are allowed per unit of lot area - for example, 20 DU/acre. It is a commonly used metric for residential development. FAR, on the other hand, measures building intensity. It is the ratio of a building or a project's floor area to its lot area, and is typically used to measure the intensity of commercial, office, industrial, and mixed-use projects. To calculate FAR, the gross square footage of a building is divided by the total area of its lot. A FAR of 1.0 means that floor area may equal lot area. A one-story building that covers an entire lot has an FAR of 1.0. A FAR of 2.0 means that the floor area may be up to twice as large as the lot area- for example a 20,000 square foot building on a 10,000 square foot lot has a FAR of 2.0, regardless of the number of stories.
This bill would create an opt-in program for local governments to adopt an ordinance creating a FAR bonus, as an alternative to a density bonus upon the request of a developer. Qualifying developments that provide at least 20% of pre-FAR bonus units for households at or below 50% AMI would be eligible to utilize a FAR bonus over the otherwise maximum allowable density permitted under the applicable zoning ordinance and land use elements of the general plan of a city or county. Determining a building's allowable size based on FAR rather than DU/acre, incentivizes the production of more units- particularly smaller and more economical units. In light of the current housing crisis, the author hopes to encourage the production of these types of units near transit. As local governments may already choose to exceed state density bonus law, there is nothing under existing law that would prevent a local government from proactively developing a FAR bonus program.
Analysis Prepared by: Lisa Engel / H. & C.D. / (916) 319-2085 FN: 0002894
Date of Hearing: May 9, 2018
ASSEMBLY COMMITTEE ON LOCAL GOVERNMENT
Cecilia Aguiar-Curry, Chair
ABPCA Bill Id:AB 2372 (
Author:Gloria) – As Amended Ver:April 30, 2018
SUBJECT: Planning and zoning: density bonus: floor area ratio bonus.
SUMMARY: Allows a city or county to establish a procedure by ordinance to grant a developer of an eligible housing development, upon the request of the developer, a floor area ratio (FAR) bonus, in lieu of a density bonus. Specifically, this bill:
- Allows a city council, including a charter city council or the board of supervisors of a city and county, or county board of supervisors, to establish a procedure by ordinance to grant
a developer of an eligible housing development, upon request of the developer, a floor area ratio bonus, calculated as provided in 2), below, in lieu of a density bonus awarded on the basis of dwelling units per acre. - Provides, in calculating the floor area ratio pursuant to 1), above, the allowable gross residential floor area in square feet shall be the product of all of the following amounts:
- The allowable residential base density in dwelling units per acre;
- The site area in square feet, divided by 43,560; and,
- 2,250.
- Prohibits the city council or county board of supervisors from imposing any parking requirement on an eligible housing development in excess of 0.1 parking spaces per unit that is affordable to persons and families with a household income equal to or less than 120 % of the area median income and 0.5 parking spaces per unit that is offered at market rate.
- Specifies that a city or county that adopts a floor area ratio bonus ordinance to allow an applicant seeking to develop an eligible residential development to calculate impact fees based on square feet, instead of on a per unit basis.
- Provides, in the case of an eligible housing development that is zoned for mixed-use purposes, any floor area ratio requirement under a zoning ordinance or land use element of the general plan of the city or county applicable to the nonresidential portion of the eligible housing development shall continue to apply notwithstanding the award of a floor area ratio bonus.
- Allows an applicant for a floor area ratio bonus to also submit to the city, county, or city and county a proposal for specific incentives or concessions pursuant to density bonus law.
- Defines the following terms:
- “Eligible housing development” to mean a development that satisfies all of the following criteria:
- The development is a multifamily housing development that contains five or more residential units, exclusive of any other floor area ratio bonus or incentive or concession awarded;
- The development is located within one of the following:
- An urban infill site that is within a transit priority area; or,
- One-half mile of a major transit stop.
- The site of the development is zoned to allow residential use with a minimum planned density of at least 20 dwelling units per acre and does not include any land zoned for low density residential use or for nonresidential use;
- The applicant and the development satisfy the replacement requirements specified in density bonus law;
- The development includes at least 20% of the units, excluding any additional units allowed under a floor area ratio bonus or other incentives or concessions provided, with an affordable housing cost or affordable rent to, and occupied by, persons
with a household income equal to or less than 50% of the area median income, as determined pursuant to Section 50093 of the Health and Safety Code, and subject to an affordability restriction for a minimum of 55 years; and, - The development complies with the height requirements applicable to the underlying zone. A development shall not be eligible to use a floor area ratio bonus or other incentives or concessions to relieve the development from a maximum height limitation.
- “Floor area ratio” to mean the ratio of gross building area of the eligible housing development, excluding structured parking areas, proposed for the project divided by the net lot area. For purposes of this paragraph, “gross building area” means the sum of all finished areas of all floors of a building included within the outside faces of its exterior walls.
- “Floor area ratio bonus” means an allowance for an eligible housing development to utilize a floor area ratio over the otherwise maximum allowable density permitted under the applicable zoning ordinance and land use elements of the general plan of the city or county.
- “Major transit stop” to mean the same as defined in Public Resources Code Section 21064.3, except that, it also includes major transit stops that are included in the applicable regional transportation plan. For purposes of this section, a high-quality transit corridor means a corridor with fixed route bus service with service intervals no longer than 15 minutes during peak commute hours. A project shall be considered to be within one-half mile of a major transit stop or high-quality transit corridor if all parcels within the project have no more than 25% of their area farther than one-half mile from the stop or corridor and if not more than 10% of the residential units or 100 units, whichever is less, in the project are farther than one-half mile from the stop or corridor.
- “Transit priority area” to mean an area within one-half mile of a major transit stop that is existing or planned, if the planned stop is scheduled to be completed within the planning horizon included in a Transportation Improvement Program adopted pursuant to Section 450.216 or 450.322 of Title 23 of the Code of Federal Regulations.
- “Eligible housing development” to mean a development that satisfies all of the following criteria:
EXISTING LAW:
- Defines “density bonus” as a density increase over the otherwise maximum allowable residential density as of the date of application by the applicant to the local government.
- Requires all local governments to adopt an ordinance that specifies how they will implement state density bonus law.
- Provides that when an applicant seeks a density bonus for a housing development within, or for the donation of land for housing within, the jurisdiction of a local government, that local government shall comply with state density bonus law.
- Requires local governments to grant a density bonus when an applicant for a housing development of five or more units seeks and agrees to construct a project that will contain at least any one of the following:
- Ten percent of the total units for lower-income households;
- Five percent of the total units of a housing for very low-income households;
- A senior citizen housing development or mobilehome park;
- Ten percent of the units in a common-interest development (CID) for moderate-income households; or,
- Ten percent of the total units of a housing development for transitional foster youth, disabled veterans, or homeless persons.
- Requires local governments to provide an applicant for density bonus concessions and incentives based on the number of below market-rate units included in the project as follows:
- One incentive or concession if the project includes at least 10% of the total units for low-income households, 5% for very low-income households, or 10% for moderate-income households in a CID;
- Two incentives or concessions if the project includes at least 20% of the total units for low-income households, 10% for very low-income households, or 20% for moderate-income households in a CID; and
- Three incentives or concessions if the project includes at least 30% of the total units for low-income households, 15% for very low-income households, or 30% for moderate-income households in a CID.
- Provides that an applicant shall be ineligible for a density bonus or any other incentives or concessions if the housing development is proposed on any property that includes a parcel or parcels on which rental dwelling units are or, if the dwelling units have been vacated or demolished in the five-year period preceding the application, have been subject to a recorded covenant, ordinance, or law that restricts rents to levels affordable to persons and families of lower or very low income; subject to any other form of rent or price control through a public entity’s valid exercise of its police power; or occupied by lower- or very low-income households, unless the proposed housing development replaces those units, as specified.
- Provides that, upon the developer's request, the local government may not require parking standards greater than the following (the developer may, however, request additional parking incentives or concessions):
- Zero to one bedrooms: one onsite parking space;
- Two to three bedrooms: two onsite parking spaces; and,
- Four or more bedrooms: two and one-half parking spaces.
- Provides that if a development is 100% affordable to lower-income families, then upon the request of a developer, a local government shall reduce the minimum parking requirements for the development, as follows:
- If the development is located within one-half mile of a major transit stop and there is unobstructed access to the major transit stop from the development, the ratio shall not exceed 0.5 spaces per unit;
- If the development is a for-rent housing development for individuals who are 62 years
of age or older, the ratio shall not exceed 0.5 spaces per unit. The development must have either paratransit service or have unobstructed access, within one-half mile, to fixed bus route service that operates at least eight times per day; and, - If the development is a special needs housing development, the ratio shall not exceed
0.3 spaces per unit. The development must have either paratransit service or have unobstructed access, within one-half mile, to fixed bus route service that operates at least eight times per day. - Provides that when a developer agrees to include the maximum number of very low- or
low-income units under density bonus law, and the development is within one-half mile
of a major transit stop and with unobstructed access to the major transit stop from the development, then upon the request of the developer a local government shall not impose
a parking ratio that exceeds 0.5 spaces per bedroom.
FISCAL EFFECT: None
COMMENTS:
- Bill Summary. This bill allows a city council or a county board of supervisors to establish, via ordinance, a “floor area ratio” bonus, in lieu of a density bonus awarded on the basis of dwelling units per acre. The developer would need to request the floor area ratio bonus, and the provisions of the bill would only apply to eligible housing developments that meet the following criteria:
- The development is a multifamily housing development that contains five or more residential units, exclusive of any other floor area ratio bonus or incentive or concession awarded;
- The development is located within one of the following:
- An urban infill site that is within a transit priority area; or,
- One-half mile of a major transit stop.
- The site of the development is zoned to allow residential use with a minimum planned density of at least 20 dwelling units per acre and does not include any land zoned for low density residential use of for nonresidential use;
- The applicant and the development satisfy the replacement requirements specified in density bonus law;
- The development includes at least 20% of the units, excluding any additional units allowed under a floor area ratio bonus or other incentives or concessions provided, with an affordable housing cost or affordable rent to, and occupied by, persons
with a household income equal to or less than 50% of the area median income, as determined pursuant to Section 50093 of the Health and Safety Code, and subject to an affordability restriction for a minimum of 55 years; and, - The development complies with the height requirements applicable to the underlying zone. A development shall not be eligible to use a floor area ratio bonus or other incentives or concessions to relieve the development from a maximum height limitation.
- The development is located within one of the following:
- The development is a multifamily housing development that contains five or more residential units, exclusive of any other floor area ratio bonus or incentive or concession awarded;
The bill would prohibit the city council or county board of supervisors from imposing any parking requirement on an eligible housing development in excess of specified ratios and would require the calculation of impact fees based on square feet, instead of on a per unit basis. The bill would also authorize an applicant for a floor area ratio bonus to submit a proposal for specified additional incentives or concessions, as provided.
This bill is sponsored by the City of San Diego.
- Author’s Statement. According to the author, “Our state’s current housing production is nowhere near meeting demand. This shortage places severe pressure on working families trying to navigate California’s housing crisis. AB 2372 will not only increase the number
of affordable housing units, but will also create naturally affordable, workforce units for working families and low-income individuals. This new opt-in program increases housing affordability without publically funded dollars.” - Density Bonus Law. In 1979, the Legislature enacted density bonus law to help address the affordable housing shortage and to encourage development of more low- and moderate-income housing units. Density bonus is a tool to encourage the production of affordable housing that is used by both market rate and affordable housing developers. In return for inclusion of affordable units in a development, developers are given an increase in density over a city's zoned density and concessions and incentives. The increase in density and concessions and incentives are to offset the cost of the affordable units which will be offered at a lower rent, as low as 30% of AMI. Developers that seek a density bonus must agree to restrict very low- and low-income rental units to affordable levels for 55 years.
State law specifies concessions and incentives that a local government may include in its density bonus ordinance including a reduction in site development standards, or a modification of zoning code requirements, or architectural design requirements that exceed the minimum building standards, and approval of mixed-use zoning in conjunction with the housing project, if commercial, office, industrial, or other land uses will reduce the cost of the housing development and are compatible with the project and the surrounding area.
A developer or city can also propose other regulatory incentives or concessions, subject to limitations specified in state law.
- Density vs. FAR: Density is the allowable number of dwelling units that are allowed per unit of lot area – for example, 20 dwelling units (du)/acre. It is a commonly used metric for residential development. FAR, on the other hand, measures building intensity. It is the ratio of a building or a project's floor area to its lot area, and is typically used to measure the intensity of commercial, office, industrial, and mixed-use projects. To calculate FAR, the gross square footage of a building is divided by the total area of its lot. A FAR of 1.0 means that floor area may equal lot area. A one-story building that covers an entire lot has a FAR
of 1.0. A FAR of 2.0 means that the floor area may be up to twice as large as the lot area – for example, a 20,000 square foot building on a 10,000 square foot lot has a FAR of 2.0, regardless of the number of stories. - Necessary? As local governments may already choose to exceed state density bonus law, there is nothing under existing law that would prevent a local government from proactively developing a FAR bonus program.
- Arguments in Support. Supporters argue that creating the right conditions to increase housing near transit is critical and a minimal expectation of local government, and that this bill will spur production by authorizing the use of a floor area ratio based calculation system for the development of new residential units, relaxing parking requirements, and allowing impact fees to be calculated based on square feet rather than on a per-unit basis.
- Arguments in Opposition. None on file.
REGISTERED SUPPORT / OPPOSITION:
Support
City of San Diego [SPONSOR]
Building Industry Association of San Diego County
California Apartment Association
California Building Industry Association
California Housing Alliance
California Housing Consortium
Climate Action Campaign
Georgette Gomez, Council Member, City of San Diego
San Diego Apartment Association
San Diego Housing Federation
San Diego Regional Chamber of Commerce
Opposition
None on file
Analysis Prepared by: Debbie Michel / L. GOV. / (916) 319-3958
Date of Hearing: April 11, 2018
ASSEMBLY COMMITTEE ON HOUSING AND COMMUNITY DEVELOPMENT
David Chiu, Chair
ABPCA Bill Id:AB 2372 (
Author:Gloria) – As Introduced Ver:February 14, 2018
AS PROPOSED TO BE AMENDED
SUBJECT: Planning and zoning: density bonus: floor area ratio bonus
SUMMARY: Provides that a local government may establish a procedure by ordinance to grant a developer of an eligible housing development, upon the request of the developer, a floor area ratio (FAR) bonus in lieu of a density bonus. Specifically, this bill:
- Defines " Eligible housing development” as a development that satisfies all of the following criteria:
- The development is a multifamily housing development that contains five or more residential units, exclusive of any other FAR bonus or incentive or concession awarded pursuant to this chapter.
- The development is located within one of the following:
- An urban infill site that is within a transit priority area; or
- One-half mile of a major transit stop.
- The site of the development is zoned to allow residential use with a minimum planned density of at least 20 dwelling units per acre and does not include any land zoned for low density residential use or for nonresidential use.
- The applicant and the development satisfy the replacement requirements specified in state density bonus law.
- The development includes at least 20 percent of the units, excluding any additional units allowed under a FAR bonus or other incentives or concessions provided pursuant to this chapter, with an affordable housing cost or affordable rent to, and occupied by, persons with a household income equal to or less than 50 percent of the area median income (AMI) and subject to an affordability restriction for a minimum of 55 years.
- The development complies with the height requirements applicable to the underlying zone. A development shall not be eligible to use FAR bonus or other incentives or concessions provided pursuant to this chapter to relieve the development from a maximum height limitation.
- Defines "floor area ratio” as the ratio of gross building area of the eligible housing development, excluding structured parking areas, proposed for the project divided by the net lot area. For purposes of this paragraph, “gross building area” means the sum of all finished areas of all floors of a building included within the outside faces of its exterior walls.
- Defines “floor area ratio bonus” as an allowance for an eligible housing development to utilize a FAR over the otherwise maximum allowable density permitted under the applicable zoning ordinance and land use elements of the general plan of a city or county.
- Defines “major transit stop” as having the same meaning as defined in Section 21155 of the Public Resources Code.
- Defines "transit priority area” as having the same meaning as defined in Section 21099 of the Public Resources Code.
- Provides that a city council, including a charter city council or the board of supervisors of a city and county, or county board of supervisors may establish a procedure by ordinance to grant a developer of an eligible housing development, upon the request of the developer, a FAR bonus, in lieu of a density bonus on the basis of dwelling units per acre.
- Prohibits the city council or county board of supervisors from imposing any parking requirement on an eligible housing development in excess of 0.1 parking spaces per unit that is affordable to persons and families with a household income equal to or less than 120 percent of the area median income and 0.5 parking spaces per unit that is offered at market rate.
- Provides that, in the case of an eligible housing development that is zoned for mixed-use purposes, any FAR requirement under a zoning ordinance or land use element of the general plan of the city or county applicable to the nonresidential portion of the eligible housing development shall continue to apply notwithstanding the award of a FAR bonus in accordance with this section.
- Provides that an applicant for a FAR bonus pursuant to this section may also submit to a city, county, or city and county a proposal for specific incentives or concessions pursuant to state density bonus law.
EXISTING LAW:
- Defines “density bonus” as a density increase over the otherwise maximum allowable residential density as of the date of application by the applicant to the local government.
- Requires all local governments to adopt an ordinance that specifies how they will implement state density bonus law.
- Provides that when an applicant seeks a density bonus for a housing development within, or for the donation of land for housing within, the jurisdiction of a local government, that local government shall comply with state density bonus law.
- Requires local governments to grant a density bonus when an applicant for a housing development of five or more units seeks and agrees to construct a project that will contain at least any one of the following:
- Ten percent of the total units for lower income households;
- Five percent of the total units of a housing for very low income households;
- A senior citizen housing development or mobilehome park;
- Ten percent of the units in a common-interest development (CID) for moderate-income households; or
- Ten percent of the total units of a housing development for transitional foster youth, disabled veterans, or homeless persons.
- Requires local governments to provide an applicant for a density bonus concessions and incentives based on the number of below market-rate units included in the project as follows:
- One incentive or concession if the project includes at least 10% of the total units for low-income households, 5% for very low-income households, or 10% for moderate-income households in a CID;
- Two incentives or concessions if the project includes at least 20% of the total units for low-income households, 10% for very low-income households, or 20% for moderate-income households in a CID; and
- Three incentives or concessions if the project includes at least 30% of the total units for low-income households, 15% for very low-income households, or 30% for moderate-income households in a CID.
- Provides that an applicant shall be ineligible for a density bonus or any other incentives or concessions if the housing development is proposed on any property that includes a parcel or parcels on which rental dwelling units are or, if the dwelling units have been vacated or demolished in the five-year period preceding the application, have been subject to a recorded covenant, ordinance, or law that restricts rents to levels affordable to persons and families of lower or very low income; subject to any other form of rent or price control through a public entity’s valid exercise of its police power; or occupied by lower or very-low income households, unless the proposed housing development replaces those units, as specified.
- Provides that, upon the developer's request, the local government may not require parking standards greater than the following (the developer may, however request additional parking incentives or concessions):
- Zero to one bedrooms: one onsite parking space;
- Two to three bedrooms: two onsite parking spaces; and
- Four or more bedrooms: two and one-half parking spaces.
- Provides that if a development is 100% affordable to lower income families, then upon the request of a developer, a local government shall reduce the minimum parking requirements for the development, as follows:
- If the development is located within one-half mile of a major transit stop and there is unobstructed access to the major transit stop from the development, the ratio shall not exceed 0.5 spaces per unit.
- If the development is a for-rent housing development for individuals who are 62 years of age or older, the ratio shall not exceed 0.5 spaces per unit. The development must have either paratransit service or have unobstructed access, within one-half mile, to fixed bus route service that operates at least eight times per day.
- If the development is a special needs housing development, the ratio shall not exceed 0.3 spaces per unit. The development must have either paratransit service or have unobstructed access, within one-half mile, to fixed bus route service that operates at least eight times per day.
- Provides that when a developer agrees to include the maximum number of very low- or low-income units under density bonus law, and the development is within one-half mile of a major transit stop and with unobstructed access to the major transit stop from the development, then upon the request of the developer a local government shall not impose a parking ratio that exceeds 0.5 spaces per bedroom.
- Requires the above specified parking ratios to be inclusive of handicapped and guest parking.
- Defines "unobstructed access" as a resident being able to access the transit stop without encountering natural or constructed impediments.
- Defines a "major transit stop" as a site containing an existing rail transit station, a ferry terminal served by either a bus or rail transit service, or the intersection of two or more major bus routes with a frequency-of-service interval of 15 minutes or less during the morning and afternoon peak commute periods.
- Provides that a local government is not precluded from reducing or eliminating a parking requirement for developments of any type or location.
- Allows a local government that conducted an area-wide or jurisdiction-wide parking study within the last seven years to impose a higher vehicular parking ratio that does not exceed the standard under Density Bonus Law, as specified.
- Requires the local government which has completed a parking study and imposes a higher standard to make findings supporting the need for the higher parking ratio.
(Government Code Section 65915)
- Provides a development bonus, as specified, when a commercial developer enters into an agreement for partnered housing to contribute affordable housing through a joint project or two separate projects encompassing affordable housing (Government Code Section 65915.7).
FISCAL EFFECT: None.
COMMENTS:
Need for this bill: According to the author, ""The CASA Housing Act provides an alternative building intensity-based system to calculate the amount of allowable residential development in areas where the General Plan currently only designates residential density in Dwelling Units per Acre (DU/acre) by using a FAR bonus based measurement system as well as reducing required parking. AB 2372 addresses the State’s need to increase housing supply. This bill incentivizes the production of affordable workforce and low income housing along transit priority corridors by amending development standards through a new statewide opt-in program. This measure increases housing affordability without the use of publically-funded dollars."
Specifically, this bill:
- Creates a statewide opt-in program to increase housing near transit;
- Authorizes, upon the request of a developer in participating local governments, the use of a FAR based bonus calculation system for the development of new residential units,
- At least 20% pre-FAR bonus units must be at or below 50% AMI,
- Applies to projects in any land use category that:
- Allow residential uses with an existing Base Density of at least 20 DU/acre,
- Do not include land designated as low residential density, open space, heavy commercial or industrial,
- Maintains that project height be regulated by the underlying base zone,
- Reduces parking requirements to 0.1 spaces per unit for all units at 120% AMI or less and .5 spaces per unit for market rate units.
- Provides that a developer may request the incentives or concessions found in state density bonus law; and
- Includes affordable housing replacement requirements found in state density bonus law.
Background: In 1979 the Legislature enacted density bonus law to help address the affordable housing shortage and to encourage development of more low- and moderate-income housing units. Density bonus is a tool to encourage the production of affordable housing that is used by both market rate and affordable housing developers. In return for inclusion of affordable units in a development, developers are given an increase in density over a city's zoned density and concessions and incentives. The increase in density and concessions and incentives are to offset the cost the affordable units which will be offered at a lower rent, as low as 30% of AMI. Developers that seek a density bonus must agree to restrict very low- and low-income rental units to affordable levels for 55 years.
State law specifies concessions and incentives that a local government may include in its density bonus ordinance including a reduction in site development standards, or a modification of zoning code requirements, or architectural design requirements that exceed the minimum building standards, and approval of mixed-use zoning in conjunction with the housing project if commercial, office, industrial, or other land uses will reduce the cost of the housing development and are compatible with the project and the surrounding area. A developer or city can also propose other regulatory incentives or concessions, subject to limitations specified in state law.
This bill would authorize a local government to adopt, as an alternative to density bonus in certain circumstances, a FAR bonus based on specified criteria.
Density vs. FAR: Density is the allowable number of dwelling units that are allowed per unit of lot area - for example, twenty DU/acre. It is a commonly used metric for residential development. FAR, on the other hand, measures building intensity. It is the ratio of a building or a project's floor area to its lot area, and is typically used to measure the intensity of commercial, office, industrial, and mixed-use projects. To calculate FAR, the gross square footage of a building is divided by the total area of its lot. A FAR of 1.0 means that floor area may equal lot area. A one-story building that covers an entire lot has an FAR of 1.0. A FAR of 2.0 means that the floor area may be up to twice as large as the lot area- for example a 20,000 square foot building on a 10,000 square foot lot has a FAR of 2.0, regardless of the number of stories.
Staff comment: This bill would create an opt-in program for local governments to adopt an ordinance creating a FAR bonus, as an alternative to a density bonus upon the request of a developer. Qualifying developments that provide at least 20% of pre-FAR bonus units for households at or below 50% AMI would be eligible to utilize a FAR bonus over the otherwise maximum allowable density permitted under the applicable zoning ordinance and land use elements of the general plan of a city or county. Determining a building's allowable size based on FAR rather than DU/acre, incentivizes the production of more units- particularly smaller and more economical units. In light of the current housing crisis, the author hopes to encourage the production of these types of units near transit. As local governments may already choose to exceed state density bonus law, there is nothing under existing law that would prevent a local government from proactively developing a FAR bonus program.
Below is a mock-up of the bill as proposed to be amended:
SECTION 1.
Section 65917.2 is added to the Government Code, to read:
65917.2.
(a) As used in this section, the following terms shall have the following meanings:
(1) " Eligible housing development” means a development that satisfies all of the following criteria:
(A) The development is a multifamily housing development that contains five or more residential units, exclusive of any other density floor area ratio bonus or incentive or concession awarded pursuant to this chapter.
(B) The development is located within one of the following:
(i) An urban infill site that is within a transit priority area.
(ii) One-half mile of a major transit stop.
(C) The site of the development is zoned to allow residential use with a minimum planned density of at least 20 dwelling units per acre and does not include any land zoned for low density residential use or for nonresidential use.
(D) The applicant and the development satisfy the affordability replacement requirements criteria specified in subdivisions (b) and (c) of Section 65915.
(E) In addition to those criteria specified in subparagraph (D), the development includes both of the following:
(i) At least 11 percent of the units with an affordable housing cost or affordable rent to persons and families with a household income equal to or less than 50 percent of the area median income, as determined pursuant to Section 50093 of the Health and Safety Code.
(ii) At
(E) The development includes at least 20 percent of the units units, excluding any additional units allowed under a floor area ratio bonus or other incentives or concessions provided pursuant to this chapter, with an affordable housing cost or affordable rent to, and occupied by, persons with a household income equal to or less than 80 50 percent of the area median income, as determined pursuant to Section 50093 of the Health and Safety Code. Code, and subject to an affordability restriction for a minimum of 55 years.
(F) The development complies with the height requirements applicable to the underlying zone. A development shall not be eligible to use density floor area ratio bonus or other incentives or concessions provided pursuant to this chapter Section 65915 to relieve the development from a maximum height limitation.
(2) Floor area ratio” means the ratio of gross building area of the eligible housing development, excluding structured parking areas, proposed for the project divided by the net lot area. For purposes of this paragraph, “gross building area” means the sum of all finished areas of all floors of a building included within the outside faces of its exterior walls.
(3) “Floor area ratio bonus” means an allowance for an eligible housing development to utilize a floor area ratio over the otherwise maximum allowable density permitted under the applicable zoning ordinance and land use elements of the general plan of a city or county.
(4) “Major transit stop” has the same meaning as defined in Section 21155 of the Public Resources Code.
(5) "Transit priority area” has the same meaning as defined in Section 21099 of the Public Resources Code.
(b) A city council, including a charter city council or the board of supervisors of a city and county, or county board of supervisors may establish a procedure by ordinance to grant a developer of an eligible housing development, upon the request of the developer, a floor area ratio bonus, in lieu of a density bonus on the basis of dwelling units per acre. whichever provides greater public benefit in relation to affordable housing.
(c) The city council or county board of supervisors shall not impose any parking requirement on an eligible housing development in excess of 0.1 parking spaces per unit that is affordable to persons and families with a household income equal to or less than 120 percent of the area median income and 0.5 parking spaces per unit that is offered at market rate.
(d) In the case of an eligible housing development that is zoned for mixed-use purposes, any floor area ratio requirement under a zoning ordinance or land use element of the general plan of the city or county applicable to the nonresidential portion of the eligible housing development shall continue to apply notwithstanding the award of a floor area ratio bonus in accordance with this section.
(e) An applicant for a floor area ratio bonus pursuant to this section may also submit to a city, county, or city and county a proposal for specific incentives or concessions pursuant to subdivision (d) of Section 65915.__
Related legislation:
AB 1934 (Santiago), Chapter 747, Statutes of 2016: Created a development bonus when a commercial developer enters into an agreement for partnered housing to contribute affordable housing through a joint project or two separate projects encompassing affordable housing.
AB 744 (Chau), Chapter 699, Statutes of 2015: Requires a local government, upon the request of a developer that receives a density bonus, to reduce the minimum parking requirements for a housing development, if it meets specified criteria.
AB 2222 (Nazarian), Chapter 682, Statutes of 2014: Prohibited an applicant from receiving a density bonus, incentive, or concession if a proposed housing development or condominium project is located on property where dwelling units have, at any time in the five-year period preceding the application, been occupied by very low- or lower-income households or subject to rent control. An applicant may overcome this prohibition by at least replacing all of the existing affordable units, as specified.
Double-Referred: If AB 2372 passes out of this committee, the bill will be referred to the Committee on Local Government
REGISTERED SUPPORT / OPPOSITION:
Support
City of San Diego (sponsor)
Building Industry Association's Urban Council
California Apartment Association
California Building Industry Association
California Housing Consortium
Climate Action Campaign
San Diego Housing Federation
San Diego County Apartment Association
San Diego Regional Chamber of Commerce's Infrastructure, Housing and Land Use Committee
Opposition
None on file
Analysis Prepared by: Rebecca Rabovsky / H. & C.D. / (916) 319-2085
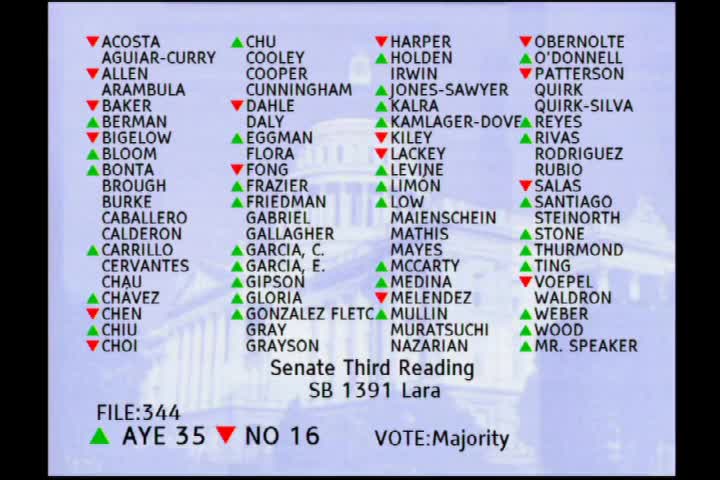
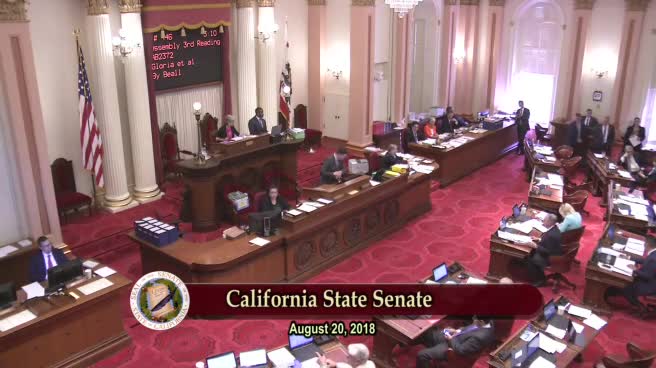
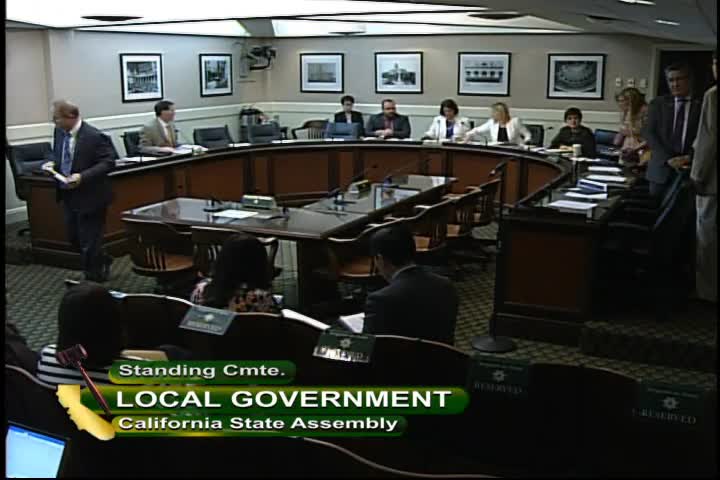
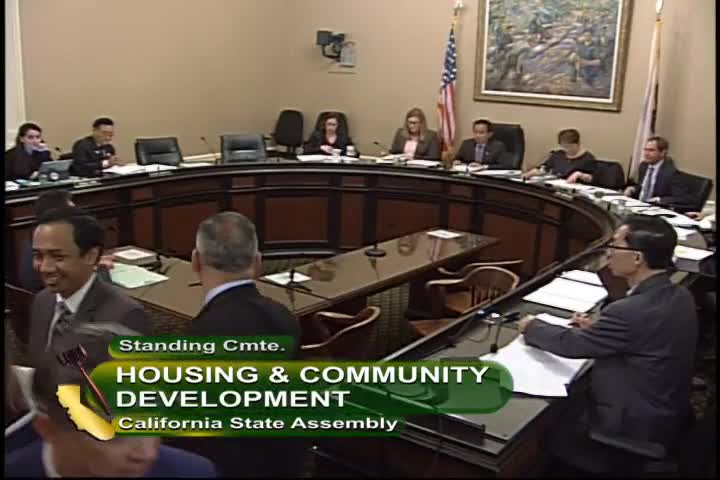
Bill Author