SB 721: Building standards: decks and balconies: inspection.
- Session Year: 2017-2018
- House: Senate
- Latest Version Date: 2018-09-17
Existing law provides authority for an enforcement agency to enter and inspect any buildings or premises whenever necessary to secure compliance with or prevent a violation of the building standards published in the California Building Standards Code and other rules and regulations that the enforcement agency has the power to enforce.
This bill would require an inspection of exterior elevated elements and associated waterproofing elements, as defined, including decks and balconies, for buildings with 3 or more multifamily dwelling units by a licensed architect, licensed civil or structural engineer, a building contractor holding specified licenses, or an individual certified as a building inspector or building official, as specified. The bill would require the inspections, including any necessary testing, to be completed by January 1, 2025, with certain exceptions, and would require subsequent inspections every 6 years, except as specified. The bill would require the inspection report to contain specified items and would require that a copy of the inspection report be presented to the owner of the building within 45 days of the completion of the inspection and would require copies of the reports to be maintained in the building owners records for 2 inspection cycles, as specified. The bill would require that if the inspection reveals conditions that pose an immediate hazard to the safety of the occupants, the inspection report be delivered to the owner of the building within 15 days and emergency repairs be undertaken, as specified, with notice given to the local enforcement agency. The nonemergency repairs made under these provisions would be required to be completed within 120 days, unless an extension is granted by the local authorities. The bill would authorize local enforcement agencies to recover enforcement costs associated with these requirements. The bill would require the local enforcement agency to send a 30-day corrective notice to the owner of the building if repairs are not completed on time and would provide for specified civil penalties and liens against the property for the owner of the building who fails to comply with these provisions. The bill would exclude a common interest development, as defined, from these provisions. The bill would require any building subject to these provisions that is proposed for conversion to condominiums to be sold to the public after January 1, 2019, to have the required inspection conducted prior to the first close of escrow of a separate interest in the project, and would require the inspection report and written confirmation by the inspector that any recommended repairs or replacements have been completed to be submitted to, among others, the Department of Real Estate and included in certain required statements and reports, as specified. The bill would authorize a local governing entity to enact stricter requirements than those imposed by these provisions.
Existing law authorizes a landlord to enter the dwelling only in certain situations, including to make necessary repairs.
This bill would additionally authorize a landlord to enter the dwelling unit to comply with the above-described requirements.
Because this bill would impose new duties upon local enforcement authorities, it would impose a state-mandated local program.
The California Constitution requires the state to reimburse local agencies and school districts for certain costs mandated by the state. Statutory provisions establish procedures for making that reimbursement.
This bill would provide that no reimbursement is required by this act for a specified reason.
Existing law provides authority for an enforcement agency to enter and inspect any buildings or premises whenever necessary to secure compliance with or prevent a violation of the building standards published in the California Building Standards Code and other rules and regulations that the enforcement agency has the power to enforce.
This bill would require an inspection of exterior elevated elements and associated waterproofing elements, as defined, including decks and balconies, for buildings with 3 or more multifamily dwelling units by a licensed architect, licensed civil or structural engineer, a building contractor holding specified licenses, or an individual certified as a building inspector or building official, as specified. The bill would require the inspections, including any necessary testing, to be completed by January 1, 2025, with certain exceptions, and would require subsequent inspections every 6 years, except as specified. The bill would require the inspection report to contain specified items and would require that a copy of the inspection report be presented to the owner of the building within 45 days of the completion of the inspection and would require copies of the reports to be maintained in the building owners records for 2 inspection cycles, as specified. The bill would require that if the inspection reveals conditions that pose an immediate hazard to the safety of the occupants, the inspection report be delivered to the owner of the building within 15 days and emergency repairs be undertaken, as specified, with notice given to the local enforcement agency. The nonemergency repairs made under these provisions would be required to be completed within 120 days, unless an extension is granted by the local authorities. The bill would authorize local enforcement agencies to recover enforcement costs associated with these requirements. The bill would require the local enforcement agency to send a 30-day corrective notice to the owner of the building if repairs are not completed on time and would provide for specified civil penalties and liens against the property for the owner of the building who fails to comply with these provisions. The bill would exclude a common interest development, as defined, from these provisions. The bill would require any building subject to these provisions that is proposed for conversion to condominiums to be sold to the public after January 1, 2019, to have the required inspection conducted prior to the first close of escrow of a separate interest in the project, and would require the inspection report and written confirmation by the inspector that any recommended repairs or replacements have been completed to be submitted to, among others, the Department of Real Estate and included in certain required statements and reports, as specified. The bill would authorize a local governing entity to enact stricter requirements than those imposed by these provisions.
Existing law authorizes a landlord to enter the dwelling only in certain situations, including to make necessary repairs.
This bill would additionally authorize a landlord to enter the dwelling unit to comply with the above-described requirements.
Because this bill would impose new duties upon local enforcement authorities, it would impose a state-mandated local program.
The California Constitution requires the state to reimburse local agencies and school districts for certain costs mandated by the state. Statutory provisions establish procedures for making that reimbursement.
This bill would provide that no reimbursement is required by this act for a specified reason.
Existing law provides authority for an enforcement agency to enter and inspect any buildings or premises whenever necessary to secure compliance with or prevent a violation of the building standards published in the California Building Standards Code and other rules and regulations that the enforcement agency has the power to enforce.
This bill would require an inspection of exterior elevated elements and associated waterproofing elements, as defined, including decks and balconies, for buildings with 3 or more multifamily dwelling units by a licensed architect, licensed civil or structural engineer, a building contractor holding specified licenses, or an individual certified as a building inspector or building official, as specified. The bill would require the inspections, including any necessary testing, to be completed by January 1, 2025, with certain exceptions, and would require subsequent inspections every 6 years, except as specified. The bill would require the inspection report to contain specified items and would require that a copy of the inspection report be presented to the owner of the building within 45 days of the completion of the inspection and would require copies of the reports to be maintained in the building owners records for 2 inspection cycles, as specified. The bill would require that if the inspection reveals conditions that pose an immediate hazard to the safety of the occupants, the inspection report be delivered to the owner of the building within 15 days and emergency repairs be undertaken, as specified, with notice given to the local enforcement agency. The nonemergency repairs made under these provisions would be required to be completed within 120 days, unless an extension is granted by the local authorities. The bill would authorize local enforcement agencies to recover enforcement costs associated with these requirements. The bill would require the local enforcement agency to send a 30-day corrective notice to the owner of the building if repairs are not completed on time and would provide for specified civil penalties and liens against the property for the owner of the building who fails to comply with these provisions. The bill would exclude a common interest development, as defined, from these provisions. The bill would require any building subject to these provisions that is proposed for conversion to condominiums to be sold to the public after January 1, 2019, to have the required inspection conducted prior to the first close of escrow of a separate interest in the project, and would require the inspection report and written confirmation by the inspector that any recommended repairs or replacements have been completed to be submitted to, among others, the Department of Real Estate and included in certain required statements and reports, as specified. The bill would authorize a local governing entity to enact stricter requirements than those imposed by these provisions.
Existing law authorizes a landlord to enter the dwelling only in certain situations, including to make necessary repairs.
This bill would additionally authorize a landlord to enter the dwelling unit to comply with the above-described requirements.
Because this bill would impose new duties upon local enforcement authorities, it would impose a state-mandated local program.
The California Constitution requires the state to reimburse local agencies and school districts for certain costs mandated by the state. Statutory provisions establish procedures for making that reimbursement.
This bill would provide that no reimbursement is required by this act for a specified reason.
Existing law provides authority for an enforcement agency to enter and inspect any buildings or premises whenever necessary to secure compliance with or prevent a violation of the building standards published in the California Building Standards Code and other rules and regulations that the enforcement agency has the power to enforce.
This bill would require an inspection of exterior elevated elements and associated waterproofing elements, as defined, including decks and balconies, for buildings with 3 or more multifamily dwelling units by a licensed architect, licensed civil or structural engineer, a building contractor holding specified licenses, or an individual certified as a building inspector or building official, as specified. The bill would require the inspections, including any necessary testing, to be completed by January 1, 2025, with certain exceptions, and would require subsequent inspections every 6 years, except as specified. The bill would require the inspection report to contain specified items and would require that a copy of the inspection report be presented to the owner of the building within 45 days of the completion of the inspection and would require copies of the reports to be maintained in the building owners records for 2 inspection cycles, as specified. The bill would require that if the inspection reveals conditions that pose an immediate hazard to the safety of the occupants, the inspection report be delivered to the owner of the building within 15 days and emergency repairs be undertaken, as specified, with notice given to the local enforcement agency. The nonemergency repairs made under these provisions would be required to be completed within 120 days, unless an extension is granted by the local authorities. The bill would authorize local enforcement agencies to recover enforcement costs associated with these requirements. The bill would require the local enforcement agency to send a 30-day corrective notice to the owner of the building if repairs are not completed on time and would provide for specified civil penalties and liens against the property for the owner of the building who fails to comply with these provisions. The bill would exclude a common interest development, as defined, from these provisions. The bill would authorize a local governing entity to enact stricter requirements than those imposed by these provisions.
Because this bill would impose new duties upon local enforcement authorities, it would impose a state-mandated local program.
The California Constitution requires the state to reimburse local agencies and school districts for certain costs mandated by the state. Statutory provisions establish procedures for making that reimbursement.
This bill would provide that no reimbursement is required by this act for a specified reason.
Existing law provides authority for an enforcement agency to enter and inspect any buildings or premises whenever necessary to secure compliance with or prevent a violation of the building standards published in the California Building Standards Code and other rules and regulations that the enforcement agency has the power to enforce.
This bill would require an inspection of exterior elevated elements and associated waterproofing elements, as defined, including decks and balconies, for buildings with 3 or more multifamily dwelling units by a licensed architect, licensed civil or structural engineer, a building contractor holding specified licenses, or an individual certified as a building inspector or building official, as specified. The bill would require the inspections, including any necessary testing, to be completed by January 1, 2025, with certain exceptions, and would require subsequent inspections every 6 years, except as specified. The bill would require the inspection report to contain specified items and would require that a copy of the inspection report be presented to the owner of the building within 45 days of the completion of the inspection and would require copies of the reports to be maintained in the building owners records for 2 inspection cycles, as specified. The bill would require that if the inspection reveals conditions that pose an immediate hazard to the safety of the occupants, the inspection report be delivered to the owner of the building within 15 days and emergency repairs be undertaken, as specified, with notice given to the local enforcement agency. The nonemergency repairs made under these provisions would be required to be completed within 120 days, unless an extension is granted by the local authorities. The bill would authorize local enforcement agencies to recover enforcement costs associated with these requirements. The bill would require the local enforcement agency to send a 30-day corrective notice to the owner of the building if repairs are not completed on time and would provide for specified civil penalties and liens against the property for the owner of the building who fails to comply with these provisions. The bill would authorize a local governing entity to enact stricter requirements than those imposed by these provisions.
(2)The Davis-Stirling Common Interest Development Act defines and regulates common interest developments, which include community apartment projects, condominium projects, and stock cooperatives. The act requires the homeowners association to maintain the common areas of the development.This bill would require the board of directors of a common interest development, at least once every 6 years, to have an inspection conducted by a licensed architect, licensed civil or structural engineer, a building contractor holding specified licenses, or an individual certified as a building inspector or building official, as specified, of the exterior elevated elements, as defined, that the association is obligated to repair, replace, restore, or maintain. The bill would require the inspections, including any necessary testing, to be completed by January 1, 2025, with certain exceptions, and would require subsequent inspections every 6 years, except as specified. The bill would require the inspection reports to contain specified items. The bill would require that the results of the report be used in calculating the reserve study for the development, as specified. The bill would require the inspection report to be presented to the association within 45 days of the completion of the inspection and would require copies of the reports to be maintained in the associations records for 2 inspection cycles, as specified. The bill would require that if the inspection reveals conditions that pose an immediate hazard to the safety of the occupants, the inspection report be delivered to the association within 15 days and emergency repairs be undertaken, as specified, with notice given to the local enforcement agency. Nonemergency repairs made under these provisions would be required to be completed within 180 days, unless an extension is granted by the local authorities. The bill would, with regard to a condominium conversion, require an inspection be completed prior to the close of escrow on the first separate interest and would require the disclosure of the results of these inspections to the Bureau of Real Estate prior to the issuance of a final public report. A copy of the report would also be required to be sent to the local jurisdiction in which the property is located prior to the issuing of a final inspection or certificate of occupancy. The bill would authorize a local enforcement agency to recover its costs associated with enforcing these provisions. The bill would authorize a local governing entity to enact stricter requirements than those imposed by these provisions. The bill would provide that its provisions do not apply to those areas constituting an individual owners separate interest or to a planned development, as defined.(3)Because this bill would impose new duties upon local enforcement authorities, it would impose a state-mandated local program.
The California Constitution requires the state to reimburse local agencies and school districts for certain costs mandated by the state. Statutory provisions establish procedures for making that reimbursement.
This bill would provide that no reimbursement is required by this act for a specified reason.
(1)Existing law provides authority for an enforcement agency to enter and inspect any buildings or premises whenever necessary to secure compliance with or prevent a violation of the building standards published in the California Building Standards Code and other rules and regulations that the enforcement agency has the power to enforce.
This bill would require an inspection of exterior elevated elements and associated waterproofing elements, as defined, including decks and balconies, for buildings with 3 or more multifamily dwelling units by a licensed architect, licensed civil or structural engineer, a building contractor holding specified licenses, or an individual certified as a building inspector or building official, as specified. The bill would require the inspections, including any necessary testing, to be completed by January 1, 2024, 2025, with certain exceptions, and would require subsequent inspections every 6 years, except as specified. The bill would require the inspection report to contain specified items and would require that a copy of the inspection report be presented to the owner of the building within 45 days of the completion of the inspection. inspection and would require copies of the reports to be maintained in the building owners records for 2 inspection cycles, as specified. The bill would require that if the inspection reveals conditions that pose an immediate hazard to the safety of the occupants, the inspection report be delivered to the owner of the building within 15 days and emergency repairs be undertaken, as specified, with notice given to the local enforcement agency. The nonemergency repairs made under these provisions would be required to be completed within 120 days, unless an extension is granted by the local authorities. The bill would authorize local enforcement agencies to recover enforcement costs associated with these requirements. The bill would require the local enforcement agency to send a 30-day corrective notice to the owner of the building if repairs are not completed on time and would provide for specified civil penalties and liens against the property for the owner of the building who fails to comply with these provisions. The bill would authorize a local governing entity to enact stricter requirements than those imposed by these provisions.
(2)The Davis-Stirling Common Interest Development Act defines and regulates common interest developments, which include community apartment projects, condominium projects, and stock cooperatives. The act requires the homeowners association to maintain the common areas of the development.
This bill would require the board of directors of a common interest development, at least once every 6 years, to have an inspection conducted by a licensed architect, licensed civil or structural engineer, a building contractor holding specified licenses, or an individual certified as a building inspector or building official, as specified, of the exterior elevated elements, as defined, that the association is obligated to repair, replace, restore, or maintain. The bill would require the inspections, including any necessary testing, to be completed by January 1, 2024, 2025, with certain exceptions, and would require subsequent inspections every 6 years years, except as specified. The bill would require the inspection reports to contain specified items. The bill would require that the results of the report be used in calculating the reserve study for the development, as specified. The bill would require the inspection report to be presented to the association within 45 days of the completion of the inspection and would require copies of the reports to be permanently maintained in the associations records. records for 2 inspection cycles, as specified. The bill would require that if the inspection reveals conditions that pose an immediate hazard to the safety of the occupants, the inspection report be delivered to the association within 15 days and emergency repairs be undertaken, as specified, with notice given to the local enforcement agency. Nonemergency repairs made under these provisions would be required to be completed within 180 days, unless an extension is granted by the local authorities. The bill would, with regard to a condominium conversion, require an inspection be completed prior to the close of escrow on the first separate interest and would require the disclosure of the results of these inspections to the Bureau of Real Estate prior to the issuance of a final public report. A copy of the report would also be required to be sent to the local jurisdiction in which the property is located prior to the issuing of a final inspection or certificate of occupancy. The bill would authorize a local enforcement agency to recover its costs associated with enforcing these provisions. The bill would authorize a local governing entity to enact stricter requirements than those imposed by these provisions. The bill would provide that its provisions do not apply to those areas constituting an individual owners separate interest or to a planned development, as defined.
(3)Because this bill would impose new duties upon local enforcement authorities, it would impose a state-mandated local program.
The California Constitution requires the state to reimburse local agencies and school districts for certain costs mandated by the state. Statutory provisions establish procedures for making that reimbursement.
This bill would provide that no reimbursement is required by this act for a specified reason.
(1)Existing law provides authority for an enforcement agency to enter and inspect any buildings or premises whenever necessary to secure compliance with or prevent a violation of the building standards published in the California Building Standards Code and other rules and regulations that the enforcement agency has the power to enforce.
This bill would require an inspection of exterior elevated elements and associated waterproofing elements, as defined, including decks and balconies, for buildings with 3 or more multifamily dwelling units by a licensed architect, licensed civil or structural engineer, or an individual certified as a building inspector or building official, as specified. The bill would require the inspections, including any necessary testing, to be completed by January 1, 2024, with certain exceptions, and would require subsequent inspections every 6 years, except as specified. The bill would require the inspection report to contain specified items and would require that a copy of the inspection report be presented to the owner of the building within 45 days of the completion of the inspection. The bill would require that if the inspection reveals conditions that pose an immediate hazard to the safety of the occupants, the inspection report be delivered to the owner of the building within 15 days and emergency repairs be undertaken, as specified, with notice given to the local enforcement agency. The nonemergency repairs made under these provisions would be required to be completed within 120 days, unless an extension is granted by the local authorities. The bill would authorize local enforcement agencies to recover enforcement costs associated with these requirements. The bill would require the local enforcement agency to send a 30-day corrective notice to the owner of the building if repairs are not completed on time and would provide for specified civil penalties and liens against the property for the owner of the building who fails to comply with these provisions. The bill would authorize a local governing entity to enact stricter requirements than those imposed by these provisions.
(2)The Davis-Stirling Common Interest Development Act defines and regulates common interest developments, which include community apartment projects, condominium projects, and stock cooperatives. The act requires the homeowners association to maintain the common areas of the development.
This bill would require the board of directors of a common interest development, at least once every 6 years, to have an inspection conducted by a licensed architect, licensed civil or structural engineer, or an individual certified as a building inspector or building official, as specified, of the exterior elevated elements, as defined, that the association is obligated to repair, replace, restore, or maintain. The bill would require the inspections, including any necessary testing, to be completed by January 1, 2024, with certain exceptions, and would require subsequent inspections every 6 years. The bill would require the inspection reports to contain specified items. The bill would require that the results of the report be used in calculating the reserve study for the development, as specified. The bill would require the inspection report to be presented to the association within 45 days of the completion of the inspection and would require copies of the reports to be permanently maintained in the associations records. The bill would require that if the inspection reveals conditions that pose an immediate hazard to the safety of the occupants, the inspection report be delivered to the association within 15 days and emergency repairs be undertaken, as specified, with notice given to the local enforcement agency. Nonemergency repairs made under these provisions would be required to be completed within 180 days, unless an extension is granted by the local authorities. The bill would, with regard to a condominium conversion, require an inspection be completed prior to the close of escrow on the first separate interest and would require the disclosure of the results of these inspections to the Bureau of Real Estate prior to the issuance of a final public report. A copy of the report would also be required to be sent to the local jurisdiction in which the property is located prior to the issuing of a final inspection or certificate of occupancy. The bill would authorize a local enforcement agency to recover its costs associated with enforcing these provisions. The bill would authorize a local governing entity to enact stricter requirements than those imposed by these provisions. The bill would provide that its provisions do not apply to those areas constituting an individual owners separate interest or to a planned development, as defined.
(3)Because this bill would impose new duties upon local enforcement authorities, it would impose a state-mandated local program.
The California Constitution requires the state to reimburse local agencies and school districts for certain costs mandated by the state. Statutory provisions establish procedures for making that reimbursement.
This bill would provide that no reimbursement is required by this act for a specified reason.
(1)Existing law provides authority for an enforcement agency to enter and inspect any buildings or premises whenever necessary to secure compliance with or prevent a violation of the building standards published in the California Building Standards Code and other rules and regulations that the enforcement agency has the power to enforce.
This bill would require an inspection of building assemblies exterior elevated elements and associated waterproofing elements, as defined, including decks and balconies, for buildings with 3 or more multifamily dwelling units by a licensed architect, licensed civil or structural engineer, or an individual certified as a building inspector or building official, as specified. The bill would require the inspections, including any necessary testing, to be completed by January 1, 2023, 2024, with certain exceptions, and would require subsequent inspections every 6 years, except as specified. The bill would require the inspection report to contain specified items and would require that a copy of the inspection report be presented to the owner of the building within 45 days of the completion of the inspection. The bill would require that if the inspection reveals conditions that pose an immediate hazard to the safety of the occupants, the inspection report be delivered to the owner of the building within 15 days and emergency repairs be undertaken, as specified, with notice given to the local enforcement agency. The nonemergency repairs made under these provisions would be required to be completed within 120 days, unless an extension is granted by the local authorities. The bill would authorize local enforcement agencies to recover enforcement costs associated with these requirements. The bill would require the local enforcement agency to send a 30-day corrective notice to the owner of the building if repairs are not completed on time and would provide for specified civil penalties and liens against the property for the owner of the building who fails to comply with these provisions. The bill would authorize a local governing entity to enact stricter requirements than those imposed by these provisions.
(2)The Davis-Stirling Common Interest Development Act defines and regulates common interest developments, which include community apartment projects, condominium projects, and stock cooperatives. The act requires the homeowners association to maintain the common areas of the development.
This bill would require the board of directors of a common interest development, at least once every 6 years, to have an inspection conducted by a licensed architect, licensed civil or structural engineer, or an individual certified as a building inspector or building official, as specified, of the of building assemblies, exterior elevated elements, as defined, that the association is obligated to repair, replace, restore, or maintain. The bill would require the inspections, including any necessary testing, to be completed by January 1, 2023, 2024, with certain exceptions, and would require subsequent inspections every 6 years. The bill would require the inspection reports to contain specified items. The bill would require that the results of the report be used in calculating the reserve study for the development, as specified. The bill would require the inspection report to be presented to the association within 45 days of the completion of the inspection and would require copies of the reports to be permanently maintained in the associations records. The bill would require that if the inspection reveals conditions that pose an immediate hazard to the safety of the occupants, the inspection report be delivered to the association within 15 days and emergency repairs be undertaken, as specified, with notice given to the local enforcement agency. Nonemergency repairs made under these provisions would be required to be completed within 180 days, unless an extension is granted by the local authorities. The bill would, with regard to a condominium conversion, require an inspection be completed prior to the close of escrow on the first separate interest and would require the disclosure of the results of these inspections to the Bureau of Real Estate prior to the issuance of a final public report. A copy of the report would also be required to be sent to the local jurisdiction in which the property is located prior to the issuing of a final inspection or certificate of occupancy. The bill would authorize a local enforcement agency to recover its costs associated with enforcing these provisions. The bill would authorize a local governing entity to enact stricter requirements than those imposed by these provisions. The bill would provide that its provisions do not apply to those areas constituting an individual owners separate interest or to a planned development, as defined.
(3)Because this bill would impose new duties upon local enforcement authorities, it would impose a state-mandated local program.
The California Constitution requires the state to reimburse local agencies and school districts for certain costs mandated by the state. Statutory provisions establish procedures for making that reimbursement.
This bill would provide that no reimbursement is required by this act for a specified reason.
(1)Existing law provides authority for an enforcement agency to enter and inspect any buildings or premises whenever necessary to secure compliance with or prevent a violation of the building standards published in the California Building Standards Code and other rules and regulations that the enforcement agency has the power to enforce.
This bill would require an inspection of building assemblies and associated waterproofing elements, as defined, including decks and balconies, for buildings with 3 or more multifamily dwelling units by a licensed architect, licensed civil or structural engineer, or an individual certified as a building inspector or building official, as specified. The bill would require the inspections, including any necessary testing, to be completed by January 1, 2023, with certain exceptions, and would require subsequent inspections every 6 years, except as specified. The bill would require the inspection report to contain specified items and would require that a copy of the inspection report be presented to the owner of the building within 45 days of the completion of the inspection. The bill would require that if the inspection reveals conditions that pose an immediate hazard to the safety of the occupants, the inspection report be delivered to the owner of the building within 15 days and emergency repairs be undertaken, as specified, with notice given to the local enforcement agency. The nonemergency repairs made under these provisions would be required to be completed within 120 days, unless an extension is granted by the local authorities. The bill would authorize local enforcement agencies to recover enforcement costs associated with these requirements. The bill would require the local enforcement agency to send a 30-day corrective notice to the owner of the building if repairs are not completed on time and would provide for specified civil penalties and liens against the property for the owner of the building who fails to comply with these provisions. The bill would authorize a local governing entity to enact stricter requirements than those imposed by these provisions.
(2)The Davis-Stirling Common Interest Development Act defines and regulates common interest developments, which include community apartment projects, condominium projects, and stock cooperatives. The act requires the homeowners association to maintain the common areas of the development.
This bill would require the board of directors of a common interest development, at least once every 6 years, to have an inspection conducted by a licensed architect, licensed civil or structural engineer, or an individual certified as a building inspector or building official, as specified, of the of building assemblies, as defined, that the association is obligated to repair, replace, restore, or maintain. The bill would require the inspections, including any necessary testing, to be completed by January 1, 2023, with certain exceptions, and would require subsequent inspections every 6 years. The bill would require the inspection reports to contain specified items. The bill would require that the results of the report be used in calculating the reserve study for the development, as specified. The bill would require the inspection report to be presented to the association within 45 days of the completion of the inspection and would require copies of the reports to be permanently maintained in the associations records. The bill would require that if the inspection reveals conditions that pose an immediate hazard to the safety of the occupants, the inspection report be delivered to the association within 15 days and emergency repairs be undertaken, as specified, with notice given to the local enforcement agency. Nonemergency repairs made under these provisions would be required to be completed within 180 days, unless an extension is granted by the local authorities. The bill would, with regard to a condominium conversion, require an inspection be completed prior to the close of escrow on the first separate interest and would require the disclosure of the results of these inspections to the Bureau of Real Estate prior to the issuance of a final public report. A copy of the report would also be required to be sent to the local jurisdiction in which the property is located prior to the issuing of a final inspection or certificate of occupancy. The bill would authorize a local enforcement agency to recover its costs associated with enforcing these provisions. The bill would authorize a local governing entity to enact stricter requirements than those imposed by these provisions. The bill would provide that its provisions do not apply to those areas constituting an individual owners separate interest or to a planned development, as defined.
(3)Because this bill would impose new duties upon local enforcement authorities, it would impose a state-mandated local program.
The California Constitution requires the state to reimburse local agencies and school districts for certain costs mandated by the state. Statutory provisions establish procedures for making that reimbursement.
This bill would provide that no reimbursement is required by this act for a specified reason.
(1)Existing law provides authority for an enforcement agency to enter and inspect any buildings or premises whenever necessary to secure compliance with or prevent a violation of the building standards published in the California Building Standards Code and other rules and regulations that the enforcement agency has the power to enforce.This bill would require a property owner to conduct an inspection of decks, balconies, and elevated walkways more than 6 feet above ground level in a building containing 3 or more multifamily units by utilizing a person licensed to perform these inspections by the Department of Consumer Affairs. The bill would require the inspections and any necessary repairs to be completed by January 1, 2021, with certain exceptions, and would require subsequent inspections every 5 years, except as specified. The bill would require a copy of the inspection report to be filed with the county recorder and made available, as specified. The repairs made under these provisions would be required to comply with the latest edition of the California Building Standards Code and all local jurisdictional requirements. The bill would assess specified civil penalties against a property owner, in the form of a lien against the property, for failure to timely comply with these provisions, as specified. The bill would authorize local enforcement agencies to recover enforcement costs associated with these requirements. (2)Because this bill would impose new duties upon local enforcement authorities, it would impose a state-mandated local program.The California Constitution requires the state to reimburse local agencies and school districts for certain costs mandated by the state. Statutory provisions establish procedures for making that reimbursement.This bill would provide that no reimbursement is required by this act for a specified reason.(1)Existing law provides authority for an enforcement agency to enter and inspect any buildings or premises whenever necessary to secure compliance with or prevent a violation of the building standards published in the California Building Standards Code and other rules and regulations that the enforcement agency has the power to enforce.
This bill would require a property owner to conduct an inspection of decks, balconies, and elevated walkways more than 6 feet above ground level in a building containing 3 or more multifamily units by utilizing a person licensed to perform these inspections by the Department of Consumer Affairs. The bill would require the inspections and any necessary repairs to be completed by January 1, 2021, with certain exceptions, and would require subsequent inspections every 5 years, except as specified. The bill would require a copy of the inspection report to be filed with the county recorder and made available, as specified. The repairs made under these provisions would be required to comply with the latest edition of the California Building Standards Code and all local jurisdictional requirements. The bill would assess specified civil penalties against a property owner, in the form of a lien against the property, for failure to timely comply with these provisions, as specified. The bill would authorize local enforcement agencies to recover enforcement costs associated with these requirements.
This bill would require an inspection of building assemblies, load-bearing components, and associated waterproofing elements, as defined, including decks and balconies by utilizing specified licensed architects, engineers, building inspectors, or a person licensed to perform these inspections by the Department of Consumer Affairs. The bill would require the inspections, including any necessary destructive testing, to be completed by January 1, 2022, with certain exceptions, and would require subsequent inspections every 5 years, except as specified. The bill would require the inspection report to contain specified items and would require that a copy of the inspection report be presented to the owner of the building within 45 days of the completion of the inspection. The bill would require that if the inspection reveals conditions that pose an immediate hazard to the safety of the occupants, the inspection report be delivered to the owner of the building within 15 days and emergency repairs be undertaken, as specified, with notice given to the local enforcement agency. The nonemergency repairs made under these provisions would be required to be completed within 90 days, unless an extension is granted by the local authorities, and would be required to comply with the latest edition of the California Building Standards Code and all local jurisdictional requirements. The bill would authorize local enforcement agencies to recover enforcement costs associated with these requirements. The bill would require the local enforcement agency to send a 30-day corrective notice to the owner of the building if repairs are not completed on time and would provide for specified civil penalties and liens against the property for the owner of the building who fails to comply with these provisions.(2)The Davis-Stirling Common Interest Development Act defines and regulates common interest developments, which include community apartment projects, condominium projects, planned developments, and stock cooperatives. The act requires the homeowners association to maintain the common areas of the development.This bill would require a homeowners association to conduct an inspection, as specified, by a licensee as specified or by a person approved by the Department of Consumer Affairs, of the load-bearing components and associated waterproofing elements of building assemblies, as defined, that the association is obligated to repair, replace, restore, or maintain. The bill would require the inspections, including any necessary destructive testing, to be completed by January 1, 2022, with certain exceptions, and would require subsequent inspections every 5 years, except as specified. The bill would require the inspection reports to contain specified items. The bill would require that the results of the report be used in calculating the reserve study for the development, as specified. The bill would require the inspection report to be presented to the association within 45 days of the completion of the inspection and would require a copy of the report to be maintained in the associations records. The bill would require that if the inspection reveals conditions that pose an immediate hazard to the safety of the occupants, the inspection report be delivered to the association within 15 days and emergency repairs be undertaken, as specified, with notice given to the local enforcement agency. Nonemergency repairs made under these provisions would be required to be completed within 90 days, unless an extension is granted by the local authorities, and would be required to comply with specified requirements, including the latest edition of the California Building Standards Code. The bill would, with regard to a condominium conversion, require an inspection be completed prior to the close of escrow on the first separate interest and would require the disclosure of the results of these inspections to the Bureau of Real Estate prior to the issuance of a final public report. A copy of the report would also be required to be sent to the local jurisdiction in which the property is located prior to the issuing of a final inspection or certificate of occupancy. The bill would authorize a local enforcement agency to recover its costs associated with enforcing these provisions. The bill would provide that its provisions do not apply to those areas constituting an individual owners separate interest, as defined. (3)(2)Because this bill would impose new duties upon local enforcement authorities, it would impose a state-mandated local program.
The California Constitution requires the state to reimburse local agencies and school districts for certain costs mandated by the state. Statutory provisions establish procedures for making that reimbursement.
This bill would provide that no reimbursement is required by this act for a specified reason.
(1)Existing law provides authority for an enforcement agency to enter and inspect any buildings or premises whenever necessary to secure compliance with or prevent a violation of the building standards published in the California Building Standards Code and other rules and regulations that the enforcement agency has the power to enforce.
This bill would require a property owner to conduct an inspection of decks, balconies, and elevated walkways more than 6 feet above ground level in a building containing 3 or more multifamily units an inspection of building assemblies, load-bearing components, and associated waterproofing elements, as defined, including decks and balconies by utilizing specified licensed architects, engineers, building inspectors, or a person licensed to perform these inspections by the Department of Consumer Affairs. The bill would require the inspections inspections, including any necessary destructive testing, to be completed by January 1, 2021, 2022, with certain exceptions, and would require subsequent inspections every 5 years, except as specified. The bill would require the inspection report to contain specified items and would require that a copy of the inspection report to be filed with the county recorder and made available, as specified. The be presented to the owner of the building within 45 days of the completion of the inspection. The bill would require that if the inspection reveals conditions that pose an immediate hazard to the safety of the occupants, the inspection report be delivered to the owner of the building within 15 days and emergency repairs be undertaken, as specified, with notice given to the local enforcement agency. The nonemergency repairs made under these provisions would be required to be completed within 90 days, unless an extension is granted by the local authorities, and would be required to comply with the latest edition of the California Building Standards Code and all local jurisdictional requirements. The bill would assess specified civil penalties against a property owner, in the form of a lien against the property, for failure to timely comply with these provisions, as specified. The bill would authorize local enforcing enforcement agencies to recover enforcement costs associated with these requirements. The bill would require the local enforcement agency to send a 30-day corrective notice to the owner of the building if repairs are not completed on time and would provide for specified civil penalties and liens against the property for the owner of the building who fails to comply with these provisions.
(2)The Davis-Stirling Common Interest Development Act defines and regulates common interest developments, which include community apartment projects, condominium projects, planned developments, and stock cooperatives. The act requires the homeowners association to maintain the common areas of the development.
This bill would require a homeowners association to conduct an inspection, as specified, by a licensee as specified or by a person approved by the Department of Consumer Affairs, of the load-bearing components and associated waterproofing elements of building assemblies, as defined, that the association is obligated to repair, replace, restore, or maintain. The bill would require the inspections, including any necessary destructive testing, to be completed by January 1, 2022, with certain exceptions, and would require subsequent inspections every 5 years, except as specified. The bill would require the inspection reports to contain specified items. The bill would require that the results of the report be used in calculating the reserve study for the development, as specified. The bill would require the inspection report to be presented to the association within 45 days of the completion of the inspection and would require a copy of the report to be maintained in the associations records. The bill would require that if the inspection reveals conditions that pose an immediate hazard to the safety of the occupants, the inspection report be delivered to the association within 15 days and emergency repairs be undertaken, as specified, with notice given to the local enforcement agency. Nonemergency repairs made under these provisions would be required to be completed within 90 days, unless an extension is granted by the local authorities, and would be required to comply with specified requirements, including the latest edition of the California Building Standards Code. The bill would, with regard to a condominium conversion, require an inspection be completed prior to the close of escrow on the first separate interest and would require the disclosure of the results of these inspections to the Bureau of Real Estate prior to the issuance of a final public report. A copy of the report would also be required to be sent to the local jurisdiction in which the property is located prior to the issuing of a final inspection or certificate of occupancy. The bill would authorize a local enforcement agency to recover its costs associated with enforcing these provisions. The bill would provide that its provisions do not apply to those areas constituting an individual owners separate interest, as defined.
Because(3)Because this bill would impose new duties upon local enforcement authorities, it would impose a state-mandated local program.
The California Constitution requires the state to reimburse local agencies and school districts for certain costs mandated by the state. Statutory provisions establish procedures for making that reimbursement.
This bill would provide that no reimbursement is required by this act for a specified reason.
Existing law provides authority for an enforcement agency to enter and inspect any buildings or premises whenever necessary to secure compliance with or prevent a violation of the building standards published in the California Building Standards Code and other rules and regulations that the enforcement agency has the power to enforce.
This bill would require the a property owner to conduct an inspection of decks, balconies, and elevated walkways more than 6 feet above ground level in a building containing 3 or more multifamily units by utilizing a person licensed to perform these inspections by the Department of Consumer Affairs. The bill would require the inspections and any necessary repairs to be completed by January 1, 2021, with certain exceptions, and would require subsequent inspections every 5 years, except as specified. The bill would require a copy of the inspection report to be filed with the county recorder and made available, as specified. The repairs made under these provisions would be required to comply with the latest edition of the California Building Standards Code and all local jurisdictional requirements. The bill would assess specified civil penalties against a property owner, in the form of a lien against the property, for failure to timely comply with these provisions, as specified. The bill would authorize local enforcing agencies to recover enforcement costs associated with these requirements.
Because this bill would impose new duties upon local enforcement authorities, it would impose a state-mandated local program.
The California Constitution requires the state to reimburse local agencies and school districts for certain costs mandated by the state. Statutory provisions establish procedures for making that reimbursement.
This bill would provide that no reimbursement is required by this act for a specified reason.
Existing law provides authority for an enforcement agency to enter and inspect any buildings or premises whenever necessary to secure compliance with or prevent a violation of the building standards published in the California Building Standards Code and other rules and regulations that the enforcement agency has the power to enforce.
This bill would require the inspection of decks, balconies, and elevated walkways more than 6 feet above ground level in a building containing 3 or more multifamily units by a person licensed to perform these inspections by the Department of Consumer Affairs. The bill would require the inspections and any necessary repairs to be completed by January 1, 2021, and would require subsequent inspections every 5 years, except as specified. The bill would require a copy of the inspection report to be filed with the county recorder and made available, as specified. The repairs made under these provisions would be required to comply with the latest edition of the California Building Standards Code and all local jurisdictional requirements. The bill would authorize local enforcing agencies to recover enforcement costs associated with these requirements.
Because this bill would impose new duties upon local enforcement authorities, it would impose a state-mandated local program.
The California Constitution requires the state to reimburse local agencies and school districts for certain costs mandated by the state. Statutory provisions establish procedures for making that reimbursement.
This bill would provide that no reimbursement is required by this act for a specified reason.
(a)A landlord may enter the dwelling unit only in the following cases:
(1)In case of emergency.
(2)To make necessary or agreed repairs, decorations, alterations or improvements, supply necessary or agreed services, or exhibit the dwelling unit to prospective or actual purchasers, mortgagees, tenants, workers, or contractors or to make an inspection pursuant to subdivision (f) of Section 1950.5.
(3)When the tenant has abandoned or surrendered the premises.
(4)Pursuant to court order.
(5)For the purposes set forth in Chapter 2.5 (commencing with Section 1954.201).
(6)To comply with the provisions of Article 2.2 (commencing with Section 17973) of Chapter 5 of Part 1.5 of Division 13 of the Health and Safety Code.
(b)Except in cases of emergency or when the tenant has abandoned or surrendered the premises, entry may not be made during other than normal business hours unless the tenant consents to an entry during other than normal business hours at the time of entry.
(c)The landlord may not abuse the right of access or use it to harass the tenant.
(d)(1)Except as provided in subdivision (e), or as provided in paragraph (2) or (3), the landlord shall give the tenant reasonable notice in writing of his or her intent to enter and enter only during normal business hours. The notice shall include the date, approximate time, and purpose of the entry. The notice may be personally delivered to the tenant, left with someone of a suitable age and discretion at the premises, or, left on, near, or under the usual entry door of the premises in a manner in which a reasonable person would discover the notice. Twenty-four hours shall be presumed to be reasonable notice in absence of evidence to the contrary. The notice may be mailed to the tenant. Mailing of the notice at least six days prior to an intended entry is presumed reasonable notice in the absence of evidence to the contrary.
(2)If the purpose of the entry is to exhibit the dwelling unit to prospective or actual purchasers, the notice may be given orally, in person or by telephone, if the landlord or his or her agent has notified the tenant in writing within 120 days of the oral notice that the property is for sale and that the landlord or agent may contact the tenant orally for the purpose described above. Twenty-four hours is presumed reasonable notice in the absence of evidence to the contrary. The notice shall include the date, approximate time, and purpose of the entry. At the time of entry, the landlord or agent shall leave written evidence of the entry inside the unit.
(3)The tenant and the landlord may agree orally to an entry to make agreed repairs or supply agreed services. The agreement shall include the date and approximate time of the entry, which shall be within one week of the agreement. In this case, the landlord is not required to provide the tenant a written notice.
(e)No notice of entry is required under this section:
(1)To respond to an emergency.
(2)If the tenant is present and consents to the entry at the time of entry.
(3)After the tenant has abandoned or surrendered the unit.
SEC. 2.Article 2.2 (commencing with Section 17973) is added to Chapter 5 of Part 1.5 of Division 13 of the Health and Safety Code, to read:2.2.Exterior Elevated Elements: Inspections.17973.(a)Exterior elevated elements that include load-bearing components in all buildings containing three or more multifamily dwelling units shall be inspected. The inspection shall be performed by a licensed architect; licensed civil or structural engineer; a building contractor holding any or all of the A, B, or C-5 license classifications issued by the Contractors State License Board, with a minimum of five years experience, as a holder of the aforementioned classifications or licenses, in constructing multistory wood frame buildings; or an individual certified as a building inspector or building official from a recognized state, national, or international association, as determined by the local jurisdiction. These individuals shall not be employed by the local jurisdiction while performing these inspections. The purpose of the inspection is to determine that exterior elevated elements and their associated waterproofing elements are in a generally safe condition, adequate working order, and free from any hazardous condition caused by fungus, deterioration, decay, or improper alteration to the extent that the life, limb, health, property, safety, or welfare of the public or the occupants is not endangered. The person or business performing the inspection shall be hired by the owner of the building.
(b)For purposes of this section, the following terms have the following definitions:
(1)Associated waterproofing elements include flashings, membranes, coatings, and sealants that protect the load-bearing components of exterior elevated elements from exposure to water and the elements.
(2)Exterior elevated element means the following types of structures, including their supports and railings: balconies, decks, porches, stairways, walkways, and entry structures that extend beyond exterior walls of the building and which have a walking surface that is elevated more than six feet above ground level, are designed for human occupancy or use, and rely in whole or in substantial part on wood or wood-based products for structural support or stability of the exterior elevated element.
(3)Load-bearing components are those components that extend beyond the exterior walls of the building to deliver structural loads from the exterior elevated element to the building.
(c)The inspection required by this section shall at a minimum include:
(1)Identification of each type of exterior elevated element that, if found to be defective, decayed, or deteriorated to the extent that it does not meet its load requirements, would, in the opinion of the inspector, constitute a threat to the health or safety of the occupants.
(2)Assessment of the load-bearing components and associated waterproofing elements of the exterior elevated elements identified in paragraph (1) using methods allowing for evaluation of their performance by direct visual examination or comparable means of evaluating their performance. For purposes of this section, a sample of at least 15 percent of each type of exterior elevated element shall be inspected.
(3)The evaluation and assessment shall address each of the following as of the date of the evaluation:
(A)The current condition of the exterior elevated elements.
(B)Expectations of future performance and projected service life.
(C)Recommendations of any further inspection necessary.
(4)A written report of the evaluation stamped or signed by the inspector presented to the owner of the building or the owners designated agent within 45 days of completion of the inspection. The report shall include photographs, any test results, and narrative sufficient to establish a baseline of the condition of the components inspected that can be compared to the results of subsequent inspections. In addition to the evaluation required by this section, the report shall advise which, if any, exterior elevated element poses an immediate threat to the safety of the occupants, and whether preventing occupant access or conducting emergency repairs, including shoring, are necessary.
(d)The inspection shall be completed by January 1, 2025, and by January 1 every six years thereafter. The inspector conducting the inspection shall produce an initial report pursuant to paragraph (4) of subdivision (c) and, if requested by the owner, a final report indicating that any required repairs have been completed. A copy of any report that recommends immediate repairs, advises that any building assembly poses an immediate threat to the safety of the occupants, or that preventing occupant access or emergency repairs, including shoring, are necessary, shall be provided by the inspector to the owner of the building and to the local enforcement agency within 15 days of completion of the report. Subsequent inspection reports shall incorporate copies of prior inspection reports, including the locations of the exterior elevated elements inspected. Local enforcement agencies may determine whether any additional information is to be provided in the report and may require a copy of the initial or final reports, or both, be submitted to the local jurisdiction. Copies of all inspection reports shall be maintained in the building owners permanent records for not less than two inspection cycles, and shall be disclosed and delivered to the buyer at the time of any subsequent sale of the building.
(e)The inspection of buildings for which a building permit application has been submitted on or after January 1, 2019, shall occur no later than six years following issuance of a certificate of occupancy from the local jurisdiction and shall otherwise comply with the provisions of this section.
(f)If the property was inspected within three years prior to January 1, 2019, by an inspector as described in subdivision (a) and a report of that inspector was issued stating that the exterior elevated elements and associated waterproofing elements are in proper working condition and do not pose a threat to the health and safety of the public, no new inspection pursuant to this section shall be required until January 1, 2025.
(g)An exterior elevated element found by the inspector that is in need of repair or replacement shall be corrected by the owner of the building. No recommended repair shall be performed by a licensed contractor serving as the inspector. All necessary permits for repair or replacement shall be obtained from the local jurisdiction. All repair and replacement work shall be performed by a qualified and licensed contractor in compliance with all of the following:
(1)The recommendations of a licensed professional described in subdivision (a).
(2)Any applicable manufacturers specifications.
(3)The California Building Standards Code, consistent with subdivision (d) of Section 17922 of the Health and Safety Code.
(4)All local jurisdictional requirements.
(h)(1)An exterior elevated element that the inspector advises poses an immediate threat to the safety of the occupants, or finds preventing occupant access or emergency repairs, including shoring, or both, are necessary, shall be considered an emergency condition and the owner of the building shall perform required preventive measures immediately. Immediately preventing occupant access to the exterior elevated element until emergency repairs can be completed constitutes compliance with this paragraph. Repairs of emergency conditions shall comply with the requirements of subdivision (g), be inspected by the inspector, and reported to the local enforcement agency.
(2)The owner of the building requiring corrective work to an exterior elevated element that, in the opinion of the inspector, does not pose an immediate threat to the safety of the occupants, shall apply for a permit within 120 days of receipt of the inspection report. Once the permit is approved, the owner of the building shall have 120 days to make the repairs unless an extension of time is granted by the local enforcement agency.
(i)(1)The owner of the building shall be responsible for complying with the requirements of this section.
(2)If the owner of the building does not comply with the repair requirements within 180 days, the inspector shall notify the local enforcement agency and the owner of the building. If within 30 days of the date of the notice the repairs are not completed, the owner of the building shall be assessed a civil penalty based on the fee schedule set by the local authority of not less than one hundred dollars ($100) nor more than five hundred dollars ($500) per day until the repairs are completed, unless an extension of time is granted by the local enforcement agency.
(3)In the event that a civil penalty is assessed pursuant to this section, a building safety lien may be recorded in the county recorders office by the local jurisdiction in the county in which the parcel of land is located and from the date of recording shall have the force, effect, and priority of a judgment lien.
(j)(1)A building safety lien authorized by this section shall specify the amount of the lien, the name of the agency on whose behalf the lien is imposed, the street address, the legal description and assessors parcel number of the parcel on which the lien is imposed, and the name and address of the recorded owner of the building.
(2)In the event that the lien is discharged, released, or satisfied, either through payment or foreclosure, notice of the discharge containing the information specified in paragraph (1) shall be recorded by the governmental agency. A safety lien and the release of the lien shall be indexed in the grantor-grantee index.
(3)A building safety lien may be foreclosed by an action brought by the appropriate local jurisdiction for a money judgment.
(4)Notwithstanding any other law, the county recorder may impose a fee on the city to reimburse the costs of processing and recording the lien and providing notice to the owner of the building. A city may recover from the owner of the building any costs incurred regarding the processing and recording of the lien and providing notice to the owner of the building as part of its foreclosure action to enforce the lien.
(k)The continued and ongoing maintenance of exterior elevated elements in a safe and functional condition in compliance with these provisions shall be the responsibility of the owner of the building.
(l)Local enforcement agencies shall have the ability to recover enforcement costs associated with the requirements of this section.
(m)For any building subject to the provisions of this section that is proposed for conversion to condominiums to be sold to the public after January 1, 2019, the inspection required by this section shall be conducted prior to the first close of escrow of a separate interest in the project and shall include the inspectors recommendations for repair or replacement of any exterior elevated element found to be defective, decayed, or deteriorated to the extent that it does not meet its load requirements, and would, in the opinion of the inspector, constitute a threat to the health or safety of the occupants. The inspection report and written confirmation by the inspector that any repairs or replacements recommended by the inspector have been completed shall be submitted to the Department of Real Estate by the proponent of the conversion and shall be a condition to the issuance of the final public report. A complete copy of the inspection report and written confirmation by the inspector that any repairs or replacements recommended by the inspector have been completed shall be included with the written statement of defects required by Section 1134 of the Civil Code, and provided to the local jurisdiction in which the project is located. The inspection, report, and confirmation of completed repairs shall be a condition of the issuance of a final inspection or certificate of occupancy by the local jurisdiction.
(n)This section shall not apply to a common interest development, as defined in Section 4100 of the Civil Code.
(o)The governing body of any city, county, or city and county, may enact ordinances or laws imposing requirements greater than those imposed by this section.
SEC. 3.No reimbursement is required by this act pursuant to Section 6 of Article XIIIB of the California Constitution because a local agency or school district has the authority to levy service charges, fees, or assessments sufficient to pay for the program or level of service mandated by this act, within the meaning of Section 17556 of the Government Code.
(a)A landlord may enter the dwelling unit only in the following cases:
(1)In case of emergency.
(2)To make necessary or agreed repairs, decorations, alterations or improvements, supply necessary or agreed services, or exhibit the dwelling unit to prospective or actual purchasers, mortgagees, tenants, workers, or contractors or to make an inspection pursuant to subdivision (f) of Section 1950.5.
(3)When the tenant has abandoned or surrendered the premises.
(4)Pursuant to court order.
(5)For the purposes set forth in Chapter 2.5 (commencing with Section 1954.201).
(6)To comply with the provisions of Article 2.2 (commencing with Section 17973) of Chapter 5 of Part 1.5 of Division 13 of the Health and Safety Code.
(b)Except in cases of emergency or when the tenant has abandoned or surrendered the premises, entry may not be made during other than normal business hours unless the tenant consents to an entry during other than normal business hours at the time of entry.
(c)The landlord may not abuse the right of access or use it to harass the tenant.
(d)(1)Except as provided in subdivision (e), or as provided in paragraph (2) or (3), the landlord shall give the tenant reasonable notice in writing of his or her intent to enter and enter only during normal business hours. The notice shall include the date, approximate time, and purpose of the entry. The notice may be personally delivered to the tenant, left with someone of a suitable age and discretion at the premises, or, left on, near, or under the usual entry door of the premises in a manner in which a reasonable person would discover the notice. Twenty-four hours shall be presumed to be reasonable notice in absence of evidence to the contrary. The notice may be mailed to the tenant. Mailing of the notice at least six days prior to an intended entry is presumed reasonable notice in the absence of evidence to the contrary.
(2)If the purpose of the entry is to exhibit the dwelling unit to prospective or actual purchasers, the notice may be given orally, in person or by telephone, if the landlord or his or her agent has notified the tenant in writing within 120 days of the oral notice that the property is for sale and that the landlord or agent may contact the tenant orally for the purpose described above. Twenty-four hours is presumed reasonable notice in the absence of evidence to the contrary. The notice shall include the date, approximate time, and purpose of the entry. At the time of entry, the landlord or agent shall leave written evidence of the entry inside the unit.
(3)The tenant and the landlord may agree orally to an entry to make agreed repairs or supply agreed services. The agreement shall include the date and approximate time of the entry, which shall be within one week of the agreement. In this case, the landlord is not required to provide the tenant a written notice.
(e)No notice of entry is required under this section:
(1)To respond to an emergency.
(2)If the tenant is present and consents to the entry at the time of entry.
(3)After the tenant has abandoned or surrendered the unit.
SEC. 2.Article 2.2 (commencing with Section 17973) is added to Chapter 5 of Part 1.5 of Division 13 of the Health and Safety Code, to read:2.2.Exterior Elevated Elements: Inspections.17973.(a)Exterior elevated elements that include load-bearing components in all buildings containing three or more multifamily dwelling units shall be inspected. The inspection shall be performed by a licensed architect; licensed civil or structural engineer; a building contractor holding any or all of the A, B, or C-5 license classifications issued by the Contractors State License Board, with a minimum of five years experience, as a holder of the aforementioned classifications or licenses, in constructing multistory wood frame buildings; or an individual certified as a building inspector or building official from a recognized state, national, or international association, as determined by the local jurisdiction. These individuals shall not be employed by the local jurisdiction while performing these inspections. The purpose of the inspection is to determine that exterior elevated elements and their associated waterproofing elements are in a generally safe condition, adequate working order, and free from any hazardous condition caused by fungus, deterioration, decay, or improper alteration to the extent that the life, limb, health, property, safety, or welfare of the public or the occupants is not endangered. The person or business performing the inspection shall be hired by the owner of the building.
(b)For purposes of this section, the following terms have the following definitions:
(1)Associated waterproofing elements include flashings, membranes, coatings, and sealants that protect the load-bearing components of exterior elevated elements from exposure to water and the elements.
(2)Exterior elevated element means the following types of structures, including their supports and railings: balconies, decks, porches, stairways, walkways, and entry structures that extend beyond exterior walls of the building and which have a walking surface that is elevated more than six feet above ground level, are designed for human occupancy or use, and rely in whole or in substantial part on wood or wood-based products for structural support or stability of the exterior elevated element.
(3)Load-bearing components are those components that extend beyond the exterior walls of the building to deliver structural loads from the exterior elevated element to the building.
(c)The inspection required by this section shall at a minimum include:
(1)Identification of each type of exterior elevated element that, if found to be defective, decayed, or deteriorated to the extent that it does not meet its load requirements, would, in the opinion of the inspector, constitute a threat to the health or safety of the occupants.
(2)Assessment of the load-bearing components and associated waterproofing elements of the exterior elevated elements identified in paragraph (1) using methods allowing for evaluation of their performance by direct visual examination or comparable means of evaluating their performance. For purposes of this section, a sample of at least 15 percent of each type of exterior elevated element shall be inspected.
(3)The evaluation and assessment shall address each of the following as of the date of the evaluation:
(A)The current condition of the exterior elevated elements.
(B)Expectations of future performance and projected service life.
(C)Recommendations of any further inspection necessary.
(4)A written report of the evaluation stamped or signed by the inspector presented to the owner of the building or the owners designated agent within 45 days of completion of the inspection. The report shall include photographs, any test results, and narrative sufficient to establish a baseline of the condition of the components inspected that can be compared to the results of subsequent inspections. In addition to the evaluation required by this section, the report shall advise which, if any, exterior elevated element poses an immediate threat to the safety of the occupants, and whether preventing occupant access or conducting emergency repairs, including shoring, are necessary.
(d)The inspection shall be completed by January 1, 2025, and by January 1 every six years thereafter. The inspector conducting the inspection shall produce an initial report pursuant to paragraph (4) of subdivision (c) and, if requested by the owner, a final report indicating that any required repairs have been completed. A copy of any report that recommends immediate repairs, advises that any building assembly poses an immediate threat to the safety of the occupants, or that preventing occupant access or emergency repairs, including shoring, are necessary, shall be provided by the inspector to the owner of the building and to the local enforcement agency within 15 days of completion of the report. Subsequent inspection reports shall incorporate copies of prior inspection reports, including the locations of the exterior elevated elements inspected. Local enforcement agencies may determine whether any additional information is to be provided in the report and may require a copy of the initial or final reports, or both, be submitted to the local jurisdiction. Copies of all inspection reports shall be maintained in the building owners permanent records for not less than two inspection cycles, and shall be disclosed and delivered to the buyer at the time of any subsequent sale of the building.
(e)The inspection of buildings for which a building permit application has been submitted on or after January 1, 2019, shall occur no later than six years following issuance of a certificate of occupancy from the local jurisdiction and shall otherwise comply with the provisions of this section.
(f)If the property was inspected within three years prior to January 1, 2019, by an inspector as described in subdivision (a) and a report of that inspector was issued stating that the exterior elevated elements and associated waterproofing elements are in proper working condition and do not pose a threat to the health and safety of the public, no new inspection pursuant to this section shall be required until January 1, 2025.
(g)An exterior elevated element found by the inspector that is in need of repair or replacement shall be corrected by the owner of the building. No recommended repair shall be performed by a licensed contractor serving as the inspector. All necessary permits for repair or replacement shall be obtained from the local jurisdiction. All repair and replacement work shall be performed by a qualified and licensed contractor in compliance with all of the following:
(1)The recommendations of a licensed professional described in subdivision (a).
(2)Any applicable manufacturers specifications.
(3)The California Building Standards Code, consistent with subdivision (d) of Section 17922 of the Health and Safety Code.
(4)All local jurisdictional requirements.
(h)(1)An exterior elevated element that the inspector advises poses an immediate threat to the safety of the occupants, or finds preventing occupant access or emergency repairs, including shoring, or both, are necessary, shall be considered an emergency condition and the owner of the building shall perform required preventive measures immediately. Immediately preventing occupant access to the exterior elevated element until emergency repairs can be completed constitutes compliance with this paragraph. Repairs of emergency conditions shall comply with the requirements of subdivision (g), be inspected by the inspector, and reported to the local enforcement agency.
(2)The owner of the building requiring corrective work to an exterior elevated element that, in the opinion of the inspector, does not pose an immediate threat to the safety of the occupants, shall apply for a permit within 120 days of receipt of the inspection report. Once the permit is approved, the owner of the building shall have 120 days to make the repairs unless an extension of time is granted by the local enforcement agency.
(i)(1)The owner of the building shall be responsible for complying with the requirements of this section.
(2)If the owner of the building does not comply with the repair requirements within 180 days, the inspector shall notify the local enforcement agency and the owner of the building. If within 30 days of the date of the notice the repairs are not completed, the owner of the building shall be assessed a civil penalty based on the fee schedule set by the local authority of not less than one hundred dollars ($100) nor more than five hundred dollars ($500) per day until the repairs are completed, unless an extension of time is granted by the local enforcement agency.
(3)In the event that a civil penalty is assessed pursuant to this section, a building safety lien may be recorded in the county recorders office by the local jurisdiction in the county in which the parcel of land is located and from the date of recording shall have the force, effect, and priority of a judgment lien.
(j)(1)A building safety lien authorized by this section shall specify the amount of the lien, the name of the agency on whose behalf the lien is imposed, the street address, the legal description and assessors parcel number of the parcel on which the lien is imposed, and the name and address of the recorded owner of the building.
(2)In the event that the lien is discharged, released, or satisfied, either through payment or foreclosure, notice of the discharge containing the information specified in paragraph (1) shall be recorded by the governmental agency. A safety lien and the release of the lien shall be indexed in the grantor-grantee index.
(3)A building safety lien may be foreclosed by an action brought by the appropriate local jurisdiction for a money judgment.
(4)Notwithstanding any other law, the county recorder may impose a fee on the city to reimburse the costs of processing and recording the lien and providing notice to the owner of the building. A city may recover from the owner of the building any costs incurred regarding the processing and recording of the lien and providing notice to the owner of the building as part of its foreclosure action to enforce the lien.
(k)The continued and ongoing maintenance of exterior elevated elements in a safe and functional condition in compliance with these provisions shall be the responsibility of the owner of the building.
(l)Local enforcement agencies shall have the ability to recover enforcement costs associated with the requirements of this section.
(m)For any building subject to the provisions of this section that is proposed for conversion to condominiums to be sold to the public after January 1, 2019, the inspection required by this section shall be conducted prior to the first close of escrow of a separate interest in the project and shall include the inspectors recommendations for repair or replacement of any exterior elevated element found to be defective, decayed, or deteriorated to the extent that it does not meet its load requirements, and would, in the opinion of the inspector, constitute a threat to the health or safety of the occupants. The inspection report and written confirmation by the inspector that any repairs or replacements recommended by the inspector have been completed shall be submitted to the Department of Real Estate by the proponent of the conversion and shall be a condition to the issuance of the final public report. A complete copy of the inspection report and written confirmation by the inspector that any repairs or replacements recommended by the inspector have been completed shall be included with the written statement of defects required by Section 1134 of the Civil Code, and provided to the local jurisdiction in which the project is located. The inspection, report, and confirmation of completed repairs shall be a condition of the issuance of a final inspection or certificate of occupancy by the local jurisdiction.
(n)This section shall not apply to a common interest development, as defined in Section 4100 of the Civil Code.
(o)The governing body of any city, county, or city and county, may enact ordinances or laws imposing requirements greater than those imposed by this section.
SEC. 3.No reimbursement is required by this act pursuant to Section 6 of Article XIIIB of the California Constitution because a local agency or school district has the authority to levy service charges, fees, or assessments sufficient to pay for the program or level of service mandated by this act, within the meaning of Section 17556 of the Government Code.
(a)A landlord may enter the dwelling unit only in the following cases:
(1)In case of emergency.
(2)To make necessary or agreed repairs, decorations, alterations or improvements, supply necessary or agreed services, or exhibit the dwelling unit to prospective or actual purchasers, mortgagees, tenants, workers, or contractors or to make an inspection pursuant to subdivision (f) of Section 1950.5.
(3)When the tenant has abandoned or surrendered the premises.
(4)Pursuant to court order.
(5)For the purposes set forth in Chapter 2.5 (commencing with Section 1954.201).
(6)To comply with the provisions of Article 2.2 (commencing with Section 17973) of Chapter 5 of Part 1.5 of Division 13 of the Health and Safety Code.
(b)Except in cases of emergency or when the tenant has abandoned or surrendered the premises, entry may not be made during other than normal business hours unless the tenant consents to an entry during other than normal business hours at the time of entry.
(c)The landlord may not abuse the right of access or use it to harass the tenant.
(d)(1)Except as provided in subdivision (e), or as provided in paragraph (2) or (3), the landlord shall give the tenant reasonable notice in writing of his or her intent to enter and enter only during normal business hours. The notice shall include the date, approximate time, and purpose of the entry. The notice may be personally delivered to the tenant, left with someone of a suitable age and discretion at the premises, or, left on, near, or under the usual entry door of the premises in a manner in which a reasonable person would discover the notice. Twenty-four hours shall be presumed to be reasonable notice in absence of evidence to the contrary. The notice may be mailed to the tenant. Mailing of the notice at least six days prior to an intended entry is presumed reasonable notice in the absence of evidence to the contrary.
(2)If the purpose of the entry is to exhibit the dwelling unit to prospective or actual purchasers, the notice may be given orally, in person or by telephone, if the landlord or his or her agent has notified the tenant in writing within 120 days of the oral notice that the property is for sale and that the landlord or agent may contact the tenant orally for the purpose described above. Twenty-four hours is presumed reasonable notice in the absence of evidence to the contrary. The notice shall include the date, approximate time, and purpose of the entry. At the time of entry, the landlord or agent shall leave written evidence of the entry inside the unit.
(3)The tenant and the landlord may agree orally to an entry to make agreed repairs or supply agreed services. The agreement shall include the date and approximate time of the entry, which shall be within one week of the agreement. In this case, the landlord is not required to provide the tenant a written notice.
(e)No notice of entry is required under this section:
(1)To respond to an emergency.
(2)If the tenant is present and consents to the entry at the time of entry.
(3)After the tenant has abandoned or surrendered the unit.
SECTION 1.SEC. 2.Article 2.2 (commencing with Section 17973) is added to Chapter 5 of Part 1.5 of Division 13 of the Health and Safety Code, to read:2.2.Exterior Elevated Elements: Inspections.17973.(a)Exterior elevated elements that include load-bearing components in all buildings containing three or more multifamily dwelling units shall be inspected. The inspection shall be performed by a licensed architect, architect; licensed civil or structural engineer, engineer; a building contractor holding any or all of the A, B, or C-5 license classifications issued by the Contractors State License Board, with a minimum of five years experience, as a holder of the aforementioned classifications or licenses, in constructing multistory wood frame buildings, buildings; or an individual certified as a building inspector or building official from a recognized state, national, or international association, as determined by the local jurisdiction. These individuals shall not be employed by the local jurisdiction while performing these inspections. The purpose of the inspection is to determine that exterior elevated elements and their associated waterproofing elements are in a generally safe condition, adequate working order, and free from any hazardous condition caused by fungus, deterioration, decay, or improper alteration to the extent that the life, limb, health, property, safety, or welfare of the public or the occupants is not endangered. The person or business performing the inspection shall be hired by the owner of the building.
(b)For purposes of this section, the following terms have the following definitions:
(1)Associated waterproofing elements include flashings, membranes, coatings, and sealants that protect the load-bearing components of exterior elevated elements from exposure to water and the elements.
(2)Exterior elevated element means the following types of structures, including their supports and railings: balconies, decks, porches, stairways, walkways, and entry structures that extend beyond exterior walls of the building and which have a walking surface that is elevated more than six feet above ground level, are designed for human occupancy or use, and rely in whole or in substantial part on wood or wood-based products for structural support or stability of the exterior elevated element.
(3)Load-bearing components are those components that extend beyond the exterior walls of the building to deliver structural loads from the exterior elevated element to the building.
(c)The inspection required by this section shall at a minimum include:
(1)Identification of each type of exterior elevated element that, if found to be defective, decayed, or deteriorated to the extent that it does not meet its load requirements, would, in the opinion of the inspector, constitute a threat to the health or safety of the occupants.
(2)Assessment of the load-bearing components and associated waterproofing elements of the exterior elevated elements identified in paragraph (1) using methods allowing for evaluation of their performance by direct visual examination or comparable means of evaluating their performance. For purposes of this section, a sample of at least 15 percent of each type of exterior elevated element shall be inspected.
(3)The evaluation and assessment shall address each of the following as of the date of the evaluation:
(A)The current condition of the exterior elevated elements.
(B)Expectations of future performance and projected service life.
(C)Recommendations of any further inspection necessary.
(4)A written report of the evaluation stamped or signed by the inspector presented to the owner of the building or the owners designated agent within 45 days of completion of the inspection. The report shall include photographs, any test results, and narrative sufficient to establish a baseline of the condition of the components inspected that can be compared to the results of subsequent inspections. In addition to the evaluation required by this section, the report shall advise which, if any, exterior elevated element poses an immediate threat to the safety of the occupants, and whether preventing occupant access or conducting emergency repairs, including shoring, are necessary.
(d)The inspection shall be completed by January 1, 2025, and by January 1 every six years thereafter. The inspector conducting the inspection shall produce an initial report pursuant to paragraph (4) of subdivision (c) and, if requested by the owner, a final report indicating that any required repairs have been completed. A copy of any report that recommends immediate repairs, advises that any building assembly poses an immediate threat to the safety of the occupants, or that preventing occupant access or emergency repairs, including shoring, are necessary, shall be provided by the inspector to the owner of the building and to the local enforcement agency within 15 days of completion of the report. Subsequent inspection reports shall incorporate the findings copies of prior inspections, inspection reports, including the locations of the exterior elevated elements inspected. Local enforcement agencies may determine whether any additional information is to be provided in the report and may require a copy of the initial or final reports, or both, be submitted to the local jurisdiction. Copies of all inspection reports shall be maintained in the building owners permanent records for not less than two inspection cycles, and shall be disclosed and delivered to the buyer at the time of any subsequent sale of the building.
(e)The inspection of buildings for which a building permit application has been submitted on or after January 1, 2019, shall occur no later than six years following issuance of a certificate of occupancy from the local jurisdiction and shall otherwise comply with the provisions of this section.
(f)If the property was inspected within three years prior to January 1, 2019, by an inspector as described in subdivision (a) and a report of that inspector was issued stating that the exterior elevated elements and associated waterproofing elements are in proper working condition and do not pose a threat to the health and safety of the public, no new inspection pursuant to this section shall be required until January 1, 2025.
(g)An exterior elevated element found by the inspector to be that is in need of repair or replacement, replacement shall be corrected by the owner of the building. No recommended repair shall be performed by a licensed contractor serving as the inspector. All necessary permits for repair or replacement shall be obtained from the local jurisdiction. All repair and replacement work shall be performed by a qualified and licensed contractor in compliance with all of the following:
(1)The recommendations of a licensed professional described in subdivision (a).
(2)Any applicable manufacturers specifications.
(3)The California Building Standards Code, consistent with subdivision (d) of Section 17922 of the Health and Safety Code.
(4)All local jurisdictional requirements.
(h)(1)An exterior elevated element that the inspector advises poses an immediate threat to the safety of the occupants, or finds preventing occupant access or emergency repairs, including shoring, or both, are necessary, shall be considered an emergency condition and the owner of the building shall perform required preventive measures immediately. Immediately preventing occupant access to the exterior elevated element until emergency repairs can be completed constitutes compliance with this paragraph. Repairs of emergency conditions shall comply with the requirements of subdivision (g), be inspected by the inspector, and reported to the local enforcement agency.
(2)The owner of the building requiring corrective work to an exterior elevated element that, in the opinion of the inspector, does not pose an immediate threat to the safety of the occupants, shall apply for a permit within 120 days of receipt of the inspection report. Once the permit is approved, the owner of the building shall have 120 days to make the repairs unless an extension of time is granted by the local enforcement agency.
(i)(1)The owner of the building shall be responsible for complying with the requirements of this section.
(2)If the owner of the building does not comply with the repair requirements within 180 days, the inspector shall notify the local enforcement agency and the owner of the building. If within 30 days of the date of the notice the repairs are not completed, the owner of the building shall be assessed a civil penalty based on the fee schedule set by the local authority of not less than one hundred dollars ($100) nor more than five hundred dollars ($500) per day until the repairs are completed, unless an extension of time is granted by the local enforcement agency.
(3)In the event that a civil penalty is assessed pursuant to this section, a building safety lien may be recorded in the county recorders office by the local jurisdiction in the county in which the parcel of land is located and from the date of recording shall have the force, effect, and priority of a judgment lien.
(j)(1)A building safety lien authorized by this section shall specify the amount of the lien, the name of the agency on whose behalf the lien is imposed, the street address, the legal description and assessors parcel number of the parcel on which the lien is imposed, and the name and address of the recorded owner of the building.
(2)In the event that the lien is discharged, released, or satisfied, either through payment or foreclosure, notice of the discharge containing the information specified in paragraph (1) shall be recorded by the governmental agency. A safety lien and the release of the lien shall be indexed in the grantor-grantee index.
(3)A building safety lien may be foreclosed by an action brought by the appropriate local jurisdiction for a money judgment.
(4)Notwithstanding any other law, the county recorder may impose a fee on the city to reimburse the costs of processing and recording the lien and providing notice to the owner of the building. A city may recover from the owner of the building any costs incurred regarding the processing and recording of the lien and providing notice to the owner of the building as part of its foreclosure action to enforce the lien.
(k)The continued and ongoing maintenance of exterior elevated elements in a safe and functional condition in compliance with these provisions shall be the responsibility of the owner of the building.
(l)Local enforcement agencies shall have the ability to recover enforcement costs associated with the requirements of this section.
(m)For any building subject to the provisions of this section that is proposed for conversion to condominiums to be sold to the public after January 1, 2019, the inspection required by this section shall be conducted prior to the first close of escrow of a separate interest in the project and shall include the inspectors recommendations for repair or replacement of any exterior elevated element found to be defective, decayed, or deteriorated to the extent that it does not meet its load requirements, and would, in the opinion of the inspector, constitute a threat to the health or safety of the occupants. The inspection report and written confirmation by the inspector that any repairs or replacements recommended by the inspector have been completed shall be submitted to the Department of Real Estate by the proponent of the conversion and shall be a condition to the issuance of the final public report. A complete copy of the inspection report and written confirmation by the inspector that any repairs or replacements recommended by the inspector have been completed shall be included with the written statement of defects required by Section 1134 of the Civil Code, and provided to the local jurisdiction in which the project is located. The inspection, report, and confirmation of completed repairs shall be a condition of the issuance of a final inspection or certificate of occupancy by the local jurisdiction.
(m)(n)This section shall not apply to a common interest development, as defined in Section 4100 of the Civil Code.
(n)(o)The governing body of any city, county, or city and county, may enact ordinances or laws imposing requirements greater than those imposed by this section.
SEC. 2.SEC. 3.No reimbursement is required by this act pursuant to Section 6 of Article XIIIB of the California Constitution because a local agency or school district has the authority to levy service charges, fees, or assessments sufficient to pay for the program or level of service mandated by this act, within the meaning of Section 17556 of the Government Code.
(a)Exterior elevated elements that include load-bearing components in all buildings containing three or more multifamily dwelling units shall be inspected. The inspection shall be performed by a licensed architect, licensed civil or structural engineer, a building contractor holding any or all of the A, B, or C-5 license classifications issued by the Contractors State License Board, with a minimum of five years experience, as a holder of the aforementioned classifications or licenses, in constructing multistory wood frame buildings, or an individual certified as a building inspector or building official from a recognized state, national, or international association, as determined by the local jurisdiction. These individuals shall not be employed by the local jurisdiction while performing these inspections. The purpose of the inspection is to determine that exterior elevated elements and their associated waterproofing elements are in a generally safe condition, adequate working order, and free from any hazardous condition caused by fungus, deterioration, decay, or improper alteration to the extent that the life, limb, health, property, safety, or welfare of the public or the occupants is not endangered. The person or business performing the inspection shall be hired by the owner of the building.
(b)For purposes of this section, the following terms have the following definitions:
(1)Associated waterproofing elements include flashings, membranes, coatings, and sealants that protect the load-bearing components of exterior elevated elements from exposure to water and the elements.
(2)Exterior elevated element means the following types of structures, including their supports and railings: balconies, decks, porches, stairways, walkways, and entry structures that extend beyond exterior walls of the building and which have a walking surface that is elevated more than six feet above ground level, are designed for human occupancy or use, and rely in whole or in substantial part on wood or wood-based products for structural support or stability of the exterior elevated element.
(3)Load-bearing components are those components that extend beyond the exterior walls of the building to deliver structural loads from the exterior elevated element to the building.
(c)The inspection required by this section shall at a minimum include:
(1)Identification of each type of exterior elevated element that, if found to be defective, decayed, or deteriorated to the extent that it does not meet its load requirements, would, in the opinion of the inspector, constitute a threat to the health or safety of the occupants.
(2)Assessment of the load-bearing components and associated waterproofing elements of the exterior elevated elements identified in paragraph (1) using methods allowing for evaluation of their performance by direct visual examination or comparable means of evaluating their performance. For purposes of this section, a sample of at least 15 percent of each type of exterior elevated element shall be inspected.
(3)The evaluation and assessment shall address each of the following as of the date of the evaluation:
(A)The current condition of the exterior elevated elements.
(B)Expectations of future performance and projected service life.
(C)Recommendations of any further inspection necessary.
(4)A written report of the evaluation stamped or signed by the inspector presented to the owner of the building or the owners designated agent within 45 days of completion of the inspection. The report shall include photographs, any test results, and narrative sufficient to establish a baseline of the condition of the components inspected that can be compared to the results of subsequent inspections. In addition to the evaluation required by this section, the report shall advise which, if any, exterior elevated element poses an immediate threat to the safety of the occupants, and whether preventing occupant access or conducting emergency repairs, including shoring, are necessary.
(d)The inspection shall be completed by January 1, 2025, and by January 1 every six years thereafter. The inspector conducting the inspection shall produce an initial report pursuant to paragraph (4) of subdivision (c) and, if requested by the owner, a final report indicating that any required repairs have been completed. A copy of any report that recommends immediate repairs, advises that any building assembly poses an immediate threat to the safety of the occupants, or that preventing occupant access or emergency repairs, including shoring, are necessary, shall be provided by the inspector to the owner of the building and to the local enforcement agency within 15 days of completion of the report. Subsequent inspection reports shall incorporate the findings of prior inspections, including the locations of the exterior elevated elements inspected. Local enforcement agencies may determine whether any additional information is to be provided in the report and may require a copy of the initial or final reports, or both, be submitted to the local jurisdiction. Copies of all inspection reports shall be maintained in the building owners permanent records for not less than two inspection cycles, and shall be disclosed and delivered to the buyer at the time of any subsequent sale of the building.
(e)The inspection of buildings for which a building permit application has been submitted on or after January 1, 2019, shall occur no later than six years following issuance of a certificate of occupancy from the local jurisdiction and shall otherwise comply with the provisions of this section.
(f)If the property was inspected within three years prior to January 1, 2019, by an inspector as described in subdivision (a) and a report of that inspector was issued stating that the exterior elevated elements and associated waterproofing elements are in proper working condition and do not pose a threat to the health and safety of the public, no new inspection pursuant to this section shall be required until January 1, 2025.
(g)An exterior elevated element found by the inspector to be in need of repair or replacement, shall be corrected by the owner of the building. No recommended repair shall be performed by a licensed contractor serving as the inspector. All necessary permits for repair or replacement shall be obtained from the local jurisdiction. All repair and replacement work shall be performed by a qualified and licensed contractor in compliance with all of the following:
(1)The recommendations of a licensed professional described in subdivision (a).
(2)Any applicable manufacturers specifications.
(3)The California Building Standards Code, consistent with subdivision (d) of Section 17922 of the Health and Safety Code.
(4)All local jurisdictional requirements.
(h)(1)An exterior elevated element that the inspector advises poses an immediate threat to the safety of the occupants, or finds preventing occupant access or emergency repairs, including shoring, or both, are necessary, shall be considered an emergency condition and the owner of the building shall perform required preventive measures immediately. Immediately preventing occupant access to the exterior elevated element until emergency repairs can be completed constitutes compliance with this paragraph. Repairs of emergency conditions shall comply with the requirements of subdivision (g), be inspected by the inspector, and reported to the local enforcement agency.
(2)The owner of the building requiring corrective work to an exterior elevated element that, in the opinion of the inspector, does not pose an immediate threat to the safety of the occupants, shall apply for a permit within 120 days of receipt of the inspection report. Once the permit is approved, the owner of the building shall have 120 days to make the repairs unless an extension of time is granted by the local enforcement agency.
(i)(1)The owner of the building shall be responsible for complying with the requirements of this section.
(2)If the owner of the building does not comply with the repair requirements within 180 days, the inspector shall notify the local enforcement agency and the owner of the building. If within 30 days of the date of the notice the repairs are not completed, the owner of the building shall be assessed a civil penalty based on the fee schedule set by the local authority of not less than one hundred dollars ($100) nor more than five hundred dollars ($500) per day until the repairs are completed, unless an extension of time is granted by the local enforcement agency.
(3)In the event that a civil penalty is assessed pursuant to this section, a building safety lien may be recorded in the county recorders office by the local jurisdiction in the county in which the parcel of land is located and from the date of recording shall have the force, effect, and priority of a judgment lien.
(j)(1)A building safety lien authorized by this section shall specify the amount of the lien, the name of the agency on whose behalf the lien is imposed, the street address, the legal description and assessors parcel number of the parcel on which the lien is imposed, and the name and address of the recorded owner of the building.
(2)In the event that the lien is discharged, released, or satisfied, either through payment or foreclosure, notice of the discharge containing the information specified in paragraph (1) shall be recorded by the governmental agency. A safety lien and the release of the lien shall be indexed in the grantor-grantee index.
(3)A building safety lien may be foreclosed by an action brought by the appropriate local jurisdiction for a money judgment.
(4)Notwithstanding any other law, the county recorder may impose a fee on the city to reimburse the costs of processing and recording the lien and providing notice to the owner of the building. A city may recover from the owner of the building any costs incurred regarding the processing and recording of the lien and providing notice to the owner of the building as part of its foreclosure action to enforce the lien.
(k)The continued and ongoing maintenance of exterior elevated elements in a safe and functional condition in compliance with these provisions shall be the responsibility of the owner of the building.
(l)Local enforcement agencies shall have the ability to recover enforcement costs associated with the requirements of this section.
(m)This section shall not apply to a common interest development, as defined in Section 4100 of the Civil Code.
(m)(n)The governing body of any city, county, or city and county, may enact ordinances or laws imposing requirements greater than those imposed by this section.
SEC. 2.No reimbursement is required by this act pursuant to Section 6 of Article XIIIB of the California Constitution because a local agency or school district has the authority to levy service charges, fees, or assessments sufficient to pay for the program or level of service mandated by this act, within the meaning of Section 17556 of the Government Code.
(a)Exterior elevated elements that include load-bearing components in all buildings containing three or more multifamily dwelling units shall be inspected. The inspection shall be performed by a licensed architect, licensed civil or structural engineer, a building contractor holding any or all of the A, B, or C-5 license classifications issued by the Contractors State License Board, with a minimum of five years experience, as a holder of the aforementioned classifications or licenses, in constructing multistory wood frame buildings, or an individual certified as a building inspector or building official from a recognized state, national, or international association, as determined by the local jurisdiction. These individuals shall not be employed by the local jurisdiction while performing these inspections. The purpose of the inspection is to determine that exterior elevated elements and their associated waterproofing elements are in a generally safe condition, adequate working order, and free from any hazardous condition caused by fungus, deterioration, decay, or improper alteration to the extent that the life, limb, health, property, safety, or welfare of the public or the occupants is not endangered. The person or business performing the inspection shall be hired by the owner of the building.
(b)For purposes of this section, the following terms have the following definitions:
(1)Associated waterproofing elements include flashings, membranes, coatings, and sealants that protect the load-bearing components of exterior elevated elements from exposure to water and the elements.
(2)Exterior elevated element means the following types of structures, including their supports and railings: balconies, decks, porches, stairways, walkways, and entry structures that extend beyond exterior walls of the building and which have a walking surface that is elevated more than six feet above ground level, are designed for human occupancy or use, and rely in whole or in substantial part on wood or wood-based products for structural support or stability of the exterior elevated element.
(3)Load-bearing components are those components that extend beyond the exterior walls of the building to deliver structural loads from the exterior elevated element to the building.
(c)The inspection required by this section shall at a minimum include:
(1)Identification of each type of exterior elevated element that, if found to be defective, decayed, or deteriorated to the extent that it does not meet its load requirements, would, in the opinion of the inspector, constitute a threat to the health or safety of the occupants.
(2)Assessment of the load-bearing components and associated waterproofing elements of the exterior elevated elements identified in paragraph (1) using methods allowing for evaluation of their performance by direct visual examination or comparable means of evaluating their performance. For purposes of this section, a sample of at least 15 percent of each type of exterior elevated element shall be inspected.
(3)The evaluation and assessment shall address each of the following as of the date of the evaluation:
(A)The current condition of the exterior elevated elements.
(B)Expectations of future performance and projected service life.
(C)Recommendations of any further inspection necessary.
(4)A written report of the evaluation stamped or signed by the inspector presented to the owner of the building or the owners designated agent within 45 days of completion of the inspection. The report shall include photographs, any test results, and narrative sufficient to establish a baseline of the condition of the components inspected that can be compared to the results of subsequent inspections. In addition to the evaluation required by this section, the report shall advise which, if any, exterior elevated element poses an immediate threat to the safety of the occupants, and whether preventing occupant access or conducting emergency repairs, including shoring, are necessary.
(d)The inspection shall be completed by January 1, 2025, and by January 1 every six years thereafter. The inspector conducting the inspection shall produce an initial report pursuant to paragraph (4) of subdivision (c) and, if requested by the owner, a final report indicating that any required repairs have been completed. A copy of any report that recommends immediate repairs, advises that any building assembly poses an immediate threat to the safety of the occupants, or that preventing occupant access or emergency repairs, including shoring, are necessary, shall be provided by the inspector to the owner of the building and to the local enforcement agency within 15 days of completion of the report. Subsequent inspection reports shall incorporate the findings of prior inspections, including the locations of the exterior elevated elements inspected. Local enforcement agencies may determine whether any additional information is to be provided in the report and may require a copy of the initial or final reports, or both, be submitted to the local jurisdiction. Copies of all inspection reports shall be maintained in the building owners permanent records for not less than two inspection cycles, and shall be disclosed and delivered to the buyer at the time of any subsequent sale of the building.
(e)The inspection of buildings for which a building permit application has been submitted on or after January 1, 2019, shall occur no later than six years following issuance of a certificate of occupancy from the local jurisdiction and shall otherwise comply with the provisions of this section.
(f)If the property was inspected within three years prior to January 1, 2019, by an inspector as described in subdivision (a) and a report of that inspector was issued stating that the exterior elevated elements and associated waterproofing elements are in proper working condition and do not pose a threat to the health and safety of the public, no new inspection pursuant to this section shall be required until January 1, 2025.
(g)An exterior elevated element found by the inspector to be in need of repair or replacement, shall be corrected by the owner of the building. No recommended repair shall be performed by a licensed contractor serving as the inspector. All necessary permits for repair or replacement shall be obtained from the local jurisdiction. All repair and replacement work shall be performed by a qualified and licensed contractor in compliance with all of the following:
(1)The recommendations of a licensed professional described in subdivision (a).
(2)Any applicable manufacturers specifications.
(3)The California Building Standards Code, consistent with subdivision (d) of Section 17922 of the Health and Safety Code.
(4)All local jurisdictional requirements.
(h)(1)An exterior elevated element that the inspector advises poses an immediate threat to the safety of the occupants, or finds preventing occupant access or emergency repairs, including shoring, or both, are necessary, shall be considered an emergency condition and the owner of the building shall perform required preventive measures immediately. Immediately preventing occupant access to the exterior elevated element until emergency repairs can be completed constitutes compliance with this paragraph. Repairs of emergency conditions shall comply with the requirements of subdivision (g), be inspected by the inspector, and reported to the local enforcement agency.
(2)The owner of the building requiring corrective work to an exterior elevated element that, in the opinion of the inspector, does not pose an immediate threat to the safety of the occupants, shall apply for a permit within 120 days of receipt of the inspection report. Once the permit is approved, the owner of the building shall have 120 days to make the repairs unless an extension of time is granted by the local enforcement agency.
(i)(1)The owner of the building shall be responsible for complying with the requirements of this section.
(2)If the owner of the building does not comply with the repair requirements within 180 days, the inspector shall notify the local enforcement agency and the owner of the building. If within 30 days of the date of the notice the repairs are not completed, the owner of the building shall be assessed a civil penalty based on the fee schedule set by the local authority of not less than one hundred dollars ($100) nor more than five hundred dollars ($500) per day until the repairs are completed, unless an extension of time is granted by the local enforcement agency.
(3)In the event that a civil penalty is assessed pursuant to this section, a building safety lien may be recorded in the county recorders office by the local jurisdiction in the county in which the parcel of land is located and from the date of recording shall have the force, effect, and priority of a judgment lien.
(j)(1)A building safety lien authorized by this section shall specify the amount of the lien, the name of the agency on whose behalf the lien is imposed, the street address, the legal description and assessors parcel number of the parcel on which the lien is imposed, and the name and address of the recorded owner of the building.
(2)In the event that the lien is discharged, released, or satisfied, either through payment or foreclosure, notice of the discharge containing the information specified in paragraph (1) shall be recorded by the governmental agency. A safety lien and the release of the lien shall be indexed in the grantor-grantee index.
(3)A building safety lien may be foreclosed by an action brought by the appropriate local jurisdiction for a money judgment.
(4)Notwithstanding any other law, the county recorder may impose a fee on the city to reimburse the costs of processing and recording the lien and providing notice to the owner of the building. A city may recover from the owner of the building any costs incurred regarding the processing and recording of the lien and providing notice to the owner of the building as part of its foreclosure action to enforce the lien.
(k)The continued and ongoing maintenance of exterior elevated elements in a safe and functional condition in compliance with these provisions shall be the responsibility of the owner of the building.
(l)Local enforcement agencies shall have the ability to recover enforcement costs associated with the requirements of this section.
(m)This section shall not apply to a common interest development, as defined in Section 4100 of the Civil Code, that complies with, or is exempt from, the provisions of Section 4776 of the Civil Code.(n)(m)The governing body of any city, county, or city and county, may enact ordinances or laws imposing requirements greater than those imposed by this section.
SEC. 2.Section 4776 is added to the Civil Code, to read:4776.(a)At least once every six years, the board of directors of a common interest development shall cause to be conducted a reasonably competent and diligent inspection by a licensed architect, licensed civil or structural engineer, a building contractor holding any or all of the A, B, or C-5 license classifications issued by the Contractors State License Board, with a minimum of five years experience, as a holder of the aforementioned classifications or licenses, in constructing multistory wood frame buildings, or an individual certified as a building inspector or building official from a recognized state, national, or international association, as determined by the local jurisdiction, of the load-bearing components and associated waterproofing elements of exterior elevated elements. The inspector shall not be employed by the local jurisdiction while performing these inspections. The purpose of the inspection is to determine that exterior elevated elements and their associated waterproofing elements are in a generally safe condition, adequate working order, and free from any hazardous condition caused by fungus, deterioration, decay, or improper alteration to the extent that the life, limb, health, property, safety, or welfare of the public or the occupants is not endangered.(b)For purposes of this section, the following terms have the following definitions:(1)Associated waterproofing elements include flashings, membranes, coatings, and sealants that protect the load-bearing components of exterior elevated elements from exposure to water and the elements.(2)Exterior elevated element means the following types of structures, including their supports and railings: all common area, including exclusive use common area, balconies, decks, porches, stairways, walkways, and entry structures that extend beyond exterior walls of the building and which have a walking surface that is elevated more than six feet above ground level, are designed for human occupancy or use, rely in whole or in substantial part on wood or wood-based products for structural support or stability of the exterior elevated element.(3)Load-bearing components are those components that extend beyond the exterior walls of the building to deliver structural loads from the exterior elevated element to the building.(c)The inspection required by this section shall at a minimum include:(1)Identification of each type of exterior elevated element that, if found to be defective, decayed, or deteriorated to the extent that it does not meet its load requirements, would, in the opinion of the inspector, constitute a threat to the health or safety of the occupants.(2)Assessment of the load-bearing components and associated waterproofing elements of the exterior elevated elements identified in paragraph (1) using methods allowing for evaluation of their performance by direct visual examination or comparable means of evaluating their performance. For purposes of this section, the following percentage of samples of each type of exterior elevated element shall be inspected:(A)An association of 1000 units or fewer: 15 percent.(B)An association of 1001 to 5000 units: 10 percent.(C)An association of 5001 units or more: 5 percent.(3)The evaluation and assessment shall address each of the following as of the date of the evaluation:(A)The current condition of the exterior elevated elements.(B)Expectations of future performance and projected service life for purposes of subdivision (k).(C)Recommendations of any further inspection necessary.(4)A written report of the evaluation stamped or signed by the inspector presented to the board within 45 days of completion of the inspection. The report shall include photographs, any test results, and narrative sufficient to establish a baseline of the condition of the components inspected that can be compared to the results of subsequent inspections. In addition to the evaluation required by this section, the report shall advise which, if any, exterior elevated element poses an immediate threat to the safety of the occupants, and whether preventing occupant access or conducting emergency repairs, including shoring, are necessary.(d)The inspection shall be completed by January 1, 2025, and by January 1 every six years thereafter. The inspector conducting the inspection shall produce an initial report pursuant to paragraph (4) of subdivision (c) and, if requested by the association, a final report indicating that any required repairs have been completed. A copy of any report that recommends immediate repairs, advises that any building assembly poses an immediate threat to the safety of the occupants, or that preventing occupant access or emergency repairs, including shoring, are necessary, shall be provided by the inspector to the association and to the local enforcement agency within 15 days of completion of the report. Subsequent inspection reports shall incorporate the findings of prior inspections, including the locations of all exterior elevated elements inspected. All inspection reports shall be maintained in the records of the association for not less than two inspection cycles. Local enforcement agencies may determine whether any additional information is to be provided in the report and may require a copy of the initial or final reports, or both, to be submitted to the local jurisdiction.(e)The inspection of buildings for which a building permit application has been submitted on or after January 1, 2019, shall occur no later than six years following issuance of a certificate of occupancy from the local jurisdiction and shall otherwise comply with the provisions of this section.(f)If the property was inspected within three years prior to January 1, 2019, by an inspector as described in subdivision (a) and a report of that inspector was issued stating that the exterior elevated elements and associated waterproofing elements are in proper working condition and do not pose a threat to the health and safety of the public, no new inspection pursuant to this section shall be required until January 1, 2025.(g)An exterior elevated element found by the inspector to be in need of repair or replacement, shall be corrected by the association. No recommended repair shall be performed by a licensed contractor serving as the inspector. All necessary permits for repair or replacement shall be obtained from the local jurisdiction. All repair and replacement work shall be performed by a qualified and licensed contractor in compliance with all of the following:(1)The recommendations of a licensed professional described in subdivision (a).(2)Any applicable manufacturers specifications.(3)The California Building Standards Code, consistent with subdivision (d) of Section 17922 of the Health and Safety Code.(4)All local jurisdictional requirements.(h)(1)An exterior elevated element that the inspector advises poses an immediate threat to the safety of the occupants, or finds that preventing occupant access or emergency repairs, including shoring, or both, are necessary, shall be considered an emergency condition and the association shall perform required preventive measures immediately. Immediately preventing occupant access to the exterior elevated element until emergency repairs can be completed constitutes compliance with this paragraph. Repairs of emergency conditions shall comply with the requirements of subdivision (g), be inspected by the inspector, and reported to the local enforcement agency.(2)If the building requires corrective work to an exterior elevated element that, in the opinion of the inspector, does not pose an immediate threat to the safety of the occupants, the association shall apply for a permit within 120 days of receipt of the inspection report. Once the permit is approved, the association shall have 180 days to make the repairs unless an extension of time is granted by the local enforcement agency.(3)All costs and fees associated with accomplishing the inspections and repairs required pursuant to this subdivision shall be considered an emergency situation as defined by subdivision (b) of Section 5610.(i)(1)The association shall be responsible for complying with the requirements of this section and nothing required herein shall be the responsibility of the associations managing agent or its employees.(2)Notwithstanding any other provision of this part, the continued and ongoing maintenance of exterior elevated elements and associated waterproofing elements, as defined herein, in a safe and functional condition, shall be the responsibility of the association as required by the associations governing documents.(3)Notwithstanding any provision of the associations governing documents to the contrary, the association shall have an access easement through the separate interests as necessary to accomplish the inspections and repairs required by this section.(j)Local enforcement agencies shall have the ability to recover enforcement costs associated with the requirements of this section.(k)If, in the inspectors opinion, any of the components or exterior elevated elements evaluated require repair or replacement in accordance with this section, or have a projected service life of less than 30 years, the reserve study required by Section 5550 shall consider that opinion in preparing the reserve funding evaluation.(l)For condominium conversions proposed for sale after January 1, 2019, the inspection required by this section shall be conducted prior to the first close of escrow of a separate interest in the project and thereafter as required by this section and shall include the inspectors recommendations for repair or replacement of any exterior elevated element found to be defective, decayed, or deteriorated to the extent that it does not meet its load requirements, and would, in the opinion of the inspector, constitute a threat to the health or safety of the occupants. The inspection report and written confirmation by the inspector that any repairs or replacements recommended by the inspector have been completed shall be submitted to the Bureau of Real Estate by the converter and shall be a condition to the issuance of the final public report. A complete copy of the inspection report and written confirmation by the inspector that any repairs or replacements recommended by the inspector have been completed shall be included with the written statement of defects required by Section 1134, and provided to the local jurisdiction in which the project is located. The inspection, report, and confirmation of completed repairs shall be a condition of the issuance of a final inspection or certificate of occupancy by the local jurisdiction.(m)The governing body of a city, county, or city and county, may enact ordinances or laws imposing requirements greater than those imposed by this section.(n)This section shall not apply to an individual owners separate interest, as defined by Section 4185, or to a planned development as defined by Section 4175. SEC. 3.SEC. 2.No reimbursement is required by this act pursuant to Section 6 of Article XIIIB of the California Constitution because a local agency or school district has the authority to levy service charges, fees, or assessments sufficient to pay for the program or level of service mandated by this act, within the meaning of Section 17556 of the Government Code.
(a)Exterior elevated elements that include load-bearing components in all buildings containing three or more multifamily dwelling units shall be inspected. The inspection shall be performed by a licensed architect, licensed civil or structural engineer, a building contractor holding any or all of the A, B, or C-5 license classifications issued by the Contractors State License Board, with a minimum of five years experience, as a holder of the aforementioned classifications or licenses, in constructing multistory wood frame buildings, or an individual certified as a building inspector or building official from a recognized state, national, or international association, as determined by the local jurisdiction. These individuals shall not be employed by the local jurisdiction while performing these inspections. The purpose of the inspection is to determine that exterior elevated elements and their associated waterproofing elements are in a generally safe condition, adequate working order, and free from any hazardous condition caused by fungus, deterioration, decay, or improper alteration to the extent that the life, limb, health, property, safety, or welfare of the public or the occupants is not endangered. The person or business performing the inspection shall be hired by the owner of the building.
(b)For purposes of this section, the following terms have the following definitions:
(1)Associated waterproofing elements include flashings, membranes, coatings, and sealants that protect the load-bearing components of exterior elevated elements from exposure to water and the elements.
(2)Exterior elevated element means the following types of structures, including their supports and railings: balconies, decks, porches, stairways, walkways, and entry structures that extend beyond exterior walls of the building and which have a walking surface that is elevated more than six feet above ground level, are designed for human occupancy or use, and rely in whole or in substantial part on wood or wood-based products for structural support or stability of the exterior elevated element.
(3)Load-bearing components are those components that extend beyond the exterior walls of the building to deliver structural loads from the exterior elevated element to the building.
(c)The inspection required by this section shall at a minimum include:
(1)Identification of each type of exterior elevated element that, if found to be defective, decayed, or deteriorated to the extent that it does not meet its load requirements, would, in the opinion of the inspector, constitute a threat to the health or safety of the occupants.
(2)Assessment of the load-bearing components and associated waterproofing elements of the exterior elevated elements identified in paragraph (1) using methods allowing for evaluation of their performance by direct visual examination or comparable means of evaluating their performance. For purposes of this section, a sample of at least 15 percent of each type of exterior elevated element shall be inspected.
(3)The evaluation and assessment shall address each of the following as of the date of the evaluation:
(A)The current condition of the exterior elevated elements.
(B)Expectations of future performance and projected service life.
(C)Recommendations of any further inspection necessary.
(4)A written report of the evaluation stamped or signed by the inspector presented to the owner of the building or the owners designated agent within 45 days of completion of the inspection. The report shall include photographs, any test results, and narrative sufficient to establish a baseline of the condition of the components inspected that can be compared to the results of subsequent inspections. In addition to the evaluation required by this section, the report shall advise which, if any, exterior elevated element poses an immediate threat to the safety of the occupants, and whether preventing occupant access or conducting emergency repairs, including shoring, are necessary.
(d)The inspection shall be completed by January 1, 2025, and by January 1 every six years thereafter. The inspector conducting the inspection shall produce an initial report pursuant to paragraph (4) of subdivision (c) and, if requested by the owner, a final report indicating that any required repairs have been completed. A copy of any report that recommends immediate repairs, advises that any building assembly poses an immediate threat to the safety of the occupants, or that preventing occupant access or emergency repairs, including shoring, are necessary, shall be provided by the inspector to the owner of the building and to the local enforcement agency within 15 days of completion of the report. Subsequent inspection reports shall incorporate the findings of prior inspections, including the locations of the exterior elevated elements inspected. Local enforcement agencies may determine whether any additional information is to be provided in the report and may require a copy of the initial or final reports, or both, be submitted to the local jurisdiction. Copies of all inspection reports shall be maintained in the building owners permanent records for not less than two inspection cycles, and shall be disclosed and delivered to the buyer at the time of any subsequent sale of the building.
(e)The inspection of buildings for which a building permit application has been submitted on or after January 1, 2019, shall occur no later than six years following issuance of a certificate of occupancy from the local jurisdiction and shall otherwise comply with the provisions of this section.
(f)If the property was inspected within three years prior to January 1, 2019, by an inspector as described in subdivision (a) and a report of that inspector was issued stating that the exterior elevated elements and associated waterproofing elements are in proper working condition and do not pose a threat to the health and safety of the public, no new inspection pursuant to this section shall be required until January 1, 2025.
(g)An exterior elevated element found by the inspector to be in need of repair or replacement, shall be corrected by the owner of the building. No recommended repair shall be performed by a licensed contractor serving as the inspector. All necessary permits for repair or replacement shall be obtained from the local jurisdiction. All repair and replacement work shall be performed by a qualified and licensed contractor in compliance with all of the following:
(1)The recommendations of a licensed professional described in subdivision (a).
(2)Any applicable manufacturers specifications.
(3)The California Building Standards Code, consistent with subdivision (d) of Section 17922 of the Health and Safety Code.
(4)All local jurisdictional requirements.
(h)(1)An exterior elevated element that the inspector advises poses an immediate threat to the safety of the occupants, or finds preventing occupant access or emergency repairs, including shoring, or both, are necessary, shall be considered an emergency condition and the owner of the building shall perform required preventive measures immediately. Immediately preventing occupant access to the exterior elevated element until emergency repairs can be completed constitutes compliance with this paragraph. Repairs of emergency conditions shall comply with the requirements of subdivision (g), be inspected by the inspector, and reported to the local enforcement agency.
(2)The owner of the building requiring corrective work to an exterior elevated element that, in the opinion of the inspector, does not pose an immediate threat to the safety of the occupants, shall apply for a permit within 120 days of receipt of the inspection report. Once the permit is approved, the owner of the building shall have 120 days to make the repairs unless an extension of time is granted by the local enforcement agency.
(i)(1)The owner of the building shall be responsible for complying with the requirements of this section.
(2)If the owner of the building does not comply with the repair requirements within 180 days, the inspector shall notify the local enforcement agency and the owner of the building. If within 30 days of the date of the notice the repairs are not completed, the owner of the building shall be assessed a civil penalty based on the fee schedule set by the local authority of not less than one hundred dollars ($100) nor more than five hundred dollars ($500) per day until the repairs are completed, unless an extension of time is granted by the local enforcement agency.
(3)In the event that a civil penalty is assessed pursuant to this section, a building safety lien may be recorded in the county recorders office by the local jurisdiction in the county in which the parcel of land is located and from the date of recording shall have the force, effect, and priority of a judgment lien.
(j)(1)A building safety lien authorized by this section shall specify the amount of the lien, the name of the agency on whose behalf the lien is imposed, the street address, the legal description and assessors parcel number of the parcel on which the lien is imposed, and the name and address of the recorded owner of the building.
(2)In the event that the lien is discharged, released, or satisfied, either through payment or foreclosure, notice of the discharge containing the information specified in paragraph (1) shall be recorded by the governmental agency. A safety lien and the release of the lien shall be indexed in the grantor-grantee index.
(3)A building safety lien may be foreclosed by an action brought by the appropriate local jurisdiction for a money judgment.
(4)Notwithstanding any other law, the county recorder may impose a fee on the city to reimburse the costs of processing and recording the lien and providing notice to the owner of the building. A city may recover from the owner of the building any costs incurred regarding the processing and recording of the lien and providing notice to the owner of the building as part of its foreclosure action to enforce the lien.
(k)The continued and ongoing maintenance of exterior elevated elements in a safe and functional condition in compliance with these provisions shall be the responsibility of the owner of the building.
(l)Local enforcement agencies shall have the ability to recover enforcement costs associated with the requirements of this section.
(m)This section shall not apply to a common interest development, as defined in Section 4100 of the Civil Code, that complies with, or is exempt from, the provisions of Section 4776 of the Civil Code.
(n)The governing body of any city, county, or city and county, may enact ordinances or laws imposing requirements greater than those imposed by this section.
SEC. 2.Section 4776 is added to the Civil Code, to read:4776.(a)At least once every six years, the board of directors of a common interest development shall cause to be conducted a reasonably competent and diligent inspection by a licensed architect, licensed civil or structural engineer, a building contractor holding any or all of the A, B, or C-5 license classifications issued by the Contractors State License Board, with a minimum of five years experience, as a holder of the aforementioned classifications or licenses, in constructing multistory wood frame buildings, or an individual certified as a building inspector or building official from a recognized state, national, or international association, as determined by the local jurisdiction, of the load-bearing components and associated waterproofing elements of exterior elevated elements. The inspector shall not be employed by the local jurisdiction while performing these inspections. The purpose of the inspection is to determine that exterior elevated elements and their associated waterproofing elements are in a generally safe condition, adequate working order, and free from any hazardous condition caused by fungus, deterioration, decay, or improper alteration to the extent that the life, limb, health, property, safety, or welfare of the public or the occupants is not endangered.
(b)For purposes of this section, the following terms have the following definitions:
(1)Associated waterproofing elements include flashings, membranes, coatings, and sealants that protect the load-bearing components of exterior elevated elements from exposure to water and the elements.
(2)Exterior elevated element means the following types of structures, including their supports and railings: all common area and area, including exclusive use common area area, balconies, decks, porches, stairways, walkways, and entry structures, and their supports and railings, structures that extend beyond exterior walls of the building and which have a walking surface that is elevated more than six feet above ground level, are designed for human occupancy or use, rely in whole or in substantial part on wood or wood-based products for structural support or stability of the exterior elevated element.
(3)Load-bearing components are those components that extend beyond the exterior walls of the building to deliver structural loads from the exterior elevated element to the building.
(c)The inspection required by this section shall at a minimum include:
(1)Identification of each type of exterior elevated element that, if found to be defective, decayed, or deteriorated to the extent that it does not meet its load requirements, would, in the opinion of the inspector, constitute a threat to the health or safety of the occupants.
(2)Assessment of the load-bearing components and associated waterproofing elements of the exterior elevated elements identified in paragraph (1) using methods allowing for evaluation of their performance by direct visual examination or comparable means of evaluating their performance. For purposes of this section, a sample of at least 15 percent the following percentage of samples of each type of exterior elevated element shall be inspected. inspected:
(A)An association of 1000 units or fewer: 15 percent.
(B)An association of 1001 to 5000 units: 10 percent.
(C)An association of 5001 units or more: 5 percent.
(3)The evaluation and assessment shall address each of the following as of the date of the evaluation:
(A)The current condition of the exterior elevated elements.
(B)Expectations of future performance and projected service life for purposes of subdivision (k).
(C)Recommendations of any further inspection necessary.
(D)Recommendations of any necessary repair or replacement.(4)A written report of the evaluation stamped or signed by the inspector presented to the board within 45 days of completion of the inspection. The report shall include photographs, any test results, and narrative sufficient to establish a baseline of the condition of the components inspected that can be compared to the results of subsequent inspections. In addition to the evaluation required by this section, the report shall advise which, if any, exterior elevated element poses an immediate threat to the safety of the occupants, and whether preventing occupant access or conducting emergency repairs, including shoring, are necessary.
(d)The inspection shall be completed by January 1, 2024, 2025, and by January 1 every six years thereafter. The inspector conducting the inspection shall produce an initial report pursuant to paragraph (4) of subdivision (c) and and, if requested by the association, a final report indicating that any required repairs have been completed. A copy of any report that recommends immediate repairs, advises that any building assembly poses an immediate threat to the safety of the occupants, or that preventing occupant access or emergency repairs, including shoring, are necessary necessary, shall be provided by the inspector to the association and to the local enforcement agency within 15 days of completion of the report. Subsequent inspection reports shall incorporate the findings of prior inspections, including the locations of all exterior elevated elements inspected. All inspection reports shall be permanently maintained in the records of the association. association for not less than two inspection cycles. Local enforcement agencies may determine whether any additional information is to be provided in the report and may require a copy of the initial or final reports, or both, to be submitted to the local jurisdiction.
(e)The inspection of buildings for which a building permit application has been submitted on or after January 1, 2019, shall occur no later than six years following issuance of a certificate of occupancy from the local jurisdiction and shall otherwise comply with the provisions of this section.
(f)If the property was inspected within three years prior to January 1, 2019, by an inspector as described in subdivision (a) and a report of that inspector was issued stating that the exterior elevated elements and associated waterproofing elements are in proper working condition and do not pose a threat to the health and safety of the public, no new inspection pursuant to this section shall be required until six years from the date of that report. January 1, 2025.
(g)An exterior elevated element found by the inspector to be in need of repair or replacement by the inspector, replacement, shall be corrected by the association. No recommended repair shall be performed by a licensed contractor serving as the inspector. All necessary permits for repair or replacement shall be obtained from the local jurisdiction. All repair and replacement work shall be performed by a qualified and licensed contractor in compliance with all of the following:
(1)The inspectors recommendations or alternative recommendations by of a licensed professional described in subdivision (a).
(2)Any applicable manufacturers specifications.
(3)The California Building Standards Code, consistent with subdivision (d) of Section 17922 of the Health and Safety Code.
(4)All local jurisdictional requirements.
(h)(1)An exterior elevated element that the inspector advises poses an immediate threat to the safety of the occupants, or finds that preventing occupant access or emergency repairs, including shoring, or both, are necessary, shall be considered an emergency condition and the association shall perform required preventive measures immediately. Immediately preventing occupant access to the exterior elevated element until emergency repairs can be completed constitutes compliance with this paragraph. Repairs of emergency conditions shall comply with the requirements of subdivision (g), be inspected by the inspector, and reported to the local enforcement agency.
(2)If the building requires corrective work to an exterior elevated element that, in the opinion of the inspector, does not pose an immediate threat to the safety of the occupants, the association shall apply for a permit within 120 days of receipt of the inspection report. Once the permit is approved, the association shall have 180 days to make the repairs unless an extension of time is granted by the local enforcement agency.
(3)All costs and fees associated with accomplishing the inspections and repairs required pursuant to this subdivision shall be considered an emergency situation as defined by subdivision (b) of Section 5610.
(i)(1)The association shall be responsible for complying with the requirements of this section and nothing required herein shall be the responsibility of the associations managing agent or its employees.
(2)The Notwithstanding any other provision of this part, the continued and ongoing maintenance of exterior elevated elements and associated waterproofing elements, as defined herein, in a safe, functional, and sanitary safe and functional condition, shall be the responsibility of the association as required by the associations governing documents.
(3)Notwithstanding any provision of the associations governing documents to the contrary, the association shall have an access easement through the separate interests as necessary to accomplish the inspections and repairs required by this section.
(j)Local enforcement agencies shall have the ability to recover enforcement costs associated with the requirements of this section.
(k)If, in the inspectors opinion, any of the components or exterior elevated elements evaluated require repair or replacement in accordance with this section, or have a projected service life of less than 30 years, the reserve study required by Section 5550 shall consider that opinion in preparing the reserve funding evaluation.
(l)For condominium conversions proposed for sale after January 1, 2019, the inspection required by this section shall be conducted prior to the first close of escrow of a separate interest in the project and thereafter as required by the section. this section and shall include the inspectors recommendations for repair or replacement of any exterior elevated element found to be defective, decayed, or deteriorated to the extent that it does not meet its load requirements, and would, in the opinion of the inspector, constitute a threat to the health or safety of the occupants. The inspection report and written confirmation by the inspector that any repairs or replacements recommended by the inspector have been completed shall be submitted to the Bureau of Real Estate by the converter and shall be a condition to the issuance of the final public report. A complete copy of the inspection report and written confirmation by the inspector that any repairs or replacements recommended by the inspector have been completed shall be included with the written statement of defects required by Section 1134, and provided to the local jurisdiction in which the project is located. The inspection, report, and confirmation of completed repairs shall be a condition of the issuance of a final inspection or certificate of occupancy by the local jurisdiction.
(m)The governing body of a city, county, or city and county, may enact ordinances or laws imposing requirements greater than those imposed by this section.
(n)This section shall not apply to an individual owners separate interest, as defined by Section 4185, or to a planned development as defined by Section 4175.
SEC. 3.No reimbursement is required by this act pursuant to Section 6 of Article XIIIB of the California Constitution because a local agency or school district has the authority to levy service charges, fees, or assessments sufficient to pay for the program or level of service mandated by this act, within the meaning of Section 17556 of the Government Code.
(a)Exterior elevated elements that include load-bearing components in all buildings containing three or more multifamily dwelling units shall be inspected. The inspection shall be performed by a licensed architect, licensed civil or structural engineer, or an individual certified as a building inspector or building official from a recognized state, national, or international association, as determined by the local jurisdiction. These individuals shall not be employed by the local jurisdiction while performing these inspections. The purpose of the inspection is to determine that building assemblies exterior elevated elements and their associated waterproofing elements are in a generally safe condition, adequate working order, and free from any hazardous condition caused by fungus, deterioration, decay, or improper alteration to the extent that the life, limb, health, property, safety, or welfare of the public or the occupants is not endangered. The person or business performing the inspection shall be hired by the owner of the building.
(b)For purposes of this section, the following terms have the following definitions:
(1)Associated waterproofing elements include flashings, membranes, coatings, and sealants that protect the load-bearing components of exterior elevated elements from exposure to water and the elements.
(2)Exterior elevated element means balconies, decks, porches, stairways, walkways, entry structures, and their supports and railings, that extend beyond exterior walls of the building and which have a walking surface that is elevated more than six feet above ground level, are designed for human occupancy or use, and rely in whole or in substantial part on wood or wood-based products for structural support or stability of the exterior elevated element.
(3)Load-bearing components are those components that extend beyond the exterior walls of the building to deliver structural loads from the exterior elevated element to the building.
(c)The inspection required by this section shall at a minimum include:
(1)Identification of each exterior elevated element that, if found to be defective, decayed, or deteriorated to the extent that it does not meet its load requirements, would, in the opinion of the inspector, constitute a threat to the health or safety of the occupants.
(2)Assessment of the load-bearing components and associated waterproofing elements of the exterior elevated elements using methods allowing for evaluation of their performance by direct visual examination or comparable means of evaluating their performance. For purposes of this section, a sample of at least 15 percent of each type of exterior elevated element shall be inspected.
(3)The evaluation and assessment shall address each of the following as of the date of the evaluation:
(A)The current condition of the exterior elevated elements.
(B)Expectations of future performance and projected service life.
(C)Recommendations of any further inspection necessary.
(D)Recommendations of any necessary repair or replacement.
(4)A written report of the evaluation stamped or signed by the inspector presented to the owner of the building or the owners designated agent within 45 days of completion of the inspection. The report shall include photographs, any test results, and narrative sufficient to establish a baseline of the condition of the components inspected that can be compared to the results of subsequent inspections. In addition to the evaluation required by this section, the report shall advise which, if any, exterior elevated element poses an immediate threat to the safety of the occupants, and whether preventing occupant access or conducting emergency repairs, including shoring, are necessary.
(d)The inspection shall be completed by January 1, 2024, and by January 1 every six years thereafter. The inspector conducting the inspection shall produce an initial report pursuant to paragraph (4) of subdivision (c) and a final report indicating that any required repairs have been completed. A copy of any report that recommends immediate repairs, advises that any building assembly poses an immediate threat to the safety of the occupants, or that preventing occupant access or emergency repairs, including shoring, are necessary shall be provided by the inspector to the owner of the building and to the local enforcement agency within 15 days of completion of the report. Local enforcement agencies may determine whether any additional information is to be provided in the report and may require a copy of the initial or final reports, or both, be submitted to the local jurisdiction. Copies of all inspection reports shall be maintained in the building owners permanent records and disclosed and delivered to the buyer at the time of any subsequent sale of the building.
(e)The inspection of buildings for which a building permit application has been submitted on or after January 1, 2019, shall occur no later than six years following issuance of a certificate of occupancy from the local jurisdiction and shall otherwise comply with the provisions of this section.
(f)If the property was inspected within three years prior to January 1, 2019, by an inspector as described in subdivision (a) and a report of that inspector was issued stating that the exterior elevated elements and associated waterproofing elements are in proper working condition and do not pose a threat to the health and safety of the public, no new inspection pursuant to this section shall be required until six years from the date of that report.
(g)An exterior elevated element found to be in need of repair or replacement by the inspector, shall be corrected by the owner of the building. All necessary permits for repair or replacement shall be obtained from the local jurisdiction. All repair and replacement work shall be performed by a qualified and licensed contractor in compliance with all of the following:
(1)The inspectors recommendations or alternative recommendations by a licensed professional described in subdivision (a).
(2)Any applicable manufacturers specifications.
(3)The California Building Standards Code, consistent with subdivision (d) of Section 17922 of the Health and Safety Code.
(4)All local jurisdictional requirements.
(h)(1)An exterior elevated element that the inspector advises poses an immediate threat to the safety of the occupants, or finds preventing occupant access or emergency repairs, including shoring, or both, are necessary, shall be considered an emergency condition and the owner of the building shall perform required preventive measures immediately. Repairs of emergency conditions shall comply with the requirements of subdivision (g), be inspected by the inspector, and reported to the local enforcement agency.
(2)The owner of the building requiring corrective work to an exterior elevated element that, in the opinion of the inspector, does not pose an immediate threat to the safety of the occupants, shall apply for a permit within 120 days of receipt of the inspection report. Once the permit is approved, the owner of the building shall have 120 days to make the repairs unless an extension of time is granted by the local enforcement agency.
(i)(1)The owner of the building shall be responsible for complying with the requirements of this section.
(2)If the owner of the building does not comply with the repair requirements within 120 days, the inspector shall notify the local enforcement agency and the owner of the building. If within 30 days of the date of the notice the repairs are not completed, the owner of the building shall be assessed a civil penalty based on the fee schedule set by the local authority of not less than one hundred dollars ($100) nor more than five hundred dollars ($500) per day until the repairs are completed, unless an extension of time is granted by the local enforcement agency.
(3)In the event that a civil penalty is assessed pursuant to this section, a building safety lien may be recorded in the county recorders office by the local jurisdiction in the county in which the parcel of land is located and from the date of recording shall have the force, effect, and priority of a judgment lien.
(j)(1)A building safety lien authorized by this section shall specify the amount of the lien, the name of the agency on whose behalf the lien is imposed, the street address, the legal description and assessors parcel number of the parcel on which the lien is imposed, and the name and address of the recorded owner of the building.
(2)In the event that the lien is discharged, released, or satisfied, either through payment or foreclosure, notice of the discharge containing the information specified in paragraph (1) shall be recorded by the governmental agency. A safety lien and the release of the lien shall be indexed in the grantor-grantee index.
(3)A building safety lien may be foreclosed by an action brought by the appropriate local jurisdiction for a money judgment.
(4)Notwithstanding any other law, the county recorder may impose a fee on the city to reimburse the costs of processing and recording the lien and providing notice to the owner of the building. A city may recover from the owner of the building any costs incurred regarding the processing and recording of the lien and providing notice to the owner of the building as part of its foreclosure action to enforce the lien.
(k)The continued and ongoing maintenance of exterior elevated elements in a safe and functional condition in compliance with these provisions shall be the responsibility of the owner of the building.
(l)Local enforcement agencies shall have the ability to recover enforcement costs associated with the requirements of this section.
(m)This section shall not apply to a common interest development, as defined in Section 4100 of the Civil Code, that complies with, or is exempt from, the provisions of Section 4776 of the Civil Code.
(n)The governing body of any city, county, or city and county, may enact ordinances or laws imposing requirements greater than those imposed by this section.
SEC. 2.Section 4776 is added to the Civil Code, to read:4776.(a)At least once every six years, the board of directors of a common interest development shall cause to be conducted a reasonably competent and diligent inspection by a licensed architect, licensed civil or structural engineer, or an individual certified as a building inspector or building official from a recognized state, national, or international association, as determined by the local jurisdiction, of the load-bearing components and associated waterproofing elements of exterior elevated elements. The inspector shall not be employed by the local jurisdiction while performing these inspections. The purpose of the inspection is to determine that exterior elevated elements and their associated waterproofing elements are in a generally safe condition, adequate working order, and free from any hazardous condition caused by fungus, deterioration, decay, or improper alteration to the extent that the life, limb, health, property, safety, or welfare of the public or the occupants is not endangered.
(b)For purposes of this section, the following terms have the following definitions:
(1)Associated waterproofing elements include flashings, membranes, coatings, and sealants that protect the load-bearing components of exterior elevated elements from exposure to water and the elements.
(2)Exterior elevated element means common area and exclusive use common area balconies, decks, porches, stairways, walkways, entry structures, and their supports and railings, that extend beyond exterior walls of the building and which have a walking surface that is elevated more than six feet above ground level, are designed for human occupancy or use, rely in whole or in substantial part on wood or wood-based products for structural support or stability of the exterior elevated element.
(3)Load-bearing components are those components that extend beyond the exterior walls of the building to deliver structural loads from the exterior elevated element to the building.
(c)The inspection required by this section shall at a minimum include:
(1)Identification of each exterior elevated element that, if found to be defective, decayed, or deteriorated to the extent that it does not meet its load requirements, would, in the opinion of the inspector, constitute a threat to the health or safety of the occupants.
(2)Assessment of the load-bearing components and associated waterproofing elements of the exterior elevated elements using methods allowing for evaluation of their performance by direct visual examination or comparable means of evaluating their performance. For purposes of this section, a sample of at least 15 percent of each type of exterior elevated element shall be inspected.
(3)The evaluation and assessment shall address each of the following as of the date of the evaluation:
(A)The current condition of the exterior elevated elements.
(B)Expectations of future performance and projected service life for purposes of subdivision (k).
(C)Recommendations of any further inspection necessary.
(D)Recommendations of any necessary repair or replacement.
(4)A written report of the evaluation stamped or signed by the inspector presented to the board within 45 days of completion of the inspection. The report shall include photographs, any test results, and narrative sufficient to establish a baseline of the condition of the components inspected that can be compared to the results of subsequent inspections. In addition to the evaluation required by this section, the report shall advise which, if any, exterior elevated element poses an immediate threat to the safety of the occupants, and whether preventing occupant access or conducting emergency repairs, including shoring, are necessary.
(d)The inspection shall be completed by January 1, 2024, and by January 1 every six years thereafter. The inspector conducting the inspection shall produce an initial report pursuant to paragraph (4) of subdivision (c) and a final report indicating that any required repairs have been completed. A copy of any report that recommends immediate repairs, advises that any building assembly poses an immediate threat to the safety of the occupants, or that preventing occupant access or emergency repairs, including shoring, are necessary shall be provided by the inspector to the association and to the local enforcement agency within 15 days of completion of the report. All inspection reports shall be permanently maintained in the records of the association. Local enforcement agencies may determine whether any additional information is to be provided in the report and may require a copy of the initial or final reports, or both, to be submitted to the local jurisdiction.
(e)The inspection of buildings for which a building permit application has been submitted on or after January 1, 2019, shall occur no later than six years following issuance of a certificate of occupancy from the local jurisdiction and shall otherwise comply with the provisions of this section.
(f)If the property was inspected within three years prior to January 1, 2019, by an inspector as described in subdivision (a) and a report of that inspector was issued stating that the exterior elevated elements and associated waterproofing elements are in proper working condition and do not pose a threat to the health and safety of the public, no new inspection pursuant to this section shall be required until six years from the date of that report.
(g)An exterior elevated element found to be in need of repair or replacement by the inspector, shall be corrected by the association. All necessary permits for repair or replacement shall be obtained from the local jurisdiction. All repair and replacement work shall be performed by a qualified and licensed contractor in compliance with all of the following:
(1)The inspectors recommendations or alternative recommendations by a licensed professional described in subdivision (a).
(2)Any applicable manufacturers specifications.
(3)The California Building Standards Code, consistent with subdivision (d) of Section 17922 of the Health and Safety Code.
(4)All local jurisdictional requirements.
(h)(1)An exterior elevated element that the inspector advises poses an immediate threat to the safety of the occupants, or finds that preventing occupant access or emergency repairs, including shoring, or both, are necessary, shall be considered an emergency condition and the association shall perform required preventive measures immediately. Repairs of emergency conditions shall comply with the requirements of subdivision (g), be inspected by the inspector, and reported to the local enforcement agency.
(2)If the building requires corrective work to an exterior elevated element that, in the opinion of the inspector, does not pose an immediate threat to the safety of the occupants, the association shall apply for a permit within 120 days of receipt of the inspection report. Once the permit is approved, the association shall have 180 days to make the repairs unless an extension of time is granted by the local enforcement agency.
(3)All costs and fees associated with accomplishing the inspections and repairs required pursuant to this subdivision shall be considered an emergency situation as defined by subdivision (b) of Section 5610.
(i)(1)The association shall be responsible for complying with the requirements of this section and nothing required herein shall be the responsibility of the associations managing agent or its employees.
(2)The continued and ongoing maintenance of building assemblies exterior elevated elements and associated waterproofing elements, in a safe, functional, and sanitary condition, shall be the responsibility of the association as required by the associations governing documents.
(3)Notwithstanding any provision of the associations governing documents to the contrary, the association shall have an access easement through the separate interests as necessary to accomplish the inspections and repairs required by this section.
(j)Local enforcement agencies shall have the ability to recover enforcement costs associated with the requirements of this section.
(k)If, in the inspectors opinion, any of the components or exterior elevated elements evaluated require repair or replacement in accordance with this section, or have a projected service life of less than 30 years, the reserve study required by Section 5550 shall consider that opinion in preparing the reserve funding evaluation.
(l)For condominium conversions proposed for sale after January 1, 2019, the inspection required by this section shall be conducted prior to the first close of escrow of a separate interest in the project and thereafter as required by the section. The inspection report and written confirmation by the inspector that any repairs or replacements recommended by the inspector have been completed shall be submitted to the Bureau of Real Estate by the converter and shall be a condition to the issuance of the final public report. A complete copy of the inspection report and written confirmation by the inspector that any repairs or replacements recommended by the inspector have been completed shall be included with the written statement of defects required by Section 1134, and provided to the local jurisdiction in which the project is located. The inspection, report, and confirmation of completed repairs shall be a condition of the issuance of a final inspection or certificate of occupancy by the local jurisdiction.
(m)The governing body of a city, county, or city and county, may enact ordinances or laws imposing requirements greater than those imposed by this section.
(n)This section shall not apply to an individual owners separate interest, as defined by Section 4185, or to a planned development as defined by Section 4175.
SEC. 3.No reimbursement is required by this act pursuant to Section 6 of Article XIIIB of the California Constitution because a local agency or school district has the authority to levy service charges, fees, or assessments sufficient to pay for the program or level of service mandated by this act, within the meaning of Section 17556 of the Government Code.
(a)Building assemblies Exterior elevated elements that include load-bearing components in all buildings containing three or more multifamily dwelling units shall be inspected. The inspection shall be performed by a licensed architect, licensed civil or structural engineer, or an individual certified as a building inspector or building official from a recognized state, national, or international association, as determined by the local jurisdiction. These individuals shall not be employed by the local jurisdiction while performing these inspections. The purpose of the inspection is to verify determine that building assemblies and their associated waterproofing elements are in a generally safe condition, adequate working order, and free from any hazardous condition caused by fungus, deterioration, decay, or improper alteration to the extent that the life, limb, health, property, safety, or welfare of the public or the occupants is not endangered. The person or business performing the inspection shall be hired by the owner of the building.
(b)For purposes of this section, the following terms have the following definitions:
(1)Associated waterproofing elements include flashings, membranes, coatings, and sealants that protect the load-bearing components of building assemblies exterior elevated elements from exposure to water and the elements.
(2)Building assembly means: Exterior elevated element means balconies, decks, porches, stairways, walkways, entry structures, and their supports and railings, that extend beyond exterior walls of the building and which have a walking surface that is elevated more than six feet above ground level, are designed for human occupancy or use, and rely in whole or in substantial part on wood or wood-based products for structural support or stability of the building assembly. exterior elevated element.
(3)Load-bearing components are those components that extend beyond the exterior walls of the building to deliver structural loads from the building assembly exterior elevated element to the building or the foundation. building.
(c)The inspection required by this section shall at a minimum include:
(1)Identification of each building assembly exterior elevated element that, if found to be defective, decayed, or deteriorated to the extent that it does not meet its load requirements, would, in the opinion of the inspector, constitute a threat to the health or safety of the occupants.
(2)Assessment of the load-bearing components and associated waterproofing elements of the building assemblies by exterior elevated elements using methods that allow for a direct visual evaluation of the physical condition of the component. allowing for evaluation of their performance by direct visual examination or comparable means of evaluating their performance. For purposes of this section, a sample of at least 15 percent of each type of building assembly exterior elevated element shall be inspected.
(3)The evaluation and assessment shall address each of the following as of the date of the evaluation:
(A)The current condition of the building assemblies. exterior elevated elements.
(B)Expectations of future performance and projected service life.
(C)Recommendations of any further inspection necessary.
(D)Recommendations of any necessary repair or replacement.
(4)A written report of the evaluation stamped and or signed by the inspector presented to the owner of the building or the owners designated agent within 45 days of completion of the inspection. The report shall include photographs, any test results, and narrative sufficient to establish a baseline of the condition of the components inspected that can be compared to the results of subsequent inspections. In addition to the evaluation required by this section, the report shall advise which, if any, building assembly exterior elevated element poses an immediate threat to the safety of the occupants, and whether preventing occupant access or conducting emergency repairs, including shoring, are necessary.
(d)The inspection shall be completed by January 1, 2023, 2024, and by January 1 every six years thereafter. The inspector conducting the inspection shall produce an initial report pursuant to paragraph (4) of subdivision (c) and a final report indicating that any required repairs have been completed. A copy of any report that recommends immediate repairs, advises that any building assembly poses an immediate threat to the safety of the occupants, or that preventing occupant access or emergency repairs, including shoring, are necessary shall be provided by the inspector to the owner of the building and to the local enforcement agency within 15 days of completion of the report. Local enforcement agencies may determine whether any additional information is to be provided in the report and may require a copy of the initial or final reports, or both, be submitted to the local jurisdiction. Copies of all inspection reports shall be maintained in the building owners permanent records and disclosed and delivered to the buyer at the time of any subsequent sale of the building.
(e)The inspection of buildings for which a building permit application has been submitted on or after January 1, 2018, 2019, shall occur no later than six years following issuance of a certificate of occupancy from the local jurisdiction and shall otherwise comply with the provisions of this section.
(f)If the property was inspected within three years prior to January 1, 2018, 2019, by an inspector as described in subdivision (a) and a report of that inspector was issued stating that the building assemblies exterior elevated elements and associated waterproofing elements are in proper working condition and do not pose a threat to the health and safety of the public, no new inspection pursuant to this section shall be required until six years from the date of that report.
(g)A building assembly An exterior elevated element found to be in need of repair or replacement, hazardous, structurally deficient, or noncompliant replacement by the inspector, shall be corrected by the owner of the building. All necessary permits for repair or replacement shall be obtained from the local jurisdiction. All repair and replacement work shall be performed by a qualified and licensed contractor in compliance with all of the following:
(1)The inspectors recommendations, recommendations or alternative recommendations by a licensed professional described in subdivision (a).
(2)Any applicable manufacturers specifications.
(3)The California Building Standards Code, consistent with subdivision (d) of Section 17922 of the Health and Safety Code.
(4)All local jurisdictional requirements.
(h)(1)A building assembly An exterior elevated element that the inspector advises poses an immediate threat to the safety of the occupants, or finds preventing occupant access or emergency repairs, including shoring, or both, are necessary, shall be considered an emergency condition and the owner of the building shall perform required preventive measures immediately. Repairs of emergency conditions shall comply with the requirements of subdivision (g), be inspected by the inspector inspector, and reported to the local enforcement agency.
(2)The owner of the building requiring corrective work to a building assembly an exterior elevated element that, in the opinion of the inspector, does not pose an immediate threat to the safety of the occupants, shall apply for a permit within 120 days of receipt of the inspection report. Once the permit is approved, the owner of the building shall have 120 days to make the repairs unless an extension of time is granted by the local enforcement agency.
(i)(1)The owner of the building shall be responsible for complying with the requirements of this section.
(2)If the owner of the building does not comply with the repair requirements within 120 days, the inspector shall notify the local enforcement agency and the owner of the building. If within 30 days of the date of the notice the repairs are not completed, the owner of the building shall be assessed a civil penalty of based on the fee schedule set by the local authority of not less than one hundred dollars ($100) nor more than five hundred dollars ($500) per day until the repairs are completed. completed, unless an extension of time is granted by the local enforcement agency.
(3)In the event that a civil penalty is assessed pursuant to this section, a building safety lien may be recorded in the county recorders office by the local jurisdiction in the county in which the parcel of land is located and from the date of recording shall have the force, effect, and priority of a judgment lien.
(j)(1)A building safety lien authorized by this section shall specify the amount of the lien, the name of the agency on whose behalf the lien is imposed, the street address, the legal description and assessors parcel number of the parcel on which the lien is imposed, and the name and address of the recorded owner of the building.
(2)In the event that the lien is discharged, released, or satisfied, either through payment or foreclosure, notice of the discharge containing the information specified in paragraph (1) shall be recorded by the governmental agency. A safety lien and the release of the lien shall be indexed in the grantor-grantee index.
(3)A building safety lien may be foreclosed by an action brought by the appropriate local jurisdiction for a money judgment.
(4)Notwithstanding any other law, the county recorder may impose a fee on the city to reimburse the costs of processing and recording the lien and providing notice to the owner of the building. A city may recover from the owner of the building any costs incurred regarding the processing and recording of the lien and providing notice to the owner of the building as part of its foreclosure action to enforce the lien.
(k)The continued and ongoing maintenance of building assemblies that include load-bearing components and associated waterproofing elements, in a safe, functional, and sanitary condition, exterior elevated elements in a safe and functional condition in compliance with these provisions shall be the responsibility of the owner of the building.
(l)Local enforcement agencies shall have the ability to recover enforcement costs associated with the requirements of this section.
(m)This section shall not apply to an association of a common interest development, as defined in Sections 4080 and 4100 respectively, of the Civil Code, that complies with the provisions of Section 4776 of the Civil Code.(m)This section shall not apply to a common interest development, as defined in Section 4100 of the Civil Code, that complies with, or is exempt from, the provisions of Section 4776 of the Civil Code.
(n)The governing body of any city, county, or city and county, may enact ordinances or laws imposing requirements greater than those imposed by this section.
SEC. 2.Section 4776 is added to the Civil Code, to read:4776.(a)At least once every six years, the board of directors of a common interest development shall cause to be conducted a reasonably competent and diligent inspection by a licensed architect, licensed civil or structural engineer, or an individual certified as a building inspector or building official from a recognized state, national, or international association, as determined by the local jurisdiction, of the load-bearing components and associated waterproofing elements of building assemblies that the association is obligated to repair, replace, restore, or maintain. exterior elevated elements. The inspector shall not be employed by the local jurisdiction while performing these inspections. The purpose of the inspection is to verify determine that building assemblies exterior elevated elements and their associated waterproofing elements are in a generally safe condition, adequate working order, and free from any hazardous condition caused by fungus, deterioration, decay, or improper alteration to the extent that the life, limb, health, property, safety, or welfare of the public or the occupants is not endangered.
(b)For purposes of this section, the following terms have the following definitions:
(1)Associated waterproofing elements include flashings, membranes, coatings, and sealants that protect the load-bearing components of building assemblies exterior elevated elements from exposure to water and the elements.
(2)Building assembly means: Exterior elevated element means common area and exclusive use common area balconies, decks, porches, stairways, walkways, entry structures, and their supports and railings, that extend beyond exterior walls of the building and which have a walking surface that is elevated more than six feet above ground level, are designed for human occupancy or use, rely in whole or in substantial part on wood or wood-based products for structural support or stability of the building assembly, and which the association is obligated to repair, replace, or maintain. exterior elevated element.
(3)Load-bearing components are those components that extend beyond the exterior walls of the building to deliver structural loads from the building assembly to the building or the foundation. exterior elevated element to the building.
(c)The inspection required by this section shall at a minimum include:
(1)Identification of each building assembly exterior elevated element that, if found to be defective, decayed, or deteriorated to the extent that it does not meet its load requirements, would, in the opinion of the inspector, constitute a threat to the health or safety of the occupants.
(2)Assessment of the load-bearing components and associated waterproofing elements of the building assemblies using methods that allow for a direct visual evaluation of the physical condition of the component. exterior elevated elements using methods allowing for evaluation of their performance by direct visual examination or comparable means of evaluating their performance. For purposes of this section, a sample of at least 15 percent of each type of building assembly exterior elevated element shall be inspected.
(3)The evaluation and assessment shall address each of the following as of the date of the evaluation:
(A)The current condition of the building assemblies. exterior elevated elements.
(B)Expectations of future performance and projected service life for purposes of subdivision (k).
(C)Recommendations of any further inspection necessary.
(D)Recommendations of any necessary repair or replacement.
(4)A written report of the evaluation stamped and or signed by the inspector presented to the board within 45 days of completion of the inspection. The report shall include photographs, any test results, and narrative sufficient to establish a baseline of the condition of the components inspected that can be compared to the results of subsequent inspections. In addition to the evaluation required by this section, the report shall advise which, if any, building assembly exterior elevated element poses an immediate threat to the safety of the occupants, and whether preventing occupant access or conducting emergency repairs, including shoring, are necessary.
(d)The inspection shall be completed by January 1, 2023, 2024, and by January 1 every six years thereafter. The inspector conducting the inspection shall produce an initial report pursuant to paragraph (4) of subdivision (c) and a final report indicating that any required repairs have been completed. A copy of any report that recommends immediate repairs, advises that any building assembly poses an immediate threat to the safety of the occupants, or that preventing occupant access or emergency repairs, including shoring, are necessary shall be provided by the inspector to the association and to the local enforcement agency within 15 days of completion of the report. All inspection reports shall be permanently maintained in the records of the association. Local enforcement agencies may determine whether any additional information is to be provided in the report and may require a copy of the initial or final reports, or both, to be submitted to the local jurisdiction.
(e)The inspection of buildings for which a building permit application has been submitted on or after January 1, 2018, 2019, shall occur no later than six years following issuance of a certificate of occupancy from the local jurisdiction and shall otherwise comply with the provisions of this section.
(f)If the property was inspected within three years prior to January 1, 2018, 2019, by an inspector as described in subdivision (a) and a report of that inspector was issued stating that the building assemblies exterior elevated elements and associated waterproofing elements are in proper working condition and do not pose a threat to the health and safety of the public, no new inspection pursuant to this section shall be required until six years from the date of that report.
(g)A building assembly An exterior elevated element found to be in need of repair or replacement, hazardous, structurally deficient, or noncompliant replacement by the inspector, shall be corrected by the association. All necessary permits for repair or replacement shall be obtained from the local jurisdiction. All repair and replacement work shall be performed by a qualified and licensed contractor in compliance with all of the following:
(1)The inspectors recommendations, recommendations or alternative recommendations by a licensed professional described in subdivision (a).
(2)Any applicable manufacturers specifications.
(3)The California Building Standards Code, consistent with subdivision (d) of Section 17922 of the Health and Safety Code.
(4)All local jurisdictional requirements.
(h)(1)A building assembly An exterior elevated element that the inspector advises poses an immediate threat to the safety of the occupants, or finds that preventing occupant access or emergency repairs, including shoring, or both, are necessary, shall be considered an emergency condition and the association shall perform required preventive measures immediately. Repairs of emergency conditions shall comply with the requirements of subdivision (g), be inspected by the inspector inspector, and reported to the local enforcement agency.
(2)If the building requires corrective work to a building assembly an exterior elevated element that, in the opinion of the inspector, does not pose an immediate threat to the safety of the occupants, the association shall apply for a permit within 120 days of receipt of the inspection report. Once the permit is approved, the association shall have 180 days to make the repairs unless an extension of time is granted by the local enforcement agency.
(3)Repairs All costs and fees associated with accomplishing the inspections and repairs required pursuant to this subdivision shall be considered an emergency situation as defined by subdivision (b) of Section 5610.
(i)(1)The association shall be responsible for complying with the requirements of this section. section and nothing required herein shall be the responsibility of the associations managing agent or its employees.
(2)The continued and ongoing maintenance of building assemblies and associated waterproofing elements, in a safe, functional, and sanitary condition, shall be the responsibility of the association as required by the associations governing documents.
(3)Notwithstanding any provision of the associations governing documents to the contrary, the association shall have an access easement through the separate interests as necessary to accomplish the inspections and repairs required by this section.
(j)Local enforcement agencies shall have the ability to recover enforcement costs associated with the requirements of this section.
(k)If, in the inspectors opinion, any of the components or building assemblies exterior elevated elements evaluated require repair or replacement in accordance with this section, or have a projected service life of less than 30 years, the reserve study required by Section 5550 shall consider that opinion in preparing the reserve funding evaluation.
(l)For condominium conversions proposed for sale after January 1, 2018, 2019, the inspection required by this section shall be conducted prior to the first close of escrow of a separate interest in the project and thereafter as required by the section. The inspection report and written confirmation by the inspector that any repairs or replacements recommended by the inspector have been completed shall be submitted to the Bureau of Real Estate by the converter and shall be a condition to the issuance of the final public report. A complete copy of the inspection report and written confirmation by the inspector that any repairs or replacements recommended by the inspector have been completed shall be included with the written statement of defects required by Section 1134, and provided to the local jurisdiction in which the project is located. The inspection, report, and confirmation of completed repairs shall be a condition of the issuance of a final inspection or certificate of occupancy by the local jurisdiction.
(m)The governing body of a city, county, or city and county, may enact ordinances or laws imposing requirements greater than those imposed by this section.
(n)This section shall not apply to an individual owners separate interest, as defined by Section 4185, or to a planned development as defined by Section 4175.
SEC. 3.No reimbursement is required by this act pursuant to Section 6 of Article XIIIB of the California Constitution because a local agency or school district has the authority to levy service charges, fees, or assessments sufficient to pay for the program or level of service mandated by this act, within the meaning of Section 17556 of the Government Code.
(a)Building assemblies that include load-bearing components in all buildings containing three or more multifamily dwelling units shall be inspected. The inspection shall be performed by a licensed architect, licensed civil or structural engineer, or an individual certified as a building inspector or building official from a recognized state, national, or international association, as determined by the local jurisdiction. These individuals shall not be employed by the local jurisdiction while performing these inspections. The purpose of the inspection is to verify that building assemblies and their associated waterproofing elements are in a generally safe condition, adequate working order, and free from any hazardous condition caused by fungus, deterioration, decay, or improper alteration to the extent that the life, limb, health, property, safety, or welfare of the public or the occupants is not endangered. The person or business performing the inspection shall be hired by the owner of the building.
(b)For purposes of this section, the following terms have the following definitions:
(1)Associated waterproofing elements include flashings, membranes, coatings, and sealants that protect the load-bearing components of building assemblies from exposure to water and the elements.
(2)Building assembly means: balconies, decks, porches, stairways, walkways, entry structures, and their supports and railings, that extend beyond exterior walls of the building and which have a walking surface that is elevated more than six feet above ground level, are designed for human occupancy or use, and rely in whole or in substantial part on wood or wood-based products for structural support or stability of the building assembly.
(3)Load-bearing components are those components that extend beyond the exterior walls of the building to deliver structural loads from the building assembly to the building or the foundation.
(c)The inspection required by this section shall at a minimum include:
(1)Identification of each building assembly that, if found to be defective, decayed, or deteriorated to the extent that it does not meet its load requirements, would, in the opinion of the inspector, constitute a threat to the health or safety of the occupants.
(2)Assessment of the load-bearing components and associated waterproofing elements of the building assemblies by using methods that allow for a direct visual evaluation of the physical condition of the component. For purposes of this section, a sample of at least 15 percent of each type of building assembly shall be inspected.
(3)The evaluation and assessment shall address each of the following as of the date of the evaluation:
(A)The current condition of the building assemblies.
(B)Expectations of future performance and projected service life.
(C)Recommendations of any further inspection necessary.
(D)Recommendations of any necessary repair or replacement.
(4)A written report of the evaluation stamped and signed by the inspector presented to the owner of the building or the owners designated agent within 45 days of completion of the inspection. The report shall include photographs, any test results, and narrative sufficient to establish a baseline of the condition of the components inspected that can be compared to the results of subsequent inspections. In addition to the evaluation required by this section, the report shall advise which, if any, building assembly poses an immediate threat to the safety of the occupants, and whether preventing occupant access or conducting emergency repairs, including shoring, are necessary.
(d)The inspection shall be completed by January 1, 2023, and by January 1 every six years thereafter. The inspector conducting the inspection shall produce an initial report pursuant to paragraph (4) of subdivision (c) and a final report indicating that any required repairs have been completed. A copy of any report that recommends immediate repairs, advises that any building assembly poses an immediate threat to the safety of the occupants, or that preventing occupant access or emergency repairs, including shoring, are necessary shall be provided by the inspector to the owner of the building and to the local enforcement agency within 15 days of completion of the report. Local enforcement agencies may determine whether any additional information is to be provided in the report and may require a copy of the initial or final reports, or both, be submitted to the local jurisdiction. Copies of all inspection reports shall be maintained in the building owners permanent records and disclosed and delivered to the buyer at the time of any subsequent sale of the building.
(e)The inspection of buildings for which a building permit application has been submitted on or after January 1, 2018, shall occur no later than six years following issuance of a certificate of occupancy from the local jurisdiction and shall otherwise comply with the provisions of this section.
(f)If the property was inspected within three years prior to January 1, 2018, by an inspector as described in subdivision (a) and a report of that inspector was issued stating that the building assemblies and associated waterproofing elements are in proper working condition and do not pose a threat to the health and safety of the public, no new inspection pursuant to this section shall be required until six years from the date of that report.
(g)A building assembly found to be in need of repair or replacement, hazardous, structurally deficient, or noncompliant by the inspector, shall be corrected by the owner of the building. All necessary permits for repair or replacement shall be obtained from the local jurisdiction. All repair and replacement work shall be performed by a qualified and licensed contractor in compliance with all of the following:
(1)The inspectors recommendations, or alternative recommendations by a licensed professional described in subdivision (a).
(2)Any applicable manufacturers specifications.
(3)The California Building Standards Code, consistent with subdivision (d) of Section 17922 of the Health and Safety Code.
(4)All local jurisdictional requirements.
(h)(1)A building assembly that the inspector advises poses an immediate threat to the safety of the occupants, or finds preventing occupant access or emergency repairs, including shoring, or both, are necessary, shall be considered an emergency condition and the owner of the building shall perform required preventive measures immediately. Repairs of emergency conditions shall be inspected by the inspector and reported to the local enforcement agency.
(2)The owner of the building requiring corrective work to a building assembly that, in the opinion of the inspector, does not pose an immediate threat to the safety of the occupants, shall apply for a permit within 120 days of receipt of the inspection report. Once the permit is approved, the owner of the building shall have 120 days to make the repairs unless an extension of time is granted by the local enforcement agency.
(i)(1)The owner of the building shall be responsible for complying with the requirements of this section.
(2)If the owner of the building does not comply with the repair requirements within 120 days, the inspector shall notify the local enforcement agency and the owner of the building. If within 30 days of the date of the notice the repairs are not completed, the owner of the building shall be assessed a civil penalty of one hundred dollars ($100) per day until the repairs are completed.
(3)In the event that a civil penalty is assessed pursuant to this section, a building safety lien may be recorded in the county recorders office by the local jurisdiction in the county in which the parcel of land is located and from the date of recording shall have the force, effect, and priority of a judgment lien.
(j)(1)A building safety lien authorized by this section shall specify the amount of the lien, the name of the agency on whose behalf the lien is imposed, the street address, the legal description and assessors parcel number of the parcel on which the lien is imposed, and the name and address of the recorded owner of the building.
(2)In the event that the lien is discharged, released, or satisfied, either through payment or foreclosure, notice of the discharge containing the information specified in paragraph (1) shall be recorded by the governmental agency. A safety lien and the release of the lien shall be indexed in the grantor-grantee index.
(3)A building safety lien may be foreclosed by an action brought by the appropriate local jurisdiction for a money judgment.
(4)Notwithstanding any other law, the county recorder may impose a fee on the city to reimburse the costs of processing and recording the lien and providing notice to the owner of the building. A city may recover from the owner of the building any costs incurred regarding the processing and recording of the lien and providing notice to the owner of the building as part of its foreclosure action to enforce the lien.
(k)The continued and ongoing maintenance of building assemblies that include load-bearing components and associated waterproofing elements, in a safe, functional, and sanitary condition, shall be the responsibility of the owner of the building.
(l)Local enforcement agencies shall have the ability to recover enforcement costs associated with the requirements of this section.
(m)This section shall not apply to an association of a common interest development, as defined in Sections 4080 and 4100 respectively, of the Civil Code, that complies with the provisions of Section 4776 of the Civil Code.
(n)The governing body of any city, county, or city and county, may enact ordinances or laws imposing requirements greater than those imposed by this section.
SEC. 2.Section 4776 is added to the Civil Code, to read:4776.(a)At least once every six years, the board of directors of a common interest development shall cause to be conducted a reasonably competent and diligent inspection by a licensed architect, licensed civil or structural engineer, or an individual certified as a building inspector or building official from a recognized state, national, or international association, as determined by the local jurisdiction, of the load-bearing components and associated waterproofing elements of building assemblies that the association is obligated to repair, replace, restore, or maintain. The inspector shall not be employed by the local jurisdiction while performing these inspections. The purpose of the inspection is to verify that building assemblies and their associated waterproofing elements are in a generally safe condition, adequate working order, and free from any hazardous condition caused by fungus, deterioration, decay, or improper alteration to the extent that the life, limb, health, property, safety, or welfare of the public or the occupants is not endangered.
(b)For purposes of this section, the following terms have the following definitions:
(1)Associated waterproofing elements include flashings, membranes, coatings, and sealants that protect the load-bearing components of building assemblies from exposure to water and the elements.
(2)Building assembly means: balconies, decks, porches, stairways, walkways, entry structures, and their supports and railings, that extend beyond exterior walls of the building and which have a walking surface that is elevated more than six feet above ground level, are designed for human occupancy or use, rely in whole or in substantial part on wood or wood-based products for structural support or stability of the building assembly, and which the association is obligated to repair, replace, or maintain.
(3)Load-bearing components are those components that extend beyond the exterior walls of the building to deliver structural loads from the building assembly to the building or the foundation.
(c)The inspection required by this section shall at a minimum include:
(1)Identification of each building assembly that, if found to be defective, decayed, or deteriorated to the extent that it does not meet its load requirements, would, in the opinion of the inspector, constitute a threat to the health or safety of the occupants.
(2)Assessment of the load-bearing components and associated waterproofing elements of the building assemblies using methods that allow for a direct visual evaluation of the physical condition of the component. For purposes of this section, a sample of at least 15 percent of each type of building assembly shall be inspected.
(3)The evaluation and assessment shall address each of the following as of the date of the evaluation:
(A)The current condition of the building assemblies.
(B)Expectations of future performance and projected service life for purposes of subdivision (k).
(C)Recommendations of any further inspection necessary.
(D)Recommendations of any necessary repair or replacement.
(4)A written report of the evaluation stamped and signed by the inspector presented to the board within 45 days of completion of the inspection. The report shall include photographs, any test results, and narrative sufficient to establish a baseline of the condition of the components inspected that can be compared to the results of subsequent inspections. In addition to the evaluation required by this section, the report shall advise which, if any, building assembly poses an immediate threat to the safety of the occupants, and whether preventing occupant access or conducting emergency repairs, including shoring, are necessary.
(d)The inspection shall be completed by January 1, 2023, and by January 1 every six years thereafter. The inspector conducting the inspection shall produce an initial report pursuant to paragraph (4) of subdivision (c) and a final report indicating that any required repairs have been completed. A copy of any report that recommends immediate repairs, advises that any building assembly poses an immediate threat to the safety of the occupants, or that preventing occupant access or emergency repairs, including shoring, are necessary shall be provided by the inspector to the association and to the local enforcement agency within 15 days of completion of the report. All inspection reports shall be permanently maintained in the records of the association. Local enforcement agencies may determine whether any additional information is to be provided in the report and may require a copy of the initial or final reports, or both, to be submitted to the local jurisdiction.
(e)The inspection of buildings for which a building permit application has been submitted on or after January 1, 2018, shall occur no later than six years following issuance of a certificate of occupancy from the local jurisdiction and shall otherwise comply with the provisions of this section.
(f)If the property was inspected within three years prior to January 1, 2018, by an inspector as described in subdivision (a) and a report of that inspector was issued stating that the building assemblies and associated waterproofing elements are in proper working condition and do not pose a threat to the health and safety of the public, no new inspection pursuant to this section shall be required until six years from the date of that report.
(g)A building assembly found to be in need of repair or replacement, hazardous, structurally deficient, or noncompliant by the inspector, shall be corrected by the association. All necessary permits for repair or replacement shall be obtained from the local jurisdiction. All repair and replacement work shall be performed by a qualified and licensed contractor in compliance with all of the following:
(1)The inspectors recommendations, or alternative recommendations by a licensed professional described in subdivision (a).
(2)Any applicable manufacturers specifications.
(3)The California Building Standards Code, consistent with subdivision (d) of Section 17922 of the Health and Safety Code.
(4)All local jurisdictional requirements.
(h)(1)A building assembly that the inspector advises poses an immediate threat to the safety of the occupants, or finds that preventing occupant access or emergency repairs, including shoring, or both, are necessary, shall be considered an emergency condition and the association shall perform required preventive measures immediately. Repairs of emergency conditions shall be inspected by the inspector and reported to the local enforcement agency.
(2)If the building requires corrective work to a building assembly that, in the opinion of the inspector, does not pose an immediate threat to the safety of the occupants, the association shall apply for a permit within 120 days of receipt of the inspection report. Once the permit is approved, the association shall have 180 days to make the repairs unless an extension of time is granted by the local enforcement agency.
(3)Repairs required pursuant to this subdivision shall be considered an emergency situation as defined by subdivision (b) of Section 5610.
(i)(1)The association shall be responsible for complying with the requirements of this section.
(2)The continued and ongoing maintenance of building assemblies and associated waterproofing elements, in a safe, functional, and sanitary condition, shall be the responsibility of the association as required by the associations governing documents.
(j)Local enforcement agencies shall have the ability to recover enforcement costs associated with the requirements of this section.
(k)If, in the inspectors opinion, any of the components or building assemblies evaluated require repair or replacement in accordance with this section, or have a projected service life of less than 30 years, the reserve study required by Section 5550 shall consider that opinion in preparing the reserve funding evaluation.
(l)For condominium conversions proposed for sale after January 1, 2018, the inspection required by this section shall be conducted prior to the first close of escrow of a separate interest in the project and thereafter as required by the section. The inspection report and written confirmation by the inspector that any repairs or replacements recommended by the inspector have been completed shall be submitted to the Bureau of Real Estate by the converter and shall be a condition to the issuance of the final public report. A complete copy of the inspection report and written confirmation by the inspector that any repairs or replacements recommended by the inspector have been completed shall be included with the written statement of defects required by Section 1134, and provided to the local jurisdiction in which the project is located. The inspection, report, and confirmation of completed repairs shall be a condition of the issuance of a final inspection or certificate of occupancy by the local jurisdiction.
(m)The governing body of a city, county, or city and county, may enact ordinances or laws imposing requirements greater than those imposed by this section.
(n)This section shall not apply to an individual owners separate interest, as defined by Section 4185, or to a planned development as defined by Section 4175.
SEC. 3.No reimbursement is required by this act pursuant to Section 6 of Article XIIIB of the California Constitution because a local agency or school district has the authority to levy service charges, fees, or assessments sufficient to pay for the program or level of service mandated by this act, within the meaning of Section 17556 of the Government Code.
SECTION 1.Section 7071.20 is added to the Business and Professions Code, to read:7071.20.(a)(1)All buildings containing three or more multifamily dwelling units, any units that have an existing balcony or other elevated walking surface exposed to water, including, but not limited to, rain, snow, or irrigation, with structural framing that is protected by an impervious moisture barrier shall be inspected. For purposes of this section, balconies or other elevated walking surfaces less than six feet above grade are not included. The inspection shall be performed by a licensed general contractor, structural pest control licensee, licensed architect, licensed engineer, a certified construction inspector, or building official as specified in Section 18949.27 of the Health and Safety Code, or other licensee as approved by the Department of Consumer Affairs. The purpose of the inspection is to verify that all of the balconies and other elevated walking surfaces covered by this section are in generally safe condition, adequate working order, and free from hazardous dry rot, fungus, deterioration, decay, or improper alteration to the extent that the life, limb, health, property, safety, or welfare of the public or the occupants is not endangered.(2)Building elements, including the walking surface, structural frame and connector hardware, weatherproofing, landings, stairway systems, guardrails, handrails, and any other elements critical to the safety of the balcony or elevated walking surface, found to be in need of repair or replacement, hazardous, structurally deficient, or noncompliant shall, upon determination by the inspector, be immediately corrected by the property owner or individual person or company responsible for management or operation of the building. All(3)If corrective work is required, a property owner shall apply for a permit within 60 days of receipt of the inspection report. Once the permit is approved, the property owner or owners designated agent shall have 90 days to make the repairs.(4)All necessary permits for repair or replacement of exterior balconies and elevated walking surfaces shall be obtained from the local jurisdiction. All repair and replacement work, including installation and inspection of impervious moisture barrier systems, must be performed in compliance with manufacturers instructions, the latest edition of the California Building Standards Code, and all local jurisdictional requirements.(5)The property owner shall be responsible for complying with the requirements of this section. The person or business performing the inspection shall be hired by property owner or by the person or company responsible for the management or operation of the building.(b)The inspection and repairs shall be completed by January 1, 2021, and every five years thereafter. The inspector conducting the inspection shall produce an initial report that states the condition of the building features and recommendations for repair, conditioning, or replacement and a final report indicating that all of the required repairs have been completed. A copy of the final report shall be submitted to the county recorder for recordation. Local enforcement agencies may determine the information to be provided in the report and require a copy of the initial or final reports, or both, to be submitted to the local jurisdiction in lieu of recordation.(c)(1)Multifamily buildings of three units or more for which a building permit application has been submitted on or after February 1, 2017, are exempt from the inspection certification requirements for a period of five years following issuance of a certificate of occupancy from the local jurisdiction.(2)These multifamily buildings of three units or more shall comply with the inspection and documentation requirements described in subdivision (b), which shall be completed before the end of the sixth year following the issuance of the certificate of occupancy and every five years thereafter.(d)The continued and ongoing maintenance of balconies and elevated walking surfaces and parts thereof, in a safe and sanitary condition, shall be the responsibility of the property owner or the property owners designated agent. To determine ongoing compliance with this subdivision, the enforcement agency shall have the authority to require reinspection of those structures.(e)Local enforcement agencies shall have the ability to recover enforcement costs associated with the requirements of this section.(f)(1)A property owner or the owners designated agent shall not be required to produce a new inspection report of the multifamily building if both of the following are met:(A)The multifamily building was inspected by an inspector, as described in paragraph (1) of subdivision (a), within three years prior to January 1, 2018.(B)The inspection was performed by an inspector, as described in paragraph (1) of subdivision (a), and the inspection report states that the decks, balconies, elevated walkways, or other related exterior elevated elements are in proper working condition and do not pose a threat to the health and safety of the public.(2)If the above requirements are met, a property owner or the property owners designated agent shall file a copy of the final inspection report to the county recorder. Beginning five years after the completion of the inspection, these multifamily buildings of three units or more shall be reinspected and a new inspection report filed with the county recorder and every five years thereafter.(g)(1)If a property owner or an owners designated agent does not comply with the inspection or repair requirements after 60 days, the enforcement agency shall send a 30-day corrective notice by certified mail to the owner or owners designated agent. If within 30 days of the date of the notice the inspection is not completed, the owner of the multifamily building shall be assessed a daily civil penalty of one hundred dollars ($100) per day, which shall constitute a lien against the property, until the inspection is complete.(2)If a corrective notice is sent under this subdivision, the property owner or the owners designated agent shall have 60 days from the completion of the inspection to complete the repairs, unless an extension of time is granted by the local enforcement agency. If the repairs are not completed within the designated time, the property owner shall be assessed a civil penalty of one hundred dollars ($100) per day, which shall constitute a lien against the property, until the repairs are completed. SEC. 2.No reimbursement is required by this act pursuant to Section 6 of Article XIIIB of the California Constitution because a local agency or school district has the authority to levy service charges, fees, or assessments sufficient to pay for the program or level of service mandated by this act, within the meaning of Section 17556 of the Government Code.(a)(1)All buildings containing three or more multifamily dwelling units, any units that have an existing balcony or other elevated walking surface exposed to water, including, but not limited to, rain, snow, or irrigation, with structural framing that is protected by an impervious moisture barrier shall be inspected. For purposes of this section, balconies or other elevated walking surfaces less than six feet above grade are not included. The inspection shall be performed by a licensed general contractor, structural pest control licensee, licensed architect, licensed engineer, a certified construction inspector, or building official as specified in Section 18949.27 of the Health and Safety Code, or other licensee as approved by the Department of Consumer Affairs. The purpose of the inspection is to verify that all of the balconies and other elevated walking surfaces covered by this section are in generally safe condition, adequate working order, and free from hazardous dry rot, fungus, deterioration, decay, or improper alteration to the extent that the life, limb, health, property, safety, or welfare of the public or the occupants is not endangered.
(2)Building elements, including the walking surface, structural frame and connector hardware, weatherproofing, landings, stairway systems, guardrails, handrails, and any other elements critical to the safety of the balcony or elevated walking surface, found to be in need of repair or replacement, hazardous, structurally deficient, or noncompliant shall, upon determination by the inspector, be immediately corrected by the property owner or individual person or company responsible for management or operation of the building. All
(3)If corrective work is required, a property owner shall apply for a permit within 60 days of receipt of the inspection report. Once the permit is approved, the property owner or owners designated agent shall have 90 days to make the repairs.
(4)All necessary permits for repair or replacement of exterior balconies and elevated walking surfaces shall be obtained from the local jurisdiction. All repair and replacement work, including installation and inspection of impervious moisture barrier systems, must be performed in compliance with manufacturers instructions, the latest edition of the California Building Standards Code, and all local jurisdictional requirements.
(5)The property owner shall be responsible for complying with the requirements of this section. The person or business performing the inspection shall be hired by property owner or by the person or company responsible for the management or operation of the building.
(b)The inspection and repairs shall be completed by January 1, 2021, and every five years thereafter. The inspector conducting the inspection shall produce an initial report that states the condition of the building features and recommendations for repair, conditioning, or replacement and a final report indicating that all of the required repairs have been completed. A copy of the final report shall be submitted to the county recorder for recordation. Local enforcement agencies may determine the information to be provided in the report and require a copy of the initial or final reports, or both, to be submitted to the local jurisdiction in lieu of recordation.
(c)(1)Multifamily buildings of three units or more for which a building permit application has been submitted on or after February 1, 2017, are exempt from the inspection certification requirements for a period of five years following issuance of a certificate of occupancy from the local jurisdiction.
(2)These multifamily buildings of three units or more shall comply with the inspection and documentation requirements described in subdivision (b), which shall be completed before the end of the sixth year following the issuance of the certificate of occupancy and every five years thereafter.
(d)The continued and ongoing maintenance of balconies and elevated walking surfaces and parts thereof, in a safe and sanitary condition, shall be the responsibility of the property owner or the property owners designated agent. To determine ongoing compliance with this subdivision, the enforcement agency shall have the authority to require reinspection of those structures.
(e)Local enforcement agencies shall have the ability to recover enforcement costs associated with the requirements of this section.
(f)(1)A property owner or the owners designated agent shall not be required to produce a new inspection report of the multifamily building if both of the following are met:
(A)The multifamily building was inspected by an inspector, as described in paragraph (1) of subdivision (a), within three years prior to January 1, 2018.
(B)The inspection was performed by an inspector, as described in paragraph (1) of subdivision (a), and the inspection report states that the decks, balconies, elevated walkways, or other related exterior elevated elements are in proper working condition and do not pose a threat to the health and safety of the public.
(2)If the above requirements are met, a property owner or the property owners designated agent shall file a copy of the final inspection report to the county recorder. Beginning five years after the completion of the inspection, these multifamily buildings of three units or more shall be reinspected and a new inspection report filed with the county recorder and every five years thereafter.
(g)(1)If a property owner or an owners designated agent does not comply with the inspection or repair requirements after 60 days, the enforcement agency shall send a 30-day corrective notice by certified mail to the owner or owners designated agent. If within 30 days of the date of the notice the inspection is not completed, the owner of the multifamily building shall be assessed a daily civil penalty of one hundred dollars ($100) per day, which shall constitute a lien against the property, until the inspection is complete.
(2)If a corrective notice is sent under this subdivision, the property owner or the owners designated agent shall have 60 days from the completion of the inspection to complete the repairs, unless an extension of time is granted by the local enforcement agency. If the repairs are not completed within the designated time, the property owner shall be assessed a civil penalty of one hundred dollars ($100) per day, which shall constitute a lien against the property, until the repairs are completed.
SECTION 1.Section 7071.20 is added to the Business and Professions Code, to read:7071.20.(a)Building assemblies that include load-bearing components in all buildings containing three or more multifamily dwelling units shall be inspected. The inspection shall be performed by an inspector who is a licensed architect, licensed civil engineer, licensed structural engineer, a certified construction inspector, building official, as described in Section 18949.27 of the Health and Safety Code, or other licensee specifically approved by the Department of Consumer Affairs as qualified to perform the inspection required by this section. The purpose of the inspection is to verify that all building assemblies, which include load-bearing components and their associated waterproofing elements, are in a generally safe condition, adequate working order, and free from any hazardous condition caused by fungus, deterioration, decay, or improper alteration to the extent that the life, limb, health, property, safety, or welfare of the public or the occupants is not endangered. The person or business performing the inspection shall be hired by the owner of the building.(b)For purposes of this section, the following terms have the following definitions:(1)Associated waterproofing elements include, without limitation, flashings, membranes, coatings, and sealants that protect load-bearing components from exposure to water and the elements.(2)Building assembly includes, without limitation, any of the following: elevated exterior balconies, decks, porches, stairways, walkways, entry structures, and their supports and railings, carports, or other exterior structures designed for human occupancy or use and that rely in whole or in part on wood or wood-based products for structural support or stability.(3)Load-bearing components are those components that deliver structural loads from the building, its contents, and its occupants to the foundation. Load-bearing components include, without limitation, decking, subfloors, beams, joists, girders, posts, columns, bearing walls, foundation elements, fasteners, brackets, and rods.(c)The inspection required by this section shall at a minimum include:(1)Identification of each building assembly that, if found to be defective, decayed, or deteriorated to the extent that it does not meet its load requirements, would, in the opinion of the inspector, constitute a threat to the health or safety of the occupants.(2)Assessment of the load-bearing components and associated waterproofing elements of each building assembly by using methods that allow for a direct visual evaluation of the physical condition of the component.(3)For any component of a building assembly that is not directly visible or accessible without opening or removing portions of the structure to allow a direct visual evaluation, and where there is no visible exterior evidence of damage or deterioration, an intrusive inspection, that allows a direct visual evaluation of a sample of the component that, in the opinion of the inspector, is conducted in a sufficient number of locations to allow the inspector to extrapolate the findings to all similar locations, may be utilized in the evaluation.(4)An evaluation of the load-bearing components of each building assembly and associated waterproofing elements that addresses each of the following as of the date of the evaluation:(A)The current condition of the building assembly.(B)Whether the current condition of the building assembly meets its load requirements.(C)Expectations of future performance and projected service life.(D)Recommendations of any further inspection necessary.(E)Recommendations of any necessary repair or replacement.(F)An estimate of the cost of any recommended repair or replacement.(5)A written report of the evaluation stamped and signed by the inspector presented to the owner of the building or the owners designated agent within 45 days of completion of the inspection. The report shall include photographs, any test results, and narrative sufficient to establish a baseline of the condition of the components inspected that can be compared to the results of subsequent inspections. In addition to the evaluation required by this section, the report shall advise which, if any, building assembly poses an immediate threat to the safety of the occupants, and whether preventing occupant access or conducting emergency repairs, including shoring, are necessary.(d)The inspection shall be completed by January 1, 2022, and by January 1 every five years thereafter. The inspector conducting the inspection shall produce an initial report pursuant to paragraph (5) of subdivision (c) and a final report indicating that any required repairs have been completed. A copy of any report that recommends immediate repairs, advises that any building assembly poses an immediate threat to the safety of the occupants, or whether preventing occupant access or emergency repairs, including shoring, are necessary shall be provided by the inspector to the owner of the building and to the local enforcement agency within 15 days of completion of the report. Local enforcement agencies may determine whether any additional information is to be provided in the report and may require a copy of the initial or final reports, or both, be submitted to the local jurisdiction.(e)The inspection of buildings for which a building permit application has been submitted on or after February 1, 2017, shall occur no later than five years following issuance of a certificate of occupancy from the local jurisdiction and shall otherwise comply with the provisions of this section.(f)A building assembly that include load-bearing components found to be in need of repair or replacement, hazardous, structurally deficient, or noncompliant by the inspector, shall be corrected by the owner of the building. All necessary permits for repair or replacement shall be obtained from the local jurisdiction. All repair and replacement work shall be performed in compliance with all of the following:(1) The inspectors recommendations, or with alternative recommendations by a licensed professional described in subdivision (a).(2)Any applicable manufacturers specifications.(3)The latest edition of the California Building Standards Code.(4)All local jurisdictional requirements.(g)(1)A building assembly that the inspector advises poses an immediate threat to the safety of the occupants, or finds preventing occupant access or emergency repairs, including shoring, or both, are necessary, shall be considered an emergency condition and the owner of the building shall perform required preventive measures immediately. Repairs of emergency conditions shall be inspected by the inspector and reported to the local enforcement agency.(2)The owner of the building requiring corrective work to a load-bearing component that, in the opinion of the inspector, does not pose an immediate threat to the safety of the occupants, shall apply for a permit within 60 days of receipt of the inspection report. Once the permit is approved, the owner of the building shall have 90 days to make the repairs unless an extension of time is granted by the local enforcement agency.(h)(1)The owner of the building shall be responsible for complying with the requirements of this section.(2)If the owner of the building does not comply with the repair requirements within 90 days, the inspector shall notify the enforcement agency, which shall send a 30-day corrective notice to the owner of the building or owners designated agent. If within 30 days of the date of the notice the repairs are not completed, the owner of the building shall be assessed a civil penalty of two hundred dollars ($200) per day until the repairs are completed.(3)In the event that a civil penalty is assessed pursuant to this section, a building safety lien shall be recorded in the county recorders office by the local jurisdiction in the county in which the parcel of land is located and from the date of recording shall have the force, effect, and priority of a judgment lien.(i)(1)A building safety lien authorized by this section shall specify the amount of the lien, the name of the agency on whose behalf the lien is imposed, the street address, the legal description and assessors parcel number of the parcel on which the lien is imposed, and the name and address of the recorded owner of the building.(2)In the event that the lien is discharged, released, or satisfied, either through payment or foreclosure, notice of the discharge containing the information specified in paragraph (1) shall be recorded by the governmental agency. A safety lien and the release of the lien shall be indexed in the grantor-grantee index.(3)A building safety lien may be foreclosed by an action brought by the city for a money judgment.(4)Notwithstanding any other law, the county recorder may impose a fee on the city to reimburse the costs of processing and recording the lien and providing notice to the owner of the building. A city may recover from the owner of the building any costs incurred regarding the processing and recording of the lien and providing notice to the owner of the building as part of its foreclosure action to enforce the lien.(j)The continued and ongoing maintenance of building assemblies that include load-bearing components and associated waterproofing elements, in a safe, functional, and sanitary condition, shall be the responsibility of the owner of the building. To determine ongoing compliance with this subdivision, the enforcement agency shall have the authority to require reinspection of those structures.(k)If the property was inspected within three years prior to January 1, 2018, by an inspector as described in subdivision (a) and a report of that inspector was issued stating that the load-bearing components and associated waterproofing elements are in proper working condition and do not pose a threat to the health and safety of the public, no new inspection pursuant to this section shall be required until five years from the date of that report.(l)Local enforcement agencies shall have the ability to recover enforcement costs associated with the requirements of this section.(m)This section shall not apply to an association of a common interest development, as defined in Sections 4080 and 4100 respectively, of the Civil Code, that complies with the provisions of Section 4776 of the Civil Code.SEC. 2.Section 4776 is added to the Civil Code, to read:4776.(a)At least once every five years, the board of directors of a common interest development shall cause to be conducted a reasonably competent and diligent inspection by an inspector who is a licensed architect, licensed civil engineer, certified construction inspector, licensed structural engineer, building official, as described in Section 18949.27 of the Health and Safety Code, or other licensee specifically approved by the Department of Consumer Affairs as qualified to perform the inspection required by this section, of the load-bearing components and associated waterproofing elements of building assemblies that the association is obligated to repair, replace, restore, or maintain. The purpose of the inspection is to verify that all building assemblies, which include load-bearing components and their associated waterproofing elements, are in a generally safe condition, adequate working order, and free from any hazardous condition caused by fungus, deterioration, decay, or improper alteration to the extent that the life, limb, health, property, safety, or welfare of the public or the occupants is not endangered. (b)For purposes of this section, the following terms have the following definitions:(1)Associated waterproofing elements include, without limitation, flashings, membranes, coatings, and sealants that protect load-bearing components from exposure to water and the elements.(2)Building assembly includes, without limitation, any of the following: elevated exterior balconies, decks, porches, stairways, walkways, entry structures, and their supports and railings, carports, or other exterior structures designed for human occupancy or use and that rely in whole or in part on wood or wood-based products for structural support or stability.(3)Load-bearing components are those components that deliver structural loads from the building, its contents, and its occupants to the foundation. Load-bearing components include, without limitation, decking, subfloors, beams, joists, girders, posts, columns, bearing walls, foundation elements, fasteners, brackets, and rods.(c)The inspection required by this section shall at a minimum include:(1)Identification of each building assembly that, if found to be defective, decayed, or deteriorated to the extent that it does not meet its load requirements, would, in the opinion of the inspector, constitute a threat to the health or safety of the occupants.(2)Assessment of the load-bearing components and associated waterproofing elements of each building assembly by using methods that allow for a direct visual evaluation of the physical condition of the component.(3)For any component of a building assembly that is not directly visible or accessible without opening or removing portions of the structure to allow a direct visual evaluation, and where there is no visible exterior evidence of damage or deterioration, an intrusive inspection that allows a direct visual evaluation of a sample of the component that, in the opinion of the inspector, is conducted in a sufficient number of locations to allow the inspector to extrapolate the findings to all similar locations, may be utilized in the evaluation.(4)An evaluation of the load-bearing components of each building assembly and associated waterproofing elements that addresses each of the following as of the date of the evaluation:(A)The current condition of the building assembly.(B)Whether the current condition of the building assembly meets its load requirements.(C)Expectations of future performance and projected service life.(D)Recommendations of any further inspection necessary.(E)Recommendations of any necessary repair or replacement.(F)An estimate of the cost of any recommended repair or replacement.(5)A written report of the evaluation stamped and signed by the inspector presented to the board within 45 days of completion of the inspection. The report shall include photographs, any test results, and narrative sufficient to establish a baseline of the condition of the components inspected that can be compared to the results of subsequent inspections. In addition to the evaluation required by this section, the report shall advise which, if any, building assembly poses an immediate threat to the safety of the occupants, and whether preventing occupant access or conducting emergency repairs, including shoring, are necessary.(d)The inspection shall be completed by January 1, 2022, and by January 1 every five years thereafter. The inspector conducting the inspection shall produce an initial report pursuant to paragraph (5) of subdivision (c) and a final report indicating that any required repairs have been completed. A copy of any report that recommends immediate repairs, advises that any building assembly poses an immediate threat to the safety of the occupants, or whether preventing occupant access or emergency repairs, including shoring, are necessary shall be provided by the inspector to the association and to the local enforcement agency within 15 days of completion of the report. The report shall be permanently maintained in the records of the association. Local enforcement agencies may determine whether any additional information is to be provided in the report and may require a copy of the initial or final reports, or both, to be submitted to the local jurisdiction.(e)The inspection of buildings for which a building permit application has been submitted on or after February 1, 2017, shall occur no later than five years following issuance of a certificate of occupancy from the local jurisdiction and shall otherwise comply with the provisions of this section.(f)A Building assembly that include load-bearing components found to be in need of repair or replacement, hazardous, structurally deficient, or noncompliant by the inspector, shall be corrected by the association. All necessary permits for repair or replacement shall be obtained from the local jurisdiction. All repair and replacement work shall be performed in compliance with all of the following:(1) The inspectors recommendations, or with alternative recommendations by a licensed professional described in subdivision (a).(2)Any applicable manufacturers specifications.(3)The latest edition of the California Building Standards Code.(4)All local jurisdictional requirements.(g)(1)A building assembly that the inspector advices poses an immediate threat to the safety of the occupants, or finds that preventing occupant access or emergency repairs, including shoring, or both, are necessary, shall be considered an emergency condition and the association shall perform required preventive measures immediately. Repairs of emergency conditions shall be inspected by the inspector and reported to the local enforcement agency.(2)If the building requires corrective work to a load-bearing component that, in the opinion of the inspector, does not pose an immediate threat to the safety of the occupants, the association shall apply for a permit within 60 days of receipt of the inspection report. Once the permit is approved, the association shall have 90 days to make the repairs unless an extension of time is granted by the local enforcement agency.(3)Repairs required pursuant to this subdivision shall be considered an emergency situation as defined by subdivision (b) of Section 5610.(h)(1)The association shall be responsible for complying with the requirements of this section.(2)The continued and ongoing maintenance of building assemblies that include load-bearing components and associated waterproofing elements, in a safe, functional, and sanitary condition, shall be the responsibility of the association as required by the associations governing documents. To determine ongoing compliance with this subdivision, the enforcement agency shall have the authority to require reinspection of those structures.(i)Local enforcement agencies shall have the ability to recover enforcement costs associated with the requirements of this section.(j)If, in the inspectors opinion, any of the components or building assemblies evaluated require repair or replacement in accordance with this section, or have a projected service life of less than 30 years, the reserve study required by Section 5550 shall consider that opinion in preparing the reserve funding evaluation.(k)For condominium conversions proposed for sale after January 1, 2018, the inspection required by this section shall be conducted prior to the first close of escrow of a separate interest in the project. The inspection report and written confirmation by the inspector that any repairs or replacements recommended by the inspector have been completed shall be submitted to the Bureau of Real Estate by the converter and shall be a condition to the issuance of the final public report. A complete copy of the inspection report and written confirmation by the inspector that any repairs or replacements recommended by the inspector have been completed shall be included with the written statement of defects required by Section 1134, and provided to the local jurisdiction in which the project is located. The inspection, report, and confirmation of completed repairs shall be a condition of the issuance of a final inspection or certificate of occupancy.(l)This section shall not apply to an individual owners separate interest, as defined by Section 4185, in a planned development as defined by Section 4175.SEC. 3.SEC. 2.No reimbursement is required by this act pursuant to Section 6 of Article XIIIB of the California Constitution because a local agency or school district has the authority to levy service charges, fees, or assessments sufficient to pay for the program or level of service mandated by this act, within the meaning of Section 17556 of the Government Code.
(a)Building assemblies that include load-bearing components in all buildings containing three or more multifamily dwelling units shall be inspected. The inspection shall be performed by an inspector who is a licensed architect, licensed civil engineer, licensed structural engineer, a certified construction inspector, building official, as described in Section 18949.27 of the Health and Safety Code, or other licensee specifically approved by the Department of Consumer Affairs as qualified to perform the inspection required by this section. The purpose of the inspection is to verify that all building assemblies, which include load-bearing components and their associated waterproofing elements, are in a generally safe condition, adequate working order, and free from any hazardous condition caused by fungus, deterioration, decay, or improper alteration to the extent that the life, limb, health, property, safety, or welfare of the public or the occupants is not endangered. The person or business performing the inspection shall be hired by the owner of the building.
(b)For purposes of this section, the following terms have the following definitions:
(1)Associated waterproofing elements include, without limitation, flashings, membranes, coatings, and sealants that protect load-bearing components from exposure to water and the elements.
(2)Building assembly includes, without limitation, any of the following: elevated exterior balconies, decks, porches, stairways, walkways, entry structures, and their supports and railings, carports, or other exterior structures designed for human occupancy or use and that rely in whole or in part on wood or wood-based products for structural support or stability.
(3)Load-bearing components are those components that deliver structural loads from the building, its contents, and its occupants to the foundation. Load-bearing components include, without limitation, decking, subfloors, beams, joists, girders, posts, columns, bearing walls, foundation elements, fasteners, brackets, and rods.
(c)The inspection required by this section shall at a minimum include:
(1)Identification of each building assembly that, if found to be defective, decayed, or deteriorated to the extent that it does not meet its load requirements, would, in the opinion of the inspector, constitute a threat to the health or safety of the occupants.
(2)Assessment of the load-bearing components and associated waterproofing elements of each building assembly by using methods that allow for a direct visual evaluation of the physical condition of the component.
(3)For any component of a building assembly that is not directly visible or accessible without opening or removing portions of the structure to allow a direct visual evaluation, and where there is no visible exterior evidence of damage or deterioration, an intrusive inspection, that allows a direct visual evaluation of a sample of the component that, in the opinion of the inspector, is conducted in a sufficient number of locations to allow the inspector to extrapolate the findings to all similar locations, may be utilized in the evaluation.
(4)An evaluation of the load-bearing components of each building assembly and associated waterproofing elements that addresses each of the following as of the date of the evaluation:
(A)The current condition of the building assembly.
(B)Whether the current condition of the building assembly meets its load requirements.
(C)Expectations of future performance and projected service life.
(D)Recommendations of any further inspection necessary.
(E)Recommendations of any necessary repair or replacement.
(F)An estimate of the cost of any recommended repair or replacement.
(5)A written report of the evaluation stamped and signed by the inspector presented to the owner of the building or the owners designated agent within 45 days of completion of the inspection. The report shall include photographs, any test results, and narrative sufficient to establish a baseline of the condition of the components inspected that can be compared to the results of subsequent inspections. In addition to the evaluation required by this section, the report shall advise which, if any, building assembly poses an immediate threat to the safety of the occupants, and whether preventing occupant access or conducting emergency repairs, including shoring, are necessary.
(d)The inspection shall be completed by January 1, 2022, and by January 1 every five years thereafter. The inspector conducting the inspection shall produce an initial report pursuant to paragraph (5) of subdivision (c) and a final report indicating that any required repairs have been completed. A copy of any report that recommends immediate repairs, advises that any building assembly poses an immediate threat to the safety of the occupants, or whether preventing occupant access or emergency repairs, including shoring, are necessary shall be provided by the inspector to the owner of the building and to the local enforcement agency within 15 days of completion of the report. Local enforcement agencies may determine whether any additional information is to be provided in the report and may require a copy of the initial or final reports, or both, be submitted to the local jurisdiction.
(e)The inspection of buildings for which a building permit application has been submitted on or after February 1, 2017, shall occur no later than five years following issuance of a certificate of occupancy from the local jurisdiction and shall otherwise comply with the provisions of this section.
(f)A building assembly that include load-bearing components found to be in need of repair or replacement, hazardous, structurally deficient, or noncompliant by the inspector, shall be corrected by the owner of the building. All necessary permits for repair or replacement shall be obtained from the local jurisdiction. All repair and replacement work shall be performed in compliance with all of the following:
(1) The inspectors recommendations, or with alternative recommendations by a licensed professional described in subdivision (a).
(2)Any applicable manufacturers specifications.
(3)The latest edition of the California Building Standards Code.
(4)All local jurisdictional requirements.
(g)(1)A building assembly that the inspector advises poses an immediate threat to the safety of the occupants, or finds preventing occupant access or emergency repairs, including shoring, or both, are necessary, shall be considered an emergency condition and the owner of the building shall perform required preventive measures immediately. Repairs of emergency conditions shall be inspected by the inspector and reported to the local enforcement agency.
(2)The owner of the building requiring corrective work to a load-bearing component that, in the opinion of the inspector, does not pose an immediate threat to the safety of the occupants, shall apply for a permit within 60 days of receipt of the inspection report. Once the permit is approved, the owner of the building shall have 90 days to make the repairs unless an extension of time is granted by the local enforcement agency.
(h)(1)The owner of the building shall be responsible for complying with the requirements of this section.
(2)If the owner of the building does not comply with the repair requirements within 90 days, the inspector shall notify the enforcement agency, which shall send a 30-day corrective notice to the owner of the building or owners designated agent. If within 30 days of the date of the notice the repairs are not completed, the owner of the building shall be assessed a civil penalty of two hundred dollars ($200) per day until the repairs are completed.
(3)In the event that a civil penalty is assessed pursuant to this section, a building safety lien shall be recorded in the county recorders office by the local jurisdiction in the county in which the parcel of land is located and from the date of recording shall have the force, effect, and priority of a judgment lien.
(i)(1)A building safety lien authorized by this section shall specify the amount of the lien, the name of the agency on whose behalf the lien is imposed, the street address, the legal description and assessors parcel number of the parcel on which the lien is imposed, and the name and address of the recorded owner of the building.
(2)In the event that the lien is discharged, released, or satisfied, either through payment or foreclosure, notice of the discharge containing the information specified in paragraph (1) shall be recorded by the governmental agency. A safety lien and the release of the lien shall be indexed in the grantor-grantee index.
(3)A building safety lien may be foreclosed by an action brought by the city for a money judgment.
(4)Notwithstanding any other law, the county recorder may impose a fee on the city to reimburse the costs of processing and recording the lien and providing notice to the owner of the building. A city may recover from the owner of the building any costs incurred regarding the processing and recording of the lien and providing notice to the owner of the building as part of its foreclosure action to enforce the lien.
(j)The continued and ongoing maintenance of building assemblies that include load-bearing components and associated waterproofing elements, in a safe, functional, and sanitary condition, shall be the responsibility of the owner of the building. To determine ongoing compliance with this subdivision, the enforcement agency shall have the authority to require reinspection of those structures.
(k)If the property was inspected within three years prior to January 1, 2018, by an inspector as described in subdivision (a) and a report of that inspector was issued stating that the load-bearing components and associated waterproofing elements are in proper working condition and do not pose a threat to the health and safety of the public, no new inspection pursuant to this section shall be required until five years from the date of that report.
(l)Local enforcement agencies shall have the ability to recover enforcement costs associated with the requirements of this section.
(m)This section shall not apply to an association of a common interest development, as defined in Sections 4080 and 4100 respectively, of the Civil Code, that complies with the provisions of Section 4776 of the Civil Code.
SEC. 2.Section 4776 is added to the Civil Code, to read:4776.(a)At least once every five years, the board of directors of a common interest development shall cause to be conducted a reasonably competent and diligent inspection by an inspector who is a licensed architect, licensed civil engineer, certified construction inspector, licensed structural engineer, building official, as described in Section 18949.27 of the Health and Safety Code, or other licensee specifically approved by the Department of Consumer Affairs as qualified to perform the inspection required by this section, of the load-bearing components and associated waterproofing elements of building assemblies that the association is obligated to repair, replace, restore, or maintain. The purpose of the inspection is to verify that all building assemblies, which include load-bearing components and their associated waterproofing elements, are in a generally safe condition, adequate working order, and free from any hazardous condition caused by fungus, deterioration, decay, or improper alteration to the extent that the life, limb, health, property, safety, or welfare of the public or the occupants is not endangered.
(b)For purposes of this section, the following terms have the following definitions:
(1)Associated waterproofing elements include, without limitation, flashings, membranes, coatings, and sealants that protect load-bearing components from exposure to water and the elements.
(2)Building assembly includes, without limitation, any of the following: elevated exterior balconies, decks, porches, stairways, walkways, entry structures, and their supports and railings, carports, or other exterior structures designed for human occupancy or use and that rely in whole or in part on wood or wood-based products for structural support or stability.
(3)Load-bearing components are those components that deliver structural loads from the building, its contents, and its occupants to the foundation. Load-bearing components include, without limitation, decking, subfloors, beams, joists, girders, posts, columns, bearing walls, foundation elements, fasteners, brackets, and rods.
(c)The inspection required by this section shall at a minimum include:
(1)Identification of each building assembly that, if found to be defective, decayed, or deteriorated to the extent that it does not meet its load requirements, would, in the opinion of the inspector, constitute a threat to the health or safety of the occupants.
(2)Assessment of the load-bearing components and associated waterproofing elements of each building assembly by using methods that allow for a direct visual evaluation of the physical condition of the component.
(3)For any component of a building assembly that is not directly visible or accessible without opening or removing portions of the structure to allow a direct visual evaluation, and where there is no visible exterior evidence of damage or deterioration, an intrusive inspection that allows a direct visual evaluation of a sample of the component that, in the opinion of the inspector, is conducted in a sufficient number of locations to allow the inspector to extrapolate the findings to all similar locations, may be utilized in the evaluation.
(4)An evaluation of the load-bearing components of each building assembly and associated waterproofing elements that addresses each of the following as of the date of the evaluation:
(A)The current condition of the building assembly.
(B)Whether the current condition of the building assembly meets its load requirements.
(C)Expectations of future performance and projected service life.
(D)Recommendations of any further inspection necessary.
(E)Recommendations of any necessary repair or replacement.
(F)An estimate of the cost of any recommended repair or replacement.
(5)A written report of the evaluation stamped and signed by the inspector presented to the board within 45 days of completion of the inspection. The report shall include photographs, any test results, and narrative sufficient to establish a baseline of the condition of the components inspected that can be compared to the results of subsequent inspections. In addition to the evaluation required by this section, the report shall advise which, if any, building assembly poses an immediate threat to the safety of the occupants, and whether preventing occupant access or conducting emergency repairs, including shoring, are necessary.
(d)The inspection shall be completed by January 1, 2022, and by January 1 every five years thereafter. The inspector conducting the inspection shall produce an initial report pursuant to paragraph (5) of subdivision (c) and a final report indicating that any required repairs have been completed. A copy of any report that recommends immediate repairs, advises that any building assembly poses an immediate threat to the safety of the occupants, or whether preventing occupant access or emergency repairs, including shoring, are necessary shall be provided by the inspector to the association and to the local enforcement agency within 15 days of completion of the report. The report shall be permanently maintained in the records of the association. Local enforcement agencies may determine whether any additional information is to be provided in the report and may require a copy of the initial or final reports, or both, to be submitted to the local jurisdiction.
(e)The inspection of buildings for which a building permit application has been submitted on or after February 1, 2017, shall occur no later than five years following issuance of a certificate of occupancy from the local jurisdiction and shall otherwise comply with the provisions of this section.
(f)A Building assembly that include load-bearing components found to be in need of repair or replacement, hazardous, structurally deficient, or noncompliant by the inspector, shall be corrected by the association. All necessary permits for repair or replacement shall be obtained from the local jurisdiction. All repair and replacement work shall be performed in compliance with all of the following:
(1) The inspectors recommendations, or with alternative recommendations by a licensed professional described in subdivision (a).
(2)Any applicable manufacturers specifications.
(3)The latest edition of the California Building Standards Code.
(4)All local jurisdictional requirements.
(g)(1)A building assembly that the inspector advices poses an immediate threat to the safety of the occupants, or finds that preventing occupant access or emergency repairs, including shoring, or both, are necessary, shall be considered an emergency condition and the association shall perform required preventive measures immediately. Repairs of emergency conditions shall be inspected by the inspector and reported to the local enforcement agency.
(2)If the building requires corrective work to a load-bearing component that, in the opinion of the inspector, does not pose an immediate threat to the safety of the occupants, the association shall apply for a permit within 60 days of receipt of the inspection report. Once the permit is approved, the association shall have 90 days to make the repairs unless an extension of time is granted by the local enforcement agency.
(3)Repairs required pursuant to this subdivision shall be considered an emergency situation as defined by subdivision (b) of Section 5610.
(h)(1)The association shall be responsible for complying with the requirements of this section.
(2)The continued and ongoing maintenance of building assemblies that include load-bearing components and associated waterproofing elements, in a safe, functional, and sanitary condition, shall be the responsibility of the association as required by the associations governing documents. To determine ongoing compliance with this subdivision, the enforcement agency shall have the authority to require reinspection of those structures.
(i)Local enforcement agencies shall have the ability to recover enforcement costs associated with the requirements of this section.
(j)If, in the inspectors opinion, any of the components or building assemblies evaluated require repair or replacement in accordance with this section, or have a projected service life of less than 30 years, the reserve study required by Section 5550 shall consider that opinion in preparing the reserve funding evaluation.
(k)For condominium conversions proposed for sale after January 1, 2018, the inspection required by this section shall be conducted prior to the first close of escrow of a separate interest in the project. The inspection report and written confirmation by the inspector that any repairs or replacements recommended by the inspector have been completed shall be submitted to the Bureau of Real Estate by the converter and shall be a condition to the issuance of the final public report. A complete copy of the inspection report and written confirmation by the inspector that any repairs or replacements recommended by the inspector have been completed shall be included with the written statement of defects required by Section 1134, and provided to the local jurisdiction in which the project is located. The inspection, report, and confirmation of completed repairs shall be a condition of the issuance of a final inspection or certificate of occupancy.
(l)This section shall not apply to an individual owners separate interest, as defined by Section 4185, in a planned development as defined by Section 4175.
SECTION 1.Section 7071.20 is added to the Business and Professions Code, to read:7071.20.(a)(1)All buildings containing three or more multifamily dwelling units that have an existing balcony or other elevated walking surface exposed to water, including, but not limited to, rain, snow, or irrigation, with structural framing that is protected by an impervious moisture barrier shall be inspected. For purposes of this section, balconies or other elevated walking surfaces less than six feet above grade are not included. The inspection shall be performed by a licensed general contractor, structural pest control licensee, licensed architect, licensed engineer, a certified construction inspector, or building official as specified in Section 18949.27 of the Health and Safety Code, or other licensee as approved by the Department of Consumer Affairs. The purpose of the inspection is to verify that all of the balconies and other elevated walking surfaces covered by this section are in generally safe condition, adequate working order, and free from hazardous dry rot, fungus, deterioration, decay, or improper alteration to the extent that the life, limb, health, property, safety, or welfare of the public or the occupants is not endangered.(2)Building elements, including the walking surface, structural frame and connector hardware, weatherproofing, landings, stairway systems, guardrails, handrails, and any other elements critical to the safety of the balcony or elevated walking surface, found to be in need of repair or replacement, hazardous, structurally deficient, or noncompliant shall, upon determination by the licensed professional, be corrected by the property owner or person or company responsible for management or operation of the building.(3)If corrective work is required, a property owner shall apply for a permit within 60 days of receipt of the inspection report. Once the permit is approved, the property owner or owners designated agent shall have 90 days to make the repairs.(4)All necessary permits for repair or replacement of exterior balconies and elevated walking surfaces shall be obtained from the local jurisdiction. All repair and replacement work, including installation and inspection of impervious moisture barrier systems, must be performed in compliance with manufacturers instructions, the latest edition of the California Building Standards Code, and all local jurisdictional requirements.(5)The property owner shall be responsible for complying with the requirements of this section. The person or business performing the inspection shall be hired by property owner or by the person or company responsible for the management or operation of the building.(b)The inspection shall be completed by January 1, 2021, and every five years thereafter. The licensed professional conducting the inspection shall produce an initial report that states the condition of the building features and recommendations for repair, conditioning, or replacement and a final report indicating that all of the required repairs have been completed. A copy of the final report shall be submitted to the county recorder for recordation. Local enforcing agencies may determine the information to be provided in the report and require a copy of the initial or final reports, or both, to be submitted to the local jurisdiction in lieu of recordation.(c)(1)Multifamily buildings of three units or more for which a building permit application has been submitted on or after February 1, 2017, are exempt from the inspection certification requirements for a period of five years following issuance of a certificate of occupancy from the local jurisdiction.(2)These multifamily buildings of three units or more shall comply with the inspection and documentation requirements described in subdivision (b), which shall be completed before the end of the sixth year following the issuance of the certificate of occupancy and every five years thereafter.(d)The continued and ongoing maintenance of balconies and elevated walking surfaces and parts thereof, in a safe and sanitary condition, shall be the responsibility of the property owner or the property owners designated agent. To determine ongoing compliance with this subdivision, the enforcing agency shall have the authority to require reinspection of those structures.(e)Local enforcing agencies shall have the ability to recover enforcement costs associated with the requirements of this section.(f)(1)A property owner or the owners designated agent shall not be required to produce a new inspection report of the multifamily building if both of the following are met:(A)The multifamily building was inspected by a licensed professional, described in subdivision (a), within three years prior to January 1, 2018.(B)The inspection was performed by a licensed professional, described in subdivision (a), and the inspection report states that the decks, balconies, elevated walkways, or other related exterior elevated elements are in proper working condition and do not pose a threat to the health and safety of the public.(2)If the above requirements are met, a property owner or the property owners designated agent shall file a copy of the final inspection report to the county recorder. Beginning five years after the completion of the inspection, these multifamily buildings of three units or more shall be reinspected and a new inspection report filed with the county recorder and every five years thereafter.(g)(1)If a property owner or an owners designated agent does not comply with the inspection or repair requirements after 60 days, the enforcing agency shall send a 30-day corrective notice certified mail to the owner or owners designated agent. If within 30 days of the date of the notice, the inspection is not completed, the owner of the multifamily building shall be assessed a daily civil penalty of one hundred dollars ($100) per day, which shall constitute a lien against the property, until the inspection is complete.(2)If a corrective notice is sent under this subdivision, the property owner or the owners designated agent shall have 60 days from the completion of the inspection to complete the repairs, unless an extension of time is granted by the local enforcing agency. If the repairs are not completed within the designated time, the property owner shall be assessed a civil penalty of one hundred dollars ($100) per day, which shall constitute a lien against the property, until the repairs are completed.SEC. 2. SEC. 3.No reimbursement is required by this act pursuant to Section 6 of Article XIIIB of the California Constitution because a local agency or school district has the authority to levy service charges, fees, or assessments sufficient to pay for the program or level of service mandated by this act, within the meaning of Section 17556 of the Government Code.
(a)(1)All buildings containing three or more multifamily dwelling units, any units that have an existing balcony or other elevated walking surface exposed to water, including, but not limited to, rain, snow, or irrigation, with structural framing that is protected by an impervious moisture barrier shall be inspected. For purposes of this section, balconies or other elevated walking surfaces less than six feet above grade are not included. The inspection shall be performed by a licensed general contractor, structural pest control licensee, licensed architect, licensed engineer, a certified construction inspector, or building official as specified in Section 18949.27 of the Health and Safety Code, or other licensee as approved by the Department of Consumer Affairs. The purpose of the inspection is to verify that all of the balconies and other elevated walking surfaces covered by this section are in generally safe condition, adequate working order, and free from hazardous dry rot, fungus, deterioration, decay, or improper alteration to the extent that the life, limb, health, property, safety, or welfare of the public or the occupants is not endangered.
Building
(2)Building elements, including the walking surface, structural frame and connector hardware, weatherproofing, landings, stairway systems, guardrails, handrails, and any other elements critical to the safety of the balcony or elevated walking surface, found to be in need of repair or replacement, hazardous, structurally deficient, or noncompliant shall, upon determination by the licensed professional, be immediately corrected by the property owner or individual person or company responsible for management or operation of the building. All
(3)If corrective work is required, a property owner shall apply for a permit within 60 days of receipt of the inspection report. Once the permit is approved, the property owner or owners designated agent shall have 90 days to make the repairs.
(4)All necessary permits for repair or replacement of exterior balconies and elevated walking surfaces shall be obtained from the local jurisdiction. All repair and replacement work, including installation and inspection of impervious moisture barrier systems, must be performed in compliance with manufacturers instructions, the latest edition of the California Building Standards Code, and all local jurisdictional requirements.
(5)The property owner shall be responsible for complying with the requirements of this section. The person or business performing the inspection shall be hired by property owner or by the person or company responsible for the management or operation of the building.
(b)The inspection and repairs shall be completed by January 1, 2021, and every five years thereafter. The licensed professional conducting the inspection shall produce an initial report that states the condition of the building features and recommendations for repair, conditioning, or replacement and a final report indicating that all of the required repairs have been completed. A copy of the final report shall be submitted to the county recorder for recordation. Local enforcing agencies may determine the information to be provided in the report and require a copy of the initial or final reports, or both, to be submitted to the local jurisdiction in lieu of recordation.
(c)(1)Multifamily buildings of three units or more for which a building permit application has been submitted on or after February 1, 2017, are exempt from the inspection certification requirements for a period of five years following issuance of a certificate of occupancy from the local jurisdiction.
(2)These multifamily buildings of three units or more shall comply with the inspection and documentation requirements described in subdivision (b), which shall be completed before the end of the sixth year following the issuance of the certificate of occupancy and every five years thereafter.
(d)The continued and ongoing maintenance of balconies and elevated walking surfaces and parts thereof, in a safe and sanitary condition, shall be the responsibility of the property owner or the property owners designated agent. To determine ongoing compliance with this subdivision, the enforcing agency shall have the authority to require reinspection of those structures.
(e)Local enforcing agencies shall have the ability to recover enforcement costs associated with the requirements of this section.
(f)(1)A property owner or the owners designated agent shall not be required to produce a new inspection report of the multifamily building if both of the following are met:
(A)The multifamily building was inspected by a licensed professional, described in subdivision (a), within three years prior to January 1, 2018.
(B)The inspection was performed by a licensed professional, described in subdivision (a), and the inspection report states that the decks, balconies, elevated walkways, or other related exterior elevated elements are in proper working condition and do not pose a threat to the health and safety of the public.
(2)If the above requirements are met, a property owner or the property owners designated agent shall file a copy of the final inspection report to the county recorder. Beginning five years after the completion of the inspection, these multifamily buildings of three units or more shall be reinspected and a new inspection report filed with the county recorder and every five years thereafter.
(g)(1)If a property owner or an owners designated agent does not comply with the inspection or repair requirements after 60 days, the enforcing agency shall send a 30-day corrective notice certified mail to the owner or owners designated agent. If within 30 days of the date of the notice, the inspection is not completed, the owner of the multifamily building shall be assessed a daily civil penalty of one hundred dollars ($100) per day, which shall constitute a lien against the property, until the inspection is complete.
(2)If a corrective notice is sent under this subdivision, the property owner or the owners designated agent shall have 60 days from the completion of the inspection to complete the repairs, unless an extension of time is granted by the local enforcing agency. If the repairs are not completed within the designated time, the property owner shall be assessed a civil penalty of one hundred dollars ($100) per day, which shall constitute a lien against the property, until the repairs are completed.
SEC. 2.No reimbursement is required by this act pursuant to Section 6 of Article XIIIB of the California Constitution because a local agency or school district has the authority to levy service charges, fees, or assessments sufficient to pay for the program or level of service mandated by this act, within the meaning of Section 17556 of the Government Code.
(a)All buildings containing three or more multifamily dwelling units, any existing balcony or other elevated walking surface exposed to water, including, but not limited to, rain, snow, or irrigation, with structural framing that is protected by an impervious moisture barrier shall be inspected. For purposes of this section, balconies or other elevated walking surfaces less than six feet above grade are not included. The inspection shall be performed by a licensed general contractor, structural pest control licensee, licensed architect, licensed engineer, or other licensee as approved by the Department of Consumer Affairs. The purpose of the inspection is to verify that all of the balconies and other elevated walking surfaces covered by this section are in generally safe condition, adequate working order, and free from hazardous dry rot, fungus, deterioration, decay, or improper alteration to the extent that the life, limb, health, property, safety, or welfare of the public or the occupants is not endangered.
Building elements, including the walking surface, structural frame and connector hardware, weatherproofing, landings, stairway systems, guardrails, handrails, and any other elements critical to the safety of the balcony or elevated walking surface, found to be in need of repair or replacement, hazardous, structurally deficient, or noncompliant shall, upon determination by the licensed professional, be immediately corrected by the property owner or individual responsible for management or operation of the building. All necessary permits for repair or replacement of exterior balconies and elevated walking surfaces shall be obtained from the local jurisdiction. All repair and replacement work, including installation and inspection of impervious moisture barrier systems, must be performed in compliance with manufacturers instructions, the latest edition of the California Building Standards Code, and all local jurisdictional requirements.
(b)The inspection and repairs shall be completed by January 1, 2021, and every five years thereafter. The licensed professional conducting the inspection shall produce an initial report that states the condition of the building features and recommendations for repair, conditioning, or replacement and a final report indicating that all of the required repairs have been completed. A copy of the final report shall be submitted to the county recorder for recordation. Local enforcing agencies may determine the information to be provided in the report and require a copy of the initial or final reports, or both, to be submitted to the local jurisdiction in lieu of recordation.
(c)Multifamily buildings of three units or more for which a building permit application has been submitted on or after February 1, 2017, are exempt from the inspection certification requirements for a period of five years following issuance of a certificate of occupancy from the local jurisdiction.
(d)The continued and ongoing maintenance of balconies and elevated walking surfaces and parts thereof, in a safe and sanitary condition, shall be the responsibility of the owner or the owners designated agent. To determine ongoing compliance with this subdivision, the enforcing agency shall have the authority to require reinspection of those structures.
(e)Local enforcing agencies shall have the ability to recover enforcement costs associated with the requirements of this section.
SEC. 2.No reimbursement is required by this act pursuant to Section 6 of Article XIIIB of the California Constitution because a local agency or school district has the authority to levy service charges, fees, or assessments sufficient to pay for the program or level of service mandated by this act, within the meaning of Section 17556 of the Government Code.
|
Date
|
Status
|
|---|---|
| Sep 17, 2018 | Chaptered by Secretary of State. Chapter 445, Statutes of 2018. |
| Sep 17, 2018 | Approved by the Governor. |
| Aug 28, 2018 | Enrolled and presented to the Governor at 3:30 p.m. |
| Aug 21, 2018 | Assembly amendments concurred in. (Ayes 32. Noes 3.) Ordered to engrossing and enrolling. |
| Aug 21, 2018 | In Senate. Concurrence in Assembly amendments pending. |
| Aug 20, 2018 | Read third time. Passed. Ordered to the Senate. |
| Aug 9, 2018 | Read second time. Ordered to third reading. |
| Aug 8, 2018 | From committee: Do pass. (Ayes 15. Noes 1.) (August 8). |
| Aug 6, 2018 | From committee with author's amendments. Read second time and amended. Re-referred to Com. on APPR. |
| Jul 3, 2018 | Read second time and amended. Re-referred to Com. on APPR. |
| Jul 2, 2018 | From committee: Do pass as amended and re-refer to Com. on APPR. (Ayes 7. Noes 0.) (June 27). |
| Jun 20, 2018 | Read second time and amended. Re-referred to Com. on H. & C.D. |
| Jun 19, 2018 | From committee: Do pass as amended and re-refer to Com. on H. & C.D. (Ayes 15. Noes 2.) (June 19). |
| Jun 11, 2018 | From committee with author's amendments. Read second time and amended. Re-referred to Com. on B. & P. |
| May 25, 2018 | Referred to Coms. on B. & P. and H. & C.D. |
| Jan 23, 2018 | In Assembly. Read first time. Held at Desk. |
| Jan 22, 2018 | Read third time. Passed. (Ayes 30. Noes 7.) Ordered to the Assembly. |
| Jan 17, 2018 | Read second time. Ordered to third reading. |
| Jan 16, 2018 | From committee: Be ordered to second reading pursuant to Senate Rule 28.8. |
| Jan 13, 2018 | Set for hearing January 16. |
| Jan 11, 2018 | Read second time and amended. Re-referred to Com. on APPR. |
| Jan 10, 2018 | From committee: Do pass as amended and re-refer to Com. on APPR. (Ayes 5. Noes 2.) (January 9). |
| Jan 3, 2018 | From committee with author's amendments. Read second time and amended. Re-referred to Com. on JUD. |
| Dec 21, 2017 | Set for hearing January 9. |
| May 24, 2017 | Re-referred to Com. on JUD. |
| May 18, 2017 | Withdrawn from committee. |
| May 16, 2017 | Set for hearing May 22. |
| May 15, 2017 | From committee with author's amendments. Read second time and amended. Re-referred to Com. on APPR. |
| May 11, 2017 | May 15 set for first hearing canceled at the request of author. |
| May 4, 2017 | Set for hearing May 15. |
| Apr 27, 2017 | Read second time and amended. Re-referred to Com. on APPR. |
| Apr 26, 2017 | From committee: Do pass as amended and re-refer to Com. on APPR. (Ayes 10. Noes 1. Page 858.) (April 25). |
| Apr 19, 2017 | Set for hearing April 25. |
| Apr 17, 2017 | From committee with author's amendments. Read second time and amended. Re-referred to Com. on T. & H. |
| Apr 3, 2017 | From committee: Do pass and re-refer to Com. on T. & H. (Ayes 8. Noes 0. Page 585.) (April 3). Re-referred to Com. on T. & H. |
| Mar 27, 2017 | From committee with author's amendments. Read second time and amended. Re-referred to Com. on B., P. & E.D. |
| Mar 23, 2017 | Set for hearing April 3. |
| Mar 22, 2017 | March 27 hearing postponed by committee. |
| Mar 14, 2017 | Set for hearing March 27. |
| Mar 9, 2017 | Referred to Coms. on B., P. & E.D. and T. & H. |
| Feb 21, 2017 | From printer. May be acted upon on or after March 23. |
| Feb 17, 2017 | Introduced. Read first time. To Com. on RLS. for assignment. To print. |
|
Date
|
Description
|
Location
|
Votes
|
|
|---|---|---|---|---|
| Aug 21, 2018 | Unfinished Business SB721 Hill et al. Concurrence | Senate Floor |
Passed |
|
| Aug 20, 2018 | SB 721 Hill Senate Third Reading By GIPSON | Assembly Floor |
Passed |
|
| Aug 8, 2018 | Do pass. | Assembly Standing Committee on Appropriations |
Passed |
|
| Jun 27, 2018 | Do pass as amended and be re-referred to the Committee on [Appropriations] | Assembly Standing Committee on Housing and Community Development |
Passed |
|
| Jun 19, 2018 | Do pass as amended and be re-referred to the Committee on [Housing and Community Development] | Assembly Standing Committee on Business and Professions |
Passed |
|
| Jan 22, 2018 | Senate 3rd Reading SB721 Hill et al. | Senate Floor |
Passed |
|
| Jan 9, 2018 | Do pass as amended, but first amend, and re-refer to the Committee on [Appropriations] | Senate Standing Committee on Judiciary |
Passed |
|
| Apr 25, 2017 | Do pass as amended, but first amend, and re-refer to the Committee on [Appropriations] | Senate Standing Committee on Transportation and Housing |
Passed |
|
| Apr 3, 2017 | Do pass, but first be re-referred to the Committee on [Transportation and Housing] | Senate Standing Committee on Business, Professions and Economic Development |
Passed |
This list shows positions taken on this bill by organizations on the date displayed, which is linked to the original source.
Positions by individuals are not included.
Office of Senate Floor Analyses (916) 651-1520 Fax: (916) 327-4478 | SB |
UNFINISHED BUSINESS
Bill No: SB 721
:
SENATE BUS., PROF. & ECON. DEV. COMMITTEE: 8-0, 4/3/17
AYES: Hill, Bates, Dodd, Galgiani, Glazer, Hernandez, Newman, Pan
NO VOTE RECORDED: Wilk
SENATE TRANS. & HOUSING COMMITTEE: 10-1, 4/25/17
AYES: Beall, Cannella, Allen, Atkins, Bates, Gaines, McGuire, Mendoza, Skinner, Wiener
NOES: Morrell
NO VOTE RECORDED: Roth, Wieckowski
SENATE JUDICIARY COMMITTEE: 5-2, 1/9/18
AYES: Jackson, Hertzberg, Monning, Stern, Wieckowski
NOES: Moorlach, Anderson
SENATE APPROPRIATIONS COMMITTEE: Senate Rule 28.8
SENATE FLOOR: 30-7, 1/22/18
AYES: Allen, Atkins, Bates, Beall, Berryhill, Bradford, Cannella, De León, Dodd, Gaines, Galgiani, Glazer, Hernandez, Hertzberg, Hill, Hueso, Jackson, Leyva, McGuire, Mitchell, Monning, Newman, Nguyen, Pan, Portantino, Skinner, Stern, Wieckowski, Wiener, Wilk
NOES: Anderson, Fuller, Moorlach, Morrell, Nielsen, Stone, Vidak
NO VOTE RECORDED: Lara, Mendoza, Roth
ASSEMBLY FLOOR: 72-4, 8/20/18 - See last page for vote
SUBJECT: Building standards: decks and balconies: inspection
DIGEST:
This bill establishes inspection and repair requirements for “exterior elevated elements” (EEEs) as defined, including decks and balconies for buildings with three or more multifamily dwelling units; establishes reporting and repair requirements if repairs are needed, including specific timelines for carrying out the repairs; specifies who can complete the inspections and repairs; and, provides for civil penalties for violations for building owners, as specified.
Assembly Amendments
remove requirements related to common interest developments, place inspection requirements on any building proposed for conversion to condominiums, as specified, and make other technical and clarifying amendments.
Existing law:
- Permits any officer, employee, or agent of an enforcement agency to enter and inspect any building or premises whenever necessary to secure compliance with, or prevent a violation of the building standards published in the State Building Standards Code, and other rules and regulations which the enforcement agency has the power to enforce. (Health and Safety Code (HSC) § 17970)
- Permits the owner, or authorized agent of any owner, of any building or premises to enter the building or premises whenever necessary to carry out any instructions, or perform any work required to be done pursuant to the building standards published in the State Building Standards Code, and other rules and regulations. (HSC § 17971)
- Creates the California Building Standards Commission (CBSC) under the Department of General Services. Provides that the Commission review the standards of adopting state agencies and approve, return for amendment with recommended changes, or reject building standards submitted to the Commission for its approval, as provided. (HSC § 18912;18931)
- Provides that all construction or work for which a permit is required to be subject to inspection by the designated enforcement agency. (25 California Code of Regulations (CCR) § 108)
- Establishes that if an inspection is required, the inspection is required to be conducted after the structure(s) is completed and ready for occupancy, in order to determine compliance with the provisions of this article. Requires structures of conventional or simple construction to be inspected at a single inspection. (25 CCR § 108)
This bill:
- Requires EEEs that include load-bearing components in all buildings containing three or more multifamily dwelling units to be inspected; and, requires the inspection to be performed by a specified licensee and those individuals are prohibited from being employed by the local jurisdiction while performing the inspections. Specifies that the purpose of the inspection is to determine that EEE and their associated waterproofing elements are in a generally safe condition, adequate working order, and free from any hazardous condition caused by fungus, deterioration, decay, or improper alteration to the extent that the life, limb, health, property, safety, or welfare of the public or occupants is not endangered, and the person or business performing the inspection must be hired by the owner.
- Defines “EEE” to mean balconies, decks, porches, stairways, walkways, entry structures, and their supports and railings, that extend beyond exterior walls of the building and which have a walking surface that is elevated more than six feet above ground level, are designed for human occupancy or use, and rely in whole or substantial part on wood or wood-based products for structural support or stability of the EEE.
- Defines “associated waterproofing elements” to mean flashings, membranes, coatings, and sealants that protect the load-bearing components of exterior elevated elements from exposure to water and the elements.
- Requires the inspection to include, at a minimum identification of each EEE, that would, in the opinion of the inspector, constitute a threat to the health or safety of the occupants; and an assessment of the load-bearing components and associated waterproofing elements of the EEE using methods allowing for evaluation of their performance by direct visual examination or comparable means of evaluation their performance, as specified.
- Requires a written report of the evaluation be stamped or signed by the inspector presented to the owner of the building or the owner’s designated agent within 45-days of completion of the inspection and requires that the report include photographs, test results, and narrative sufficient to establish a baseline of the condition of the components inspected that can be compared to the results of subsequent inspections, as specified, and the report must advise, which, if any, EEE poses an immediate threat, as specified.
- Requires the initial inspection to be completed by January 1, 2025, and every six years thereafter.
- Requires a building owner to correct an EEE found in need of repair or replacement by an inspector and all necessary permits for repair or replacement must be obtained from the local jurisdiction.
- Requires all repair and replacement work to be performed by a qualified and licensed contractor.
- Provides for a civil penalty if the owner of a building does not comply with required repairs, as specified, and authorizes the assessment of a building safety lien, as specified.
- Specifies that a building safety lien may be foreclosed by an action brought by the appropriate local jurisdiction for a money judgement.
- Specifies that the continued and ongoing maintenance of EEEs in a safe and functional condition in compliance with these provisions is the responsibility of the owner of the building, as specified.
- States that for any building subject to the provisions of this bill, that is proposed for conversion to condominiums to be sold to the public after January 1, 2019, the inspection required must be conducted prior to the first close of escrow of a separate interest in the project and must include inspectors recommendations, as specified.
- States that the above provisions do not apply to common interest developments, as specified.
Background
This bill was introduced in response to the 2015 Berkeley balcony collapse. The balcony collapse incident, due to decayed wooden joists, killed six young adults and injured seven others, mostly Irish citizens, visiting California as part of a summer exchange program. The incident occurred at the Library Gardens apartment complex, located near the University of California, Berkeley campus.
Ultimately, the Contractor’s State License Board revoked the license of Segue Construction, Inc., the general contractor responsible for building the apartment complex where the collapse occurred, as it was alleged that the contractor company “willfully departed from or disregarded building plans or specifications, and willfully departed from accepted trade standards for good and workmanlike construction.”
As a result of that collapse, SB 465 (Hill, Chapter 372, Statutes of 2016) was introduced and signed into law. SB 465, among requiring additional oversight for contractors, also required the CBSC to establish a working group to study EEE failures in the state and to submit a report to the Legislature containing findings and possible recommendations for statutory or other changes to the California Building Standards Code. In 2017, the CBSC approved emergency regulations to accelerate the adoption of higher construction standards.
This bill continues the trend toward increased safety and oversight by requiring existing EEEs, as defined, in certain buildings to be inspected at least every six years by certain licensed persons, to determine that the EEEs and their associated waterproofing elements are in a generally safe conditions, adequate working order, and free from any hazardous conditions, as specified. Additionally, this bill requires repairs to be made within a designated timeframe and provides penalties for building owners who do not complete the required repairs.
FISCAL EFFECT: Appropriation: Fiscal Com.: Local:
According to the Assembly Appropriations Committee, this bill will result in state-mandated local costs are not reimbursable by the state because local agencies have the authority to levy fees to cover any costs associated with the changes in this bill.
Center for Public Interest Law
City of Berkeley Rent Stabilization Board
City of Berkeley, Office of the Mayor
Consulate General of Ireland
Consumer Attorneys of California
OPPOSITION: (Verified 8/20/18)
None received
ARGUMENTS IN SUPPORT: Supporters believe that this bill is a proactive approach to mandating regular inspections of potentially dangerous structures such as balconies, rather than investigations in the aftermath of tragedy. Supporters also note that this bill is an important next step in preventing future tragedies like those in Berkeley from happening elsewhere in the state. According to supporters, current law does not require municipal governments to inspect their apartment and multi-dwelling structures and it is instead up to each city to decide whether they want to inspect these structures for maintenance and safety. Supporters believe this can pose a danger to the public and that this bill will prevent incidents like the Berkeley balcony collapse by requiring that specified buildings be inspected.
ASSEMBLY FLOOR: 72-4, 8/20/18
AYES: Aguiar-Curry, Arambula, Baker, Berman, Bigelow, Bloom, Bonta, Brough, Burke, Caballero, Calderon, Carrillo, Cervantes, Chau, Chávez, Chen, Chiu, Choi, Chu, Cooley, Cooper, Cunningham, Dahle, Daly, Eggman, Flora, Fong, Friedman, Gabriel, Gallagher, Cristina Garcia, Eduardo Garcia, Gipson, Gloria, Gonzalez Fletcher, Gray, Grayson, Holden, Irwin, Jones-Sawyer, Kalra, Kamlager-Dove, Kiley, Lackey, Levine, Limón, Low, Maienschein, Mayes, McCarty, Medina, Melendez, Mullin, Muratsuchi, Nazarian, O'Donnell, Quirk, Reyes, Rivas, Rodriguez, Rubio, Salas, Santiago, Steinorth, Mark Stone, Thurmond, Ting, Voepel, Waldron, Weber, Wood, Rendon
NOES: Travis Allen, Harper, Mathis, Obernolte
NO VOTE RECORDED: Acosta, Frazier, Patterson, Quirk-Silva
8/21/18 13:33:03
**** END ****
SENATE THIRD READING
STR Bill Id:SB 721
Author:(Hill)
As Amended Ver:August 6, 2018
Majority vote
SENATE VOTE: 30-7
Committee | Votes | Ayes | Noes |
Business & Professions | 15-2 | Low, Brough, Baker, Bloom, Chen, Chiu, Eggman, Fong, Gipson, Grayson, Irwin, McCarty, Medina, Mullin, Ting | Cunningham, Obernolte |
Housing | 7-0 | Chiu, Maienschein, Chau, Choi, Gloria, Limón, Wood | |
Appropriations | 15-1 | Gonzalez Fletcher, Bigelow, Bloom, Bonta, Brough, Calderon, Carrillo, Chau, Eggman, Fong, Friedman, Eduardo Garcia, Nazarian, Quirk, Reyes | Obernolte |
SUMMARY: Establishes minimum inspection requirements for the exterior elevated elements, including balconies and decks, of buildings with three or more multifamily dwelling units. Specifically, this bill:
- Defines "associated waterproofing elements" as flashings, membranes, coatings, and sealants that protect the load-bearing components of exterior elevated elements from exposure to water and the elements.
- Defines "exterior elevated element" as the following types of structures, including their supports and railings: balconies, decks, porches, stairways, walkways, and entry structures that extend beyond exterior walls of the building and which have a walking surface that is elevated more than six feet above ground level, are designed for human occupancy or use, and rely in whole or in substantial part on wood or wood-based products for structural support or stability of the exterior elevated element.
- Defines "load-bearing components" as components that extend beyond the exterior walls of the building to deliver structural loads from the exterior elevated element to the building.
- Requires owners of all buildings containing three or more multifamily dwelling units to inspect exterior elevated elements that include load-bearing components.
- Requires the inspection to be performed by a licensed architect, licensed civil or structural engineer, a building contractor holding any or all of the "A," "B," or "C-5" license classifications issued by the Contractors' State License Board, with a minimum of five years' experience, as a holder of the aforementioned classifications or licenses, in constructing multistory wood frame buildings, or an individual certified as a building inspector or building official from a recognized state, national, or international association, as determined by the local jurisdiction. The inspectors must be hired by the building owner and may not be employed by the local jurisdiction while performing these inspections.
- Specifies that the purpose of the inspection is to determine that exterior elevated elements and their associated waterproofing elements are in a generally safe condition, adequate working order, and free from any hazardous condition caused by fungus, deterioration, decay, or improper alteration to the extent that the life, limb, health, property, safety, or welfare of the public or the occupants is not endangered.
- Requires the inspection to, at a minimum, include:
- Identification of each type of exterior elevated element that, if found to be defective, decayed, or deteriorated to the extent that it does not meet its load requirements, would, in the opinion of the inspector, constitute a threat to the health or safety of the occupants.
- Assessment of the load-bearing components and associated waterproofing elements of a sample of at least 15% of each type of exterior elevated element using methods allowing for evaluation of their performance by direct visual examination or comparable means of evaluating their performance.
- The evaluation and assessment must address each of the following as of the date of the evaluation:
- The current condition of the exterior elevated elements.
- Expectations of future performance and projected service life.
- Recommendations of any further inspection necessary.
- A written report of the evaluation stamped or signed by the inspector presented to the owner of the building or the owner's designated agent within 45 days of completion of the inspection, including the following:
- Photographs, test results, and narrative sufficient to establish a baseline of the condition of the components inspected that can be compared to the results of subsequent inspections.
- Advice as to exterior elevated elements that pose an immediate threat to the safety of the occupants, and whether preventing occupant access or conducting emergency repairs, including shoring, are necessary.
- Requires the initial inspection to be completed by January 1, 2025, and requires subsequent inspections every six years.
- Requires the inspector conducting the inspection to produce an initial report and, if requested by the owner, a final report indicating that any required repairs have been completed. A copy of any report that recommends immediate repairs, advises that any building assembly poses an immediate threat to the safety of the occupants, or that preventing occupant access or emergency repairs, including shoring, are necessary, must be provided by the inspector to the owner of the building and to the local enforcement agency within 15 days of completion of the report. Subsequent inspection reports must incorporate the findings of prior inspections, including the locations of the exterior elevated elements inspected. Local enforcement agencies may determine whether any additional information is to be provided in the report and may require a copy of the initial or final reports to be submitted to the local jurisdiction. Copies of all inspection reports must be maintained in the building owner's permanent records for not less than two inspection cycles, and must be disclosed and delivered to the buyer at the time of any subsequent sale of the building.
- Requires the inspection of buildings for which a building permit application has been submitted on or after January 1, 2019, to occur no later than six years following issuance of a certificate of occupancy from the local jurisdiction.
- Provides that, if the property was inspected within three years prior to January 1, 2019, by an authorized inspector and a report of that inspector was issued stating that the exterior elevated elements and associated waterproofing elements are in proper working condition and do not pose a threat to the health and safety of the public, no new inspection is required until January 1, 2025.
- Requires the building owner to correct an exterior elevated element found by the inspector to be in need of repair or replacement. Prohibits recommended repairs from being performed by a licensed contractor serving as the inspector. All necessary permits for repair or replacement must be obtained from the local jurisdiction.
- Requires all repair and replacement work must be performed by a qualified and licensed contractor in compliance with the recommendations of the specified licensed professionals, applicable manufacturer's specifications, applicable building standards, and local jurisdictional requirements.
- Specifies that an exterior elevated element that the inspector advises poses an immediate threat to the safety of the occupants, or finds preventing occupant access or emergency repairs, including shoring, or both, are necessary, is considered an emergency condition and the owner of the building must perform required preventive measures immediately, as specified.
- Specifies that the owner of the building requiring corrective work to an exterior elevated element that, in the opinion of the inspector, does not pose an immediate threat to the safety of the occupants, must apply for a permit within 120 days of receipt of the inspection report. Once the permit is approved, the owner of the building has 120 days to make the repairs unless an extension of time is granted by the local enforcement agency.
- Specifies that the owner of the building is responsible for complying with the requirements of this bill, including the continued and ongoing maintenance of exterior elevated elements in a safe and functional condition in compliance with the provisions of this bill.
- Requires the inspector, if the owner of the building does not comply with the repair requirements within 180 days, to the local enforcement agency and the owner of the building. If within 30 days of the date of the notice the repairs are not completed, the owner of the building is to be assessed a civil penalty based on the fee schedule set by the local authority of not less than $100 nor more than five hundred dollars $500 per day until the repairs are completed, unless an extension of time is granted by the local enforcement agency.
- Authorizes, in the event that a civil penalty is assessed pursuant to this requirement, the recording of a building safety lien in the county recorder's office by the local jurisdiction in the county in which the parcel of land is located and from the date of recording has the force, effect, and priority of a judgment lien.
- Requires a building safety lien to specify the amount of the lien, the name of the agency on whose behalf the lien is imposed, the street address, the legal description and assessor's parcel number of the parcel on which the lien is imposed, and the name and address of the recorded owner of the building.
- Specifies that, in the event that the lien is discharged, released, or satisfied, either through payment or foreclosure, notice of the discharge must be recorded by the governmental agency. A safety lien and the release of the lien must be indexed in the grantor-grantee index.
- Authorizes a building safety lien to be foreclosed by an action brought by the appropriate local jurisdiction for a money judgment.
- Authorizes the county recorder to impose a fee on the city to reimburse the costs of processing and recording the lien and providing notice to the owner of the building. A city may recover from the owner of the building any costs incurred regarding the processing and recording of the lien and providing notice to the owner of the building as part of its foreclosure action to enforce the lien.
- Authorizes local enforcement agencies to recover enforcement costs associated with the requirements of this bill.
- Authorizes the governing body of any city, county, or city and county, to enact ordinances or laws imposing requirements greater than those imposed by this bill.
- Requires, for any building subject to the requirement under this bill that is proposed for conversion to condominiums to be sold to the public after January 1, 2019, the following:
- The inspection must be conducted prior to the first close of escrow of a separate interest in the project and must include the inspector's recommendations for repair or replacement of any exterior elevated element found to be defective, decayed, or deteriorated to the extent that it does not meet its load requirements, and would, in the opinion of the inspector, constitute a threat to the health or safety of the occupants.
- The inspection report and written confirmation by the inspector that any repairs or replacements recommended by the inspector have been completed must be submitted to the Department of Real Estate by the proponent of the conversion and shall be a condition to the issuance of the final public report.
- A complete copy of the inspection report and written confirmation by the inspector that any repairs or replacements recommended by the inspector have been completed must be included with the written statement of defects required by Section 1134 of the Civil Code, and provided to the local jurisdiction in which the project is located.
- The inspection, report, and confirmation of completed repairs shall be a condition of the issuance of a final inspection or certificate of occupancy by the local jurisdiction.
- Specifies that this requirement does not apply to a common interest development, as defined.
- Authorizes a landlord to enter a tenant's dwelling unit to comply with this bill.
FISCAL EFFECT: According to the Assembly Appropriations Committee, state-mandated local costs are not reimbursable by the state because local agencies have the authority to levy fees to cover any costs associated with the changes in this bill.
COMMENTS:
Purpose. This bill is sponsored by the author. According to the author, "[c]urrent law does not require apartment and HOA owners to thoroughly inspect decks and balconies. It's up to each city to decide if they want to inspect multi-family structures for maintenance and safety. The City of Berkeley adopted stricter inspection rules in 2015 after the deadly balcony collapse that killed six. [This bill] requires common sense inspection and repair guidelines so Californians living in apartments or HOAs can have the safety they expect when they walk out onto decks and balconies."
Background. This bill was introduced in response to the 2015 Berkeley balcony collapse. The balcony collapse incident, due to decayed wooden joists, killed six young adults and injured seven others, mostly Irish citizens, visiting California as part of a summer exchange program. The incident occurred at the Library Gardens apartment complex, located near the University of California, Berkeley campus.
Ultimately, the Contractor's State License Board revoked the license of Segue Construction, Inc., the general contractor responsible for building the apartment complex where the collapse occurred, as it was alleged that the contractor company "willfully departed from or disregarded building plans or specifications, and willfully departed from accepted trade standards for good and workmanlike construction."
As a result of that collapse, SB 465 (Hill) Chapter 372, Statutes of 2016, in addition to requiring additional oversight for contractors, also required the California Building Standards Commission (CBSC) to establish a working group to study the failure of exterior elevated elements and to submit a report to the Legislature containing findings and possible recommendations for statutory or other changes to the California Building Standards Code. In 2017, the CBSC approved emergency regulations to accelerate the adoption of higher construction standards.
This bill seeks to further increase safety and oversight by requiring existing exterior elevated elements to be inspected at least every six years by certain licensed persons, to determine that the exterior elevated elements are in a generally safe condition, adequate working order, and free from hazardous conditions. This bill also requires any identified repairs to be made within a designated timeframe and provides penalties for building owners who do not complete the required repairs.
Analysis Prepared by: Vincent Chee / B. & P. / (916) 319-3301 FN: 0003948
Date of Hearing: August 8, 2018
ASSEMBLY COMMITTEE ON APPROPRIATIONS
Lorena Gonzalez Fletcher, Chair
SBPCA Bill Id:SB 721
Author:(Hill) – As Amended Ver:August 6, 2018
Policy Committee: | Business and Professions | Vote: | 15 - 2 |
Housing and Community Development | 7 - 0 | ||
|
|
Urgency: No State Mandated Local Program: Yes Reimbursable: No
SUMMARY:
This bill establishes minimum inspection requirements for the exterior elevated elements, including balconies and decks, of buildings with three or more multifamily dwelling units.
FISCAL EFFECT:
State-mandated local costs are not reimbursable by the state because local agencies have the authority to levy fees to cover any costs associated with the changes in this bill.
COMMENTS:
Background and Purpose. This bill was introduced in response to the 2015 Berkeley balcony collapse. The balcony collapse incident, due to decayed wooden joists, killed six young adults and injured seven others, mostly Irish citizens, visiting California as part of a summer exchange program. The incident occurred at the Library Gardens apartment complex, located near the University of California, Berkeley campus.
Ultimately, the Contractor’s State License Board revoked the license of Segue Construction, Inc., the general contractor responsible for building the apartment complex where the collapse occurred, as it was alleged that the contractor company “willfully departed from or disregarded building plans or specifications, and willfully departed from accepted trade standards for good and workmanlike construction.”
As a result of that collapse, SB 465 (Hill) Chapter 372, Statutes of 2016, in addition to requiring additional oversight for contractors, required the California Building Standards Commission (CBSC) to establish a working group to study the failure of exterior elevated elements and to submit a report to the Legislature containing findings and possible recommendations for statutory or other changes to the California Building Standards Code. In 2017, the CBSC approved emergency regulations to accelerate the adoption of higher construction standards.
This bill seeks to further increase safety and oversight by requiring existing exterior elevated elements, as defined, in certain buildings to be inspected at least every six years by certain licensed persons, to determine that the exterior elevated elements and their associated waterproofing elements are in a generally safe condition, adequate working order, and free from hazardous conditions. This bill requires any identified repairs to be made within a designated timeframe and provides penalties for building owners who do not complete the required repairs.
Analysis Prepared by: Jennifer Swenson / APPR. / (916) 319-2081
Date of Hearing: June 27, 2018
ASSEMBLY COMMITTEE ON HOUSING AND COMMUNITY DEVELOPMENT
David Chiu, Chair
SBPCA Bill Id:SB 721
Author:(Hill) – As Amended Ver:June 20, 2018
SENATE VOTE: 30-7
SUBJECT: Building standards: decks and balconies: inspection
SUMMARY: Establishes minimum inspection requirements for the exterior elevated elements, including balconies and decks, of buildings with three or more multifamily dwelling units, as specified. Specifically, this bill:
- Requires owners of all buildings containing three or more multifamily dwelling units to inspect exterior elevated elements that include load-bearing components.
- Defines “exterior elevated element” as the following types of structures, including their supports and railings: balconies, decks, porches, stairways, walkways, and entry structures that extend beyond exterior walls of the building and which have a walking surface that is elevated more than six feet above ground level, are designed for human occupancy or use, and rely in whole or in substantial part on wood or wood-based products for structural support or stability of the exterior elevated element.
- Defines “load-bearing components” as components that extend beyond the exterior walls of the building to deliver structural loads from the exterior elevated element to the building.
- Defines “associated waterproofing elements” as flashings, membranes, coatings, and sealants that protect the load-bearing components of exterior elevated elements from exposure to water and the elements.
- Requires the inspection to be performed by a licensed architect, licensed civil or structural engineer, a building contractor holding any or all of the “A,” “B,” or “C-5” license classifications issued by the Contractors’ State License Board, with a minimum of five years’ experience, as a holder of the aforementioned classifications or licenses, in constructing multistory wood frame buildings, or an individual certified as a building inspector or building official from a recognized state, national, or international association, as determined by the local jurisdiction. The inspectors must be hired by the building owner and may not be employed by the local jurisdiction while performing these inspections.
- Specifies that the purpose of the inspection is to determine that exterior elevated elements and their associated waterproofing elements are in a generally safe condition, adequate working order, and free from any hazardous condition caused by fungus, deterioration, decay, or improper alteration to the extent that the life, limb, health, property, safety, or welfare of the public or the occupants is not endangered.
- Requires the inspection to, at a minimum, include:
- Identification of each type of exterior elevated element that, if found to be defective, decayed, or deteriorated to the extent that it does not meet its load requirements, would, in the opinion of the inspector, constitute a threat to the health or safety of the occupants.
- Assessment of the load-bearing components and associated waterproofing elements of a sample of at least 15 percent of each type of exterior elevated element using methods allowing for evaluation of their performance by direct visual examination or comparable means of evaluating their performance.
- The evaluation and assessment must address each of the following as of the date of the evaluation:
- The current condition of the exterior elevated elements.
- Expectations of future performance and projected service life.
- Recommendations of any further inspection necessary.
- A written report of the evaluation stamped or signed by the inspector presented to the owner of the building or the owner’s designated agent within 45 days of completion of the inspection, including the following:
- Photographs, test results, and narrative sufficient to establish a baseline of the condition of the components inspected that can be compared to the results of subsequent inspections.
- Advice as to exterior elevated elements that pose an immediate threat to the safety of the occupants, and whether preventing occupant access or conducting emergency repairs, including shoring, are necessary.
- Requires the initial inspection to be completed by January 1, 2025, and requires subsequent inspections every six years.
- Requires the inspector conducting the inspection to produce an initial report and, if requested by the owner, a final report indicating that any required repairs have been completed. A copy of any report that recommends immediate repairs, advises that any building assembly poses an immediate threat to the safety of the occupants, or that preventing occupant access or emergency repairs, including shoring, are necessary, must be provided by the inspector to the owner of the building and to the local enforcement agency within 15 days of completion of the report. Subsequent inspection reports must incorporate the findings of prior inspections, including the locations of the exterior elevated elements inspected. Local enforcement agencies may determine whether any additional information is to be provided in the report and may require a copy of the initial or final reports to be submitted to the local jurisdiction. Copies of all inspection reports must be maintained in the building owner’s permanent records for not less than two inspection cycles, and must be disclosed and delivered to the buyer at the time of any subsequent sale of the building.
- Requires the inspection of buildings for which a building permit application has been submitted on or after January 1, 2019, to occur no later than six years following issuance of a certificate of occupancy from the local jurisdiction.
- Provides that, if the property was inspected within three years prior to January 1, 2019, by an authorized inspector and a report of that inspector was issued stating that the exterior elevated elements and associated waterproofing elements are in proper working condition and do not pose a threat to the health and safety of the public, no new inspection is required until January 1, 2025.
- Requires the building owner to correct an exterior elevated element found by the inspector to be in need of repair or replacement. Prohibits recommended repairs from being performed by a licensed contractor serving as the inspector. All necessary permits for repair or replacement must be obtained from the local jurisdiction. All repair and replacement work must be performed by a qualified and licensed contractor in compliance with all of the following:
- The recommendations of a specified licensed professional.
- Any applicable manufacturer’s specifications.
- Applicable building standards.
- Local jurisdictional requirements.
- Specifies that an exterior elevated element that the inspector advises poses an immediate threat to the safety of the occupants, or finds preventing occupant access or emergency repairs, including shoring, or both, are necessary, is considered an emergency condition and the owner of the building must perform required preventive measures immediately. Immediately preventing occupant access to the exterior elevated element until emergency repairs can be completed constitutes compliance. Repairs of emergency conditions must comply with the requirements of this bill, be inspected by the inspector, and be reported to the local enforcement agency.
- Specifies that the owner of the building requiring corrective work to an exterior elevated element that, in the opinion of the inspector, does not pose an immediate threat to the safety of the occupants, must apply for a permit within 120 days of receipt of the inspection report. Once the permit is approved, the owner of the building has 120 days to make the repairs unless an extension of time is granted by the local enforcement agency.
- Specifies that the owner of the building is responsible for complying with the requirements of this bill, including the continued and ongoing maintenance of exterior elevated elements in a safe and functional condition in compliance with the provisions of this bill.
- Requires the inspector, if the owner of the building does not comply with the repair requirements within 180 days, to the local enforcement agency and the owner of the building. If within 30 days of the date of the notice the repairs are not completed, the owner of the building is to be assessed a civil penalty based on the fee schedule set by the local authority of not less than $100 nor more than five hundred dollars $500 per day until the repairs are completed, unless an extension of time is granted by the local enforcement agency.
- Authorizes, in the event that a civil penalty is assessed pursuant to this requirement, the recording of a building safety lien in the county recorder’s office by the local jurisdiction in the county in which the parcel of land is located and from the date of recording has the force, effect, and priority of a judgment lien.
- Requires a building safety lien to specify the amount of the lien, the name of the agency on whose behalf the lien is imposed, the street address, the legal description and assessor’s parcel number of the parcel on which the lien is imposed, and the name and address of the recorded owner of the building.
- Specifies that, in the event that the lien is discharged, released, or satisfied, either through payment or foreclosure, notice of the discharge must be recorded by the governmental agency. A safety lien and the release of the lien must be indexed in the grantor-grantee index.
- Authorizes a building safety lien to be foreclosed by an action brought by the appropriate local jurisdiction for a money judgment.
- Authorizes the county recorder to impose a fee on the city to reimburse the costs of processing and recording the lien and providing notice to the owner of the building. A city may recover from the owner of the building any costs incurred regarding the processing and recording of the lien and providing notice to the owner of the building as part of its foreclosure action to enforce the lien.
- Authorizes local enforcement agencies to recover enforcement costs associated with the requirements of this bill.
- Authorizes the governing body of any city, county, or city and county, to enact ordinances or laws imposing requirements greater than those imposed by this bill.
EXISTING LAW:
- Provides for the regulation of buildings used for human habitation under the State Housing Law, including the erection or construction of buildings or structures and the use, maintenance, and change of occupancy for hotels, motels, lodging houses, apartment houses, and dwellings, and their accessory buildings and structures, except as specified. (Health and Safety Code (HSC) §§ 17910-17998.3)
- Establishes the California Building Standards Commission (CBSC) within the Department of General Services to administer the building code adoption process, including petitions, appeals, and the Building Standards Administration Fund. (HSC §§ 18920-18934.9)
- Requires the Department of Housing and Community Development (HCD) to propose new building standards to the California Building Standards Commission, to protect occupants and the public through the adoption of regulations pursuant to the State Housing Law, and to enforce building standards, the State Housing Law, and related regulations. (HSC § 17921(a))
- Defines “enforcement” as the diligent effort to secure compliance, including review of plans and permit applications, response to complaints, citation of violations, and other legal process, as specified. (HSC § 17920(e))
- Requires the designated local enforcement agency of a city or county, or the HCD if the city or county has no local enforcement agency, to enforce within its jurisdiction all building standards, the State Housing Law, and related regulations pertaining to the erection, construction, reconstruction, movement, enlargement, conversion, alteration, repair, removal, demolition, or arrangement of apartment houses, hotels, or dwellings. (HSC § 17960)
- Requires the HCD to enforce applicable building standards, the State Housing Law, or relevant regulations in city or county that fails to enforce the standards, as specified. (HSC § 17952)
- Defines “substandard building” as a building or portion of a building, including a dwelling unit, guestroom or suite of rooms, or the premises on which they are located, in which there are the following conditions, among others, to the extent the condition endangers the life, limb, health, property, safety, or welfare of the public or the occupants:
- Inadequate sanitation, including, but not limited to, infestation of insects, vermin, or rodents, specified visible mold growth, and general dilapidation or improper maintenance. (HSC § 17920.3(a))
- Structural hazards, including, but not limited to, defective, deteriorated, or inadequate floor supports, vertical supports, and roof and ceiling supports. (HSC § 17920.3(b))
- Faulty weather protection, as specified. (HSC § 17920.3(g))
- A building or portion of a building that is determined to be an unsafe building due to inadequate maintenance, in accordance with the latest edition of the Uniform Building Code. (HSC § 17920.3(k))
- Authorizes an officer, employee, or agent of an enforcement agency to enter and inspect any building or premises whenever necessary to secure compliance with, or prevent a violation of, building standards, the State Housing Law, and other rules and regulations which the enforcement agency has the power to enforce. (§ 17970)
- Authorizes the owner, or authorized agent of any owner, of any building or premises to enter the building or premises whenever necessary to carry out any instructions, or perform any work required to be done pursuant to the building standards published in the State Building Standards Code, and other rules and regulations. (HSC § 17971)
- Provides for a statewide program for the adoption, review, and updating of building codes under the California Building Standards Law. (HSC §§ 18901-18949.31)
FISCAL EFFECT: Unknown.
COMMENTS:
Background: This bill was introduced in response to the 2015 Berkeley balcony collapse. The balcony collapse incident, due to decayed wooden joists, killed six young adults and injured seven others, mostly Irish citizens, visiting California as part of a summer exchange program. The incident occurred at the Library Gardens apartment complex, located near the University of California, Berkeley campus.
Ultimately, the Contractor’s State License Board revoked the license of Segue Construction, Inc., the general contractor responsible for building the apartment complex where the collapse occurred, as it was alleged that the contractor company “willfully departed from or disregarded building plans or specifications, and willfully departed from accepted trade standards for good and workmanlike construction.”
As a result of that collapse, SB 465 (Hill) Chapter 372, Statutes of 2016, in addition to requiring additional oversight for contractors, also required the CBSC to establish a working group to study the failure of exterior elevated elements and to submit a report to the Legislature containing findings and possible recommendations for statutory or other changes to the California Building Standards Code. In 2017, the CBSC approved emergency regulations to accelerate the adoption of higher construction standards.
This bill seeks to further increase safety and oversight by requiring existing exterior elevated elements, as defined, in certain building, as specified, to be inspected at least every six years by certain licensed persons, to determine that the exterior elevated elements and their associated waterproofing elements are in a generally safe conditions, adequate working order, and free from any hazardous conditions, as specified. This bill also requires any identified repairs to be made within a designated timeframe and provides penalties for building owners who do not complete the required repairs.
Arguments in support: BlackRock Realty writes in support, “as you may know, a real estate investment fund managed by BlackRock Realty owns a building in Berkeley where a balcony collapsed in June of 2015 tragically resulting in the deaths of six young people and seriously injuring seven others…. While inspections were conducted by or on behalf of the owner and the property manager, they did not identify the latent wood rot or construction defects which existed prior to the collapse. As a result of this tragic accident, BlackRock has adopted procedures to inspect similar balconies on the properties owned by its funds on a periodic basis. We believe that public safety warrants similar actions by other property owners and that increased focus on the inspection of enclosed wooden balconies and other similar structures as described in [this bill] for life-safety issues may save lives.”
Arguments in opposition: Opponents representing apartment owners write in opposition to the bill, “inconclusive inspection reports will be problematic and are not addressed in the bill. [This bill] requires owners to fix any decks or balconies that are in need of repair or replacement as determined by an inspector. In many cases, however, the need for repair will be inconclusive because the structure is hidden behind a wall. Inspectors will likely report their determinations as inconclusive followed by a statement indicating that further testing, including destructive testing, is required to make a determination. Destructive testing is incredibly expensive and intrusive because it literally requires destroying and tearing down walls. The bill does not address inconclusive inspections and reports. If owners will be required to conduct destructive testing every time a report is inconclusive, the time and expense will be extraordinary. We oppose such intrusive testing based on inconclusiveness.”
Technical amendment:
Amendments taken in the Committee on Business and Professions deleted the following language which would make clear that common interest developments which are multi-family units with three or more units are not subject to Section 1 of the bill.
Add the following to the bill: "(m) This section shall not apply to a common interest development, as defined in Section 4100 of the Civil Code."
Double referred: This bill is double referred. It was heard in the Assembly Committee on Business and Professions and passed out on a vote of 15-2 on June 19, 2018.
Support
BlackRock Realty
California Building Officials
Center for Public Interest Law
Consumer Attorneys of California
Greystar Management Services
Jesse Arreguin, Mayor, City of Berkeley
Opposition
Apartment Association of Orange County
Apartment Association, California Southern Cities
East Bay Rental Housing Association
North Valley Property Owners Association
Individual (1)
Analysis Prepared by: Lisa Engel / H. & C.D. / (916) 319-2085
Date of Hearing: June 19, 2018
ASSEMBLY COMMITTEE ON BUSINESS AND PROFESSIONS
Evan Low, Chair
SBPCA Bill Id:SB 721
Author:(Hill) – As Amended Ver:June 11, 2018
NOTE: This bill is double referred and, if passed by this Committee, will be referred to the Committee on Housing and Community Development.
SENATE VOTE: 30-7
SUBJECT: Building standards: decks and balconies: inspection
SUMMARY: Establishes minimum inspection requirements for the exterior elevated elements, including balconies and decks, of buildings with 3 or more multifamily dwelling units and common interest developments, as specified.
EXISTING HOUSING LAW:
- Provides for the regulation of buildings used for human habitation under the State Housing Law, including the erection or construction of buildings or structures and the use, maintenance, and change of occupancy for hotels, motels, lodginghouses, apartment houses, and dwellings, and their accessory buildings and structures, except as specified. (Health and Safety Code (HSC) §§ 17910-17998.3)
- Establishes the California Building Standards Commission (CBSC) within the Department of General Services to administer the building code adoption process, including petitions, appeals, and the Building Standards Administration Fund. (HSC §§ 18920-18934.9)
- Requires the Department of Housing and Community Development (HCD) to propose new building standards to the California Building Standards Commission, to protect occupants and the public through the adoption of regulations pursuant to the State Housing Law, and to enforce building standards, the State Housing Law, and related regulations. (HSC § 17921(a))
- Defines “enforcement” as the diligent effort to secure compliance, including review of plans and permit applications, response to complaints, citation of violations, and other legal process, as specified. (HSC § 17920(e))
- Requires the designated local enforcement agency of a city or county, or the HCD if the city or county has no local enforcement agency, to enforce within its jurisdiction all building standards, the State Housing Law, and related regulations pertaining to the erection, construction, reconstruction, movement, enlargement, conversion, alteration, repair, removal, demolition, or arrangement of apartment houses, hotels, or dwellings. (HSC § 17960)
- Requires the HCD to enforce applicable building standards, the State Housing Law, or relevant regulations in city or county that fails to enforce the standards, as specified. (HSC § 17952)
- Defines “substandard building” as a building or portion of a building, including a dwelling unit, guestroom or suite of rooms, or the premises on which they are located, in which there are the following conditions, among others, to the extent the condition endangers the life, limb, health, property, safety, or welfare of the public or the occupants:
- Inadequate sanitation, including, but not limited to, infestation of insects, vermin, or rodents, specified visible mold growth, and general dilapidation or improper maintenance. (HSC § 17920.3(a))
- Structural hazards, including, but not limited to, defective, deteriorated, or inadequate floor supports, vertical supports, and roof and ceiling supports. (HSC § 17920.3(b))
- Faulty weather protection, as specified. (HSC § 17920.3(g))
- A building or portion of a building that is determined to be an unsafe building due to inadequate maintenance, in accordance with the latest edition of the Uniform Building Code. (HSC § 17920.3(k))
- Authorizes an officer, employee, or agent of an enforcement agency to enter and inspect any building or premises whenever necessary to secure compliance with, or prevent a violation of, building standards, the State Housing Law, and other rules and regulations which the enforcement agency has the power to enforce. (§ 17970)
- Authorizes the owner, or authorized agent of any owner, of any building or premises to enter the building or premises whenever necessary to carry out any instructions, or perform any work required to be done pursuant to the building standards published in the State Building Standards Code, and other rules and regulations. (HSC § 17971)
- Provides for a statewide program for the adoption, review, and updating of building codes under the California Building Standards Law. (HSC §§ 18901-18949.31)
EXISTING COMMON INTEREST DEVELOPMENT LAW:
- Establishes, under the Davis-Stirling Common Interest Development Act, rules and regulations governing the operation of a residential common interest development and the respective rights and duties of a homeowners’ association and its members. (Civil Code (CIV) §§ 4000-6150)
- Creates a common interest development when a separate interest in property is conveyed or transferred and the separate interest is coupled with an interest in the common area or membership in the association, as specified. (CIV § 4200)
- Requires common interest developments to be managed by a nonprofit or unincorporated association governed a board of directors and specifies the board’s duties and responsibilities. (CIV § 4080, 4800-5405)
- Defines “common interest development” (CID) as one of the four following developments and defines each as follows:
- A “community apartment project” means a development in which an undivided interest in land is coupled with the right of exclusive occupancy of any apartment on the development. (CIV §§ 4100(a), 4105)
- A “condominium project” means a real property development consisting of condominiums consisting of an undivided interest in common in a portion of real property coupled with a separate interest in space called a unit, as defined. (CIV §§ 4100(b), 4125)
- A “planned development” means a real property development other than a community apartment project, a condominium project, or a stock cooperative, that has common areas with specified ownership and maintenance characteristics. (CIV §§ 4100(c), 4105)
- A “stock cooperative” means a development in which a corporation is used primarily for the purpose of holding specified ownership interests and all or substantially all of the shareholders of the corporation receive a right of exclusive occupancy in a portion of the real property, title to which is held by the corporation. (CIV §§ 4100(d), 4190)
- Specifies that, unless otherwise provided in the declaration of CID, the association is responsible for repairing, replacing, and maintaining the common area, except that an owner is responsible for maintaining appurtenant common areas. (CIV §4775(a)(1))
- Specifies that, unless otherwise provided in the declaration of a CID, the owner of each separate interest is responsible for repairing, replacing, and maintaining that separate interest. (CIV §4775(a)(2))
- Specifies that, unless otherwise provided in the declaration of a CID, the owner of each separate interest is responsible for maintaining the exclusive use common area appurtenant to that separate interest and the association is responsible for repairing and replacing the exclusive use common area. (CIV §4775(a)(3))
- Specifies that the costs of temporary relocation during the repair and maintenance of the areas within the responsibility of the association are the responsibility of owner of the separate interest affected. (CIV §4775(b))
- Defines “reserve accounts” as both of the following:
- Moneys that the board has identified for use to defray the future repair or replacement of, or additions to, those major components that the association is obligated to maintain. (CIV § 4177(a))
- The funds received, and not yet expended or disposed of, from either a compensatory damage award or settlement to an association from any person for injuries to property, real or personal, arising from any construction or design defects, as specified.(CIV § 4177(b))
- Defines “reserve account requirements” as the estimated funds that the board has determined are required to be available at a specified point in time to repair, replace, or restore those major components that the association is obligated to maintain. (CIV § 4178)
- Prohibits the board from expending funds designated as reserve funds for any purpose other than the repair, restoration, replacement, or maintenance of, or litigation involving the repair, restoration, replacement, or maintenance of, major components that the association is obligated to repair, restore, replace, or maintain and for which the reserve fund was established. (CIV § 5510(b))
- Requires the board to conduct, at least once every three years, a reasonably competent and diligent visual inspection of the accessible areas of the major components that the association is obligated to repair, replace, restore, or maintain as part of a study of the reserve account requirements, if the current replacement value of the major components is equal to or greater than one-half of the gross budget of the association,. (CIV § 5550(a))
- Requires the reserve fund inspection and study to include, at a minimum, the following:
- Identification of the major components that the association is obligated to repair, replace, restore, or maintain that, as of the date of the study, have a remaining useful life of less than 30 years. (CIV § 5550(b)(1))
- Identification of the probable remaining useful life of the identified components in as of the date of the study. (CIV § 5550(b)(2))
- An estimate of the cost of repair, replacement, restoration, or maintenance of the identified components. (CIV § 5550(b)(3))
- An estimate of the total annual contribution necessary to defray the cost to repair, replace, restore, or maintain the identified major components during and at the end of their useful life, after subtracting total reserve funds as of the date of the study. (CIV § 5550(b)(4))
- A reserve funding plan that indicates how the association plans to fund the identified contribution to meet the association’s obligation for the repair and replacement of all major components with an expected remaining life of 30 years or less, not including those components that the board has determined will not be replaced or repaired. (CIV § 5550(b)(5))
EXISTING LICENSING LAW:
- Establishes the Contractors’ State License Board (CSLB) within the Department of Consumer Affairs and vests the CSLB with all functions and duties relating to the administration of the Contractors’ State License Law, including licensing and regulation of contractors. (Business and Professions Code (BPC) §§ 7000-7191)
- Defines “general engineering contractor” or “Class A” contractor as a contractor whose principal contracting business is in connection with fixed works requiring specialized engineering knowledge and skill, including the following subjects: irrigation, drainage, water power, water supply, flood control, inland waterways, harbors, docks and wharves, shipyards and ports, dams and hydroelectric projects, levees, river control and reclamation works, railroads, highways, streets and roads, tunnels, airports and airways, sewers and sewage disposal plants and systems, waste reduction plants, bridges, overpasses, underpasses and other similar works, pipelines and other systems for the transmission of petroleum and other liquid or gaseous substances, parks, playgrounds and other recreational works, refineries, chemical plants and similar industrial plants requiring specialized engineering knowledge and skill, powerhouses, powerplants and other utility plants and installations, mines and metallurgical plants, land leveling and earthmoving projects, excavating, grading, trenching, paving and surfacing work and cement and concrete works in connection with the above-mentioned fixed works. (BPC § 7056; California Code of Regulations, Title 16, (CCR) § 830)
- Defines “general building contractor” or “Class B contractor” as a contractor whose principal contracting business is in connection with any structure built, being built, or to be built, for the support, shelter, and enclosure of persons, animals, chattels, or movable property of any kind, requiring in its construction the use of at least two unrelated building trades or crafts, or to do or superintend the whole or any part of the construction, expect as specified. (BPC § 7057; CCR, tit. 16, § 830)
- Defines “specialty contractor” as, among other things, a contractor whose operations involve the performance of construction work requiring special skill and whose principal contracting business involves the use of specialized building trades or crafts. (BPC § 7058(a))
- Defines “Class C-5 - Framing and Rough Carpentry Contractor” as a contractor who performs any form work, framing or rough carpentry necessary to construct framed structures; installs or repairs individual components of framing systems and performs any rough carpentry or associated work, including but not limited to the construction or installation of: sub-flooring, siding, exterior staircases and railings, overhead doors, roof decking, truss members, and sheathing. (CCR, tit. 16, § 832.39)
- Establishes the Board for Professional Engineers, Land Surveyors, and Geologists (BPELSG) within the Department of Consumer Affairs to among other things, regulate and license professional engineering and administer and enforce the Professional Engineers Act. (BPC §§ 6700-6799)
- Defines “professional engineer” as a person engaged in the professional practice of rendering service or creative work requiring education, training and experience in engineering sciences and the application of special knowledge of the mathematical, physical and engineering sciences in such professional or creative work as consultation, investigation, evaluation, planning or design of public or private utilities, structures, machines, processes, circuits, buildings, equipment or projects, and supervision of construction for the purpose of securing compliance with specifications and design for any such work. (BPC § 6701)
- Defines “civil engineering” as specified activities, including supervision of the construction of engineering structures, appraisals, and valuations, related to fixed works for irrigation, drainage, waterpower, water supply, flood control, inland waterways, harbors, municipal improvements, railroads, highways, tunnels, airports and airways, purification of water, sewerage, refuse disposal, foundations, grading, framed and homogeneous structures, buildings, or bridges. (BPC § 6731)
- Defines “civil engineer” as a professional engineer in the branch of civil engineering and refers to one who practices or offers to practice civil engineering in any of its phases. (BPC § 6702)
- Defines “structural engineering” as the application of specialized civil engineering knowledge and experience to the design and analysis of buildings (or other structures) which are constructed or rehabilitated to resist forces induced by vertical and horizontal loads of a static and dynamic nature. This specialized knowledge includes familiarity with scientific and mathematical principles, experimental research data and practical construction methods and processes. The design and analysis shall include consideration of stability, deflection, stiffness and other structural phenomena that affect the behavior of the building (or other structure). (CCR, tit. 16, § 404(pp))
- Defines “structural engineer” as a civil engineer who meets additional qualifications and is authorized to practice structural engineering. (BPC § 6736)
- Establishes the California Architects Board within the Department of Consumer affairs to regulate and license the practice of architecture and administer and enforce the Architects Practice Act. (BPC §§ 5500-5610.7)
- Defines “the practice of architecture” as offering or performing, or being in responsible control of, professional services which require the skills of an architect in the planning of sites, and the design, in whole or in part, of buildings, or groups of buildings and structures, including, among other things, investigation, evaluation, consultation, and advice. (BPC § 5500.1)
THIS BILL:
- Defines “associated waterproofing elements” as flashings, membranes, coatings, and sealants that protect the load-bearing components of exterior elevated elements from exposure to water and the elements.
- Defines “exterior elevated element” as the following types of structures, including their supports and railings: balconies, decks, porches, stairways, walkways, and entry structures that extend beyond exterior walls of the building and which have a walking surface that is elevated more than six feet above ground level, are designed for human occupancy or use, and rely in whole or in substantial part on wood or wood-based products for structural support or stability of the exterior elevated element.
- Defines “load-bearing components” as components that extend beyond the exterior walls of the building to deliver structural loads from the exterior elevated element to the building.
- Requires owners of all buildings containing three or more multifamily dwelling units to inspect exterior elevated elements that include load-bearing components.
- Requires the inspection to be performed by a licensed architect, licensed civil or structural engineer, a building contractor holding any or all of the “A,” “B,” or “C-5” license classifications issued by the Contractors’ State License Board, with a minimum of five years’ experience, as a holder of the aforementioned classifications or licenses, in constructing multistory wood frame buildings, or an individual certified as a building inspector or building official from a recognized state, national, or international association, as determined by the local jurisdiction. The inspectors must be hired by the building owner and may not be employed by the local jurisdiction while performing these inspections.
- Specifies that the purpose of the inspection is to determine that exterior elevated elements and their associated waterproofing elements are in a generally safe condition, adequate working order, and free from any hazardous condition caused by fungus, deterioration, decay, or improper alteration to the extent that the life, limb, health, property, safety, or welfare of the public or the occupants is not endangered.
- Requires the inspection to, at a minimum, include:
- Identification of each type of exterior elevated element that, if found to be defective, decayed, or deteriorated to the extent that it does not meet its load requirements, would, in the opinion of the inspector, constitute a threat to the health or safety of the occupants.
- Assessment of the load-bearing components and associated waterproofing elements of a sample of at least 15 percent of each type of exterior elevated element using methods allowing for evaluation of their performance by direct visual examination or comparable means of evaluating their performance.
- The evaluation and assessment must address each of the following as of the date of the evaluation:
- The current condition of the exterior elevated elements.
- Expectations of future performance and projected service life.
- Recommendations of any further inspection necessary.
- A written report of the evaluation stamped or signed by the inspector presented to the owner of the building or the owner’s designated agent within 45 days of completion of the inspection, including the following:
- Photographs, test results, and narrative sufficient to establish a baseline of the condition of the components inspected that can be compared to the results of subsequent inspections.
- Advice as to exterior elevated elements that pose an immediate threat to the safety of the occupants, and whether preventing occupant access or conducting emergency repairs, including shoring, are necessary.
- Requires the initial inspection to be completed by January 1, 2025, and requires subsequent inspections every six years.
- Requires the inspector conducting the inspection to produce an initial report and, if requested by the owner, a final report indicating that any required repairs have been completed. A copy of any report that recommends immediate repairs, advises that any building assembly poses an immediate threat to the safety of the occupants, or that preventing occupant access or emergency repairs, including shoring, are necessary, must be provided by the inspector to the owner of the building and to the local enforcement agency within 15 days of completion of the report. Subsequent inspection reports must incorporate the findings of prior inspections, including the locations of the exterior elevated elements inspected. Local enforcement agencies may determine whether any additional information is to be provided in the report and may require a copy of the initial or final reports to be submitted to the local jurisdiction. Copies of all inspection reports must be maintained in the building owner’s permanent records for not less than two inspection cycles, and must be disclosed and delivered to the buyer at the time of any subsequent sale of the building.
- Requires the inspection of buildings for which a building permit application has been submitted on or after January 1, 2019, to occur no later than six years following issuance of a certificate of occupancy from the local jurisdiction.
- Provides that, if the property was inspected within three years prior to January 1, 2019, by an authorized inspector and a report of that inspector was issued stating that the exterior elevated elements and associated waterproofing elements are in proper working condition and do not pose a threat to the health and safety of the public, no new inspection is required until January 1, 2025.
- Requires the building owner to correct an exterior elevated element found by the inspector to be in need of repair or replacement. Prohibits recommended repairs from being performed by a licensed contractor serving as the inspector. All necessary permits for repair or replacement must be obtained from the local jurisdiction. All repair and replacement work must be performed by a qualified and licensed contractor in compliance with all of the following:
- The recommendations of a specified licensed professional.
- Any applicable manufacturer’s specifications.
- Applicable building standards.
- Local jurisdictional requirements.
- Specifies that an exterior elevated element that the inspector advises poses an immediate threat to the safety of the occupants, or finds preventing occupant access or emergency repairs, including shoring, or both, are necessary, is considered an emergency condition and the owner of the building must perform required preventive measures immediately. Immediately preventing occupant access to the exterior elevated element until emergency repairs can be completed constitutes compliance. Repairs of emergency conditions must comply with the requirements of this bill, be inspected by the inspector, and be reported to the local enforcement agency.
- Specifies that the owner of the building requiring corrective work to an exterior elevated element that, in the opinion of the inspector, does not pose an immediate threat to the safety of the occupants, must apply for a permit within 120 days of receipt of the inspection report. Once the permit is approved, the owner of the building has 120 days to make the repairs unless an extension of time is granted by the local enforcement agency.
- Specifies that the owner of the building is responsible for complying with the requirements of this bill, including the continued and ongoing maintenance of exterior elevated elements in a safe and functional condition in compliance with the provisions of this bill.
- Requires the inspector, if the owner of the building does not comply with the repair requirements within 180 days, to the local enforcement agency and the owner of the building. If within 30 days of the date of the notice the repairs are not completed, the owner of the building is to be assessed a civil penalty based on the fee schedule set by the local authority of not less than $100 nor more than five hundred dollars $500 per day until the repairs are completed, unless an extension of time is granted by the local enforcement agency.
- Authorizes, in the event that a civil penalty is assessed pursuant to this requirement, the recording of a building safety lien in the county recorder’s office by the local jurisdiction in the county in which the parcel of land is located and from the date of recording has the force, effect, and priority of a judgment lien.
- Requires a building safety lien to specify the amount of the lien, the name of the agency on whose behalf the lien is imposed, the street address, the legal description and assessor’s parcel number of the parcel on which the lien is imposed, and the name and address of the recorded owner of the building.
- Specifies that, in the event that the lien is discharged, released, or satisfied, either through payment or foreclosure, notice of the discharge must be recorded by the governmental agency. A safety lien and the release of the lien must be indexed in the grantor-grantee index.
- Authorizes a building safety lien to be foreclosed by an action brought by the appropriate local jurisdiction for a money judgment.
- Authorizes the county recorder to impose a fee on the city to reimburse the costs of processing and recording the lien and providing notice to the owner of the building. A city may recover from the owner of the building any costs incurred regarding the processing and recording of the lien and providing notice to the owner of the building as part of its foreclosure action to enforce the lien.
- Authorizes local enforcement agencies to recover enforcement costs associated with the requirements of this bill.
- Authorizes the governing body of any city, county, or city and county, to enact ordinances or laws imposing requirements greater than those imposed by this bill.
- Applies the definitions and requirements for owners of buildings with three or more multifamily dwellings to CID’s, except for the following differences:
- The sample size for the assessment of the load-bearing components of exterior elevated elements is limited as follows:
- An association of 1000 units or fewer: 15 percent.
- An association of 1001 to 5000 units: 10 percent.
- An association of 5001 units or more: 5 percent.
- All costs and fees associated with accomplishing the inspections and repairs required pursuant to this bill are considered an “emergency situation” for purposes of CID assessments.
- The association is responsible for complying with the requirements of this bill, as specified.
- The continued and ongoing maintenance of exterior elevated elements and associated waterproofing elements, as defined herein, in a safe and functional condition, is the responsibility of the association as required by the association’s governing documents.
- An association is granted, notwithstanding any provision of the association’s governing documents to the contrary, an access easement through the separate interests as necessary to accomplish the required inspections and repairs.
- The timing for inspection requirements differs for condominium projects proposed for sale after January 1, 2019.
- The governing body of any city, county, or city and county, to enact ordinances or laws imposing requirements great than those imposed by the above specified provisions.
- The requirements do not apply to an individual owner’s “separate interest,” as defined, or to a “planned development,” as defined.
- The sample size for the assessment of the load-bearing components of exterior elevated elements is limited as follows:
FISCAL EFFECT: According to the Senate Appropriations Committee on the January 11, 2018, version of this bill, pursuant to Senate Rule 28.8, no significant state costs anticipated.
COMMENTS:
Purpose. This bill is sponsored by the author. According to the author, “[c]urrent law does not require apartment and HOA owners to thoroughly inspect decks and balconies. It’s up to each city to decide if they want to inspect multi-family structures for maintenance and safety. The City of Berkeley adopted stricter inspection rules in 2015 after the deadly balcony collapse that killed six. [This bill] requires common sense inspection and repair guidelines so Californians living in apartments or HOAs can have the safety they expect when they walk out onto decks and balconies.”
Background. This bill was introduced in response to the 2015 Berkeley balcony collapse. The balcony collapse incident, due to decayed wooden joists, killed six young adults and injured seven others, mostly Irish citizens, visiting California as part of a summer exchange program. The incident occurred at the Library Gardens apartment complex, located near the University of California, Berkeley campus.
Ultimately, the Contractor’s State License Board revoked the license of Segue Construction, Inc., the general contractor responsible for building the apartment complex where the collapse occurred, as it was alleged that the contractor company “willfully departed from or disregarded building plans or specifications, and willfully departed from accepted trade standards for good and workmanlike construction.”
As a result of that collapse, SB 465 (Hill) Chapter 372, Statutes of 2016, in addition to requiring additional oversight for contractors, also required the CBSC to establish a working group to study the failure of exterior elevated elements and to submit a report to the Legislature containing findings and possible recommendations for statutory or other changes to the California Building Standards Code. In 2017, the CBSC approved emergency regulations to accelerate the adoption of higher construction standards.
This bill seeks to further increase safety and oversight by requiring existing exterior elevated elements, as defined, in certain buildings and common interest developments, as specified, to be inspected at least every six years by certain licensed persons, to determine that the exterior elevated elements and their associated waterproofing elements are in a generally safe conditions, adequate working order, and free from any hazardous conditions, as specified. This bill also requires any identified repairs to be made within a designated timeframe and provides penalties for building owners who do not complete the required repairs.
ARGUMENTS IN SUPPORT:
BlackRock Realty writes in support, “[a]s you may know, a real estate investment fund managed by BlackRock Realty owns a building in Berkeley where a balcony collapsed in June of 2015 tragically resulting in the deaths of six young people and seriously injuring seven others…. While inspections were conducted by or on behalf of the owner and the property manager, they did not identify the latent wood rot or construction defects which existed prior to the collapse. As a result of this tragic accident, BlackRock has adopted procedures to inspect similar balconies on the properties owned by its funds on a periodic basis. We believe that public safety warrants similar actions by other property owners and that increased focus on the inspection of enclosed wooden balconies and other similar structures as described in [this bill] for life-safety issues may save lives.”
Greystar Management Services writes in support, “Greystar is committed to working with the families who have been impacted by the Berkeley balcony collapse to prevent future tragedies of this nature. We believe that the inspection process set forth in [this bill] is an appropriate step toward enhancing the safety of apartment buildings and protecting residents of apartment communities.”
ARGUMENTS IN OPPOSITION:
The Community Associations Institute, California Legislative Action Committee writes in opposition, “[t]he Homeowners associations are required by law at least every 3 years to "cause to be conducted a reasonably competent and diligent visual inspection of the accessible areas of the major components that the association is obligated to repair, replace, restore or maintain. The proponents of [this bill] have yet to show where this requirement to inspect, repair and maintain, and to use reserve funds for these activities, has failed…. [This bill] would prioritize projects by statute without regard for other deferred maintenance needs of the community which, in some cases, could result in the need for special assessments charged against the association members. We ask that you consider exempting Associations from this bill.”
The California Land Title Association is opposed to this bill unless amended, writing, “[t]he inspection mandate required by [this bill] for CIDs is arguably duplicative and unnecessary. Under existing law…. an HOA board must conduct a ‘diligent visual inspection of the accessible areas of the major components that the association is obligated to repair, replace, restore, or maintain’ at least once every three years. As such, not only are HOAs already conducting inspections of the exterior elevated elements within a CID, they are conducting those inspections without unilaterally transferring property rights from one party to another via the creation of access easements.”
The Apartment Association, California Southern Cities, East Bay Rental Housing Association, Apartment Association of Orange County, and North Valley Property Owners Association are opposed to this bill unless amended, writing, “[i]nconclusive inspection reports will be problematic and are not addressed in the bill. [This bill] requires owners to fix any decks or balconies that are in need of repair or replacement as determined by an inspector. In many cases, however, the need for repair will be inconclusive because the structure is hidden behind a wall. Inspectors will likely report their determinations as inconclusive followed by a statement indicating that further testing, including destructive testing, is required to make a determination. Destructive testing is incredibly expensive and intrusive because it literally requires destroying and tearing down walls. The bill does not address inconclusive inspections and reports. If owners will be required to conduct destructive testing every time a report is inconclusive, the time and expense will be extraordinary. We oppose such intrusive testing based on inconclusiveness.”
POLICY ISSUES:
CID Reserve Study Inspections. CIDs are required to perform visual inspections every three years for purposes of calculating the contribution needed to maintain reserve accounts at a level that will cover known and anticipated repair expenses. While the reserve study does not explicitly mandate repairs, any substandard or dangerous conditions uncovered would trigger a duty to repair. At the same time, a visual inspection may not be sufficient to find latent defects.
AMENDMENTS:
The author should amend the bill to striking Section 2, exempting CIDs and allowing for additional time to negotiate language that takes into account the more frequent but less intrusive reserve fund study inspections and avoid imposing unnecessary burdens and cost on CID associations and members.
REGISTERED SUPPORT:
BlackRock Realty
Center for Public Interest Law
City of Berkeley, Office of the Mayor
Consumer Attorneys of California
Greystar Management Services
REGISTERED OPPOSITION:
Apartment Association of Orange County
Apartment Association, California Southern Cities
Community Associations Institute, California Legislative Action Committee
East Bay Rental Housing Association
North Valley Property Owners Association
Analysis Prepared by: Vincent Chee / B. & P. / (916) 319-3301
SENATE COMMITTEE ON
BUSINESS, PROFESSIONS AND ECONOMIC DEVELOPMENT
Senator Jerry Hill, Chair
2017 - 2018 Regular
Bill No: Hearing Date: April 3, 2017
Author: | |||
Version: | March 27, 2017 | ||
Urgency: | No | Fiscal: | Yes |
Consultant: | Mark Mendoza | ||
Subject:
SUMMARY:
Requires a person licensed to perform inspections by the Department of Consumer Affairs to perform an inspection of decks, balconies, and elevated walkways of all buildings more than 6 feet above ground level in a building that contains three or more multifamily dwelling units.
Existing law:
- Permits any officer, employee, or agent of an enforcement agency to enter and inspect any building or premises whenever necessary to secure compliance with, or prevent a violation of the building standards published in the State Building Standards Code, and other rules and regulations which the enforcement agency has the power to enforce. (Health and Safety Code (HSC) § 17970)
- Permits the owner, or authorized agent of any owner, of any building or premises to enter the building or premises whenever necessary to carry out any instructions, or perform any work required to be done pursuant to the building standards published in the State Building Standards Code, and other rules and regulations. (HSC § 17971)
- Creates the California Building Standards Commission (Commission) under the Department of General Services. Provides that the Commission review the standards of adopting state agencies and approve, return for amendment with recommended changes, or reject building standards submitted to the Commission for its approval, as provided. (HSC § 18912;18931)
- Provides that all construction or work for which a permit is required to be subject to inspection by the designated enforcement agency. (25 California Code of Regulations (CCR) § 108)
- Establishes that if an inspection is required, the inspection is required to be conducted after the structure(s) is completed and ready for occupancy, in order to determine compliance with the provisions of this article. Requires structures of conventional or simple construction to be inspected at a single inspection. (25 CCR § 108)
- Requires the enforcement agency to issue a Certificate of Occupancy for dwelling(s) and appurtenant structure(s) after the structure(s) is completed for occupancy and any inspections which have been required by the enforcing agency have been conducted and work approved. (25 CCR § 116)
This bill:
- Requires all buildings containing three or more multifamily dwelling units, any existing balcony or other elevated walking surface exposed to water, including, but not limited to, rain, snow, or irrigation, with structural framing that is protected by an impervious moisture barrier, to be inspected.
- Exempts balconies or other exterior walking surfaces that are less than six feet above grade from the inspection requirement.
- Requires the inspection to be performed by a licensed general contractor, structural pest control licensee, licensed architect, licensed engineer, certified construction inspector or building official as specified in section 18949.27 of the Health and Safety Code, or other licensee as approved by the Department of Consumer Affairs.
- States that the purpose of the inspection is to verify that balconies and other elevated walking surfaces, as specified, are in generally safe condition, adequate working order, and free from hazardous dry rot, fungus, deterioration, decay, or improper alteration to the extent that the life, limb, health, property, safety, or welfare of the public or the occupants is not endangered.
- Requires, upon determination by the licensed professional, building elements, including the walking surface, structural frame and connector hardware, weatherproofing, landings, stairway systems, guardrails, handrails, and any other elements critical to the safety of the balcony or elevated walking surface, found to be in need of repair or replacement, hazardous, structurally deficient, or noncompliant to be corrected by the property owner or person or company responsible for management or operation of the building.
- Requires a property owner, if corrective work is required, to apply for a permit within 60 days of receipt of the inspection report. Requires, once the permit is approved, the property owner or owner’s designated agent to have 90 days to make the repairs.
- Requires all necessary permits for repair or replacement of exterior balconies and elevated walking surfaces to be obtained from the local jurisdiction in which a building is located.
- Requires all repair and replacement work, including installation and inspection of impervious moisture barrier systems, to be performed in compliance with manufacturer’s instructions, the latest edition of the California Building Standards Code, and all local jurisdictional requirements.
- States that the property owner is responsible for complying with inspection and repair requirements and requires the person or business performing the inspection to be hired by the property owner or by the person or company responsible for the management or operation of the building.
- Requires an inspection to be completed by January 1, 2021, and every five years thereafter.
- Requires the licensed professional conducting the inspection to produce an initial report that states the condition of the building features and recommendations for repair, conditioning, or replacement and a final report indicating that all of the required repairs have been completed. Requires the report to be submitted to the county recorder for recordation.
- Exempts multifamily buildings of three units or more for which a building permit application has been submitted on or after February 1, 2017 from the inspection certification requirements in this measure for a period of five years, following issuance of a certificate of occupancy from the local jurisdiction. Requires these multifamily buildings of three units or more to comply with the inspection and documentation requirements and requires they be completed before the end of the sixth year following the issuance of certificate of occupancy and every five years thereafter.
- Requires the property owner, or the property owner’s designated agent, to be responsible for the continued and ongoing maintenance of balconies and elevated walking surfaces and parts thereof, in a safe and sanitary condition.
- Permits local enforcing agencies to have the ability to recover enforcement costs associated with requirements of this measure.
- Provides that a property owner or the owner’s designated agent not be required to produce a new inspection report of the multifamily building if both of the following are met:
- The multifamily building was inspected by a licensed professional, as specified, within three years prior to January 1, 2018.
- The inspection was performed by a licensed profession, as specified, and the inspection report states that the decks, balconies, elevated walkways, or other related exterior elevated elements are in proper working condition and do not pose a threat to the health and safety of the public.
- Requires that if the requirements listed in Item #15 are met, a property owner or the property owner’s designated agent to file a copy of the final inspection report to the county recorder. Requires that, beginning five years after the completion of the inspection, these multifamily buildings of three units or more to be reinspected and a new inspection report filed with the country recorder and every five years thereafter.
- Requires that if a property owner or an owner’s designated agent does not comply with the inspection or repair requirements after 60 days, the enforcing agency to send a 30-day corrective notice certified mail to the owner or owner’s designated agent. Requires, if within 30 days of the date of notice, the inspection is not completed, the owner of the multifamily building to be assessed a civil penalty of one hundred dollars ($100) per day, which shall constitute a lien against the property, until the inspection is complete.
- Requires that, if a corrective notice is issued to the owner or owner’s designated agent, they have 60 days from the completion of the inspection to complete the repairs, unless an extension of time is granted by the local enforcing agency. Requires, if the repairs are not completed within the designated time, the property owner to be assessed a civil penalty of one hundred dollars ($100) per day, which shall constitute a lien against the property, until the repairs are made.
FISCAL EFFECT:
Unknown. This bill is keyed “fiscal” by Legislative Counsel.
COMMENTS:
- Purpose. The Author is the sponsor of this bill. According to the Author, “SB 721 continues the progress of last year’s SB 465 (Hill) to improve safety in response to the deadly 2015 Berkeley balcony collapse. The bill creates standards for inspecting exterior elevated elements (EEEs) such as balconies and decks for multifamily buildings and requires documentation of these inspections with county recorders every five years. By requiring a licensed contractor, engineer, architect, or structural pest control operator to inspect EEEs, local jurisdictions can protect consumers and avoid a repeat of the Berkeley balcony collapse. This measure will ultimately allow tenants to safely reside in a building, knowing that decks and balconies are in a safe working condition.”
- Background. This measure is in response to the Berkeley balcony collapse on June 26, 2015. The balcony collapsed due to decayed wooden joists, killing six young adults and injuring seven others, mostly Irish citizens here in a summer exchange program. The incident occurred at the downtown Library Gardens apartment complex, located near the University of California, Berkeley campus.
In CSLB’s accusation against Segue, the contractor who worked on the Library Gardens apartment complex, the board alleges that floor joists installed on the balcony of the affected unit were not pressure treated and instead of plywood called for in the design plans, a thinner composite material was used.
In addition, a subcontractor hired by Segue to waterproof the balcony did not install a membrane that would have made it waterproof. The work occurred between October 2005 and August 2006, during which time Berkeley received more than 38 inches of rain, causing the joists supporting the balcony to decay.
This measure will help ensure that structural components for EEEs are properly constructed and made with the required building materials.
- California Building Standards Commission. The Commission is responsible for developing building standards for state owned buildings, including University and State College buildings, and for developing green building standards for most buildings except for housing, public schools, and hospitals. The Commission publishes the State Building Standards Code every three years and its supplements, such as the California Green Building Standards Code, in intervening years.
- City of Berkeley Housing Code. The Berkeley City Council passed Ordinance No.7,431-N.S. adding Section 601.4 to the Berkeley Housing Code requiring inspection of weather-exposed, exterior, elevated elements of buildings. The Ordinance requires inspection of exterior elevated elements every five years, and it applies to buildings containing R-1 and R-2 Occupancies. R-1 Occupancies are residential occupancies containing sleeping units where the occupants are primarily transient in nature including: boarding houses, hotels, and motels. R-2 Occupancies are residential occupancies containing sleeping units or more than two dwelling units where the occupants are primarily permanent in nature, including: apartment houses, convents, dormitories, and vacation timeshare properties. The inspection program (E3 Program) applies to all such buildings regardless of their original construction date.
The City delivered E3 Program notifications to building owners in August 2015. Building owners had to file the Inspection Certification form with the Housing Code Enforcement office on or before January 14, 2016, and every five years thereafter.
The E3 Program applies to the following elements located more than 6 feet above adjacent grade, constructed of wood or steel, and accessible to occupants:
- Balconies
- Exterior walkways
- Decks
- Exterior stairs and landings
- Guards and associated handrails serving any elements listed above.
These elements are commonly referred to as EEEs.
This measure builds upon the City of Berkeley’s Housing Code and strengthens statewide inspection requirements for multifamily buildings.
- Prior Related Legislation. SB 465 (Hill, Chapter 372, Statutes of 2016) required CSLB to enter into an interagency agreement with state or local agencies to ensure that CSLB receives specified disciplinary information relating to a contractor in a timely manner; required a licensee to report to the CSLB the occurrence of any conviction of any felony or crime, as specified; required the Commission to convene a specified working group and recommend any statutory changes or changes to the California Building Standards Code; required the Division of Occupational Safety and Health, after consultation with the CSLB, to transmit to the CSLB copies of any citations or other actions taken by the division against a contractor, as defined; and required the CSLB to report the results of a study to determine if the CSLB's ability to protect the public would be enhanced by specified regulations.
- Arguments in Support. The California Building Officials write in supportof this bill, stating that “CALBO strongly feels that SB 721 is a proactive approach to ensuring that decks, balconies and elevated walkways are inspected and repaired in timely matter. Furthermore, SB 721 adheres to the current California Building Standards Codes”
The Center for Public Interest Law (CPIL) underscores that, “CPIL supports SB 721 and its proactive approach to mandating regular inspections of potentially dangerous structures, rather than investigations in the aftermath of tragedy. We applaud your efforts to implement these and other reforms that would provide the government with the tools it needs to enforce the laws and ensure public safety.”
The City of Berkeley writes that “SB 721 is an important next step in preventing future tragedies from happening anywhere in this state. This bill, which is based off the policies and regulations we have passed in the City of Berkeley, will help identify structural issues such as dry rot, before the damages become catastrophic. I am confident that if such regulations were in place several years ago, we could have prevented the Berkeley balcony collapse. I strongly urge you to support SB 721.”
According to The Consumer Attorneys of California, “Current statute does not require municipal governments to inspect their apartment and multi-dwelling structures. It is up to each city to decide whether they want to inspect these structures for maintenance and safety. This can pose a danger to the public, as evidenced by a balcony collapse in the outskirts of UC Berkeley. In this incident, the apartment balcony of a group of students celebrating a 21st birthday party collapsed. The collapse killed six students who fell to their deaths and injured seven more. It was later discovered that the fall was caused by wood dry rot as a result of poor building maintenance. SB 721 will prevent these types of incidents by requiring that existing apartment and condominium buildings be inspected at least once every five years. This will ensure that balconies, stairwells, and other exterior elevated walking surfaces are safe and up to code. For these reasons, the Consumer Attorneys of California strongly supports SB 721.”
- Arguments in Opposition. The California Apartment Association (CAA) writes in opposition to this bill, noting that “We agree with you that the ongoing maintenance and safety of balconies is extremely important given the recent collapse of the balcony in Berkeley. The California Apartment Association requests amendments to the bill that take into consideration the local inspection ordinances already in place as well as the requirements of mortgage and insurance companies that also now require inspections. The owners that have done the work should be exempt, or at a minimum, two inspections should not be required. At the same time, we believe it appropriate to provide exceptions for different types of construction: wood construction versus steel and cantilever construction. Obviously, steel construction will have little to no water or pest damage like we see with wood balconies. A different approach is certainly warranted.”
The California Land Title Association (CTLA) underscores that “While CLTA supports the bill’s objective of regularly scheduled inspections of existing apartment and condominium buildings to ensure that balconies are maintained and safe, the current draft of SB 721 will clutter up real property records with inspection reports that have nothing to do with the title to the real property and will not ensure that ongoing inspections and repairs are conducted.”
NOTE:
Double referral to the Senate Committee on Transportation and Housing, second.
SUPPORT AND OPPOSITION:
Support:
California Building Officials
Center for Public Interest Law
City of Berkeley, Office of the Mayor
Consumer Attorneys of California
Opposition:
The California Apartment Association
The California Land Title Association
-- END --
Office of Senate Floor Analyses (916) 651-1520 Fax: (916) 327-4478 | SB |
THIRD READING
Bill No: SB 721
:
SENATE BUS., PROF. & ECON. DEV. COMMITTEE: 8-0, 4/3/17
AYES: Hill, Bates, Dodd, Galgiani, Glazer, Hernandez, Newman, Pan
NO VOTE RECORDED: Wilk
SENATE TRANS. & HOUSING COMMITTEE: 10-1, 4/25/17
AYES: Beall, Cannella, Allen, Atkins, Bates, Gaines, McGuire, Mendoza, Skinner, Wiener
NOES: Morrell
NO VOTE RECORDED: Roth, Wieckowski
SENATE JUDICIARY COMMITTEE: 5-2, 1/9/18
AYES: Jackson, Hertzberg, Monning, Stern, Wieckowski
NOES: Moorlach, Anderson
SENATE APPROPRIATIONS COMMITTEE: Senate Rule 28.8
DIGEST:
This bill establishes inspection and repair requirements for “exterior elevated elements” (EEEs) as defined, including decks and balconies for buildings with three or more multifamily dwelling units and common interest developments; establishes reporting and repair requirements if repairs are needed, including specific timelines for carrying out the repairs; specifies who can complete the inspections and repairs; and, provides for civil penalties for violations for building owners, as specified.
Existing law:
- Permits any officer, employee, or agent of an enforcement agency to enter and inspect any building or premises whenever necessary to secure compliance with, or prevent a violation of the building standards published in the State Building Standards Code, and other rules and regulations which the enforcement agency has the power to enforce. (Health and Safety Code (HSC) § 17970)
- Permits the owner, or authorized agent of any owner, of any building or premises to enter the building or premises whenever necessary to carry out any instructions, or perform any work required to be done pursuant to the building standards published in the State Building Standards Code, and other rules and regulations. (HSC § 17971)
- Creates the California Building Standards Commission (CBSC) under the Department of General Services. Provides that the Commission review the standards of adopting state agencies and approve, return for amendment with recommended changes, or reject building standards submitted to the Commission for its approval, as provided. (HSC § 18912;18931)
- Provides that all construction or work for which a permit is required to be subject to inspection by the designated enforcement agency. (25 California Code of Regulations (CCR) § 108)
- Establishes that if an inspection is required, the inspection is required to be conducted after the structure(s) is completed and ready for occupancy, in order to determine compliance with the provisions of this article. Requires structures of conventional or simple construction to be inspected at a single inspection. (25 CCR § 108)
This bill:
- Requires EEEs that include load-bearing components in all buildings containing three or more multifamily dwelling units to be inspected; and, requires the inspection to be performed by a licensed architect, civil or structural engineer, or an individual certified as a building inspector or building official, as specified, and those individuals are prohibited from being employed by the local jurisdiction while performing the inspections. Specifies that the purpose of the inspection is to determine that EEE and their associated waterproofing elements are in a generally safe condition, adequate working order, and free from any hazardous condition caused by fungus, deterioration, decay, or improper alteration to the extent that the life, limb, health, property, safety, or welfare of the public or occupants is not endangered, and the person or business performing the inspection must be hired by the owner.
- Defines “EEE” to mean balconies, decks, porches, stairways, walkways, entry structures, and their supports and railings, that extend beyond exterior walls of the building and which have a walking surface that is elevated more than six feet above ground level, are designed for human occupancy or use, and rely in whole or substantial part on wood or wood-based products for structural support or stability of the EEE.
- Requires the inspection to include, at a minimum identification of each EEE, that would, in the opinion of the inspector, constitute a threat to the health or safety of the occupants; and an assessment of the load-bearing components and associated waterproofing elements of the EEE using methods allowing for evaluation of their performance by direct visual examination or comparable means of evaluation their performance, as specified.
- Requires a written report of the evaluation be stamped or signed by the inspector presented to the owner of the building or the owner’s designated agent within 45-days of completion of the inspection and requires that the report include photographs, test results, and narrative sufficient to establish a baseline of the condition of the components inspected that can be compared to the results of subsequent inspections, as specified, and the report must advise, which, if any, EEE poses an immediate threat, as specified.
- Requires the initial inspection to be completed by January 1, 2024, and every six years thereafter.
- Requires a building owner to correct an EEE found in need of repair or replacement by an inspector and all necessary permits for repair or replacement must be obtained from the local jurisdiction.
- Requires all repair and replacement work to be performed by a qualified and licensed contractor.
- Provides for a civil penalty if the owner of a building does not comply with required repairs, as specified, and authorizes the assessment of a building safety lien, as specified.
- Specifies that a building safety lien may be foreclosed by an action brought by the appropriate local jurisdiction for a money judgement.
- Specifies that the continued and ongoing maintenance of EEEs in a safe and functional condition in compliance with these provisions is the responsibility of the owner of the building and associations, as specified.
- Defines “exterior elevated element” for common interest developments to mean common area and exclusive use common area balconies, decks, porches, stairways, walkways, entry structures, and their supports and railings that extend beyond exterior walls of the building and which have a walking surface that is elevated more than six feet above ground level, are designed for human occupancy or use, rely in whole or substantial part on wood or wood-based products for structural support or stability of the EEE.
- Requires associations to have an access easement, as specified, to accomplish the inspections and repairs.
- Authorizes the governing body of any city, county, or city and county, to enact ordinances or laws imposing requirements great than those imposed by the above specified provisions.
- Places inspection requirements on condominium projects proposed for sale after January 1, 2019, as specified.
Background
This bill was introduced in response to the 2015 Berkeley balcony collapse. The balcony collapse incident, due to decayed wooden joists, killed six young adults and injured seven others, mostly Irish citizens, visiting California as part of a summer exchange program. The incident occurred at the Library Gardens apartment complex, located near the University of California, Berkeley campus.
Ultimately, the Contractor’s State License Board revoked the license of Segue Construction, Inc., the general contractor responsible for building the apartment complex where the collapse occurred, as it was alleged that the contractor company “willfully departed from or disregarded building plans or specifications, and willfully departed from accepted trade standards for good and workmanlike construction.”
As a result of that collapse, SB 465 (Hill, Chapter 372, Statutes of 2016) was introduced and signed into law. SB 465, among requiring additional oversight for contractors, also required the CBSC to establish a working group to study EEE failures in the state and to submit a report to the Legislature containing findings and possible recommendations for statutory or other changes to the California Building Standards Code. In 2017, the CBSC approved emergency regulations to accelerate the adoption of higher construction standards.
This bill continues the trend toward increased safety and oversight by requiring existing EEEs, as defined, in certain buildings and common interest developments, as specified, to be inspected at least every six years by certain licensed persons, to determine that the EEEs and their associated waterproofing elements are in a generally safe conditions, adequate working order, and free from any hazardous conditions, as specified. Additionally, this bill requires repairs to be made within a designated timeframe and provides penalties for building owners who do not complete the required repairs.
FISCAL EFFECT: Appropriation: Fiscal Com.: Local:
Center for Public Interest Law
City of Berkeley Rent Stabilization Board
City of Berkeley, Office of the Mayor
Consulate General of Ireland
Consumer Attorneys of California
OPPOSITION: (Verified 1/17/18)
Apartment Association of Orange County
Apartment Association, California Southern Cities
Center for California Homeowner Association Law
Community Associations Institute, California Legislative Action Committee
East Bay Rental Housing Association
North Valley Property Owners Association
ARGUMENTS IN SUPPORT: Supporters believe that this bill is a proactive approach to mandating regular inspections of potentially dangerous structures such as balconies, rather than investigations in the aftermath of tragedy. Supporters also note that this bill is an important next step in preventing future tragedies like those in Berkeley from happening elsewhere in the state. According to supporters, current law does not require municipal governments to inspect their apartment and multi-dwelling structures and it is instead up to each city to decide whether they want to inspect these structures for maintenance and safety. Supporters believe this can pose a danger to the public and that this bill will prevent incidents like the Berkeley balcony collapse by requiring that existing apartment and condominium buildings be inspected at least once every five years.
ARGUMENTS IN OPPOSITION: Opponents note that balcony and deck tragedies are preventable without regular state-mandated inspections and that this bill, by requiring regular and costly inspections is extreme, redundant and unwarranted. Opponents also note that owners of buildings are already subject to rigorous inspection and maintenance standards in statute, regulation and case law which they must abide by. According to opponents, instead of requiring regular state-mandated inspections, the Legislature should focus on strengthening inspections already in existence and amending the building code to ensure better materials are used. Opponents also take umbrage with record retention provisions in the bill, the lack of an appeal process in the bill, the 6-year interval for inspections and the creation of new inspection mandates without providing incentives or cost offsets to help building owners manage the high cost of inspections and repairs.
Opponents, the Community Associations Institute, California Legislative Action Committee argue that this bill would prioritize projects by statute without regard for other deferred maintenance needs of a community which could result in special assessments charged against homeowners association members and requests that homeowners associations be exempt from the bill. Opponents state that the bill shifts new duties to homeowners associations but shifts costs to owners.
1/17/18 15:44:10
**** END ****
Senator Hannah-Beth Jackson, Chair
2017-2018 Regular Session
Bill No: SB 721 (Author:Hill)
Version: January 3, 2018
Hearing Date: January 9, 2018
Fiscal: Yes
Urgency: No
Consultant: CK
SUBJECT
Contractors: decks and balconies: inspection
DESCRIPTION
This bill would institute minimum inspection and repair requirements to ensure certain buildings are properly maintaining and repairing their “exterior elevated elements,” as defined, including balconies and decks. The bill would establish reporting requirements if repairs are needed, specific timelines for carrying out necessary repairs, and civil penalties for certain violations of its provisions.
BACKGROUND
On June 16, 2015, a fourth-floor balcony at the Library Gardens apartment complex in Berkeley, California, collapsed. The collapse killed six people and injured seven more. A private structural inspection report from the previous year had given the balconies at Library Gardens a clean bill of health. An investigation conducted subsequent to the collapse determined that dry rot damage along the top of the supports that was caused by years of exposure to moisture ultimately caused the balcony to collapse.
In May 2017, the Contractors State License Board (CSLB) formally revoked the contractor’s license of Segue Construction, Inc., the general contractor responsible for the building of the apartment complex. Its investigation had determined that Segue and its subcontractors neglected critical elements of the design drawings and failed to make the balconies waterproof. The company had settled several lawsuits prior to this collapse involving claims its balconies prematurely rotted and failed.
In the wake of the Berkeley tragedy, local and state agencies and the Legislature moved to address any deficiencies in the laws around the construction, maintenance, and inspection of balconies, decks, and other “exterior elevated elements” (EEEs). One month after the collapse, the Berkeley City Council approved a series of ordinances that require examination of all existing residential balconies in Berkeley and that tighten requirements on the materials and design of future structures.
In 2016, SB 465 (Hill, Ch. 372, Stats. 2016) was signed into law. SB 465 establishes more oversight over the industry. For example, it requires contractors convicted of crimes related to their work to report that information to the CSLB. The law also requires a working group formed by the California Building Standards Commission (CBSC) to study EEE failures in the state to submit a report to the Legislature containing findings and possible recommendations for statutory or other changes to the California Building Standards Code. In 2017, the CBSC approved emergency regulations to accelerate the adoption of higher construction standards. The regulations call for moisture-resistant building materials and proper ventilation for EEEs.
This bill would continue this trend toward increased safety and oversight by requiring existing EEEs, as defined, in certain buildings, as specified, to be inspected at least every six years to determine that the EEEs and their associated waterproofing elements are in a generally safe condition, adequate working order, and free from any hazardous conditions, as specified.
CHANGES TO EXISTING LAW
Existing law details the enforcement agencies within local government that are responsible for, among other things, the enforcement of State Building Standards Code, relevant provisions of the Health and Safety Code, and other rules and regulations pertaining to the construction, alteration, repair, removal, demolition, or arrangement of apartment houses and dwellings. (Health & Saf. Code Sec. 17960 et seq.)
Existing law permits any officer, employee, or agent of an enforcement agency to enter and inspect any building or premises whenever necessary to secure compliance with, or prevent a violation of the building standards published in the State Building Standards Code, and other rules and regulations which the enforcement agency has the power to enforce. (Health & Saf. Code Sec. 17970.)
Existing law permits the owner, or authorized agent of any owner, of any building or premises to enter the building or premises whenever necessary to carry out any instructions, or perform any work required to be done pursuant to the building standards published in the State Building Standards Code, and other rules and regulations. (Health & Saf. Code Sec. 17971.)
Existing law requires the California Building Standards Commission (CBSC), under the Department of General Services, to perform the following:
- review the standards of state agencies responsible for the adoption of building standards and approve, return for amendment with recommended changes, or reject the standards submitted to CBSC for its approval. When standards are not acted upon by the commission within 120 days, the standards shall be approved, including codification and publication in the California Building Standards Code, without further review and without return or rejection by the commission;
- codify, including publish, all building standards of state agencies that propose the building standards and statutes defining building standards into one California Building Standards Code;
- resolve conflict, duplication, and overlap in building standards in the code;
- ensure consistency in nomenclature and format in the code;
- hear appeals resulting from the administration of state building standards; and
- adopt any procedural regulations which it deems necessary to administer this part.
(Health & Saf. Code Sec. 18931.)
Existing law requires the working group formed by the California Building Standards Commission to study recent exterior elevated element failures in California to submit a report by January 1, 2018, to the appropriate policy committees of the Legislature containing any findings and possible recommendations for statutory changes or changes to the California Building Standards Code. (Health & Saf. Code Sec. 18924.5.)
Existing law, the Davis-Stirling Common Interest Development Act (“Davis-Stirling Act”), establishes the rules and regulations governing the operation of a residential common interest development (CID) and the respective rights and duties of a homeowners’ association and its members. (Civ. Code Sec. 4000 et seq.)
Existing law provides that the term “association” for purposes of the Davis-Stirling Act means a nonprofit corporation or unincorporated association created for the purpose of managing a common interest development. (Civ. Code Sec. 4080.) “Common area” means the entire common interest development except the separate interests therein. (Civ. Code Sec. 4095.) “Exclusive use common area” means a portion of the common area designated by the declaration for the exclusive use of one or more, but fewer than all, of the owners of the separate interests and which is or will be appurtenant to the separate interest or interests. (Civ. Code Sec. 4145.) Unless the declaration otherwise provides, any shutters, awnings, window boxes, doorsteps, stoops, porches, balconies, patios, exterior doors, doorframes, and hardware incident thereto, screens and windows or other fixtures designed to serve a single separate interest, but located outside the boundaries of the separate interest, are exclusive use common areas allocated exclusively to that separate interest.
Existing law provides that, unless otherwise provided in the declaration of a common interest development, an association is responsible for repairing, replacing, and maintaining the common area; the owners of each separate interest are responsible for repairing, replacing, and maintaining their separate interest; and the owner of each separate interest is responsible for maintaining the exclusive use common area appurtenant to that separate interest and the association is responsible for repairing and replacing the exclusive use common area. (Civ. Code Sec. 4775.)
Existing law requires the board of directors of an association (“the board”) to cause to be conducted, at least once every three years, a reasonably competent and diligent visual inspection of the accessible areas of the major components that the association is obligated to repair, replace, restore, or maintain as part of a study of the reserve account requirements of the common interest development, when the current replacement value of the major components meets a specified threshold. (Civ. Code Sec. 5550.)
Existing law provides that annual increases in regular assessments of homeowners by an association for any fiscal year shall not be imposed unless the board has complied with certain requirements, or has obtained the approval of a majority of a quorum of members. Notwithstanding more restrictive limitations placed on a board by the governing documents, the board may not impose a regular assessment that is more than 20 percent greater than the regular assessment for the association’s preceding fiscal year or impose special assessments which in the aggregate exceed five percent of the budgeted gross expenses of the association for that fiscal year without the approval of a majority of a quorum of members. (Civ. Code Sec. 5605.) However, these limitations do not apply to emergency situations, which include any of the following:
- an extraordinary expense required by an order of a court;
- an extraordinary expense necessary to repair or maintain the common interest development or any part of it for which the association is responsible where a threat to personal safety on the property is discovered; or
- an extraordinary expense necessary to repair or maintain the common interest development or any part of it for which the association is responsible that could not have been reasonably foreseen by the board in preparing and distributing the annual budget report. However, prior to the imposition or collection of an assessment under this provision, the board shall pass a resolution containing written findings as to the necessity of the extraordinary expense involved and why the expense was not or could not have been reasonably foreseen in the budgeting process. (Civ. Code Sec. 5610.)
This bill would define “exterior elevated elements” (EEEs) in buildings containing three or more multifamily dwelling units to mean balconies, decks, porches, stairways, walkways, entry structures, and their supports and railings, that extend beyond exterior walls of the building and which have a walking surface that is elevated more than six feet above ground level, are designed for human occupancy or use, and rely in whole or in substantial part on wood or wood-based products for structural support or stability of the exterior elevated element.
This bill would define “exterior elevated elements” (EEEs) in Common Interest Developments (CID) to mean common area and exclusive use common area balconies, decks, porches, stairways, walkways, entry structures, and their supports and railings, that extend beyond exterior walls of the building and which have a walking surface that is elevated more than six feet above ground level, are designed for human occupancy or use, and rely in whole or in substantial part on wood or wood-based products for structural support or stability of the exterior elevated element.
This bill would require owners of buildings containing three or more multifamily dwelling units and boards of directors of CIDs to cause to be inspected all EEEs therein that include load-bearing components, as defined. The inspection would need to be conducted by a licensed architect, licensed civil or structural engineer, or an individual certified as a building inspector or building official from a recognized state, national, or international association, as determined by the local jurisdiction, who is not employed by the local jurisdiction. The purpose of the inspections would be to determine that building assemblies and their associated waterproofing elements are in a generally safe condition, adequate working order, and free from any hazardous condition caused by fungus, deterioration, decay, or improper alteration to the extent that the life, limb, health, property, safety, or welfare of the public or the occupants is not endangered.
This bill would require the inspection to be completed by January 1, 2024, and by January 1 every six years thereafter, and to include at a minimum the following:
- identification of each exterior elevated element that, if found to be defective, decayed, or deteriorated to the extent that it does not meet its load requirements, would, in the opinion of the inspector, constitute a threat to the health or safety of the occupants;
- assessment of the load-bearing components and associated waterproofing elements of the exterior elevated elements using methods allowing for evaluation of their performance by direct visual examination or comparable means of evaluating their performance. A sample of at least 15 percent of each type of EEE would need to be inspected; and
- an evaluation and assessment that addresses the current condition of the EEEs, expectations of future performance and projected service life, recommendations of any further inspection necessary, and recommendations of any necessary repair or replacement.
This bill would require a written report of the evaluation stamped or signed by the inspector presented to the owner of the building or the owner’s designated agent, or the board of the CID within 45 days of completion of the inspection. An initial report would need to include photographs, any test results, and narrative sufficient to establish a baseline of the condition of the components inspected that can be compared to the results of subsequent inspections and it would need to advise which, if any, EEEs pose an immediate threat to the safety of the occupants, and whether preventing occupant access or conducting emergency repairs, including shoring, are necessary. A final report would also be required indicating that any required repairs have been completed.
This bill would require, within 15 days of completion of the report, an inspector to provide the owner of the building or the board of the CID and the local enforcement agency a copy of any report that recommends immediate repairs, advises that any building assembly poses an immediate threat to the safety of the occupants, or that preventing occupant access or emergency repairs, including shoring, are necessary. Local enforcement agencies would be permitted to determine whether any additional information is to be provided in the report and may require a copy of the initial or final reports, or both, be submitted to the local jurisdiction. Copies of all inspection reports would need to be maintained in the building owner’s or the board’s permanent records and disclosed and delivered to the buyer at the time of any subsequent sale of the building.
This bill would require owners or boards to correct any EEE found to be in need of repair or replacement by the inspector. All necessary permits for repair or replacement would need to be obtained from the local jurisdiction. Such repair and replacement work would need to be performed by a qualified and licensed contractor in compliance with all of the following:
- the inspector’s recommendations or alternative recommendations by a licensed professional;
- any applicable manufacturer’s specifications;
- the California Building Standards Code, consistent with subdivision (d) of Section 17922 of the Health and Safety Code; and
- all local jurisdictional requirements.
This bill would provide that an EEE that the inspector advises poses an immediate threat to the safety of the occupants, or finds preventing occupant access or emergency repairs, including shoring, or both, are necessary, must be considered an emergency condition and the owner of the building or the board of the CID must perform required preventive measures immediately. Repairs of emergency conditions would need to comply with the requirements above, be inspected by the inspector, and reported to the local enforcement agency.
This bill would provide that if a building requires corrective work to an EEE that, in the opinion of the inspector, does not pose an immediate threat to the safety of the occupants, the owner or board would be required to apply for a permit within 120 days of receipt of the inspection report. There would then be a deadline by which the repairs would need to be made unless an extension of time is granted by the local enforcement agency. For owners of buildings subject to these provisions, the deadline would be 120 days after permit approval; for boards of CIDS, the deadline would be 180 days after permit approval.
This bill would require an inspector to notify the local enforcement agency and the owner of a building if the owner of the building does not comply with repair requirements within 120 days. If within 30 days of the date of that notice the repairs are not completed, the owner would be assessed a civil penalty based on the fee schedule set by the local authority of not less than one hundred dollars ($100) nor more than five hundred dollars ($500) per day until the repairs are completed, unless an extension of time is granted by the local enforcement agency. These civil penalty provisions would not apply to CIDs.
This bill would authorize the recording of building safety liens when civil penalties against owners of buildings are assessed and would have the force, effect, and priority of a judgment lien. The lien would have to specify the amount of the lien, the name of the agency on whose behalf the lien is imposed, the street address, the legal description and assessor’s parcel number of the parcel on which the lien is imposed, and the name and address of the recorded owner of the building. If the lien is discharged, released, or satisfied, notice of the discharge containing the information specified above would need to be recorded by the governmental agency. A safety lien and the release of the lien would need to be indexed in the grantor-grantee index. A building safety lien could be foreclosed by an action brought by the appropriate local jurisdiction for a money judgment. A city would be able to recover from the owner of the building any costs incurred regarding the processing and recording of the lien and providing notice to the owner of the building as part of its foreclosure action to enforce the lien.
This bill would authorize local enforcement agencies to recover enforcement costs associated with the requirements of this bill.
This bill would provide that for condominium conversions proposed for sale after January 1, 2019, the inspection required by this bill would need to be conducted before the first close of escrow of a separate interest in the project and thereafter as otherwise required by this bill.
This bill would provide that all costs and fees associated with the inspections and repairs relevant herein for boards of CIDs are to be considered an “emergency situation” as defined in Section 5610(b) of the Civil Code. If, in the inspector’s opinion, any of the EEEs evaluated require repair or replacement in accordance with this section, or have a projected service life of less than 30 years, the reserve study required by Section 5550 would need to consider that opinion in preparing the reserve funding evaluation.
This bill would provide that, notwithstanding any provision of the association’s governing documents to the contrary, the association would have an access easement through the separate interests as necessary to accomplish the inspections and repairs required by this bill.
This bill would not apply to an individual owner’s separate interest in a CID or to a planned development.
This bill would make boards of CIDs and owners of buildings responsible for compliance with all of the provisions of this bill, including the continued and ongoing maintenance of EEEs and associated waterproofing elements, in a safe, functional, and sanitary condition.
COMMENT
1. Stated need for the bill
According to the author:
This bill establishes minimum inspection and repair requirements to ensure buildings with three or more units have their decks and balconies inspected at least once every six years.
Current law does not require apartment and HOA owners to thoroughly inspect decks and balconies. It’s up to each city to decide if they want to inspect multi-family structures for maintenance and safety. The City of Berkeley adopted stricter inspection rules in 2015 after the deadly balcony collapse that killed six.
SB 721 requires common sense inspection and repair guidelines so Californians living in apartments or HOAs can have the safety they expect when they walk out onto decks and balconies.
2. Results of the Exterior Elevated Element working group
Health and Safety Code Section 18924.5, added by SB 465 (Hill, Ch. 372, Stats. 2016), requires the CBSC working group tasked with studying recent exterior elevated element failures, the Exterior Elevated Element (EEE) working group (“working group”), to submit a report to the Legislature containing any findings and possible recommendations for statutory changes or changes to the California Building Standards Code by January 1, 2018. The working group submitted that report on December 11, 2017. The report details the efforts of the working group, presents data collected, and provides a series of recommendations.
The working group found data that supports the conclusion that “deterioration of EEEs is a significant problem and illustrates that a post-occupancy inspection program is critical to reducing the risk of failure of existing EEEs.” The working group recommends “post-occupancy inspection and the requirement for this post-occupancy inspection needs to be strengthened.” The report notes that “[l]egislation may be required to allow state agencies to implement such local inspection programs” and encourages the Legislature “to write the enabling legislation in a way that allows the appropriate agencies to develop these programs rather than having the programs set forth in detail in the legislation.”
This bill would require the board of directors of a common interest development (CID) and the owner of a building containing three or more multifamily dwelling units to have each “exterior elevated element” therein that includes load-bearing components to be inspected by a licensed architect, licensed civil or structural engineer, or an individual certified as a building inspector or building official from a recognized state, national, or international association, as determined by the local jurisdiction. The inspector cannot be employed by the local jurisdiction. The bill would detail minimum requirements for what is included in the inspection and requires such inspections to occur at least every six years. Although this bill lays out a detailed scheme for the inspections and the attendant reports, local enforcement agencies would be permitted to determine whether any additional information needs to be provided in the inspection report and may require a copy of the initial or final reports, or both, be submitted to the local jurisdiction. In addition, local jurisdictions would still be permitted to enact ordinances or laws imposing greater requirements than those imposed by this bill.
In opposition, a group of apartment associations contends the inspection regime that would be established by this bill is “extreme, redundant, and unwarranted.” They argue existing regulations are sufficient to ensure the safety of their residents.
3. Enforcement mechanisms
This bill would require an inspector to notify the local enforcement agency and the owner of a building if the owner of the building does not comply with repair requirements within 120 days. If within 30 days of the date of that notice the repairs are not completed, the owner would be assessed a civil penalty based on the fee schedule set by the local authority of not less than one hundred dollars ($100) nor more than five hundred dollars ($500) per day until the repairs are completed, unless an extension of time is granted by the local enforcement agency. These provisions would provide owners clear notice of their obligations and a 30-day safe harbor after failing to carry them out in which they can address the relevant issues without penalty. The civil penalties are modest given the severe consequences that can follow from unrepaired EEEs.
It should be noted that these civil penalty provisions would not apply to CIDs. The author’s office indicates that CIDs would not be subject to possible civil penalties because they “operate on a different business model than investor-owned commercial buildings” and do not have ready reserves of capital to use in emergencies or a ready array of construction resources that commercial investors might have. The author’s office states that:
The thrust of the bill gets [CIDs] to identify conditions that their normal reserve study doesn’t investigate, but once they are aware of them, they will stretch their available resources to address them, hence the inclusion of these conditions in [Section] 5610 [of the Civil Code]. If they don’t [address the conditions] the building department will be aware of them and can enforce repairs as necessary. This allows some local discretion to evaluate the effort being made against the resources available. Motivation is not the problem, getting the necessary resources on hand necessary to act is. For these reasons, a monetary penalty on Homeowner Associations would just add hardship and wouldn’t produce results any quicker than without it.
The Center for California Homeowner Association Law (CCHAL) expresses concerns with this disparate treatment, which it describes as a “double-standard.” CCHAL points to the fact that many of the relevant buildings can “mutate from apartments to common interest developments and then revert to apartments again.”
4. Application to Common Interest Developments
This bill would apply the inspection requirement to common interest developments and require the board of directors to ensure the inspection is conducted in compliance with the provisions of this bill. The association would be responsible for the continued and ongoing maintenance of EEEs and associated waterproofing elements, as required by the association’s governing documents. This bill would grant the association an access easement to carry out the inspections and repairs required.
One additional provision would deem all costs and fees associated with the inspections and repairs required an “emergency situation” as defined in Civil Code Section 5610(b). However, that section allows an association to circumvent certain procedural requirements for increasing assessments on individual homeowners where the assessments are for extraordinary expenses that are necessary to repair or maintain the common interest development or any part of it for which the association is responsible where a threat to personal safety on the property is discovered. Although this makes policy sense for repairs of conditions that are identified through the inspection process, it is unclear why assessments for the cost of the required inspections themselves would require this special exemption and could not be planned for in the normal process.
In opposition, CCHAL expresses its concerns with this provision. It states this clause gives “an association a blank check to declare that emergency assessments are required for what should be routine and predictable maintenance duties executed by the association.”
In opposition to this bill, the Community Associations Institute, California Legislative Action Committee (CAICLAC) argues that the visual inspection requirement found in Section 5550 of the Civil Code is sufficient to address concerns about EEE safety and that this bill is unnecessary as applied to CIDs. CAICLAC states that this bill would “prioritize projects by statute without regard for other deferred maintenance needs of the community which, in some cases, could result in the need for special assessments charged against the association members.” It requests an exemption for homeowners’ associations from this bill.
The author responds to this argument, stating the inspection required by Section 5550 is “strictly an accounting device used to calculate the contribution needed to maintain reserve accounts at a level that will cover known and anticipated repair expenses, i.e. the statute specifically limits the reserve analysis to those areas that are known to have a service life.” It should be noted that the section does not place any requirements on associations to make any repairs as this bill would.
5. Technical Amendment
On page 4, line 12 replace “building assemblies” with “exterior elevated elements”
On page 11, lines 38-39 replace “building assemblies” with “exterior elevated elements”
Support: Center for Public Interest Law; City of Berkeley, Office of the Mayor; City of Berkeley Rent Stabilization Board; Consumer Attorneys of California
Opposition: Apartment Association, California Southern Cities; Apartment Association of Orange County; Center for California Homeowner Association Law; Community Associations Institute, California Legislative Action Committee; East Bay Rental Housing Association; North Valley Property Owners Association
HISTORY
Source: Author
Related Pending Legislation: None Known
Prior Legislation: SB 465 (Hill, Ch. 372, Stats. 2016) See Background.
Prior Vote:
Senate Transportation and Housing Committee (Ayes 10, Noes 1)
Senate Business, Professions and Economic Development Committee (Ayes 8, Noes 0)
**************
SENATE COMMITTEE ON TRANSPORTATION AND HOUSING
Senator Jim Beall, Chair
2017 - 2018 Regular
Bill No: Hearing Date: 4/25/2017
Author: | Hill | ||
Version: | 4/17/2017 Amended | ||
Urgency: | No | Fiscal: | Yes |
Consultant: | Mikel Shybut | ||
SUBJECT: .
DIGEST: This bill requires the regular inspection by a licensed individual of specified building assemblies such as decks and balconies with load-bearing components such as jousts or posts in a building with three or more multifamily units.
ANALYSIS:
Existing law:
- Permits any officer, employee, or agent of an enforcement agency to enter and inspect any building or premises whenever necessary to secure compliance with, or prevent a violation of, the building standards in the State Building Standards Code and other rules and regulations that they enforce.
- Permits the owner, or authorized agent of an owner, to enter the building or premises whenever necessary to perform any work required pursuant to the State Building Standards Code and other rules and regulations.
- Creates the California Building Standards Commission (BSC) under the Department of General Services. Provides that the BSC review the building standards of adopting state agencies and either approve, return with recommended changes, or reject the standards.
- Provides that all construction or work for which a permit is required be subject to inspection by the designated enforcement agency.
- Establishes that, if required, the inspection must be conducted after the structure is completed and ready for occupancy and requires structures of conventional or simple construction to be inspected at a single inspection.
- Requires the enforcement agency to issue a Certificate of Occupancy for dwellings after the structure is completed for occupancy and any inspections required by the enforcing agency have been conducted and work approved.
This bill:
- Requires an inspection of specified building assemblies such as balconies or decks that contain specified load-bearing components such as joists or posts in buildings with three or more multifamily dwelling units.
- Requires the owner of the building to hire an inspector who is a licensed architect, civil engineer, structural engineer, or a certified construction inspector, building official, or other licensee approved by the Department of Consumer Affairs (DCA).
- Provides that the purpose of the inspection is to verify that all building assemblies, including load-bearing components and their associated waterproofing elements, are in safe working condition and free from any hazardous condition caused by fungus, decay, or improper alteration to the extent that the safety of the public or the occupants is not endangered.
- Requires, at minimum, each inspection to include:
- Identification of each building assembly that constitutes a threat to the health or safety of the occupants
- Assessment of the load-bearing components and the waterproofing elements of each building assembly
- A representative sampling of building assembly components that are not directly visible but show no exterior damage
- Evaluation of the load-bearing components and waterproofing elements that addresses the following:
- Current condition of the building assembly
- Whether the current condition meets its load requirements
- Projected future performance and service life
- Recommendations for further inspections, if any
- Recommendations for necessary repair/replacement
- An estimated cost of the repair/replacement
- A written report stamped and signed by the inspector and presented to the owner of the building or owner designate within 45 days of completion, including photos and test results and indicating any necessary emergency repairs.
- Requires inspections be completed by January 1, 2022, or no later than five years after issuance of the certificate of occupancy for building permit applications submitted on or after February 1, 2017, unless already inspected within three years prior to January 1, 2018, and then by January 1 every five years after the initial inspection.
- Requires that all permits for building assemblies that are in need of repair/replacement be obtained from the local jurisdiction and that all work be performed in compliance with the following:
- The inspector’s recommendations
- Any manufacturer’s specifications
- The latest California Building Standards Code
- All local jurisdictional requirements
- Requires an owner to make emergency repairs immediately and requires, for non-emergency corrective work, an owner to apply for a permit within 60 days after receiving the inspection report and to make the repairs within 90 days of receiving the permit.
- Requires an inspector to notify the enforcement agency if the owner does not make the repairs within 90 days, which will send a 30-day corrective notice to the owner, who, if not compliant with the 30-day notice, is required to pay $200 per day until the repairs are completed.
- Allows for the authorization of a building safety lien in the event of a civil penalty assessment, as specified and allows local enforcement agencies to recover inspection enforcement costs.
- Requires the board of directors of a common interest development to conduct inspections of building assemblies that the homeowners association is obligated to maintain or repair in a similar manner as above but exempts an individual owner’s separate interest in a planned development, as defined.
- Requires inspections for condominium conversions for sale, as specified, with the report being provided to the Bureau of Real Estate and a final report provided to the local jurisdiction.
COMMENTS:
- Purpose. According to the author, this bill is a follow up to SB 465 (Hill, 2016) which required the BSC to study recent balcony failures in the state and submit a report to the Legislature of findings and recommendations. That bill was a response to the Berkeley balcony collapse in 2015 that killed six and injured seven. In addition to the deadly Berkeley balcony collapse, a stairwell at an apartment building in the City of Folsom collapsed in 2015, killing a Cal Poly Masters student. The author states that both the Berkeley and Folsom collapses were caused by wood dry rot as a result of poor building maintenance. Current law does not require all local governments to inspect apartment and multi-dwelling structures or require inspections from other licensed entities. It’s up to each city to decide if they want to inspect multi-family structures for maintenance and safety.
In January, 2017, the BSC required that contractors get sign-off from inspectors on the construction of new balconies before sealing them to ensure proper ventilation and quality. This bill requires that existing apartment and condominium buildings be inspected at least once every five years to ensure that balconies, stairwells, and other building assemblies with load-bearing components are safe and up to code. Building owners can hire a licensed entity to perform the inspection and proof of fixes will need to be submitted to the local jurisdiction. - Background. This measure is in response to the Berkeley balcony collapse on June 16, 2015. The balcony collapsed due to dry rotted joists, killing six young adults aged 21 to 22 and injuring seven others, mostly Irish citizens visiting on a summer exchange program. The incident occurred at the downtown Library Gardens apartment complex, located near the University of California, Berkeley campus. In the Contractors State License Board’s (CSLB’s) accusation against Segue, the contractor who worked on the Library Gardens apartment complex, the board alleges that floor joists installed on the balcony of the affected unit were not pressure treated and that instead of the plywood called for in the design plans, a thinner composite material was used. In addition, a subcontractor hired by Segue to waterproof the balcony did not install a membrane that would have made it waterproof. The work occurred between October 2005 and August 2006, during which time Berkeley received more than 38 inches of rain, causing the joists supporting the balcony to decay. This measure is intended to ensure that load-bearing components of building assemblies are safe.
- Berkeley’s model. On July 14, 2015 the Berkeley City Council unanimously passed Ordinance No.7,431-N.S. adding Section 601.4 to the Berkeley Housing Code requiring inspection of weather-exposed, exterior, elevated elements of buildings. The Ordinance requires inspection of exterior elevated elements (EEEs) such as balconies, decks, and stairs every three years, and it applies to temporary and permanent residences such as hotels and apartments. The EEE inspection program applies to all such buildings regardless of their original construction date. The Ordinance required the initial inspection within 6 months of the Ordinance passing and required inspections every three years thereafter. Writing in support of this bill, Berkeley Mayor Jesse Arreguin states that, upon inspection of buildings with EEEs, 402 buildings were identified as in need for repair work.
- Building on Berkeley. Similarly to the Berkeley Ordinance, this bill would require regular inspections, but doesn’t require an initial report until January 1, 2022, essentially allowing a 4 year notice, and subsequent reports every five years instead of three years. Also, Berkeley allows licensed general contractors and structural pest control licensees to perform the inspections. This bill was amended to specify that certain licensed professionals such as architects and civil engineers (also in Berkeley Ordinance) can perform inspections, unless otherwise approved by the DCA as qualified to perform the inspection. This bill also uses the broader term “building assemblies” instead of EEEs, which is defined to be inclusive of elevated exterior balconies, decks, porches, stairwells, etc.
- Unintentionally broad. Prior to being amended on April 17th, this bill only addressed balconies and elevated walking surfaces that are both exposed to water and are six feet above grade. The current bill applies to building assemblies that include load-bearing components. This new language could result in a significant expansion beyond balconies and other elevated surfaces that are exposed to water, resulting in a significant workload burden on local jurisdictions. The committee may wish to consider refocusing the language back to only requiring inspections for balconies and elevated walking surfaces that are above six feet from ground level and are exposed to water.
- BSC emergency regulations. On January 27, 2017 the BSC passed emergency regulations to address the safety of elevated elements exposed to water from rain, snow or irrigation. The regulations were modeled after a proposal by the International Code Council (ICC) to amend the International Building Code (IBC) and the International Existing Building Code (IBEC). For new construction, the IBC-modeled regulations require the inclusion of manufacturer’s installation instructions of the structure’s impervious moisture barrier system in the construction documents and require the inspection and approval of this barrier before sealing. They also increase the minimum uniform load requirements for balconies and decks and require ventilation below balconies or elevated walking surfaces that are exposed to water. For existing buildings, the IEBC-modeled regulations require the maintenance of buildings and structures in safe and sanitary conditions. The committee may wish to consider amending this bill to make it consistent with the CBC regulations, addressing only balconies or other elevated walking surfaces that are exposed to water have a structural framing protected by an impervious moisture barrier.
- Intrusive sampling. As part of the inspection, this bill allows inspectors to perform representative, intrusive sampling on components that are not directly visible, even if they show no exterior damage or deterioration, in a sufficient number of locations and to extrapolate that finding to all similar locations. This type of inspection may be more disruptive and costly than intended. The committee may wish to consider whether intrusive sampling on existing buildings without exterior signs of damage or deterioration should be required.
- Inspector liability. This version of the bill requires the inspector to include in their report an expectation of future performance and projected service life of the structure. This projection may present a liability to the inspector should the structure not live up to the projection. The committee may wish to consider whether an inspector should include a projected service life of the structure.
- Back to balconies. Prior to the April 17th amendments, this bill passed the Senate Business, Professions, and Economic Development Committee by a vote of 8-0. That version of the bill also received the support of the California Building Officials. This version contains amendments, as described above, that expand the scope of the inspections beyond balconies and elevated walkways exposed to rain and include requirements for inspection that may be costly and may introduce contractor liability concerns. The committee may wish to consider the suggestions above to address some of these concerns and to return the bill to a focus on balcony safety.
Related Legislation:
SB 465 (Hill, 2016) — required the CA Building Standards Commission to study recent balcony failures in the state and submit a report to the Legislature of findings and recommendations
FISCAL EFFECT: Appropriation: No Fiscal Com.: Yes Local: Yes
POSITIONS: (Communicated to the committee before noon on Wednesday,
April 19, 2017.)
SUPPORT:
Consumer Attorneys of California
Center for Public Interest Law
City of Berkeley, Office of the Mayor
OPPOSITION:
California Apartment Association
California Association of Realtors
California Building Industry Association
California Building Officials
California Land Title Association
-- END --
Discussed in Hearing
 2MIN
Senate Floor
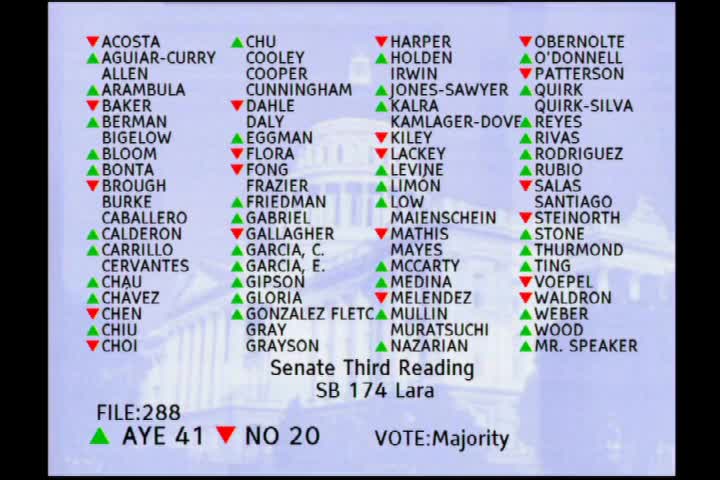 2MIN
Assembly Floor
 6MIN
Assembly Standing Committee on Appropriations
 21MIN
Assembly Standing Committee on Business and Professions
 6MIN
Senate Floor
 18MIN
Senate Standing Committee on Judiciary
 22MIN
Senate Standing Committee on Transportation and Housing
 13MIN
Senate Standing Committee on Business, Professions and Economic Development
Bill Author

Bill Co-Author(s):