AB 2243: Housing development projects: objective standards: affordability and site criteria.
- Session Year: 2023-2024
- House: Assembly
- Latest Version Date: 2024-09-19
Current Status:
Passed
(2024-09-19: Chaptered by Secretary of State - Chapter 272, Statutes of 2024.)
Introduced
In Committee
First Chamber
In Committee
Second Chamber
Enacted
(1)Existing law, the Middle Class Housing Act of 2022, provides that a housing development project is an allowable use on a parcel that is within a zone where office, retail, or parking is a principally permitted use, if the proposed development complies with specified requirements. Under that act, one of those requirements is that the project site is 20 acres or less.
This bill, if the site is a regional mall, as defined, would instead require that the project site not be greater than 100 acres.
(2)Existing law, the Affordable Housing and High Road Jobs Act of 2022, until January 1, 2033, authorizes a development proponent to submit an application for an affordable housing development or a mixed-income housing development that meets specified objective standards and affordability and site criteria, including being located within a zone where office, retail, or parking are a principally permitted use. The act makes a development that meets those objective standards and affordability and site criteria a use by right and subject to one of 2 streamlined, ministerial review processes depending on, among other things, the affordability requirements applicable to the project.
This bill would make various changes to the objective standards and affordability and site criteria applicable to an affordable housing development or mixed-income housing development subject to the streamlined, ministerial review process under the act. Among other changes to those objective standards, the bill would prohibit an affordable housing development subject to the act from demolishing a historic structure that was placed on a national, state, or local historic register.
(3)The Affordable Housing and High Road Jobs Act of 2022 prohibits a housing development from being subject to the streamlined, ministerial approval process if it is located on a site or adjoined to a site where more than 1/3 of the square footage is dedicated to industrial use in the latest version of a local governments general plan adopted before January 1, 2022.
This bill would instead prohibit a housing development from being subject to the streamlined, ministerial approval process if it was designated for industrial use in the latest version of a local governments general plan adopted before January 1, 2022, and either residential uses are not principally permitted on the site.
Existing law prohibits a housing development from being subject to the streamlined, ministerial approval process if it is located within 500 feet of a freeway.
This bill would authorize a housing development located within 500 feet of a freeway to be subject to the streamlined, ministerial approval process, provided that the building meets specified criteria, including that it will have a centralized heating, ventilation, and air-conditioning system.
This bill would prohibit a local government from imposing any density limitation on a mixed-income development project that is a conversion of existing buildings into residential use, except as specified.
The act prohibits a mixed-income housing development subject to the streamlined, ministerial review process from being located on a site greater than 20 acres.
This bill, if the mixed-income housing development is located on a site that is a regional mall, as defined, would prohibit the development from being located on a site greater than 100 acres.
(4)Affordable Housing and High Road Jobs Act of 2022 requires a mixed-income housing development subject to the streamlined, ministerial review process to meet specified affordability criteria. In this regard, the act requires a rental housing development to include either 8% of the units for very low income households and 5% of the units for extremely low income households or 15% of the units for lower income households. In the case of an owner-occupied housing development, the act requires either 30% of the units be offered to moderate-income households or 15% of the units be offered to lower income households.
This bill would clarify that those affordability thresholds apply only to the base units of the housing development project and excludes units added by a density bonus, among other changes.
(5)Existing law defines various terms for purposes of the Affordable Housing and High Road Jobs Act of 2022. The act defines use by right to mean that the development is not subject to a conditional use permit or other discretionary local government review and the development project is not a project for purposes of the California Environmental Quality Act.
This bill would revise various definitions for purposes of the act. The bill would clarify that use by right means that the development project is not subject to a conditional use permit or any other discretionary local government approval, permit, or review process and no aspect of the development project, including any permits required for the development project, is a project for purposes of the California Environmental Quality Act.
Existing law requires at least 75% of the perimeter of the housing development site to be adjoined with parcels that are developed with urban uses in order to be subject to the act. The act defines urban uses to include any current or former residential, commercial, public institutional, transit or transportation passenger facility, or retail use.
This bill would include a public park that is surrounded by other urban uses, parking lot or structure, transit or transportation passenger facility, or retail use, or any combination of those uses, as an urban use.
(6)Existing law requires a local government that determines a housing development project is in conflict with any of the standards established in the act to provide the development proponent written documentation of the standards with which the development conflicts within 60 days or 90 days of the submittal of the development proposal, depending on the number of housing units.
This bill would require a local government to determine, in writing, whether a development is consistent or inconsistent with the act within specified timeframes, including 30 days of submittal of a development proposal that was resubmitted to address written feedback. The bill, after the local government determines that a development is consistent with the objective planning standards of the act, would require a local government to approve a development within 60 days or within 90 days, depending on the number of housing units.
(7)The Affordable Housing and High Road Jobs Act of 2022 authorizes a local government, by ordinance, to exempt parcels from the act if the local government makes specified written findings, including that the local government identifies another parcel that meets the requirements of the act and that the substitution of parcels will result in no net loss of the total residential capacity in the jurisdiction.
This bill would additionally require the local government to designate the exempted parcels and identify the reclassified parcels on its zoning maps, as specified.
(8)This bill would provide that the provisions of the Affordable Housing and High Road Jobs Act of 2022 as applicable on December 31, 2024, apply to a housing development project application that is submitted on or before December 31, 2024, unless the development proponent chooses to be subject to any of the provisions of the act as applicable on January 1, 2025.
(9)The bill would make various other clarifying and technical changes.
(10)Because the bill would impose various new requirements on local governments reviewing and approving affordable housing developments and mixed-income housing developments under the act, the bill would impose a state-mandated local program.
(11)The bill would include findings that changes proposed by this bill address a matter of statewide concern rather than a municipal affair and, therefore, apply to all cities, including charter cities.
(12)The California Constitution requires the state to reimburse local agencies and school districts for certain costs mandated by the state. Statutory provisions establish procedures for making that reimbursement.
This bill would provide that no reimbursement is required by this act for a specified reason.
(1)Existing law, the Middle Class Housing Act of 2022, provides that a housing development project is an allowable use on a parcel that is within a zone where office, retail, or parking is a principally permitted use, if the proposed development complies with specified requirements. Under that act, one of those requirements is that the project site is 20 acres or less.
This bill, if the site is a regional mall, as defined, would instead require that the project site not be greater than 100 acres.
(2)Existing law, the Affordable Housing and High Road Jobs Act of 2022, until January 1, 2033, authorizes a development proponent to submit an application for an affordable housing development or a mixed-income housing development that meets specified objective standards and affordability and site criteria, including being located within a zone where office, retail, or parking are a principally permitted use. The act makes a development that meets those objective standards and affordability and site criteria a use by right and subject to one of 2 streamlined, ministerial review processes depending on, among other things, the affordability requirements applicable to the project.
This bill would make various changes to the objective standards and affordability and site criteria applicable to an affordable housing development or mixed-income housing development subject to the streamlined, ministerial review process under the act. Among other changes to those objective standards, the bill would prohibit an affordable housing development subject to the act from demolishing a historic structure that was placed on a national, state, or local historic register.
(3)The Affordable Housing and High Road Jobs Act of 2022 prohibits a housing development from being subject to the streamlined, ministerial approval process if it is located on a site or adjoined to a site where more than 1/3 of the square footage is dedicated to industrial use in the latest version of a local governments general plan adopted before January 1, 2022.
This bill would instead prohibit a housing development from being subject to the streamlined, ministerial approval process if it was designated for industrial use in the latest version of a local governments general plan adopted before January 1, 2022, and either residential uses are not principally permitted on the site.
Existing law prohibits a housing development from being subject to the streamlined, ministerial approval process if it is located within 500 feet of a freeway.
This bill would authorize a housing development located within 500 feet of a freeway to be subject to the streamlined, ministerial approval process, provided that the building meets specified criteria, including that it will have a centralized heating, ventilation, and air-conditioning system.
This bill would prohibit a local government from imposing any density limitation on a mixed-income development project that is a conversion of existing buildings into residential use, except as specified.
The act prohibits a mixed-income housing development subject to the streamlined, ministerial review process from being located on a site greater than 20 acres.
This bill, if the mixed-income housing development is located on a site that is a regional mall, as defined, would prohibit the development from being located on a site greater than 100 acres.
(4)Affordable Housing and High Road Jobs Act of 2022 requires a mixed-income housing development subject to the streamlined, ministerial review process to meet specified affordability criteria. In this regard, the act requires a rental housing development to include either 8% of the units for very low income households and 5% of the units for extremely low income households or 15% of the units for lower income households. In the case of an owner-occupied housing development, the act requires either 30% of the units be offered to moderate-income households or 15% of the units be offered to lower income households.
This bill would clarify that those affordability thresholds apply only to the base units of the housing development project and excludes units added by a density bonus, among other changes.
(5)Existing law defines various terms for purposes of the Affordable Housing and High Road Jobs Act of 2022. The act defines use by right to mean that the development is not subject to a conditional use permit or other discretionary local government review and the development project is not a project for purposes of the California Environmental Quality Act.
This bill would revise various definitions for purposes of the act. The bill would clarify that use by right means that the development project is not subject to a conditional use permit or any other discretionary local government approval, permit, or review process and no aspect of the development project, including any permits required for the development project, is a project for purposes of the California Environmental Quality Act.
Existing law requires at least 75% of the perimeter of the housing development site to be adjoined with parcels that are developed with urban uses in order to be subject to the act. The act defines urban uses to include any current or former residential, commercial, public institutional, transit or transportation passenger facility, or retail use.
This bill would include a public park that is surrounded by other urban uses, parking lot or structure, transit or transportation passenger facility, or retail use, or any combination of those uses, as an urban use.
(6)Existing law requires a local government that determines a housing development project is in conflict with any of the standards established in the act to provide the development proponent written documentation of the standards with which the development conflicts within 60 days or 90 days of the submittal of the development proposal, depending on the number of housing units.
This bill would require a local government to determine, in writing, whether a development is consistent or inconsistent with the act within specified timeframes, including 30 days of submittal of a development proposal that was resubmitted to address written feedback. The bill, after the local government determines that a development is consistent with the objective planning standards of the act, would require a local government to approve a development within 60 days or within 90 days, depending on the number of housing units.
(7)The Affordable Housing and High Road Jobs Act of 2022 authorizes a local government, by ordinance, to exempt parcels from the act if the local government makes specified written findings, including that the local government identifies another parcel that meets the requirements of the act and that the substitution of parcels will result in no net loss of the total residential capacity in the jurisdiction.
This bill would additionally require the local government to designate the exempted parcels and identify the reclassified parcels on its zoning maps, as specified.
(8)This bill would provide that the provisions of the Affordable Housing and High Road Jobs Act of 2022 as applicable on December 31, 2024, apply to a housing development project application that is submitted on or before December 31, 2024, unless the development proponent chooses to be subject to any of the provisions of the act as applicable on January 1, 2025.
(9)The bill would make various other clarifying and technical changes.
(10)Because the bill would impose various new requirements on local governments reviewing and approving affordable housing developments and mixed-income housing developments under the act, the bill would impose a state-mandated local program.
(11)The bill would include findings that changes proposed by this bill address a matter of statewide concern rather than a municipal affair and, therefore, apply to all cities, including charter cities.
(12)The California Constitution requires the state to reimburse local agencies and school districts for certain costs mandated by the state. Statutory provisions establish procedures for making that reimbursement.
This bill would provide that no reimbursement is required by this act for a specified reason.
(1)Existing law, the Middle Class Housing Act of 2022, provides that a housing development project is an allowable use on a parcel that is within a zone where office, retail, or parking is a principally permitted use, if the proposed development complies with specified requirements. Under that act, one of those requirements is that the project site is 20 acres or less.
This bill, if the site is a regional mall, as defined, would instead require that the project site not be greater than 100 acres.
(1)(2)Existing law, the Affordable Housing and High Road Jobs Act of 2022, until January 1, 2033, authorizes a development proponent to submit an application for an affordable housing development or a mixed-income housing development that meets specified objective standards and affordability and site criteria, including being located within a zone where office, retail, or parking are a principally permitted use. The act makes a development that meets those objective standards and affordability and site criteria a use by right and subject to one of 2 streamlined, ministerial review processes depending on, among other things, the affordability requirements applicable to the project.
This bill would make various changes to the objective standards and affordability and site criteria applicable to an affordable housing development or mixed-income housing development subject to the streamlined, ministerial review process under the act. Among other changes to those objective standards, the bill would prohibit an affordable housing development subject to the act from demolishing a historic structure that was placed on a national, state, or local historic register.
(2)(3)The act Affordable Housing and High Road Jobs Act of 2022 prohibits a housing development from being subject to the streamlined, ministerial approval process if it is located on a site or adjoined to a site where more than 1/3 of the square footage is dedicated to industrial use in the latest version of a local governments general plan adopted before January 1, 2022.
This bill would instead prohibit a housing development from being subject to the streamlined, ministerial approval process if it was designated for industrial use in the latest version of a local governments general plan adopted before January 1, 2022, and either residential uses are not principally permitted on the site.
Existing law prohibits a housing development from being subject to the streamlined, ministerial approval process if it is located within 500 feet of a freeway.
This bill would authorize a housing development located within 500 feet of a freeway to be subject to the streamlined, ministerial approval process, provided that the building meets specified criteria, including that it will have a centralized heating, ventilation, and air-conditioning system.
(3)The act requires a mixed-income housing development subject to the streamlined, ministerial review process to be located on a site that abuts a commercial corridor and has a frontage along the commercial corridor of a minimum of 50 feet.This bill would, alternatively, allow a mixed-income housing development to instead be located on a site that is an existing office building of at least 50,000 square feet. The bill would prohibit a local government from imposing any density limitation on a mixed-income development project that is a conversion of existing buildings into residential use, except as specified.
The act prohibits a mixed-income housing development subject to the streamlined, ministerial review process from being located on a site greater than 20 acres.
This bill, if the mixed-income housing development is located on a site that is a regional mall, as defined, would prohibit the development from being located on a site greater than 100 acres.
The act(4)Affordable Housing and High Road Jobs Act of 2022 requires a mixed-income housing development subject to the streamlined, ministerial review process to meet specified affordability criteria. In this regard, the act requires a rental housing development to include either 8% of the units for very low income households and 5% of the units for extremely low income households or 15% of the units for lower income households. In the case of an owner-occupied housing development, the act requires either 30% of the units be offered to moderate-income households or 15% of the units be offered to lower income households.
This bill would clarify that those affordability thresholds apply only to the base units of the housing development project and excludes units added by a density bonus, among other changes.
(4)(5)Existing law defines various terms for purposes of the act. Affordable Housing and High Road Jobs Act of 2022. The act defines use by right to mean that the development is not subject to a conditional use permit or other discretionary local government review and the development project is not a project for purposes of the California Environmental Quality Act.
This bill would revise various definitions for purposes of the act. The bill would clarify that use by right means that the development project is not subject to a conditional use permit or any other discretionary local government approval, permit, or review process and no aspect of the development project, including any permits required for the development project, is a project for purposes of the California Environmental Quality Act.
Existing law requires at least 75% of the perimeter of the housing development site to be adjoined with parcels that are developed with urban uses in order to be subject to the act. The act defines urban uses to include any current or former residential, commercial, public institutional, transit or transportation passenger facility, or retail use.
This bill would include a public park that is surrounded by other urban uses, parking lot or structure, transit or transportation passenger facility, or retail use, or any combination of those uses, as an urban use.
(5)(6)Existing law requires a local government that determines a housing development project is in conflict with any of the standards established in the act to provide the development proponent written documentation of the standards with which the development conflicts within 60 days or 90 days of the submittal of the development proposal, depending on the number of housing units.
This bill would require a local government to determine, in writing, whether a development is consistent or inconsistent with the act within specified timeframes, including 30 days of submittal of a development proposal that was resubmitted to address written feedback. The bill, after the local government determines that a development is consistent with the objective planning standards of the act, would require a local government to approve a development within 60 days or within 90 days, depending on the number of housing units.
(6)(7)The act Affordable Housing and High Road Jobs Act of 2022 authorizes a local government, by ordinance, to exempt parcels from the act if the local government makes specified written findings, including that the local government identifies another parcel that meets the requirements of the act and that the substitution of parcels will result in no net loss of the total residential capacity in the jurisdiction.
This bill would additionally require the local government to designate the exempted parcels and identify the reclassified parcels on its zoning maps, as specified.
(7)(8)This bill would provide that the provisions of the act Affordable Housing and High Road Jobs Act of 2022 as applicable on December 31, 2024, apply to a housing development project application that is submitted on or before December 31, 2024, unless the development proponent chooses to be subject to any of the provisions of the act as applicable on January 1, 2025.
(8)(9)The bill would make various other clarifying and technical changes.
(9)(10)Because the bill would impose various new requirements on local governments reviewing and approving affordable housing developments and mixed-income housing developments under the act, the bill would impose a state-mandated local program.
(10)(11)The bill would include findings that changes proposed by this bill address a matter of statewide concern rather than a municipal affair and, therefore, apply to all cities, including charter cities.
(11)(12)The California Constitution requires the state to reimburse local agencies and school districts for certain costs mandated by the state. Statutory provisions establish procedures for making that reimbursement.
This bill would provide that no reimbursement is required by this act for a specified reason.
(1)Existing law, the Affordable Housing and High Road Jobs Act of 2022, until January 1, 2033, authorizes a development proponent to submit an application for an affordable housing development or a mixed-income housing development that meets specified objective standards and affordability and site criteria, including being located within a zone where office, retail, or parking are a principally permitted use. The act makes a development that meets those objective standards and affordability and site criteria a use by right and subject to one of 2 streamlined, ministerial review processes depending on, among other things, the affordability requirements applicable to the project.
This bill would make various changes to the objective standards and affordability and site criteria applicable to an affordable housing development or mixed-income housing development subject to the streamlined, ministerial review process under the act. Among other changes to those objective standards, the bill would prohibit an affordable housing development subject to the act from demolishing a historic structure that was placed on a national, state, or local historic register.
(2)The act prohibits a housing development from being subject to the streamlined, ministerial approval process if it is located on a site or adjoined to a site where more than 1/3 of the square footage is dedicated to industrial use in the latest version of a local governments general plan adopted before January 1, 2022.
This bill would instead prohibit a housing development from being subject to the streamlined, ministerial approval process if it was designated for industrial use in the latest version of a local governments general plan adopted before January 1, 2022, and either residential uses are not principally permitted on the site.
Existing law prohibits a housing development from being subject to the streamlined, ministerial approval process if it is located within 500 feet of a freeway.
This bill would authorize a housing development located within 500 feet of a freeway to be subject to the streamlined, ministerial approval process, provided that the building meets specified criteria, including that it will have a centralized heating, ventilation, and air conditioning air-conditioning system.
(3)The act requires a mixed-income housing development subject to the streamlined, ministerial review process to be located on a site that abuts a commercial corridor and has a frontage along the commercial corridor of a minimum of 50 feet.
This bill would, alternatively, allow a mixed-income housing development to instead be located on a site that is an existing office building of at least 50,000 square feet. The bill would prohibit a local government from imposing any density limitation on a mixed-income development project that is a conversion of existing buildings into residential use, except as specified.
The act prohibits a mixed-income housing development subject to the streamlined, ministerial review process from being located on a site greater than 20 acres.
This bill, if the mixed-income housing development is located on a site that is a regional mall, as defined, would prohibit the development from being located on a site greater than 100 acres.
The act requires a mixed-income housing development subject to the streamlined, ministerial review process to meet specified affordability criteria. In this regard, the act requires a rental housing development to include either 8% of the units for very low income households and 5% of the units for extremely low income households or 15% of the units for lower income households. In the case of an owner-occupied housing development, the act requires either 30% of the units be offered to moderate-income households or 15% of the units be offered to lower income households.
This bill would clarify that those affordability thresholds apply only to the base units of the housing development project and excludes units added by a density bonus, among other changes.
(4)Existing law defines various terms for purposes of the act. The act defines use by right to mean that the development is not subject to a conditional use permit or other discretionary local government review and the development project is not a project for purposes of the California Environmental Quality Act.
This bill would revise various definitions for purposes of the act. The bill would clarify that use by right means that the development project is not subject to a conditional use permit or any other discretionary local government approval, permit, or review process and no aspect of the development project, including any permits required for the development project, is a project for purposes of the California Environmental Quality Act.
Existing law requires at least 75% of the perimeter of the housing development site to be adjoined with parcels that are developed with urban uses in order to be subject to the act. The act defines urban uses to include any current or former residential, commercial, public institutional, transit or transportation passenger facility, or retail use.
This bill would include a public park that is surrounded by other urban uses, parking lot or structure, transit or transportation passenger facility, or retail use, or any combination of those uses, as an urban use.
(5)Existing law requires a local government that determines a housing development project is in conflict with any of the standards established in the act to provide the development proponent written documentation of the standards with which the development conflicts within 60 days or 90 days of the submittal of the development proposal, depending on the number of housing units.
This bill would require a local government to determine determine, in writing, whether a development is consistent or inconsistent with the act within specified timeframes, including 30 days of submittal of a development proposal that was resubmitted to address written feedback. The bill, after the local government determines that a development is consistent with the objective planning standards of the act, would require a local government to approve a development within 90 60 days or within 180 90 days, depending on the number of housing units.
(6)The act authorizes a local government, by ordinance, to exempt parcels from the act if the local government makes specified written findings, including that the local government identifies another parcel that meets the requirements of the act and that the substitution of parcels will result in no net loss of the total residential capacity in the jurisdiction.
This bill would additionally require the local government to designate the exempted parcels and identify the reclassified parcels on its zoning maps, as specified.
(7)This bill would provide that the provisions of the act as applicable on December 31, 2024, apply to a housing development project application that is submitted on or before December 31, 2024, unless the development proponent chooses to be subject to any of the provisions of the act as applicable on January 1, 2025.
(8)The bill would make various other clarifying and technical changes.
(9)Because the bill would impose various new requirements on local governments reviewing and approving affordable housing developments and mixed-income housing developments under the act, the bill would impose a state-mandated local program.
(10)The bill would include findings that changes proposed by this bill address a matter of statewide concern rather than a municipal affair and, therefore, apply to all cities, including charter cities.
(11)The California Constitution requires the state to reimburse local agencies and school districts for certain costs mandated by the state. Statutory provisions establish procedures for making that reimbursement.
This bill would provide that no reimbursement is required by this act for a specified reason.
(1)Existing law, the Affordable Housing and High Road Jobs Act of 2022, until January 1, 2033, authorizes a development proponent to submit an application for an affordable housing development or a mixed-income housing development that meets specified objective standards and affordability and site criteria, including being located within a zone where office, retail, or parking are a principally permitted use. The act makes a development that meets those objective standards and affordability and site criteria a use by right and subject to one of 2 streamlined, ministerial review processes depending on, among other things, the affordability requirements applicable to the project.
This bill would make various changes to the objective standards and affordability and site criteria applicable to an affordable housing development or mixed-income housing development subject to the streamlined, ministerial review process under the act. Among other changes to those objective standards, the bill would prohibit an affordable housing development subject to the act from demolishing a historic structure that was placed on a national, state, or local historic register.
(2)The act prohibits a housing development from being subject to the streamlined, ministerial approval process if it is located on a site or adjoined to a site where more than 1/3 of the square footage is dedicated to industrial use in the latest version of a local governments general plan adopted before January 1, 2022.
This bill would instead prohibit a housing development from being subject to the streamlined, ministerial approval process if it was designated for industrial use in the latest version of a local governments general plan adopted before January 1, 2022, and either residential uses are not principally permitted on the site.
Existing law prohibits a housing development from being subject to the streamlined, ministerial approval process if it is located within 500 feet of a freeway.
This bill would authorize a housing development located within 500 feet of a freeway to be subject to the streamlined, ministerial approval process, provided that habitable areas of the building provide air filtration media for outside and return air that provide a minimum efficiency reporting value of 13, as specified. the building meets specified criteria, including that it will have a centralized heating, ventilation, and air conditioning system.
(3)The act requires a mixed-income housing development subject to the streamlined, ministerial review process to be located on a site that abuts a commercial corridor and has a frontage along the commercial corridor of a minimum of 50 feet.
This bill would, alternatively, allow a mixed-income housing development to instead be located on a site that is an existing office building of at least 50,000 square feet. The bill would prohibit a local government from imposing any density limitation on a mixed-income development project that is a conversion of existing buildings into residential use, except as specified.
The act prohibits a mixed-income housing development subject to the streamlined, ministerial review process from being located on a site greater than 20 acres.
This bill, if the mixed-income housing development is located on a site that is a regional mall, as defined, would prohibit the development from being located on a site greater than 100 acres.
The act requires a mixed-income housing development subject to the streamlined, ministerial review process to meet specified affordability criteria. In this regard, the act requires a rental housing development to include either 8% of the units for very low income households and 5% of the units for extremely low income households or 15% of the units for lower income households. In the case of an owner-occupied housing development, the act requires either 30% of the units be offered to moderate-income households or 15% of the units be offered to lower income households.
This bill would clarify that those affordability thresholds apply only to the base units of the housing development project and excludes units added by a density bonus. bonus, among other changes.
(4)Existing law defines various terms for purposes of the act. The act defines use by right to mean that the development is not subject to a conditional use permit or other discretionary local government review and the development project is not a project for purposes of the California Environmental Quality Act.
This bill would revise various definitions for purposes of the act. The bill would clarify that use by right means that the development project is not subject to a conditional use permit or any other discretionary local government approval, permit, or review process and no aspect of the development project, including any permits required for the development project, is a project for purposes of the California Environmental Quality Act.
Existing law requires at least 75% of the perimeter of the housing development site to be adjoined with parcels that are developed with urban uses in order to be subject to the act. The act defines urban uses to include any current or former residential, commercial, public institutional, transit or transportation passenger facility, or retail use.
This bill would include a public park that is surrounded by other urban uses, parking lot or structure, transit or transportation passenger facility, or retail use, or any combination of those uses, as an urban use.
(5)Existing law requires a local government that determines a housing development project is in conflict with any of the standards established in the act to provide the development proponent written documentation of the standards with which the development conflicts within 60 days or 90 days of the submittal of the development proposal, depending on the number of housing units.
This bill would require a local government to determine whether a development is consistent or inconsistent with the act within 30 days of submittal of a development proposal that was resubmitted to address written feedback. The bill, after the local government determines that a development is consistent with the objective planning standards of the act, would require a local government to approve a development within 90 days or within 180 days, depending on the number of housing units.
(6)The act authorizes a local government, by ordinance, to exempt parcels from the act if the local government makes specified written findings, including that the local government identifies another parcel that meets the requirements of the act and that the substitution of parcels will result in no net loss of the total residential capacity in the jurisdiction.
This bill would additionally require the local government to designate the exempted parcels and identify the reclassified parcels on its zoning maps, as specified.
(7)This bill would provide that the provisions of the act as applicable on December 31, 2024, apply to a housing development project application that is submitted on or before December 31, 2024, unless the development proponent chooses to be subject to any of the provisions of the act as applicable on January 1, 2025.
(8)The bill would make various other clarifying and technical changes.
(9)Because the bill would impose various new requirements on local governments reviewing and approving affordable housing developments and mixed-income housing developments under the act, the bill would impose a state-mandated local program.
(10)The bill would include findings that changes proposed by this bill address a matter of statewide concern rather than a municipal affair and, therefore, apply to all cities, including charter cities.
(11)The California Constitution requires the state to reimburse local agencies and school districts for certain costs mandated by the state. Statutory provisions establish procedures for making that reimbursement.
This bill would provide that no reimbursement is required by this act for a specified reason.
(1)Existing law, the Affordable Housing and High Road Jobs Act of 2022, until January 1, 2033, authorizes a development proponent to submit an application for an affordable housing development or a mixed-income housing development that meets specified objective standards and affordability and site criteria, including being located within a zone where office, retail, or parking are a principally permitted use. The act makes a development that meets those objective standards and affordability and site criteria a use by right and subject to one of 2 streamlined, ministerial review processes depending on, among other things, the affordability requirements applicable to the project.
This bill would make various changes to the objective standards and affordability and site criteria applicable to an affordable housing development or mixed-income housing development subject to the streamlined, ministerial review process under the act. Among other changes to those objective standards, the bill would prohibit an affordable housing development subject to the act from demolishing a historic structure that was placed on a national, state, or local historic register.
(2)The act prohibits a housing development from being subject to the streamlined, ministerial approval process if it is located on a site or adjoined to a site where more than 1/3 of the square footage is dedicated to industrial use in the latest version of a local governments general plan adopted before January 1, 2022.
This bill would instead prohibit a housing development from being subject to the streamlined, ministerial approval process if it was designated for industrial use in the latest version of a local governments general plan adopted before January 1, 2022, and either residential uses are not principally permitted on the site.
Existing law prohibits a housing development from being subject to the streamlined, ministerial approval process if it is located within 500 feet of a freeway or within 3,200 feet of a facility that actively extracts or refines oil or natural gas. freeway.
This bill would authorize those housing developments a housing development located within 500 feet of a freeway to be subject to the streamlined, ministerial approval process, provided that habitable areas of the building provide air filtration media for outside and return air that provide a minimum efficiency reporting value of 13, as specified.
(3)The act requires a mixed-income housing development subject to the streamlined, ministerial review process to be located on a site that abuts a commercial corridor and has a frontage along the commercial corridor of a minimum of 50 feet.
This bill would, alternatively, allow a mixed-income housing development to instead be located on a site that is an existing office building of at least 50,000 square feet. The bill would prohibit a local government from imposing any density limitation on a mixed-income development project that is a conversion of existing buildings into residential use, except as specified.
The act prohibits a mixed-income housing development subject to the streamlined, ministerial review process from being located on a site greater than 20 acres.
This bill, if the mixed-income housing development is located on a site that is a regional mall, as defined, would prohibit the development from being located on a site greater than 100 acres.
The act requires a mixed-income housing development subject to the streamlined, ministerial review process to meet specified affordability criteria. In this regard, the act requires a rental housing development to include either 8% of the units for very low income households and 5% of the units for extremely low income households or 15% of the units for lower income households. In the case of an owner-occupied housing development, the act requires either 30% of the units be offered to moderate-income households or 15% of the units be offered to lower income households.
This bill would clarify that those affordability thresholds apply only to the base units of the housing development project and excludes units added by a density bonus.
(4)Existing law defines various terms for purposes of the act. The act defines use by right to mean that the development is not subject to a conditional use permit or other discretionary local government review and the development project is not a project for purposes of the California Environmental Quality Act.
This bill would revise various definitions for purposes of the act. The bill would clarify that use by right means that the development project is not subject to a conditional use permit or any other discretionary local government approval, permit, or review process and no aspect of the development project, including any permits required for the development project, is a project for purposes of the California Environmental Quality Act.
Existing law requires at least 75% of the perimeter of the housing development site to be adjoined with parcels that are developed with urban uses in order to be subject to the act. The act defines urban uses to include any current or former residential, commercial, public institutional, transit or transportation passenger facility, or retail use.
This bill would include a public park that is surrounded by other urban uses, parking lot or structure, transit or transportation passenger facility, or retail use, or any combination of those uses, as an urban use.
(5)Existing law requires a local government that determines a housing development project is in conflict with any of the standards established in the act to provide the development proponent written documentation of the standards with which the development conflicts within 60 days or 90 days of the submittal of the development proposal, depending on the number of housing units.
This bill would require a local government to determine whether a development is consistent or inconsistent with the act within 30 days of submittal of a development proposal that was resubmitted to address written feedback. The bill, after the local government determines that a development is consistent with the objective planning standards of the act, would require a local government to approve a development within 90 days or within 180 days, depending on the number of housing units.
(6)The act authorizes a local government, by ordinance, to exempt parcels from the act if the local government makes specified written findings, including that the local government identifies another parcel that meets the requirements of the act and that the substitution of parcels will result in no net loss of the total residential capacity in the jurisdiction.
This bill would additionally require the local government to designate the exempted parcels and identify the reclassified parcels on its zoning maps, as specified.
(7)This bill would provide that the provisions of the act as applicable on December 31, 2024, apply to a housing development project application that is submitted on or before December 31, 2024, unless the development proponent chooses to be subject to any of the provisions of the act as applicable on January 1, 2025.
(8)The bill would make various other clarifying and technical changes.
(9)Because the bill would impose various new requirements on local governments reviewing and approving affordable housing developments and mixed-income housing developments under the act, the bill would impose a state-mandated local program.
(10)The bill would include findings that changes proposed by this bill address a matter of statewide concern rather than a municipal affair and, therefore, apply to all cities, including charter cities.
(11)The California Constitution requires the state to reimburse local agencies and school districts for certain costs mandated by the state. Statutory provisions establish procedures for making that reimbursement.
This bill would provide that no reimbursement is required by this act for a specified reason.
(1)Existing law, the Affordable Housing and High Road Jobs Act of 2022, until January 1, 2033, authorizes a development proponent to submit an application for an affordable housing development or a mixed-income housing development that meets specified objective standards and affordability and site criteria, including being located within a zone where office, retail, or parking are a principally permitted use. The act makes a development that meets those objective standards and affordability and site criteria a use by right and subject to one of 2 streamlined, ministerial review processes depending on, among other things, the affordability requirements applicable to the project.
This bill would make various changes to the objective standards and affordability and site criteria applicable to an affordable housing development or mixed-income housing development subject to the streamlined, ministerial review process under the act. Among other changes to those objective standards, the bill would prohibit an affordable housing development subject to the act from demolishing a historic structure that was placed on a national, state, or local historic register.
(2)The act prohibits a housing development from being subject to the streamlined, ministerial approval process if it is located on a site or adjoined to a site where more than 1/3 of the square footage is dedicated to industrial use in the latest version of a local governments general plan adopted before January 1, 2022.
This bill would instead prohibit a housing development from being subject to the streamlined, ministerial approval process if it was designated for industrial use in the latest version of a local governments general plan adopted before January 1, 2022, and either residential uses are not principally permitted on the site.
Existing law prohibits a housing development from being subject to the streamlined, ministerial approval process if it is located within 500 feet of a freeway or within 3,200 feet of a facility that actively extracts or refines oil or natural gas.
This bill would authorize those housing developments to be subject to the streamlined, ministerial approval process, provided that habitable areas of the building provide air filtration media for outside and return air that provide a minimum efficiency reporting value of 13, as specified.
(3)The act requires a mixed-income housing development subject to the streamlined, ministerial review process to be located on a site that abuts a commercial corridor and has a frontage along the commercial corridor of a minimum of 50 feet.
This bill would, alternatively, allow a mixed-income housing development to instead be located on a site that is an existing office building of at least 50,000 square feet. The bill would prohibit a local government from imposing any density limitation on a mixed-income development project that is a conversion of existing buildings into residential use, except as specified.
The act prohibits a mixed-income housing development subject to the streamlined, ministerial review process from being located on a site greater than 20 acres.
This bill, if the mixed-income housing development is located on a site that is a regional mall, as defined, would prohibit the development from being located on a site greater than 100 acres.
The act requires a mixed-income housing development subject to the streamlined, ministerial review process to meet specified affordability criteria. In this regard, the act requires a rental housing development to include either 8% of the units for very low income households and 5% of the units for extremely low income households or 15% of the units for lower income households. In the case of an owner-occupied housing development, the act requires either 30% of the units be offered to moderate-income households or 15% of the units be offered to lower income households.
This bill would clarify that those affordability thresholds apply only to the base units of the housing development project and excludes units added by a density bonus.
(4)Existing law defines various terms for purposes of the act. The act defines use by right to mean that the development is not subject to a conditional use permit or other discretionary local government review and the development project is not a project for purposes of the California Environmental Quality Act.
This bill would revise various definitions for purposes of the act. The bill would clarify that use by right means that the development project is not subject to a conditional use permit or any other discretionary local government approval, permit, or review process and no aspect of the development project, including any permits required for the development project, is a project for purposes of the California Environmental Quality Act.
Existing law requires at least 75% of the perimeter of the housing development site to be adjoined with parcels that are developed with urban uses in order to be subject to the act. The act defines urban uses to include any current or former residential, commercial, public institutional, transit or transportation passenger facility, or retail use.
This bill would include a public park that is surrounded by other urban uses, parking lot or structure, transit or transportation passenger facility, or retail use, or any combination of those uses, as an urban use.
(5)Existing law requires a local government that determines a housing development project is in conflict with any of the standards established in the act to provide the development proponent written documentation of the standards with which the development conflicts within 60 days or 90 days of the submittal of the development proposal, depending on the number of housing units.
This bill would require a local government to determine whether a development is consistent or inconsistent with the act within 30 days of submittal of a development proposal that was resubmitted to address written feedback. The bill, after the local government determines that a development is consistent with the objective planning standards of the act, would require a local government to approve a development within 90 days or within 180 days, depending on the number of housing units.
(6)The act authorizes a local government, by ordinance, to exempt parcels from the act if the local government makes specified written findings, including that the local government identifies another parcel that meets the requirements of the act and that the substitution of parcels will result in no net loss of the total residential capacity in the jurisdiction.
This bill would additionally require the local government to designate the exempted parcels and identify the reclassified parcels on its zoning maps, as specified.
(7)This bill would provide that the provisions of the act as applicable on December 31, 2024, apply to a housing development project application that is submitted on or before December 31, 2024, unless the development proponent chooses to be subject to any of the provisions of the act as applicable on January 1, 2025.
(8)The bill would make various other clarifying and technical changes.
(9)Because the bill would impose various new requirements on local governments reviewing and approving affordable housing developments and mixed-income housing developments under the act, the bill would impose a state-mandated local program.
(10)The bill would include findings that changes proposed by this bill address a matter of statewide concern rather than a municipal affair and, therefore, apply to all cities, including charter cities.
(11)The California Constitution requires the state to reimburse local agencies and school districts for certain costs mandated by the state. Statutory provisions establish procedures for making that reimbursement.
This bill would provide that no reimbursement is required by this act for a specified reason.
(1)Existing law, the Affordable Housing and High Road Jobs Act of 2022, until January 1, 2033, authorizes a development proponent to submit an application for an affordable housing development or a mixed-income housing development that meets specified objective standards and affordability and site criteria, including being located within a zone where office, retail, or parking are a principally permitted use. The act makes a development that meets those objective standards and affordability and site criteria a use by right and subject to one of 2 streamlined, ministerial review processes depending on, among other things, the affordability requirements applicable to the project.
This bill would make various changes to the objective standards and affordability and site criteria applicable to an affordable housing development or mixed-income housing development subject to the streamlined, ministerial review process under the act. Among other changes to those objective standards, the bill would prohibit an affordable housing development subject to the act from demolishing a historic structure that was placed on a national, state, or local historic register.
(2)The act prohibits a housing development from being subject to the streamlined, ministerial approval process if it is located on a site or adjoined to a site where more than 1/3 of the square footage is dedicated to industrial use in the latest version of a local governments general plan adopted before January 1, 2022.
This bill would instead prohibit a housing development from being subject to the streamlined, ministerial approval process if it was designated for industrial use in the latest version of a local governments general plan adopted before January 1, 2022, and either residential uses are not principally permitted on the site or the site is not adjoining a parcel with a residential use. site.
Existing law prohibits a housing development from being subject to the streamlined, ministerial approval process if it is located within 500 feet of a freeway or within 3,200 feet of a facility that actively extracts or refines oil or natural gas.
This bill would authorize those housing developments to be subject to the streamlined, ministerial approval process, provided that habitable areas of the building provide air filtration media for outside and return air that provide a minimum efficiency reporting value of 13, as specified.
(3)The act requires a mixed-income housing development subject to the streamlined, ministerial review process to be located on a site that abuts a commercial corridor and has a frontage along the commercial corridor of a minimum of 50 feet.
This bill would, alternatively, allow a mixed-income housing development to instead be located on a site that is an existing office building. building of at least 50,000 square feet. The bill would prohibit a local government from imposing any density limitation on a mixed-income development project that is a conversion of existing buildings into residential use, except as specified.
The act prohibits a mixed-income housing development subject to the streamlined, ministerial review process from being located on a site greater than 20 acres.
This bill, if the mixed-income housing development is located on a site that is a regional mall, as defined, would prohibit the development from being located on a site greater than 100 acres.
The act requires a mixed-income housing development subject to the streamlined, ministerial review process to meet specified affordability criteria. In this regard, the act requires a rental housing development to include either 8% of the units for very low income households and 5% of the units for extremely low income households or 15% of the units for lower income households. In the case of an owner-occupied housing development, the act requires either 30% of the units be offered to moderate-income households or 15% of the units be offered to lower income households.
This bill would clarify that those affordability thresholds apply only to the base units of the housing development project and excludes units added by a density bonus.
(4)Existing law defines various terms for purposes of the act. The act defines use by right to mean that the development is not subject to a conditional use permit or other discretionary local government review and the development project is not a project for purposes of the California Environmental Quality Act.
This bill would revise various definitions for purposes of the act. The bill would clarify that use by right means that the development project is not subject to a conditional use permit or any other discretionary local government approval, permit, or review process and no aspect of the development project project, including any permits required for the development project, is a project for purposes of the California Environmental Quality Act.
Existing law requires at least 75% of the perimeter of the housing development site to be adjoined with parcels that are developed with urban uses in order to be subject to the act. The act defines urban uses to include any current or former residential, commercial, public institutional, transit or transportation passenger facility, or retail use.
This bill would include a public park that is surrounded by other urban uses uses, parking lot or structure, transit or transportation passenger facility, or retail use, or any combination of those uses, as an urban use.
(5)Existing law requires a local government that determines a housing development project is in conflict with any of the standards established in the act to provide the development proponent written documentation of the standards with which the development conflicts within 60 days or 90 days of the submittal of the development proposal, depending on the number of housing units.
This bill would require a local government to determine whether a development is consistent or inconsistent with the act within 30 days of submittal of a development proposal that was resubmitted to address written feedback. The bill, after the local government determines that a development is consistent with the objective planning standards of the act, would require a local government to approve a development within 90 days or within 180 days, depending on the number of housing units.
(6)The act authorizes a local government, by ordinance, to exempt parcels from the act if the local government makes specified written findings, including that the local government identifies another parcel that meets the requirements of the act and that the substitution of parcels will result in no net loss of the total residential capacity in the jurisdiction.
This bill would additionally require the local government to designate the exempted parcels and identify the reclassified parcels on its zoning maps, as specified.
(7)This bill would provide that the provisions of the act as applicable on December 31, 2024, apply to a housing development project application that is submitted on or before December 31, 2024, unless the development proponent chooses to be subject to any of the provisions of the act as applicable on January 1, 2025.
(7)(8)The bill would make various other clarifying and technical changes.
(8)(9)Because the bill would impose various new requirements on local governments reviewing and approving affordable housing developments and mixed-income housing developments under the act, the bill would impose a state-mandated local program.
(10)The bill would include findings that changes proposed by this bill address a matter of statewide concern rather than a municipal affair and, therefore, apply to all cities, including charter cities.
The
(11)The California Constitution requires the state to reimburse local agencies and school districts for certain costs mandated by the state. Statutory provisions establish procedures for making that reimbursement.
This bill would provide that no reimbursement is required by this act for a specified reason.
(1)Existing law, the Affordable Housing and High Road Jobs Act of 2022, until January 1, 2033, authorizes a development proponent to submit an application for an affordable housing development or a mixed-income housing development that meets specified objective standards and affordability and site criteria, including being located within a zone where office, retail, or parking are a principally permitted use. The act makes a development that meets those objective standards and affordability and site criteria a use by right and subject to one of 2 streamlined, ministerial review processes depending on, among other things, the affordability requirements applicable to the project.
This bill would make various changes to the objective standards and affordability and site criteria applicable to an affordable housing development or mixed-income housing development subject to the streamlined, ministerial review process under the act. Among other changes to those objective standards, the bill would prohibit an affordable housing development subject to the act from demolishing a historic structure that was placed on a national, state, or local historic register.
(2)The act prohibits a housing development from being subject to the streamlined, ministerial approval process if it is located on a site or adjoined to a site where more than 1/3 of the square footage is dedicated to industrial use in the latest version of a local governments general plan adopted before January 1, 2022.
This bill would instead prohibit a housing development from being subject to the streamlined, ministerial approval process if it was designated for industrial use in the latest version of a local governments general plan adopted before January 1, 2022, and either residential uses are not principally permitted on the site or the site is not adjoining a parcel with a residential use.
Existing law prohibits a housing development from being subject to the streamlined, ministerial approval process if it is located within 500 feet of a freeway or within 3,200 feet of a facility that actively extracts or refines oil or natural gas.
This bill would authorize those housing developments to be subject to the streamlined, ministerial approval process, provided that habitable areas of the building provide air filtration media for outside and return air that provide a minimum efficiency reporting value of 13, as specified.
(3)The act requires a mixed-income housing development subject to the streamlined, ministerial review process to be located on a site that abuts a commercial corridor and has a frontage along the commercial corridor of a minimum of 50 feet.
This bill would, alternatively, allow a mixed-income housing development to instead be located on a site that is an existing office building. The bill would prohibit a local government from imposing any density limitation on a mixed-income development project that is a conversion of existing buildings into residential use, except as specified.
The act prohibits a mixed-income housing development subject to the streamlined, ministerial review process from being located on a site greater than 20 acres.
This bill, if the mixed-income housing development is located on a site that is a regional mall, as defined, would prohibit the development from being located on a site greater than 100 acres.
The act requires a mixed-income housing development subject to the streamlined, ministerial review process to meet specified affordability criteria. In this regard, the act requires a rental housing development to include either 8% of the units for very low income households and 5% of the units for extremely low income households or 15% of the units for lower income households. In the case of an owner-occupied housing development, the act requires either 30% of the units be offered to moderate-income households or 15% of the units be offered to lower income households.
This bill would clarify that those affordability thresholds apply only to the base units of the housing development project and excludes units added by a density bonus.
(4)Existing law defines various terms for purposes of the act. The act defines use by right to mean that the development is not subject to a conditional use permit or other discretionary local government review and the development project is not a project for purposes of the California Environmental Quality Act.
This bill would revise various definitions for purposes of the act. The bill would clarify that use by right means that the development project is not subject to a conditional use permit or any other discretionary local government approval, permit, or review process and no aspect of the development project is a project for purposes of the California Environmental Quality Act.
Existing law requires at least 75% of the perimeter of the housing development site to be adjoined with parcels that are developed with urban uses in order to be subject to the act. The act defines urban uses to include any current or former residential, commercial, public institutional, transit or transportation passenger facility, or retail use.
This bill would include a public park that is surrounded by other urban uses as an urban use.
(5)Existing law requires a local government that determines a housing development project is in conflict with any of the standards established in the act to provide the development proponent written documentation of the standards with which the development conflicts within 60 days or 90 days of the submittal of the development proposal, depending on the number of housing units.
This bill would require a local government to determine whether a development is consistent or inconsistent with the act within 30 days of submittal of a development proposal that was resubmitted to address written feedback. The bill, after the local government determines that a development is consistent with the objective planning standards of the act, would require a local government to approve a development within 90 days or within 180 days, depending on the number of housing units.
(6)The act authorizes a local government, by ordinance, to exempt parcels from the act if the local government makes specified written findings, including that the local government identifies another parcel that meets the requirements of the act and that the substitution of parcels will result in no net loss of the total residential capacity in the jurisdiction.
This bill would additionally require the local government to designate the exempted parcels and identify the reclassified parcels on its zoning maps, as specified.
(7)The bill would make various other clarifying and technical changes.
(8)Because the bill would impose various new requirements on local governments reviewing and approving affordable housing developments and mixed-income housing developments under the act, the bill would impose a state-mandated local program.
The California Constitution requires the state to reimburse local agencies and school districts for certain costs mandated by the state. Statutory provisions establish procedures for making that reimbursement.
This bill would provide that no reimbursement is required by this act for a specified reason.
(1)Existing law, the Affordable Housing and High Road Jobs Act of 2022, until January 1, 2033, authorizes a development proponent to submit an application for an affordable housing development or a mixed-income housing development that meets specified objective standards and affordability and site criteria, including being located within a zone where office, retail, or parking are a principally permitted use. The act makes a development that meets those objective standards and affordability and site criteria a use by right and subject to one of 2 streamlined, ministerial review processes depending on, among other things, the affordability requirements applicable to the project.
This bill would make various changes to the objective standards and affordability and site criteria applicable to an affordable housing development or mixed-income housing development subject to the streamlined, ministerial review process under the act. Among other changes to those objective standards, the bill would prohibit an affordable housing development subject to the act from demolishing a historic structure that was placed on a national, state, or local historic register.
(2)The act prohibits a housing development from being subject to the streamlined, ministerial approval process if it is located on a site or adjoined to a site where more than 1/3 of the square footage is dedicated to industrial use in the latest version of a local governments general plan adopted before January 1, 2022.
This bill would instead prohibit a housing development from being subject to the streamlined, ministerial approval process if it was designated for industrial use in the latest version of a local governments general plan adopted before January 1, 2022, and either residential uses are not principally permitted on the site or the site is not adjoining a parcel with a residential use.
Existing law prohibits a housing development from being subject to the streamlined, ministerial approval process if it is located within 500 feet of a freeway or within 3,200 feet of a facility that actively extracts or refines oil or natural gas.
This bill would authorize those housing developments to be subject to the streamlined, ministerial approval process, provided that habitable areas of the building provide air filtration media for outside and return air that provide a minimum efficiency reporting value of 13, as specified.
(3)The act requires a mixed-income housing development subject to the streamlined, ministerial review process to be located on a site that abuts a commercial corridor and has a frontage along the commercial corridor of a minimum of 50 feet.
This bill would, alternatively, allow a mixed-income housing development to instead be located on a site that is an existing office building. The bill would prohibit a local government from imposing any density limitation on a mixed-income development project that is a conversion of existing buildings into residential use, except as specified.
The act prohibits a mixed-income housing development subject to the streamlined, ministerial review process from being located on a site greater than 20 acres.
This bill, if the mixed-income housing development is located on a site that is a regional mall, as defined, would prohibit the development from being located on a site greater than 100 acres.
The act requires a mixed-income housing development subject to the streamlined, ministerial review process to meet specified affordability criteria. In this regard, the act requires a rental housing development to include either 8% of the units for very low income households and 5% of the units for extremely low income households or 15% of the units for lower income households. In the case of an owner-occupied housing development, the act requires either 30% of the units be offered to moderate-income households or 15% of the units be offered to lower income households.
This bill would clarify that those affordability thresholds apply only to the base units of the housing development project and excludes units added by a density bonus.
(4)Existing law defines various terms for purposes of the act. The act defines use by right to mean that the development is not subject to a conditional use permit or other discretionary local government review and the development project is not a project for purposes of the California Environmental Quality Act.
This bill would revise various definitions for purposes of the act. The bill would clarify that use by right means that the development project is not subject to a conditional use permit or any other discretionary local government approval, permit, or review process and no aspect of the development project is a project for purposes of the California Environmental Quality Act.
Existing law requires at least 75% of the perimeter of the housing development site to be adjoined with parcels that are developed with urban uses in order to be subject to the act. The act defines urban uses to include any current or former residential, commercial, public institutional, transit or transportation passenger facility, or retail use.
This bill would include a public park that is surrounded by other urban uses as an urban use.
(5)Existing law requires a local government that determines a housing development project is in conflict with any of the standards established in the act to provide the development proponent written documentation of the standards with which the development conflicts within 60 days or 90 days of the submittal of the development proposal, depending on the number of housing units.
This bill would require a local government to determine whether a development is consistent or inconsistent with the act within 30 days of submittal of a development proposal that was resubmitted to address written feedback. The bill, after the local government determines that a development is consistent with the objective planning standards of the act, would require a local government to approve a development within 90 days or within 180 days, depending on the number of housing units.
(6)The act authorizes a local government, by ordinance, to exempt parcels from the act if the local government makes specified written findings, including that the local government identifies another parcel that meets the requirements of the act and that the substitution of parcels will result in no net loss of the total residential capacity in the jurisdiction.
This bill would additionally require the local government to designate the exempted parcels and identify the reclassified parcels on its zoning maps, as specified.
(7)The bill would make various other clarifying and technical changes.
(8)Because the bill would impose various new requirements on local governments reviewing and approving affordable housing developments and mixed-income housing developments under the act, the bill would impose a state-mandated local program.
The California Constitution requires the state to reimburse local agencies and school districts for certain costs mandated by the state. Statutory provisions establish procedures for making that reimbursement.
This bill would provide that no reimbursement is required by this act for a specified reason.
Existing law, the Affordable Housing and High Road Jobs Act of 2022, until January 1, 2033, establishes a streamlined development process for affordable housing developments that meet specified objective standards, affordability, and site criteria. Existing law, with respect to mixed-income housing developments along commercial corridors, prohibits a development project from being subject to the streamlined, ministerial review process unless it meets all of specified criteria, including being located in a zone where office, retail, or parking are principally permitted uses.This bill would make nonsubstantive changes to those provisions.Existing law, the Affordable Housing and High Road Jobs Act of 2022, until January 1, 2033, establishes a streamlined development process for affordable housing developments that meet specified objective standards, affordability, and site criteria. Existing law, with respect to mixed-income housing developments along commercial corridors, prohibits a development project from being subject to the streamlined, ministerial review process unless it meets all of specified criteria, including being located in a zone where office, retail, or parking are principally permitted uses.
This bill would make nonsubstantive changes to those provisions.
(a)(1)This section shall be known, and may be cited, as the Middle Class Housing Act of 2022.
(2)The Legislature finds and declares all of the following:
(A)Creating more affordable housing is critical to the achievement of regional housing needs assessment goals, and that housing units developed at higher densities may generate affordability by design for California residents, without the necessity of public subsidies, income eligibility, occupancy restrictions, lottery procedures, or other legal requirements applicable to deed restricted affordable housing to serve very low and low-income residents and special needs residents.
(B)The state has made historic investments in deed-restricted affordable housing. According to the Legislative Analysts Office, the state budget provided nearly five billion dollars ($5,000,000,000) in the 202122 budget year for housing-related programs. The 202223 budget further built on that sum by allocating nearly one billion two hundred million dollars ($1,200,000,000) to additional affordable housing programs.
(C)There is continued need for housing development at all income levels, including missing middle housing that will provide a variety of housing options and configurations to allow every Californian to live near where they work.
(D)The Middle Class Housing Act of 2022 will unlock the development of additional housing units for middle-class Californians near job centers, subject to local inclusionary requirements that are set based on local conditions.
(b)A housing development project shall be deemed an allowable use on a parcel that is within a zone where office, retail, or parking are a principally permitted use if it complies with all of the following:
(1)The density for the housing development shall meet or exceed the applicable density deemed appropriate to accommodate housing for lower income households in that jurisdiction as specified in subparagraph (B) of paragraph (3) of subdivision (c) of Section 65583.2.
(2)(A)The housing development shall be subject to local zoning, parking, design, and other ordinances, local code requirements, and procedures applicable to the processing and permitting of a housing development in a zone that allows for the housing with the density described in paragraph (1).
(B)If more than one zoning designation of the local agency allows for housing with the density described in paragraph (1), the zoning standards applicable to a parcel that allows residential use pursuant to this section shall be the zoning standards that apply to the closest parcel that allows residential use at a density that meets the requirements of paragraph (1).
(C)If the existing zoning designation for the parcel, as adopted by the local government, allows residential use at a density greater than that required in paragraph (1), the existing zoning designation shall apply.
(3)The housing development shall comply with any public notice, comment, hearing, or other procedures imposed by the local agency on a housing development in the applicable zoning designation identified in paragraph (2).
(4)The project site is 20 acres or less, unless the site is a regional mall, as defined in subdivision (r) of Section 65912.101, in which case the site is not greater than 100 acres.
(5)The housing development complies with all other objective local requirements for a parcel, other than those that prohibit residential use, or allow residential use at a lower density than provided in paragraph (1), including, but not limited to, impact fee requirements and inclusionary housing requirements.
(6)The development and the site on which it is located satisfy both of the following:
(A)It is a legal parcel or parcels that meet either of the following:
(i)It is within a city where the city boundaries include some portion of an urban area, as designated by the United States Census Bureau.
(ii)It is in an unincorporated area, and the legal parcel or parcels are wholly within the boundaries of an urban area, as designated by the United States Census Bureau.
(B)(i)It is not on a site or adjoined to any site where more than one-third of the square footage on the site is dedicated to industrial use.
(ii)For purposes of this subparagraph, parcels only separated by a street or highway shall be considered to be adjoined.
(iii)For purposes of this subparagraph, dedicated to industrial use means either of the following:
(I)The square footage is currently being used as an industrial use.
(II)The most recently permitted use of the square footage is an industrial use.
(III)The site was designated for industrial use in the latest version of a local governments general plan adopted before January 1, 2022.
(7)The housing development is consistent with any applicable and approved sustainable community strategy or alternative plan, as described in Section 65080.
(8)The developer has done both of the following:
(A)Certified to the local agency that either of the following is true:
(i)The entirety of the development is a public work for purposes of Chapter 1 (commencing with Section 1720) of Part 7 of Division 2 of the Labor Code.
(ii)The development is not in its entirety a public work for which prevailing wages must be paid under Article 2 (commencing with Section 1720) of Chapter 1 of Part 2 of Division 2 of the Labor Code, but all construction workers employed on construction of the development will be paid at least the general prevailing rate of per diem wages for the type of work and geographic area, as determined by the Director of Industrial Relations pursuant to Sections 1773 and 1773.9 of the Labor Code, except that apprentices registered in programs approved by the Chief of the Division of Apprenticeship Standards may be paid at least the applicable apprentice prevailing rate. If the development is subject to this subparagraph, then for those portions of the development that are not a public work all of the following shall apply:
(I)The developer shall ensure that the prevailing wage requirement is included in all contracts for the performance of all construction work.
(II)All contractors and subcontractors shall pay to all construction workers employed in the execution of the work at least the general prevailing rate of per diem wages, except that apprentices registered in programs approved by the Chief of the Division of Apprenticeship Standards may be paid at least the applicable apprentice prevailing rate.
(III)Except as provided in subclause (V), all contractors and subcontractors shall maintain and verify payroll records pursuant to Section 1776 of the Labor Code and make those records available for inspection and copying as provided therein.
(IV)Except as provided in subclause (V), the obligation of the contractors and subcontractors to pay prevailing wages may be enforced by the Labor Commissioner through the issuance of a civil wage and penalty assessment pursuant to Section 1741 of the Labor Code, which may be reviewed pursuant to Section 1742 of the Labor Code, within 18 months after the completion of the development, or by an underpaid worker through an administrative complaint or civil action, or by a joint labor-management committee though a civil action under Section 1771.2 of the Labor Code. If a civil wage and penalty assessment is issued, the contractor, subcontractor, and surety on a bond or bonds issued to secure the payment of wages covered by the assessment shall be liable for liquidated damages pursuant to Section 1742.1 of the Labor Code.
(V)Subclauses (III) and (IV) shall not apply if all contractors and subcontractors performing work on the development are subject to a project labor agreement that requires the payment of prevailing wages to all construction workers employed in the execution of the development and provides for enforcement of that obligation through an arbitration procedure. For purposes of this clause, project labor agreement has the same meaning as set forth in paragraph (1) of subdivision (b) of Section 2500 of the Public Contract Code.
(VI)Notwithstanding subdivision (c) of Section 1773.1 of the Labor Code, the requirement that employer payments not reduce the obligation to pay the hourly straight time or overtime wages found to be prevailing shall not apply if otherwise provided in a bona fide collective bargaining agreement covering the worker. The requirement to pay at least the general prevailing rate of per diem wages does not preclude use of an alternative workweek schedule adopted pursuant to Section 511 or 514 of the Labor Code.
(VII)All contractors and subcontractors shall be registered in accordance with Section 1725.6 of the Labor Code.
(VIII)The development proponent shall provide notice of all contracts for the performance of the work to the Department of Industrial Relations, in accordance with Section 1773.3 of the Labor Code.
(B)Certified to the local agency that a skilled and trained workforce will be used to perform all construction work on the development.
(i)For purposes of this section, skilled and trained workforce has the same meaning as provided in Chapter 2.9 (commencing with Section 2600) of Part 1 of Division 2 of the Public Contract Code.
(ii)If the developer has certified that a skilled and trained workforce will be used to construct all work on development and the application is approved, the following shall apply:
(I)The developer shall require in all contracts for the performance of work that every contractor and subcontractor at every tier will individually use a skilled and trained workforce to construct the development.
(II)Every contractor and subcontractor shall use a skilled and trained workforce to construct the development.
(III)Except as provided in subclause (IV), the developer shall provide to the local agency, on a monthly basis while the development or contract is being performed, a report demonstrating compliance with Chapter 2.9 (commencing with Section 2600) of Part 1 of Division 2 of the Public Contract Code. A monthly report provided to the local government pursuant to this subclause shall be a public record under the California Public Records Act (Division 10 (commencing with Section 7920.000) of Title 1) and shall be open to public inspection. A developer that fails to provide a monthly report demonstrating compliance with Chapter 2.9 (commencing with Section 2600) of Part 1 of Division 2 of the Public Contract Code shall be subject to a civil penalty of ten thousand dollars ($10,000) per month for each month for which the report has not been provided. Any contractor or subcontractor that fails to use a skilled and trained workforce shall be subject to a civil penalty of two hundred dollars ($200) per day for each worker employed in contravention of the skilled and trained workforce requirement. Penalties may be assessed by the Labor Commissioner within 18 months of completion of the development using the same procedures for issuance of civil wage and penalty assessments pursuant to Section 1741 of the Labor Code, and may be reviewed pursuant to the same procedures in Section 1742 of the Labor Code. Penalties shall be paid to the State Public Works Enforcement Fund.
(IV)Subclause (III) shall not apply if all contractors and subcontractors performing work on the development are subject to a project labor agreement that requires compliance with the skilled and trained workforce requirement and provides for enforcement of that obligation through an arbitration procedure. For purposes of this subparagraph, project labor agreement has the same meaning as set forth in paragraph (1) of subdivision (b) of Section 2500 of the Public Contract Code.
(iii)Notwithstanding subclause (II) of clause (ii), a contractor or subcontractor shall not be in violation of the apprenticeship graduation requirements of subdivision (d) of Section 2601 of the Public Contract Code to the extent that all of the following requirements are satisfied:
(I)All contractors and subcontractors performing work on the development are subject to a project labor agreement that includes the local building and construction trades council as a party, that requires compliance with the apprenticeship graduation requirements, and that provides for enforcement of that obligation through an arbitration procedure.
(II)The project labor agreement requires the contractor or subcontractor to request the dispatch of workers for the project through a hiring hall or referral procedure.
(III)The contractor or subcontractor is unable to obtain sufficient workers to meet the apprenticeship graduation percentage requirement within 48 hours of its request, Saturdays, Sundays, and holidays excepted.
(9)Notwithstanding subparagraph (B) of paragraph (8), a contract or subcontract may be awarded without a requirement for the use of a skilled and trained workforce to the extent that all of the following requirements are satisfied:
(A)At least seven days before issuing any invitation to prequalify or bid solicitation for the project, the developer sends a notice of the invitation or solicitation that describes the project to the following entities within the jurisdiction of the proposed project site:
(i)Any bona fide labor organization representing workers in the building and construction trades who may perform work necessary to complete the project.
(ii)Any organization representing contractors that may perform work necessary to complete the project.
(B)The developer seeks bids containing an enforceable commitment that all contractors and subcontractors at every tier will use a skilled and trained workforce to perform work on the project that falls within an apprenticeable occupation in the building and construction trades.
(C)For the purpose of establishing a bidder pool of eligible contractors and subcontractors, the developer establishes a process to prequalify prime contractors and subcontractors that agree to meet skilled and trained workforce requirements.
(D)The bidding process for the project includes, but is not limited to, all of the following requirements:
(i)The prime contractor shall be required to list all subcontractors that will perform work in an amount in excess of one-half of 1 percent of the prime contractors total bid.
(ii)The developer shall only accept bids from prime contractors that have been prequalified.
(iii)If the developer receives at least two bids from prequalified prime contractors, a skilled and trained workforce must be used by all contractors and subcontractors, except as provided in clause (vi).
(iv)If the developer receives fewer than two bids from prequalified prime contractors, the contract may be rebid and awarded without the skilled and trained workforce requirement applying to the prime contractors scope of work.
(v)Prime contractors shall request bids from subcontractors on the prequalified list and shall only accept bids and list subcontractors from the prequalified list. If the prime contractor receives bids from at least two subcontractors in each tier listed on the prequalified list, the prime contractor shall require that the contract for that tier or scope of work will require a skilled and trained workforce.
(vi)If the prime contractor fails to receive at least two bids from subcontractors listed on the prequalified list in any tier, the prime contractor may rebid that scope of work. The prime contractor need not require that a skilled and trained workforce be used for that scope of work and may list subcontractors for that scope of work that do not appear on the prequalified list.
(E)The developer shall establish minimum requirements for prequalification of prime contractors and subcontractors that are, to the maximum extent possible, quantifiable and objective. Only criterion, and minimum thresholds for any criterion, that are reasonably necessary to ensure that any bidder awarded a project can successfully complete the proposed scope shall be used by the developer. The developer shall not impose any obstacles to prequalification that go beyond what is commercially reasonable and customary.
(F)The developer shall, within 24 hours of a request by a labor organization that represents workers in the geographic area of the project, provide all of the following information to the labor organization:
(i)The names and Contractors State License Board numbers of the prime contractors and subcontractors that have prequalified.
(ii)The names and Contractors State License Board numbers of the prime contractors that have submitted bids and their respective listed subcontractors.
(iii)The names and Contractors State License Board numbers of the prime contractor that was awarded the work and its listed subcontractors.
(G)An interested party, including a labor organization that represents workers in the geographic area of the project, may bring an action for injunctive relief against a developer or prime contractor that is proceeding with a project in violation of the bidding requirements of this paragraph applicable to developers and prime contractors. The court in such an action may issue injunctive relief to halt work on the project and to require compliance with the requirements of this subdivision. The prevailing plaintiff in such an action shall be entitled to recover its reasonable attorneys fees and costs.
(c)(1)The development proponent shall provide written notice of the pending application to each commercial tenant on the parcel when the application is submitted.
(2)The development proponent shall provide relocation assistance to each eligible commercial tenant located on the site as follows:
(A)For a commercial tenant operating on the site for at least one year but less than five years, the relocation assistance shall be equivalent to six months rent.
(B)For a commercial tenant operating on the site for at least 5 years but less than 10 years, the relocation assistance shall be equivalent to nine months rent.
(C)For a commercial tenant operating on the site for at least 10 years but less than 15 years, the relocation assistance shall be equivalent to 12 months rent.
(D)For a commercial tenant operating on the site for at least 15 years but less than 20 years, the relocation assistance shall be equivalent to 15 months rent.
(E)For a commercial tenant operating on the site for at least 20 years, the relocation assistance shall be equivalent to 18 months rent.
(3)The relocation assistance shall be provided to an eligible commercial tenant upon expiration of the lease of that commercial tenant.
(4)For purposes of this subdivision, a commercial tenant is eligible for relocation assistance if the commercial tenant meets all of the following criteria:
(A)The commercial tenant is an independently owned and operated business with its principal office located in the county in which the property on the site that is leased by the commercial tenant is located.
(B)The commercial tenants lease expired and was not renewed by the property owner.
(C)The commercial tenants lease expired within the three years following the development proponents submission of the application for a housing development pursuant to this article.
(D)The commercial tenant employs 20 or fewer employees and has an annual average gross receipts under one million dollars ($1,000,000) for the three taxable year period ending with the taxable year that precedes the expiration of their lease.
(E)The commercial tenant is still in operation on the site at the time of the expiration of its lease.
(5)Notwithstanding paragraph (4), for purposes of this subdivision, a commercial tenant is ineligible for relocation assistance if the commercial tenant meets both of the following criteria:
(A)The commercial tenant entered into a lease on the site after the development proponents submission of the application for a housing development pursuant to this article.
(B)The commercial tenant had not previously entered into a lease on the site.
(6)(A) The commercial tenant shall utilize the funds provided by the development proponent to relocate the business or for costs of a new business.
(B)Notwithstanding paragraph (2), if the commercial tenant elects not to use the funds provided as required by subparagraph (A), the development proponent shall provide only assistance equal to three months rent, regardless of the duration of the commercial tenants lease.
(7)For purposes of this subdivision, monthly rent is equal to one-twelfth of the total amount of rent paid by the commercial tenant in the last 12 months.
(d)A local agency shall require that a rental of any unit created pursuant to this section be for a term longer than 30 days.
(e)(1)A local agency may exempt a parcel from this section if the local agency makes written findings supported by substantial evidence of either of the following:
(A)The local agency concurrently reallocated the lost residential density to other lots so that there is no net loss in residential density in the jurisdiction.
(B)The lost residential density from each exempted parcel can be accommodated on a site or sites allowing residential densities at or above those specified in paragraph (2) of subdivision (b) and in excess of the acreage required to accommodate the local agencys share of housing for lower income households.
(2)A local agency may reallocate the residential density from an exempt parcel pursuant to this subdivision only if all of the following requirements are met:
(A)The exempt parcel or parcels are subject to an ordinance that allows for residential development by right.
(B)The site or sites chosen by the local agency to which the residential density is reallocated meet both of the following requirements:
(i)The site or sites are suitable for residential development at densities specified in paragraph (1) of subdivision (b) of Section 65852.24. For purposes of this clause, site or sites suitable for residential development shall have the same meaning as land suitable for residential development, as defined in Section 65583.2.
(ii)The site or sites are subject to an ordinance that allows for development by right.
(f)(1)This section does not alter or lessen the applicability of any housing, environmental, or labor law applicable to a housing development authorized by this section, including, but not limited to, the following:
(A)The California Coastal Act of 1976 (Division 20 (commencing with Section 30000) of the Public Resources Code).
(B)The California Environmental Quality Act (Division 13 (commencing with Section 21000) of the Public Resources Code).
(C)The Housing Accountability Act (Section 65589.5).
(D)The Density Bonus Law (Section 65915).
(E)Obligations to affirmatively further fair housing, pursuant to Section 8899.50.
(F)State or local affordable housing laws.
(G)State or local tenant protection laws.
(2)All local demolition ordinances shall apply to a project developed pursuant to this section.
(3)For purposes of the Housing Accountability Act (Section 65589.5), a proposed housing development project that is consistent with the provisions of subdivision (b) shall be deemed consistent, compliant, and in conformity with an applicable plan, program, policy, ordinance, standard, requirement, or other similar provision.
(4)Notwithstanding any other provision of this section, for purposes of the Density Bonus Law (Section 65915), an applicant for a housing development under this section may apply for a density bonus pursuant to Section 65915.
(g)Notwithstanding Section 65913.4, a project subject to this section shall not be eligible for streamlining pursuant to Section 65913.4 if it meets either of the following conditions:
(1)The site has previously been developed pursuant to Section 65913.4 with a project of 10 units or fewer.
(2)The developer of the project or any person acting in concert with the developer has previously proposed a project pursuant to Section 65913.4 of 10 units or fewer on the same or an adjacent site.
(h)A local agency may adopt an ordinance to implement the provisions of this article. An ordinance adopted to implement this section shall not be considered a project under Division 13 (commencing with Section 21000) of the Public Resources Code.
(i)Each local agency shall include the number of sites developed and the number of units constructed pursuant to this section in its annual progress report required pursuant to paragraph (2) of subdivision (a) of Section 65400.
(j)The department shall undertake at least two studies of the outcomes of this chapter. One study shall be completed on or before January 1, 2027, and one shall be completed on or before January 1, 2031.
(1)The studies required by this subdivision shall include, but not be limited to, the number of projects built, the number of units built, the jurisdictional and regional location of the housing, the relative wealth and access to resources of the communities in which they are built, the level of affordability, the effect on greenhouse gas emissions, and the creation of construction jobs that pay the prevailing wage.
(2)The department shall publish a report of the findings of a study required by this subdivision, post the report on its internet website, and submit the report to the Legislature pursuant to Section 9795.
(k)For purposes of this section:
(1)Housing development project means a project consisting of any of the following:
(A)Residential units only.
(B)Mixed-use developments consisting of residential and nonresidential retail commercial or office uses, and at least 50 percent of the square footage of the new construction associated with the project is designated for residential use. None of the square footage of any such development shall be designated for hotel, motel, bed and breakfast inn, or other transient lodging use, except for a residential hotel.
(2)Local agency means a city, including a charter city, county, or a city and county.
(3)Office or retail commercial zone means any commercial zone, except for zones where office uses and retail uses are not permitted, or are permitted only as an accessory use.
(4)Residential hotel has the same meaning as defined in Section 50519 of the Health and Safety Code.
(l)The Legislature finds and declares that ensuring access to affordable housing is a matter of statewide concern and is not a municipal affair as that term is used in Section 5 of Article XI of the California Constitution. Therefore, this section applies to all cities, including charter cities.
(m)(1)This section shall become operative on July 1, 2023.
(2)This section shall remain in effect only until January 1, 2033, and as of that date is repealed.
SEC. 2.Section 65912.101 of the Government Code is amended to read:65912.101.For purposes of this chapter:
(a)Base units has the same meaning as total units as defined in subparagraph (A) of paragraph (8) of subdivision (o) of Section 65915.
(b)Commercial corridor means a street that is not a freeway and that has a right-of-way of at least 70 and not greater than 150 feet.
(c)Development proponent means a developer who submits a housing development project application to a local government under the streamlined, ministerial review process pursuant to this chapter.
(d)Extremely low income households has the same meaning as defined in Section 50106 of the Health and Safety Code.
(e)Freeway has the same meaning as defined in Section 332 of the Vehicle Code, except it does not include the portion of a freeway that is an on ramp or off ramp that serves as a connector between the freeway and other roadways that are not freeways.
(f)Health care expenditures include contributions under Sections 501(c) or (d) or 401(a) of the Internal Revenue Code and payments toward medical care as defined under Section 213(d)(1) of the Internal Revenue Code.
(g)Housing development project has the same meaning as defined in Section 65589.5.
(h)Industrial use means utilities, manufacturing, transportation storage and maintenance facilities, warehousing uses, and any other use that is a source that is subject to permitting by a district, as defined in Section 39025 of the Health and Safety Code, pursuant to Division 26 (commencing with Section 39000) of the Health and Safety Code or the federal Clean Air Act (42 U.S.C. Sec. 7401 et seq.). Industrial use does not include any of the following:
(1)Power substations or utility conveyances such as power lines, broadband wires, and pipes.
(2)A use where the only source permitted by a district is an emergency backup generator.
(3)Self-storage for the residents of a building.
(i)Local affordable housing requirement means either of the following:
(1)A local government requirement, as a condition of development of residential units, that a housing development project include a certain percentage of units affordable to, and occupied by, extremely low, very low, lower, or moderate-income households as a condition of development of residential units.
(2)A local government requirement allowing a housing development project to be a use by right if the project includes a certain percentage of units affordable to, and occupied by, extremely low, very low, lower, or moderate-income households as a condition of development of residential units.
(j)Local government means a city, including a charter city, a county, including a charter county, or a city and county, including a charter city and county.
(k)Lower income households has the same meaning as defined in Section 50079.5 of the Health and Safety Code.
(l)Major transit stop has the same meaning as defined in subdivision (b) of Section 21155 of the Public Resources Code.
(m)Minimum efficiency reporting value or MERV means the measurement scale developed by the American Society of Heating, Refrigerating and Air-Conditioning Engineers used to report the effectiveness of air filters.
(n)Moderate-income households means households of persons and families of moderate income, as defined in Section 50093 of the Health and Safety Code.
(o)Multifamily means a property with five or more housing units for sale or for rent.
(p)Neighborhood plan means a specific plan adopted pursuant to Article 8 (commencing with Section 65450) of Chapter 3, an area plan, precise plan, community plan, urban village plan, or master plan. To qualify as a neighborhood plan, the plan must have been adopted by a local government before January 1, 2024, and within 25 years of the date that a development proponent submits an application pursuant to this chapter. A neighborhood plan does not include a community plan or plans where the cumulative area covered by the community plans in the jurisdiction is more than one-half of the area of the jurisdiction.
(q)Principally permitted use means a use that, as of January 1, 2023, or thereafter, may occupy more than one-third of the square footage of designated use on the site and does not require a conditional use permit, except that parking uses are considered principally permitted whether or not they require a conditional use permit.
(r)Regional mall means a site that meets all of the following criteria on the date that a development proponent submits an application pursuant to this chapter:
(1)The permitted uses on the site include at least 250,000 square feet of retail use.
(2)At least two-thirds of the permitted uses on the site are retail uses.
(3)At least two of the permitted retail uses on the site are at least 10,000 square feet.
(s)Street has the same meaning as defined in Section 590 of the Vehicle Code, and includes sidewalks, as defined in Section 555 of the Vehicle Code.
(t)Urban uses means any current or former residential, commercial, public institutional, public park that is surrounded by other urban uses, parking lot or structure, transit or transportation passenger facility, or retail use, or any combination of those uses.
(u)Use by right means a development project for which both of the following are true:
(1)The development project is not subject to a conditional use permit, planned unit development permit, or any other discretionary local government approval, permit, or review process.
(2)No aspect of the development project, including any permits required for the development project, is a project for purposes of Division 13 (commencing with Section 21000) of the Public Resources Code.
(v)Very low income households has the same meaning as defined in Section 50105 of the Health and Safety Code.
(w)Very low vehicle travel area has the same meaning as defined in subdivision (h) of Section 65589.5.
SEC. 3.Section 65912.106 is added to the Government Code, to read:65912.106.If a housing development project application is submitted on or before December 31, 2024, the provisions of this article as applicable on December 31, 2024, shall apply unless the development proponent chooses to be subject to any of the provisions of this article as applicable on January 1, 2025.
SEC. 4.Section 65912.111 of the Government Code is amended to read:65912.111.A development project shall not be subject to the streamlined, ministerial review process provided by Section 65912.114 unless the development is proposed to be located on a site that satisfies all of the following criteria:
(a)It is located in a zone where office, retail, or parking are a principally permitted use.
(b)It is a legal parcel or parcels that meet either of the following:
(1)It is within a city where the city boundaries include some portion of an urbanized area, as designated by the United States Census Bureau.
(2)It is in an unincorporated area, and the legal parcel or parcels are wholly within the boundaries of an urbanized area, as designated by the United States Census Bureau.
(c)At least 75 percent of the perimeter of the site adjoins parcels that are developed with urban uses. For purposes of this subdivision, parcels that are only separated by a street, pedestrian path, or bicycle path shall be considered to be adjoined.
(d)(1)It is not on a site or adjoined to any site where more than one-third of the square footage on the site is dedicated to industrial use.
(2)For purposes of this subdivision, parcels only separated by a street shall be considered to be adjoined.
(3)For purposes of this subdivision, dedicated to industrial use means any of the following:
(A)The square footage is currently being used as an industrial use.
(B)The most recently permitted use of the square footage is an industrial use, and the site has been occupied within the past three years.
(C)The site was designated for industrial use in the latest version of a local governments general plan adopted before January 1, 2022, and residential uses are not principally permitted on the site.
(e)It satisfies the requirements specified in paragraph (6) of subdivision (a) of Section 65913.4, exclusive of clause (iv) of subparagraph (A) of paragraph (6) of subdivision (a) of Section 65913.4.
(f)The development is not located on a site where either of the following apply:
(1)The development would require the demolition of a historic structure that was placed on a national, state, or local historic register.
(2)The existing parcel of land or site that is governed under the Mobilehome Residency Law (Chapter 2.5 (commencing with Section 798) of Title 2 of Part 2 of Division 2 of the Civil Code), the Recreational Vehicle Park Occupancy Law (Chapter 2.6 (commencing with Section 799.20) of Title 2 of Part 2 of Division 2 of the Civil Code), the Mobilehome Parks Act (Part 2.1 (commencing with Section 18200) of Division 13 of the Health and Safety Code), or the Special Occupancy Parks Act (Part 2.3 (commencing with Section 18860) of Division 13 of the Health and Safety Code).
(g)For a site within a neighborhood plan area, the neighborhood plan applicable to the site permitted multifamily housing development on the site.
(h)For a vacant site, the site satisfies both of the following:
(1)It does not contain tribal cultural resources, as defined by Section 21074 of the Public Resources Code, that could be affected by the development that were found pursuant to a consultation as described by Section 21080.3.1 of the Public Resources Code and the effects of which cannot be mitigated pursuant to the process described in Section 21080.3.2 of the Public Resources Code.
(2)It is not within a very high fire hazard severity zone, as indicated on maps adopted by the Department of Forestry and Fire Protection pursuant to Section 4202 of the Public Resources Code or as designated pursuant to subdivisions (a) and (b) of Section 51179.
SEC. 5.Section 65912.112 of the Government Code is amended to read:65912.112.A development project shall not be subject to the streamlined, ministerial review process provided by Section 65912.114 unless the new units created by the development project meet all of the following affordability criteria:
(a)One hundred percent of the units within the development project, excluding managers units, shall be dedicated to lower income households at an affordable cost, as defined by Section 50052.5 of the Health and Safety Code, or an affordable rent set in an amount consistent with the rent limits established by the California Tax Credit Allocation Committee.
(b)The units shall be subject to a recorded deed restriction for a period of 55 years for rental units and 45 years for owner-occupied units.
SEC. 6.Section 65912.113 of the Government Code is amended to read:65912.113.A development project shall not be subject to the streamlined, ministerial review process provided by Section 65912.114 unless the development proposal meets all of the following objective development standards:
(a)The development shall be a multifamily housing development project.
(b)The residential density for the development will meet or exceed the applicable density deemed appropriate to accommodate housing for lower income households in that jurisdiction as specified in paragraph (3) of subdivision (c) of Section 65583.2.
(c)For any housing on the site located within 500 feet of a freeway, all of the following shall apply:
(1)The building shall have a centralized heating, ventilation, and air-conditioning system.
(2)The outdoor air intakes for the heating, ventilation, and air-conditioning system shall face away from the freeway.
(3)The building shall provide air filtration media for outside and return air that provide a minimum efficiency reporting value of 16.
(4)The air filtration media shall be replaced at the manufacturers designated interval.
(5)The building shall not have any balconies facing the freeway.
(d)None of the housing is located within 3,200 feet of a facility that actively extracts or refines oil or natural gas.
(e)The development will meet the following objective zoning standards, objective subdivision standards, and objective design review standards:
(1)The applicable objective standards shall be those for the zone that allows residential use at a greater density between the following:
(A)The existing zoning designation for the parcel if existing zoning allows multifamily residential use.
(B)The zoning designation for the closest parcel that allows residential use at a density proposed by the project.
(2)The applicable objective standards shall be those in effect at the time that the development application is submitted to the local government pursuant to this article.
(f)For any project that is the conversion of the use of an existing nonresidential use building to residential use, the local government shall not require the provision of common open space beyond what is already existing on the project site.
(g)For purposes of this section, objective zoning standards, objective subdivision standards, and objective design review standards mean standards that involve no personal or subjective judgment by a public official and are uniformly verifiable by reference to an external and uniform benchmark or criterion available and knowable by both the development applicant or proponent and the public official before submittal. These standards may be embodied in alternative objective land use specifications adopted by a city or county, and may include, but are not limited to, housing overlay zones, specific plans, inclusionary zoning ordinances, and density bonus ordinances, subject to the following:
(1)A development shall be deemed consistent with the objective zoning standards related to housing density, as applicable, if the density proposed is compliant with the maximum density allowed within that land use designation, notwithstanding any specified maximum unit allocation that may result in fewer units of housing being permitted.
(2)In the event that objective zoning, general plan, subdivision, or design review standards are mutually inconsistent, a development shall be deemed consistent with the objective zoning and subdivision standards pursuant to this section if the development is consistent with the standards set forth in the general plan.
SEC. 7.Section 65912.114 of the Government Code is amended to read:65912.114.(a)(1)A local government shall determine, in writing, whether a development submitted pursuant to this article is consistent or inconsistent with the objective planning standards specified in this article within the following timeframes:
(A)Within 60 days of submittal of the development proposal to the local government if the development contains 150 or fewer housing units.
(B)Within 90 days of submittal of the development proposal to the local government if the development contains more than 150 housing units.
(C)Within 30 days of submittal of any development proposal that was resubmitted to address written feedback provided by the local government pursuant to paragraph (2).
(2)(A)If a local government determines that a development submitted pursuant to this article is in conflict with any of the objective planning standards specified in this article, it shall provide the development proponent, in writing, with an exhaustive list of the standard or standards the development conflicts with, and an explanation for the reason or reasons the development conflicts with that standard or standards, within the timeframes specified in paragraph (1).
(B)In any subsequent review of the application determined to be in conflict with the objective planning standards specified in this article, the local government shall not request the development proponent to provide any new information that was not stated in the initial list of items that were determined to be in conflict.
(3)Once the local government determines that a development submitted pursuant to this article is consistent with the objective planning standards specified in this article, it shall approve the development within the following timeframes:
(A)Within 60 days of the date that the development is determined to be consistent with the objective planning standards specified in this article, if the development contains 150 or fewer housing units.
(B)Within 90 days of the date that the development is determined to be consistent with the objective planning standards specified in this article, if the development contains more than 150 housing units.
(4)If the local government fails to provide the required documentation pursuant to paragraph (2), the development shall be deemed to satisfy the required objective planning standards.
(b)(1)For purposes of this section, a development is consistent with the objective planning standards if there is substantial evidence that would allow a reasonable person to conclude that the development is consistent with the objective planning standards.
(2)For purposes of this section, a development is not in conflict with the objective planning standards solely on the basis that application materials are not included, if the application contains substantial evidence that would allow a reasonable person to conclude that the development is consistent with the objective planning standards.
(c)The determination of whether a proposed project submitted pursuant to this section is or is not in conflict with the objective planning standards is not a project as defined in Section 21065 of the Public Resources Code.
(d)Design review of the development may be conducted by the local governments planning commission or any equivalent board or commission responsible for design review. That design review shall be objective and be strictly focused on assessing compliance with criteria required for streamlined, ministerial review of projects, as well as any reasonable objective design standards published and adopted by ordinance or resolution by a local jurisdiction before submittal of the development to the local government, and shall be broadly applicable to developments within the jurisdiction. That design review shall not in any way inhibit, chill, or preclude the ministerial approval provided by this section.
(e)If a development is located within an area of the coastal zone that is not excluded under clause (i), (ii), (iii), or (v) of subparagraph (A) of paragraph (6) of subdivision (a) of Section 65913.4, the development shall require a coastal development permit pursuant to Chapter 7 (commencing with Section 30600) of Division 20 of the Public Resources Code. A public agency with coastal development permitting authority shall approve a coastal development permit if it determines that the development is consistent with all objective standards of the local governments certified local coastal program or, for areas that are not subject to a fully certified local coastal program, the certified land use plan of that area.
(f)(1)A development proposed pursuant to this article shall be eligible for a density bonus, incentives or concessions, waivers or reductions of development standards, and parking ratios pursuant to Section 65915.
(2)The utilization by a development proponent of incentives, concessions, and waivers or reductions of development standards allowed pursuant to Section 65915 shall not cause the project to be subject to a local discretionary government review process, or be considered a project under Division 13 (commencing with Section 21000) of the Public Resources Code, even if that incentive, concession, or waiver or reduction of development standards is not specified in a local ordinance.
(3)For purposes of this section, receipt of any density bonus, concession, incentive, waiver or reduction of development standards, and parking ratios to which the applicant is entitled under Section 65915 shall not constitute a basis to find the project inconsistent with the local coastal program.
(g)If a development proposed pursuant to this article demolishes or changes an existing use, the amount of a fee, as defined in Section 66000, imposed on the development shall be offset to account for the demolition or change so that the amount of the fee is attributable only to the developments incremental impact on public facilities or services. For purposes of this subdivision, an offset amount that exceeds the fee amount shall not be refundable or used to offset any other fee. This subdivision does not supersede or in any way alter or lessen the effect of the Mitigation Fee Act (Chapter 5 (commencing with Section 66000), Chapter 6 (commencing with Section 66010), Chapter 7 (commencing with Section 66012), Chapter 7.5 (commencing with Section 66015), Chapter 8 (commencing with Section 66016), and Chapter 9 (commencing with Section 66020)). For the purpose of this subdivision, changes an existing use means no demolition is proposed, but a current office, commercial, or similar use changes to residential use.
(h)The local government shall ensure that the project satisfies the requirements specified in Article 2 (commencing with Section 66300.5) of Chapter 12, regardless of whether the development is within or not within an affected city or within or not within an affected county.
(i)If the development is consistent with all objective subdivision standards in the local subdivision ordinance, an application for a subdivision pursuant to the Subdivision Map Act (Division 2 (commencing with Section 66410)) shall be exempt from the requirements of the California Environmental Quality Act (Division 13 (commencing with Section 21000) of the Public Resources Code).
(j)A local government may, by ordinance adopted to implement this article, exempt a parcel from this section before a development proponent submits a development application on a parcel pursuant to this article if the local government makes written findings establishing all of the following:
(1)The local government has identified one or more parcels that meet the criteria described in subdivisions (b) through (f) of Section 65912.111.
(2)(A)If a parcel identified in paragraph (1) would not otherwise be eligible for development pursuant to this chapter, the implementing ordinance authorizes the parcel to be developed pursuant to the requirements of this chapter. A parcel reclassified for development pursuant to this subparagraph shall be suitable for residential development. For purposes of this subparagraph, a parcel suitable for residential development shall have the same meaning as land suitable for residential development, as defined in Section 65583.2.
(B)If a parcel identified in paragraph (1) would otherwise be eligible for development pursuant to this chapter, the implementing ordinance authorizes the parcel to be developed ministerially at residential densities above the residential density required in subdivision (b) of Section 65912.113.
(3)The substitution of the parcel or parcels identified in this subdivision for parcels reclassified pursuant to paragraph (2) will result in all of the following:
(A)No net loss of the total potential residential capacity in the jurisdiction relative to the total capacity that existed in the jurisdiction through the combined effect of this chapter and local law as of the date of the adoption of the ordinance. In making the no net loss calculation specified by this subparagraph, the local government need only factor in the parcels substituted and reclassified pursuant to this subdivision.
(B)No net loss of the total potential residential capacity of housing affordable to lower income households in the jurisdiction relative to the total capacity that existed in the jurisdiction through the combined effect of this chapter and local law as of the date of the adoption of the ordinance. In making the no net loss calculation specified by this subparagraph, the local government need only factor in the parcels substituted and reclassified pursuant to this subdivision.
(C)Affirmative furthering of fair housing.
(4)A parcel or parcels reclassified for development pursuant to subparagraph (A) of paragraph (2) shall be eligible for development pursuant to this chapter notwithstanding any contrary provision of the local governments charter, general plan, or ordinances, and a parcel or parcels reclassified for development pursuant to subparagraph (B) of paragraph (2) shall be developed ministerially at the densities and heights specified in the ordinance notwithstanding any contrary provision of the local governments charter, general plan, or ordinances.
(5)The local government has completed all of the rezonings required pursuant to subdivision (c) of Section 65583 for the sixth revision of its housing element.
(6)The local government has designated on its zoning maps which parcels have been exempted from this chapter and which parcels have been reclassified for development pursuant to this chapter. This information shall be made publicly available through the local governments internet website.
(k)(1)The local government shall, as a condition of approval of the development, require the development proponent to complete a phase I environmental assessment, as defined in Section 78090 of the Health and Safety Code.
(2)If a recognized environmental condition is found, the development proponent shall undertake a preliminary endangerment assessment, as defined in Section 78095 of the Health and Safety Code, prepared by an environmental assessor to determine the existence of any release of a hazardous substance on the site and to determine the potential for exposure of future occupants to significant health hazards from any nearby property or activity.
(A)If a release of a hazardous substance is found to exist on the site, before the local government issues a certificate of occupancy, the release shall be removed, or any significant effects of the release shall be mitigated to a level of insignificance in compliance with current state and federal requirements.
(B)If a potential for exposure to significant hazards from surrounding properties or activities is found to exist, before the local government issues a certificate of occupancy, the effects of the potential exposure shall be mitigated to a level of insignificance in compliance with current state and federal requirements.
(l)A local governments approval of a development pursuant to this section shall, notwithstanding any other law, be subject to the expiration timeframes specified in subdivision (g) of Section 65913.4.
(m)Any proposed modifications to a development project approved pursuant to this section shall be undertaken pursuant to subdivision (h) of Section 65913.4.
(n)A local government shall not adopt or impose any requirement, including, but not limited to, increased fees or inclusionary housing requirements, that applies to a project solely or partially on the basis that the project is eligible to receive streamlined, ministerial review pursuant to this section.
(o)A local government shall issue a subsequent permit required for a development approved under this section pursuant to paragraph (2) of subdivision (i) of Section 65913.4.
(p)A public improvement that is necessary to implement a development that is approved pursuant to this section shall be undertaken pursuant to paragraph (3) of subdivision (i) of Section 65913.4.
(q)A local government may adopt an ordinance to implement the provisions of this article. An ordinance adopted to implement this section shall not be considered a project under Division 13 (commencing with Section 21000) of the Public Resources Code.
(r)Section 65589.5 applies to a development proceeding pursuant to this article.
SEC. 8.Section 65912.121 of the Government Code is amended to read:65912.121.A development project shall not be subject to the streamlined, ministerial review process provided by Section 65912.124 unless the development project is on a site that satisfies all of the following criteria:
(a)It is located within a zone where office, retail, or parking are principally permitted use.
(b)It is located on a legal parcel, or parcels, that meet either of the following:
(1)It is within a city where the city boundaries include some portion of an urbanized area, as designated by the United States Census Bureau.
(2)It is in an unincorporated area, and the legal parcel, or parcels, are wholly within the boundaries of an urbanized area, as designated by the United States Census Bureau.
(c)The project site abuts a commercial corridor and has a frontage along the commercial corridor of a minimum of 50 feet.
(d)The site is not greater than 20 acres, unless the site is a regional mall, in which case the site is not greater than 100 acres.
(e)At least 75 percent of the perimeter of the site adjoins parcels that are developed with urban uses. For purposes of this subdivision, parcels that are only separated by a street, pedestrian path, or bicycle path shall be considered to be adjoined.
(f)(1)It is not on a site or adjoined to any site where more than one-third of the square footage on the site is dedicated to industrial use.
(2)For purposes of this subdivision, parcels only separated by a street shall be considered to be adjoined.
(3)For purposes of this subdivision, dedicated to industrial use means any of the following:
(A)The square footage is currently being used as an industrial use.
(B)The most recently permitted use of the square footage is an industrial use, and the site has been occupied within the past three years.
(C)The site was designated for industrial use in the latest version of a local governments general plan adopted before January 1, 2022, and residential uses are not principally permitted on the site.
(g)It satisfies the requirements specified in paragraph (6) of subdivision (a) of Section 65913.4, exclusive of clause (iv) of subparagraph (A) of paragraph (6) of subdivision (a) of Section 65913.4.
(h)The development is not located on a site where any of the following apply:
(1)The development would require the demolition of the following types of housing:
(A)Housing that is subject to a recorded covenant, ordinance, or law that restricts rents to levels affordable to persons and families of moderate, low, or very low income.
(B)Housing that is subject to any form of rent or price control through a public entitys valid exercise of its police power.
(C)Housing that has been occupied by tenants within the past 10 years, excluding any managers units.
(2)The site was previously used for permanent housing that was occupied by tenants, excluding any managers units, that was demolished within 10 years before the development proponent submits an application under this article.
(3)The development would require the demolition of a historic structure that was placed on a national, state, or local historic register.
(4)The property contains one to four dwelling units.
(5)The property is vacant and zoned for housing but not for multifamily residential use.
(6)The existing parcel of land or site is governed under the Mobilehome Residency Law (Chapter 2.5 (commencing with Section 798) of Title 2 of Part 2 of Division 2 of the Civil Code), the Recreational Vehicle Park Occupancy Law (Chapter 2.6 (commencing with Section 799.20) of Title 2 of Part 2 of Division 2 of the Civil Code), the Mobilehome Parks Act (Part 2.1 (commencing with Section 18200) of Division 13 of the Health and Safety Code), or the Special Occupancy Parks Act (Part 2.3 (commencing with Section 18860) of Division 13 of the Health and Safety Code).
(i)For a site within a neighborhood plan area, the neighborhood plan applicable to the site permitted multifamily housing development on the site.
(j)For a vacant site, the site satisfies both of the following:
(1)It does not contain tribal cultural resources, as defined by Section 21074 of the Public Resources Code, that could be affected by the development that were found pursuant to a consultation as described by Section 21080.3.1 of the Public Resources Code and the effects of which cannot be mitigated pursuant to the process described in Section 21080.3.2 of the Public Resources Code.
(2)It is not within a very high fire hazard severity zone, as indicated on maps adopted by the Department of Forestry and Fire Protection pursuant to Section 4202 of the Public Resources Code or as designated pursuant to subdivisions (a) and (b) of Section 51179.
SEC. 9.Section 65912.122 of the Government Code is amended to read:65912.122.A development project shall not be subject to the streamlined, ministerial review process provided by Section 65912.124 unless the new housing units created by the development project meet all of the following affordability criteria:
(a)(1)A rental housing development shall include either of the following:
(A)Eight percent of the base units for very low income households and 5 percent of the units for extremely low income households.
(B)Fifteen percent of the base units for lower income households.
(2)The development proponent shall agree to, and the local government shall ensure, the continued affordability of all affordable rental units included pursuant to this subdivision for 55 years. Rents shall be set at an affordable rent, as defined in Section 50053 of the Health and Safety Code.
(b)(1)An owner-occupied housing development shall include either of the following:
(A)Thirty percent of the base units must be offered at an affordable housing cost, as defined in Section 50052.5 of the Health and Safety Code, to moderate-income households.
(B)Fifteen percent of the base units must be offered at an affordable housing cost, as defined in Section 50052.5 of the Health and Safety Code, to lower income households.
(2)The development proponent shall agree to, and the local government shall ensure, the continued affordability of all affordable ownership units for a period of 45 years.
(c)If the local government has a local affordable housing requirement, the housing development project shall comply with all of the following:
(1)The development project shall include the percentage of affordable units required by this section or the local requirement, whichever is higher.
(2)The development project shall meet the affordability level of a local affordable housing requirement if it is a deeper affordability level than required by this section.
(3)If the local affordable housing requirement requires greater than 15 percent of the units to be dedicated for lower income households and does not require the inclusion of units affordable to very low and extremely low income households, then the rental housing development shall do both of the following:
(A)Include 8 percent of the units for very low income households and 5 percent of the units for extremely low income households.
(B)Fifteen percent of units affordable to lower income households shall be subtracted from the percentage of units required by the local policy at the highest required affordability level.
(d)Affordable units in the development project shall have the same bedroom and bathroom count ratio as the market rate units, be equitably distributed within the project, and have the same type or quality of appliances, fixtures, and finishes.
SEC. 10.Section 65912.123 of the Government Code is amended to read:65912.123.A development project shall not be subject to the streamlined, ministerial review process provided by Section 65912.124 unless the development project meets all of the following objective development standards:
(a)The development shall be a multifamily housing development project.
(b)The residential density for the development, prior to the award of any eligible density bonus pursuant to Section 65915, shall be determined as follows:
(1)In a metropolitan jurisdiction, as determined pursuant to subdivisions (d) and (e) of Section 65583.2, the allowable residential density for the development shall be the greater of the following:
(A)The maximum allowable residential density, as defined in paragraph (6) of subdivision (o) of Section 65915, allowed on the parcel by the local government.
(B)For sites of less than one acre in size, 30 units per acre.
(C)For sites of one acre in size or greater located on a commercial corridor of less than 100 feet in width, 40 units per acre.
(D)For sites of one acre in size or greater located on a commercial corridor of 100 feet in width or greater, 60 units per acre.
(E)Notwithstanding subparagraph (B), (C), or (D), for sites within a very low vehicle travel area or within one-half mile of a major transit stop, 80 units per acre.
(2)In a jurisdiction that is not a metropolitan jurisdiction, as determined pursuant to subdivisions (d) and (e) of Section 65583.2, the allowable residential density for the development shall be the greater of the following:
(A)The maximum allowable residential density, as defined in paragraph (6) of subdivision (o) of Section 65915, allowed on the parcel by the local government.
(B)For sites of less than one acre in size, 20 units per acre.
(C)For sites of one acre in size or greater located on a commercial corridor of less than 100 feet in width, 30 units per acre.
(D)For sites of one acre in size or greater located on a commercial corridor of 100 feet in width or greater, 50 units per acre.
(E)Notwithstanding subparagraph (B), (C), or (D), for sites within a very low vehicle travel area or within one-half mile of a major transit stop, 70 units per acre.
(3)(A)For a housing development project application that has been determined to be consistent with the objective planning standards specified in this article, pursuant to subdivision (a) of Section 65912.124, before January 1, 2027, the development project shall be developed at a density as follows:
(i)Except as provided in clause (ii), 50 percent or greater of the applicable allowable residential density contained in subparagraphs (B) to (E), inclusive, of paragraph (1) or subparagraphs (B) to (E), inclusive, of paragraph (2), as applicable.
(ii)For a site within one-half mile of an existing passenger rail or bus rapid transit station, 75 percent or greater of the applicable allowable residential density contained in subparagraphs (B) to (E), inclusive, of paragraph (1) or subparagraphs (B) to (E), inclusive, of paragraph (2), as applicable.
(B)For a housing development project application that has been determined to be consistent with the objective planning standards specified in this article, pursuant to subdivision (a) of Section 65912.124, on or after January 1, 2027, the development project shall be developed at a density that is 75 percent or greater of the applicable allowable residential density contained in subparagraphs (B) to (E), inclusive, of paragraph (1) or subparagraphs (B) to (E), inclusive, of paragraph (2), as applicable.
(4)Notwithstanding paragraphs (1) and (2), a development project shall not be subject to any density limitation if the development project is a conversion of existing buildings into residential use, unless the development project includes additional new square footage that is more than 20 percent of the overall square footage of the project.
(c)The height limit applicable to the housing development shall be the greater of the following:
(1)The height allowed on the parcel by the local government.
(2)For sites on a commercial corridor of less than 100 feet in width, 35 feet.
(3)For sites on a commercial corridor of 100 feet in width or greater, 45 feet.
(4)Notwithstanding paragraphs (2) and (3), 65 feet for sites that meet all of the following criteria:
(A)They are within one-half mile of a major transit stop.
(B)They are within a city with a population of greater than 100,000.
(C)They are not within a coastal zone, as defined in Division 20 (commencing with Section 30000) of the Public Resources Code.
(d)The property meets the following standards:
(1)For the portion of the property that fronts a commercial corridor, the following shall occur:
(A)No setbacks shall be required.
(B)All parking must be set back at least 25 feet.
(C)On the ground floor, a building or buildings must abut within 10 feet of the street for at least 80 percent of the frontage.
(2)For the portion of the property that abuts an adjoining property that also abuts the same commercial corridor as the property, no setbacks are required unless the adjoining property contains a residential use that was constructed prior to the enactment of this chapter, in which case the requirements of subparagraph (A) of paragraph (3) apply.
(3)For the portion of the property line that does not abut or lie within a commercial corridor, or an adjoining property that also abuts the same commercial corridor as the property, the following shall occur:
(A)Along property lines that abut a property that contains a residential use, the following shall occur:
(i)The ground floor of the development project shall be set back at 10 feet. The amount required to be set back may be decreased by the local government.
(ii)Starting with the second floor of the property, each subsequent floor of the development project shall be stepped back in an amount equal to seven feet multiplied by the floor number. For purposes of this paragraph, the ground floor counts as the first floor. The amount required to be stepped back may be decreased by the local government.
(B)Along property lines that abut a property that does not contain a residential use, the development shall be set back 15 feet. The amount required to be stepped back may be decreased by the local government.
(4)For a development project at a regional mall, all of the following requirements apply:
(A)The average size of a block shall not exceed three acres. For purposes of this subparagraph, a block means an area fully surrounded by streets, pedestrian paths, or a combination of streets and pedestrian paths that are each at least 40 feet in width.
(B)At least 5 percent of the site shall be dedicated to open space.
(C)For the portion of the property that fronts a street that is newly created by the project and is not a commercial corridor, a building shall abut within 10 feet of the street for at least 60 percent of the frontage.
(e)No parking shall be required, including replacement parking, except that this article shall not reduce, eliminate, or preclude the enforcement of any requirement imposed on a new multifamily residential or nonresidential development to provide bicycle parking, electric vehicle supply equipment installed parking spaces, or parking spaces that are accessible to persons with disabilities that would have otherwise applied to the development if this article did not apply.
(f)For any housing on the site located within 500 feet of a freeway, all of the following shall apply:
(1)The building shall have a centralized heating, ventilation, and air-conditioning system.
(2)The outdoor air intakes for the heating, ventilation, and air-conditioning system shall face away from the freeway.
(3)The building shall provide air filtration media for outside and return air that provide a minimum efficiency reporting value of 16.
(4)The air filtration media shall be replaced at the manufacturers designated interval.
(5)The building shall not have any balconies facing the freeway.
(g)None of the housing on the site is located within 3,200 feet of a facility that actively extracts or refines oil or natural gas.
(h)(1)The development proponent shall provide written notice of the pending application to each commercial tenant on the parcel when the application is submitted.
(2)The development proponent shall provide relocation assistance to each eligible commercial tenant located on the site as follows:
(A)For a commercial tenant operating on the site for at least one year but less than five years, the relocation assistance shall be equivalent to six months rent.
(B)For a commercial tenant operating on the site for at least 5 years but less than 10 years, the relocation assistance shall be equivalent to nine months rent.
(C)For a commercial tenant operating on the site for at least 10 years but less than 15 years, the relocation assistance shall be equivalent to 12 months rent.
(D)For a commercial tenant operating on the site for at least 15 years but less than 20 years, the relocation assistance shall be equivalent to 15 months rent.
(E)For a commercial tenant operating on the site for at least 20 years, the relocation assistance shall be equivalent to 18 months rent.
(3)The relocation assistance shall be provided to an eligible commercial tenant upon expiration of the lease of that commercial tenant.
(4)For purposes of this subdivision, a commercial tenant is eligible for relocation assistance if the commercial tenant meets all of the following criteria:
(A)The commercial tenant is an independently owned and operated business with its principal office located in the county in which the property on the site that is leased by the commercial tenant is located.
(B)The commercial tenants lease expired and was not renewed by the property owner.
(C)The commercial tenants lease expired within the three years following the development proponents submission of the application for a housing development pursuant to this article.
(D)The commercial tenant employs 20 or fewer employees and has annual average gross receipts under one million dollars ($1,000,000) for the three-taxable-year period ending with the taxable year that precedes the expiration of their lease.
(E)The commercial tenant is still in operation on the site at the time of the expiration of its lease.
(5)Notwithstanding paragraph (4), for purposes of this subdivision, a commercial tenant is ineligible for relocation assistance if the commercial tenant meets both of the following criteria:
(A)The commercial tenant entered into a lease on the site after the development proponents submission of the application for a housing development pursuant to this article.
(B)The commercial tenant had not previously entered into a lease on the site.
(6)(A)The commercial tenant shall utilize the funds provided by the development proponent to relocate the business or for costs of a new business.
(B)Notwithstanding paragraph (2), if the commercial tenant elects not to use the funds provided as required by subparagraph (A), the development proponent shall provide only assistance equal to three months rent, regardless of the duration of the commercial tenants lease.
(7)For purposes of this subdivision, monthly rent is equal to one-twelfth of the total amount of rent paid by the commercial tenant in the last 12 months.
(i)For any project that is the conversion of an existing building for nonresidential use building to residential use, the local government shall not require the provision of common open space beyond what is required for the existing project site.
(j)Objective zoning standards, objective subdivision standards, and objective design review standards not specified elsewhere in this section, as follows:
(1)The applicable objective standards shall be those for the closest zone in the city, county, or city and county that allows multifamily residential use at the residential density proposed by the project. If no zone exists that allows the residential density proposed by the project, the applicable objective standards shall be those for the zone that allows the greatest density within the city, county, or city and county.
(2)The applicable objective standards shall be those in effect at the time that the development application is submitted to the local government pursuant to this article.
(3)The objective standards shall not preclude a development from being built at the residential density required pursuant to subdivision (b) and shall not require the development to reduce unit size to meet the objective standards.
(4)The applicable objective standards may include a requirement that up to one-half of the ground floor of the housing development project be dedicated to retail use.
(5)For purposes of this section, objective zoning standards, objective subdivision standards, and objective design review standards mean standards that involve no personal or subjective judgment by a public official and are uniformly verifiable by reference to an external and uniform benchmark or criterion available and knowable by both the development applicant or proponent and the public official before submittal. These standards may be embodied in alternative objective land use specifications adopted by a city or county, and may include, but are not limited to, housing overlay zones, specific plans, inclusionary zoning ordinances, and density bonus ordinances. In the event that objective zoning, general plan, subdivision, or design review standards are mutually inconsistent, a development shall be deemed consistent with the objective zoning and subdivision standards pursuant to this subdivision if the development is consistent with the standards set forth in the general plan.
SEC. 11.Section 65912.124 of the Government Code is amended to read:65912.124.(a)(1)A local government shall determine, in writing, whether a development submitted pursuant to this article is consistent or is not consistent with the objective planning standards specified in this article within the following timeframes:
(A)Within 60 days of submittal of the development proposal to the local government if the development contains 150 or fewer housing units.
(B)Within 90 days of submittal of the development proposal to the local government if the development contains more than 150 housing units.
(C)Within 30 days of submittal of any development proposal that was resubmitted to address written feedback provided by the local government pursuant to this subdivision.
(2)(A)If a local government determines that a development submitted pursuant to this article is in conflict with any of the objective planning standards specified in this article, it shall provide the development proponent, in writing, with an exhaustive list of the standard or standards the development conflicts with, and an explanation for the reason or reasons the development conflicts with that standard or standards, within the timeframes specified in paragraph (1).
(B)In any subsequent review of the application determined to be in conflict with the objective planning standards specified in this article, the local government shall not request the development proponent to provide any new information that was not stated in the initial list of items that were determined to be in conflict.
(3)Once the local government determines that a development submitted pursuant to this article is consistent with the objective planning standards specified in this article, it shall approve the development within the following timeframes:
(A)Within 60 days of the date that the development is determined to be consistent with the objective planning standards specified in this article, if the development contains 150 or fewer housing units.
(B)Within 90 days of the date that the development is determined to be consistent with the objective planning standards specified in this article, if the development contains more than 150 housing units.
(4)If the local government fails to provide the required documentation pursuant to paragraph (2), the development shall be deemed to satisfy the required objective planning standards.
(b)(1)For purposes of this section, a development is consistent with the objective planning standards if there is substantial evidence that would allow a reasonable person to conclude that the development is consistent with the objective planning standards.
(2)For purposes of this section, a development is not in conflict with the objective planning standards solely on the basis that application materials are not included, if the application contains substantial evidence that would allow a reasonable person to conclude that the development is consistent with the objective planning standards.
(c)The determination of whether a proposed project submitted pursuant to this section is or is not in conflict with the objective planning standards is not a project as defined in Section 21065 of the Public Resources Code.
(d)Design review of the development may be conducted by the local governments planning commission or any equivalent board or commission responsible for design review. That design review shall be objective and be strictly focused on assessing compliance with criteria required for streamlined, ministerial review of projects, as well as any reasonable objective design standards published and adopted by ordinance or resolution by a local jurisdiction before submittal of the development to the local government, and shall be broadly applicable to developments within the jurisdiction. That design review shall not in any way inhibit, chill, or preclude the ministerial approval provided by this section.
(e)If a development is located within an area of the coastal zone that is not excluded under clause (i), (ii), (iii), or (v) of subparagraph (A) of paragraph (6) of subdivision (a) of Section 65913.4, the development shall require a coastal development permit pursuant to Chapter 7 (commencing with Section 30600) of Division 20 of the Public Resources Code. A public agency with coastal development permitting authority shall approve a coastal development permit if it determines that the development is consistent with all objective standards of the local governments certified local coastal program or, for areas that are not subject to a fully certified local coastal program, the certified land use plan of that area.
(f)(1)A housing development proposed pursuant to this article shall be eligible for a density bonus, incentives or concessions, waivers or reductions of development standards, and parking ratios pursuant to Section 65915, except that the project shall not use a concession to reduce a local government requirement for the provision of ground floor retail that is consistent with the allowance contained in paragraph (3) of subdivision (j) of Section 65912.123.
(2)A development proponent may use incentives, concessions, and waivers or reductions of development standards allotted pursuant to subdivisions (d) and (e) of Section 65915 to deviate from the objective standards contained in subdivision (c) and paragraphs (2) and (3) of subdivision (d) of Section 65912.123.
(3)The utilization by a development proponent of incentives, concessions, and waivers or reductions of development standards allowed pursuant to Section 65915 shall not cause the project to be subject to a local discretionary government review process, or be considered a project under Division 13 (commencing with Section 21000) of the Public Resources Code, even if that incentive, concession, or waiver or reduction of development standards is not specified in a local ordinance.
(4)For purposes of this section, receipt of any density bonus, concession, incentive, waiver or reduction of development standards, and parking ratios to which the applicant is entitled under Section 65915 shall not constitute a basis to find the project inconsistent with the local coastal program.
(5)Notwithstanding paragraph (6) of subdivision (o) of Section 65915, for purposes of this subdivision, the maximum allowable residential density means the allowable density as determined pursuant to paragraphs (1) and (2) of subdivision (b) of Section 65912.123.
(g)If a development proposed pursuant to this article demolishes or changes an existing use, the amount of a fee, as defined in Section 66000, imposed on the development shall be offset to account for the demolition or change so that the amount of the fee is attributable only to the developments incremental impact on public facilities or services. For purposes of this subdivision, an offset amount that exceeds the fee amount shall not be refundable or used to offset any other fee. This subdivision does not supersede or in any way alter or lessen the effect of the Mitigation Fee Act (Chapter 5 (commencing with Section 66000), Chapter 6 (commencing with Section 66010), Chapter 7 (commencing with Section 66012), Chapter 7.5 (commencing with Section 66015), Chapter 8 (commencing with Section 66016), and Chapter 9 (commencing with Section 66020)). For the purpose of this subdivision, changes an existing use means no demolition is proposed, but a current office, commercial, or similar use changes to residential use.
(h)The local government shall ensure that the project satisfies the requirements specified in Article 2 (commencing with Section 66300.5) of Chapter 12, regardless of whether the development is within or not within an affected city or within or not within an affected county.
(i)If the development is consistent with all objective subdivision standards in the local subdivision ordinance, an application for a subdivision pursuant to the Subdivision Map Act (Division 2 (commencing with Section 66410)) shall be exempt from the requirements of the California Environmental Quality Act (Division 13 (commencing with Section 21000) of the Public Resources Code).
(j)A local government may, by ordinance adopted to implement this article, exempt a parcel from this section before a development proponent submits a development application on a parcel pursuant to this article if the local government makes written findings establishing all of the following:
(1)The local government has identified a parcel or parcels that meet the criteria described in subdivisions (b) and (e) to (h), inclusive, of Section 65912.121.
(2)(A)If a parcel identified in paragraph (1) would not otherwise be eligible for development pursuant to this chapter, the implementing ordinance authorizes the parcel to be developed pursuant to the requirements of this chapter. A parcel reclassified for development pursuant to this subparagraph shall be suitable for residential development. For purposes of this subparagraph, a parcel suitable for residential development shall have the same meaning as land suitable for residential development, as defined in Section 65583.2.
(B)If a parcel identified in paragraph (1) would otherwise be eligible for development pursuant to this chapter, the implementing ordinance authorizes the parcel to be developed ministerially at residential densities above the residential density required in subdivision (b) of Section 65912.123 and heights required in subdivision (c) of Section 65912.123.
(3)The substitution of the parcel or parcels identified in this subdivision for parcels reclassified pursuant to paragraph (2) will result in all of the following:
(A)No net loss of the total potential residential capacity in the jurisdiction relative to the total capacity that existed in the jurisdiction through the combined effect of local and state law as of the date of the adoption of the ordinance. In making the no net loss calculation specified by this subparagraph, the local government need only factor in the parcels substituted and reclassified pursuant to this subdivision.
(B)No net loss of the total potential residential capacity of housing affordable to lower income households in the jurisdiction relative to the total capacity that existed in the jurisdiction through the combined effect of this chapter and local law as of the date of the adoption of the ordinance. In making the no net loss calculation specified by this subparagraph, the local government need only factor in the parcels substituted and reclassified pursuant to this subdivision.
(C)Affirmative furthering of fair housing.
(4)A parcel or parcels reclassified for development pursuant to subparagraph (A) of paragraph (2) shall be eligible for development pursuant to this chapter notwithstanding any contrary provision of the local governments charter, general plan, or ordinances, and a parcel or parcels reclassified for development pursuant to subparagraph (B) of paragraph (2) shall be developed ministerially at the densities and heights specified in the ordinance notwithstanding any contrary provision of the local governments charter, general plan, or ordinances.
(5)The local government has completed all of the rezonings required pursuant to subdivision (c) of Section 65583 for the sixth revision of its housing element.
(6)The local government has designated on its zoning maps which parcels have been exempted from this chapter and which parcels have been reclassified for development pursuant to this chapter. This information must be made publicly available through the local governments internet website.
(k)(1)The local government shall, as a condition of approval of the development, require the development proponent to complete a phase I environmental assessment, as defined in Section 78090 of the Health and Safety Code.
(2)If a recognized environmental condition is found, the development proponent shall undertake a preliminary endangerment assessment, as defined in Section 78095 of the Health and Safety Code, prepared by an environmental assessor to determine the existence of any release of a hazardous substance on the site and to determine the potential for exposure of future occupants to significant health hazards from any nearby property or activity.
(A)If a release of a hazardous substance is found to exist on the site, before the local government issues a certificate of occupancy, the release shall be removed, or any significant effects of the release shall be mitigated to a level of insignificance in compliance with current state and federal requirements.
(B)If a potential for exposure to significant hazards from surrounding properties or activities is found to exist, before the local government issues a certificate of occupancy, the effects of the potential exposure shall be mitigated to a level of insignificance in compliance with current state and federal requirements.
(l)A local governments approval of a development pursuant to this section shall, notwithstanding any other law, be subject to the expiration timeframes specified in subdivision (g) of Section 65913.4.
(m)Any proposed modifications to a development project approved pursuant to this section shall be undertaken pursuant to subdivision (h) of Section 65913.4.
(n)A local government shall not adopt or impose any requirement, including, but not limited to, increased fees or inclusionary housing requirements, that applies to a project solely or partially on the basis that the project is eligible to receive streamlined, ministerial review pursuant to this section.
(o)A local government shall issue a subsequent permit required for a development approved under this section pursuant to paragraph (2) of subdivision (i) of Section 65913.4.
(p)A public improvement that is necessary to implement a development that is approved pursuant to this section shall be undertaken pursuant to paragraph (3) of subdivision (i) of Section 65913.4.
(q)A local government may adopt an ordinance to implement the provisions of this article. An ordinance adopted to implement this section shall not be considered a project under Division 13 (commencing with Section 21000) of the Public Resources Code.
(r)Section 65589.5 applies to a development proceeding pursuant to this article.
SEC. 12.The Legislature finds and declares that the provision of adequate housing, in light of the severe shortage of housing at all income levels in this state, is a matter of statewide concern and is not a municipal affair as that term is used in Section 5 of Article XI of the California Constitution. Therefore, this act applies to all cities, including charter cities.
SEC. 13.The amendments adding subdivision (r) to Sections 65912.114 and 65912.124 of the Government Code made by this act do not constitute a change in, but are declaratory of, existing law.
SEC. 14.No reimbursement is required by this act pursuant to Section 6 of Article XIIIB of the California Constitution because a local agency or school district has the authority to levy service charges, fees, or assessments sufficient to pay for the program or level of service mandated by this act, within the meaning of Section 17556 of the Government Code.
(a)(1)This section shall be known, and may be cited, as the Middle Class Housing Act of 2022.
(2)The Legislature finds and declares all of the following:
(A)Creating more affordable housing is critical to the achievement of regional housing needs assessment goals, and that housing units developed at higher densities may generate affordability by design for California residents, without the necessity of public subsidies, income eligibility, occupancy restrictions, lottery procedures, or other legal requirements applicable to deed restricted affordable housing to serve very low and low-income residents and special needs residents.
(B)The state has made historic investments in deed-restricted affordable housing. According to the Legislative Analysts Office, the state budget provided nearly five billion dollars ($5,000,000,000) in the 202122 budget year for housing-related programs. The 202223 budget further built on that sum by allocating nearly one billion two hundred million dollars ($1,200,000,000) to additional affordable housing programs.
(C)There is continued need for housing development at all income levels, including missing middle housing that will provide a variety of housing options and configurations to allow every Californian to live near where they work.
(D)The Middle Class Housing Act of 2022 will unlock the development of additional housing units for middle-class Californians near job centers, subject to local inclusionary requirements that are set based on local conditions.
(b)A housing development project shall be deemed an allowable use on a parcel that is within a zone where office, retail, or parking are a principally permitted use if it complies with all of the following:
(1)The density for the housing development shall meet or exceed the applicable density deemed appropriate to accommodate housing for lower income households in that jurisdiction as specified in subparagraph (B) of paragraph (3) of subdivision (c) of Section 65583.2.
(2)(A)The housing development shall be subject to local zoning, parking, design, and other ordinances, local code requirements, and procedures applicable to the processing and permitting of a housing development in a zone that allows for the housing with the density described in paragraph (1).
(B)If more than one zoning designation of the local agency allows for housing with the density described in paragraph (1), the zoning standards applicable to a parcel that allows residential use pursuant to this section shall be the zoning standards that apply to the closest parcel that allows residential use at a density that meets the requirements of paragraph (1).
(C)If the existing zoning designation for the parcel, as adopted by the local government, allows residential use at a density greater than that required in paragraph (1), the existing zoning designation shall apply.
(3)The housing development shall comply with any public notice, comment, hearing, or other procedures imposed by the local agency on a housing development in the applicable zoning designation identified in paragraph (2).
(4)The project site is 20 acres or less, unless the site is a regional mall, as defined in subdivision (r) of Section 65912.101, in which case the site is not greater than 100 acres.
(5)The housing development complies with all other objective local requirements for a parcel, other than those that prohibit residential use, or allow residential use at a lower density than provided in paragraph (1), including, but not limited to, impact fee requirements and inclusionary housing requirements.
(6)The development and the site on which it is located satisfy both of the following:
(A)It is a legal parcel or parcels that meet either of the following:
(i)It is within a city where the city boundaries include some portion of an urban area, as designated by the United States Census Bureau.
(ii)It is in an unincorporated area, and the legal parcel or parcels are wholly within the boundaries of an urban area, as designated by the United States Census Bureau.
(B)(i)It is not on a site or adjoined to any site where more than one-third of the square footage on the site is dedicated to industrial use.
(ii)For purposes of this subparagraph, parcels only separated by a street or highway shall be considered to be adjoined.
(iii)For purposes of this subparagraph, dedicated to industrial use means either of the following:
(I)The square footage is currently being used as an industrial use.
(II)The most recently permitted use of the square footage is an industrial use.
(III)The site was designated for industrial use in the latest version of a local governments general plan adopted before January 1, 2022.
(7)The housing development is consistent with any applicable and approved sustainable community strategy or alternative plan, as described in Section 65080.
(8)The developer has done both of the following:
(A)Certified to the local agency that either of the following is true:
(i)The entirety of the development is a public work for purposes of Chapter 1 (commencing with Section 1720) of Part 7 of Division 2 of the Labor Code.
(ii)The development is not in its entirety a public work for which prevailing wages must be paid under Article 2 (commencing with Section 1720) of Chapter 1 of Part 2 of Division 2 of the Labor Code, but all construction workers employed on construction of the development will be paid at least the general prevailing rate of per diem wages for the type of work and geographic area, as determined by the Director of Industrial Relations pursuant to Sections 1773 and 1773.9 of the Labor Code, except that apprentices registered in programs approved by the Chief of the Division of Apprenticeship Standards may be paid at least the applicable apprentice prevailing rate. If the development is subject to this subparagraph, then for those portions of the development that are not a public work all of the following shall apply:
(I)The developer shall ensure that the prevailing wage requirement is included in all contracts for the performance of all construction work.
(II)All contractors and subcontractors shall pay to all construction workers employed in the execution of the work at least the general prevailing rate of per diem wages, except that apprentices registered in programs approved by the Chief of the Division of Apprenticeship Standards may be paid at least the applicable apprentice prevailing rate.
(III)Except as provided in subclause (V), all contractors and subcontractors shall maintain and verify payroll records pursuant to Section 1776 of the Labor Code and make those records available for inspection and copying as provided therein.
(IV)Except as provided in subclause (V), the obligation of the contractors and subcontractors to pay prevailing wages may be enforced by the Labor Commissioner through the issuance of a civil wage and penalty assessment pursuant to Section 1741 of the Labor Code, which may be reviewed pursuant to Section 1742 of the Labor Code, within 18 months after the completion of the development, or by an underpaid worker through an administrative complaint or civil action, or by a joint labor-management committee though a civil action under Section 1771.2 of the Labor Code. If a civil wage and penalty assessment is issued, the contractor, subcontractor, and surety on a bond or bonds issued to secure the payment of wages covered by the assessment shall be liable for liquidated damages pursuant to Section 1742.1 of the Labor Code.
(V)Subclauses (III) and (IV) shall not apply if all contractors and subcontractors performing work on the development are subject to a project labor agreement that requires the payment of prevailing wages to all construction workers employed in the execution of the development and provides for enforcement of that obligation through an arbitration procedure. For purposes of this clause, project labor agreement has the same meaning as set forth in paragraph (1) of subdivision (b) of Section 2500 of the Public Contract Code.
(VI)Notwithstanding subdivision (c) of Section 1773.1 of the Labor Code, the requirement that employer payments not reduce the obligation to pay the hourly straight time or overtime wages found to be prevailing shall not apply if otherwise provided in a bona fide collective bargaining agreement covering the worker. The requirement to pay at least the general prevailing rate of per diem wages does not preclude use of an alternative workweek schedule adopted pursuant to Section 511 or 514 of the Labor Code.
(VII)All contractors and subcontractors shall be registered in accordance with Section 1725.6 of the Labor Code.
(VIII)The development proponent shall provide notice of all contracts for the performance of the work to the Department of Industrial Relations, in accordance with Section 1773.3 of the Labor Code.
(B)Certified to the local agency that a skilled and trained workforce will be used to perform all construction work on the development.
(i)For purposes of this section, skilled and trained workforce has the same meaning as provided in Chapter 2.9 (commencing with Section 2600) of Part 1 of Division 2 of the Public Contract Code.
(ii)If the developer has certified that a skilled and trained workforce will be used to construct all work on development and the application is approved, the following shall apply:
(I)The developer shall require in all contracts for the performance of work that every contractor and subcontractor at every tier will individually use a skilled and trained workforce to construct the development.
(II)Every contractor and subcontractor shall use a skilled and trained workforce to construct the development.
(III)Except as provided in subclause (IV), the developer shall provide to the local agency, on a monthly basis while the development or contract is being performed, a report demonstrating compliance with Chapter 2.9 (commencing with Section 2600) of Part 1 of Division 2 of the Public Contract Code. A monthly report provided to the local government pursuant to this subclause shall be a public record under the California Public Records Act (Division 10 (commencing with Section 7920.000) of Title 1) and shall be open to public inspection. A developer that fails to provide a monthly report demonstrating compliance with Chapter 2.9 (commencing with Section 2600) of Part 1 of Division 2 of the Public Contract Code shall be subject to a civil penalty of ten thousand dollars ($10,000) per month for each month for which the report has not been provided. Any contractor or subcontractor that fails to use a skilled and trained workforce shall be subject to a civil penalty of two hundred dollars ($200) per day for each worker employed in contravention of the skilled and trained workforce requirement. Penalties may be assessed by the Labor Commissioner within 18 months of completion of the development using the same procedures for issuance of civil wage and penalty assessments pursuant to Section 1741 of the Labor Code, and may be reviewed pursuant to the same procedures in Section 1742 of the Labor Code. Penalties shall be paid to the State Public Works Enforcement Fund.
(IV)Subclause (III) shall not apply if all contractors and subcontractors performing work on the development are subject to a project labor agreement that requires compliance with the skilled and trained workforce requirement and provides for enforcement of that obligation through an arbitration procedure. For purposes of this subparagraph, project labor agreement has the same meaning as set forth in paragraph (1) of subdivision (b) of Section 2500 of the Public Contract Code.
(iii)Notwithstanding subclause (II) of clause (ii), a contractor or subcontractor shall not be in violation of the apprenticeship graduation requirements of subdivision (d) of Section 2601 of the Public Contract Code to the extent that all of the following requirements are satisfied:
(I)All contractors and subcontractors performing work on the development are subject to a project labor agreement that includes the local building and construction trades council as a party, that requires compliance with the apprenticeship graduation requirements, and that provides for enforcement of that obligation through an arbitration procedure.
(II)The project labor agreement requires the contractor or subcontractor to request the dispatch of workers for the project through a hiring hall or referral procedure.
(III)The contractor or subcontractor is unable to obtain sufficient workers to meet the apprenticeship graduation percentage requirement within 48 hours of its request, Saturdays, Sundays, and holidays excepted.
(9)Notwithstanding subparagraph (B) of paragraph (8), a contract or subcontract may be awarded without a requirement for the use of a skilled and trained workforce to the extent that all of the following requirements are satisfied:
(A)At least seven days before issuing any invitation to prequalify or bid solicitation for the project, the developer sends a notice of the invitation or solicitation that describes the project to the following entities within the jurisdiction of the proposed project site:
(i)Any bona fide labor organization representing workers in the building and construction trades who may perform work necessary to complete the project.
(ii)Any organization representing contractors that may perform work necessary to complete the project.
(B)The developer seeks bids containing an enforceable commitment that all contractors and subcontractors at every tier will use a skilled and trained workforce to perform work on the project that falls within an apprenticeable occupation in the building and construction trades.
(C)For the purpose of establishing a bidder pool of eligible contractors and subcontractors, the developer establishes a process to prequalify prime contractors and subcontractors that agree to meet skilled and trained workforce requirements.
(D)The bidding process for the project includes, but is not limited to, all of the following requirements:
(i)The prime contractor shall be required to list all subcontractors that will perform work in an amount in excess of one-half of 1 percent of the prime contractors total bid.
(ii)The developer shall only accept bids from prime contractors that have been prequalified.
(iii)If the developer receives at least two bids from prequalified prime contractors, a skilled and trained workforce must be used by all contractors and subcontractors, except as provided in clause (vi).
(iv)If the developer receives fewer than two bids from prequalified prime contractors, the contract may be rebid and awarded without the skilled and trained workforce requirement applying to the prime contractors scope of work.
(v)Prime contractors shall request bids from subcontractors on the prequalified list and shall only accept bids and list subcontractors from the prequalified list. If the prime contractor receives bids from at least two subcontractors in each tier listed on the prequalified list, the prime contractor shall require that the contract for that tier or scope of work will require a skilled and trained workforce.
(vi)If the prime contractor fails to receive at least two bids from subcontractors listed on the prequalified list in any tier, the prime contractor may rebid that scope of work. The prime contractor need not require that a skilled and trained workforce be used for that scope of work and may list subcontractors for that scope of work that do not appear on the prequalified list.
(E)The developer shall establish minimum requirements for prequalification of prime contractors and subcontractors that are, to the maximum extent possible, quantifiable and objective. Only criterion, and minimum thresholds for any criterion, that are reasonably necessary to ensure that any bidder awarded a project can successfully complete the proposed scope shall be used by the developer. The developer shall not impose any obstacles to prequalification that go beyond what is commercially reasonable and customary.
(F)The developer shall, within 24 hours of a request by a labor organization that represents workers in the geographic area of the project, provide all of the following information to the labor organization:
(i)The names and Contractors State License Board numbers of the prime contractors and subcontractors that have prequalified.
(ii)The names and Contractors State License Board numbers of the prime contractors that have submitted bids and their respective listed subcontractors.
(iii)The names and Contractors State License Board numbers of the prime contractor that was awarded the work and its listed subcontractors.
(G)An interested party, including a labor organization that represents workers in the geographic area of the project, may bring an action for injunctive relief against a developer or prime contractor that is proceeding with a project in violation of the bidding requirements of this paragraph applicable to developers and prime contractors. The court in such an action may issue injunctive relief to halt work on the project and to require compliance with the requirements of this subdivision. The prevailing plaintiff in such an action shall be entitled to recover its reasonable attorneys fees and costs.
(c)(1)The development proponent shall provide written notice of the pending application to each commercial tenant on the parcel when the application is submitted.
(2)The development proponent shall provide relocation assistance to each eligible commercial tenant located on the site as follows:
(A)For a commercial tenant operating on the site for at least one year but less than five years, the relocation assistance shall be equivalent to six months rent.
(B)For a commercial tenant operating on the site for at least 5 years but less than 10 years, the relocation assistance shall be equivalent to nine months rent.
(C)For a commercial tenant operating on the site for at least 10 years but less than 15 years, the relocation assistance shall be equivalent to 12 months rent.
(D)For a commercial tenant operating on the site for at least 15 years but less than 20 years, the relocation assistance shall be equivalent to 15 months rent.
(E)For a commercial tenant operating on the site for at least 20 years, the relocation assistance shall be equivalent to 18 months rent.
(3)The relocation assistance shall be provided to an eligible commercial tenant upon expiration of the lease of that commercial tenant.
(4)For purposes of this subdivision, a commercial tenant is eligible for relocation assistance if the commercial tenant meets all of the following criteria:
(A)The commercial tenant is an independently owned and operated business with its principal office located in the county in which the property on the site that is leased by the commercial tenant is located.
(B)The commercial tenants lease expired and was not renewed by the property owner.
(C)The commercial tenants lease expired within the three years following the development proponents submission of the application for a housing development pursuant to this article.
(D)The commercial tenant employs 20 or fewer employees and has an annual average gross receipts under one million dollars ($1,000,000) for the three taxable year period ending with the taxable year that precedes the expiration of their lease.
(E)The commercial tenant is still in operation on the site at the time of the expiration of its lease.
(5)Notwithstanding paragraph (4), for purposes of this subdivision, a commercial tenant is ineligible for relocation assistance if the commercial tenant meets both of the following criteria:
(A)The commercial tenant entered into a lease on the site after the development proponents submission of the application for a housing development pursuant to this article.
(B)The commercial tenant had not previously entered into a lease on the site.
(6)(A) The commercial tenant shall utilize the funds provided by the development proponent to relocate the business or for costs of a new business.
(B)Notwithstanding paragraph (2), if the commercial tenant elects not to use the funds provided as required by subparagraph (A), the development proponent shall provide only assistance equal to three months rent, regardless of the duration of the commercial tenants lease.
(7)For purposes of this subdivision, monthly rent is equal to one-twelfth of the total amount of rent paid by the commercial tenant in the last 12 months.
(d)A local agency shall require that a rental of any unit created pursuant to this section be for a term longer than 30 days.
(e)(1)A local agency may exempt a parcel from this section if the local agency makes written findings supported by substantial evidence of either of the following:
(A)The local agency concurrently reallocated the lost residential density to other lots so that there is no net loss in residential density in the jurisdiction.
(B)The lost residential density from each exempted parcel can be accommodated on a site or sites allowing residential densities at or above those specified in paragraph (2) of subdivision (b) and in excess of the acreage required to accommodate the local agencys share of housing for lower income households.
(2)A local agency may reallocate the residential density from an exempt parcel pursuant to this subdivision only if all of the following requirements are met:
(A)The exempt parcel or parcels are subject to an ordinance that allows for residential development by right.
(B)The site or sites chosen by the local agency to which the residential density is reallocated meet both of the following requirements:
(i)The site or sites are suitable for residential development at densities specified in paragraph (1) of subdivision (b) of Section 65852.24. For purposes of this clause, site or sites suitable for residential development shall have the same meaning as land suitable for residential development, as defined in Section 65583.2.
(ii)The site or sites are subject to an ordinance that allows for development by right.
(f)(1)This section does not alter or lessen the applicability of any housing, environmental, or labor law applicable to a housing development authorized by this section, including, but not limited to, the following:
(A)The California Coastal Act of 1976 (Division 20 (commencing with Section 30000) of the Public Resources Code).
(B)The California Environmental Quality Act (Division 13 (commencing with Section 21000) of the Public Resources Code).
(C)The Housing Accountability Act (Section 65589.5).
(D)The Density Bonus Law (Section 65915).
(E)Obligations to affirmatively further fair housing, pursuant to Section 8899.50.
(F)State or local affordable housing laws.
(G)State or local tenant protection laws.
(2)All local demolition ordinances shall apply to a project developed pursuant to this section.
(3)For purposes of the Housing Accountability Act (Section 65589.5), a proposed housing development project that is consistent with the provisions of subdivision (b) shall be deemed consistent, compliant, and in conformity with an applicable plan, program, policy, ordinance, standard, requirement, or other similar provision.
(4)Notwithstanding any other provision of this section, for purposes of the Density Bonus Law (Section 65915), an applicant for a housing development under this section may apply for a density bonus pursuant to Section 65915.
(g)Notwithstanding Section 65913.4, a project subject to this section shall not be eligible for streamlining pursuant to Section 65913.4 if it meets either of the following conditions:
(1)The site has previously been developed pursuant to Section 65913.4 with a project of 10 units or fewer.
(2)The developer of the project or any person acting in concert with the developer has previously proposed a project pursuant to Section 65913.4 of 10 units or fewer on the same or an adjacent site.
(h)A local agency may adopt an ordinance to implement the provisions of this article. An ordinance adopted to implement this section shall not be considered a project under Division 13 (commencing with Section 21000) of the Public Resources Code.
(i)Each local agency shall include the number of sites developed and the number of units constructed pursuant to this section in its annual progress report required pursuant to paragraph (2) of subdivision (a) of Section 65400.
(j)The department shall undertake at least two studies of the outcomes of this chapter. One study shall be completed on or before January 1, 2027, and one shall be completed on or before January 1, 2031.
(1)The studies required by this subdivision shall include, but not be limited to, the number of projects built, the number of units built, the jurisdictional and regional location of the housing, the relative wealth and access to resources of the communities in which they are built, the level of affordability, the effect on greenhouse gas emissions, and the creation of construction jobs that pay the prevailing wage.
(2)The department shall publish a report of the findings of a study required by this subdivision, post the report on its internet website, and submit the report to the Legislature pursuant to Section 9795.
(k)For purposes of this section:
(1)Housing development project means a project consisting of any of the following:
(A)Residential units only.
(B)Mixed-use developments consisting of residential and nonresidential retail commercial or office uses, and at least 50 percent of the square footage of the new construction associated with the project is designated for residential use. None of the square footage of any such development shall be designated for hotel, motel, bed and breakfast inn, or other transient lodging use, except for a residential hotel.
(2)Local agency means a city, including a charter city, county, or a city and county.
(3)Office or retail commercial zone means any commercial zone, except for zones where office uses and retail uses are not permitted, or are permitted only as an accessory use.
(4)Residential hotel has the same meaning as defined in Section 50519 of the Health and Safety Code.
(l)The Legislature finds and declares that ensuring access to affordable housing is a matter of statewide concern and is not a municipal affair as that term is used in Section 5 of Article XI of the California Constitution. Therefore, this section applies to all cities, including charter cities.
(m)(1)This section shall become operative on July 1, 2023.
(2)This section shall remain in effect only until January 1, 2033, and as of that date is repealed.
SEC. 2.Section 65912.101 of the Government Code is amended to read:65912.101.For purposes of this chapter:
(a)Base units has the same meaning as total units as defined in subparagraph (A) of paragraph (8) of subdivision (o) of Section 65915.
(b)Commercial corridor means a street that is not a freeway and that has a right-of-way of at least 70 and not greater than 150 feet.
(c)Development proponent means a developer who submits a housing development project application to a local government under the streamlined, ministerial review process pursuant to this chapter.
(d)Extremely low income households has the same meaning as defined in Section 50106 of the Health and Safety Code.
(e)Freeway has the same meaning as defined in Section 332 of the Vehicle Code, except it does not include the portion of a freeway that is an on ramp or off ramp that serves as a connector between the freeway and other roadways that are not freeways.
(f)Health care expenditures include contributions under Sections 501(c) or (d) or 401(a) of the Internal Revenue Code and payments toward medical care as defined under Section 213(d)(1) of the Internal Revenue Code.
(g)Housing development project has the same meaning as defined in Section 65589.5.
(h)Industrial use means utilities, manufacturing, transportation storage and maintenance facilities, warehousing uses, and any other use that is a source that is subject to permitting by a district, as defined in Section 39025 of the Health and Safety Code, pursuant to Division 26 (commencing with Section 39000) of the Health and Safety Code or the federal Clean Air Act (42 U.S.C. Sec. 7401 et seq.). Industrial use does not include any of the following:
(1)Power substations or utility conveyances such as power lines, broadband wires, and pipes.
(2)A use where the only source permitted by a district is an emergency backup generator.
(3)Self-storage for the residents of a building.
(i)Local affordable housing requirement means either of the following:
(1)A local government requirement, as a condition of development of residential units, that a housing development project include a certain percentage of units affordable to, and occupied by, extremely low, very low, lower, or moderate-income households as a condition of development of residential units.
(2)A local government requirement allowing a housing development project to be a use by right if the project includes a certain percentage of units affordable to, and occupied by, extremely low, very low, lower, or moderate-income households as a condition of development of residential units.
(j)Local government means a city, including a charter city, a county, including a charter county, or a city and county, including a charter city and county.
(k)Lower income households has the same meaning as defined in Section 50079.5 of the Health and Safety Code.
(l)Major transit stop has the same meaning as defined in subdivision (b) of Section 21155 of the Public Resources Code.
(m)Minimum efficiency reporting value or MERV means the measurement scale developed by the American Society of Heating, Refrigerating and Air-Conditioning Engineers used to report the effectiveness of air filters.
(n)Moderate-income households means households of persons and families of moderate income, as defined in Section 50093 of the Health and Safety Code.
(o)Multifamily means a property with five or more housing units for sale or for rent.
(p)Neighborhood plan means a specific plan adopted pursuant to Article 8 (commencing with Section 65450) of Chapter 3, an area plan, precise plan, community plan, urban village plan, or master plan. To qualify as a neighborhood plan, the plan must have been adopted by a local government before January 1, 2024, and within 25 years of the date that a development proponent submits an application pursuant to this chapter. A neighborhood plan does not include a community plan or plans where the cumulative area covered by the community plans in the jurisdiction is more than one-half of the area of the jurisdiction.
(q)Principally permitted use means a use that, as of January 1, 2023, or thereafter, may occupy more than one-third of the square footage of designated use on the site and does not require a conditional use permit, except that parking uses are considered principally permitted whether or not they require a conditional use permit.
(r)Regional mall means a site that meets all of the following criteria on the date that a development proponent submits an application pursuant to this chapter:
(1)The permitted uses on the site include at least 250,000 square feet of retail use.
(2)At least two-thirds of the permitted uses on the site are retail uses.
(3)At least two of the permitted retail uses on the site are at least 10,000 square feet.
(s)Street has the same meaning as defined in Section 590 of the Vehicle Code, and includes sidewalks, as defined in Section 555 of the Vehicle Code.
(t)Urban uses means any current or former residential, commercial, public institutional, public park that is surrounded by other urban uses, parking lot or structure, transit or transportation passenger facility, or retail use, or any combination of those uses.
(u)Use by right means a development project for which both of the following are true:
(1)The development project is not subject to a conditional use permit, planned unit development permit, or any other discretionary local government approval, permit, or review process.
(2)No aspect of the development project, including any permits required for the development project, is a project for purposes of Division 13 (commencing with Section 21000) of the Public Resources Code.
(v)Very low income households has the same meaning as defined in Section 50105 of the Health and Safety Code.
(w)Very low vehicle travel area has the same meaning as defined in subdivision (h) of Section 65589.5.
SEC. 3.Section 65912.106 is added to the Government Code, to read:65912.106.If a housing development project application is submitted on or before December 31, 2024, the provisions of this article as applicable on December 31, 2024, shall apply unless the development proponent chooses to be subject to any of the provisions of this article as applicable on January 1, 2025.
SEC. 4.Section 65912.111 of the Government Code is amended to read:65912.111.A development project shall not be subject to the streamlined, ministerial review process provided by Section 65912.114 unless the development is proposed to be located on a site that satisfies all of the following criteria:
(a)It is located in a zone where office, retail, or parking are a principally permitted use.
(b)It is a legal parcel or parcels that meet either of the following:
(1)It is within a city where the city boundaries include some portion of an urbanized area, as designated by the United States Census Bureau.
(2)It is in an unincorporated area, and the legal parcel or parcels are wholly within the boundaries of an urbanized area, as designated by the United States Census Bureau.
(c)At least 75 percent of the perimeter of the site adjoins parcels that are developed with urban uses. For purposes of this subdivision, parcels that are only separated by a street, pedestrian path, or bicycle path shall be considered to be adjoined.
(d)(1)It is not on a site or adjoined to any site where more than one-third of the square footage on the site is dedicated to industrial use.
(2)For purposes of this subdivision, parcels only separated by a street shall be considered to be adjoined.
(3)For purposes of this subdivision, dedicated to industrial use means any of the following:
(A)The square footage is currently being used as an industrial use.
(B)The most recently permitted use of the square footage is an industrial use, and the site has been occupied within the past three years.
(C)The site was designated for industrial use in the latest version of a local governments general plan adopted before January 1, 2022, and residential uses are not principally permitted on the site.
(e)It satisfies the requirements specified in paragraph (6) of subdivision (a) of Section 65913.4, exclusive of clause (iv) of subparagraph (A) of paragraph (6) of subdivision (a) of Section 65913.4.
(f)The development is not located on a site where either of the following apply:
(1)The development would require the demolition of a historic structure that was placed on a national, state, or local historic register.
(2)The existing parcel of land or site that is governed under the Mobilehome Residency Law (Chapter 2.5 (commencing with Section 798) of Title 2 of Part 2 of Division 2 of the Civil Code), the Recreational Vehicle Park Occupancy Law (Chapter 2.6 (commencing with Section 799.20) of Title 2 of Part 2 of Division 2 of the Civil Code), the Mobilehome Parks Act (Part 2.1 (commencing with Section 18200) of Division 13 of the Health and Safety Code), or the Special Occupancy Parks Act (Part 2.3 (commencing with Section 18860) of Division 13 of the Health and Safety Code).
(g)For a site within a neighborhood plan area, the neighborhood plan applicable to the site permitted multifamily housing development on the site.
(h)For a vacant site, the site satisfies both of the following:
(1)It does not contain tribal cultural resources, as defined by Section 21074 of the Public Resources Code, that could be affected by the development that were found pursuant to a consultation as described by Section 21080.3.1 of the Public Resources Code and the effects of which cannot be mitigated pursuant to the process described in Section 21080.3.2 of the Public Resources Code.
(2)It is not within a very high fire hazard severity zone, as indicated on maps adopted by the Department of Forestry and Fire Protection pursuant to Section 4202 of the Public Resources Code or as designated pursuant to subdivisions (a) and (b) of Section 51179.
SEC. 5.Section 65912.112 of the Government Code is amended to read:65912.112.A development project shall not be subject to the streamlined, ministerial review process provided by Section 65912.114 unless the new units created by the development project meet all of the following affordability criteria:
(a)One hundred percent of the units within the development project, excluding managers units, shall be dedicated to lower income households at an affordable cost, as defined by Section 50052.5 of the Health and Safety Code, or an affordable rent set in an amount consistent with the rent limits established by the California Tax Credit Allocation Committee.
(b)The units shall be subject to a recorded deed restriction for a period of 55 years for rental units and 45 years for owner-occupied units.
SEC. 6.Section 65912.113 of the Government Code is amended to read:65912.113.A development project shall not be subject to the streamlined, ministerial review process provided by Section 65912.114 unless the development proposal meets all of the following objective development standards:
(a)The development shall be a multifamily housing development project.
(b)The residential density for the development will meet or exceed the applicable density deemed appropriate to accommodate housing for lower income households in that jurisdiction as specified in paragraph (3) of subdivision (c) of Section 65583.2.
(c)For any housing on the site located within 500 feet of a freeway, all of the following shall apply:
(1)The building shall have a centralized heating, ventilation, and air-conditioning system.
(2)The outdoor air intakes for the heating, ventilation, and air-conditioning system shall face away from the freeway.
(3)The building shall provide air filtration media for outside and return air that provide a minimum efficiency reporting value of 16.
(4)The air filtration media shall be replaced at the manufacturers designated interval.
(5)The building shall not have any balconies facing the freeway.
(d)None of the housing is located within 3,200 feet of a facility that actively extracts or refines oil or natural gas.
(e)The development will meet the following objective zoning standards, objective subdivision standards, and objective design review standards:
(1)The applicable objective standards shall be those for the zone that allows residential use at a greater density between the following:
(A)The existing zoning designation for the parcel if existing zoning allows multifamily residential use.
(B)The zoning designation for the closest parcel that allows residential use at a density proposed by the project.
(2)The applicable objective standards shall be those in effect at the time that the development application is submitted to the local government pursuant to this article.
(f)For any project that is the conversion of the use of an existing nonresidential use building to residential use, the local government shall not require the provision of common open space beyond what is already existing on the project site.
(g)For purposes of this section, objective zoning standards, objective subdivision standards, and objective design review standards mean standards that involve no personal or subjective judgment by a public official and are uniformly verifiable by reference to an external and uniform benchmark or criterion available and knowable by both the development applicant or proponent and the public official before submittal. These standards may be embodied in alternative objective land use specifications adopted by a city or county, and may include, but are not limited to, housing overlay zones, specific plans, inclusionary zoning ordinances, and density bonus ordinances, subject to the following:
(1)A development shall be deemed consistent with the objective zoning standards related to housing density, as applicable, if the density proposed is compliant with the maximum density allowed within that land use designation, notwithstanding any specified maximum unit allocation that may result in fewer units of housing being permitted.
(2)In the event that objective zoning, general plan, subdivision, or design review standards are mutually inconsistent, a development shall be deemed consistent with the objective zoning and subdivision standards pursuant to this section if the development is consistent with the standards set forth in the general plan.
SEC. 7.Section 65912.114 of the Government Code is amended to read:65912.114.(a)(1)A local government shall determine, in writing, whether a development submitted pursuant to this article is consistent or inconsistent with the objective planning standards specified in this article within the following timeframes:
(A)Within 60 days of submittal of the development proposal to the local government if the development contains 150 or fewer housing units.
(B)Within 90 days of submittal of the development proposal to the local government if the development contains more than 150 housing units.
(C)Within 30 days of submittal of any development proposal that was resubmitted to address written feedback provided by the local government pursuant to paragraph (2).
(2)(A)If a local government determines that a development submitted pursuant to this article is in conflict with any of the objective planning standards specified in this article, it shall provide the development proponent, in writing, with an exhaustive list of the standard or standards the development conflicts with, and an explanation for the reason or reasons the development conflicts with that standard or standards, within the timeframes specified in paragraph (1).
(B)In any subsequent review of the application determined to be in conflict with the objective planning standards specified in this article, the local government shall not request the development proponent to provide any new information that was not stated in the initial list of items that were determined to be in conflict.
(3)Once the local government determines that a development submitted pursuant to this article is consistent with the objective planning standards specified in this article, it shall approve the development within the following timeframes:
(A)Within 60 days of the date that the development is determined to be consistent with the objective planning standards specified in this article, if the development contains 150 or fewer housing units.
(B)Within 90 days of the date that the development is determined to be consistent with the objective planning standards specified in this article, if the development contains more than 150 housing units.
(4)If the local government fails to provide the required documentation pursuant to paragraph (2), the development shall be deemed to satisfy the required objective planning standards.
(b)(1)For purposes of this section, a development is consistent with the objective planning standards if there is substantial evidence that would allow a reasonable person to conclude that the development is consistent with the objective planning standards.
(2)For purposes of this section, a development is not in conflict with the objective planning standards solely on the basis that application materials are not included, if the application contains substantial evidence that would allow a reasonable person to conclude that the development is consistent with the objective planning standards.
(c)The determination of whether a proposed project submitted pursuant to this section is or is not in conflict with the objective planning standards is not a project as defined in Section 21065 of the Public Resources Code.
(d)Design review of the development may be conducted by the local governments planning commission or any equivalent board or commission responsible for design review. That design review shall be objective and be strictly focused on assessing compliance with criteria required for streamlined, ministerial review of projects, as well as any reasonable objective design standards published and adopted by ordinance or resolution by a local jurisdiction before submittal of the development to the local government, and shall be broadly applicable to developments within the jurisdiction. That design review shall not in any way inhibit, chill, or preclude the ministerial approval provided by this section.
(e)If a development is located within an area of the coastal zone that is not excluded under clause (i), (ii), (iii), or (v) of subparagraph (A) of paragraph (6) of subdivision (a) of Section 65913.4, the development shall require a coastal development permit pursuant to Chapter 7 (commencing with Section 30600) of Division 20 of the Public Resources Code. A public agency with coastal development permitting authority shall approve a coastal development permit if it determines that the development is consistent with all objective standards of the local governments certified local coastal program or, for areas that are not subject to a fully certified local coastal program, the certified land use plan of that area.
(f)(1)A development proposed pursuant to this article shall be eligible for a density bonus, incentives or concessions, waivers or reductions of development standards, and parking ratios pursuant to Section 65915.
(2)The utilization by a development proponent of incentives, concessions, and waivers or reductions of development standards allowed pursuant to Section 65915 shall not cause the project to be subject to a local discretionary government review process, or be considered a project under Division 13 (commencing with Section 21000) of the Public Resources Code, even if that incentive, concession, or waiver or reduction of development standards is not specified in a local ordinance.
(3)For purposes of this section, receipt of any density bonus, concession, incentive, waiver or reduction of development standards, and parking ratios to which the applicant is entitled under Section 65915 shall not constitute a basis to find the project inconsistent with the local coastal program.
(g)If a development proposed pursuant to this article demolishes or changes an existing use, the amount of a fee, as defined in Section 66000, imposed on the development shall be offset to account for the demolition or change so that the amount of the fee is attributable only to the developments incremental impact on public facilities or services. For purposes of this subdivision, an offset amount that exceeds the fee amount shall not be refundable or used to offset any other fee. This subdivision does not supersede or in any way alter or lessen the effect of the Mitigation Fee Act (Chapter 5 (commencing with Section 66000), Chapter 6 (commencing with Section 66010), Chapter 7 (commencing with Section 66012), Chapter 7.5 (commencing with Section 66015), Chapter 8 (commencing with Section 66016), and Chapter 9 (commencing with Section 66020)). For the purpose of this subdivision, changes an existing use means no demolition is proposed, but a current office, commercial, or similar use changes to residential use.
(h)The local government shall ensure that the project satisfies the requirements specified in Article 2 (commencing with Section 66300.5) of Chapter 12, regardless of whether the development is within or not within an affected city or within or not within an affected county.
(i)If the development is consistent with all objective subdivision standards in the local subdivision ordinance, an application for a subdivision pursuant to the Subdivision Map Act (Division 2 (commencing with Section 66410)) shall be exempt from the requirements of the California Environmental Quality Act (Division 13 (commencing with Section 21000) of the Public Resources Code).
(j)A local government may, by ordinance adopted to implement this article, exempt a parcel from this section before a development proponent submits a development application on a parcel pursuant to this article if the local government makes written findings establishing all of the following:
(1)The local government has identified one or more parcels that meet the criteria described in subdivisions (b) through (f) of Section 65912.111.
(2)(A)If a parcel identified in paragraph (1) would not otherwise be eligible for development pursuant to this chapter, the implementing ordinance authorizes the parcel to be developed pursuant to the requirements of this chapter. A parcel reclassified for development pursuant to this subparagraph shall be suitable for residential development. For purposes of this subparagraph, a parcel suitable for residential development shall have the same meaning as land suitable for residential development, as defined in Section 65583.2.
(B)If a parcel identified in paragraph (1) would otherwise be eligible for development pursuant to this chapter, the implementing ordinance authorizes the parcel to be developed ministerially at residential densities above the residential density required in subdivision (b) of Section 65912.113.
(3)The substitution of the parcel or parcels identified in this subdivision for parcels reclassified pursuant to paragraph (2) will result in all of the following:
(A)No net loss of the total potential residential capacity in the jurisdiction relative to the total capacity that existed in the jurisdiction through the combined effect of this chapter and local law as of the date of the adoption of the ordinance. In making the no net loss calculation specified by this subparagraph, the local government need only factor in the parcels substituted and reclassified pursuant to this subdivision.
(B)No net loss of the total potential residential capacity of housing affordable to lower income households in the jurisdiction relative to the total capacity that existed in the jurisdiction through the combined effect of this chapter and local law as of the date of the adoption of the ordinance. In making the no net loss calculation specified by this subparagraph, the local government need only factor in the parcels substituted and reclassified pursuant to this subdivision.
(C)Affirmative furthering of fair housing.
(4)A parcel or parcels reclassified for development pursuant to subparagraph (A) of paragraph (2) shall be eligible for development pursuant to this chapter notwithstanding any contrary provision of the local governments charter, general plan, or ordinances, and a parcel or parcels reclassified for development pursuant to subparagraph (B) of paragraph (2) shall be developed ministerially at the densities and heights specified in the ordinance notwithstanding any contrary provision of the local governments charter, general plan, or ordinances.
(5)The local government has completed all of the rezonings required pursuant to subdivision (c) of Section 65583 for the sixth revision of its housing element.
(6)The local government has designated on its zoning maps which parcels have been exempted from this chapter and which parcels have been reclassified for development pursuant to this chapter. This information shall be made publicly available through the local governments internet website.
(k)(1)The local government shall, as a condition of approval of the development, require the development proponent to complete a phase I environmental assessment, as defined in Section 78090 of the Health and Safety Code.
(2)If a recognized environmental condition is found, the development proponent shall undertake a preliminary endangerment assessment, as defined in Section 78095 of the Health and Safety Code, prepared by an environmental assessor to determine the existence of any release of a hazardous substance on the site and to determine the potential for exposure of future occupants to significant health hazards from any nearby property or activity.
(A)If a release of a hazardous substance is found to exist on the site, before the local government issues a certificate of occupancy, the release shall be removed, or any significant effects of the release shall be mitigated to a level of insignificance in compliance with current state and federal requirements.
(B)If a potential for exposure to significant hazards from surrounding properties or activities is found to exist, before the local government issues a certificate of occupancy, the effects of the potential exposure shall be mitigated to a level of insignificance in compliance with current state and federal requirements.
(l)A local governments approval of a development pursuant to this section shall, notwithstanding any other law, be subject to the expiration timeframes specified in subdivision (g) of Section 65913.4.
(m)Any proposed modifications to a development project approved pursuant to this section shall be undertaken pursuant to subdivision (h) of Section 65913.4.
(n)A local government shall not adopt or impose any requirement, including, but not limited to, increased fees or inclusionary housing requirements, that applies to a project solely or partially on the basis that the project is eligible to receive streamlined, ministerial review pursuant to this section.
(o)A local government shall issue a subsequent permit required for a development approved under this section pursuant to paragraph (2) of subdivision (i) of Section 65913.4.
(p)A public improvement that is necessary to implement a development that is approved pursuant to this section shall be undertaken pursuant to paragraph (3) of subdivision (i) of Section 65913.4.
(q)A local government may adopt an ordinance to implement the provisions of this article. An ordinance adopted to implement this section shall not be considered a project under Division 13 (commencing with Section 21000) of the Public Resources Code.
(r)Section 65589.5 applies to a development proceeding pursuant to this article.
SEC. 8.Section 65912.121 of the Government Code is amended to read:65912.121.A development project shall not be subject to the streamlined, ministerial review process provided by Section 65912.124 unless the development project is on a site that satisfies all of the following criteria:
(a)It is located within a zone where office, retail, or parking are principally permitted use.
(b)It is located on a legal parcel, or parcels, that meet either of the following:
(1)It is within a city where the city boundaries include some portion of an urbanized area, as designated by the United States Census Bureau.
(2)It is in an unincorporated area, and the legal parcel, or parcels, are wholly within the boundaries of an urbanized area, as designated by the United States Census Bureau.
(c)The project site abuts a commercial corridor and has a frontage along the commercial corridor of a minimum of 50 feet.
(d)The site is not greater than 20 acres, unless the site is a regional mall, in which case the site is not greater than 100 acres.
(e)At least 75 percent of the perimeter of the site adjoins parcels that are developed with urban uses. For purposes of this subdivision, parcels that are only separated by a street, pedestrian path, or bicycle path shall be considered to be adjoined.
(f)(1)It is not on a site or adjoined to any site where more than one-third of the square footage on the site is dedicated to industrial use.
(2)For purposes of this subdivision, parcels only separated by a street shall be considered to be adjoined.
(3)For purposes of this subdivision, dedicated to industrial use means any of the following:
(A)The square footage is currently being used as an industrial use.
(B)The most recently permitted use of the square footage is an industrial use, and the site has been occupied within the past three years.
(C)The site was designated for industrial use in the latest version of a local governments general plan adopted before January 1, 2022, and residential uses are not principally permitted on the site.
(g)It satisfies the requirements specified in paragraph (6) of subdivision (a) of Section 65913.4, exclusive of clause (iv) of subparagraph (A) of paragraph (6) of subdivision (a) of Section 65913.4.
(h)The development is not located on a site where any of the following apply:
(1)The development would require the demolition of the following types of housing:
(A)Housing that is subject to a recorded covenant, ordinance, or law that restricts rents to levels affordable to persons and families of moderate, low, or very low income.
(B)Housing that is subject to any form of rent or price control through a public entitys valid exercise of its police power.
(C)Housing that has been occupied by tenants within the past 10 years, excluding any managers units.
(2)The site was previously used for permanent housing that was occupied by tenants, excluding any managers units, that was demolished within 10 years before the development proponent submits an application under this article.
(3)The development would require the demolition of a historic structure that was placed on a national, state, or local historic register.
(4)The property contains one to four dwelling units.
(5)The property is vacant and zoned for housing but not for multifamily residential use.
(6)The existing parcel of land or site is governed under the Mobilehome Residency Law (Chapter 2.5 (commencing with Section 798) of Title 2 of Part 2 of Division 2 of the Civil Code), the Recreational Vehicle Park Occupancy Law (Chapter 2.6 (commencing with Section 799.20) of Title 2 of Part 2 of Division 2 of the Civil Code), the Mobilehome Parks Act (Part 2.1 (commencing with Section 18200) of Division 13 of the Health and Safety Code), or the Special Occupancy Parks Act (Part 2.3 (commencing with Section 18860) of Division 13 of the Health and Safety Code).
(i)For a site within a neighborhood plan area, the neighborhood plan applicable to the site permitted multifamily housing development on the site.
(j)For a vacant site, the site satisfies both of the following:
(1)It does not contain tribal cultural resources, as defined by Section 21074 of the Public Resources Code, that could be affected by the development that were found pursuant to a consultation as described by Section 21080.3.1 of the Public Resources Code and the effects of which cannot be mitigated pursuant to the process described in Section 21080.3.2 of the Public Resources Code.
(2)It is not within a very high fire hazard severity zone, as indicated on maps adopted by the Department of Forestry and Fire Protection pursuant to Section 4202 of the Public Resources Code or as designated pursuant to subdivisions (a) and (b) of Section 51179.
SEC. 9.Section 65912.122 of the Government Code is amended to read:65912.122.A development project shall not be subject to the streamlined, ministerial review process provided by Section 65912.124 unless the new housing units created by the development project meet all of the following affordability criteria:
(a)(1)A rental housing development shall include either of the following:
(A)Eight percent of the base units for very low income households and 5 percent of the units for extremely low income households.
(B)Fifteen percent of the base units for lower income households.
(2)The development proponent shall agree to, and the local government shall ensure, the continued affordability of all affordable rental units included pursuant to this subdivision for 55 years. Rents shall be set at an affordable rent, as defined in Section 50053 of the Health and Safety Code.
(b)(1)An owner-occupied housing development shall include either of the following:
(A)Thirty percent of the base units must be offered at an affordable housing cost, as defined in Section 50052.5 of the Health and Safety Code, to moderate-income households.
(B)Fifteen percent of the base units must be offered at an affordable housing cost, as defined in Section 50052.5 of the Health and Safety Code, to lower income households.
(2)The development proponent shall agree to, and the local government shall ensure, the continued affordability of all affordable ownership units for a period of 45 years.
(c)If the local government has a local affordable housing requirement, the housing development project shall comply with all of the following:
(1)The development project shall include the percentage of affordable units required by this section or the local requirement, whichever is higher.
(2)The development project shall meet the affordability level of a local affordable housing requirement if it is a deeper affordability level than required by this section.
(3)If the local affordable housing requirement requires greater than 15 percent of the units to be dedicated for lower income households and does not require the inclusion of units affordable to very low and extremely low income households, then the rental housing development shall do both of the following:
(A)Include 8 percent of the units for very low income households and 5 percent of the units for extremely low income households.
(B)Fifteen percent of units affordable to lower income households shall be subtracted from the percentage of units required by the local policy at the highest required affordability level.
(d)Affordable units in the development project shall have the same bedroom and bathroom count ratio as the market rate units, be equitably distributed within the project, and have the same type or quality of appliances, fixtures, and finishes.
SEC. 10.Section 65912.123 of the Government Code is amended to read:65912.123.A development project shall not be subject to the streamlined, ministerial review process provided by Section 65912.124 unless the development project meets all of the following objective development standards:
(a)The development shall be a multifamily housing development project.
(b)The residential density for the development, prior to the award of any eligible density bonus pursuant to Section 65915, shall be determined as follows:
(1)In a metropolitan jurisdiction, as determined pursuant to subdivisions (d) and (e) of Section 65583.2, the allowable residential density for the development shall be the greater of the following:
(A)The maximum allowable residential density, as defined in paragraph (6) of subdivision (o) of Section 65915, allowed on the parcel by the local government.
(B)For sites of less than one acre in size, 30 units per acre.
(C)For sites of one acre in size or greater located on a commercial corridor of less than 100 feet in width, 40 units per acre.
(D)For sites of one acre in size or greater located on a commercial corridor of 100 feet in width or greater, 60 units per acre.
(E)Notwithstanding subparagraph (B), (C), or (D), for sites within a very low vehicle travel area or within one-half mile of a major transit stop, 80 units per acre.
(2)In a jurisdiction that is not a metropolitan jurisdiction, as determined pursuant to subdivisions (d) and (e) of Section 65583.2, the allowable residential density for the development shall be the greater of the following:
(A)The maximum allowable residential density, as defined in paragraph (6) of subdivision (o) of Section 65915, allowed on the parcel by the local government.
(B)For sites of less than one acre in size, 20 units per acre.
(C)For sites of one acre in size or greater located on a commercial corridor of less than 100 feet in width, 30 units per acre.
(D)For sites of one acre in size or greater located on a commercial corridor of 100 feet in width or greater, 50 units per acre.
(E)Notwithstanding subparagraph (B), (C), or (D), for sites within a very low vehicle travel area or within one-half mile of a major transit stop, 70 units per acre.
(3)(A)For a housing development project application that has been determined to be consistent with the objective planning standards specified in this article, pursuant to subdivision (a) of Section 65912.124, before January 1, 2027, the development project shall be developed at a density as follows:
(i)Except as provided in clause (ii), 50 percent or greater of the applicable allowable residential density contained in subparagraphs (B) to (E), inclusive, of paragraph (1) or subparagraphs (B) to (E), inclusive, of paragraph (2), as applicable.
(ii)For a site within one-half mile of an existing passenger rail or bus rapid transit station, 75 percent or greater of the applicable allowable residential density contained in subparagraphs (B) to (E), inclusive, of paragraph (1) or subparagraphs (B) to (E), inclusive, of paragraph (2), as applicable.
(B)For a housing development project application that has been determined to be consistent with the objective planning standards specified in this article, pursuant to subdivision (a) of Section 65912.124, on or after January 1, 2027, the development project shall be developed at a density that is 75 percent or greater of the applicable allowable residential density contained in subparagraphs (B) to (E), inclusive, of paragraph (1) or subparagraphs (B) to (E), inclusive, of paragraph (2), as applicable.
(4)Notwithstanding paragraphs (1) and (2), a development project shall not be subject to any density limitation if the development project is a conversion of existing buildings into residential use, unless the development project includes additional new square footage that is more than 20 percent of the overall square footage of the project.
(c)The height limit applicable to the housing development shall be the greater of the following:
(1)The height allowed on the parcel by the local government.
(2)For sites on a commercial corridor of less than 100 feet in width, 35 feet.
(3)For sites on a commercial corridor of 100 feet in width or greater, 45 feet.
(4)Notwithstanding paragraphs (2) and (3), 65 feet for sites that meet all of the following criteria:
(A)They are within one-half mile of a major transit stop.
(B)They are within a city with a population of greater than 100,000.
(C)They are not within a coastal zone, as defined in Division 20 (commencing with Section 30000) of the Public Resources Code.
(d)The property meets the following standards:
(1)For the portion of the property that fronts a commercial corridor, the following shall occur:
(A)No setbacks shall be required.
(B)All parking must be set back at least 25 feet.
(C)On the ground floor, a building or buildings must abut within 10 feet of the street for at least 80 percent of the frontage.
(2)For the portion of the property that abuts an adjoining property that also abuts the same commercial corridor as the property, no setbacks are required unless the adjoining property contains a residential use that was constructed prior to the enactment of this chapter, in which case the requirements of subparagraph (A) of paragraph (3) apply.
(3)For the portion of the property line that does not abut or lie within a commercial corridor, or an adjoining property that also abuts the same commercial corridor as the property, the following shall occur:
(A)Along property lines that abut a property that contains a residential use, the following shall occur:
(i)The ground floor of the development project shall be set back at 10 feet. The amount required to be set back may be decreased by the local government.
(ii)Starting with the second floor of the property, each subsequent floor of the development project shall be stepped back in an amount equal to seven feet multiplied by the floor number. For purposes of this paragraph, the ground floor counts as the first floor. The amount required to be stepped back may be decreased by the local government.
(B)Along property lines that abut a property that does not contain a residential use, the development shall be set back 15 feet. The amount required to be stepped back may be decreased by the local government.
(4)For a development project at a regional mall, all of the following requirements apply:
(A)The average size of a block shall not exceed three acres. For purposes of this subparagraph, a block means an area fully surrounded by streets, pedestrian paths, or a combination of streets and pedestrian paths that are each at least 40 feet in width.
(B)At least 5 percent of the site shall be dedicated to open space.
(C)For the portion of the property that fronts a street that is newly created by the project and is not a commercial corridor, a building shall abut within 10 feet of the street for at least 60 percent of the frontage.
(e)No parking shall be required, including replacement parking, except that this article shall not reduce, eliminate, or preclude the enforcement of any requirement imposed on a new multifamily residential or nonresidential development to provide bicycle parking, electric vehicle supply equipment installed parking spaces, or parking spaces that are accessible to persons with disabilities that would have otherwise applied to the development if this article did not apply.
(f)For any housing on the site located within 500 feet of a freeway, all of the following shall apply:
(1)The building shall have a centralized heating, ventilation, and air-conditioning system.
(2)The outdoor air intakes for the heating, ventilation, and air-conditioning system shall face away from the freeway.
(3)The building shall provide air filtration media for outside and return air that provide a minimum efficiency reporting value of 16.
(4)The air filtration media shall be replaced at the manufacturers designated interval.
(5)The building shall not have any balconies facing the freeway.
(g)None of the housing on the site is located within 3,200 feet of a facility that actively extracts or refines oil or natural gas.
(h)(1)The development proponent shall provide written notice of the pending application to each commercial tenant on the parcel when the application is submitted.
(2)The development proponent shall provide relocation assistance to each eligible commercial tenant located on the site as follows:
(A)For a commercial tenant operating on the site for at least one year but less than five years, the relocation assistance shall be equivalent to six months rent.
(B)For a commercial tenant operating on the site for at least 5 years but less than 10 years, the relocation assistance shall be equivalent to nine months rent.
(C)For a commercial tenant operating on the site for at least 10 years but less than 15 years, the relocation assistance shall be equivalent to 12 months rent.
(D)For a commercial tenant operating on the site for at least 15 years but less than 20 years, the relocation assistance shall be equivalent to 15 months rent.
(E)For a commercial tenant operating on the site for at least 20 years, the relocation assistance shall be equivalent to 18 months rent.
(3)The relocation assistance shall be provided to an eligible commercial tenant upon expiration of the lease of that commercial tenant.
(4)For purposes of this subdivision, a commercial tenant is eligible for relocation assistance if the commercial tenant meets all of the following criteria:
(A)The commercial tenant is an independently owned and operated business with its principal office located in the county in which the property on the site that is leased by the commercial tenant is located.
(B)The commercial tenants lease expired and was not renewed by the property owner.
(C)The commercial tenants lease expired within the three years following the development proponents submission of the application for a housing development pursuant to this article.
(D)The commercial tenant employs 20 or fewer employees and has annual average gross receipts under one million dollars ($1,000,000) for the three-taxable-year period ending with the taxable year that precedes the expiration of their lease.
(E)The commercial tenant is still in operation on the site at the time of the expiration of its lease.
(5)Notwithstanding paragraph (4), for purposes of this subdivision, a commercial tenant is ineligible for relocation assistance if the commercial tenant meets both of the following criteria:
(A)The commercial tenant entered into a lease on the site after the development proponents submission of the application for a housing development pursuant to this article.
(B)The commercial tenant had not previously entered into a lease on the site.
(6)(A)The commercial tenant shall utilize the funds provided by the development proponent to relocate the business or for costs of a new business.
(B)Notwithstanding paragraph (2), if the commercial tenant elects not to use the funds provided as required by subparagraph (A), the development proponent shall provide only assistance equal to three months rent, regardless of the duration of the commercial tenants lease.
(7)For purposes of this subdivision, monthly rent is equal to one-twelfth of the total amount of rent paid by the commercial tenant in the last 12 months.
(i)For any project that is the conversion of an existing building for nonresidential use building to residential use, the local government shall not require the provision of common open space beyond what is required for the existing project site.
(j)Objective zoning standards, objective subdivision standards, and objective design review standards not specified elsewhere in this section, as follows:
(1)The applicable objective standards shall be those for the closest zone in the city, county, or city and county that allows multifamily residential use at the residential density proposed by the project. If no zone exists that allows the residential density proposed by the project, the applicable objective standards shall be those for the zone that allows the greatest density within the city, county, or city and county.
(2)The applicable objective standards shall be those in effect at the time that the development application is submitted to the local government pursuant to this article.
(3)The objective standards shall not preclude a development from being built at the residential density required pursuant to subdivision (b) and shall not require the development to reduce unit size to meet the objective standards.
(4)The applicable objective standards may include a requirement that up to one-half of the ground floor of the housing development project be dedicated to retail use.
(5)For purposes of this section, objective zoning standards, objective subdivision standards, and objective design review standards mean standards that involve no personal or subjective judgment by a public official and are uniformly verifiable by reference to an external and uniform benchmark or criterion available and knowable by both the development applicant or proponent and the public official before submittal. These standards may be embodied in alternative objective land use specifications adopted by a city or county, and may include, but are not limited to, housing overlay zones, specific plans, inclusionary zoning ordinances, and density bonus ordinances. In the event that objective zoning, general plan, subdivision, or design review standards are mutually inconsistent, a development shall be deemed consistent with the objective zoning and subdivision standards pursuant to this subdivision if the development is consistent with the standards set forth in the general plan.
SEC. 11.Section 65912.124 of the Government Code is amended to read:65912.124.(a)(1)A local government shall determine, in writing, whether a development submitted pursuant to this article is consistent or is not consistent with the objective planning standards specified in this article within the following timeframes:
(A)Within 60 days of submittal of the development proposal to the local government if the development contains 150 or fewer housing units.
(B)Within 90 days of submittal of the development proposal to the local government if the development contains more than 150 housing units.
(C)Within 30 days of submittal of any development proposal that was resubmitted to address written feedback provided by the local government pursuant to this subdivision.
(2)(A)If a local government determines that a development submitted pursuant to this article is in conflict with any of the objective planning standards specified in this article, it shall provide the development proponent, in writing, with an exhaustive list of the standard or standards the development conflicts with, and an explanation for the reason or reasons the development conflicts with that standard or standards, within the timeframes specified in paragraph (1).
(B)In any subsequent review of the application determined to be in conflict with the objective planning standards specified in this article, the local government shall not request the development proponent to provide any new information that was not stated in the initial list of items that were determined to be in conflict.
(3)Once the local government determines that a development submitted pursuant to this article is consistent with the objective planning standards specified in this article, it shall approve the development within the following timeframes:
(A)Within 60 days of the date that the development is determined to be consistent with the objective planning standards specified in this article, if the development contains 150 or fewer housing units.
(B)Within 90 days of the date that the development is determined to be consistent with the objective planning standards specified in this article, if the development contains more than 150 housing units.
(4)If the local government fails to provide the required documentation pursuant to paragraph (2), the development shall be deemed to satisfy the required objective planning standards.
(b)(1)For purposes of this section, a development is consistent with the objective planning standards if there is substantial evidence that would allow a reasonable person to conclude that the development is consistent with the objective planning standards.
(2)For purposes of this section, a development is not in conflict with the objective planning standards solely on the basis that application materials are not included, if the application contains substantial evidence that would allow a reasonable person to conclude that the development is consistent with the objective planning standards.
(c)The determination of whether a proposed project submitted pursuant to this section is or is not in conflict with the objective planning standards is not a project as defined in Section 21065 of the Public Resources Code.
(d)Design review of the development may be conducted by the local governments planning commission or any equivalent board or commission responsible for design review. That design review shall be objective and be strictly focused on assessing compliance with criteria required for streamlined, ministerial review of projects, as well as any reasonable objective design standards published and adopted by ordinance or resolution by a local jurisdiction before submittal of the development to the local government, and shall be broadly applicable to developments within the jurisdiction. That design review shall not in any way inhibit, chill, or preclude the ministerial approval provided by this section.
(e)If a development is located within an area of the coastal zone that is not excluded under clause (i), (ii), (iii), or (v) of subparagraph (A) of paragraph (6) of subdivision (a) of Section 65913.4, the development shall require a coastal development permit pursuant to Chapter 7 (commencing with Section 30600) of Division 20 of the Public Resources Code. A public agency with coastal development permitting authority shall approve a coastal development permit if it determines that the development is consistent with all objective standards of the local governments certified local coastal program or, for areas that are not subject to a fully certified local coastal program, the certified land use plan of that area.
(f)(1)A housing development proposed pursuant to this article shall be eligible for a density bonus, incentives or concessions, waivers or reductions of development standards, and parking ratios pursuant to Section 65915, except that the project shall not use a concession to reduce a local government requirement for the provision of ground floor retail that is consistent with the allowance contained in paragraph (3) of subdivision (j) of Section 65912.123.
(2)A development proponent may use incentives, concessions, and waivers or reductions of development standards allotted pursuant to subdivisions (d) and (e) of Section 65915 to deviate from the objective standards contained in subdivision (c) and paragraphs (2) and (3) of subdivision (d) of Section 65912.123.
(3)The utilization by a development proponent of incentives, concessions, and waivers or reductions of development standards allowed pursuant to Section 65915 shall not cause the project to be subject to a local discretionary government review process, or be considered a project under Division 13 (commencing with Section 21000) of the Public Resources Code, even if that incentive, concession, or waiver or reduction of development standards is not specified in a local ordinance.
(4)For purposes of this section, receipt of any density bonus, concession, incentive, waiver or reduction of development standards, and parking ratios to which the applicant is entitled under Section 65915 shall not constitute a basis to find the project inconsistent with the local coastal program.
(5)Notwithstanding paragraph (6) of subdivision (o) of Section 65915, for purposes of this subdivision, the maximum allowable residential density means the allowable density as determined pursuant to paragraphs (1) and (2) of subdivision (b) of Section 65912.123.
(g)If a development proposed pursuant to this article demolishes or changes an existing use, the amount of a fee, as defined in Section 66000, imposed on the development shall be offset to account for the demolition or change so that the amount of the fee is attributable only to the developments incremental impact on public facilities or services. For purposes of this subdivision, an offset amount that exceeds the fee amount shall not be refundable or used to offset any other fee. This subdivision does not supersede or in any way alter or lessen the effect of the Mitigation Fee Act (Chapter 5 (commencing with Section 66000), Chapter 6 (commencing with Section 66010), Chapter 7 (commencing with Section 66012), Chapter 7.5 (commencing with Section 66015), Chapter 8 (commencing with Section 66016), and Chapter 9 (commencing with Section 66020)). For the purpose of this subdivision, changes an existing use means no demolition is proposed, but a current office, commercial, or similar use changes to residential use.
(h)The local government shall ensure that the project satisfies the requirements specified in Article 2 (commencing with Section 66300.5) of Chapter 12, regardless of whether the development is within or not within an affected city or within or not within an affected county.
(i)If the development is consistent with all objective subdivision standards in the local subdivision ordinance, an application for a subdivision pursuant to the Subdivision Map Act (Division 2 (commencing with Section 66410)) shall be exempt from the requirements of the California Environmental Quality Act (Division 13 (commencing with Section 21000) of the Public Resources Code).
(j)A local government may, by ordinance adopted to implement this article, exempt a parcel from this section before a development proponent submits a development application on a parcel pursuant to this article if the local government makes written findings establishing all of the following:
(1)The local government has identified a parcel or parcels that meet the criteria described in subdivisions (b) and (e) to (h), inclusive, of Section 65912.121.
(2)(A)If a parcel identified in paragraph (1) would not otherwise be eligible for development pursuant to this chapter, the implementing ordinance authorizes the parcel to be developed pursuant to the requirements of this chapter. A parcel reclassified for development pursuant to this subparagraph shall be suitable for residential development. For purposes of this subparagraph, a parcel suitable for residential development shall have the same meaning as land suitable for residential development, as defined in Section 65583.2.
(B)If a parcel identified in paragraph (1) would otherwise be eligible for development pursuant to this chapter, the implementing ordinance authorizes the parcel to be developed ministerially at residential densities above the residential density required in subdivision (b) of Section 65912.123 and heights required in subdivision (c) of Section 65912.123.
(3)The substitution of the parcel or parcels identified in this subdivision for parcels reclassified pursuant to paragraph (2) will result in all of the following:
(A)No net loss of the total potential residential capacity in the jurisdiction relative to the total capacity that existed in the jurisdiction through the combined effect of local and state law as of the date of the adoption of the ordinance. In making the no net loss calculation specified by this subparagraph, the local government need only factor in the parcels substituted and reclassified pursuant to this subdivision.
(B)No net loss of the total potential residential capacity of housing affordable to lower income households in the jurisdiction relative to the total capacity that existed in the jurisdiction through the combined effect of this chapter and local law as of the date of the adoption of the ordinance. In making the no net loss calculation specified by this subparagraph, the local government need only factor in the parcels substituted and reclassified pursuant to this subdivision.
(C)Affirmative furthering of fair housing.
(4)A parcel or parcels reclassified for development pursuant to subparagraph (A) of paragraph (2) shall be eligible for development pursuant to this chapter notwithstanding any contrary provision of the local governments charter, general plan, or ordinances, and a parcel or parcels reclassified for development pursuant to subparagraph (B) of paragraph (2) shall be developed ministerially at the densities and heights specified in the ordinance notwithstanding any contrary provision of the local governments charter, general plan, or ordinances.
(5)The local government has completed all of the rezonings required pursuant to subdivision (c) of Section 65583 for the sixth revision of its housing element.
(6)The local government has designated on its zoning maps which parcels have been exempted from this chapter and which parcels have been reclassified for development pursuant to this chapter. This information must be made publicly available through the local governments internet website.
(k)(1)The local government shall, as a condition of approval of the development, require the development proponent to complete a phase I environmental assessment, as defined in Section 78090 of the Health and Safety Code.
(2)If a recognized environmental condition is found, the development proponent shall undertake a preliminary endangerment assessment, as defined in Section 78095 of the Health and Safety Code, prepared by an environmental assessor to determine the existence of any release of a hazardous substance on the site and to determine the potential for exposure of future occupants to significant health hazards from any nearby property or activity.
(A)If a release of a hazardous substance is found to exist on the site, before the local government issues a certificate of occupancy, the release shall be removed, or any significant effects of the release shall be mitigated to a level of insignificance in compliance with current state and federal requirements.
(B)If a potential for exposure to significant hazards from surrounding properties or activities is found to exist, before the local government issues a certificate of occupancy, the effects of the potential exposure shall be mitigated to a level of insignificance in compliance with current state and federal requirements.
(l)A local governments approval of a development pursuant to this section shall, notwithstanding any other law, be subject to the expiration timeframes specified in subdivision (g) of Section 65913.4.
(m)Any proposed modifications to a development project approved pursuant to this section shall be undertaken pursuant to subdivision (h) of Section 65913.4.
(n)A local government shall not adopt or impose any requirement, including, but not limited to, increased fees or inclusionary housing requirements, that applies to a project solely or partially on the basis that the project is eligible to receive streamlined, ministerial review pursuant to this section.
(o)A local government shall issue a subsequent permit required for a development approved under this section pursuant to paragraph (2) of subdivision (i) of Section 65913.4.
(p)A public improvement that is necessary to implement a development that is approved pursuant to this section shall be undertaken pursuant to paragraph (3) of subdivision (i) of Section 65913.4.
(q)A local government may adopt an ordinance to implement the provisions of this article. An ordinance adopted to implement this section shall not be considered a project under Division 13 (commencing with Section 21000) of the Public Resources Code.
(r)Section 65589.5 applies to a development proceeding pursuant to this article.
SEC. 12.The Legislature finds and declares that the provision of adequate housing, in light of the severe shortage of housing at all income levels in this state, is a matter of statewide concern and is not a municipal affair as that term is used in Section 5 of Article XI of the California Constitution. Therefore, this act applies to all cities, including charter cities.
SEC. 13.The amendments adding subdivision (r) to Sections 65912.114 and 65912.124 of the Government Code made by this act do not constitute a change in, but are declaratory of, existing law.
SEC. 14.No reimbursement is required by this act pursuant to Section 6 of Article XIIIB of the California Constitution because a local agency or school district has the authority to levy service charges, fees, or assessments sufficient to pay for the program or level of service mandated by this act, within the meaning of Section 17556 of the Government Code.
(a)(1)This section shall be known, and may be cited, as the Middle Class Housing Act of 2022.
(2)The Legislature finds and declares all of the following:
(A)Creating more affordable housing is critical to the achievement of regional housing needs assessment goals, and that housing units developed at higher densities may generate affordability by design for California residents, without the necessity of public subsidies, income eligibility, occupancy restrictions, lottery procedures, or other legal requirements applicable to deed restricted affordable housing to serve very low and low-income residents and special needs residents.
(B)The state has made historic investments in deed-restricted affordable housing. According to the Legislative Analysts Office, the state budget provided nearly five billion dollars ($5,000,000,000) in the 202122 budget year for housing-related programs. The 202223 budget further built on that sum by allocating nearly one billion two hundred million dollars ($1,200,000,000) to additional affordable housing programs.
(C)There is continued need for housing development at all income levels, including missing middle housing that will provide a variety of housing options and configurations to allow every Californian to live near where they work.
(D)The Middle Class Housing Act of 2022 will unlock the development of additional housing units for middle-class Californians near job centers, subject to local inclusionary requirements that are set based on local conditions.
(b)A housing development project shall be deemed an allowable use on a parcel that is within a zone where office, retail, or parking are a principally permitted use if it complies with all of the following:
(1)The density for the housing development shall meet or exceed the applicable density deemed appropriate to accommodate housing for lower income households in that jurisdiction as specified in subparagraph (B) of paragraph (3) of subdivision (c) of Section 65583.2.
(2)(A)The housing development shall be subject to local zoning, parking, design, and other ordinances, local code requirements, and procedures applicable to the processing and permitting of a housing development in a zone that allows for the housing with the density described in paragraph (1).
(B)If more than one zoning designation of the local agency allows for housing with the density described in paragraph (1), the zoning standards applicable to a parcel that allows residential use pursuant to this section shall be the zoning standards that apply to the closest parcel that allows residential use at a density that meets the requirements of paragraph (1).
(C)If the existing zoning designation for the parcel, as adopted by the local government, allows residential use at a density greater than that required in paragraph (1), the existing zoning designation shall apply.
(3)The housing development shall comply with any public notice, comment, hearing, or other procedures imposed by the local agency on a housing development in the applicable zoning designation identified in paragraph (2).
(4)The project site is 20 acres or less. less, unless the site is a regional mall, as defined in subdivision (r) of Section 65912.101, in which case the site is not greater than 100 acres.
(5)The housing development complies with all other objective local requirements for a parcel, other than those that prohibit residential use, or allow residential use at a lower density than provided in paragraph (1), including, but not limited to, impact fee requirements and inclusionary housing requirements.
(6)The development and the site on which it is located satisfy both of the following:
(A)It is a legal parcel or parcels that meet either of the following:
(i)It is within a city where the city boundaries include some portion of an urban area, as designated by the United States Census Bureau.
(ii)It is in an unincorporated area, and the legal parcel or parcels are wholly within the boundaries of an urban area, as designated by the United States Census Bureau.
(B)(i)It is not on a site or adjoined to any site where more than one-third of the square footage on the site is dedicated to industrial use.
(ii)For purposes of this subparagraph, parcels only separated by a street or highway shall be considered to be adjoined.
(iii)For purposes of this subparagraph, dedicated to industrial use means either of the following:
(I)The square footage is currently being used as an industrial use.
(II)The most recently permitted use of the square footage is an industrial use.
(III)The site was designated for industrial use in the latest version of a local governments general plan adopted before January 1, 2022.
(7)The housing development is consistent with any applicable and approved sustainable community strategy or alternative plan, as described in Section 65080.
(8)The developer has done both of the following:
(A)Certified to the local agency that either of the following is true:
(i)The entirety of the development is a public work for purposes of Chapter 1 (commencing with Section 1720) of Part 7 of Division 2 of the Labor Code.
(ii)The development is not in its entirety a public work for which prevailing wages must be paid under Article 2 (commencing with Section 1720) of Chapter 1 of Part 2 of Division 2 of the Labor Code, but all construction workers employed on construction of the development will be paid at least the general prevailing rate of per diem wages for the type of work and geographic area, as determined by the Director of Industrial Relations pursuant to Sections 1773 and 1773.9 of the Labor Code, except that apprentices registered in programs approved by the Chief of the Division of Apprenticeship Standards may be paid at least the applicable apprentice prevailing rate. If the development is subject to this subparagraph, then for those portions of the development that are not a public work all of the following shall apply:
(I)The developer shall ensure that the prevailing wage requirement is included in all contracts for the performance of all construction work.
(II)All contractors and subcontractors shall pay to all construction workers employed in the execution of the work at least the general prevailing rate of per diem wages, except that apprentices registered in programs approved by the Chief of the Division of Apprenticeship Standards may be paid at least the applicable apprentice prevailing rate.
(III)Except as provided in subclause (V), all contractors and subcontractors shall maintain and verify payroll records pursuant to Section 1776 of the Labor Code and make those records available for inspection and copying as provided therein.
(IV)Except as provided in subclause (V), the obligation of the contractors and subcontractors to pay prevailing wages may be enforced by the Labor Commissioner through the issuance of a civil wage and penalty assessment pursuant to Section 1741 of the Labor Code, which may be reviewed pursuant to Section 1742 of the Labor Code, within 18 months after the completion of the development, or by an underpaid worker through an administrative complaint or civil action, or by a joint labor-management committee though a civil action under Section 1771.2 of the Labor Code. If a civil wage and penalty assessment is issued, the contractor, subcontractor, and surety on a bond or bonds issued to secure the payment of wages covered by the assessment shall be liable for liquidated damages pursuant to Section 1742.1 of the Labor Code.
(V)Subclauses (III) and (IV) shall not apply if all contractors and subcontractors performing work on the development are subject to a project labor agreement that requires the payment of prevailing wages to all construction workers employed in the execution of the development and provides for enforcement of that obligation through an arbitration procedure. For purposes of this clause, project labor agreement has the same meaning as set forth in paragraph (1) of subdivision (b) of Section 2500 of the Public Contract Code.
(VI)Notwithstanding subdivision (c) of Section 1773.1 of the Labor Code, the requirement that employer payments not reduce the obligation to pay the hourly straight time or overtime wages found to be prevailing shall not apply if otherwise provided in a bona fide collective bargaining agreement covering the worker. The requirement to pay at least the general prevailing rate of per diem wages does not preclude use of an alternative workweek schedule adopted pursuant to Section 511 or 514 of the Labor Code.
(VII)All contractors and subcontractors shall be registered in accordance with Section 1725.6 of the Labor Code.
(VIII)The development proponent shall provide notice of all contracts for the performance of the work to the Department of Industrial Relations, in accordance with Section 1773.3 of the Labor Code.
(B)Certified to the local agency that a skilled and trained workforce will be used to perform all construction work on the development.
(i)For purposes of this section, skilled and trained workforce has the same meaning as provided in Chapter 2.9 (commencing with Section 2600) of Part 1 of Division 2 of the Public Contract Code.
(ii)If the developer has certified that a skilled and trained workforce will be used to construct all work on development and the application is approved, the following shall apply:
(I)The developer shall require in all contracts for the performance of work that every contractor and subcontractor at every tier will individually use a skilled and trained workforce to construct the development.
(II)Every contractor and subcontractor shall use a skilled and trained workforce to construct the development.
(III)Except as provided in subclause (IV), the developer shall provide to the local agency, on a monthly basis while the development or contract is being performed, a report demonstrating compliance with Chapter 2.9 (commencing with Section 2600) of Part 1 of Division 2 of the Public Contract Code. A monthly report provided to the local government pursuant to this subclause shall be a public record under the California Public Records Act (Division 10 (commencing with Section 7920.000) of Title 1) and shall be open to public inspection. A developer that fails to provide a monthly report demonstrating compliance with Chapter 2.9 (commencing with Section 2600) of Part 1 of Division 2 of the Public Contract Code shall be subject to a civil penalty of ten thousand dollars ($10,000) per month for each month for which the report has not been provided. Any contractor or subcontractor that fails to use a skilled and trained workforce shall be subject to a civil penalty of two hundred dollars ($200) per day for each worker employed in contravention of the skilled and trained workforce requirement. Penalties may be assessed by the Labor Commissioner within 18 months of completion of the development using the same procedures for issuance of civil wage and penalty assessments pursuant to Section 1741 of the Labor Code, and may be reviewed pursuant to the same procedures in Section 1742 of the Labor Code. Penalties shall be paid to the State Public Works Enforcement Fund.
(IV)Subclause (III) shall not apply if all contractors and subcontractors performing work on the development are subject to a project labor agreement that requires compliance with the skilled and trained workforce requirement and provides for enforcement of that obligation through an arbitration procedure. For purposes of this subparagraph, project labor agreement has the same meaning as set forth in paragraph (1) of subdivision (b) of Section 2500 of the Public Contract Code.
(iii)Notwithstanding subclause (II) of clause (ii), a contractor or subcontractor shall not be in violation of the apprenticeship graduation requirements of subdivision (d) of Section 2601 of the Public Contract Code to the extent that all of the following requirements are satisfied:
(I)All contractors and subcontractors performing work on the development are subject to a project labor agreement that includes the local building and construction trades council as a party, that requires compliance with the apprenticeship graduation requirements, and that provides for enforcement of that obligation through an arbitration procedure.
(II)The project labor agreement requires the contractor or subcontractor to request the dispatch of workers for the project through a hiring hall or referral procedure.
(III)The contractor or subcontractor is unable to obtain sufficient workers to meet the apprenticeship graduation percentage requirement within 48 hours of its request, Saturdays, Sundays, and holidays excepted.
(9)Notwithstanding subparagraph (B) of paragraph (8), a contract or subcontract may be awarded without a requirement for the use of a skilled and trained workforce to the extent that all of the following requirements are satisfied:
(A)At least seven days before issuing any invitation to prequalify or bid solicitation for the project, the developer sends a notice of the invitation or solicitation that describes the project to the following entities within the jurisdiction of the proposed project site:
(i)Any bona fide labor organization representing workers in the building and construction trades who may perform work necessary to complete the project.
(ii)Any organization representing contractors that may perform work necessary to complete the project.
(B)The developer seeks bids containing an enforceable commitment that all contractors and subcontractors at every tier will use a skilled and trained workforce to perform work on the project that falls within an apprenticeable occupation in the building and construction trades.
(C)For the purpose of establishing a bidder pool of eligible contractors and subcontractors, the developer establishes a process to prequalify prime contractors and subcontractors that agree to meet skilled and trained workforce requirements.
(D)The bidding process for the project includes, but is not limited to, all of the following requirements:
(i)The prime contractor shall be required to list all subcontractors that will perform work in an amount in excess of one-half of 1 percent of the prime contractors total bid.
(ii)The developer shall only accept bids from prime contractors that have been prequalified.
(iii)If the developer receives at least two bids from prequalified prime contractors, a skilled and trained workforce must be used by all contractors and subcontractors, except as provided in clause (vi).
(iv)If the developer receives fewer than two bids from prequalified prime contractors, the contract may be rebid and awarded without the skilled and trained workforce requirement applying to the prime contractors scope of work.
(v)Prime contractors shall request bids from subcontractors on the prequalified list and shall only accept bids and list subcontractors from the prequalified list. If the prime contractor receives bids from at least two subcontractors in each tier listed on the prequalified list, the prime contractor shall require that the contract for that tier or scope of work will require a skilled and trained workforce.
(vi)If the prime contractor fails to receive at least two bids from subcontractors listed on the prequalified list in any tier, the prime contractor may rebid that scope of work. The prime contractor need not require that a skilled and trained workforce be used for that scope of work and may list subcontractors for that scope of work that do not appear on the prequalified list.
(E)The developer shall establish minimum requirements for prequalification of prime contractors and subcontractors that are, to the maximum extent possible, quantifiable and objective. Only criterion, and minimum thresholds for any criterion, that are reasonably necessary to ensure that any bidder awarded a project can successfully complete the proposed scope shall be used by the developer. The developer shall not impose any obstacles to prequalification that go beyond what is commercially reasonable and customary.
(F)The developer shall, within 24 hours of a request by a labor organization that represents workers in the geographic area of the project, provide all of the following information to the labor organization:
(i)The names and Contractors State License Board numbers of the prime contractors and subcontractors that have prequalified.
(ii)The names and Contractors State License Board numbers of the prime contractors that have submitted bids and their respective listed subcontractors.
(iii)The names and Contractors State License Board numbers of the prime contractor that was awarded the work and its listed subcontractors.
(G)An interested party, including a labor organization that represents workers in the geographic area of the project, may bring an action for injunctive relief against a developer or prime contractor that is proceeding with a project in violation of the bidding requirements of this paragraph applicable to developers and prime contractors. The court in such an action may issue injunctive relief to halt work on the project and to require compliance with the requirements of this subdivision. The prevailing plaintiff in such an action shall be entitled to recover its reasonable attorneys fees and costs.
(c)(1)The development proponent shall provide written notice of the pending application to each commercial tenant on the parcel when the application is submitted.
(2)The development proponent shall provide relocation assistance to each eligible commercial tenant located on the site as follows:
(A)For a commercial tenant operating on the site for at least one year but less than five years, the relocation assistance shall be equivalent to six months rent.
(B)For a commercial tenant operating on the site for at least 5 years but less than 10 years, the relocation assistance shall be equivalent to nine months rent.
(C)For a commercial tenant operating on the site for at least 10 years but less than 15 years, the relocation assistance shall be equivalent to 12 months rent.
(D)For a commercial tenant operating on the site for at least 15 years but less than 20 years, the relocation assistance shall be equivalent to 15 months rent.
(E)For a commercial tenant operating on the site for at least 20 years, the relocation assistance shall be equivalent to 18 months rent.
(3)The relocation assistance shall be provided to an eligible commercial tenant upon expiration of the lease of that commercial tenant.
(4)For purposes of this subdivision, a commercial tenant is eligible for relocation assistance if the commercial tenant meets all of the following criteria:
(A)The commercial tenant is an independently owned and operated business with its principal office located in the county in which the property on the site that is leased by the commercial tenant is located.
(B)The commercial tenants lease expired and was not renewed by the property owner.
(C)The commercial tenants lease expired within the three years following the development proponents submission of the application for a housing development pursuant to this article.
(D)The commercial tenant employs 20 or fewer employees and has an annual average gross receipts under one million dollars ($1,000,000) for the three taxable year period ending with the taxable year that precedes the expiration of their lease.
(E)The commercial tenant is still in operation on the site at the time of the expiration of its lease.
(5)Notwithstanding paragraph (4), for purposes of this subdivision, a commercial tenant is ineligible for relocation assistance if the commercial tenant meets both of the following criteria:
(A)The commercial tenant entered into a lease on the site after the development proponents submission of the application for a housing development pursuant to this article.
(B)The commercial tenant had not previously entered into a lease on the site.
(6)(A) The commercial tenant shall utilize the funds provided by the development proponent to relocate the business or for costs of a new business.
(B)Notwithstanding paragraph (2), if the commercial tenant elects not to use the funds provided as required by subparagraph (A), the development proponent shall provide only assistance equal to three months rent, regardless of the duration of the commercial tenants lease.
(7)For purposes of this subdivision, monthly rent is equal to one-twelfth of the total amount of rent paid by the commercial tenant in the last 12 months.
(d)A local agency shall require that a rental of any unit created pursuant to this section be for a term longer than 30 days.
(e)(1)A local agency may exempt a parcel from this section if the local agency makes written findings supported by substantial evidence of either of the following:
(A)The local agency concurrently reallocated the lost residential density to other lots so that there is no net loss in residential density in the jurisdiction.
(B)The lost residential density from each exempted parcel can be accommodated on a site or sites allowing residential densities at or above those specified in paragraph (2) of subdivision (b) and in excess of the acreage required to accommodate the local agencys share of housing for lower income households.
(2)A local agency may reallocate the residential density from an exempt parcel pursuant to this subdivision only if all of the following requirements are met:
(A)The exempt parcel or parcels are subject to an ordinance that allows for residential development by right.
(B)The site or sites chosen by the local agency to which the residential density is reallocated meet both of the following requirements:
(i)The site or sites are suitable for residential development at densities specified in paragraph (1) of subdivision (b) of Section 65852.24. For purposes of this clause, site or sites suitable for residential development shall have the same meaning as land suitable for residential development, as defined in Section 65583.2.
(ii)The site or sites are subject to an ordinance that allows for development by right.
(f)(1)This section does not alter or lessen the applicability of any housing, environmental, or labor law applicable to a housing development authorized by this section, including, but not limited to, the following:
(A)The California Coastal Act of 1976 (Division 20 (commencing with Section 30000) of the Public Resources Code).
(B)The California Environmental Quality Act (Division 13 (commencing with Section 21000) of the Public Resources Code).
(C)The Housing Accountability Act (Section 65589.5).
(D)The Density Bonus Law (Section 65915).
(E)Obligations to affirmatively further fair housing, pursuant to Section 8899.50.
(F)State or local affordable housing laws.
(G)State or local tenant protection laws.
(2)All local demolition ordinances shall apply to a project developed pursuant to this section.
(3)For purposes of the Housing Accountability Act (Section 65589.5), a proposed housing development project that is consistent with the provisions of subdivision (b) shall be deemed consistent, compliant, and in conformity with an applicable plan, program, policy, ordinance, standard, requirement, or other similar provision.
(4)Notwithstanding any other provision of this section, for purposes of the Density Bonus Law (Section 65915), an applicant for a housing development under this section may apply for a density bonus pursuant to Section 65915.
(g)Notwithstanding Section 65913.4, a project subject to this section shall not be eligible for streamlining pursuant to Section 65913.4 if it meets either of the following conditions:
(1)The site has previously been developed pursuant to Section 65913.4 with a project of 10 units or fewer.
(2)The developer of the project or any person acting in concert with the developer has previously proposed a project pursuant to Section 65913.4 of 10 units or fewer on the same or an adjacent site.
(h)A local agency may adopt an ordinance to implement the provisions of this article. An ordinance adopted to implement this section shall not be considered a project under Division 13 (commencing with Section 21000) of the Public Resources Code.
(i)Each local agency shall include the number of sites developed and the number of units constructed pursuant to this section in its annual progress report required pursuant to paragraph (2) of subdivision (a) of Section 65400.
(j)The department shall undertake at least two studies of the outcomes of this chapter. One study shall be completed on or before January 1, 2027, and one shall be completed on or before January 1, 2031.
(1)The studies required by this subdivision shall include, but not be limited to, the number of projects built, the number of units built, the jurisdictional and regional location of the housing, the relative wealth and access to resources of the communities in which they are built, the level of affordability, the effect on greenhouse gas emissions, and the creation of construction jobs that pay the prevailing wage.
(2)The department shall publish a report of the findings of a study required by this subdivision, post the report on its internet website, and submit the report to the Legislature pursuant to Section 9795.
(k)For purposes of this section:
(1)Housing development project means a project consisting of any of the following:
(A)Residential units only.
(B)Mixed-use developments consisting of residential and nonresidential retail commercial or office uses, and at least 50 percent of the square footage of the new construction associated with the project is designated for residential use. None of the square footage of any such development shall be designated for hotel, motel, bed and breakfast inn, or other transient lodging use, except for a residential hotel.
(2)Local agency means a city, including a charter city, county, or a city and county.
(3)Office or retail commercial zone means any commercial zone, except for zones where office uses and retail uses are not permitted, or are permitted only as an accessory use.
(4)Residential hotel has the same meaning as defined in Section 50519 of the Health and Safety Code.
(l)The Legislature finds and declares that ensuring access to affordable housing is a matter of statewide concern and is not a municipal affair as that term is used in Section 5 of Article XI of the California Constitution. Therefore, this section applies to all cities, including charter cities.
(m)(1)This section shall become operative on July 1, 2023.
(2)This section shall remain in effect only until January 1, 2033, and as of that date is repealed.
SECTION 1.SEC. 2.Section 65912.101 of the Government Code is amended to read:65912.101.For purposes of this chapter:
(a)Base units has the same meaning as total units as defined in subparagraph (A) of paragraph (8) of subdivision (o) of Section 65915.
(b)Commercial corridor means a street that is not a freeway and that has either of the following: a right-of-way of at least 70 and not greater than 150 feet.
(1)For parcels in which any part of the parcel is zoned for a height limit of less than 65 feet, a right-of-way of at least 70 and not greater than 150 feet.(2)For any other parcel not subject to paragraph (1), a right-of-way of at least 50 and not greater than 150 feet.(c)Development proponent means a developer who submits a housing development project application to a local government under the streamlined, ministerial review process pursuant to this chapter.
(d)Extremely low income households has the same meaning as defined in Section 50106 of the Health and Safety Code.
(e)Freeway has the same meaning as defined in Section 332 of the Vehicle Code, except it does not include the portion of a freeway that is an on ramp or off ramp that serves as a connector between the freeway and other roadways that are not freeways.
(f)Health care expenditures include contributions under Sections 501(c) or (d) or 401(a) of the Internal Revenue Code and payments toward medical care as defined under Section 213(d)(1) of the Internal Revenue Code.
(g)Housing development project has the same meaning as defined in Section 65589.5.
(h)Industrial use means utilities, manufacturing, transportation storage and maintenance facilities, warehousing uses, and any other use that is a source that is subject to permitting by a district, as defined in Section 39025 of the Health and Safety Code, pursuant to Division 26 (commencing with Section 39000) of the Health and Safety Code or the federal Clean Air Act (42 U.S.C. Sec. 7401 et seq.). Industrial use does not include any of the following:
(1)Power substations or utility conveyances such as power lines, broadband wires, and pipes.
(2)A use where the only source permitted by a district is an emergency backup generator.
(3)Self-storage for the residents of a building.
(i)Local affordable housing requirement means either of the following:
(1)A local government requirement, as a condition of development of residential units, that a housing development project include a certain percentage of units affordable to, and occupied by, extremely low, very low, lower, or moderate-income households as a condition of development of residential units.
(2)A local government requirement allowing a housing development project to be a use by right if the project includes a certain percentage of units affordable to, and occupied by, extremely low, very low, lower, or moderate-income households as a condition of development of residential units.
(j)Local government means a city, including a charter city, a county, including a charter county, or a city and county, including a charter city and county.
(k)Lower income households has the same meaning as defined in Section 50079.5 of the Health and Safety Code.
(l)Major transit stop has the same meaning as defined in subdivision (b) of Section 21155 of the Public Resources Code.
(m)Minimum efficiency reporting value or MERV means the measurement scale developed by the American Society of Heating, Refrigerating and Air-Conditioning Engineers used to report the effectiveness of air filters.
(n)Moderate-income households means households of persons and families of moderate income, as defined in Section 50093 of the Health and Safety Code.
(o)Multifamily means a property with five or more housing units for sale or for rent.
(p)Neighborhood plan means a specific plan adopted pursuant to Article 8 (commencing with Section 65450) of Chapter 3, an area plan, precise plan, community plan, urban village plan, or master plan. To qualify as a neighborhood plan, the plan must have been adopted by a local government before January 1, 2024, and within 25 years of the date that a development proponent submits an application pursuant to this chapter. A neighborhood plan does not include a community plan or plans where the cumulative area covered by the community plans in the jurisdiction is more than one-half of the area of the jurisdiction.
(q)Principally permitted use means a use that, as of January 1, 2023, or thereafter, may occupy more than one-third of the square footage of designated use on the site and does not require a conditional use permit, except that parking uses are considered principally permitted whether or not they require a conditional use permit.
(r)Regional mall means a site that meets all of the following criteria on the date that a development proponent submits an application pursuant to this chapter:
(1)The permitted uses on the site include at least 250,000 square feet of retail use.
(2)At least two-thirds of the permitted uses on the site are retail uses.
(3)At least two of the permitted retail uses on the site are at least 10,000 square feet.
(s)Street has the same meaning as defined in Section 590 of the Vehicle Code, and includes sidewalks, as defined in Section 555 of the Vehicle Code.
(t)Urban uses means any current or former residential, commercial, public institutional, public park that is surrounded by other urban uses, parking lot or structure, transit or transportation passenger facility, or retail use, or any combination of those uses.
(u)Use by right means a development project for which both of the following are true:
(1)The development project is not subject to a conditional use permit, planned unit development permit, or any other discretionary local government approval, permit, or review process.
(2)No aspect of the development project, including any permits required for the development project, is a project for purposes of Division 13 (commencing with Section 21000) of the Public Resources Code.
(v)Very low income households has the same meaning as defined in Section 50105 of the Health and Safety Code.
(w)Very low vehicle travel area has the same meaning as defined in subdivision (h) of Section 65589.5.
SEC. 2.SEC. 3.Section 65912.106 is added to the Government Code, to read:65912.106.If a housing development project application is submitted on or before December 31, 2024, the provisions of this article as applicable on December 31, 2024, shall apply unless the development proponent chooses to be subject to any of the provisions of this article as applicable on January 1, 2025.
SEC. 3.SEC. 4.Section 65912.111 of the Government Code is amended to read:65912.111.A development project shall not be subject to the streamlined, ministerial review process provided by Section 65912.114 unless the development is proposed to be located on a site that satisfies all of the following criteria:
(a)It is located in a zone where office, retail, or parking are a principally permitted use.
(b)It is a legal parcel or parcels that meet either of the following:
(1)It is within a city where the city boundaries include some portion of an urbanized area, as designated by the United States Census Bureau.
(2)It is in an unincorporated area, and the legal parcel or parcels are wholly within the boundaries of an urbanized area, as designated by the United States Census Bureau.
(c)At least 75 percent of the perimeter of the site adjoins parcels that are developed with urban uses. For purposes of this subdivision, parcels that are only separated by a street, pedestrian path, or bicycle path shall be considered to be adjoined.
(d)(1)It is not on a site or adjoined to any site where more than one-third of the square footage on the site is dedicated to industrial use.
(2)For purposes of this subdivision, parcels only separated by a street shall be considered to be adjoined.
(3)For purposes of this subdivision, dedicated to industrial use means any of the following:
(A)The square footage is currently being used as an industrial use.
(B)The most recently permitted use of the square footage is an industrial use, and the site has been occupied within the past three years.
(C)The site was designated for industrial use in the latest version of a local governments general plan adopted before January 1, 2022, and residential uses are not principally permitted on the site.
(e)It satisfies the requirements specified in paragraph (6) of subdivision (a) of Section 65913.4, exclusive of clause (iv) of subparagraph (A) of paragraph (6) of subdivision (a) of Section 65913.4.
(f)The development is not located on a site where either of the following apply:
(1)The development would require the demolition of a historic structure that was placed on a national, state, or local historic register.
(2)The existing parcel of land or site that is governed under the Mobilehome Residency Law (Chapter 2.5 (commencing with Section 798) of Title 2 of Part 2 of Division 2 of the Civil Code), the Recreational Vehicle Park Occupancy Law (Chapter 2.6 (commencing with Section 799.20) of Title 2 of Part 2 of Division 2 of the Civil Code), the Mobilehome Parks Act (Part 2.1 (commencing with Section 18200) of Division 13 of the Health and Safety Code), or the Special Occupancy Parks Act (Part 2.3 (commencing with Section 18860) of Division 13 of the Health and Safety Code).
(g)For a site within a neighborhood plan area, the neighborhood plan applicable to the site permitted multifamily housing development on the site.
(h)For a vacant site, the site satisfies both of the following:
(1)It does not contain tribal cultural resources, as defined by Section 21074 of the Public Resources Code, that could be affected by the development that were found pursuant to a consultation as described by Section 21080.3.1 of the Public Resources Code and the effects of which cannot be mitigated pursuant to the process described in Section 21080.3.2 of the Public Resources Code.
(2)It is not within a very high fire hazard severity zone, as indicated on maps adopted by the Department of Forestry and Fire Protection pursuant to Section 4202 of the Public Resources Code or as designated pursuant to subdivisions (a) and (b) of Section 51179.
SEC. 4.SEC. 5.Section 65912.112 of the Government Code is amended to read:65912.112.A development project shall not be subject to the streamlined, ministerial review process provided by Section 65912.114 unless the new units created by the development project meet all of the following affordability criteria:
(a)One hundred percent of the units within the development project, excluding managers units, shall be dedicated to lower income households at an affordable cost, as defined by Section 50052.5 of the Health and Safety Code, or an affordable rent set in an amount consistent with the rent limits established by the California Tax Credit Allocation Committee.
(b)The units shall be subject to a recorded deed restriction for a period of 55 years for rental units and 45 years for owner-occupied units.
SEC. 5.SEC. 6.Section 65912.113 of the Government Code is amended to read:65912.113.A development project shall not be subject to the streamlined, ministerial review process provided by Section 65912.114 unless the development proposal meets all of the following objective development standards:
(a)The development shall be a multifamily housing development project.
(b)The residential density for the development will meet or exceed the applicable density deemed appropriate to accommodate housing for lower income households in that jurisdiction as specified in paragraph (3) of subdivision (c) of Section 65583.2.
(c)For any housing on the site located within 500 feet of a freeway, all of the following shall apply:
(1)The building shall have a centralized heating, ventilation, and air-conditioning system.
(2)The outdoor air intakes for the heating, ventilation, and air-conditioning system shall face away from the freeway.
(3)The building shall provide air filtration media for outside and return air that provide a minimum efficiency reporting value of 16.
(4)The air filtration media shall be replaced at the manufacturers designated interval.
(5)The building shall not have any balconies facing the freeway.
(d)None of the housing is located within 3,200 feet of a facility that actively extracts or refines oil or natural gas.
(e)The development will meet the following objective zoning standards, objective subdivision standards, and objective design review standards:
(1)The applicable objective standards shall be those for the zone that allows residential use at a greater density between the following:
(A)The existing zoning designation for the parcel if existing zoning allows multifamily residential use.
(B)The zoning designation for the closest parcel that allows residential use at a density proposed by the project.
(2)The applicable objective standards shall be those in effect at the time that the development application is submitted to the local government pursuant to this article.
(f)For any project that is the conversion of the use of an existing nonresidential use building to residential use, the local government shall not require the provision of common open space beyond what is already existing on the project site.
(g)For purposes of this section, objective zoning standards, objective subdivision standards, and objective design review standards mean standards that involve no personal or subjective judgment by a public official and are uniformly verifiable by reference to an external and uniform benchmark or criterion available and knowable by both the development applicant or proponent and the public official before submittal. These standards may be embodied in alternative objective land use specifications adopted by a city or county, and may include, but are not limited to, housing overlay zones, specific plans, inclusionary zoning ordinances, and density bonus ordinances, subject to the following:
(1)A development shall be deemed consistent with the objective zoning standards related to housing density, as applicable, if the density proposed is compliant with the maximum density allowed within that land use designation, notwithstanding any specified maximum unit allocation that may result in fewer units of housing being permitted.
(2)In the event that objective zoning, general plan, subdivision, or design review standards are mutually inconsistent, a development shall be deemed consistent with the objective zoning and subdivision standards pursuant to this section if the development is consistent with the standards set forth in the general plan.
SEC. 6.SEC. 7.Section 65912.114 of the Government Code is amended to read:65912.114.(a)(1)A local government shall determine, in writing, whether a development submitted pursuant to this article is consistent or inconsistent with the objective planning standards specified in this article within the following timeframes:
(A)Within 60 days of submittal of the development proposal to the local government if the development contains 150 or fewer housing units.
(B)Within 90 days of submittal of the development proposal to the local government if the development contains more than 150 housing units.
(C)Within 30 days of submittal of any development proposal that was resubmitted to address written feedback provided by the local government pursuant to paragraph (2).
(2)(A)If a local government determines that a development submitted pursuant to this article is in conflict with any of the objective planning standards specified in this article, it shall provide the development proponent, in writing, with an exhaustive list of the standard or standards the development conflicts with, and an explanation for the reason or reasons the development conflicts with that standard or standards, within the timeframes specified in paragraph (1).
(B)In any subsequent review of the application determined to be in conflict with the objective planning standards specified in this article, the local government shall not request the development proponent to provide any new information that was not stated in the initial list of items that were determined to be in conflict.
(3)Once the local government determines that a development submitted pursuant to this article is consistent with the objective planning standards specified in this article, it shall approve the development within the following timeframes:
(A)Within 60 days of the date that the development is determined to be consistent with the objective planning standards specified in this article, if the development contains 150 or fewer housing units.
(B)Within 90 days of the date that the development is determined to be consistent with the objective planning standards specified in this article, if the development contains more than 150 housing units.
(4)If the local government fails to provide the required documentation pursuant to paragraph (2), the development shall be deemed to satisfy the required objective planning standards.
(b)(1)For purposes of this section, a development is consistent with the objective planning standards if there is substantial evidence that would allow a reasonable person to conclude that the development is consistent with the objective planning standards.
(2)For purposes of this section, a development is not in conflict with the objective planning standards solely on the basis that application materials are not included, if the application contains substantial evidence that would allow a reasonable person to conclude that the development is consistent with the objective planning standards.
(c)The determination of whether a proposed project submitted pursuant to this section is or is not in conflict with the objective planning standards is not a project as defined in Section 21065 of the Public Resources Code.
(d)Design review of the development may be conducted by the local governments planning commission or any equivalent board or commission responsible for design review. That design review shall be objective and be strictly focused on assessing compliance with criteria required for streamlined, ministerial review of projects, as well as any reasonable objective design standards published and adopted by ordinance or resolution by a local jurisdiction before submittal of the development to the local government, and shall be broadly applicable to developments within the jurisdiction. That design review shall not in any way inhibit, chill, or preclude the ministerial approval provided by this section.
(e)If a development is located within an area of the coastal zone that is not excluded under clause (i), (ii), (iii), or (v) of subparagraph (A) of paragraph (6) of subdivision (a) of Section 65913.4, the development shall require a coastal development permit pursuant to Chapter 7 (commencing with Section 30600) of Division 20 of the Public Resources Code. A public agency with coastal development permitting authority shall approve a coastal development permit if it determines that the development is consistent with all objective standards of the local governments certified local coastal program or, for areas that are not subject to a fully certified local coastal program, the certified land use plan of that area.
(f)(1)A development proposed pursuant to this article shall be eligible for a density bonus, incentives or concessions, waivers or reductions of development standards, and parking ratios pursuant to Section 65915.
(2)The utilization by a development proponent of incentives, concessions, and waivers or reductions of development standards allowed pursuant to Section 65915 shall not cause the project to be subject to a local discretionary government review process, or be considered a project under Division 13 (commencing with Section 21000) of the Public Resources Code, even if that incentive, concession, or waiver or reduction of development standards is not specified in a local ordinance.
(3)For purposes of this section, receipt of any density bonus, concession, incentive, waiver or reduction of development standards, and parking ratios to which the applicant is entitled under Section 65915 shall not constitute a basis to find the project inconsistent with the local coastal program.
(g)If a development proposed pursuant to this article demolishes or changes an existing use, the amount of a fee, as defined in Section 66000, imposed on the development shall be offset to account for the demolition or change so that the amount of the fee is attributable only to the developments incremental impact on public facilities or services. For purposes of this subdivision, an offset amount that exceeds the fee amount shall not be refundable or used to offset any other fee. This subdivision does not supersede or in any way alter or lessen the effect of the Mitigation Fee Act (Chapter 5 (commencing with Section 66000), Chapter 6 (commencing with Section 66010), Chapter 7 (commencing with Section 66012), Chapter 7.5 (commencing with Section 66015), Chapter 8 (commencing with Section 66016), and Chapter 9 (commencing with Section 66020)). For the purpose of this subdivision, changes an existing use means no demolition is proposed, but a current office, commercial, or similar use changes to residential use.
(h)The local government shall ensure that the project satisfies the requirements specified in Article 2 (commencing with Section 66300.5) of Chapter 12, regardless of whether the development is within or not within an affected city or within or not within an affected county.
(i)If the development is consistent with all objective subdivision standards in the local subdivision ordinance, an application for a subdivision pursuant to the Subdivision Map Act (Division 2 (commencing with Section 66410)) shall be exempt from the requirements of the California Environmental Quality Act (Division 13 (commencing with Section 21000) of the Public Resources Code).
(j)A local government may, by ordinance adopted to implement this article, exempt a parcel from this section before a development proponent submits a development application on a parcel pursuant to this article if the local government makes written findings establishing all of the following:
(1)The local government has identified one or more parcels that meet the criteria described in subdivisions (b) through (f) of Section 65912.111.
(2)(A)If a parcel identified in paragraph (1) would not otherwise be eligible for development pursuant to this chapter, the implementing ordinance authorizes the parcel to be developed pursuant to the requirements of this chapter. A parcel reclassified for development pursuant to this subparagraph shall be suitable for residential development. For purposes of this subparagraph, a parcel suitable for residential development shall have the same meaning as land suitable for residential development, as defined in Section 65583.2.
(B)If a parcel identified in paragraph (1) would otherwise be eligible for development pursuant to this chapter, the implementing ordinance authorizes the parcel to be developed ministerially at residential densities above the residential density required in subdivision (b) of Section 65912.113.
(3)The substitution of the parcel or parcels identified in this subdivision for parcels reclassified pursuant to paragraph (2) will result in all of the following:
(A)No net loss of the total potential residential capacity in the jurisdiction relative to the total capacity that existed in the jurisdiction through the combined effect of this chapter and local law as of the date of the adoption of the ordinance. In making the no net loss calculation specified by this subparagraph, the local government need only factor in the parcels substituted and reclassified pursuant to this subdivision.
(B)No net loss of the total potential residential capacity of housing affordable to lower income households in the jurisdiction relative to the total capacity that existed in the jurisdiction through the combined effect of this chapter and local law as of the date of the adoption of the ordinance. In making the no net loss calculation specified by this subparagraph, the local government need only factor in the parcels substituted and reclassified pursuant to this subdivision.
(C)Affirmative furthering of fair housing.
(4)A parcel or parcels reclassified for development pursuant to subparagraph (A) of paragraph (2) shall be eligible for development pursuant to this chapter notwithstanding any contrary provision of the local governments charter, general plan, or ordinances, and a parcel or parcels reclassified for development pursuant to subparagraph (B) of paragraph (2) shall be developed ministerially at the densities and heights specified in the ordinance notwithstanding any contrary provision of the local governments charter, general plan, or ordinances.
(5)The local government has completed all of the rezonings required pursuant to subdivision (c) of Section 65583 for the sixth revision of its housing element.
(6)The local government has designated on its zoning maps which parcels have been exempted from this chapter and which parcels have been reclassified for development pursuant to this chapter. This information shall be made publicly available through the local governments internet website.
(k)(1)The local government shall, as a condition of approval of the development, require the development proponent to complete a phase I environmental assessment, as defined in Section 78090 of the Health and Safety Code.
(2)If a recognized environmental condition is found, the development proponent shall undertake a preliminary endangerment assessment, as defined in Section 78095 of the Health and Safety Code, prepared by an environmental assessor to determine the existence of any release of a hazardous substance on the site and to determine the potential for exposure of future occupants to significant health hazards from any nearby property or activity.
(A)If a release of a hazardous substance is found to exist on the site, before the local government issues a certificate of occupancy, the release shall be removed, or any significant effects of the release shall be mitigated to a level of insignificance in compliance with current state and federal requirements.
(B)If a potential for exposure to significant hazards from surrounding properties or activities is found to exist, before the local government issues a certificate of occupancy, the effects of the potential exposure shall be mitigated to a level of insignificance in compliance with current state and federal requirements.
(l)A local governments approval of a development pursuant to this section shall, notwithstanding any other law, be subject to the expiration timeframes specified in subdivision (g) of Section 65913.4.
(m)Any proposed modifications to a development project approved pursuant to this section shall be undertaken pursuant to subdivision (h) of Section 65913.4.
(n)A local government shall not adopt or impose any requirement, including, but not limited to, increased fees or inclusionary housing requirements, that applies to a project solely or partially on the basis that the project is eligible to receive streamlined, ministerial review pursuant to this section.
(o)A local government shall issue a subsequent permit required for a development approved under this section pursuant to paragraph (2) of subdivision (i) of Section 65913.4.
(p)A public improvement that is necessary to implement a development that is approved pursuant to this section shall be undertaken pursuant to paragraph (3) of subdivision (i) of Section 65913.4.
(q)A local government may adopt an ordinance to implement the provisions of this article. An ordinance adopted to implement this section shall not be considered a project under Division 13 (commencing with Section 21000) of the Public Resources Code.
(r)Section 65589.5 applies to a development proceeding pursuant to this article.
SEC. 7.SEC. 8.Section 65912.121 of the Government Code is amended to read:65912.121.A development project shall not be subject to the streamlined, ministerial review process provided by Section 65912.124 unless the development project is on a site that satisfies all of the following criteria:
(a)It is located within a zone where office, retail, or parking are principally permitted use.
(b)It is located on a legal parcel, or parcels, that meet either of the following:
(1)It is within a city where the city boundaries include some portion of an urbanized area, as designated by the United States Census Bureau.
(2)It is in an unincorporated area, and the legal parcel, or parcels, are wholly within the boundaries of an urbanized area, as designated by the United States Census Bureau.
(c)The project site complies with either of the following:(1)(c)The project site abuts a commercial corridor and has a frontage along the commercial corridor of a minimum of 50 feet.
(2)The project site is an existing office building of at least 50,000 square feet.(d)The site is not greater than 20 acres, unless the site is a regional mall, in which case the site is not greater than 100 acres.
(e)At least 75 percent of the perimeter of the site adjoins parcels that are developed with urban uses. For purposes of this subdivision, parcels that are only separated by a street, pedestrian path, or bicycle path shall be considered to be adjoined.
(f)(1)It is not on a site or adjoined to any site where more than one-third of the square footage on the site is dedicated to industrial use.
(2)For purposes of this subdivision, parcels only separated by a street shall be considered to be adjoined.
(3)For purposes of this subdivision, dedicated to industrial use means any of the following:
(A)The square footage is currently being used as an industrial use.
(B)The most recently permitted use of the square footage is an industrial use, and the site has been occupied within the past three years.
(C)The site was designated for industrial use in the latest version of a local governments general plan adopted before January 1, 2022, and residential uses are not principally permitted on the site.
(g)It satisfies the requirements specified in paragraph (6) of subdivision (a) of Section 65913.4, exclusive of clause (iv) of subparagraph (A) of paragraph (6) of subdivision (a) of Section 65913.4.
(h)The development is not located on a site where any of the following apply:
(1)The development would require the demolition of the following types of housing:
(A)Housing that is subject to a recorded covenant, ordinance, or law that restricts rents to levels affordable to persons and families of moderate, low, or very low income.
(B)Housing that is subject to any form of rent or price control through a public entitys valid exercise of its police power.
(C)Housing that has been occupied by tenants within the past 10 years, excluding any managers units.
(2)The site was previously used for permanent housing that was occupied by tenants, excluding any managers units, that was demolished within 10 years before the development proponent submits an application under this article.
(3)The development would require the demolition of a historic structure that was placed on a national, state, or local historic register.
(4)The property contains one to four dwelling units.
(5)The property is vacant and zoned for housing but not for multifamily residential use.
(6)The existing parcel of land or site is governed under the Mobilehome Residency Law (Chapter 2.5 (commencing with Section 798) of Title 2 of Part 2 of Division 2 of the Civil Code), the Recreational Vehicle Park Occupancy Law (Chapter 2.6 (commencing with Section 799.20) of Title 2 of Part 2 of Division 2 of the Civil Code), the Mobilehome Parks Act (Part 2.1 (commencing with Section 18200) of Division 13 of the Health and Safety Code), or the Special Occupancy Parks Act (Part 2.3 (commencing with Section 18860) of Division 13 of the Health and Safety Code).
(i)For a site within a neighborhood plan area, the neighborhood plan applicable to the site permitted multifamily housing development on the site.
(j)For a vacant site, the site satisfies both of the following:
(1)It does not contain tribal cultural resources, as defined by Section 21074 of the Public Resources Code, that could be affected by the development that were found pursuant to a consultation as described by Section 21080.3.1 of the Public Resources Code and the effects of which cannot be mitigated pursuant to the process described in Section 21080.3.2 of the Public Resources Code.
(2)It is not within a very high fire hazard severity zone, as indicated on maps adopted by the Department of Forestry and Fire Protection pursuant to Section 4202 of the Public Resources Code or as designated pursuant to subdivisions (a) and (b) of Section 51179.
SEC. 8.SEC. 9.Section 65912.122 of the Government Code is amended to read:65912.122.A development project shall not be subject to the streamlined, ministerial review process provided by Section 65912.124 unless the new housing units created by the development project meet all of the following affordability criteria:
(a)(1)A rental housing development shall include either of the following:
(A)Eight percent of the base units for very low income households and 5 percent of the units for extremely low income households.
(B)Fifteen percent of the base units for lower income households.
(2)The development proponent shall agree to, and the local government shall ensure, the continued affordability of all affordable rental units included pursuant to this subdivision for 55 years. Rents shall be set at an affordable rent, as defined in Section 50053 of the Health and Safety Code.
(b)(1)An owner-occupied housing development shall include either of the following:
(A)Thirty percent of the base units must be offered at an affordable housing cost, as defined in Section 50052.5 of the Health and Safety Code, to moderate-income households.
(B)Fifteen percent of the base units must be offered at an affordable housing cost, as defined in Section 50052.5 of the Health and Safety Code, to lower income households.
(2)The development proponent shall agree to, and the local government shall ensure, the continued affordability of all affordable ownership units for a period of 45 years.
(c)If the local government has a local affordable housing requirement, the housing development project shall comply with all of the following:
(1)The development project shall include the percentage of affordable units required by this section or the local requirement, whichever is higher.
(2)The development project shall meet the affordability level of a local affordable housing requirement if it is a deeper affordability level than required by this section.
(3)If the local affordable housing requirement requires greater than 15 percent of the units to be dedicated for lower income households and does not require the inclusion of units affordable to very low and extremely low income households, then the rental housing development shall do both of the following:
(A)Include 8 percent of the units for very low income households and 5 percent of the units for extremely low income households.
(B)Fifteen percent of units affordable to lower income households shall be subtracted from the percentage of units required by the local policy at the highest required affordability level.
(d)Affordable units in the development project shall have the same bedroom and bathroom count ratio as the market rate units, be equitably distributed within the project, and have the same type or quality of appliances, fixtures, and finishes.
SEC. 9.SEC. 10.Section 65912.123 of the Government Code is amended to read:65912.123.A development project shall not be subject to the streamlined, ministerial review process provided by Section 65912.124 unless the development project meets all of the following objective development standards:
(a)The development shall be a multifamily housing development project.
(b)The residential density for the development, prior to the award of any eligible density bonus pursuant to Section 65915, shall be determined as follows:
(1)In a metropolitan jurisdiction, as determined pursuant to subdivisions (d) and (e) of Section 65583.2, the allowable residential density for the development shall be the greater of the following:
(A)The maximum allowable residential density, as defined in paragraph (6) of subdivision (o) of Section 65915, allowed on the parcel by the local government.
(B)For sites of less than one acre in size, 30 units per acre.
(C)For sites of one acre in size or greater located on a commercial corridor of less than 100 feet in width, 40 units per acre.
(D)For sites of one acre in size or greater located on a commercial corridor of 100 feet in width or greater, 60 units per acre.
(E)Notwithstanding subparagraph (B), (C), or (D), for sites within a very low vehicle travel area or within one-half mile of a major transit stop, 80 units per acre.
(2)In a jurisdiction that is not a metropolitan jurisdiction, as determined pursuant to subdivisions (d) and (e) of Section 65583.2, the allowable residential density for the development shall be the greater of the following:
(A)The maximum allowable residential density, as defined in paragraph (6) of subdivision (o) of Section 65915, allowed on the parcel by the local government.
(B)For sites of less than one acre in size, 20 units per acre.
(C)For sites of one acre in size or greater located on a commercial corridor of less than 100 feet in width, 30 units per acre.
(D)For sites of one acre in size or greater located on a commercial corridor of 100 feet in width or greater, 50 units per acre.
(E)Notwithstanding subparagraph (B), (C), or (D), for sites within a very low vehicle travel area or within one-half mile of a major transit stop, 70 units per acre.
(3)(A)For a housing development project application that has been determined to be consistent with the objective planning standards specified in this article, pursuant to subdivision (a) of Section 65912.124, before January 1, 2027, the development project shall be developed at a density as follows:
(i)Except as provided in clause (ii), 50 percent or greater of the applicable allowable residential density contained in subparagraphs (B) to (E), inclusive, of paragraph (1) or subparagraphs (B) to (E), inclusive, of paragraph (2), as applicable.
(ii)For a site within one-half mile of an existing passenger rail or bus rapid transit station, 75 percent or greater of the applicable allowable residential density contained in subparagraphs (B) to (E), inclusive, of paragraph (1) or subparagraphs (B) to (E), inclusive, of paragraph (2), as applicable.
(B)For a housing development project application that has been determined to be consistent with the objective planning standards specified in this article, pursuant to subdivision (a) of Section 65912.124, on or after January 1, 2027, the development project shall be developed at a density that is 75 percent or greater of the applicable allowable residential density contained in subparagraphs (B) to (E), inclusive, of paragraph (1) or subparagraphs (B) to (E), inclusive, of paragraph (2), as applicable.
(4)Notwithstanding paragraphs (1) and (2), a development project shall not be subject to any density limitation if the development project is a conversion of existing buildings into residential use, unless the development project includes additional new square footage that is more than 20 percent of the overall square footage of the project.
(c)The height limit applicable to the housing development shall be the greater of the following:
(1)The height allowed on the parcel by the local government.
(2)For sites on a commercial corridor of less than 100 feet in width, 35 feet.
(3)For sites on a commercial corridor of 100 feet in width or greater, 45 feet.
(4)Notwithstanding paragraphs (2) and (3), 65 feet for sites that meet all of the following criteria:
(A)They are within one-half mile of a major transit stop.
(B)They are within a city with a population of greater than 100,000.
(C)They are not within a coastal zone, as defined in Division 20 (commencing with Section 30000) of the Public Resources Code.
(d)The property meets the following standards:
(1)For the portion of the property that fronts a commercial corridor, the following shall occur:
(A)No setbacks shall be required.
(B)All parking must be set back at least 25 feet.
(C)On the ground floor, a building or buildings must abut within 10 feet of the street for at least 80 percent of the frontage.
(2)For the portion of the property that abuts an adjoining property that also abuts the same commercial corridor as the property, no setbacks are required unless the adjoining property contains a residential use that was constructed prior to the enactment of this chapter, in which case the requirements of subparagraph (A) of paragraph (3) apply.
(3)For the portion of the property line that does not abut or lie within a commercial corridor, or an adjoining property that also abuts the same commercial corridor as the property, the following shall occur:
(A)Along property lines that abut a property that contains a residential use, the following shall occur:
(i)The ground floor of the development project shall be set back at 10 feet. The amount required to be set back may be decreased by the local government.
(ii)Starting with the second floor of the property, each subsequent floor of the development project shall be stepped back in an amount equal to seven feet multiplied by the floor number. For purposes of this paragraph, the ground floor counts as the first floor. The amount required to be stepped back may be decreased by the local government.
(B)Along property lines that abut a property that does not contain a residential use, the development shall be set back 15 feet. The amount required to be stepped back may be decreased by the local government.
(4)For a development project at a regional mall, all of the following requirements apply:
(A)The average size of a block shall not exceed three acres. For purposes of this subparagraph, a block means an area fully surrounded by streets, pedestrian paths, or a combination of streets and pedestrian paths that are each at least 40 feet in width.
(B)At least 5 percent of the site shall be dedicated to open space.
(C)For the portion of the property that fronts a street that is newly created by the project and is not a commercial corridor, a building shall abut within 10 feet of the street for at least 60 percent of the frontage.
(e)No parking shall be required, including replacement parking, except that this article shall not reduce, eliminate, or preclude the enforcement of any requirement imposed on a new multifamily residential or nonresidential development to provide bicycle parking, electric vehicle supply equipment installed parking spaces, or parking spaces that are accessible to persons with disabilities that would have otherwise applied to the development if this article did not apply.
(f)For any housing on the site located within 500 feet of a freeway, all of the following shall apply:
(1)The building shall have a centralized heating, ventilation, and air-conditioning system.
(2)The outdoor air intakes for the heating, ventilation, and air-conditioning system shall face away from the freeway.
(3)The building shall provide air filtration media for outside and return air that provide a minimum efficiency reporting value of 16.
(4)The air filtration media shall be replaced at the manufacturers designated interval.
(5)The building shall not have any balconies facing the freeway.
(g)None of the housing on the site is located within 3,200 feet of a facility that actively extracts or refines oil or natural gas.
(h)(1)The development proponent shall provide written notice of the pending application to each commercial tenant on the parcel when the application is submitted.
(2)The development proponent shall provide relocation assistance to each eligible commercial tenant located on the site as follows:
(A)For a commercial tenant operating on the site for at least one year but less than five years, the relocation assistance shall be equivalent to six months rent.
(B)For a commercial tenant operating on the site for at least 5 years but less than 10 years, the relocation assistance shall be equivalent to nine months rent.
(C)For a commercial tenant operating on the site for at least 10 years but less than 15 years, the relocation assistance shall be equivalent to 12 months rent.
(D)For a commercial tenant operating on the site for at least 15 years but less than 20 years, the relocation assistance shall be equivalent to 15 months rent.
(E)For a commercial tenant operating on the site for at least 20 years, the relocation assistance shall be equivalent to 18 months rent.
(3)The relocation assistance shall be provided to an eligible commercial tenant upon expiration of the lease of that commercial tenant.
(4)For purposes of this subdivision, a commercial tenant is eligible for relocation assistance if the commercial tenant meets all of the following criteria:
(A)The commercial tenant is an independently owned and operated business with its principal office located in the county in which the property on the site that is leased by the commercial tenant is located.
(B)The commercial tenants lease expired and was not renewed by the property owner.
(C)The commercial tenants lease expired within the three years following the development proponents submission of the application for a housing development pursuant to this article.
(D)The commercial tenant employs 20 or fewer employees and has annual average gross receipts under one million dollars ($1,000,000) for the three-taxable-year period ending with the taxable year that precedes the expiration of their lease.
(E)The commercial tenant is still in operation on the site at the time of the expiration of its lease.
(5)Notwithstanding paragraph (4), for purposes of this subdivision, a commercial tenant is ineligible for relocation assistance if the commercial tenant meets both of the following criteria:
(A)The commercial tenant entered into a lease on the site after the development proponents submission of the application for a housing development pursuant to this article.
(B)The commercial tenant had not previously entered into a lease on the site.
(6)(A)The commercial tenant shall utilize the funds provided by the development proponent to relocate the business or for costs of a new business.
(B)Notwithstanding paragraph (2), if the commercial tenant elects not to use the funds provided as required by subparagraph (A), the development proponent shall provide only assistance equal to three months rent, regardless of the duration of the commercial tenants lease.
(7)For purposes of this subdivision, monthly rent is equal to one-twelfth of the total amount of rent paid by the commercial tenant in the last 12 months.
(i)For any project that is the conversion of an existing building for nonresidential use building to residential use, the local government shall not require the provision of common open space beyond what is required for the existing project site.
(j)Objective zoning standards, objective subdivision standards, and objective design review standards not specified elsewhere in this section, as follows:
(1)The applicable objective standards shall be those for the closest zone in the city, county, or city and county that allows multifamily residential use at the residential density proposed by the project. If no zone exists that allows the residential density proposed by the project, the applicable objective standards shall be those for the zone that allows the greatest density within the city, county, or city and county.
(2)The applicable objective standards shall be those in effect at the time that the development application is submitted to the local government pursuant to this article.
(3)The objective standards shall not preclude a development from being built at the residential density required pursuant to subdivision (b) and shall not require the development to reduce unit size to meet the objective standards.
(4)The applicable objective standards may include a requirement that up to one-half of the ground floor of the housing development project be dedicated to retail use.
(5)For purposes of this section, objective zoning standards, objective subdivision standards, and objective design review standards mean standards that involve no personal or subjective judgment by a public official and are uniformly verifiable by reference to an external and uniform benchmark or criterion available and knowable by both the development applicant or proponent and the public official before submittal. These standards may be embodied in alternative objective land use specifications adopted by a city or county, and may include, but are not limited to, housing overlay zones, specific plans, inclusionary zoning ordinances, and density bonus ordinances. In the event that objective zoning, general plan, subdivision, or design review standards are mutually inconsistent, a development shall be deemed consistent with the objective zoning and subdivision standards pursuant to this subdivision if the development is consistent with the standards set forth in the general plan.
SEC. 10.SEC. 11.Section 65912.124 of the Government Code is amended to read:65912.124.(a)(1)A local government shall determine, in writing, whether a development submitted pursuant to this article is consistent or is not consistent with the objective planning standards specified in this article within the following timeframes:
(A)Within 60 days of submittal of the development proposal to the local government if the development contains 150 or fewer housing units.
(B)Within 90 days of submittal of the development proposal to the local government if the development contains more than 150 housing units.
(C)Within 30 days of submittal of any development proposal that was resubmitted to address written feedback provided by the local government pursuant to this subdivision.
(2)(A)If a local government determines that a development submitted pursuant to this article is in conflict with any of the objective planning standards specified in this article, it shall provide the development proponent, in writing, with an exhaustive list of the standard or standards the development conflicts with, and an explanation for the reason or reasons the development conflicts with that standard or standards, within the timeframes specified in paragraph (1).
(B)In any subsequent review of the application determined to be in conflict with the objective planning standards specified in this article, the local government shall not request the development proponent to provide any new information that was not stated in the initial list of items that were determined to be in conflict.
(3)Once the local government determines that a development submitted pursuant to this article is consistent with the objective planning standards specified in this article, it shall approve the development within the following timeframes:
(A)Within 60 days of the date that the development is determined to be consistent with the objective planning standards specified in this article, if the development contains 150 or fewer housing units.
(B)Within 90 days of the date that the development is determined to be consistent with the objective planning standards specified in this article, if the development contains more than 150 housing units.
(4)If the local government fails to provide the required documentation pursuant to paragraph (2), the development shall be deemed to satisfy the required objective planning standards.
(b)(1)For purposes of this section, a development is consistent with the objective planning standards if there is substantial evidence that would allow a reasonable person to conclude that the development is consistent with the objective planning standards.
(2)For purposes of this section, a development is not in conflict with the objective planning standards solely on the basis that application materials are not included, if the application contains substantial evidence that would allow a reasonable person to conclude that the development is consistent with the objective planning standards.
(c)The determination of whether a proposed project submitted pursuant to this section is or is not in conflict with the objective planning standards is not a project as defined in Section 21065 of the Public Resources Code.
(d)Design review of the development may be conducted by the local governments planning commission or any equivalent board or commission responsible for design review. That design review shall be objective and be strictly focused on assessing compliance with criteria required for streamlined, ministerial review of projects, as well as any reasonable objective design standards published and adopted by ordinance or resolution by a local jurisdiction before submittal of the development to the local government, and shall be broadly applicable to developments within the jurisdiction. That design review shall not in any way inhibit, chill, or preclude the ministerial approval provided by this section.
(e)If a development is located within an area of the coastal zone that is not excluded under clause (i), (ii), (iii), or (v) of subparagraph (A) of paragraph (6) of subdivision (a) of Section 65913.4, the development shall require a coastal development permit pursuant to Chapter 7 (commencing with Section 30600) of Division 20 of the Public Resources Code. A public agency with coastal development permitting authority shall approve a coastal development permit if it determines that the development is consistent with all objective standards of the local governments certified local coastal program or, for areas that are not subject to a fully certified local coastal program, the certified land use plan of that area.
(f)(1)A housing development proposed pursuant to this article shall be eligible for a density bonus, incentives or concessions, waivers or reductions of development standards, and parking ratios pursuant to Section 65915, except that the project shall not use a concession to reduce a local government requirement for the provision of ground floor retail that is consistent with the allowance contained in paragraph (3) of subdivision (j) of Section 65912.123.
(2)A development proponent may use incentives, concessions, and waivers or reductions of development standards allotted pursuant to subdivisions (d) and (e) of Section 65915 to deviate from the objective standards contained in subdivision (c) and paragraphs (2) and (3) of subdivision (d) of Section 65912.123.
(3)The utilization by a development proponent of incentives, concessions, and waivers or reductions of development standards allowed pursuant to Section 65915 shall not cause the project to be subject to a local discretionary government review process, or be considered a project under Division 13 (commencing with Section 21000) of the Public Resources Code, even if that incentive, concession, or waiver or reduction of development standards is not specified in a local ordinance.
(4)For purposes of this section, receipt of any density bonus, concession, incentive, waiver or reduction of development standards, and parking ratios to which the applicant is entitled under Section 65915 shall not constitute a basis to find the project inconsistent with the local coastal program.
(5)Notwithstanding paragraph (6) of subdivision (o) of Section 65915, for purposes of this subdivision, the maximum allowable residential density means the allowable density as determined pursuant to paragraphs (1) and (2) of subdivision (b) of Section 65912.123.
(g)If a development proposed pursuant to this article demolishes or changes an existing use, the amount of a fee, as defined in Section 66000, imposed on the development shall be offset to account for the demolition or change so that the amount of the fee is attributable only to the developments incremental impact on public facilities or services. For purposes of this subdivision, an offset amount that exceeds the fee amount shall not be refundable or used to offset any other fee. This subdivision does not supersede or in any way alter or lessen the effect of the Mitigation Fee Act (Chapter 5 (commencing with Section 66000), Chapter 6 (commencing with Section 66010), Chapter 7 (commencing with Section 66012), Chapter 7.5 (commencing with Section 66015), Chapter 8 (commencing with Section 66016), and Chapter 9 (commencing with Section 66020)). For the purpose of this subdivision, changes an existing use means no demolition is proposed, but a current office, commercial, or similar use changes to residential use.
(h)The local government shall ensure that the project satisfies the requirements specified in Article 2 (commencing with Section 66300.5) of Chapter 12, regardless of whether the development is within or not within an affected city or within or not within an affected county.
(i)If the development is consistent with all objective subdivision standards in the local subdivision ordinance, an application for a subdivision pursuant to the Subdivision Map Act (Division 2 (commencing with Section 66410)) shall be exempt from the requirements of the California Environmental Quality Act (Division 13 (commencing with Section 21000) of the Public Resources Code).
(j)A local government may, by ordinance adopted to implement this article, exempt a parcel from this section before a development proponent submits a development application on a parcel pursuant to this article if the local government makes written findings establishing all of the following:
(1)The local government has identified a parcel or parcels that meet the criteria described in subdivisions (b) and (e) to (h), inclusive, of Section 65912.121.
(2)(A)If a parcel identified in paragraph (1) would not otherwise be eligible for development pursuant to this chapter, the implementing ordinance authorizes the parcel to be developed pursuant to the requirements of this chapter. A parcel reclassified for development pursuant to this subparagraph shall be suitable for residential development. For purposes of this subparagraph, a parcel suitable for residential development shall have the same meaning as land suitable for residential development, as defined in Section 65583.2.
(B)If a parcel identified in paragraph (1) would otherwise be eligible for development pursuant to this chapter, the implementing ordinance authorizes the parcel to be developed ministerially at residential densities above the residential density required in subdivision (b) of Section 65912.123 and heights required in subdivision (c) of Section 65912.123.
(3)The substitution of the parcel or parcels identified in this subdivision for parcels reclassified pursuant to paragraph (2) will result in all of the following:
(A)No net loss of the total potential residential capacity in the jurisdiction relative to the total capacity that existed in the jurisdiction through the combined effect of local and state law as of the date of the adoption of the ordinance. In making the no net loss calculation specified by this subparagraph, the local government need only factor in the parcels substituted and reclassified pursuant to this subdivision.
(B)No net loss of the total potential residential capacity of housing affordable to lower income households in the jurisdiction relative to the total capacity that existed in the jurisdiction through the combined effect of this chapter and local law as of the date of the adoption of the ordinance. In making the no net loss calculation specified by this subparagraph, the local government need only factor in the parcels substituted and reclassified pursuant to this subdivision.
(C)Affirmative furthering of fair housing.
(4)A parcel or parcels reclassified for development pursuant to subparagraph (A) of paragraph (2) shall be eligible for development pursuant to this chapter notwithstanding any contrary provision of the local governments charter, general plan, or ordinances, and a parcel or parcels reclassified for development pursuant to subparagraph (B) of paragraph (2) shall be developed ministerially at the densities and heights specified in the ordinance notwithstanding any contrary provision of the local governments charter, general plan, or ordinances.
(5)The local government has completed all of the rezonings required pursuant to subdivision (c) of Section 65583 for the sixth revision of its housing element.
(6)The local government has designated on its zoning maps which parcels have been exempted from this chapter and which parcels have been reclassified for development pursuant to this chapter. This information must be made publicly available through the local governments internet website.
(k)(1)The local government shall, as a condition of approval of the development, require the development proponent to complete a phase I environmental assessment, as defined in Section 78090 of the Health and Safety Code.
(2)If a recognized environmental condition is found, the development proponent shall undertake a preliminary endangerment assessment, as defined in Section 78095 of the Health and Safety Code, prepared by an environmental assessor to determine the existence of any release of a hazardous substance on the site and to determine the potential for exposure of future occupants to significant health hazards from any nearby property or activity.
(A)If a release of a hazardous substance is found to exist on the site, before the local government issues a certificate of occupancy, the release shall be removed, or any significant effects of the release shall be mitigated to a level of insignificance in compliance with current state and federal requirements.
(B)If a potential for exposure to significant hazards from surrounding properties or activities is found to exist, before the local government issues a certificate of occupancy, the effects of the potential exposure shall be mitigated to a level of insignificance in compliance with current state and federal requirements.
(l)A local governments approval of a development pursuant to this section shall, notwithstanding any other law, be subject to the expiration timeframes specified in subdivision (g) of Section 65913.4.
(m)Any proposed modifications to a development project approved pursuant to this section shall be undertaken pursuant to subdivision (h) of Section 65913.4.
(n)A local government shall not adopt or impose any requirement, including, but not limited to, increased fees or inclusionary housing requirements, that applies to a project solely or partially on the basis that the project is eligible to receive streamlined, ministerial review pursuant to this section.
(o)A local government shall issue a subsequent permit required for a development approved under this section pursuant to paragraph (2) of subdivision (i) of Section 65913.4.
(p)A public improvement that is necessary to implement a development that is approved pursuant to this section shall be undertaken pursuant to paragraph (3) of subdivision (i) of Section 65913.4.
(q)A local government may adopt an ordinance to implement the provisions of this article. An ordinance adopted to implement this section shall not be considered a project under Division 13 (commencing with Section 21000) of the Public Resources Code.
(r)Section 65589.5 applies to a development proceeding pursuant to this article.
SEC. 11.SEC. 12.The Legislature finds and declares that the provision of adequate housing, in light of the severe shortage of housing at all income levels in this state, is a matter of statewide concern and is not a municipal affair as that term is used in Section 5 of Article XI of the California Constitution. Therefore, this act applies to all cities, including charter cities.
SEC. 12.SEC. 13.The amendments adding subdivision (r) to Sections 65912.114 and 65912.124 of the Government Code made by this act do not constitute a change in, but are declaratory of, existing law.
SEC. 13.SEC. 14.No reimbursement is required by this act pursuant to Section 6 of Article XIIIB of the California Constitution because a local agency or school district has the authority to levy service charges, fees, or assessments sufficient to pay for the program or level of service mandated by this act, within the meaning of Section 17556 of the Government Code.
For purposes of this chapter:
(a)Base units has the same meaning as total units as defined in subparagraph (A) of paragraph (8) of subdivision (o) of Section 65915.
(b)Commercial corridor means a street that is not a freeway and that has either of the following:
(1)For parcels in which any part of the parcel is zoned for a height limit of less than 65 feet, a right-of-way of at least 70 and not greater than 150 feet.
(2)For any other parcel not subject to paragraph (1), a right-of-way of at least 50 and not greater than 150 feet.
(c)Deemed complete has the same meaning as defined in subdivision (h) of Section 65589.5.(d)(c)Development proponent means a developer who submits a housing development project application to a local government under the streamlined, ministerial review process pursuant to this chapter.
(e)(d)Extremely low income households has the same meaning as defined in Section 50106 of the Health and Safety Code.
(f)(e)Freeway has the same meaning as defined in Section 332 of the Vehicle Code, except it does not include the portion of a freeway that is an on ramp or off ramp that serves as a connector between the freeway and other roadways that are not freeways.
(g)(f)Health care expenditures include contributions under Sections 501(c) or (d) or 401(a) of the Internal Revenue Code and payments toward medical care as defined under Section 213(d)(1) of the Internal Revenue Code.
(h)(g)Housing development project has the same meaning as defined in Section 65589.5.
(i)(h)Industrial use means utilities, manufacturing, transportation storage and maintenance facilities, warehousing uses, and any other use that is a source that is subject to permitting by a district, as defined in Section 39025 of the Health and Safety Code, pursuant to Division 26 (commencing with Section 39000) of the Health and Safety Code or the federal Clean Air Act (42 U.S.C. Sec. 7401 et seq.). Industrial use does not include any of the following:
(1)Power substations or utility conveyances such as power lines, broadband wires, and pipes.
(2)A use where the only source permitted by a district is an emergency backup generator.
(3)Self-storage for the residents of a building.
(j)(i)Local affordable housing requirement means either of the following:
(1)A local government requirement, as a condition of development of residential units, that a housing development project include a certain percentage of units affordable to, and occupied by, extremely low, very low, lower, or moderate-income households as a condition of development of residential units.
(2)A local government requirement allowing a housing development project to be a use by right if the project includes a certain percentage of units affordable to, and occupied by, extremely low, very low, lower, or moderate-income households as a condition of development of residential units.
(k)(j)Local government means a city, including a charter city, a county, including a charter county, or a city and county, including a charter city and county.
(l)(k)Lower income households has the same meaning as defined in Section 50079.5 of the Health and Safety Code.
(m)(l)Major transit stop has the same meaning as defined in subdivision (b) of Section 21155 of the Public Resources Code.
(n)(m)Minimum efficiency reporting value or MERV means the measurement scale developed by the American Society of Heating, Refrigerating and Air-Conditioning Engineers used to report the effectiveness of air filters.
(o)(n)Moderate-income households means households of persons and families of moderate income, as defined in Section 50093 of the Health and Safety Code.
(p)(o)Multifamily means a property with five or more housing units for sale or for rent.
(q)(p)Neighborhood plan means a specific plan adopted pursuant to Article 8 (commencing with Section 65450) of Chapter 3, an area plan, precise plan, community plan, urban village plan, or master plan. To qualify as a neighborhood plan, the plan must have been adopted by a local government before January 1, 2024, and within 25 years of the date that a development proponent submits an application pursuant to this chapter. A neighborhood plan does not include a community plan or plans where the cumulative area covered by the community plans in the jurisdiction is more than one-half of the area of the jurisdiction.
(r)(q)Principally permitted use means a use that, as of January 1, 2023, or thereafter, may occupy more than one-third of the square footage of designated use on the site and does not require a conditional use permit, except that parking uses are considered principally permitted whether or not they require a conditional use permit.
(s)(r)Regional mall means a site that meets all of the following criteria on the date that a development proponent submits an application pursuant to this chapter:
(1)The permitted uses on the site include at least 250,000 square feet of retail use.
(2)At least two-thirds of the permitted uses on the site are retail uses.
(3)At least two of the permitted retail uses on the site are at least 10,000 square feet.
(t)(s)Street has the same meaning as defined in Section 590 of the Vehicle Code, and includes sidewalks, as defined in Section 555 of the Vehicle Code.
(u)(t)Urban uses means any current or former residential, commercial, public institutional, public park that is surrounded by other urban uses, parking lot or structure, transit or transportation passenger facility, or retail use, or any combination of those uses.
(v)(u)Use by right means a development project for which both of the following are true:
(1)The development project is not subject to a conditional use permit, planned unit development permit, or any other discretionary local government approval, permit, or review process.
(2)No aspect of the development project, including any permits required for the development project, is a project for purposes of Division 13 (commencing with Section 21000) of the Public Resources Code.
(w)(v)Very low income households has the same meaning as defined in Section 50105 of the Health and Safety Code.
(x)(w)Very low vehicle travel area has the same meaning as defined in subdivision (h) of Section 65589.5.
SEC. 2.Section 65912.106 is added to the Government Code, to read:65912.106.If a housing development project application is submitted on or before December 31, 2024, the provisions of this article as applicable on December 31, 2024, shall apply unless the development proponent chooses to be subject to any of the provisions of this article as applicable on January 1, 2025.
SEC. 3.Section 65912.111 of the Government Code is amended to read:65912.111.A development project shall not be subject to the streamlined, ministerial review process provided by Section 65912.114 unless the development is proposed to be located on a site that satisfies all of the following criteria:
(a)It is located in a zone where office, retail, or parking are a principally permitted use.
(b)It is a legal parcel or parcels that meet either of the following:
(1)It is within a city where the city boundaries include some portion of an urbanized area, as designated by the United States Census Bureau.
(2)It is in an unincorporated area, and the legal parcel or parcels are wholly within the boundaries of an urbanized area, as designated by the United States Census Bureau.
(c)At least 75 percent of the perimeter of the site adjoins parcels that are developed with urban uses. For purposes of this subdivision, parcels that are only separated by a street, pedestrian path, or bicycle path shall be considered to be adjoined.
(d)(1)It is not on a site or adjoined to any site where more than one-third of the square footage on the site is dedicated to industrial use.
(2)For purposes of this subdivision, parcels only separated by a street shall be considered to be adjoined.
(3)For purposes of this subdivision, dedicated to industrial use means any of the following:
(A)The square footage is currently being used as an industrial use.
(B)The most recently permitted use of the square footage is an industrial use, and the site has been occupied within the past three years.
(C)The site was designated for industrial use in the latest version of a local governments general plan adopted before January 1, 2022, and residential uses are not principally permitted on the site.
(e)It satisfies the requirements specified in paragraph (6) of subdivision (a) of Section 65913.4, exclusive of clause (iv) of subparagraph (A) of paragraph (6) of subdivision (a) of Section 65913.4.
(f)The development is not located on a site where either of the following apply:
(1)The development would require the demolition of a historic structure that was placed on a national, state, or local historic register.
(2)The existing parcel of land or site that is governed under the Mobilehome Residency Law (Chapter 2.5 (commencing with Section 798) of Title 2 of Part 2 of Division 2 of the Civil Code), the Recreational Vehicle Park Occupancy Law (Chapter 2.6 (commencing with Section 799.20) of Title 2 of Part 2 of Division 2 of the Civil Code), the Mobilehome Parks Act (Part 2.1 (commencing with Section 18200) of Division 13 of the Health and Safety Code), or the Special Occupancy Parks Act (Part 2.3 (commencing with Section 18860) of Division 13 of the Health and Safety Code).
(g)For a site within a neighborhood plan area, the neighborhood plan applicable to the site permitted multifamily housing development on the site.
(h)For a vacant site, the site satisfies both of the following:
(1)It does not contain tribal cultural resources, as defined by Section 21074 of the Public Resources Code, that could be affected by the development that were found pursuant to a consultation as described by Section 21080.3.1 of the Public Resources Code and the effects of which cannot be mitigated pursuant to the process described in Section 21080.3.2 of the Public Resources Code.
(2)It is not within a very high fire hazard severity zone, as indicated on maps adopted by the Department of Forestry and Fire Protection pursuant to Section 4202 of the Public Resources Code or as designated pursuant to subdivisions (a) and (b) of Section 51179.
SEC. 4.Section 65912.112 of the Government Code is amended to read:65912.112.A development project shall not be subject to the streamlined, ministerial review process provided by Section 65912.114 unless the new units created by the development project meet all of the following affordability criteria:
(a)One hundred percent of the units within the development project, excluding managers units, shall be dedicated to lower income households at an affordable cost, as defined by Section 50052.5 of the Health and Safety Code, or an affordable rent set in an amount consistent with the rent limits established by the California Tax Credit Allocation Committee.
(b)The units shall be subject to a recorded deed restriction for a period of 55 years for rental units and 45 years for owner-occupied units.
SEC. 5.Section 65912.113 of the Government Code is amended to read:65912.113.A development project shall not be subject to the streamlined, ministerial review process provided by Section 65912.114 unless the development proposal meets all of the following objective development standards:
(a)The development shall be a multifamily housing development project.
(b)The residential density for the development will meet or exceed the applicable density deemed appropriate to accommodate housing for lower income households in that jurisdiction as specified in paragraph (3) of subdivision (c) of Section 65583.2.
(c)For any housing on the site located within 500 feet of a freeway, all of the following shall apply:
(1)The building shall have a centralized heating, ventilation, and air conditioning air-conditioning system.
(2)The outdoor air intakes for the heating, ventilation, and air conditioning air-conditioning system shall face away from the freeway.
(3)The building shall provide air filtration media for outside and return air that provide a minimum efficiency reporting value of 16.
(4)The air filtration media shall be replaced at the manufacturers designated interval.
(5)The building shall not have any balconies facing the freeway.
(d)None of the housing is located within 3,200 feet of a facility that actively extracts or refines oil or natural gas.
(e)The development will meet the following objective zoning standards, objective subdivision standards, and objective design review standards:
(1)The applicable objective standards shall be those for the zone that allows residential use at a greater density between the following:
(A)The existing zoning designation for the parcel if existing zoning allows multifamily residential use.
(B)The zoning designation for the closest parcel that allows residential use at a density proposed by the project.
(2)The applicable objective standards shall be those in effect at the time that the development application is submitted to the local government pursuant to this article.
(f)For any project that is the conversion of the use of an existing nonresidential use building to residential use, the local government shall not require the provision of common open space beyond what is already existing on the project site.
(g)For purposes of this section, objective zoning standards, objective subdivision standards, and objective design review standards mean standards that involve no personal or subjective judgment by a public official and are uniformly verifiable by reference to an external and uniform benchmark or criterion available and knowable by both the development applicant or proponent and the public official before submittal. These standards may be embodied in alternative objective land use specifications adopted by a city or county, and may include, but are not limited to, housing overlay zones, specific plans, inclusionary zoning ordinances, and density bonus ordinances, subject to the following:
(1)A development shall be deemed consistent with the objective zoning standards related to housing density, as applicable, if the density proposed is compliant with the maximum density allowed within that land use designation, notwithstanding any specified maximum unit allocation that may result in fewer units of housing being permitted.
(2)In the event that objective zoning, general plan, subdivision, or design review standards are mutually inconsistent, a development shall be deemed consistent with the objective zoning and subdivision standards pursuant to this section if the development is consistent with the standards set forth in the general plan.
SEC. 6.Section 65912.114 of the Government Code is amended to read:65912.114.(a)(1)A local government shall determine determine, in writing, whether a development submitted pursuant to this article is consistent or inconsistent with the objective planning standards specified in this article within the following timeframes:
(A)Within 60 days of submittal of the development proposal to the local government if the development contains 150 or fewer housing units.
(B)Within 90 days of submittal of the development proposal to the local government if the development contains more than 150 housing units.
(C)Within 30 days of submittal of any development proposal that was resubmitted to address written feedback provided by the local government pursuant to paragraph (2).
(2)(A)If a local government determines that a development submitted pursuant to this article is in conflict with any of the objective planning standards specified in this article, it shall provide the development proponent, in writing, with an exhaustive list of the standard or standards the development conflicts with, and an explanation for the reason or reasons the development conflicts with that standard or standards, within the timeframes specified in paragraph (1).
(B)In any subsequent review of the application determined to be in conflict with the objective planning standards specified in this article, the local government shall not request the development proponent to provide any new information that was not stated in the initial list of items that were determined to be in conflict.
(3)Once the local government determines that a development submitted pursuant to this article is consistent with the objective planning standards specified in this article, it shall approve the development within the following timeframes:
(A)Within 90 60 days of submittal of the development proposal to the local government the date that the development is determined to be consistent with the objective planning standards specified in this article, if the development contains 150 or fewer housing units.
(B)Within 180 90 days of submittal of the development proposal to the local government the date that the development is determined to be consistent with the objective planning standards specified in this article, if the development contains more than 150 housing units.
(4)If the local government fails to provide the required documentation pursuant to paragraph (2), the development shall be deemed to satisfy the required objective planning standards.
(b)(1)For purposes of this section, a development is consistent with the objective planning standards if there is substantial evidence that would allow a reasonable person to conclude that the development is consistent with the objective planning standards.
(2)For purposes of this section, a development is not in conflict with the objective planning standards solely on the basis that application materials are not included, if the application contains substantial evidence that would allow a reasonable person to conclude that the development is consistent with the objective planning standards.
(c)The determination of whether a proposed project submitted pursuant to this section is or is not in conflict with the objective planning standards is not a project as defined in Section 21065 of the Public Resources Code.
(d)Design review of the development may be conducted by the local governments planning commission or any equivalent board or commission responsible for design review. That design review shall be objective and be strictly focused on assessing compliance with criteria required for streamlined, ministerial review of projects, as well as any reasonable objective design standards published and adopted by ordinance or resolution by a local jurisdiction before submittal of the development to the local government, and shall be broadly applicable to developments within the jurisdiction. That design review shall not in any way inhibit, chill, or preclude the ministerial approval provided by this section.
(e)If a development is located within an area of the coastal zone that is not excluded under clause (i), (ii), (iii), or (v) of subparagraph (A) of paragraph (6) of subdivision (a) of Section 65913.4, the development shall require a coastal development permit pursuant to Chapter 7 (commencing with Section 30600) of Division 20 of the Public Resources Code. A public agency with coastal development permitting authority shall approve a coastal development permit if it determines that the development is consistent with all objective standards of the local governments certified local coastal program or, for areas that are not subject to a fully certified local coastal program, the certified land use plan of that area.
(f)(1)A development proposed pursuant to this article shall be eligible for a density bonus, incentives or concessions, waivers or reductions of development standards, and parking ratios pursuant to Section 65915.
(2)The utilization by a development proponent of incentives, concessions, and waivers or reductions of development standards allowed pursuant to Section 65915 shall not cause the project to be subject to a local discretionary government review process, or be considered a project under Division 13 (commencing with Section 21000) of the Public Resources Code, even if that incentive, concession, or waiver or reduction of development standards is not specified in a local ordinance.
(3)For purposes of this section, receipt of any density bonus, concession, incentive, waiver or reduction of development standards, and parking ratios to which the applicant is entitled under Section 65915 shall not constitute a basis to find the project inconsistent with the local coastal program.
(g)If a development proposed pursuant to this article demolishes or changes an existing use, the amount of a fee, as defined in Section 66000, imposed on the development shall be offset to account for the demolition or change so that the amount of the fee is attributable only to the developments incremental impact on public facilities or services. For purposes of this subdivision, an offset amount that exceeds the fee amount shall not be refundable or used to offset any other fee. This subdivision does not supersede or in any way alter or lessen the effect of the Mitigation Fee Act (Chapter 5 (commencing with Section 66000), Chapter 6 (commencing with Section 66010), Chapter 7 (commencing with Section 66012), Chapter 7.5 (commencing with Section 66015), Chapter 8 (commencing with Section 66016), and Chapter 9 (commencing with Section 66020)). For the purpose of this subdivision, changes an existing use means no demolition is proposed, but a current office, commercial, or similar use changes to residential use.
(h)The local government shall ensure that the project satisfies the requirements specified in Article 2 (commencing with Section 66300.5) of Chapter 12, regardless of whether the development is within or not within an affected city or within or not within an affected county.
(i)If the development is consistent with all objective subdivision standards in the local subdivision ordinance, an application for a subdivision pursuant to the Subdivision Map Act (Division 2 (commencing with Section 66410)) shall be exempt from the requirements of the California Environmental Quality Act (Division 13 (commencing with Section 21000) of the Public Resources Code).
(j)A local government may, by ordinance adopted to implement this article, exempt a parcel from this section before a development proponent submits a development application on a parcel pursuant to this article if the local government makes written findings establishing all of the following:
(1)The local government has identified one or more parcels that meet the criteria described in subdivisions (b) through (f) of Section 65912.111.
(2)(A)If a parcel identified in paragraph (1) would not otherwise be eligible for development pursuant to this chapter, the implementing ordinance authorizes the parcel to be developed pursuant to the requirements of this chapter. A parcel reclassified for development pursuant to this subparagraph shall be suitable for residential development. For purposes of this subparagraph, a parcel suitable for residential development shall have the same meaning as land suitable for residential development, as defined in Section 65583.2.
(B)If a parcel identified in paragraph (1) would otherwise be eligible for development pursuant to this chapter, the implementing ordinance authorizes the parcel to be developed ministerially at residential densities above the residential density required in subdivision (b) of Section 65912.113.
(3)The substitution of the parcel or parcels identified in this subdivision for parcels reclassified pursuant to paragraph (2) will result in all of the following:
(A)No net loss of the total potential residential capacity in the jurisdiction relative to the total capacity that existed in the jurisdiction through the combined effect of this chapter and local law as of the date of the adoption of the ordinance. In making the no net loss calculation specified by this subparagraph, the local government need only factor in the parcels substituted and reclassified pursuant to this subdivision.
(B)No net loss of the total potential residential capacity of housing affordable to lower income households in the jurisdiction relative to the total capacity that existed in the jurisdiction through the combined effect of this chapter and local law as of the date of the adoption of the ordinance. In making the no net loss calculation specified by this subparagraph, the local government need only factor in the parcels substituted and reclassified pursuant to this subdivision.
(C)Affirmative furthering of fair housing.
(4)A parcel or parcels reclassified for development pursuant to subparagraph (A) of paragraph (2) shall be eligible for development pursuant to this chapter notwithstanding any contrary provision of the local governments charter, general plan, or ordinances, and a parcel or parcels reclassified for development pursuant to subparagraph (B) of paragraph (2) shall be developed ministerially at the densities and heights specified in the ordinance notwithstanding any contrary provision of the local governments charter, general plan, or ordinances.
(5)The local government has completed all of the rezonings required pursuant to subdivision (c) of Section 65583 for the sixth revision of its housing element.
(6)The local government has designated on its zoning maps which parcels have been exempted from this chapter and which parcels have been reclassified for development pursuant to this chapter. This information shall be made publicly available through the local governments internet website.
(k)(1)The local government shall, as a condition of approval of the development, require the development proponent to complete a phase I environmental assessment, as defined in Section 78090 of the Health and Safety Code.
(2)If a recognized environmental condition is found, the development proponent shall undertake a preliminary endangerment assessment, as defined in Section 78095 of the Health and Safety Code, prepared by an environmental assessor to determine the existence of any release of a hazardous substance on the site and to determine the potential for exposure of future occupants to significant health hazards from any nearby property or activity.
(A)If a release of a hazardous substance is found to exist on the site, before the local government issues a certificate of occupancy, the release shall be removed, or any significant effects of the release shall be mitigated to a level of insignificance in compliance with current state and federal requirements.
(B)If a potential for exposure to significant hazards from surrounding properties or activities is found to exist, before the local government issues a certificate of occupancy, the effects of the potential exposure shall be mitigated to a level of insignificance in compliance with current state and federal requirements.
(l)A local governments approval of a development pursuant to this section shall, notwithstanding any other law, be subject to the expiration timeframes specified in subdivision (g) of Section 65913.4.
(m)Any proposed modifications to a development project approved pursuant to this section shall be undertaken pursuant to subdivision (h) of Section 65913.4.
(n)A local government shall not adopt or impose any requirement, including, but not limited to, increased fees or inclusionary housing requirements, that applies to a project solely or partially on the basis that the project is eligible to receive streamlined, ministerial review pursuant to this section.
(o)A local government shall issue a subsequent permit required for a development approved under this section pursuant to paragraph (2) of subdivision (i) of Section 65913.4.
(p)A public improvement that is necessary to implement a development that is approved pursuant to this section shall be undertaken pursuant to paragraph (3) of subdivision (i) of Section 65913.4.
(q)A local government may adopt an ordinance to implement the provisions of this article. An ordinance adopted to implement this section shall not be considered a project under Division 13 (commencing with Section 21000) of the Public Resources Code.
(r)Section 65589.5 applies to a development proceeding pursuant to this article.
SEC. 7.Section 65912.121 of the Government Code is amended to read:65912.121.A development project shall not be subject to the streamlined, ministerial review process provided by Section 65912.124 unless the development project is on a site that satisfies all of the following criteria:
(a)It is located within a zone where office, retail, or parking are principally permitted use.
(b)It is located on a legal parcel, or parcels, that meet either of the following:
(1)It is within a city where the city boundaries include some portion of an urbanized area, as designated by the United States Census Bureau.
(2)It is in an unincorporated area, and the legal parcel, or parcels, are wholly within the boundaries of an urbanized area, as designated by the United States Census Bureau.
(c)The project site complies with either of the following:
(1)The project site abuts a commercial corridor and has a frontage along the commercial corridor of a minimum of 50 feet.
(2)The project site is an existing office building of at least 50,000 square feet.
(d)The site is not greater than 20 acres, unless the site is a regional mall, in which case the site is not greater than 100 acres.
(e)At least 75 percent of the perimeter of the site adjoins parcels that are developed with urban uses. For purposes of this subdivision, parcels that are only separated by a street, pedestrian path, or bicycle path shall be considered to be adjoined.
(f)(1)It is not on a site or adjoined to any site where more than one-third of the square footage on the site is dedicated to industrial use.
(2)For purposes of this subdivision, parcels only separated by a street shall be considered to be adjoined.
(3)For purposes of this subdivision, dedicated to industrial use means any of the following:
(A)The square footage is currently being used as an industrial use.
(B)The most recently permitted use of the square footage is an industrial use, and the site has been occupied within the past three years.
(C)The site was designated for industrial use in the latest version of a local governments general plan adopted before January 1, 2022, and residential uses are not principally permitted on the site.
(g)It satisfies the requirements specified in paragraph (6) of subdivision (a) of Section 65913.4, exclusive of clause (iv) of subparagraph (A) of paragraph (6) of subdivision (a) of Section 65913.4.
(h)The development is not located on a site where any of the following apply:
(1)The development would require the demolition of the following types of housing:
(A)Housing that is subject to a recorded covenant, ordinance, or law that restricts rents to levels affordable to persons and families of moderate, low, or very low income.
(B)Housing that is subject to any form of rent or price control through a public entitys valid exercise of its police power.
(C)Housing that has been occupied by tenants within the past 10 years, excluding any managers units.
(2)The site was previously used for permanent housing that was occupied by tenants, excluding any managers units, that was demolished within 10 years before the development proponent submits an application under this article.
(3)The development would require the demolition of a historic structure that was placed on a national, state, or local historic register.
(4)The property contains one to four dwelling units.
(5)The property is vacant and zoned for housing but not for multifamily residential use.
(6)The existing parcel of land or site is governed under the Mobilehome Residency Law (Chapter 2.5 (commencing with Section 798) of Title 2 of Part 2 of Division 2 of the Civil Code), the Recreational Vehicle Park Occupancy Law (Chapter 2.6 (commencing with Section 799.20) of Title 2 of Part 2 of Division 2 of the Civil Code), the Mobilehome Parks Act (Part 2.1 (commencing with Section 18200) of Division 13 of the Health and Safety Code), or the Special Occupancy Parks Act (Part 2.3 (commencing with Section 18860) of Division 13 of the Health and Safety Code).
(i)For a site within a neighborhood plan area, the neighborhood plan applicable to the site permitted multifamily housing development on the site.
(j)For a vacant site, the site satisfies both of the following:
(1)It does not contain tribal cultural resources, as defined by Section 21074 of the Public Resources Code, that could be affected by the development that were found pursuant to a consultation as described by Section 21080.3.1 of the Public Resources Code and the effects of which cannot be mitigated pursuant to the process described in Section 21080.3.2 of the Public Resources Code.
(2)It is not within a very high fire hazard severity zone, as indicated on maps adopted by the Department of Forestry and Fire Protection pursuant to Section 4202 of the Public Resources Code or as designated pursuant to subdivisions (a) and (b) of Section 51179.
SEC. 8.Section 65912.122 of the Government Code is amended to read:65912.122.A development project shall not be subject to the streamlined, ministerial review process provided by Section 65912.124 unless the new housing units created by the development project meet all of the following affordability criteria:
(a)(1)A rental housing development shall include either of the following:
(A)Eight percent of the base units for very low income households and 5 percent of the units for extremely low income households.
(B)Fifteen percent of the base units for lower income households.
(2)The development proponent shall agree to, and the local government shall ensure, the continued affordability of all affordable rental units included pursuant to this subdivision for 55 years. Rents shall be set at an affordable rent, as defined in Section 50053 of the Health and Safety Code.
(b)(1)An owner-occupied housing development shall include either of the following:
(A)Thirty percent of the base units must be offered at an affordable housing cost, as defined in Section 50052.5 of the Health and Safety Code, to moderate-income households.
(B)Fifteen percent of the base units must be offered at an affordable housing cost, as defined in Section 50052.5 of the Health and Safety Code, to lower income households.
(2)The development proponent shall agree to, and the local government shall ensure, the continued affordability of all affordable ownership units for a period of 45 years.
(c)If the local government has a local affordable housing requirement, the housing development project shall comply with all of the following:
(1)The development project shall include the percentage of affordable units required by this section or the local requirement, whichever is higher.
(2)The development project shall meet the affordability level of a local affordable housing requirement if it is a deeper affordability level than required by this section.
(3)If the local affordable housing requirement requires greater than 15 percent of the units to be dedicated for lower income households and does not require the inclusion of units affordable to very low and extremely low income households, then the rental housing development shall do both of the following:
(A)Include 8 percent of the units for very low income households and 5 percent of the units for extremely low income households.
(B)Fifteen percent of units affordable to lower income households shall be subtracted from the percentage of units required by the local policy at the highest required affordability level.
(d)Affordable units in the development project shall have the same bedroom and bathroom count ratio as the market rate units, be equitably distributed within the project, and have the same type or quality of appliances, fixtures, and finishes.
SEC. 9.Section 65912.123 of the Government Code is amended to read:65912.123.A development project shall not be subject to the streamlined, ministerial review process provided by Section 65912.124 unless the development project meets all of the following objective development standards:
(a)The development shall be a multifamily housing development project.
(b)The residential density for the development, prior to the award of any eligible density bonus pursuant to Section 65915, shall be determined as follows:
(1)In a metropolitan jurisdiction, as determined pursuant to subdivisions (d) and (e) of Section 65583.2, the allowable residential density for the development shall be the greater of the following:
(A)The maximum allowable residential density, as defined in paragraph (6) of subdivision (o) of Section 65915, allowed on the parcel by the local government.
(B)For sites of less than one acre in size, 30 units per acre.
(C)For sites of one acre in size or greater located on a commercial corridor of less than 100 feet in width, 40 units per acre.
(D)For sites of one acre in size or greater located on a commercial corridor of 100 feet in width or greater, 60 units per acre.
(E)Notwithstanding subparagraph (B), (C), or (D), for sites within a very low vehicle travel area or within one-half mile of a major transit stop, 80 units per acre.
(2)In a jurisdiction that is not a metropolitan jurisdiction, as determined pursuant to subdivisions (d) and (e) of Section 65583.2, the allowable residential density for the development shall be the greater of the following:
(A)The maximum allowable residential density, as defined in paragraph (6) of subdivision (o) of Section 65915, allowed on the parcel by the local government.
(B)For sites of less than one acre in size, 20 units per acre.
(C)For sites of one acre in size or greater located on a commercial corridor of less than 100 feet in width, 30 units per acre.
(D)For sites of one acre in size or greater located on a commercial corridor of 100 feet in width or greater, 50 units per acre.
(E)Notwithstanding subparagraph (B), (C), or (D), for sites within a very low vehicle travel area or within one-half mile of a major transit stop, 70 units per acre.
(3)(A)For a housing development project application that is deemed complete has been determined to be consistent with the objective planning standards specified in this article, pursuant to subdivision (a) of Section 65912.124, before January 1, 2027, the development project shall be developed at a density as follows:
(i)Except as provided in clause (ii), 50 percent or greater of the applicable allowable residential density contained in subparagraphs (B) to (E), inclusive, of paragraph (1) or subparagraphs (B) to (E), inclusive, of paragraph (2), as applicable.
(ii)For a site within one-half mile of an existing passenger rail or bus rapid transit station, 75 percent or greater of the applicable allowable residential density contained in subparagraphs (B) to (E), inclusive, of paragraph (1) or subparagraphs (B) to (E), inclusive, of paragraph (2), as applicable.
(B)For a housing development project application that is deemed complete has been determined to be consistent with the objective planning standards specified in this article, pursuant to subdivision (a) of Section 65912.124, on or after January 1, 2027, the development project shall be developed at a density that is 75 percent or greater of the applicable allowable residential density contained in subparagraphs (B) to (E), inclusive, of paragraph (1) or subparagraphs (B) to (E), inclusive, of paragraph (2), as applicable.
(4)Notwithstanding paragraphs (1) and (2), a development project shall not be subject to any density limitation if the development project is a conversion of existing buildings into residential use, unless the development project includes additional new square footage that is more than 20 percent of the overall square footage of the project.
(c)The height limit applicable to the housing development shall be the greater of the following:
(1)The height allowed on the parcel by the local government.
(2)For sites on a commercial corridor of less than 100 feet in width, 35 feet.
(3)For sites on a commercial corridor of 100 feet in width or greater, 45 feet.
(4)Notwithstanding paragraphs (2) and (3), 65 feet for sites that meet all of the following criteria:
(A)They are within one-half mile of a major transit stop.
(B)They are within a city with a population of greater than 100,000.
(C)They are not within a coastal zone, as defined in Division 20 (commencing with Section 30000) of the Public Resources Code.
(d)The property meets the following standards:
(1)For the portion of the property that fronts a commercial corridor, the following shall occur:
(A)No setbacks shall be required.
(B)All parking must be set back at least 25 feet.
(C)On the ground floor, a building or buildings must abut within 10 feet of the street for at least 80 percent of the frontage.
(2)For the portion of the property that abuts an adjoining property that also abuts the same commercial corridor as the property, no setbacks are required unless the adjoining property contains a residential use that was constructed prior to the enactment of this chapter, in which case the requirements of subparagraph (A) of paragraph (3) apply.
(3)For the portion of the property line that does not abut or lie within a commercial corridor, or an adjoining property that also abuts the same commercial corridor as the property, the following shall occur:
(A)Along property lines that abut a property that contains a residential use, the following shall occur:
(i)The ground floor of the development project shall be set back at 10 feet. The amount required to be set back may be decreased by the local government.
(ii)Starting with the second floor of the property, each subsequent floor of the development project shall be stepped back in an amount equal to seven feet multiplied by the floor number. For purposes of this paragraph, the ground floor counts as the first floor. The amount required to be stepped back may be decreased by the local government.
(B)Along property lines that abut a property that does not contain a residential use, the development shall be set back 15 feet. The amount required to be stepped back may be decreased by the local government.
(4)For a development project at a regional mall, all of the following requirements apply:
(A)The average size of a block shall not exceed three acres. For purposes of this subparagraph, a block means an area fully surrounded by streets, pedestrian paths, or a combination of streets and pedestrian paths that are each at least 40 feet in width.
(B)At least 5 percent of the site shall be dedicated to open space.
(C)For the portion of the property that fronts a street that is newly created by the project and is not a commercial corridor, a building shall abut within 10 feet of the street for at least 60 percent of the frontage.
(e)No parking shall be required, including replacement parking, except that this article shall not reduce, eliminate, or preclude the enforcement of any requirement imposed on a new multifamily residential or nonresidential development to provide bicycle parking, electric vehicle supply equipment installed parking spaces, or parking spaces that are accessible to persons with disabilities that would have otherwise applied to the development if this article did not apply.
(f)For any housing on the site located within 500 feet of a freeway, all of the following shall apply:
(1)The building shall have a centralized heating, ventilation, and air conditioning air-conditioning system.
(2)The outdoor air intakes for the heating, ventilation, and air conditioning air-conditioning system shall face away from the freeway.
(3)The building shall provide air filtration media for outside and return air that provide a minimum efficiency reporting value of 16.
(4)The air filtration media shall be replaced at the manufacturers designated interval.
(5)The building shall not have any balconies facing the freeway.
(g)None of the housing on the site is located within 3,200 feet of a facility that actively extracts or refines oil or natural gas.
(h)(1)The development proponent shall provide written notice of the pending application to each commercial tenant on the parcel when the application is submitted.
(2)The development proponent shall provide relocation assistance to each eligible commercial tenant located on the site as follows:
(A)For a commercial tenant operating on the site for at least one year but less than five years, the relocation assistance shall be equivalent to six months rent.
(B)For a commercial tenant operating on the site for at least 5 years but less than 10 years, the relocation assistance shall be equivalent to nine months rent.
(C)For a commercial tenant operating on the site for at least 10 years but less than 15 years, the relocation assistance shall be equivalent to 12 months rent.
(D)For a commercial tenant operating on the site for at least 15 years but less than 20 years, the relocation assistance shall be equivalent to 15 months rent.
(E)For a commercial tenant operating on the site for at least 20 years, the relocation assistance shall be equivalent to 18 months rent.
(3)The relocation assistance shall be provided to an eligible commercial tenant upon expiration of the lease of that commercial tenant.
(4)For purposes of this subdivision, a commercial tenant is eligible for relocation assistance if the commercial tenant meets all of the following criteria:
(A)The commercial tenant is an independently owned and operated business with its principal office located in the county in which the property on the site that is leased by the commercial tenant is located.
(B)The commercial tenants lease expired and was not renewed by the property owner.
(C)The commercial tenants lease expired within the three years following the development proponents submission of the application for a housing development pursuant to this article.
(D)The commercial tenant employs 20 or fewer employees and has annual average gross receipts under one million dollars ($1,000,000) for the three-taxable-year period ending with the taxable year that precedes the expiration of their lease.
(E)The commercial tenant is still in operation on the site at the time of the expiration of its lease.
(5)Notwithstanding paragraph (4), for purposes of this subdivision, a commercial tenant is ineligible for relocation assistance if the commercial tenant meets both of the following criteria:
(A)The commercial tenant entered into a lease on the site after the development proponents submission of the application for a housing development pursuant to this article.
(B)The commercial tenant had not previously entered into a lease on the site.
(6)(A)The commercial tenant shall utilize the funds provided by the development proponent to relocate the business or for costs of a new business.
(B)Notwithstanding paragraph (2), if the commercial tenant elects not to use the funds provided as required by subparagraph (A), the development proponent shall provide only assistance equal to three months rent, regardless of the duration of the commercial tenants lease.
(7)For purposes of this subdivision, monthly rent is equal to one-twelfth of the total amount of rent paid by the commercial tenant in the last 12 months.
(i)For any project that is the conversion of an existing building for nonresidential use building to residential use, the local government shall not require the provision of common open space beyond what is required for the existing project site.
(j)Objective zoning standards, objective subdivision standards, and objective design review standards not specified elsewhere in this section, as follows:
(1)The applicable objective standards shall be those for the closest zone in the city, county, or city and county that allows multifamily residential use at the residential density proposed by the project. If no zone exists that allows the residential density proposed by the project, the applicable objective standards shall be those for the zone that allows the greatest density within the city, county, or city and county.
(2)The applicable objective standards shall be those in effect at the time that the development application is submitted to the local government pursuant to this article.
(3)The objective standards shall not preclude a development from being built at the residential density required pursuant to subdivision (b) and shall not require the development to reduce unit size to meet the objective standards.
(4)The applicable objective standards may include a requirement that up to one-half of the ground floor of the housing development project be dedicated to retail use.
(5)For purposes of this section, objective zoning standards, objective subdivision standards, and objective design review standards mean standards that involve no personal or subjective judgment by a public official and are uniformly verifiable by reference to an external and uniform benchmark or criterion available and knowable by both the development applicant or proponent and the public official before submittal. These standards may be embodied in alternative objective land use specifications adopted by a city or county, and may include, but are not limited to, housing overlay zones, specific plans, inclusionary zoning ordinances, and density bonus ordinances. In the event that objective zoning, general plan, subdivision, or design review standards are mutually inconsistent, a development shall be deemed consistent with the objective zoning and subdivision standards pursuant to this subdivision if the development is consistent with the standards set forth in the general plan.
SEC. 10.Section 65912.124 of the Government Code is amended to read:65912.124.(a)(1)A local government shall determine determine, in writing, whether a development submitted pursuant to this article is consistent or is not consistent with the objective planning standards specified in this article within the following timeframes:
(A)Within 60 days of submittal of the development proposal to the local government if the development contains 150 or fewer housing units.
(B)Within 90 days of submittal of the development proposal to the local government if the development contains more than 150 housing units.
(C)Within 30 days of submittal of any development proposal that was resubmitted to address written feedback provided by the local government pursuant to this subdivision.
(2)(A)If a local government determines that a development submitted pursuant to this article is in conflict with any of the objective planning standards specified in this article, it shall provide the development proponent, in writing, with an exhaustive list of the standard or standards the development conflicts with, and an explanation for the reason or reasons the development conflicts with that standard or standards, within the timeframes specified in paragraph (1).
(B)In any subsequent review of the application determined to be in conflict with the objective planning standards specified in this article, the local government shall not request the development proponent to provide any new information that was not stated in the initial list of items that were determined to be in conflict.
(3)Once the local government determines that a development submitted pursuant to this article is consistent with the objective planning standards specified in this article, it shall approve the development within the following timeframes:
(A)Within 90 60 days of submittal of the development proposal to the local government the date that the development is determined to be consistent with the objective planning standards specified in this article, if the development contains 150 or fewer housing units.
(B)Within 180 90 days of submittal of the development proposal to the local government the date that the development is determined to be consistent with the objective planning standards specified in this article, if the development contains more than 150 housing units.
(4)If the local government fails to provide the required documentation pursuant to paragraph (2), the development shall be deemed to satisfy the required objective planning standards.
(b)(1)For purposes of this section, a development is consistent with the objective planning standards if there is substantial evidence that would allow a reasonable person to conclude that the development is consistent with the objective planning standards.
(2)For purposes of this section, a development is not in conflict with the objective planning standards solely on the basis that application materials are not included, if the application contains substantial evidence that would allow a reasonable person to conclude that the development is consistent with the objective planning standards.
(c)The determination of whether a proposed project submitted pursuant to this section is or is not in conflict with the objective planning standards is not a project as defined in Section 21065 of the Public Resources Code.
(d)Design review of the development may be conducted by the local governments planning commission or any equivalent board or commission responsible for design review. That design review shall be objective and be strictly focused on assessing compliance with criteria required for streamlined, ministerial review of projects, as well as any reasonable objective design standards published and adopted by ordinance or resolution by a local jurisdiction before submittal of the development to the local government, and shall be broadly applicable to developments within the jurisdiction. That design review shall not in any way inhibit, chill, or preclude the ministerial approval provided by this section.
(e)If a development is located within an area of the coastal zone that is not excluded under clause (i), (ii), (iii), or (v) of subparagraph (A) of paragraph (6) of subdivision (a) of Section 65913.4, the development shall require a coastal development permit pursuant to Chapter 7 (commencing with Section 30600) of Division 20 of the Public Resources Code. A public agency with coastal development permitting authority shall approve a coastal development permit if it determines that the development is consistent with all objective standards of the local governments certified local coastal program or, for areas that are not subject to a fully certified local coastal program, the certified land use plan of that area.
(f)(1)A housing development proposed pursuant to this article shall be eligible for a density bonus, incentives or concessions, waivers or reductions of development standards, and parking ratios pursuant to Section 65915, except that the project shall not use a concession to reduce a local government requirement for the provision of ground floor retail that is consistent with the allowance contained in paragraph (3) of subdivision (j) of Section 65912.123.
(2)A development proponent may use incentives, concessions, and waivers or reductions of development standards allotted pursuant to subdivisions (d) and (e) of Section 65915 to deviate from the objective standards contained in subdivision (c) and paragraphs (2) and (3) of subdivision (d) of Section 65912.123.
(3)The utilization by a development proponent of incentives, concessions, and waivers or reductions of development standards allowed pursuant to Section 65915 shall not cause the project to be subject to a local discretionary government review process, or be considered a project under Division 13 (commencing with Section 21000) of the Public Resources Code, even if that incentive, concession, or waiver or reduction of development standards is not specified in a local ordinance.
(4)For purposes of this section, receipt of any density bonus, concession, incentive, waiver or reduction of development standards, and parking ratios to which the applicant is entitled under Section 65915 shall not constitute a basis to find the project inconsistent with the local coastal program.
(5)Notwithstanding paragraph (6) of subdivision (o) of Section 65915, for purposes of this subdivision, the maximum allowable residential density means the allowable density as determined pursuant to paragraphs (1) and (2) of subdivision (b) of Section 65912.123.
(g)If a development proposed pursuant to this article demolishes or changes an existing use, the amount of a fee, as defined in Section 66000, imposed on the development shall be offset to account for the demolition or change so that the amount of the fee is attributable only to the developments incremental impact on public facilities or services. For purposes of this subdivision, an offset amount that exceeds the fee amount shall not be refundable or used to offset any other fee. This subdivision does not supersede or in any way alter or lessen the effect of the Mitigation Fee Act (Chapter 5 (commencing with Section 66000), Chapter 6 (commencing with Section 66010), Chapter 7 (commencing with Section 66012), Chapter 7.5 (commencing with Section 66015), Chapter 8 (commencing with Section 66016), and Chapter 9 (commencing with Section 66020)). For the purpose of this subdivision, changes an existing use means no demolition is proposed, but a current office, commercial, or similar use changes to residential use.
(h)The local government shall ensure that the project satisfies the requirements specified in Article 2 (commencing with Section 66300.5) of Chapter 12, regardless of whether the development is within or not within an affected city or within or not within an affected county.
(i)If the development is consistent with all objective subdivision standards in the local subdivision ordinance, an application for a subdivision pursuant to the Subdivision Map Act (Division 2 (commencing with Section 66410)) shall be exempt from the requirements of the California Environmental Quality Act (Division 13 (commencing with Section 21000) of the Public Resources Code).
(j)A local government may, by ordinance adopted to implement this article, exempt a parcel from this section before a development proponent submits a development application on a parcel pursuant to this article if the local government makes written findings establishing all of the following:
(1)The local government has identified a parcel or parcels that meet the criteria described in subdivisions (b) and (e) to (h), inclusive, of Section 65912.121.
(2)(A)If a parcel identified in paragraph (1) would not otherwise be eligible for development pursuant to this chapter, the implementing ordinance authorizes the parcel to be developed pursuant to the requirements of this chapter. A parcel reclassified for development pursuant to this subparagraph shall be suitable for residential development. For purposes of this subparagraph, a parcel suitable for residential development shall have the same meaning as land suitable for residential development, as defined in Section 65583.2.
(B)If a parcel identified in paragraph (1) would otherwise be eligible for development pursuant to this chapter, the implementing ordinance authorizes the parcel to be developed ministerially at residential densities above the residential density required in subdivision (b) of Section 65912.123 and heights required in subdivision (c) of Section 65912.123.
(3)The substitution of the parcel or parcels identified in this subdivision for parcels reclassified pursuant to paragraph (2) will result in all of the following:
(A)No net loss of the total potential residential capacity in the jurisdiction relative to the total capacity that existed in the jurisdiction through the combined effect of local and state law as of the date of the adoption of the ordinance. In making the no net loss calculation specified by this subparagraph, the local government need only factor in the parcels substituted and reclassified pursuant to this subdivision.
(B)No net loss of the total potential residential capacity of housing affordable to lower income households in the jurisdiction relative to the total capacity that existed in the jurisdiction through the combined effect of this chapter and local law as of the date of the adoption of the ordinance. In making the no net loss calculation specified by this subparagraph, the local government need only factor in the parcels substituted and reclassified pursuant to this subdivision.
(C)Affirmative furthering of fair housing.
(4)A parcel or parcels reclassified for development pursuant to subparagraph (A) of paragraph (2) shall be eligible for development pursuant to this chapter notwithstanding any contrary provision of the local governments charter, general plan, or ordinances, and a parcel or parcels reclassified for development pursuant to subparagraph (B) of paragraph (2) shall be developed ministerially at the densities and heights specified in the ordinance notwithstanding any contrary provision of the local governments charter, general plan, or ordinances.
(5)The local government has completed all of the rezonings required pursuant to subdivision (c) of Section 65583 for the sixth revision of its housing element.
(6)The local government has designated on its zoning maps which parcels have been exempted from this chapter and which parcels have been reclassified for development pursuant to this chapter. This information must be made publicly available through the local governments internet website.
(k)(1)The local government shall, as a condition of approval of the development, require the development proponent to complete a phase I environmental assessment, as defined in Section 78090 of the Health and Safety Code.
(2)If a recognized environmental condition is found, the development proponent shall undertake a preliminary endangerment assessment, as defined in Section 78095 of the Health and Safety Code, prepared by an environmental assessor to determine the existence of any release of a hazardous substance on the site and to determine the potential for exposure of future occupants to significant health hazards from any nearby property or activity.
(A)If a release of a hazardous substance is found to exist on the site, before the local government issues a certificate of occupancy, the release shall be removed, or any significant effects of the release shall be mitigated to a level of insignificance in compliance with current state and federal requirements.
(B)If a potential for exposure to significant hazards from surrounding properties or activities is found to exist, before the local government issues a certificate of occupancy, the effects of the potential exposure shall be mitigated to a level of insignificance in compliance with current state and federal requirements.
(l)A local governments approval of a development pursuant to this section shall, notwithstanding any other law, be subject to the expiration timeframes specified in subdivision (g) of Section 65913.4.
(m)Any proposed modifications to a development project approved pursuant to this section shall be undertaken pursuant to subdivision (h) of Section 65913.4.
(n)A local government shall not adopt or impose any requirement, including, but not limited to, increased fees or inclusionary housing requirements, that applies to a project solely or partially on the basis that the project is eligible to receive streamlined, ministerial review pursuant to this section.
(o)A local government shall issue a subsequent permit required for a development approved under this section pursuant to paragraph (2) of subdivision (i) of Section 65913.4.
(p)A public improvement that is necessary to implement a development that is approved pursuant to this section shall be undertaken pursuant to paragraph (3) of subdivision (i) of Section 65913.4.
(q)A local government may adopt an ordinance to implement the provisions of this article. An ordinance adopted to implement this section shall not be considered a project under Division 13 (commencing with Section 21000) of the Public Resources Code.
(r)Section 65589.5 applies to a development proceeding pursuant to this article.
SEC. 11.The Legislature finds and declares that the provision of adequate housing, in light of the severe shortage of housing at all income levels in this state, is a matter of statewide concern and is not a municipal affair as that term is used in Section 5 of Article XI of the California Constitution. Therefore, this act applies to all cities, including charter cities.
SEC. 12.The amendments adding subdivision (r) to Sections 65912.114 and 65912.124 of the Government Code made by this act do not constitute a change in, but are declaratory of, existing law.
SEC. 13.No reimbursement is required by this act pursuant to Section 6 of Article XIIIB of the California Constitution because a local agency or school district has the authority to levy service charges, fees, or assessments sufficient to pay for the program or level of service mandated by this act, within the meaning of Section 17556 of the Government Code.
For purposes of this chapter:
(a)Base units has the same meaning as total units as defined in subparagraph (A) of paragraph (8) of subdivision (o) of Section 65915.
(b)Commercial corridor means a street that is not a freeway and that has either of the following:
(1)For parcels in which any part of the parcel is zoned for a height limit of less than 65 feet, a right-of-way of at least 70 and not greater than 150 feet.
(2)For any other parcel not subject to paragraph (1), a right-of-way of at least 50 and not greater than 150 feet.
(c)Deemed complete has the same meaning as defined in subdivision (h) of Section 65589.5.
(d)Development proponent means a developer who submits a housing development project application to a local government under the streamlined, ministerial review process pursuant to this chapter.
(e)Extremely low income households has the same meaning as defined in Section 50106 of the Health and Safety Code.
(f)Freeway has the same meaning as defined in Section 332 of the Vehicle Code, except it does not include the portion of a freeway that is an onramp on ramp or offramp off ramp that serves as a connector between the freeway and other roadways that are not freeways.
(g)Health care expenditures include contributions under Sections 501(c) or (d) or 401(a) of the Internal Revenue Code and payments toward medical care as defined under Section 213(d)(1) of the Internal Revenue Code.
(h)Housing development project has the same meaning as defined in Section 65589.5.
(i)Industrial use means utilities, manufacturing, transportation storage and maintenance facilities, warehousing uses, and any other use that is a source that is subject to permitting by a district, as defined in Section 39025 of the Health and Safety Code, pursuant to Division 26 (commencing with Section 39000) of the Health and Safety Code or the federal Clean Air Act (42 U.S.C. Sec. 7401 et seq.). Industrial use does not include any of the following:
(1)Power substations or utility conveyances such as power lines, broadband wires, and pipes.
(2)A use where the only source permitted by a district is an emergency backup generator.
(3)Self-storage for the residents of a building.
(j)Local affordable housing requirement means either of the following:
(1)A local government requirement, as a condition of development of residential units, that a housing development project include a certain percentage of units affordable to, and occupied by, extremely low, very low, lower, or moderate-income households as a condition of development of residential units.
(2)A local government requirement allowing a housing development project to be a use by right if the project includes a certain percentage of units affordable to, and occupied by, extremely low, very low, lower, or moderate-income households as a condition of development of residential units.
(k)Local government means a city, including a charter city, a county, including a charter county, or a city and county, including a charter city and county.
(l)Lower income households has the same meaning as defined in Section 50079.5 of the Health and Safety Code.
(m)Major transit stop has the same meaning as defined in subdivision (b) of Section 21155 of the Public Resources Code.
(n)Minimum efficiency reporting value or MERV means the measurement scale developed by the American Society of Heating, Refrigerating and Air-Conditioning Engineers used to report the effectiveness of air filters.
(o)Moderate-income households means households of persons and families of moderate income, as defined in Section 50093 of the Health and Safety Code.
(p)Multifamily means a property with five or more housing units for sale or for rent.
(q)Neighborhood plan means a specific plan adopted pursuant to Article 8 (commencing with Section 65450) of Chapter 3, an area plan, precise plan, community plan, urban village plan, or master plan. To qualify as a neighborhood plan, the plan must have been adopted by a local government before January 1, 2024, and within 25 years of the date that a development proponent submits an application pursuant to this chapter. A neighborhood plan does not include a community plan or plans where the cumulative area covered by the community plans in the jurisdiction is more than one-half of the area of the jurisdiction.
(r)Principally permitted use means a use that, as of January 1, 2023, or thereafter, may occupy more than one-third of the square footage of designated use on the site and does not require a conditional use permit, except that parking uses are considered principally permitted whether or not they require a conditional use permit.
(s)Regional mall means a site that meets all of the following criteria on the date that a development proponent submits an application pursuant to this chapter:
(1)The permitted uses on the site include at least 250,000 square feet of retail use.
(2)At least two-thirds of the permitted uses on the site are retail uses.
(3)At least two of the permitted retail uses on the site are at least 10,000 square feet.
(t)Street has the same meaning as defined in Section 590 of the Vehicle Code, and includes sidewalks, as defined in Section 555 of the Vehicle Code.
(u)Urban uses means any current or former residential, commercial, public institutional, public park that is surrounded by other urban uses, parking lot or structure, transit or transportation passenger facility, or retail use, or any combination of those uses.
(v)Use by right means a development project for which both of the following are true:
(1)The development project is not subject to a conditional use permit, planned unit development permit, or any other discretionary local government approval, permit, or review process.
(2)No aspect of the development project, including any permits required for the development project, is a project for purposes of Division 13 (commencing with Section 21000) of the Public Resources Code.
(w)Very low income households has the same meaning as defined in Section 50105 of the Health and Safety Code.
(x)Very low vehicle travel area has the same meaning as defined in subdivision (h) of Section 65589.5.
SEC. 2.Section 65912.106 is added to the Government Code, to read:65912.106.If a housing development project application is submitted on or before December 31, 2024, the provisions of this article as applicable on December 31, 2024, shall apply unless the development proponent chooses to be subject to any of the provisions of this article as applicable on January 1, 2025.
SEC. 3.Section 65912.111 of the Government Code is amended to read:65912.111.A development project shall not be subject to the streamlined, ministerial review process provided by Section 65912.114 unless the development is proposed to be located on a site that satisfies all of the following criteria:
(a)It is located in a zone where office, retail, or parking are a principally permitted use.
(b)It is a legal parcel or parcels that meet either of the following:
(1)It is within a city where the city boundaries include some portion of an urbanized area, as designated by the United States Census Bureau.
(2)It is in an unincorporated area, and the legal parcel or parcels are wholly within the boundaries of an urbanized area, as designated by the United States Census Bureau.
(c)At least 75 percent of the perimeter of the site adjoins parcels that are developed with urban uses. For purposes of this subdivision, parcels that are only separated by a street, pedestrian path, or bicycle path shall be considered to be adjoined.
(d)(1)It is not on a site or adjoined to any site where more than one-third of the square footage on the site is dedicated to industrial use.
(2)For purposes of this subdivision, parcels only separated by a street shall be considered to be adjoined.
(3)For purposes of this subdivision, dedicated to industrial use means any of the following:
(A)The square footage is currently being used as an industrial use.
(B)The most recently permitted use of the square footage is an industrial use, and the site has been occupied within the past three years.
(C)The site was designated for industrial use in the latest version of a local governments general plan adopted before January 1, 2022, and residential uses are not principally permitted on the site.
(e)It satisfies the requirements specified in paragraph (6) of subdivision (a) of Section 65913.4, exclusive of clause (iv) of subparagraph (A) of paragraph (6) of subdivision (a) of Section 65913.4.
(f)The development is not located on a site where either of the following apply:
(1)The development would require the demolition of a historic structure that was placed on a national, state, or local historic register.
(2)The existing parcel of land or site that is governed under the Mobilehome Residency Law (Chapter 2.5 (commencing with Section 798) of Title 2 of Part 2 of Division 2 of the Civil Code), the Recreational Vehicle Park Occupancy Law (Chapter 2.6 (commencing with Section 799.20) of Title 2 of Part 2 of Division 2 of the Civil Code), the Mobilehome Parks Act (Part 2.1 (commencing with Section 18200) of Division 13 of the Health and Safety Code), or the Special Occupancy Parks Act (Part 2.3 (commencing with Section 18860) of Division 13 of the Health and Safety Code).
(g)For a site within a neighborhood plan area, the neighborhood plan applicable to the site permitted multifamily housing development on the site.
(h)For a vacant site, the site satisfies both of the following:
(1)It does not contain tribal cultural resources, as defined by Section 21074 of the Public Resources Code, that could be affected by the development that were found pursuant to a consultation as described by Section 21080.3.1 of the Public Resources Code and the effects of which cannot be mitigated pursuant to the process described in Section 21080.3.2 of the Public Resources Code.
(2)It is not within a very high fire hazard severity zone, as indicated on maps adopted by the Department of Forestry and Fire Protection pursuant to Section 4202 of the Public Resources Code or as designated pursuant to subdivisions (a) and (b) of Section 51179.
SEC. 4.Section 65912.112 of the Government Code is amended to read:65912.112.A development project shall not be subject to the streamlined, ministerial review process provided by Section 65912.114 unless the new units created by the development project meet all of the following affordability criteria:
(a)One hundred percent of the units within the development project, excluding managers units, shall be dedicated to lower income households at an affordable cost, as defined by Section 50052.5 of the Health and Safety Code, or an affordable rent set in an amount consistent with the rent limits established by the California Tax Credit Allocation Committee.
(b)The units shall be subject to a recorded deed restriction for a period of 55 years for rental units and 45 years for owner-occupied units.
SEC. 5.Section 65912.113 of the Government Code is amended to read:65912.113.A development project shall not be subject to the streamlined, ministerial review process provided by Section 65912.114 unless the development proposal meets all of the following objective development standards:
(a)The development shall be a multifamily housing development project.
(b)The residential density for the development will meet or exceed the applicable density deemed appropriate to accommodate housing for lower income households in that jurisdiction as specified in paragraph (3) of subdivision (c) of Section 65583.2.
(c)For any housing on the site located within 500 feet of a freeway, habitable areas of the building shall provide air filtration media for outside and return air that provide a minimum efficiency reporting value of 13. all of the following shall apply:
(d)For any housing on the site located within 3,200 feet of a facility that actively extracts or refines oil or natural gas, habitable areas of the building shall provide air filtration media for outside and return air that provide a minimum efficiency reporting value of 13.(1)The building shall have a centralized heating, ventilation, and air conditioning system.
(2)The outdoor air intakes for the heating, ventilation, and air conditioning system shall face away from the freeway.
(3)The building shall provide air filtration media for outside and return air that provide a minimum efficiency reporting value of 16.
(4)The air filtration media shall be replaced at the manufacturers designated interval.
(5)The building shall not have any balconies facing the freeway.
(d)None of the housing is located within 3,200 feet of a facility that actively extracts or refines oil or natural gas.
(e)The development will meet the following objective zoning standards, objective subdivision standards, and objective design review standards:
(1)The applicable objective standards shall be those for the zone that allows residential use at a greater density between the following:
(A)The existing zoning designation for the parcel if existing zoning allows multifamily residential use.
(B)The zoning designation for the closest parcel that allows residential use at a density proposed by the project.
(2)The applicable objective standards shall be those in effect at the time that the development application is submitted to the local government pursuant to this article.
(f)For any project that is the conversion of the use of an existing nonresidential use building to residential use, the local government shall not require the provision of common open space beyond what is already existing on the project site.
(g)For purposes of this section, objective zoning standards, objective subdivision standards, and objective design review standards mean standards that involve no personal or subjective judgment by a public official and are uniformly verifiable by reference to an external and uniform benchmark or criterion available and knowable by both the development applicant or proponent and the public official before submittal. These standards may be embodied in alternative objective land use specifications adopted by a city or county, and may include, but are not limited to, housing overlay zones, specific plans, inclusionary zoning ordinances, and density bonus ordinances, subject to the following:
(1)A development shall be deemed consistent with the objective zoning standards related to housing density, as applicable, if the density proposed is compliant with the maximum density allowed within that land use designation, notwithstanding any specified maximum unit allocation that may result in fewer units of housing being permitted.
(2)In the event that objective zoning, general plan, subdivision, or design review standards are mutually inconsistent, a development shall be deemed consistent with the objective zoning and subdivision standards pursuant to this section if the development is consistent with the standards set forth in the general plan.
SEC. 6.Section 65912.114 of the Government Code is amended to read:65912.114.(a)(1)A local government shall determine whether a development submitted pursuant to this article is consistent or inconsistent with the objective planning standards specified in this article within the following timeframes:
(A)Within 60 days of submittal of the development proposal to the local government if the development contains 150 or fewer housing units.
(B)Within 90 days of submittal of the development proposal to the local government if the development contains more than 150 housing units.
(C)Within 30 days of submittal of any development proposal that was resubmitted to address written feedback provided by the local government pursuant to paragraph (2).
(2)If a local government determines that a development submitted pursuant to this article is in conflict with any of the objective planning standards specified in this article, it shall provide the development proponent, in writing, with an exhaustive list of the standard or standards the development conflicts with, and an explanation for the reason or reasons the development conflicts with that standard or standards, within the timeframes specified in paragraph (1).
(3)Once the local government determines that a development submitted pursuant to this article is consistent with the objective planning standards specified in this article, it shall approve the development within the following timeframes:
(A)Within 90 days of submittal of the development proposal to the local government if the development contains 150 or fewer housing units.
(B)Within 180 days of submittal of the development proposal to the local government if the development contains more than 150 housing units.
(4)If the local government fails to provide the required documentation pursuant to paragraph (2), the development shall be deemed to satisfy the required objective planning standards.
(b)(1)For purposes of this section, a development is consistent with the objective planning standards if there is substantial evidence that would allow a reasonable person to conclude that the development is consistent with the objective planning standards.
(2)For purposes of this section, a development is not in conflict with the objective planning standards solely on the basis that application materials are not included, if the application contains substantial evidence that would allow a reasonable person to conclude that the development is consistent with the objective planning standards.
(c)The determination of whether a proposed project submitted pursuant to this section is or is not in conflict with the objective planning standards is not a project as defined in Section 21065 of the Public Resources Code.
(d)Design review of the development may be conducted by the local governments planning commission or any equivalent board or commission responsible for design review. That design review shall be objective and be strictly focused on assessing compliance with criteria required for streamlined, ministerial review of projects, as well as any reasonable objective design standards published and adopted by ordinance or resolution by a local jurisdiction before submittal of the development to the local government, and shall be broadly applicable to developments within the jurisdiction. That design review shall not in any way inhibit, chill, or preclude the ministerial approval provided by this section.
(e)If a development is located within an area of the coastal zone that is not excluded under clause (i), (ii), (iii), or (v) of subparagraph (A) of paragraph (6) of subdivision (a) of Section 65913.4, the development shall require a coastal development permit pursuant to Chapter 7 (commencing with Section 30600) of Division 20 of the Public Resources Code. A public agency with coastal development permitting authority shall approve a coastal development permit if it determines that the development is consistent with all objective standards of the local governments certified local coastal program or, for areas that are not subject to a fully certified local coastal program, the certified land use plan of that area.
(f)(1)A development proposed pursuant to this article shall be eligible for a density bonus, incentives or concessions, waivers or reductions of development standards, and parking ratios pursuant to Section 65915.
(2)The utilization by a development proponent of incentives, concessions, and waivers or reductions of development standards allowed pursuant to Section 65915 shall not cause the project to be subject to a local discretionary government review process, or be considered a project under Division 13 (commencing with Section 21000) of the Public Resources Code, even if that incentive, concession, or waiver or reduction of development standards is not specified in a local ordinance.
(3)For purposes of this section, receipt of any density bonus, concession, incentive, waiver or reduction of development standards, and parking ratios to which the applicant is entitled under Section 65915 shall not constitute a basis to find the project inconsistent with the local coastal program.
(g)If a development proposed pursuant to this article demolishes or changes an existing use, the amount of a fee, as defined in Section 66000, imposed on the development shall be offset to account for the demolition or change so that the amount of the fee is attributable only to the developments incremental impact on public facilities or services. For purposes of this subdivision, an offset amount that exceeds the fee amount shall not be refundable or used to offset any other fee. This subdivision does not supersede or in any way alter or lessen the effect of the Mitigation Fee Act (Chapter 5 (commencing with Section 66000), Chapter 6 (commencing with Section 66010), Chapter 7 (commencing with Section 66012), Chapter 7.5 (commencing with Section 66015), Chapter 8 (commencing with Section 66016), and Chapter 9 (commencing with Section 66020)).
(h)The local government shall ensure that the project satisfies the requirements specified in Article 2 (commencing with Section 66300.5) of Chapter 12, regardless of whether the development is within or not within an affected city or within or not within an affected county.
(i)If the development is consistent with all objective subdivision standards in the local subdivision ordinance, an application for a subdivision pursuant to the Subdivision Map Act (Division 2 (commencing with Section 66410)) shall be exempt from the requirements of the California Environmental Quality Act (Division 13 (commencing with Section 21000) of the Public Resources Code).
(j)A local government may, by ordinance adopted to implement this article, exempt a parcel from this section before a development proponent submits a development application on a parcel pursuant to this article if the local government makes written findings establishing all of the following:
(1)The local government has identified one or more parcels that meet the criteria described in subdivisions (b) through (f) of Section 65912.111.
(2)(A)If a parcel identified in paragraph (1) would not otherwise be eligible for development pursuant to this chapter, the implementing ordinance authorizes the parcel to be developed pursuant to the requirements of this chapter. A parcel reclassified for development pursuant to this subparagraph shall be suitable for residential development. For purposes of this subparagraph, a parcel suitable for residential development shall have the same meaning as land suitable for residential development, as defined in Section 65583.2.
(B)If a parcel identified in paragraph (1) would otherwise be eligible for development pursuant to this chapter, the implementing ordinance authorizes the parcel to be developed ministerially at residential densities above the residential density required in subdivision (b) of Section 65912.113.
(3)The substitution of the parcel or parcels identified in this subdivision for parcels reclassified pursuant to paragraph (2) will result in all of the following:
(A)No net loss of the total potential residential capacity in the jurisdiction relative to the total capacity that existed in the jurisdiction through the combined effect of this chapter and local law as of the date of the adoption of the ordinance. In making the no net loss calculation specified by this subparagraph, the local government need only factor in the parcels substituted and reclassified pursuant to this subdivision.
(B)No net loss of the total potential residential capacity of housing affordable to lower income households in the jurisdiction relative to the total capacity that existed in the jurisdiction through the combined effect of this chapter and local law as of the date of the adoption of the ordinance. In making the no net loss calculation specified by this subparagraph, the local government need only factor in the parcels substituted and reclassified pursuant to this subdivision.
(C)Affirmative furthering of fair housing.
(4)A parcel or parcels reclassified for development pursuant to subparagraph (A) of paragraph (2) shall be eligible for development pursuant to this chapter notwithstanding any contrary provision of the local governments charter, general plan, or ordinances, and a parcel or parcels reclassified for development pursuant to subparagraph (B) of paragraph (2) shall be developed ministerially at the densities and heights specified in the ordinance notwithstanding any contrary provision of the local governments charter, general plan, or ordinances.
(5)The local government has completed all of the rezonings required pursuant to subdivision (c) of Section 65583 for the sixth revision of its housing element.
(6)The local government has designated on its zoning maps which parcels have been exempted from this chapter and which parcels have been reclassified for development pursuant to this chapter. This information shall be made publicly available through the local governments internet website.
(k)(1)The local government shall, as a condition of approval of the development, require the development proponent to complete a phase I environmental assessment, as defined in Section 78090 of the Health and Safety Code.
(2)If a recognized environmental condition is found, the development proponent shall undertake a preliminary endangerment assessment, as defined in Section 78095 of the Health and Safety Code, prepared by an environmental assessor to determine the existence of any release of a hazardous substance on the site and to determine the potential for exposure of future occupants to significant health hazards from any nearby property or activity.
(A)If a release of a hazardous substance is found to exist on the site, before the local government issues a certificate of occupancy, the release shall be removed, or any significant effects of the release shall be mitigated to a level of insignificance in compliance with current state and federal requirements.
(B)If a potential for exposure to significant hazards from surrounding properties or activities is found to exist, before the local government issues a certificate of occupancy, the effects of the potential exposure shall be mitigated to a level of insignificance in compliance with current state and federal requirements.
(l)A local governments approval of a development pursuant to this section shall, notwithstanding any other law, be subject to the expiration timeframes specified in subdivision (g) of Section 65913.4.
(m)Any proposed modifications to a development project approved pursuant to this section shall be undertaken pursuant to subdivision (h) of Section 65913.4.
(n)A local government shall not adopt or impose any requirement, including, but not limited to, increased fees or inclusionary housing requirements, that applies to a project solely or partially on the basis that the project is eligible to receive streamlined, ministerial review pursuant to this section.
(o)A local government shall issue a subsequent permit required for a development approved under this section pursuant to paragraph (2) of subdivision (i) of Section 65913.4.
(p)A public improvement that is necessary to implement a development that is approved pursuant to this section shall be undertaken pursuant to paragraph (3) of subdivision (i) of Section 65913.4.
(q)A local government may adopt an ordinance to implement the provisions of this article. An ordinance adopted to implement this section shall not be considered a project under Division 13 (commencing with Section 21000) of the Public Resources Code.
(r)Section 65589.5 applies to a development proceeding pursuant to this article.
SEC. 7.Section 65912.121 of the Government Code is amended to read:65912.121.A development project shall not be subject to the streamlined, ministerial review process provided by Section 65912.124 unless the development project is on a site that satisfies all of the following criteria:
(a)It is located within a zone where office, retail, or parking are principally permitted use.
(b)It is located on a legal parcel, or parcels, that meet either of the following:
(1)It is within a city where the city boundaries include some portion of an urbanized area, as designated by the United States Census Bureau.
(2)It is in an unincorporated area, and the legal parcel, or parcels, are wholly within the boundaries of an urbanized area, as designated by the United States Census Bureau.
(c)The project site complies with either of the following:
(1)The project site abuts a commercial corridor and has a frontage along the commercial corridor of a minimum of 50 feet.
(2)The project site is an existing office building of at least 50,000 square feet.
(d)The site is not greater than 20 acres, unless the site is a regional mall, in which case the site is not greater than 100 acres.
(e)At least 75 percent of the perimeter of the site adjoins parcels that are developed with urban uses. For purposes of this subdivision, parcels that are only separated by a street, pedestrian path, or bicycle path shall be considered to be adjoined.
(f)(1)It is not on a site or adjoined to any site where more than one-third of the square footage on the site is dedicated to industrial use.
(2)For purposes of this subdivision, parcels only separated by a street shall be considered to be adjoined.
(3)For purposes of this subdivision, dedicated to industrial use means any of the following:
(A)The square footage is currently being used as an industrial use.
(B)The most recently permitted use of the square footage is an industrial use, and the site has been occupied within the past three years.
(C)The site was designated for industrial use in the latest version of a local governments general plan adopted before January 1, 2022, and residential uses are not principally permitted on the site.
(g)It satisfies the requirements specified in paragraph (6) of subdivision (a) of Section 65913.4, exclusive of clause (iv) of subparagraph (A) of paragraph (6) of subdivision (a) of Section 65913.4.
(h)The development is not located on a site where any of the following apply:
(1)The development would require the demolition of the following types of housing:
(A)Housing that is subject to a recorded covenant, ordinance, or law that restricts rents to levels affordable to persons and families of moderate, low, or very low income.
(B)Housing that is subject to any form of rent or price control through a public entitys valid exercise of its police power.
(C)Housing that has been occupied by tenants within the past 10 years, excluding any managers units.
(2)The site was previously used for permanent housing that was occupied by tenants, excluding any managers units, that was demolished within 10 years before the development proponent submits an application under this article.
(3)The development would require the demolition of a historic structure that was placed on a national, state, or local historic register.
(4)The property contains one to four dwelling units.
(5)The property is vacant and zoned for housing but not for multifamily residential use.
(6)The existing parcel of land or site is governed under the Mobilehome Residency Law (Chapter 2.5 (commencing with Section 798) of Title 2 of Part 2 of Division 2 of the Civil Code), the Recreational Vehicle Park Occupancy Law (Chapter 2.6 (commencing with Section 799.20) of Title 2 of Part 2 of Division 2 of the Civil Code), the Mobilehome Parks Act (Part 2.1 (commencing with Section 18200) of Division 13 of the Health and Safety Code), or the Special Occupancy Parks Act (Part 2.3 (commencing with Section 18860) of Division 13 of the Health and Safety Code).
(i)For a site within a neighborhood plan area, the neighborhood plan applicable to the site permitted multifamily housing development on the site.
(j)For a vacant site, the site satisfies both of the following:
(1)It does not contain tribal cultural resources, as defined by Section 21074 of the Public Resources Code, that could be affected by the development that were found pursuant to a consultation as described by Section 21080.3.1 of the Public Resources Code and the effects of which cannot be mitigated pursuant to the process described in Section 21080.3.2 of the Public Resources Code.
(2)It is not within a very high fire hazard severity zone, as indicated on maps adopted by the Department of Forestry and Fire Protection pursuant to Section 4202 of the Public Resources Code or as designated pursuant to subdivisions (a) and (b) of Section 51179.
SEC. 8.Section 65912.122 of the Government Code is amended to read:65912.122.A development project shall not be subject to the streamlined, ministerial review process provided by Section 65912.124 unless the new housing units created by the development project meet all of the following affordability criteria:
(a)(1)A rental housing development shall include either of the following:
(A)Eight percent of the base units for very low income households and 5 percent of the units for extremely low income households.
(B)Fifteen percent of the base units for lower income households.
(2)The development proponent shall agree to, and the local government shall ensure, the continued affordability of all affordable rental units included pursuant to this subdivision for 55 years. Rents shall be set at an affordable rent, as defined in Section 50053 of the Health and Safety Code.
(b)(1)An owner-occupied housing development shall include either of the following:
(A)Thirty percent of the base units must be offered at an affordable housing cost, as defined in Section 50052.5 of the Health and Safety Code, to moderate-income households.
(B)Fifteen percent of the base units must be offered at an affordable housing cost, as defined in Section 50052.5 of the Health and Safety Code, to lower income households.
(2)The development proponent shall agree to, and the local government shall ensure, the continued affordability of all affordable ownership units for a period of 45 years.
(c)If the local government has a local affordable housing requirement, the housing development project shall comply with all of the following:
(1)The development project shall include the percentage of affordable units required by this section or the local requirement, whichever is higher.
(2)The development project shall meet the lowest income targeting in either policy. affordability level of a local affordable housing requirement if it is a deeper affordability level than required by this section.
(3)If the local affordable housing requirement requires greater than 15 percent of the units to be dedicated for lower income households and does not require the inclusion of units affordable to very low and extremely low income households, then the rental housing development shall do both of the following:
(A)Include 8 percent of the units for very low income households and 5 percent of the units for extremely low income households.
(B)Fifteen percent of units affordable to lower income households shall be subtracted from the percentage of units required by the local policy at the highest required affordability level.
(d)Affordable units in the development project shall have the same bedroom and bathroom count ratio as the market rate units, be equitably distributed within the project, and have the same type or quality of appliances, fixtures, and finishes.
SEC. 9.Section 65912.123 of the Government Code is amended to read:65912.123.A development project shall not be subject to the streamlined, ministerial review process provided by Section 65912.124 unless the development project meets all of the following objective development standards:
(a)The development shall be a multifamily housing development project.
(b)The residential density for the development, prior to the award of any eligible density bonus pursuant to Section 65915, shall be determined as follows:
(1)In a metropolitan jurisdiction, as determined pursuant to subdivisions (d) and (e) of Section 65583.2, the allowable residential density for the development shall be the greater of the following:
(A)The maximum allowable residential density, as defined in paragraph (6) of subdivision (o) of Section 65915, allowed on the parcel by the local government.
(B)For sites of less than one acre in size, 30 units per acre.
(C)For sites of one acre in size or greater located on a commercial corridor of less than 100 feet in width, 40 units per acre.
(D)For sites of one acre in size or greater located on a commercial corridor of 100 feet in width or greater, 60 units per acre.
(E)Notwithstanding subparagraph (B), (C), or (D), for sites within a very low vehicle travel area or within one-half mile of a major transit stop, 80 units per acre.
(2)In a jurisdiction that is not a metropolitan jurisdiction, as determined pursuant to subdivisions (d) and (e) of Section 65583.2, the allowable residential density for the development shall be the greater of the following:
(A)The maximum allowable residential density, as defined in paragraph (6) of subdivision (o) of Section 65915, allowed on the parcel by the local government.
(B)For sites of less than one acre in size, 20 units per acre.
(C)For sites of one acre in size or greater located on a commercial corridor of less than 100 feet in width, 30 units per acre.
(D)For sites of one acre in size or greater located on a commercial corridor of 100 feet in width or greater, 50 units per acre.
(E)Notwithstanding subparagraph (B), (C), or (D), for sites within a very low vehicle travel area or within one-half mile of a major transit stop, 70 units per acre.
(3)(A)For a housing development project application that is deemed complete before January 1, 2027, the development project shall be developed at a density as follows:
(i)Except as provided in clause (ii), 50 percent or greater of the applicable allowable residential density contained in subparagraphs (B) to (E), inclusive, of paragraph (1) or subparagraphs (B) to (E), inclusive, of paragraph (2), as applicable.
(ii)For a site within one-half mile of an existing passenger rail or bus rapid transit station, 75 percent or greater of the applicable allowable residential density contained in subparagraphs (B) to (E), inclusive, of paragraph (1) or subparagraphs (B) to (E), inclusive, of paragraph (2), as applicable.
(B)For a housing development project application that is deemed complete on or after January 1, 2027, the development project shall be developed at a density that is 75 percent or greater of the applicable allowable residential density contained in subparagraphs (B) to (E), inclusive, of paragraph (1) or subparagraphs (B) to (E), inclusive, of paragraph (2), as applicable.
(4)Notwithstanding paragraphs (1) and (2), a development project shall not be subject to any density limitation if the development project is a conversion of existing buildings into residential use, unless the development project includes additional new square footage that is more than 20 percent of the overall square footage of the project.
(c)The height limit applicable to the housing development shall be the greater of the following:
(1)The height allowed on the parcel by the local government.
(2)For sites on a commercial corridor of less than 100 feet in width, 35 feet.
(3)For sites on a commercial corridor of 100 feet in width or greater, 45 feet.
(4)Notwithstanding paragraphs (2) and (3), 65 feet for sites that meet all of the following criteria:
(A)They are within one-half mile of a major transit stop.
(B)They are within a city with a population of greater than 100,000.
(C)They are not within a coastal zone, as defined in Division 20 (commencing with Section 30000) of the Public Resources Code.
(d)The property meets the following standards:
(1)For the portion of the property that fronts a commercial corridor, the following shall occur:
(A)No setbacks shall be required.
(B)All parking must be set back at least 25 feet.
(C)On the ground floor, a building or buildings must abut within 10 feet of the street for at least 80 percent of the frontage.
(2)For the portion of the property that abuts an adjoining property that also abuts the same commercial corridor as the property, no setbacks are required unless the adjoining property contains a residential use that was constructed prior to the enactment of this chapter, in which case the requirements of subparagraph (A) of paragraph (3) apply.
(3)For the portion of the property line that does not abut or lie within a commercial corridor, or an adjoining property that also abuts the same commercial corridor as the property, the following shall occur:
(A)Along property lines that abut a property that contains a residential use, the following shall occur:
(i)The ground floor of the development project shall be set back at 10 feet. The amount required to be set back may be decreased by the local government.
(ii)Starting with the second floor of the property, each subsequent floor of the development project shall be stepped back in an amount equal to seven feet multiplied by the floor number. For purposes of this paragraph, the ground floor counts as the first floor. The amount required to be stepped back may be decreased by the local government.
(B)Along property lines that abut a property that does not contain a residential use, the development shall be set back 15 feet. The amount required to be stepped back may be decreased by the local government.
(4)For a development project at a regional mall, all of the following requirements apply:
(A)The average size of a block shall not exceed three acres. For purposes of this subparagraph, a block means an area fully surrounded by streets, pedestrian paths, or a combination of streets and pedestrian paths that are each at least 40 feet in width.
(B)At least 5 percent of the site shall be dedicated to open space.
(C)For the portion of the property that fronts a street that is newly created by the project and is not a commercial corridor, a building shall abut within 10 feet of the street for at least 60 percent of the frontage.
(e)No parking shall be required, including replacement parking, except that this article shall not reduce, eliminate, or preclude the enforcement of any requirement imposed on a new multifamily residential or nonresidential development to provide bicycle parking, electric vehicle supply equipment installed parking spaces, or parking spaces that are accessible to persons with disabilities that would have otherwise applied to the development if this article did not apply.
(f)For any housing on the site located within 500 feet of a freeway, regularly occupied areas of the building shall provide air filtration media for outside and return air that provide a minimum efficiency reporting value of 13. all of the following shall apply:
(1)The building shall have a centralized heating, ventilation, and air conditioning system.
(2)The outdoor air intakes for the heating, ventilation, and air conditioning system shall face away from the freeway.
(3)The building shall provide air filtration media for outside and return air that provide a minimum efficiency reporting value of 16.
(4)The air filtration media shall be replaced at the manufacturers designated interval.
(5)The building shall not have any balconies facing the freeway.
(g)None of the housing on the site is located within 3,200 feet of a facility that actively extracts or refines oil or natural gas.
(h)(1)The development proponent shall provide written notice of the pending application to each commercial tenant on the parcel when the application is submitted.
(2)The development proponent shall provide relocation assistance to each eligible commercial tenant located on the site as follows:
(A)For a commercial tenant operating on the site for at least one year but less than five years, the relocation assistance shall be equivalent to six months rent.
(B)For a commercial tenant operating on the site for at least 5 years but less than 10 years, the relocation assistance shall be equivalent to nine months rent.
(C)For a commercial tenant operating on the site for at least 10 years but less than 15 years, the relocation assistance shall be equivalent to 12 months rent.
(D)For a commercial tenant operating on the site for at least 15 years but less than 20 years, the relocation assistance shall be equivalent to 15 months rent.
(E)For a commercial tenant operating on the site for at least 20 years, the relocation assistance shall be equivalent to 18 months rent.
(3)The relocation assistance shall be provided to an eligible commercial tenant upon expiration of the lease of that commercial tenant.
(4)For purposes of this subdivision, a commercial tenant is eligible for relocation assistance if the commercial tenant meets all of the following criteria:
(A)The commercial tenant is an independently owned and operated business with its principal office located in the county in which the property on the site that is leased by the commercial tenant is located.
(B)The commercial tenants lease expired and was not renewed by the property owner.
(C)The commercial tenants lease expired within the three years following the development proponents submission of the application for a housing development pursuant to this article.
(D)The commercial tenant employs 20 or fewer employees and has annual average gross receipts under one million dollars ($1,000,000) for the three-taxable-year period ending with the taxable year that precedes the expiration of their lease.
(E)The commercial tenant is still in operation on the site at the time of the expiration of its lease.
(5)Notwithstanding paragraph (4), for purposes of this subdivision, a commercial tenant is ineligible for relocation assistance if the commercial tenant meets both of the following criteria:
(A)The commercial tenant entered into a lease on the site after the development proponents submission of the application for a housing development pursuant to this article.
(B)The commercial tenant had not previously entered into a lease on the site.
(6)(A)The commercial tenant shall utilize the funds provided by the development proponent to relocate the business or for costs of a new business.
(B)Notwithstanding paragraph (2), if the commercial tenant elects not to use the funds provided as required by subparagraph (A), the development proponent shall provide only assistance equal to three months rent, regardless of the duration of the commercial tenants lease.
(7)For purposes of this subdivision, monthly rent is equal to one-twelfth of the total amount of rent paid by the commercial tenant in the last 12 months.
(i)For any project that is the conversion of an existing building for nonresidential use building to residential use, the local government shall not require the provision of common open space beyond what is required for the existing project site.
(j)Objective zoning standards, objective subdivision standards, and objective design review standards not specified elsewhere in this section, as follows:
(1)The applicable objective standards shall be those for the closest zone in the city, county, or city and county that allows multifamily residential use at the residential density proposed by the project. If no zone exists that allows the residential density proposed by the project, the applicable objective standards shall be those for the zone that allows the greatest density within the city, county, or city and county.
(2)The applicable objective standards shall be those in effect at the time that the development application is submitted to the local government pursuant to this article.
(3)The objective standards shall not preclude a development from being built at the residential density required pursuant to subdivision (b) and shall not require the development to reduce unit size to meet the objective standards.
(4)The applicable objective standards may include a requirement that up to one-half of the ground floor of the housing development project be dedicated to retail use.
(5)For purposes of this section, objective zoning standards, objective subdivision standards, and objective design review standards mean standards that involve no personal or subjective judgment by a public official and are uniformly verifiable by reference to an external and uniform benchmark or criterion available and knowable by both the development applicant or proponent and the public official before submittal. These standards may be embodied in alternative objective land use specifications adopted by a city or county, and may include, but are not limited to, housing overlay zones, specific plans, inclusionary zoning ordinances, and density bonus ordinances. In the event that objective zoning, general plan, subdivision, or design review standards are mutually inconsistent, a development shall be deemed consistent with the objective zoning and subdivision standards pursuant to this subdivision if the development is consistent with the standards set forth in the general plan.
SEC. 10.Section 65912.124 of the Government Code is amended to read:65912.124.(a)(1)A local government shall determine whether a development submitted pursuant to this article is consistent or is not consistent with the objective planning standards specified in this article within the following timeframes:
(A)Within 60 days of submittal of the development proposal to the local government if the development contains 150 or fewer housing units.
(B)Within 90 days of submittal of the development proposal to the local government if the development contains more than 150 housing units.
(C)Within 30 days of submittal of any development proposal that was resubmitted to address written feedback provided by the local government pursuant to this subdivision.
(2)If a local government determines that a development submitted pursuant to this article is in conflict with any of the objective planning standards specified in this article, it shall provide the development proponent, in writing, with an exhaustive list of the standard or standards the development conflicts with, and an explanation for the reason or reasons the development conflicts with that standard or standards, within the timeframes specified in paragraph (1).
(3)Once the local government determines that a development submitted pursuant to this article is consistent with the objective planning standards specified in this article, it shall approve the development within the following timeframes:
(A)Within 90 days of submittal of the development proposal to the local government if the development contains 150 or fewer housing units.
(B)Within 180 days of submittal of the development proposal to the local government if the development contains more than 150 housing units.
(4)If the local government fails to provide the required documentation pursuant to paragraph (2), the development shall be deemed to satisfy the required objective planning standards.
(b)(1)For purposes of this section, a development is consistent with the objective planning standards if there is substantial evidence that would allow a reasonable person to conclude that the development is consistent with the objective planning standards.
(2)For purposes of this section, a development is not in conflict with the objective planning standards solely on the basis that application materials are not included, if the application contains substantial evidence that would allow a reasonable person to conclude that the development is consistent with the objective planning standards.
(c)The determination of whether a proposed project submitted pursuant to this section is or is not in conflict with the objective planning standards is not a project as defined in Section 21065 of the Public Resources Code.
(d)Design review of the development may be conducted by the local governments planning commission or any equivalent board or commission responsible for design review. That design review shall be objective and be strictly focused on assessing compliance with criteria required for streamlined, ministerial review of projects, as well as any reasonable objective design standards published and adopted by ordinance or resolution by a local jurisdiction before submittal of the development to the local government, and shall be broadly applicable to developments within the jurisdiction. That design review shall not in any way inhibit, chill, or preclude the ministerial approval provided by this section.
(e)If a development is located within an area of the coastal zone that is not excluded under clause (i), (ii), (iii), or (v) of subparagraph (A) of paragraph (6) of subdivision (a) of Section 65913.4, the development shall require a coastal development permit pursuant to Chapter 7 (commencing with Section 30600) of Division 20 of the Public Resources Code. A public agency with coastal development permitting authority shall approve a coastal development permit if it determines that the development is consistent with all objective standards of the local governments certified local coastal program or, for areas that are not subject to a fully certified local coastal program, the certified land use plan of that area.
(f)(1)A housing development proposed pursuant to this article shall be eligible for a density bonus, incentives or concessions, waivers or reductions of development standards, and parking ratios pursuant to Section 65915, except that the project shall not use a concession to reduce a local government requirement for the provision of ground floor retail that is consistent with the allowance contained in paragraph (3) of subdivision (j) of Section 65912.123.
(2)A development proponent may use incentives, concessions, and waivers or reductions of development standards allotted pursuant to subdivisions (d) and (e) of Section 65915 to deviate from the objective standards contained in subdivision (c) and paragraphs (2) and (3) of subdivision (d) of Section 65912.123.
(3)The utilization by a development proponent of incentives, concessions, and waivers or reductions of development standards allowed pursuant to Section 65915 shall not cause the project to be subject to a local discretionary government review process, or be considered a project under Division 13 (commencing with Section 21000) of the Public Resources Code, even if that incentive, concession, or waiver or reduction of development standards is not specified in a local ordinance.
(4)For purposes of this section, receipt of any density bonus, concession, incentive, waiver or reduction of development standards, and parking ratios to which the applicant is entitled under Section 65915 shall not constitute a basis to find the project inconsistent with the local coastal program.
(5)Notwithstanding paragraph (6) of subdivision (o) of Section 65915, for purposes of this subdivision, the maximum allowable residential density means the allowable density as determined pursuant to paragraphs (1) and (2) of subdivision (b) of Section 65912.123.
(g)If a development proposed pursuant to this article demolishes or changes an existing use, the amount of a fee, as defined in Section 66000, imposed on the development shall be offset to account for the demolition or change so that the amount of the fee is attributable only to the developments incremental impact on public facilities or services. For purposes of this subdivision, an offset amount that exceeds the fee amount shall not be refundable or used to offset any other fee. This subdivision does not supersede or in any way alter or lessen the effect of the Mitigation Fee Act (Chapter 5 (commencing with Section 66000), Chapter 6 (commencing with Section 66010), Chapter 7 (commencing with Section 66012), Chapter 7.5 (commencing with Section 66015), Chapter 8 (commencing with Section 66016), and Chapter 9 (commencing with Section 66020)).
(h)The local government shall ensure that the project satisfies the requirements specified in Article 2 (commencing with Section 66300.5) of Chapter 12, regardless of whether the development is within or not within an affected city or within or not within an affected county.
(i)If the development is consistent with all objective subdivision standards in the local subdivision ordinance, an application for a subdivision pursuant to the Subdivision Map Act (Division 2 (commencing with Section 66410)) shall be exempt from the requirements of the California Environmental Quality Act (Division 13 (commencing with Section 21000) of the Public Resources Code).
(j)A local government may, by ordinance adopted to implement this article, exempt a parcel from this section before a development proponent submits a development application on a parcel pursuant to this article if the local government makes written findings establishing all of the following:
(1)The local government has identified a parcel or parcels that meet the criteria described in subdivisions (b) and (e) to (h), inclusive, of Section 65912.121.
(2)(A)If a parcel identified in paragraph (1) would not otherwise be eligible for development pursuant to this chapter, the implementing ordinance authorizes the parcel to be developed pursuant to the requirements of this chapter. A parcel reclassified for development pursuant to this subparagraph shall be suitable for residential development. For purposes of this subparagraph, a parcel suitable for residential development shall have the same meaning as land suitable for residential development, as defined in Section 65583.2.
(B)If a parcel identified in paragraph (1) would otherwise be eligible for development pursuant to this chapter, the implementing ordinance authorizes the parcel to be developed ministerially at residential densities above the residential density required in subdivision (b) of Section 65912.123 and heights required in subdivision (c) of Section 65912.123.
(3)The substitution of the parcel or parcels identified in this subdivision for parcels reclassified pursuant to paragraph (2) will result in all of the following:
(A)No net loss of the total potential residential capacity in the jurisdiction relative to the total capacity that existed in the jurisdiction through the combined effect of local and state law as of the date of the adoption of the ordinance. In making the no net loss calculation specified by this subparagraph, the local government need only factor in the parcels substituted and reclassified pursuant to this subdivision.
(B)No net loss of the total potential residential capacity of housing affordable to lower income households in the jurisdiction relative to the total capacity that existed in the jurisdiction through the combined effect of this chapter and local law as of the date of the adoption of the ordinance. In making the no net loss calculation specified by this subparagraph, the local government need only factor in the parcels substituted and reclassified pursuant to this subdivision.
(C)Affirmative furthering of fair housing.
(4)A parcel or parcels reclassified for development pursuant to subparagraph (A) of paragraph (2) shall be eligible for development pursuant to this chapter notwithstanding any contrary provision of the local governments charter, general plan, or ordinances, and a parcel or parcels reclassified for development pursuant to subparagraph (B) of paragraph (2) shall be developed ministerially at the densities and heights specified in the ordinance notwithstanding any contrary provision of the local governments charter, general plan, or ordinances.
(5)The local government has completed all of the rezonings required pursuant to subdivision (c) of Section 65583 for the sixth revision of its housing element.
(6)The local government has designated on its zoning maps which parcels have been exempted from this chapter and which parcels have been reclassified for development pursuant to this chapter. This information must be made publicly available through the local governments internet website.
(k)(1)The local government shall, as a condition of approval of the development, require the development proponent to complete a phase I environmental assessment, as defined in Section 78090 of the Health and Safety Code.
(2)If a recognized environmental condition is found, the development proponent shall undertake a preliminary endangerment assessment, as defined in Section 78095 of the Health and Safety Code, prepared by an environmental assessor to determine the existence of any release of a hazardous substance on the site and to determine the potential for exposure of future occupants to significant health hazards from any nearby property or activity.
(A)If a release of a hazardous substance is found to exist on the site, before the local government issues a certificate of occupancy, the release shall be removed, or any significant effects of the release shall be mitigated to a level of insignificance in compliance with current state and federal requirements.
(B)If a potential for exposure to significant hazards from surrounding properties or activities is found to exist, before the local government issues a certificate of occupancy, the effects of the potential exposure shall be mitigated to a level of insignificance in compliance with current state and federal requirements.
(l)A local governments approval of a development pursuant to this section shall, notwithstanding any other law, be subject to the expiration timeframes specified in subdivision (g) of Section 65913.4.
(m)Any proposed modifications to a development project approved pursuant to this section shall be undertaken pursuant to subdivision (h) of Section 65913.4.
(n)A local government shall not adopt or impose any requirement, including, but not limited to, increased fees or inclusionary housing requirements, that applies to a project solely or partially on the basis that the project is eligible to receive streamlined, ministerial review pursuant to this section.
(o)A local government shall issue a subsequent permit required for a development approved under this section pursuant to paragraph (2) of subdivision (i) of Section 65913.4.
(p)A public improvement that is necessary to implement a development that is approved pursuant to this section shall be undertaken pursuant to paragraph (3) of subdivision (i) of Section 65913.4.
(q)A local government may adopt an ordinance to implement the provisions of this article. An ordinance adopted to implement this section shall not be considered a project under Division 13 (commencing with Section 21000) of the Public Resources Code.
(r)Section 65589.5 applies to a development proceeding pursuant to this article.
SEC. 11.The Legislature finds and declares that the provision of adequate housing, in light of the severe shortage of housing at all income levels in this state, is a matter of statewide concern and is not a municipal affair as that term is used in Section 5 of Article XI of the California Constitution. Therefore, this act applies to all cities, including charter cities.
SEC. 12.The amendments adding subdivision (r) to Sections 65912.114 and 65912.124 of the Government Code made by this act do not constitute a change in, but are declaratory of, existing law.
SEC. 13.No reimbursement is required by this act pursuant to Section 6 of Article XIIIB of the California Constitution because a local agency or school district has the authority to levy service charges, fees, or assessments sufficient to pay for the program or level of service mandated by this act, within the meaning of Section 17556 of the Government Code.
For purposes of this chapter:
(a)Base units has the same meaning as total units as defined in subparagraph (A) of paragraph (8) of subdivision (o) of Section 65915.
(b)Commercial corridor means a street that is not a freeway and that has either of the following:
(1)For parcels in which any part of the parcel is zoned for a height limit of less than 65 feet, a right-of-way of at least 70 and not greater than 150 feet.
(2)For any other parcel not subject to paragraph (1), a right-of-way of at least 50 and not greater than 150 feet.
(c)Deemed complete has the same meaning as defined in subdivision (h) of Section 65589.5.
(d)Development proponent means a developer who submits a housing development project application to a local government under the streamlined, ministerial review process pursuant to this chapter.
(e)Extremely low income households has the same meaning as defined in Section 50106 of the Health and Safety Code.
(f)Freeway has the same meaning as defined in Section 332 of the Vehicle Code, except it does not include the portion of a freeway that is an onramp or offramp that serves as a connector between the freeway and other roadways that are not freeways.
(g)Health care expenditures include contributions under Sections 501(c) or (d) or 401(a) of the Internal Revenue Code and payments toward medical care as defined under Section 213(d)(1) of the Internal Revenue Code.
(h)Housing development project has the same meaning as defined in Section 65589.5.
(i)Industrial use means utilities, manufacturing, transportation storage and maintenance facilities, warehousing uses, and any other use that is a source that is subject to permitting by a district, as defined in Section 39025 of the Health and Safety Code, pursuant to Division 26 (commencing with Section 39000) of the Health and Safety Code or the federal Clean Air Act (42 U.S.C. Sec. 7401 et seq.). Industrial use does not include any of the following:
(1)Power substations or utility conveyances such as power lines, broadband wires, and pipes.
(2)A use where the only source permitted by a district is an emergency backup generator.
(3)Self-storage for the residents of a building.
(j)Local affordable housing requirement means either of the following:
(1)A local government requirement, as a condition of development of residential units, that a housing development project include a certain percentage of units affordable to, and occupied by, extremely low, very low, lower, or moderate-income households as a condition of development of residential units.
(2)A local government requirement allowing a housing development project to be a use by right if the project includes a certain percentage of units affordable to, and occupied by, extremely low, very low, lower, or moderate-income households as a condition of development of residential units.
(k)Local government means a city, including a charter city, a county, including a charter county, or a city and county, including a charter city and county.
(l)Lower income households has the same meaning as defined in Section 50079.5 of the Health and Safety Code.
(m)Major transit stop has the same meaning as defined in subdivision (b) of Section 21155 of the Public Resources Code.
(n)Minimum efficiency reporting value or MERV means the measurement scale developed by the American Society of Heating, Refrigerating and Air-Conditioning Engineers used to report the effectiveness of air filters.
(o)Moderate-income households means households of persons and families of moderate income, as defined in Section 50093 of the Health and Safety Code.
(p)Multifamily means a property with five or more housing units for sale or for rent.
(q)Neighborhood plan means a specific plan adopted pursuant to Article 8 (commencing with Section 65450) of Chapter 3, an area plan, precise plan, community plan, urban village plan, or master plan. To qualify as a neighborhood plan, the plan must have been adopted by a local government before January 1, 2024, and within 25 years of the date that a development proponent submits an application pursuant to this chapter. A neighborhood plan does not include a community plan or plans where the cumulative area covered by the community plans in the jurisdiction is more than one-half of the area of the jurisdiction.
(r)Principally permitted use means a use that, as of January 1, 2023, or thereafter, may occupy more than one-third of the square footage of designated use on the site and does not require a conditional use permit, except that parking uses are considered principally permitted whether or not they require a conditional use permit.
(s)Regional mall means a site that meets all of the following criteria on the date that a development proponent submits an application pursuant to this chapter:
(1)The permitted uses on the site include at least 250,000 square feet of retail use.
(2)At least two-thirds of the permitted uses on the site are retail uses.
(3)At least two of the permitted retail uses on the site are at least 10,000 square feet.
(t)Street has the same meaning as defined in Section 590 of the Vehicle Code, and includes sidewalks, as defined in Section 555 of the Vehicle Code.
(u)Urban uses means any current or former residential, commercial, public institutional, public park that is surrounded by other urban uses, parking lot or structure, transit or transportation passenger facility, or retail use, or any combination of those uses.
(v)Use by right means a development project for which both of the following are true:
(1)The development project is not subject to a conditional use permit, planned unit development permit, or any other discretionary local government approval, permit, or review process.
(2)No aspect of the development project, including any permits required for the development project, is a project for purposes of Division 13 (commencing with Section 21000) of the Public Resources Code.
(w)Very low income households has the same meaning as defined in Section 50105 of the Health and Safety Code.
(x)Very low vehicle travel area has the same meaning as defined in subdivision (h) of Section 65589.5.
SEC. 2.Section 65912.106 is added to the Government Code, to read:65912.106.If a housing development project application is submitted on or before December 31, 2024, the provisions of this article as applicable on December 31, 2024, shall apply unless the development proponent chooses to be subject to any of the provisions of this article as applicable on January 1, 2025.
SEC. 3.Section 65912.111 of the Government Code is amended to read:65912.111.A development project shall not be subject to the streamlined, ministerial review process provided by Section 65912.114 unless the development is proposed to be located on a site that satisfies all of the following criteria:
(a)It is located in a zone where office, retail, or parking are a principally permitted use.
(b)It is a legal parcel or parcels that meet either of the following:
(1)It is within a city where the city boundaries include some portion of an urbanized area, as designated by the United States Census Bureau.
(2)It is in an unincorporated area, and the legal parcel or parcels are wholly within the boundaries of an urbanized area, as designated by the United States Census Bureau.
(c)At least 75 percent of the perimeter of the site adjoins parcels that are developed with urban uses. For purposes of this subdivision, parcels that are only separated by a street, pedestrian path, or bicycle path shall be considered to be adjoined.
(d)(1)It is not on a site or adjoined to any site where more than one-third of the square footage on the site is dedicated to industrial use.
(2)For purposes of this subdivision, parcels only separated by a street shall be considered to be adjoined.
(3)For purposes of this subdivision, dedicated to industrial use means any of the following:
(A)The square footage is currently being used as an industrial use.
(B)The most recently permitted use of the square footage is an industrial use, and the site has been occupied within the past three years.
(C)The site was designated for industrial use in the latest version of a local governments general plan adopted before January 1, 2022, and residential uses are not principally permitted on the site.
(e)It satisfies the requirements specified in paragraph (6) of subdivision (a) of Section 65913.4, exclusive of clause (iv) of subparagraph (A) of paragraph (6) of subdivision (a) of Section 65913.4.
(f)The development is not located on a site where either of the following apply:
(1)The development would require the demolition of a historic structure that was placed on a national, state, or local historic register.
(2)The existing parcel of land or site that is governed under the Mobilehome Residency Law (Chapter 2.5 (commencing with Section 798) of Title 2 of Part 2 of Division 2 of the Civil Code), the Recreational Vehicle Park Occupancy Law (Chapter 2.6 (commencing with Section 799.20) of Title 2 of Part 2 of Division 2 of the Civil Code), the Mobilehome Parks Act (Part 2.1 (commencing with Section 18200) of Division 13 of the Health and Safety Code), or the Special Occupancy Parks Act (Part 2.3 (commencing with Section 18860) of Division 13 of the Health and Safety Code).
(g)For a site within a neighborhood plan area, the neighborhood plan applicable to the site permitted multifamily housing development on the site.
(h)For a vacant site, the site satisfies both of the following:
(1)It does not contain tribal cultural resources, as defined by Section 21074 of the Public Resources Code, that could be affected by the development that were found pursuant to a consultation as described by Section 21080.3.1 of the Public Resources Code and the effects of which cannot be mitigated pursuant to the process described in Section 21080.3.2 of the Public Resources Code.
(2)It is not within a very high fire hazard severity zone, as indicated on maps adopted by the Department of Forestry and Fire Protection pursuant to Section 4202 of the Public Resources Code or as designated pursuant to subdivisions (a) and (b) of Section 51179.
SEC. 4.Section 65912.112 of the Government Code is amended to read:65912.112.A development project shall not be subject to the streamlined, ministerial review process provided by Section 65912.114 unless the new units created by the development project meet all of the following affordability criteria:
(a)One hundred percent of the units within the development project, excluding managers units, shall be dedicated to lower income households at an affordable cost, as defined by Section 50052.5 of the Health and Safety Code, or an affordable rent set in an amount consistent with the rent limits established by the California Tax Credit Allocation Committee.
(b)The units shall be subject to a recorded deed restriction for a period of 55 years for rental units and 45 years for owner-occupied units.
SEC. 5.Section 65912.113 of the Government Code is amended to read:65912.113.A development project shall not be subject to the streamlined, ministerial review process provided by Section 65912.114 unless the development proposal meets all of the following objective development standards:
(a)The development shall be a multifamily housing development project.
(b)The residential density for the development will meet or exceed the applicable density deemed appropriate to accommodate housing for lower income households in that jurisdiction as specified in paragraph (3) of subdivision (c) of Section 65583.2.
(c)For any housing on the site located within 500 feet of a freeway, habitable areas of the building shall provide air filtration media for outside and return air that provide a minimum efficiency reporting value of 13.
(d)For any housing on the site located within 3,200 feet of a facility that actively extracts or refines oil or natural gas, habitable areas of the building shall provide air filtration media for outside and return air that provide a minimum efficiency reporting value of 13.
(e)The development will meet the following objective zoning standards, objective subdivision standards, and objective design review standards:
(1)The applicable objective standards shall be those for the zone that allows residential use at a greater density between the following:
(A)The existing zoning designation for the parcel if existing zoning allows multifamily residential use.
(B)The zoning designation for the closest parcel that allows residential use at a density proposed by the project.
(2)The applicable objective standards shall be those in effect at the time that the development application is submitted to the local government pursuant to this article.
(f)For any project that is the conversion of the use of an existing nonresidential use building to residential use, the local government shall not require the provision of common open space beyond what is already existing on the project site.
(g)For purposes of this section, objective zoning standards, objective subdivision standards, and objective design review standards mean standards that involve no personal or subjective judgment by a public official and are uniformly verifiable by reference to an external and uniform benchmark or criterion available and knowable by both the development applicant or proponent and the public official before submittal. These standards may be embodied in alternative objective land use specifications adopted by a city or county, and may include, but are not limited to, housing overlay zones, specific plans, inclusionary zoning ordinances, and density bonus ordinances, subject to the following:
(1)A development shall be deemed consistent with the objective zoning standards related to housing density, as applicable, if the density proposed is compliant with the maximum density allowed within that land use designation, notwithstanding any specified maximum unit allocation that may result in fewer units of housing being permitted.
(2)In the event that objective zoning, general plan, subdivision, or design review standards are mutually inconsistent, a development shall be deemed consistent with the objective zoning and subdivision standards pursuant to this section if the development is consistent with the standards set forth in the general plan.
SEC. 6.Section 65912.114 of the Government Code is amended to read:65912.114.(a)(1)A local government shall determine whether a development submitted pursuant to this article is consistent or inconsistent with the objective planning standards specified in this article within the following timeframes:
(A)Within 60 days of submittal of the development proposal to the local government if the development contains 150 or fewer housing units.
(B)Within 90 days of submittal of the development proposal to the local government if the development contains more than 150 housing units.
(C)Within 30 days of submittal of any development proposal that was resubmitted to address written feedback provided by the local government pursuant to paragraph (2).
(2)If a local government determines that a development submitted pursuant to this article is in conflict with any of the objective planning standards specified in this article, it shall provide the development proponent, in writing, with an exhaustive list of the standard or standards the development conflicts with, and an explanation for the reason or reasons the development conflicts with that standard or standards, within the timeframes specified in paragraph (1).
(3)Once the local government determines that a development submitted pursuant to this article is consistent with the objective planning standards specified in this article, it shall approve the development within the following timeframes:
(A)Within 90 days of submittal of the development proposal to the local government if the development contains 150 or fewer housing units.
(B)Within 180 days of submittal of the development proposal to the local government if the development contains more than 150 housing units.
(4)If the local government fails to provide the required documentation pursuant to paragraph (2), the development shall be deemed to satisfy the required objective planning standards.
(b)(1)For purposes of this section, a development is consistent with the objective planning standards if there is substantial evidence that would allow a reasonable person to conclude that the development is consistent with the objective planning standards.
(2)For purposes of this section, a development is not in conflict with the objective planning standards solely on the basis that application materials are not included, if the application contains substantial evidence that would allow a reasonable person to conclude that the development is consistent with the objective planning standards.
(c)The determination of whether a proposed project submitted pursuant to this section is or is not in conflict with the objective planning standards is not a project as defined in Section 21065 of the Public Resources Code.
(d)Design review of the development may be conducted by the local governments planning commission or any equivalent board or commission responsible for design review. That design review shall be objective and be strictly focused on assessing compliance with criteria required for streamlined, ministerial review of projects, as well as any reasonable objective design standards published and adopted by ordinance or resolution by a local jurisdiction before submittal of the development to the local government, and shall be broadly applicable to developments within the jurisdiction. That design review shall not in any way inhibit, chill, or preclude the ministerial approval provided by this section.
(e)If a development is located within an area of the coastal zone that is not excluded under clause (i), (ii), (iii), or (v) of subparagraph (A) of paragraph (6) of subdivision (a) of Section 65913.4, the development shall require a coastal development permit pursuant to Chapter 7 (commencing with Section 30600) of Division 20 of the Public Resources Code. A public agency with coastal development permitting authority shall approve a coastal development permit if it determines that the development is consistent with all objective standards of the local governments certified local coastal program or, for areas that are not subject to a fully certified local coastal program, the certified land use plan of that area.
(f)(1)A development proposed pursuant to this article shall be eligible for a density bonus, incentives or concessions, waivers or reductions of development standards, and parking ratios pursuant to Section 65915.
(2)The utilization by a development proponent of incentives, concessions, and waivers or reductions of development standards allowed pursuant to Section 65915 shall not cause the project to be subject to a local discretionary government review process, or be considered a project under Division 13 (commencing with Section 21000) of the Public Resources Code, even if that incentive, concession, or waiver or reduction of development standards is not specified in a local ordinance.
(3)For purposes of this section, receipt of any density bonus, concession, incentive, waiver or reduction of development standards, and parking ratios to which the applicant is entitled under Section 65915 shall not constitute a basis to find the project inconsistent with the local coastal program.
(g)If a development proposed pursuant to this article demolishes or changes an existing use, the amount of a fee, as defined in Section 66000, imposed on the development shall be offset to account for the demolition or change so that the amount of the fee is attributable only to the developments incremental impact on public facilities or services. For purposes of this subdivision, an offset amount that exceeds the fee amount shall not be refundable or used to offset any other fee. This subdivision does not supersede or in any way alter or lessen the effect of the Mitigation Fee Act (Chapter 5 (commencing with Section 66000), Chapter 6 (commencing with Section 66010), Chapter 7 (commencing with Section 66012), Chapter 7.5 (commencing with Section 66015), Chapter 8 (commencing with Section 66016), and Chapter 9 (commencing with Section 66020)).
(h)The local government shall ensure that the project satisfies the requirements specified in Article 2 (commencing with Section 66300.5) of Chapter 12, regardless of whether the development is within or not within an affected city or within or not within an affected county.
(i)If the development is consistent with all objective subdivision standards in the local subdivision ordinance, an application for a subdivision pursuant to the Subdivision Map Act (Division 2 (commencing with Section 66410)) shall be exempt from the requirements of the California Environmental Quality Act (Division 13 (commencing with Section 21000) of the Public Resources Code).
(j)A local government may, by ordinance adopted to implement this article, exempt a parcel from this section before a development proponent submits a development application on a parcel pursuant to this article if the local government makes written findings establishing all of the following:
(1)The local government has identified one or more parcels that meet the criteria described in subdivisions (b) through (f) of Section 65912.111.
(2)(A)If a parcel identified in paragraph (1) would not otherwise be eligible for development pursuant to this chapter, the implementing ordinance authorizes the parcel to be developed pursuant to the requirements of this chapter. A parcel reclassified for development pursuant to this subparagraph shall be suitable for residential development. For purposes of this subparagraph, a parcel suitable for residential development shall have the same meaning as land suitable for residential development, as defined in Section 65583.2.
(B)If a parcel identified in paragraph (1) would otherwise be eligible for development pursuant to this chapter, the implementing ordinance authorizes the parcel to be developed ministerially at residential densities above the residential density required in subdivision (b) of Section 65912.113.
(3)The substitution of the parcel or parcels identified in this subdivision for parcels reclassified pursuant to paragraph (2) will result in all of the following:
(A)No net loss of the total potential residential capacity in the jurisdiction relative to the total capacity that existed in the jurisdiction through the combined effect of this chapter and local law as of the date of the adoption of the ordinance. In making the no net loss calculation specified by this subparagraph, the local government need only factor in the parcels substituted and reclassified pursuant to this subdivision.
(B)No net loss of the total potential residential capacity of housing affordable to lower income households in the jurisdiction relative to the total capacity that existed in the jurisdiction through the combined effect of this chapter and local law as of the date of the adoption of the ordinance. In making the no net loss calculation specified by this subparagraph, the local government need only factor in the parcels substituted and reclassified pursuant to this subdivision.
(C)Affirmative furthering of fair housing.
(4)A parcel or parcels reclassified for development pursuant to subparagraph (A) of paragraph (2) shall be eligible for development pursuant to this chapter notwithstanding any contrary provision of the local governments charter, general plan, or ordinances, and a parcel or parcels reclassified for development pursuant to subparagraph (B) of paragraph (2) shall be developed ministerially at the densities and heights specified in the ordinance notwithstanding any contrary provision of the local governments charter, general plan, or ordinances.
(5)The local government has completed all of the rezonings required pursuant to subdivision (c) of Section 65583 for the sixth revision of its housing element.
(6)The local government has designated on its zoning maps which parcels have been exempted from this chapter and which parcels have been reclassified for development pursuant to this chapter. This information shall be made publicly available through the local governments internet website.
(k)(1)The local government shall, as a condition of approval of the development, require the development proponent to complete a phase I environmental assessment, as defined in Section 78090 of the Health and Safety Code.
(2)If a recognized environmental condition is found, the development proponent shall undertake a preliminary endangerment assessment, as defined in Section 78095 of the Health and Safety Code, prepared by an environmental assessor to determine the existence of any release of a hazardous substance on the site and to determine the potential for exposure of future occupants to significant health hazards from any nearby property or activity.
(A)If a release of a hazardous substance is found to exist on the site, before the local government issues a certificate of occupancy, the release shall be removed, or any significant effects of the release shall be mitigated to a level of insignificance in compliance with current state and federal requirements.
(B)If a potential for exposure to significant hazards from surrounding properties or activities is found to exist, before the local government issues a certificate of occupancy, the effects of the potential exposure shall be mitigated to a level of insignificance in compliance with current state and federal requirements.
(l)A local governments approval of a development pursuant to this section shall, notwithstanding any other law, be subject to the expiration timeframes specified in subdivision (g) of Section 65913.4.
(m)Any proposed modifications to a development project approved pursuant to this section shall be undertaken pursuant to subdivision (h) of Section 65913.4.
(n)A local government shall not adopt or impose any requirement, including, but not limited to, increased fees or inclusionary housing requirements, that applies to a project solely or partially on the basis that the project is eligible to receive streamlined, ministerial review pursuant to this section.
(o)A local government shall issue a subsequent permit required for a development approved under this section pursuant to paragraph (2) of subdivision (i) of Section 65913.4.
(p)A public improvement that is necessary to implement a development that is approved pursuant to this section shall be undertaken pursuant to paragraph (3) of subdivision (i) of Section 65913.4.
(q)A local government may adopt an ordinance to implement the provisions of this article. An ordinance adopted to implement this section shall not be considered a project under Division 13 (commencing with Section 21000) of the Public Resources Code.
(r)Section 65589.5 applies to a development proceeding pursuant to this article.
SEC. 7.Section 65912.121 of the Government Code is amended to read:65912.121.A development project shall not be subject to the streamlined, ministerial review process provided by Section 65912.124 unless the development project is on a site that satisfies all of the following criteria:
(a)It is located within a zone where office, retail, or parking are principally permitted use.
(b)It is located on a legal parcel, or parcels, that meet either of the following:
(1)It is within a city where the city boundaries include some portion of an urbanized area, as designated by the United States Census Bureau.
(2)It is in an unincorporated area, and the legal parcel, or parcels, are wholly within the boundaries of an urbanized area, as designated by the United States Census Bureau.
(c)The project site complies with either of the following:
(1)The project site abuts a commercial corridor and has a frontage along the commercial corridor of a minimum of 50 feet.
(2)The project site is an existing office building of at least 50,000 square feet.
(d)The site is not greater than 20 acres, unless the site is a regional mall, in which case the site is not greater than 100 acres.
(e)At least 75 percent of the perimeter of the site adjoins parcels that are developed with urban uses. For purposes of this subdivision, parcels that are only separated by a street, pedestrian path, or bicycle path shall be considered to be adjoined.
(f)(1)It is not on a site or adjoined to any site where more than one-third of the square footage on the site is dedicated to industrial use.
(2)For purposes of this subdivision, parcels only separated by a street shall be considered to be adjoined.
(3)For purposes of this subdivision, dedicated to industrial use means any of the following:
(A)The square footage is currently being used as an industrial use.
(B)The most recently permitted use of the square footage is an industrial use, and the site has been occupied within the past three years.
(C)The site was designated for industrial use in the latest version of a local governments general plan adopted before January 1, 2022, and residential uses are not principally permitted on the site.
(g)It satisfies the requirements specified in paragraph (6) of subdivision (a) of Section 65913.4, exclusive of clause (iv) of subparagraph (A) of paragraph (6) of subdivision (a) of Section 65913.4.
(h)The development is not located on a site where any of the following apply:
(1)The development would require the demolition of the following types of housing:
(A)Housing that is subject to a recorded covenant, ordinance, or law that restricts rents to levels affordable to persons and families of moderate, low, or very low income.
(B)Housing that is subject to any form of rent or price control through a public entitys valid exercise of its police power.
(C)Housing that has been occupied by tenants within the past 10 years, excluding any managers units.
(2)The site was previously used for permanent housing that was occupied by tenants, excluding any managers units, that was demolished within 10 years before the development proponent submits an application under this article.
(3)The development would require the demolition of a historic structure that was placed on a national, state, or local historic register.
(4)The property contains one to four dwelling units.
(5)The property is vacant and zoned for housing but not for multifamily residential use.
(6)The existing parcel of land or site is governed under the Mobilehome Residency Law (Chapter 2.5 (commencing with Section 798) of Title 2 of Part 2 of Division 2 of the Civil Code), the Recreational Vehicle Park Occupancy Law (Chapter 2.6 (commencing with Section 799.20) of Title 2 of Part 2 of Division 2 of the Civil Code), the Mobilehome Parks Act (Part 2.1 (commencing with Section 18200) of Division 13 of the Health and Safety Code), or the Special Occupancy Parks Act (Part 2.3 (commencing with Section 18860) of Division 13 of the Health and Safety Code).
(i)For a site within a neighborhood plan area, the neighborhood plan applicable to the site permitted multifamily housing development on the site.
(j)For a vacant site, the site satisfies both of the following:
(1)It does not contain tribal cultural resources, as defined by Section 21074 of the Public Resources Code, that could be affected by the development that were found pursuant to a consultation as described by Section 21080.3.1 of the Public Resources Code and the effects of which cannot be mitigated pursuant to the process described in Section 21080.3.2 of the Public Resources Code.
(2)It is not within a very high fire hazard severity zone, as indicated on maps adopted by the Department of Forestry and Fire Protection pursuant to Section 4202 of the Public Resources Code or as designated pursuant to subdivisions (a) and (b) of Section 51179.
SEC. 8.Section 65912.122 of the Government Code is amended to read:65912.122.A development project shall not be subject to the streamlined, ministerial review process provided by Section 65912.124 unless the new housing units created by the development project meet all of the following affordability criteria:
(a)(1)A rental housing development shall include either of the following:
(A)Eight percent of the base units for very low income households and 5 percent of the units for extremely low income households.
(B)Fifteen percent of the base units for lower income households.
(2)The development proponent shall agree to, and the local government shall ensure, the continued affordability of all affordable rental units included pursuant to this subdivision for 55 years. Rents shall be set at an affordable rent, as defined in Section 50053 of the Health and Safety Code.
(b)(1)An owner-occupied housing development shall include either of the following:
(A)Thirty percent of the base units must be offered at an affordable housing cost, as defined in Section 50052.5 of the Health and Safety Code, to moderate-income households.
(B)Fifteen percent of the base units must be offered at an affordable housing cost, as defined in Section 50052.5 of the Health and Safety Code, to lower income households.
(2)The development proponent shall agree to, and the local government shall ensure, the continued affordability of all affordable ownership units for a period of 45 years.
(c)(1)If the local government has a local affordable housing requirement, the housing development project shall comply with that requirement if both of the following conditions are satisfied:(A)The requirement is greater than the percentage of affordable units required by this section or has an affordability level deeper than what is required by this section.(B)The local government makes written findings that would allow a reasonable person, based on clear and convincing evidence, to conclude that the proposed housing development project is economically feasible if it is subject to the requirement. (2)If the local affordable housing requirement applies pursuant to paragraph (1), and if the requirement requires greater than 15 percent of the units to be dedicated for lower income households and does not require the inclusion of units affordable to very low and extremely low income households, then the housing development shall do both of the following:(A)Include 8 percent of the units for very low income households and 5 percent of the units for extremely low income households.(B)Include an amount of units affordable to lower income households that is 15 percentage points fewer than the percentage of units required by the local policy.(c)If the local government has a local affordable housing requirement, the housing development project shall comply with all of the following:
(1)The development project shall include the percentage of affordable units required by this section or the local requirement, whichever is higher.
(2)The development project shall meet the lowest income targeting in either policy.
(3)If the local affordable housing requirement requires greater than 15 percent of the units to be dedicated for lower income households and does not require the inclusion of units affordable to very low and extremely low income households, then the rental housing development shall do both of the following:
(A)Include 8 percent of the units for very low income households and 5 percent of the units for extremely low income households.
(B)Fifteen percent of units affordable to lower income households shall be subtracted from the percentage of units required by the local policy at the highest required affordability level.
(d)Affordable units in the development project shall have the same bedroom and bathroom count ratio as the market rate units, be equitably distributed within the project, and have the same type or quality of appliances, fixtures, and finishes.
SEC. 9.Section 65912.123 of the Government Code is amended to read:65912.123.A development project shall not be subject to the streamlined, ministerial review process provided by Section 65912.124 unless the development project meets all of the following objective development standards:
(a)The development shall be a multifamily housing development project.
(b)The residential density for the development, prior to the award of any eligible density bonus pursuant to Section 65915, shall be determined as follows:
(1)In a metropolitan jurisdiction, as determined pursuant to subdivisions (d) and (e) of Section 65583.2, the allowable residential density for the development shall be the greater of the following:
(A)The maximum allowable residential density, as defined in paragraph (6) of subdivision (o) of Section 65915, allowed on the parcel by the local government.
(B)For sites of less than one acre in size, 30 units per acre.
(C)For sites of one acre in size or greater located on a commercial corridor of less than 100 feet in width, 40 units per acre.
(D)For sites of one acre in size or greater located on a commercial corridor of 100 feet in width or greater, 60 units per acre.
(E)Notwithstanding subparagraph (B), (C), or (D), for sites within a very low vehicle travel area or within one-half mile of a major transit stop, 80 units per acre.
(2)In a jurisdiction that is not a metropolitan jurisdiction, as determined pursuant to subdivisions (d) and (e) of Section 65583.2, the allowable residential density for the development shall be the greater of the following:
(A)The maximum allowable residential density, as defined in paragraph (6) of subdivision (o) of Section 65915, allowed on the parcel by the local government.
(B)For sites of less than one acre in size, 20 units per acre.
(C)For sites of one acre in size or greater located on a commercial corridor of less than 100 feet in width, 30 units per acre.
(D)For sites of one acre in size or greater located on a commercial corridor of 100 feet in width or greater, 50 units per acre.
(E)Notwithstanding subparagraph (B), (C), or (D), for sites within a very low vehicle travel area or within one-half mile of a major transit stop, 70 units per acre.
(3)(A)For a housing development project application that is deemed complete before January 1, 2027, the development project shall be developed at a density as follows:
(i)Except as provided in clause (ii), 50 percent or greater of the applicable allowable residential density contained in subparagraphs (B) to (E), inclusive, of paragraph (1) or subparagraphs (B) to (E), inclusive, of paragraph (2), as applicable.
(ii)For a site within one-half mile of an existing passenger rail or bus rapid transit station, 75 percent or greater of the applicable allowable residential density contained in subparagraphs (B) to (E), inclusive, of paragraph (1) or subparagraphs (B) to (E), inclusive, of paragraph (2), as applicable.
(B)For a housing development project application that is deemed complete on or after January 1, 2027, the development project shall be developed at a density that is 75 percent or greater of the applicable allowable residential density contained in subparagraphs (B) to (E), inclusive, of paragraph (1) or subparagraphs (B) to (E), inclusive, of paragraph (2), as applicable.
(4)Notwithstanding paragraphs (1) and (2), a development project shall not be subject to any density limitation if the development project is a conversion of existing buildings into residential use, unless the development project includes additional new square footage that is more than 20 percent of the overall square footage of the project.
(c)The height limit applicable to the housing development shall be the greater of the following:
(1)The height allowed on the parcel by the local government.
(2)For sites on a commercial corridor of less than 100 feet in width, 35 feet.
(3)For sites on a commercial corridor of 100 feet in width or greater, 45 feet.
(4)Notwithstanding paragraphs (2) and (3), 65 feet for sites that meet all of the following criteria:
(A)They are within one-half mile of a major transit stop.
(B)They are within a city with a population of greater than 100,000.
(C)They are not within a coastal zone, as defined in Division 20 (commencing with Section 30000) of the Public Resources Code.
(d)The property meets the following standards:
(1)For the portion of the property that fronts a commercial corridor, the following shall occur:
(A)No setbacks shall be required.
(B)All parking must be set back at least 25 feet.
(C)On the ground floor, a building or buildings must abut within 10 feet of the street for at least 80 percent of the frontage.
(2)For the portion of the property that abuts an adjoining property that also abuts the same commercial corridor as the property, no setbacks are required unless the adjoining property contains a residential use that was constructed prior to the enactment of this chapter, in which case the requirements of subparagraph (A) of paragraph (3) apply.
(3)For the portion of the property line that does not abut or lie within a commercial corridor, or an adjoining property that also abuts the same commercial corridor as the property, the following shall occur:
(A)Along property lines that abut a property that contains a residential use, the following shall occur:
(i)The ground floor of the development project shall be set back at 10 feet. The amount required to be set back may be decreased by the local government.
(ii)Starting with the second floor of the property, each subsequent floor of the development project shall be stepped back in an amount equal to seven feet multiplied by the floor number. For purposes of this paragraph, the ground floor counts as the first floor. The amount required to be stepped back may be decreased by the local government.
(B)Along property lines that abut a property that does not contain a residential use, the development shall be set back 15 feet. The amount required to be stepped back may be decreased by the local government.
(4)For a development project at a regional mall, all of the following requirements apply:
(A)The average size of a block shall not exceed three acres. For purposes of this subparagraph, a block means an area fully surrounded by streets, pedestrian paths, or a combination of streets and pedestrian paths that are each at least 40 feet in width.
(B)At least 5 percent of the site shall be dedicated to open space.
(C)For the portion of the property that fronts a street that is newly created by the project and is not a commercial corridor, a building shall abut within 10 feet of the street for at least 60 percent of the frontage.
(e)No parking shall be required, including replacement parking, except that this article shall not reduce, eliminate, or preclude the enforcement of any requirement imposed on a new multifamily residential or nonresidential development to provide bicycle parking, electric vehicle supply equipment installed parking spaces, or parking spaces that are accessible to persons with disabilities that would have otherwise applied to the development if this article did not apply.
(f)For any housing on the site located within 500 feet of a freeway, regularly occupied areas of the building shall provide air filtration media for outside and return air that provide a minimum efficiency reporting value of 13.
(g)For any housing on the site located within 3,200 feet of a facility that actively extracts or refines oil or natural gas, regularly occupied areas of the building shall provide air filtration media for outside and return air that provide a minimum efficiency reporting value of 13. None of the housing on the site is located within 3,200 feet of a facility that actively extracts or refines oil or natural gas.
(h)(1)The development proponent shall provide written notice of the pending application to each commercial tenant on the parcel when the application is submitted.
(2)The development proponent shall provide relocation assistance to each eligible commercial tenant located on the site as follows:
(A)For a commercial tenant operating on the site for at least one year but less than five years, the relocation assistance shall be equivalent to six months rent.
(B)For a commercial tenant operating on the site for at least 5 years but less than 10 years, the relocation assistance shall be equivalent to nine months rent.
(C)For a commercial tenant operating on the site for at least 10 years but less than 15 years, the relocation assistance shall be equivalent to 12 months rent.
(D)For a commercial tenant operating on the site for at least 15 years but less than 20 years, the relocation assistance shall be equivalent to 15 months rent.
(E)For a commercial tenant operating on the site for at least 20 years, the relocation assistance shall be equivalent to 18 months rent.
(3)The relocation assistance shall be provided to an eligible commercial tenant upon expiration of the lease of that commercial tenant.
(4)For purposes of this subdivision, a commercial tenant is eligible for relocation assistance if the commercial tenant meets all of the following criteria:
(A)The commercial tenant is an independently owned and operated business with its principal office located in the county in which the property on the site that is leased by the commercial tenant is located.
(B)The commercial tenants lease expired and was not renewed by the property owner.
(C)The commercial tenants lease expired within the three years following the development proponents submission of the application for a housing development pursuant to this article.
(D)The commercial tenant employs 20 or fewer employees and has annual average gross receipts under one million dollars ($1,000,000) for the three-taxable-year period ending with the taxable year that precedes the expiration of their lease.
(E)The commercial tenant is still in operation on the site at the time of the expiration of its lease.
(5)Notwithstanding paragraph (4), for purposes of this subdivision, a commercial tenant is ineligible for relocation assistance if the commercial tenant meets both of the following criteria:
(A)The commercial tenant entered into a lease on the site after the development proponents submission of the application for a housing development pursuant to this article.
(B)The commercial tenant had not previously entered into a lease on the site.
(6)(A)The commercial tenant shall utilize the funds provided by the development proponent to relocate the business or for costs of a new business.
(B)Notwithstanding paragraph (2), if the commercial tenant elects not to use the funds provided as required by subparagraph (A), the development proponent shall provide only assistance equal to three months rent, regardless of the duration of the commercial tenants lease.
(7)For purposes of this subdivision, monthly rent is equal to one-twelfth of the total amount of rent paid by the commercial tenant in the last 12 months.
(i)For any project that is the conversion of an existing building for nonresidential use building to residential use, the local government shall not require the provision of common open space beyond what is required for the existing project site.
(j)Objective zoning standards, objective subdivision standards, and objective design review standards not specified elsewhere in this section, as follows:
(1)The applicable objective standards shall be those for the closest zone in the city, county, or city and county that allows multifamily residential use at the residential density proposed by the project. If no zone exists that allows the residential density proposed by the project, the applicable objective standards shall be those for the zone that allows the greatest density within the city, county, or city and county.
(2)The applicable objective standards shall be those in effect at the time that the development application is submitted to the local government pursuant to this article.
(3)The objective standards shall not preclude a development from being built at the residential density required pursuant to subdivision (b) and shall not require the development to reduce unit size to meet the objective standards.
(4)The applicable objective standards may include a requirement that up to one-half of the ground floor of the housing development project be dedicated to retail use.
(5)For purposes of this section, objective zoning standards, objective subdivision standards, and objective design review standards mean standards that involve no personal or subjective judgment by a public official and are uniformly verifiable by reference to an external and uniform benchmark or criterion available and knowable by both the development applicant or proponent and the public official before submittal. These standards may be embodied in alternative objective land use specifications adopted by a city or county, and may include, but are not limited to, housing overlay zones, specific plans, inclusionary zoning ordinances, and density bonus ordinances. In the event that objective zoning, general plan, subdivision, or design review standards are mutually inconsistent, a development shall be deemed consistent with the objective zoning and subdivision standards pursuant to this subdivision if the development is consistent with the standards set forth in the general plan.
SEC. 10.Section 65912.124 of the Government Code is amended to read:65912.124.(a)(1)A local government shall determine whether a development submitted pursuant to this article is consistent or is not consistent with the objective planning standards specified in this article within the following timeframes:
(A)Within 60 days of submittal of the development proposal to the local government if the development contains 150 or fewer housing units.
(B)Within 90 days of submittal of the development proposal to the local government if the development contains more than 150 housing units.
(C)Within 30 days of submittal of any development proposal that was resubmitted to address written feedback provided by the local government pursuant to this subdivision.
(2)If a local government determines that a development submitted pursuant to this article is in conflict with any of the objective planning standards specified in this article, it shall provide the development proponent, in writing, with an exhaustive list of the standard or standards the development conflicts with, and an explanation for the reason or reasons the development conflicts with that standard or standards, within the timeframes specified in paragraph (1).
(3)Once the local government determines that a development submitted pursuant to this article is consistent with the objective planning standards specified in this article, it shall approve the development within the following timeframes:
(A)Within 90 days of submittal of the development proposal to the local government if the development contains 150 or fewer housing units.
(B)Within 180 days of submittal of the development proposal to the local government if the development contains more than 150 housing units.
(4)If the local government fails to provide the required documentation pursuant to paragraph (2), the development shall be deemed to satisfy the required objective planning standards.
(b)(1)For purposes of this section, a development is consistent with the objective planning standards if there is substantial evidence that would allow a reasonable person to conclude that the development is consistent with the objective planning standards.
(2)For purposes of this section, a development is not in conflict with the objective planning standards solely on the basis that application materials are not included, if the application contains substantial evidence that would allow a reasonable person to conclude that the development is consistent with the objective planning standards.
(c)The determination of whether a proposed project submitted pursuant to this section is or is not in conflict with the objective planning standards is not a project as defined in Section 21065 of the Public Resources Code.
(d)Design review of the development may be conducted by the local governments planning commission or any equivalent board or commission responsible for design review. That design review shall be objective and be strictly focused on assessing compliance with criteria required for streamlined, ministerial review of projects, as well as any reasonable objective design standards published and adopted by ordinance or resolution by a local jurisdiction before submittal of the development to the local government, and shall be broadly applicable to developments within the jurisdiction. That design review shall not in any way inhibit, chill, or preclude the ministerial approval provided by this section.
(e)If a development is located within an area of the coastal zone that is not excluded under clause (i), (ii), (iii), or (v) of subparagraph (A) of paragraph (6) of subdivision (a) of Section 65913.4, the development shall require a coastal development permit pursuant to Chapter 7 (commencing with Section 30600) of Division 20 of the Public Resources Code. A public agency with coastal development permitting authority shall approve a coastal development permit if it determines that the development is consistent with all objective standards of the local governments certified local coastal program or, for areas that are not subject to a fully certified local coastal program, the certified land use plan of that area.
(f)(1)A housing development proposed pursuant to this article shall be eligible for a density bonus, incentives or concessions, waivers or reductions of development standards, and parking ratios pursuant to Section 65915, except that the project shall not use a concession to reduce a local government requirement for the provision of ground floor retail that is consistent with the allowance contained in paragraph (3) of subdivision (j) of Section 65912.123.
(2)A development proponent may use incentives, concessions, and waivers or reductions of development standards allotted pursuant to subdivisions (d) and (e) of Section 65915 to deviate from the objective standards contained in subdivision (c) and paragraphs (2) and (3) of subdivision (d) of Section 65912.123.
(3)The utilization by a development proponent of incentives, concessions, and waivers or reductions of development standards allowed pursuant to Section 65915 shall not cause the project to be subject to a local discretionary government review process, or be considered a project under Division 13 (commencing with Section 21000) of the Public Resources Code, even if that incentive, concession, or waiver or reduction of development standards is not specified in a local ordinance.
(4)For purposes of this section, receipt of any density bonus, concession, incentive, waiver or reduction of development standards, and parking ratios to which the applicant is entitled under Section 65915 shall not constitute a basis to find the project inconsistent with the local coastal program.
(5)Notwithstanding paragraph (6) of subdivision (o) of Section 65915, for purposes of this subdivision, the maximum allowable residential density means the allowable density as determined pursuant to paragraphs (1) and (2) of subdivision (b) of Section 65912.123.
(g)If a development proposed pursuant to this article demolishes or changes an existing use, the amount of a fee, as defined in Section 66000, imposed on the development shall be offset to account for the demolition or change so that the amount of the fee is attributable only to the developments incremental impact on public facilities or services. For purposes of this subdivision, an offset amount that exceeds the fee amount shall not be refundable or used to offset any other fee. This subdivision does not supersede or in any way alter or lessen the effect of the Mitigation Fee Act (Chapter 5 (commencing with Section 66000), Chapter 6 (commencing with Section 66010), Chapter 7 (commencing with Section 66012), Chapter 7.5 (commencing with Section 66015), Chapter 8 (commencing with Section 66016), and Chapter 9 (commencing with Section 66020)).
(h)The local government shall ensure that the project satisfies the requirements specified in Article 2 (commencing with Section 66300.5) of Chapter 12, regardless of whether the development is within or not within an affected city or within or not within an affected county.
(i)If the development is consistent with all objective subdivision standards in the local subdivision ordinance, an application for a subdivision pursuant to the Subdivision Map Act (Division 2 (commencing with Section 66410)) shall be exempt from the requirements of the California Environmental Quality Act (Division 13 (commencing with Section 21000) of the Public Resources Code).
(j)A local government may, by ordinance adopted to implement this article, exempt a parcel from this section before a development proponent submits a development application on a parcel pursuant to this article if the local government makes written findings establishing all of the following:
(1)The local government has identified a parcel or parcels that meet the criteria described in subdivisions (b) and (e) to (h), inclusive, of Section 65912.121.
(2)(A)If a parcel identified in paragraph (1) would not otherwise be eligible for development pursuant to this chapter, the implementing ordinance authorizes the parcel to be developed pursuant to the requirements of this chapter. A parcel reclassified for development pursuant to this subparagraph shall be suitable for residential development. For purposes of this subparagraph, a parcel suitable for residential development shall have the same meaning as land suitable for residential development, as defined in Section 65583.2.
(B)If a parcel identified in paragraph (1) would otherwise be eligible for development pursuant to this chapter, the implementing ordinance authorizes the parcel to be developed ministerially at residential densities above the residential density required in subdivision (b) of Section 65912.123 and heights required in subdivision (c) of Section 65912.123.
(3)The substitution of the parcel or parcels identified in this subdivision for parcels reclassified pursuant to paragraph (2) will result in all of the following:
(A)No net loss of the total potential residential capacity in the jurisdiction relative to the total capacity that existed in the jurisdiction through the combined effect of local and state law as of the date of the adoption of the ordinance. In making the no net loss calculation specified by this subparagraph, the local government need only factor in the parcels substituted and reclassified pursuant to this subdivision.
(B)No net loss of the total potential residential capacity of housing affordable to lower income households in the jurisdiction relative to the total capacity that existed in the jurisdiction through the combined effect of this chapter and local law as of the date of the adoption of the ordinance. In making the no net loss calculation specified by this subparagraph, the local government need only factor in the parcels substituted and reclassified pursuant to this subdivision.
(C)Affirmative furthering of fair housing.
(4)A parcel or parcels reclassified for development pursuant to subparagraph (A) of paragraph (2) shall be eligible for development pursuant to this chapter notwithstanding any contrary provision of the local governments charter, general plan, or ordinances, and a parcel or parcels reclassified for development pursuant to subparagraph (B) of paragraph (2) shall be developed ministerially at the densities and heights specified in the ordinance notwithstanding any contrary provision of the local governments charter, general plan, or ordinances.
(5)The local government has completed all of the rezonings required pursuant to subdivision (c) of Section 65583 for the sixth revision of its housing element.
(6)The local government has designated on its zoning maps which parcels have been exempted from this chapter and which parcels have been reclassified for development pursuant to this chapter. This information must be made publicly available through the local governments internet website.
(k)(1)The local government shall, as a condition of approval of the development, require the development proponent to complete a phase I environmental assessment, as defined in Section 78090 of the Health and Safety Code.
(2)If a recognized environmental condition is found, the development proponent shall undertake a preliminary endangerment assessment, as defined in Section 78095 of the Health and Safety Code, prepared by an environmental assessor to determine the existence of any release of a hazardous substance on the site and to determine the potential for exposure of future occupants to significant health hazards from any nearby property or activity.
(A)If a release of a hazardous substance is found to exist on the site, before the local government issues a certificate of occupancy, the release shall be removed, or any significant effects of the release shall be mitigated to a level of insignificance in compliance with current state and federal requirements.
(B)If a potential for exposure to significant hazards from surrounding properties or activities is found to exist, before the local government issues a certificate of occupancy, the effects of the potential exposure shall be mitigated to a level of insignificance in compliance with current state and federal requirements.
(l)A local governments approval of a development pursuant to this section shall, notwithstanding any other law, be subject to the expiration timeframes specified in subdivision (g) of Section 65913.4.
(m)Any proposed modifications to a development project approved pursuant to this section shall be undertaken pursuant to subdivision (h) of Section 65913.4.
(n)A local government shall not adopt or impose any requirement, including, but not limited to, increased fees or inclusionary housing requirements, that applies to a project solely or partially on the basis that the project is eligible to receive streamlined, ministerial review pursuant to this section.
(o)A local government shall issue a subsequent permit required for a development approved under this section pursuant to paragraph (2) of subdivision (i) of Section 65913.4.
(p)A public improvement that is necessary to implement a development that is approved pursuant to this section shall be undertaken pursuant to paragraph (3) of subdivision (i) of Section 65913.4.
(q)A local government may adopt an ordinance to implement the provisions of this article. An ordinance adopted to implement this section shall not be considered a project under Division 13 (commencing with Section 21000) of the Public Resources Code.
(r)Section 65589.5 applies to a development proceeding pursuant to this article.
SEC. 11.The Legislature finds and declares that the provision of adequate housing, in light of the severe shortage of housing at all income levels in this state, is a matter of statewide concern and is not a municipal affair as that term is used in Section 5 of Article XI of the California Constitution. Therefore, this act applies to all cities, including charter cities.
SEC. 12.The amendments adding subdivision (r) to Sections 65912.114 and 65912.124 of the Government Code made by this act do not constitute a change in, but are declaratory of, existing law.
SEC. 13.No reimbursement is required by this act pursuant to Section 6 of Article XIIIB of the California Constitution because a local agency or school district has the authority to levy service charges, fees, or assessments sufficient to pay for the program or level of service mandated by this act, within the meaning of Section 17556 of the Government Code.
For purposes of this chapter:
(a)Base units has the same meaning as total units as defined in subparagraph (A) of paragraph (8) of subdivision (o) of Section 65915.
(b)Commercial corridor means a street that is not a freeway and that has either of the following:
(1)For parcels in which any part of the parcel is zoned for a height limit of less than 65 feet, a right-of-way of at least 70 and not greater than 150 feet.
(2)For any other parcel not subject to paragraph (1), a right-of-way of at least 50 and not greater than 150 feet.
(c)Deemed complete has the same meaning as defined in subdivision (h) of Section 65589.5.
(d)Development proponent means a developer who submits a housing development project application to a local government under the streamlined, ministerial review process pursuant to this chapter.
(e)Extremely low income households has the same meaning as defined in Section 50106 of the Health and Safety Code.
(f)Freeway has the same meaning as defined in Section 332 of the Vehicle Code, except it does not include the portion of a freeway that is an onramp or offramp that serves as a connector between the freeway and other roadways that are not freeways.
(g)Health care expenditures include contributions under Sections 501(c) or (d) or 401(a) of the Internal Revenue Code and payments toward medical care as defined under Section 213(d)(1) of the Internal Revenue Code.
(h)Housing development project has the same meaning as defined in Section 65589.5.
(i)Industrial use means utilities, manufacturing, transportation storage and maintenance facilities, warehousing uses, and any other use that is a source that is subject to permitting by a district, as defined in Section 39025 of the Health and Safety Code, pursuant to Division 26 (commencing with Section 39000) of the Health and Safety Code or the federal Clean Air Act (42 U.S.C. Sec. 7401 et seq.). Industrial use does not include any of the following:
(1)Power substations or utility conveyances such as power lines, broadband wires, and pipes.
(2)A use where the only source permitted by a district is an emergency backup generator.
(3)Self-storage for the residents of a building.
(j)Local affordable housing requirement means either of the following:
(1)A local government requirement, as a condition of development of residential units, that a housing development project include a certain percentage of units affordable to, and occupied by, extremely low, very low, lower, or moderate-income households as a condition of development of residential units.
(2)A local government requirement allowing a housing development project to be a use by right if the project includes a certain percentage of units affordable to, and occupied by, extremely low, very low, lower, or moderate-income households as a condition of development of residential units.
(k)Local government means a city, including a charter city, a county, including a charter county, or a city and county, including a charter city and county.
(l)Lower income households has the same meaning as defined in Section 50079.5 of the Health and Safety Code.
(m)Major transit stop has the same meaning as defined in subdivision (b) of Section 21155 of the Public Resources Code.
(n)Minimum efficiency reporting value or MERV means the measurement scale developed by the American Society of Heating, Refrigerating and Air-Conditioning Engineers used to report the effectiveness of air filters.
(o)Moderate-income households means households of persons and families of moderate income, as defined in Section 50093 of the Health and Safety Code.
(p)Multifamily means a property with five or more housing units for sale or for rent.
(q)Neighborhood plan means a specific plan adopted pursuant to Article 8 (commencing with Section 65450) of Chapter 3, an area plan, precise plan, community plan, urban village plan, or master plan. To qualify as a neighborhood plan, the plan must have been adopted by a local government before January 1, 2024, and within 25 years of the date that a development proponent submits an application pursuant to this chapter. A neighborhood plan does not include a community plan or plans where the cumulative area covered by the community plans in the jurisdiction is more than one-half of the area of the jurisdiction.
(r)Principally permitted use means a use that, as of January 1, 2023, or thereafter, may occupy more than one-third of the square footage of designated use on the site and does not require a conditional use permit, except that parking uses are considered principally permitted whether or not they require a conditional use permit.
(s)Regional mall means a site that meets all of the following criteria on the date that a development proponent submits an application pursuant to this chapter:
(1)The permitted uses on the site include at least 250,000 square feet of retail use.
(2)At least two-thirds of the permitted uses on the site are retail uses.
(3)At least two of the permitted retail uses on the site are at least 10,000 square feet.
(t)Street has the same meaning as defined in Section 590 of the Vehicle Code, and includes sidewalks, as defined in Section 555 of the Vehicle Code.
(u)Urban uses means any current or former residential, commercial, public institutional, public park that is surrounded by other urban uses, parking lot or structure, transit or transportation passenger facility, or retail use, or any combination of those uses.
(v)Use by right means a development project for which both of the following are true:
(1)The development project is not subject to a conditional use permit, planned unit development permit, or any other discretionary local government approval, permit, or review process.
(2)No aspect of the development project, including any permits required for the development project, is a project for purposes of Division 13 (commencing with Section 21000) of the Public Resources Code.
(w)Very low income households has the same meaning as defined in Section 50105 of the Health and Safety Code.
(x)Very low vehicle travel area has the same meaning as defined in subdivision (h) of Section 65589.5.
SEC. 2.Section 65912.106 is added to the Government Code, to read:65912.106.If a housing development project application is submitted on or before December 31, 2024, the provisions of this article as applicable on December 31, 2024, shall apply unless the development proponent chooses to be subject to any of the provisions of this article as applicable on January 1, 2025.
SEC. 3.Section 65912.111 of the Government Code is amended to read:65912.111.A development project shall not be subject to the streamlined, ministerial review process provided by Section 65912.114 unless the development is proposed to be located on a site that satisfies all of the following criteria:
(a)It is located in a zone where office, retail, or parking are a principally permitted use.
(b)It is a legal parcel or parcels that meet either of the following:
(1)It is within a city where the city boundaries include some portion of an urbanized area, as designated by the United States Census Bureau.
(2)It is in an unincorporated area, and the legal parcel or parcels are wholly within the boundaries of an urbanized area, as designated by the United States Census Bureau.
(c)At least 75 percent of the perimeter of the site adjoins parcels that are developed with urban uses. For purposes of this subdivision, parcels that are only separated by a street, pedestrian path, or bicycle path shall be considered to be adjoined.
(d)(1)It is not on a site or adjoined to any site where more than one-third of the square footage on the site is dedicated to industrial use.
(2)For purposes of this subdivision, parcels only separated by a street shall be considered to be adjoined.
(3)For purposes of this subdivision, dedicated to industrial use means any of the following:
(A)The square footage is currently being used as an industrial use.
(B)The most recently permitted use of the square footage is an industrial use, and the site has been occupied within the past three years.
(C)The site was designated for industrial use in the latest version of a local governments general plan adopted before January 1, 2022, and residential uses are not principally permitted on the site.
(e)It satisfies the requirements specified in paragraph (6) of subdivision (a) of Section 65913.4, exclusive of clause (iv) of subparagraph (A) of paragraph (6) of subdivision (a) of Section 65913.4.
(f)The development is not located on a site where either of the following apply:
(1)The development would require the demolition of a historic structure that was placed on a national, state, or local historic register.
(2)The existing parcel of land or site that is governed under the Mobilehome Residency Law (Chapter 2.5 (commencing with Section 798) of Title 2 of Part 2 of Division 2 of the Civil Code), the Recreational Vehicle Park Occupancy Law (Chapter 2.6 (commencing with Section 799.20) of Title 2 of Part 2 of Division 2 of the Civil Code), the Mobilehome Parks Act (Part 2.1 (commencing with Section 18200) of Division 13 of the Health and Safety Code), or the Special Occupancy Parks Act (Part 2.3 (commencing with Section 18860) of Division 13 of the Health and Safety Code).
(g)For a site within a neighborhood plan area, the neighborhood plan applicable to the site permitted multifamily housing development on the site.
(h)For a vacant site, the site satisfies both of the following:
(1)It does not contain tribal cultural resources, as defined by Section 21074 of the Public Resources Code, that could be affected by the development that were found pursuant to a consultation as described by Section 21080.3.1 of the Public Resources Code and the effects of which cannot be mitigated pursuant to the process described in Section 21080.3.2 of the Public Resources Code.
(2)It is not within a very high fire hazard severity zone, as indicated on maps adopted by the Department of Forestry and Fire Protection pursuant to Section 4202 of the Public Resources Code or as designated pursuant to subdivisions (a) and (b) of Section 51179.
SEC. 4.Section 65912.112 of the Government Code is amended to read:65912.112.A development project shall not be subject to the streamlined, ministerial review process provided by Section 65912.114 unless the new units created by the development project meet all of the following affordability criteria:
(a)One hundred percent of the units within the development project, excluding managers units, shall be dedicated to lower income households at an affordable cost, as defined by Section 50052.5 of the Health and Safety Code, or an affordable rent set in an amount consistent with the rent limits established by the California Tax Credit Allocation Committee.
(b)The units shall be subject to a recorded deed restriction for a period of 55 years for rental units and 45 years for owner-occupied units.
SEC. 5.Section 65912.113 of the Government Code is amended to read:65912.113.A development project shall not be subject to the streamlined, ministerial review process provided by Section 65912.114 unless the development proposal meets all of the following objective development standards:
(a)The development shall be a multifamily housing development project.
(b)The residential density for the development will meet or exceed the applicable density deemed appropriate to accommodate housing for lower income households in that jurisdiction as specified in paragraph (3) of subdivision (c) of Section 65583.2.
(c)For any housing on the site located within 500 feet of a freeway, habitable areas of the building shall provide air filtration media for outside and return air that provide a minimum efficiency reporting value of 13.
(d)For any housing on the site located within 3,200 feet of a facility that actively extracts or refines oil or natural gas, habitable areas of the building shall provide air filtration media for outside and return air that provide a minimum efficiency reporting value of 13.
(e)The development will meet the following objective zoning standards, objective subdivision standards, and objective design review standards:
(1)The applicable objective standards shall be those for the zone that allows residential use at a greater density between the following:
(A)The existing zoning designation for the parcel if existing zoning allows multifamily residential use.
(B)The zoning designation for the closest parcel that allows residential use at a density proposed by the project.
(2)The applicable objective standards shall be those in effect at the time that the development application is submitted to the local government pursuant to this article.
(f)For any project that is the conversion of the use of an existing nonresidential use building to residential use, the local government shall not require the provision of common open space beyond what is already existing on the project site.
(g)For purposes of this section, objective zoning standards, objective subdivision standards, and objective design review standards mean standards that involve no personal or subjective judgment by a public official and are uniformly verifiable by reference to an external and uniform benchmark or criterion available and knowable by both the development applicant or proponent and the public official before submittal. These standards may be embodied in alternative objective land use specifications adopted by a city or county, and may include, but are not limited to, housing overlay zones, specific plans, inclusionary zoning ordinances, and density bonus ordinances, subject to the following:
(1)A development shall be deemed consistent with the objective zoning standards related to housing density, as applicable, if the density proposed is compliant with the maximum density allowed within that land use designation, notwithstanding any specified maximum unit allocation that may result in fewer units of housing being permitted.
(2)In the event that objective zoning, general plan, subdivision, or design review standards are mutually inconsistent, a development shall be deemed consistent with the objective zoning and subdivision standards pursuant to this section if the development is consistent with the standards set forth in the general plan.
SEC. 6.Section 65912.114 of the Government Code is amended to read:65912.114.(a)(1)A local government shall determine whether a development submitted pursuant to this article is consistent or inconsistent with the objective planning standards specified in this article within the following timeframes:
(A)Within 60 days of submittal of the development proposal to the local government if the development contains 150 or fewer housing units.
(B)Within 90 days of submittal of the development proposal to the local government if the development contains more than 150 housing units.
(C)Within 30 days of submittal of any development proposal that was resubmitted to address written feedback provided by the local government pursuant to paragraph (2).
(2)If a local government determines that a development submitted pursuant to this article is in conflict with any of the objective planning standards specified in this article, it shall provide the development proponent, in writing, with an exhaustive list of the standard or standards the development conflicts with, and an explanation for the reason or reasons the development conflicts with that standard or standards, within the timeframes specified in paragraph (1).
(3)Once the local government determines that a development submitted pursuant to this article is consistent with the objective planning standards specified in this article, it shall approve the development within the following timeframes:
(A)Within 90 days of submittal of the development proposal to the local government if the development contains 150 or fewer housing units.
(B)Within 180 days of submittal of the development proposal to the local government if the development contains more than 150 housing units.
(4)If the local government fails to provide the required documentation pursuant to paragraph (2), the development shall be deemed to satisfy the required objective planning standards.
(b)(1)For purposes of this section, a development is consistent with the objective planning standards if there is substantial evidence that would allow a reasonable person to conclude that the development is consistent with the objective planning standards.
(2)For purposes of this section, a development is not in conflict with the objective planning standards solely on the basis that application materials are not included, if the application contains substantial evidence that would allow a reasonable person to conclude that the development is consistent with the objective planning standards.
(c)The determination of whether a proposed project submitted pursuant to this section is or is not in conflict with the objective planning standards is not a project as defined in Section 21065 of the Public Resources Code.
(d)Design review of the development may be conducted by the local governments planning commission or any equivalent board or commission responsible for design review. That design review shall be objective and be strictly focused on assessing compliance with criteria required for streamlined, ministerial review of projects, as well as any reasonable objective design standards published and adopted by ordinance or resolution by a local jurisdiction before submittal of the development to the local government, and shall be broadly applicable to developments within the jurisdiction. That design review shall not in any way inhibit, chill, or preclude the ministerial approval provided by this section.
(e)If a development is located within an area of the coastal zone that is not excluded under clause (i), (ii), (iii), or (v) of subparagraph (A) of paragraph (6) of subdivision (a) of Section 65913.4, the development shall require a coastal development permit pursuant to Chapter 7 (commencing with Section 30600) of Division 20 of the Public Resources Code. A public agency with coastal development permitting authority shall approve a coastal development permit if it determines that the development is consistent with all objective standards of the local governments certified local coastal program or, for areas that are not subject to a fully certified local coastal program, the certified land use plan of that area.
(f)(1)A development proposed pursuant to this article shall be eligible for a density bonus, incentives or concessions, waivers or reductions of development standards, and parking ratios pursuant to Section 65915.
(2)The utilization by a development proponent of incentives, concessions, and waivers or reductions of development standards allowed pursuant to Section 65915 shall not cause the project to be subject to a local discretionary government review process, or be considered a project under Division 13 (commencing with Section 21000) of the Public Resources Code, even if that incentive, concession, or waiver or reduction of development standards is not specified in a local ordinance.
(3)For purposes of this section, receipt of any density bonus, concession, incentive, waiver or reduction of development standards, and parking ratios to which the applicant is entitled under Section 65915 shall not constitute a basis to find the project inconsistent with the local coastal program.
(g)If a development proposed pursuant to this article demolishes or changes an existing use, the amount of a fee, as defined in Section 66000, imposed on the development shall be offset to account for the demolition or change so that the amount of the fee is attributable only to the developments incremental impact on public facilities or services. For purposes of this subdivision, an offset amount that exceeds the fee amount shall not be refundable or used to offset any other fee. This subdivision does not supersede or in any way alter or lessen the effect of the Mitigation Fee Act (Chapter 5 (commencing with Section 66000), Chapter 6 (commencing with Section 66010), Chapter 7 (commencing with Section 66012), Chapter 7.5 (commencing with Section 66015), Chapter 8 (commencing with Section 66016), and Chapter 9 (commencing with Section 66020)).
(h)The local government shall ensure that the project satisfies the requirements specified in Article 2 (commencing with Section 66300.5) of Chapter 12, regardless of whether the development is within or not within an affected city or within or not within an affected county.
(i)If the development is consistent with all objective subdivision standards in the local subdivision ordinance, an application for a subdivision pursuant to the Subdivision Map Act (Division 2 (commencing with Section 66410)) shall be exempt from the requirements of the California Environmental Quality Act (Division 13 (commencing with Section 21000) of the Public Resources Code).
(j)A local government may, by ordinance adopted to implement this article, exempt a parcel from this section before a development proponent submits a development application on a parcel pursuant to this article if the local government makes written findings establishing all of the following:
(1)The local government has identified one or more parcels that meet the criteria described in subdivisions (b) through (f) of Section 65912.111.
(2)(A)If a parcel identified in paragraph (1) would not otherwise be eligible for development pursuant to this chapter, the implementing ordinance authorizes the parcel to be developed pursuant to the requirements of this chapter. A parcel reclassified for development pursuant to this subparagraph shall be suitable for residential development. For purposes of this subparagraph, a parcel suitable for residential development shall have the same meaning as land suitable for residential development, as defined in Section 65583.2.
(B)If a parcel identified in paragraph (1) would otherwise be eligible for development pursuant to this chapter, the implementing ordinance authorizes the parcel to be developed ministerially at residential densities above the residential density required in subdivision (b) of Section 65912.113.
(3)The substitution of the parcel or parcels identified in this subdivision for parcels reclassified pursuant to paragraph (2) will result in all of the following:
(A)No net loss of the total potential residential capacity in the jurisdiction relative to the total capacity that existed in the jurisdiction through the combined effect of this chapter and local law as of the date of the adoption of the ordinance. In making the no net loss calculation specified by this subparagraph, the local government need only factor in the parcels substituted and reclassified pursuant to this subdivision.
(B)No net loss of the total potential residential capacity of housing affordable to lower income households in the jurisdiction relative to the total capacity that existed in the jurisdiction through the combined effect of this chapter and local law as of the date of the adoption of the ordinance. In making the no net loss calculation specified by this subparagraph, the local government need only factor in the parcels substituted and reclassified pursuant to this subdivision.
(C)Affirmative furthering of fair housing.
(4)A parcel or parcels reclassified for development pursuant to subparagraph (A) of paragraph (2) shall be eligible for development pursuant to this chapter notwithstanding any contrary provision of the local governments charter, general plan, or ordinances, and a parcel or parcels reclassified for development pursuant to subparagraph (B) of paragraph (2) shall be developed ministerially at the densities and heights specified in the ordinance notwithstanding any contrary provision of the local governments charter, general plan, or ordinances.
(5)The local government has completed all of the rezonings required pursuant to subdivision (c) of Section 65583 for the sixth revision of its housing element.
(6)The local government has designated on its zoning maps which parcels have been exempted from this chapter and which parcels have been reclassified for development pursuant to this chapter. This information shall be made publicly available through the local governments internet website.
(k)(1)The local government shall, as a condition of approval of the development, require the development proponent to complete a phase I environmental assessment, as defined in Section 78090 of the Health and Safety Code.
(2)If a recognized environmental condition is found, the development proponent shall undertake a preliminary endangerment assessment, as defined in Section 78095 of the Health and Safety Code, prepared by an environmental assessor to determine the existence of any release of a hazardous substance on the site and to determine the potential for exposure of future occupants to significant health hazards from any nearby property or activity.
(A)If a release of a hazardous substance is found to exist on the site, before the local government issues a certificate of occupancy, the release shall be removed, or any significant effects of the release shall be mitigated to a level of insignificance in compliance with current state and federal requirements.
(B)If a potential for exposure to significant hazards from surrounding properties or activities is found to exist, before the local government issues a certificate of occupancy, the effects of the potential exposure shall be mitigated to a level of insignificance in compliance with current state and federal requirements.
(l)A local governments approval of a development pursuant to this section shall, notwithstanding any other law, be subject to the expiration timeframes specified in subdivision (g) of Section 65913.4.
(m)Any proposed modifications to a development project approved pursuant to this section shall be undertaken pursuant to subdivision (h) of Section 65913.4.
(n)A local government shall not adopt or impose any requirement, including, but not limited to, increased fees or inclusionary housing requirements, that applies to a project solely or partially on the basis that the project is eligible to receive streamlined, ministerial review pursuant to this section.
(o)A local government shall issue a subsequent permit required for a development approved under this section pursuant to paragraph (2) of subdivision (i) of Section 65913.4.
(p)A public improvement that is necessary to implement a development that is approved pursuant to this section shall be undertaken pursuant to paragraph (3) of subdivision (i) of Section 65913.4.
(q)A local government may adopt an ordinance to implement the provisions of this article. An ordinance adopted to implement this section shall not be considered a project under Division 13 (commencing with Section 21000) of the Public Resources Code.
(r)Section 65589.5 applies to a development proceeding pursuant to this article.
SEC. 7.Section 65912.121 of the Government Code is amended to read:65912.121.A development project shall not be subject to the streamlined, ministerial review process provided by Section 65912.124 unless the development project is on a site that satisfies all of the following criteria:
(a)It is located within a zone where office, retail, or parking are principally permitted use.
(b)It is located on a legal parcel, or parcels, that meet either of the following:
(1)It is within a city where the city boundaries include some portion of an urbanized area, as designated by the United States Census Bureau.
(2)It is in an unincorporated area, and the legal parcel, or parcels, are wholly within the boundaries of an urbanized area, as designated by the United States Census Bureau.
(c)The project site complies with either of the following:
(1)The project site abuts a commercial corridor and has a frontage along the commercial corridor of a minimum of 50 feet.
(2)The project site is an existing office building of at least 50,000 square feet.
(d)The site is not greater than 20 acres, unless the site is a regional mall, in which case the site is not greater than 100 acres.
(e)At least 75 percent of the perimeter of the site adjoins parcels that are developed with urban uses. For purposes of this subdivision, parcels that are only separated by a street, pedestrian path, or bicycle path shall be considered to be adjoined.
(f)(1)It is not on a site or adjoined to any site where more than one-third of the square footage on the site is dedicated to industrial use.
(2)For purposes of this subdivision, parcels only separated by a street shall be considered to be adjoined.
(3)For purposes of this subdivision, dedicated to industrial use means any of the following:
(A)The square footage is currently being used as an industrial use.
(B)The most recently permitted use of the square footage is an industrial use, and the site has been occupied within the past three years.
(C)The site was designated for industrial use in the latest version of a local governments general plan adopted before January 1, 2022, and residential uses are not principally permitted on the site.
(g)It satisfies the requirements specified in paragraph (6) of subdivision (a) of Section 65913.4, exclusive of clause (iv) of subparagraph (A) of paragraph (6) of subdivision (a) of Section 65913.4.
(h)The development is not located on a site where any of the following apply:
(1)The development would require the demolition of the following types of housing:
(A)Housing that is subject to a recorded covenant, ordinance, or law that restricts rents to levels affordable to persons and families of moderate, low, or very low income.
(B)Housing that is subject to any form of rent or price control through a public entitys valid exercise of its police power.
(C)Housing that has been occupied by tenants within the past 10 years, excluding any managers units.
(2)The site was previously used for permanent housing that was occupied by tenants, excluding any managers units, that was demolished within 10 years before the development proponent submits an application under this article.
(3)The development would require the demolition of a historic structure that was placed on a national, state, or local historic register.
(4)The property contains one to four dwelling units.
(5)The property is vacant and zoned for housing but not for multifamily residential use.
(6)The existing parcel of land or site is governed under the Mobilehome Residency Law (Chapter 2.5 (commencing with Section 798) of Title 2 of Part 2 of Division 2 of the Civil Code), the Recreational Vehicle Park Occupancy Law (Chapter 2.6 (commencing with Section 799.20) of Title 2 of Part 2 of Division 2 of the Civil Code), the Mobilehome Parks Act (Part 2.1 (commencing with Section 18200) of Division 13 of the Health and Safety Code), or the Special Occupancy Parks Act (Part 2.3 (commencing with Section 18860) of Division 13 of the Health and Safety Code).
(i)For a site within a neighborhood plan area, the neighborhood plan applicable to the site permitted multifamily housing development on the site.
(j)For a vacant site, the site satisfies both of the following:
(1)It does not contain tribal cultural resources, as defined by Section 21074 of the Public Resources Code, that could be affected by the development that were found pursuant to a consultation as described by Section 21080.3.1 of the Public Resources Code and the effects of which cannot be mitigated pursuant to the process described in Section 21080.3.2 of the Public Resources Code.
(2)It is not within a very high fire hazard severity zone, as indicated on maps adopted by the Department of Forestry and Fire Protection pursuant to Section 4202 of the Public Resources Code or as designated pursuant to subdivisions (a) and (b) of Section 51179.
SEC. 8.Section 65912.122 of the Government Code is amended to read:65912.122.A development project shall not be subject to the streamlined, ministerial review process provided by Section 65912.124 unless the new housing units created by the development project meet all of the following affordability criteria:
(a)(1)A rental housing development shall include either of the following:
(A)Eight percent of the base units for very low income households and 5 percent of the units for extremely low income households.
(B)Fifteen percent of the base units for lower income households.
(2)The development proponent shall agree to, and the local government shall ensure, the continued affordability of all affordable rental units included pursuant to this subdivision for 55 years. Rents shall be set at an affordable rent, as defined in Section 50053 of the Health and Safety Code.
(b)(1)An owner-occupied housing development shall include either of the following:
(A)Thirty percent of the base units must be offered at an affordable housing cost, as defined in Section 50052.5 of the Health and Safety Code, to moderate-income households.
(B)Fifteen percent of the base units must be offered at an affordable housing cost, as defined in Section 50052.5 of the Health and Safety Code, to lower income households.
(2)The development proponent shall agree to, and the local government shall ensure, the continued affordability of all affordable ownership units for a period of 45 years.
(c)(1)If the local government has a local affordable housing requirement, the housing development project shall comply with that requirement if both of the following conditions are satisfied:
(A)The requirement is greater than the percentage of affordable units required by this section or has an affordability level deeper than what is required by this section.
(B)The local government makes written findings that would allow a reasonable person, based on clear and convincing evidence, to conclude that the proposed housing development project is economically feasible if it is subject to the requirement.
(2)If the local affordable housing requirement applies pursuant to paragraph (1), and if the requirement requires greater than 15 percent of the units to be dedicated for lower income households and does not require the inclusion of units affordable to very low and extremely low income households, then the housing development shall do both of the following:
(A)Include 8 percent of the units for very low income households and 5 percent of the units for extremely low income households.
(B)Include an amount of units affordable to lower income households that is 15 percentage points fewer than the percentage of units required by the local policy.
(d)Affordable units in the development project shall have the same bedroom and bathroom count ratio as the market rate units, be equitably distributed within the project, and have the same type or quality of appliances, fixtures, and finishes.
SEC. 9.Section 65912.123 of the Government Code is amended to read:65912.123.A development project shall not be subject to the streamlined, ministerial review process provided by Section 65912.124 unless the development project meets all of the following objective development standards:
(a)The development shall be a multifamily housing development project.
(b)The residential density for the development, prior to the award of any eligible density bonus pursuant to Section 65915, shall be determined as follows:
(1)In a metropolitan jurisdiction, as determined pursuant to subdivisions (d) and (e) of Section 65583.2, the allowable residential density for the development shall be the greater of the following:
(A)The maximum allowable residential density, as defined in paragraph (6) of subdivision (o) of Section 65915, allowed on the parcel by the local government.
(B)For sites of less than one acre in size, 30 units per acre.
(C)For sites of one acre in size or greater located on a commercial corridor of less than 100 feet in width, 40 units per acre.
(D)For sites of one acre in size or greater located on a commercial corridor of 100 feet in width or greater, 60 units per acre.
(E)Notwithstanding subparagraph (B), (C), or (D), for sites within a very low vehicle travel area or within one-half mile of a major transit stop, 80 units per acre.
(2)In a jurisdiction that is not a metropolitan jurisdiction, as determined pursuant to subdivisions (d) and (e) of Section 65583.2, the allowable residential density for the development shall be the greater of the following:
(A)The maximum allowable residential density, as defined in paragraph (6) of subdivision (o) of Section 65915, allowed on the parcel by the local government.
(B)For sites of less than one acre in size, 20 units per acre.
(C)For sites of one acre in size or greater located on a commercial corridor of less than 100 feet in width, 30 units per acre.
(D)For sites of one acre in size or greater located on a commercial corridor of 100 feet in width or greater, 50 units per acre.
(E)Notwithstanding subparagraph (B), (C), or (D), for sites within a very low vehicle travel area or within one-half mile of a major transit stop, 70 units per acre.
(3)(A)For a housing development project application that is deemed complete before January 1, 2027, the development project shall be developed at a density as follows:
(i)Except as provided in clause (ii), 50 percent or greater of the applicable allowable residential density contained in subparagraphs (B) to (E), inclusive, of paragraph (1) or subparagraphs (B) to (E), inclusive, of paragraph (2), as applicable.
(ii)For a site within one-half mile of an existing passenger rail or bus rapid transit station, 75 percent or greater of the applicable allowable residential density contained in subparagraphs (B) to (E), inclusive, of paragraph (1) or subparagraphs (B) to (E), inclusive, of paragraph (2), as applicable.
(B)For a housing development project application that is deemed complete on or after January 1, 2027, the development project shall be developed at a density that is 75 percent or greater of the applicable allowable residential density contained in subparagraphs (B) to (E), inclusive, of paragraph (1) or subparagraphs (B) to (E), inclusive, of paragraph (2), as applicable.
(4)Notwithstanding paragraphs (1) and (2), a development project shall not be subject to any density limitation if the development project is a conversion of existing buildings into residential use, unless the development project includes additional new square footage that is more than 20 percent of the overall square footage of the project.
(c)The height limit applicable to the housing development shall be the greater of the following:
(1)The height allowed on the parcel by the local government.
(2)For sites on a commercial corridor of less than 100 feet in width, 35 feet.
(3)For sites on a commercial corridor of 100 feet in width or greater, 45 feet.
(4)Notwithstanding paragraphs (2) and (3), 65 feet for sites that meet all of the following criteria:
(A)They are within one-half mile of a major transit stop.
(B)They are within a city with a population of greater than 100,000.
(C)They are not within a coastal zone, as defined in Division 20 (commencing with Section 30000) of the Public Resources Code.
(d)The property meets the following standards:
(1)For the portion of the property that fronts a commercial corridor, the following shall occur:
(A)No setbacks shall be required.
(B)All parking must be set back at least 25 feet.
(C)On the ground floor, a building or buildings must abut within 10 feet of the street for at least 80 percent of the frontage.
(2)For the portion of the property that abuts an adjoining property that also abuts the same commercial corridor as the property, no setbacks are required unless the adjoining property contains a residential use that was constructed prior to the enactment of this chapter, in which case the requirements of subparagraph (A) of paragraph (3) apply.
(3)For the portion of the property line that does not abut or lie within a commercial corridor, or an adjoining property that also abuts the same commercial corridor as the property, the following shall occur:
(A)Along property lines that abut a property that contains a residential use, the following shall occur:
(i)The ground floor of the development project shall be set back at 10 feet. The amount required to be set back may be decreased by the local government.
(ii)Starting with the second floor of the property, each subsequent floor of the development project shall be stepped back in an amount equal to seven feet multiplied by the floor number. For purposes of this paragraph, the ground floor counts as the first floor. The amount required to be stepped back may be decreased by the local government.
(B)Along property lines that abut a property that does not contain a residential use, the development shall be set back 15 feet. The amount required to be stepped back may be decreased by the local government.
(4)For a development project at a regional mall, all of the following requirements apply:
(A)The average size of a block shall not exceed three acres. For purposes of this subparagraph, a block means an area fully surrounded by streets, pedestrian paths, or a combination of streets and pedestrian paths that are each at least 40 feet in width.
(B)At least 5 percent of the site shall be dedicated to open space.
(C)For the portion of the property that fronts a street that is newly created by the project and is not a commercial corridor, a building shall abut within 10 feet of the street for at least 60 percent of the frontage.
(e)No parking shall be required, including replacement parking, except that this article shall not reduce, eliminate, or preclude the enforcement of any requirement imposed on a new multifamily residential or nonresidential development to provide bicycle parking, electric vehicle supply equipment installed parking spaces, or parking spaces that are accessible to persons with disabilities that would have otherwise applied to the development if this article did not apply.
(f)For any housing on the site located within 500 feet of a freeway, regularly occupied areas of the building shall provide air filtration media for outside and return air that provide a minimum efficiency reporting value of 13.
(g)For any housing on the site located within 3,200 feet of a facility that actively extracts or refines oil or natural gas, regularly occupied areas of the building shall provide air filtration media for outside and return air that provide a minimum efficiency reporting value of 13.
(h)(1)The development proponent shall provide written notice of the pending application to each commercial tenant on the parcel when the application is submitted.
(2)The development proponent shall provide relocation assistance to each eligible commercial tenant located on the site as follows:
(A)For a commercial tenant operating on the site for at least one year but less than five years, the relocation assistance shall be equivalent to six months rent.
(B)For a commercial tenant operating on the site for at least 5 years but less than 10 years, the relocation assistance shall be equivalent to nine months rent.
(C)For a commercial tenant operating on the site for at least 10 years but less than 15 years, the relocation assistance shall be equivalent to 12 months rent.
(D)For a commercial tenant operating on the site for at least 15 years but less than 20 years, the relocation assistance shall be equivalent to 15 months rent.
(E)For a commercial tenant operating on the site for at least 20 years, the relocation assistance shall be equivalent to 18 months rent.
(3)The relocation assistance shall be provided to an eligible commercial tenant upon expiration of the lease of that commercial tenant.
(4)For purposes of this subdivision, a commercial tenant is eligible for relocation assistance if the commercial tenant meets all of the following criteria:
(A)The commercial tenant is an independently owned and operated business with its principal office located in the county in which the property on the site that is leased by the commercial tenant is located.
(B)The commercial tenants lease expired and was not renewed by the property owner.
(C)The commercial tenants lease expired within the three years following the development proponents submission of the application for a housing development pursuant to this article.
(D)The commercial tenant employs 20 or fewer employees and has annual average gross receipts under one million dollars ($1,000,000) for the three-taxable-year period ending with the taxable year that precedes the expiration of their lease.
(E)The commercial tenant is still in operation on the site at the time of the expiration of its lease.
(5)Notwithstanding paragraph (4), for purposes of this subdivision, a commercial tenant is ineligible for relocation assistance if the commercial tenant meets both of the following criteria:
(A)The commercial tenant entered into a lease on the site after the development proponents submission of the application for a housing development pursuant to this article.
(B)The commercial tenant had not previously entered into a lease on the site.
(6)(A)The commercial tenant shall utilize the funds provided by the development proponent to relocate the business or for costs of a new business.
(B)Notwithstanding paragraph (2), if the commercial tenant elects not to use the funds provided as required by subparagraph (A), the development proponent shall provide only assistance equal to three months rent, regardless of the duration of the commercial tenants lease.
(7)For purposes of this subdivision, monthly rent is equal to one-twelfth of the total amount of rent paid by the commercial tenant in the last 12 months.
(i)For any project that is the conversion of an existing building for nonresidential use building to residential use, the local government shall not require the provision of common open space beyond what is required for the existing project site.
(j)Objective zoning standards, objective subdivision standards, and objective design review standards not specified elsewhere in this section, as follows:
(1) The applicable objective standards shall be those for the closest zone in the city, county, or city and county that allows multifamily residential use at the residential density proposed by the project. If no zone exists that allows the residential density proposed by the project, the applicable objective standards shall be those for the zone that allows the greatest density within the city, county, or city and county.
(2)The applicable objective standards shall be those in effect at the time that the development application is submitted to the local government pursuant to this article.
(3)The objective standards shall not preclude a development from being built at the residential density required pursuant to subdivision (b) and shall not require the development to reduce unit size to meet the objective standards.
(4)The applicable objective standards may include a requirement that up to one-half of the ground floor of the housing development project be dedicated to retail use.
(5)For purposes of this section, objective zoning standards, objective subdivision standards, and objective design review standards mean standards that involve no personal or subjective judgment by a public official and are uniformly verifiable by reference to an external and uniform benchmark or criterion available and knowable by both the development applicant or proponent and the public official before submittal. These standards may be embodied in alternative objective land use specifications adopted by a city or county, and may include, but are not limited to, housing overlay zones, specific plans, inclusionary zoning ordinances, and density bonus ordinances. In the event that objective zoning, general plan, subdivision, or design review standards are mutually inconsistent, a development shall be deemed consistent with the objective zoning and subdivision standards pursuant to this subdivision if the development is consistent with the standards set forth in the general plan.
SEC. 10.Section 65912.124 of the Government Code is amended to read:65912.124.(a)(1)A local government shall determine whether a development submitted pursuant to this article is consistent or is not consistent with the objective planning standards specified in this article within the following timeframes:
(A)Within 60 days of submittal of the development proposal to the local government if the development contains 150 or fewer housing units.
(B)Within 90 days of submittal of the development proposal to the local government if the development contains more than 150 housing units.
(C)Within 30 days of submittal of any development proposal that was resubmitted to address written feedback provided by the local government pursuant to this subdivision.
(2)If a local government determines that a development submitted pursuant to this article is in conflict with any of the objective planning standards specified in this article, it shall provide the development proponent, in writing, with an exhaustive list of the standard or standards the development conflicts with, and an explanation for the reason or reasons the development conflicts with that standard or standards, within the timeframes specified in paragraph (1).
(3)Once the local government determines that a development submitted pursuant to this article is consistent with the objective planning standards specified in this article, it shall approve the development within the following timeframes:
(A)Within 90 days of submittal of the development proposal to the local government if the development contains 150 or fewer housing units.
(B)Within 180 days of submittal of the development proposal to the local government if the development contains more than 150 housing units.
(4)If the local government fails to provide the required documentation pursuant to paragraph (2), the development shall be deemed to satisfy the required objective planning standards.
(b)(1)For purposes of this section, a development is consistent with the objective planning standards if there is substantial evidence that would allow a reasonable person to conclude that the development is consistent with the objective planning standards.
(2)For purposes of this section, a development is not in conflict with the objective planning standards solely on the basis that application materials are not included, if the application contains substantial evidence that would allow a reasonable person to conclude that the development is consistent with the objective planning standards.
(c)The determination of whether a proposed project submitted pursuant to this section is or is not in conflict with the objective planning standards is not a project as defined in Section 21065 of the Public Resources Code.
(d)Design review of the development may be conducted by the local governments planning commission or any equivalent board or commission responsible for design review. That design review shall be objective and be strictly focused on assessing compliance with criteria required for streamlined, ministerial review of projects, as well as any reasonable objective design standards published and adopted by ordinance or resolution by a local jurisdiction before submittal of the development to the local government, and shall be broadly applicable to developments within the jurisdiction. That design review shall not in any way inhibit, chill, or preclude the ministerial approval provided by this section.
(e)If a development is located within an area of the coastal zone that is not excluded under clause (i), (ii), (iii), or (v) of subparagraph (A) of paragraph (6) of subdivision (a) of Section 65913.4, the development shall require a coastal development permit pursuant to Chapter 7 (commencing with Section 30600) of Division 20 of the Public Resources Code. A public agency with coastal development permitting authority shall approve a coastal development permit if it determines that the development is consistent with all objective standards of the local governments certified local coastal program or, for areas that are not subject to a fully certified local coastal program, the certified land use plan of that area.
(f)(1)A housing development proposed pursuant to this article shall be eligible for a density bonus, incentives or concessions, waivers or reductions of development standards, and parking ratios pursuant to Section 65915, except that the project shall not use a concession to reduce a local government requirement for the provision of ground floor retail that is consistent with the allowance contained in paragraph (3) of subdivision (j) of Section 65912.123.
(2)A development proponent may use incentives, concessions, and waivers or reductions of development standards allotted pursuant to subdivisions (d) and (e) of Section 65915 to deviate from the objective standards contained in subdivision (c) and paragraphs (2) and (3) of subdivision (d) of Section 65912.123.
(3)The utilization by a development proponent of incentives, concessions, and waivers or reductions of development standards allowed pursuant to Section 65915 shall not cause the project to be subject to a local discretionary government review process, or be considered a project under Division 13 (commencing with Section 21000) of the Public Resources Code, even if that incentive, concession, or waiver or reduction of development standards is not specified in a local ordinance.
(4)For purposes of this section, receipt of any density bonus, concession, incentive, waiver or reduction of development standards, and parking ratios to which the applicant is entitled under Section 65915 shall not constitute a basis to find the project inconsistent with the local coastal program.
(5)Notwithstanding paragraph (6) of subdivision (o) of Section 65915, for purposes of this subdivision, the maximum allowable residential density means the allowable density as determined pursuant to paragraphs (1) and (2) of subdivision (b) of Section 65912.123.
(g)If a development proposed pursuant to this article demolishes or changes an existing use, the amount of a fee, as defined in Section 66000, imposed on the development shall be offset to account for the demolition or change so that the amount of the fee is attributable only to the developments incremental impact on public facilities or services. For purposes of this subdivision, an offset amount that exceeds the fee amount shall not be refundable or used to offset any other fee. This subdivision does not supersede or in any way alter or lessen the effect of the Mitigation Fee Act (Chapter 5 (commencing with Section 66000), Chapter 6 (commencing with Section 66010), Chapter 7 (commencing with Section 66012), Chapter 7.5 (commencing with Section 66015), Chapter 8 (commencing with Section 66016), and Chapter 9 (commencing with Section 66020)).
(h)The local government shall ensure that the project satisfies the requirements specified in Article 2 (commencing with Section 66300.5) of Chapter 12, regardless of whether the development is within or not within an affected city or within or not within an affected county.
(i)If the development is consistent with all objective subdivision standards in the local subdivision ordinance, an application for a subdivision pursuant to the Subdivision Map Act (Division 2 (commencing with Section 66410)) shall be exempt from the requirements of the California Environmental Quality Act (Division 13 (commencing with Section 21000) of the Public Resources Code).
(j)A local government may, by ordinance adopted to implement this article, exempt a parcel from this section before a development proponent submits a development application on a parcel pursuant to this article if the local government makes written findings establishing all of the following:
(1)The local government has identified a parcel or parcels that meet the criteria described in subdivisions (b) and (e) to (h), inclusive, of Section 65912.121.
(2)(A)If a parcel identified in paragraph (1) would not otherwise be eligible for development pursuant to this chapter, the implementing ordinance authorizes the parcel to be developed pursuant to the requirements of this chapter. A parcel reclassified for development pursuant to this subparagraph shall be suitable for residential development. For purposes of this subparagraph, a parcel suitable for residential development shall have the same meaning as land suitable for residential development, as defined in Section 65583.2.
(B)If a parcel identified in paragraph (1) would otherwise be eligible for development pursuant to this chapter, the implementing ordinance authorizes the parcel to be developed ministerially at residential densities above the residential density required in subdivision (b) of Section 65912.123 and heights required in subdivision (c) of Section 65912.123.
(3)The substitution of the parcel or parcels identified in this subdivision for parcels reclassified pursuant to paragraph (2) will result in all of the following:
(A)No net loss of the total potential residential capacity in the jurisdiction relative to the total capacity that existed in the jurisdiction through the combined effect of local and state law as of the date of the adoption of the ordinance. In making the no net loss calculation specified by this subparagraph, the local government need only factor in the parcels substituted and reclassified pursuant to this subdivision.
(B)No net loss of the total potential residential capacity of housing affordable to lower income households in the jurisdiction relative to the total capacity that existed in the jurisdiction through the combined effect of this chapter and local law as of the date of the adoption of the ordinance. In making the no net loss calculation specified by this subparagraph, the local government need only factor in the parcels substituted and reclassified pursuant to this subdivision.
(C)Affirmative furthering of fair housing.
(4)A parcel or parcels reclassified for development pursuant to subparagraph (A) of paragraph (2) shall be eligible for development pursuant to this chapter notwithstanding any contrary provision of the local governments charter, general plan, or ordinances, and a parcel or parcels reclassified for development pursuant to subparagraph (B) of paragraph (2) shall be developed ministerially at the densities and heights specified in the ordinance notwithstanding any contrary provision of the local governments charter, general plan, or ordinances.
(5)The local government has completed all of the rezonings required pursuant to subdivision (c) of Section 65583 for the sixth revision of its housing element.
(6)The local government has designated on its zoning maps which parcels have been exempted from this chapter and which parcels have been reclassified for development pursuant to this chapter. This information must be made publicly available through the local governments internet website.
(k)(1)The local government shall, as a condition of approval of the development, require the development proponent to complete a phase I environmental assessment, as defined in Section 78090 of the Health and Safety Code.
(2)If a recognized environmental condition is found, the development proponent shall undertake a preliminary endangerment assessment, as defined in Section 78095 of the Health and Safety Code, prepared by an environmental assessor to determine the existence of any release of a hazardous substance on the site and to determine the potential for exposure of future occupants to significant health hazards from any nearby property or activity.
(A)If a release of a hazardous substance is found to exist on the site, before the local government issues a certificate of occupancy, the release shall be removed, or any significant effects of the release shall be mitigated to a level of insignificance in compliance with current state and federal requirements.
(B)If a potential for exposure to significant hazards from surrounding properties or activities is found to exist, before the local government issues a certificate of occupancy, the effects of the potential exposure shall be mitigated to a level of insignificance in compliance with current state and federal requirements.
(l)A local governments approval of a development pursuant to this section shall, notwithstanding any other law, be subject to the expiration timeframes specified in subdivision (g) of Section 65913.4.
(m)Any proposed modifications to a development project approved pursuant to this section shall be undertaken pursuant to subdivision (h) of Section 65913.4.
(n)A local government shall not adopt or impose any requirement, including, but not limited to, increased fees or inclusionary housing requirements, that applies to a project solely or partially on the basis that the project is eligible to receive streamlined, ministerial review pursuant to this section.
(o)A local government shall issue a subsequent permit required for a development approved under this section pursuant to paragraph (2) of subdivision (i) of Section 65913.4.
(p)A public improvement that is necessary to implement a development that is approved pursuant to this section shall be undertaken pursuant to paragraph (3) of subdivision (i) of Section 65913.4.
(q)A local government may adopt an ordinance to implement the provisions of this article. An ordinance adopted to implement this section shall not be considered a project under Division 13 (commencing with Section 21000) of the Public Resources Code.
(r)Section 65589.5 applies to a development proceeding pursuant to this article.
SEC. 11.The Legislature finds and declares that the provision of adequate housing, in light of the severe shortage of housing at all income levels in this state, is a matter of statewide concern and is not a municipal affair as that term is used in Section 5 of Article XI of the California Constitution. Therefore, this act applies to all cities, including charter cities.
SEC. 12.The amendments adding subdivision (r) to Sections 65912.114 and 65912.124 of the Government Code made by this act do not constitute a change in, but are declaratory of, existing law.
SEC. 13.No reimbursement is required by this act pursuant to Section 6 of Article XIIIB of the California Constitution because a local agency or school district has the authority to levy service charges, fees, or assessments sufficient to pay for the program or level of service mandated by this act, within the meaning of Section 17556 of the Government Code.
For purposes of this chapter:
(a)Base units has the same meaning as total units as defined in subparagraph (A) of paragraph (8) of subdivision (o) of Section 65915.
(b)Commercial corridor means a highway street that is not a freeway and that has either of the following:
(1)For parcels in which any part of the parcel is zoned for a height limit of less than 65 feet, a right-of-way of at least 70 and not greater than 150 feet.
(2)For any other parcel not subject to paragraph (1), a right-of-way of at least 50 and not greater than 150 feet.
(c)Deemed complete has the same meaning as defined in subdivision (h) of Section 65589.5.
(c)(d)Development proponent means a developer who submits a housing development project application to a local government under the streamlined, ministerial review process pursuant to this chapter.
(d)(e)Extremely low income households has the same meaning as defined in Section 50106 of the Health and Safety Code.
(e)(f)Freeway has the same meaning as defined in Section 332 of the Vehicle Code, except it does not include the portion of a freeway that is an onramp or offramp that serves as a connector between the freeway and other roadways that are not freeways.
(f)(g)Health care expenditures include contributions under Sections 501(c) or (d) or 401(a) of the Internal Revenue Code and payments toward medical care as defined under Section 213(d)(1) of the Internal Revenue Code.
(g)Highway has the same meaning as defined in Section 360 of the Vehicle Code, and includes sidewalks, as defined in Section 555 of the Vehicle Code.(h)Housing development project has the same meaning as defined in Section 65589.5.
(i)Industrial use means utilities, manufacturing, transportation storage and maintenance facilities, warehousing uses, and any other use that is a source that is subject to permitting by a district, as defined in Section 39025 of the Health and Safety Code, pursuant to Division 26 (commencing with Section 39000) of the Health and Safety Code or the federal Clean Air Act (42 U.S.C. Sec. 7401 et seq.). Industrial use does not include any of the following:
(1)Power substations or utility conveyances such as power lines, broadband wires, and pipes.
(2)A use where the only source permitted by a district is an emergency backup generator.
(3)Self-storage for the residents of a building.
(j)Local affordable housing requirement means either of the following:
(1)A local government requirement, as a condition of development of residential units, that a housing development project include a certain percentage of units affordable to, and occupied by, extremely low, very low, lower, or moderate-income households as a condition of development of residential units.
(2)A local government requirement allowing a housing development project to be a use by right if the project includes a certain percentage of units affordable to, and occupied by, extremely low, very low, lower, or moderate-income households as a condition of development of residential units.
(k)Local government means a city, including a charter city, a county, including a charter county, or a city and county, including a charter city and county.
(l)Lower income households has the same meaning as defined in Section 50079.5 of the Health and Safety Code.
(m)Major transit stop has the same meaning as defined in subdivision (b) of Section 21155 of the Public Resources Code.
(n)Minimum efficiency reporting value or MERV means the measurement scale developed by the American Society of Heating, Refrigerating and Air-Conditioning Engineers used to report the effectiveness of air filters.
(o)Moderate-income households means households of persons and families of moderate income, as defined in Section 50093 of the Health and Safety Code.
(p)Multifamily means a property with five or more housing units for sale or for rent.
(q)Neighborhood plan means a specific plan adopted pursuant to Article 8 (commencing with Section 65450) of Chapter 3, an area plan, precise plan, community plan, urban village plan, or master plan. To qualify as a neighborhood plan, the plan must have been adopted by a local government before January 1, 2024, and within 25 years of the date that a development proponent submits an application pursuant to this chapter. A neighborhood plan does not include a community plan or plans where the cumulative area covered by the community plans in the jurisdiction is more than one-half of the area of the jurisdiction.
(r)Principally permitted use means a use that, as of January 1, 2023, or thereafter, may occupy more than one-third of the square footage of designated use on the site and does not require a conditional use permit, except that parking uses are considered principally permitted whether or not they require a conditional use permit.
(s)Regional mall means a site that meets all of the following criteria on the date that a development proponent submits an application pursuant to this chapter:
(1)The permitted uses on the site include at least 250,000 square feet of retail use.
(2)At least two-thirds of the permitted uses on the site are retail uses.
(3)At least two of the permitted retail uses on the site are at least 10,000 square feet.
(t)Street has the same meaning as defined in Section 590 of the Vehicle Code, and includes sidewalks, as defined in Section 555 of the Vehicle Code.
(t)(u)Urban uses means any current or former residential, commercial, public institutional, public park that is surrounded by other urban uses, parking lot or structure, transit or transportation passenger facility, or retail use, or any combination of those uses.
(u)(v)Use by right means a development project for which both of the following are true:
(1)The development project is not subject to a conditional use permit, planned unit development permit, or any other discretionary local government approval, permit, or review process.
(2)No aspect of the development project project, including any permits required for the development project, is a project for purposes of Division 13 (commencing with Section 21000) of the Public Resources Code.
(v)(w)Very low income households has the same meaning as defined in Section 50105 of the Health and Safety Code.
(x)Very low vehicle travel area has the same meaning as defined in subdivision (h) of Section 65589.5.
SEC. 2.Section 65912.106 is added to the Government Code, to read:65912.106.If a housing development project application is submitted on or before December 31, 2024, the provisions of this article as applicable on December 31, 2024, shall apply unless the development proponent chooses to be subject to any of the provisions of this article as applicable on January 1, 2025.
SEC. 2.SEC. 3.Section 65912.111 of the Government Code is amended to read:65912.111.A development project shall not be subject to the streamlined, ministerial review process provided by Section 65912.114 unless the development is proposed to be located on a site that satisfies all of the following criteria:
(a)It is located in a zone where office, retail, or parking are a principally permitted use.
(b)It is a legal parcel or parcels that meet either of the following:
(1)It is within a city where the city boundaries include some portion of either an urbanized area or urban cluster, area, as designated by the United States Census Bureau.
(2)It is in an unincorporated area, and the legal parcel or parcels are wholly within the boundaries of an urbanized area or urban cluster, area, as designated by the United States Census Bureau.
(c)At least 75 percent of the perimeter of the site adjoins parcels that are developed with urban uses. For purposes of this subdivision, parcels that are only separated by a street, highway, pedestrian path, or bicycle path shall be considered to be adjoined.
(d)(1)It is not on a site or adjoined to any site where more than one-third of the square footage on the site is dedicated to industrial use.
(2)For purposes of this subdivision, parcels only separated by a street or highway shall be considered to be adjoined.
(3)For purposes of this subdivision, dedicated to industrial use means any of the following:
(A)The square footage is currently being used as an industrial use.
(B)The most recently permitted use of the square footage is an industrial use, and the site has been occupied within the past three years.
(C)The site was designated for industrial use in the latest version of a local governments general plan adopted before January 1, 2022, and meets either of the following conditions: residential uses are not principally permitted on the site.
(i)Residential uses are not principally permitted on the site.(ii)The site is not adjoining a parcel with a residential use.(e)It satisfies the requirements specified in paragraph (6) of subdivision (a) of Section 65913.4, exclusive of clause (iv) of subparagraph (A) of paragraph (6) of subdivision (a) of Section 65913.4.
(f)The development is not located on a site where either of the following apply:
(1)The development would require the demolition of a historic structure that was placed on a national, state, or local historic register.
(2)The existing parcel of land or site that is governed under the Mobilehome Residency Law (Chapter 2.5 (commencing with Section 798) of Title 2 of Part 2 of Division 2 of the Civil Code), the Recreational Vehicle Park Occupancy Law (Chapter 2.6 (commencing with Section 799.20) of Title 2 of Part 2 of Division 2 of the Civil Code), the Mobilehome Parks Act (Part 2.1 (commencing with Section 18200) of Division 13 of the Health and Safety Code), or the Special Occupancy Parks Act (Part 2.3 (commencing with Section 18860) of Division 13 of the Health and Safety Code).
(g)For a site within a neighborhood plan area, the neighborhood plan applicable to the site permitted multifamily housing development on the site.
(h)For a vacant site, the site satisfies both of the following:
(1)It does not contain tribal cultural resources, as defined by Section 21074 of the Public Resources Code, that could be affected by the development that were found pursuant to a consultation as described by Section 21080.3.1 of the Public Resources Code and the effects of which cannot be mitigated pursuant to the process described in Section 21080.3.2 of the Public Resources Code.
(2)It is not within a very high fire hazard severity zone, as indicated on maps adopted by the Department of Forestry and Fire Protection pursuant to Section 4202 of the Public Resources Code or as designated pursuant to subdivisions (a) and (b) of Section 51179.
SEC. 3.SEC. 4.Section 65912.112 of the Government Code is amended to read:65912.112.A development project shall not be subject to the streamlined, ministerial review process provided by Section 65912.114 unless the new units created by the development project meet all of the following affordability criteria:
(a)One hundred percent of the units within the development project, excluding managers units, shall be dedicated to lower income households at an affordable cost, as defined by Section 50052.5 of the Health and Safety Code, or an affordable rent set in an amount consistent with the rent limits established by the California Tax Credit Allocation Committee.
(b)The units shall be subject to a recorded deed restriction for a period of 55 years for rental units and 45 years for owner-occupied units.
SEC. 4.SEC. 5.Section 65912.113 of the Government Code is amended to read:65912.113.A development project shall not be subject to the streamlined, ministerial review process provided by Section 65912.114 unless the development proposal meets all of the following objective development standards:
(a)The development shall be a multifamily housing development project.
(b)The residential density for the development will meet or exceed the applicable density deemed appropriate to accommodate housing for lower income households in that jurisdiction as specified in paragraph (3) of subdivision (c) of Section 65583.2.
(c)For any housing on the site located within 500 feet of a freeway, habitable areas of the building shall provide air filtration media for outside and return air that provide a minimum efficiency reporting value of 13.
(d)For any housing on the site located within 3,200 feet of a facility that actively extracts or refines oil or natural gas, habitable areas of the building shall provide air filtration media for outside and return air that provide a minimum efficiency reporting value of 13.
(e)The development will meet the following objective zoning standards, objective subdivision standards, and objective design review standards:
(1)The applicable objective standards shall be those for the zone that allows residential use at a greater density between the following:
(A)The existing zoning designation for the parcel if existing zoning allows multifamily residential use.
(B)The zoning designation for the closest parcel that allows residential use at a density that meets the requirements of subdivision (b). proposed by the project.
(2)The applicable objective standards shall be those in effect at the time that the development application is submitted to the local government pursuant to this article.
(f)For any project that is the conversion of the use of an existing nonresidential use building to residential use, the local government shall not require the provision of common open space beyond what is already existing on the project site.
(g)For purposes of this section, objective zoning standards, objective subdivision standards, and objective design review standards mean standards that involve no personal or subjective judgment by a public official and are uniformly verifiable by reference to an external and uniform benchmark or criterion available and knowable by both the development applicant or proponent and the public official before submittal. These standards may be embodied in alternative objective land use specifications adopted by a city or county, and may include, but are not limited to, housing overlay zones, specific plans, inclusionary zoning ordinances, and density bonus ordinances, subject to the following:
(1)A development shall be deemed consistent with the objective zoning standards related to housing density, as applicable, if the density proposed is compliant with the maximum density allowed within that land use designation, notwithstanding any specified maximum unit allocation that may result in fewer units of housing being permitted.
(2)In the event that objective zoning, general plan, subdivision, or design review standards are mutually inconsistent, a development shall be deemed consistent with the objective zoning and subdivision standards pursuant to this section if the development is consistent with the standards set forth in the general plan.
SEC. 5.SEC. 6.Section 65912.114 of the Government Code is amended to read:65912.114.(a)(1)A local government shall determine whether a development submitted pursuant to this article is consistent or inconsistent with the objective planning standards specified in this article within the following timeframes:
(A)Within 60 days of submittal of the development proposal to the local government if the development contains 150 or fewer housing units.
(B)Within 90 days of submittal of the development proposal to the local government if the development contains more than 150 housing units.
(C)Within 30 days of submittal of any development proposal that was resubmitted to address written feedback provided by the local government pursuant to paragraph (2).
(2)If a local government determines that a development submitted pursuant to this article is in conflict with any of the objective planning standards specified in this article, it shall provide the development proponent, in writing, with an exhaustive list of the standard or standards the development conflicts with, and an explanation for the reason or reasons the development conflicts with that standard or standards, within the timeframes specified in paragraph (1).
(3)Once the local government determines that a development submitted pursuant to this article is consistent with the objective planning standards specified in this article, it shall approve the development within the following timeframes:
(A)Within 90 days of submittal of the development proposal to the local government if the development contains 150 or fewer housing units.
(B)Within 180 days of submittal of the development proposal to the local government if the development contains more than 150 housing units.
(4)If the local government fails to provide the required documentation pursuant to paragraph (2), the development shall be deemed to satisfy the required objective planning standards.
(b)(1)For purposes of this section, a development is consistent with the objective planning standards if there is substantial evidence that would allow a reasonable person to conclude that the development is consistent with the objective planning standards.
(2)For purposes of this section, a development is not in conflict with the objective planning standards solely on the basis that application materials are not included, if the application contains substantial evidence that would allow a reasonable person to conclude that the development is consistent with the objective planning standards.
(c)The determination of whether a proposed project submitted pursuant to this section is or is not in conflict with the objective planning standards is not a project as defined in Section 21065 of the Public Resources Code.
(d)Design review of the development may be conducted by the local governments planning commission or any equivalent board or commission responsible for design review. That design review shall be objective and be strictly focused on assessing compliance with criteria required for streamlined, ministerial review of projects, as well as any reasonable objective design standards published and adopted by ordinance or resolution by a local jurisdiction before submittal of the development to the local government, and shall be broadly applicable to developments within the jurisdiction. That design review shall not in any way inhibit, chill, or preclude the ministerial approval provided by this section.
(e)If a development is located within an area of the coastal zone that is not excluded under clause (i), (ii), (iii), or (v) of subparagraph (A) of paragraph (6) of subdivision (a) of Section 65913.4, the development shall require a coastal development permit pursuant to Chapter 7 (commencing with Section 30600) of Division 20 of the Public Resources Code. A public agency with coastal development permitting authority shall approve a coastal development permit if it determines that the development is consistent with all objective standards of the local governments certified local coastal program or, for areas that are not subject to a fully certified local coastal program, the certified land use plan of that area.
(f)(1)A development proposed pursuant to this article shall be eligible for a density bonus, incentives or concessions, waivers or reductions of development standards, and parking ratios pursuant to Section 65915.
(2)The utilization by a development proponent of incentives, concessions, and waivers or reductions of development standards allowed pursuant to Section 65915 shall not cause the project to be subject to a local discretionary government review process, or be considered a project under Division 13 (commencing with Section 21000) of the Public Resources Code, even if that incentive, concession, or waiver or reduction of development standards is not specified in a local ordinance.
(3)For purposes of this section, receipt of any density bonus, concession, incentive, waiver or reduction of development standards, and parking ratios to which the applicant is entitled under Section 65915 shall not constitute a basis to find the project inconsistent with the local coastal program.
(g)Any fee, as defined in Section 66000, imposed on a development proposed pursuant to this article shall be entitled to a credit for existing uses that are demolished as part of the development at the rate established by the local government for those existing uses.(g)If a development proposed pursuant to this article demolishes or changes an existing use, the amount of a fee, as defined in Section 66000, imposed on the development shall be offset to account for the demolition or change so that the amount of the fee is attributable only to the developments incremental impact on public facilities or services. For purposes of this subdivision, an offset amount that exceeds the fee amount shall not be refundable or used to offset any other fee. This subdivision does not supersede or in any way alter or lessen the effect of the Mitigation Fee Act (Chapter 5 (commencing with Section 66000), Chapter 6 (commencing with Section 66010), Chapter 7 (commencing with Section 66012), Chapter 7.5 (commencing with Section 66015), Chapter 8 (commencing with Section 66016), and Chapter 9 (commencing with Section 66020)).
(h)The local government shall ensure that the project satisfies the requirements specified in Article 2 (commencing with Section 66300.5) of Chapter 12, regardless of whether the development is within or not within an affected city or within or not within an affected county.
(i)If the development is consistent with all objective subdivision standards in the local subdivision ordinance, an application for a subdivision pursuant to the Subdivision Map Act (Division 2 (commencing with Section 66410)) shall be exempt from the requirements of the California Environmental Quality Act (Division 13 (commencing with Section 21000) of the Public Resources Code).
(j)A local government may, by ordinance adopted to implement this article, exempt a parcel from this section before a development proponent submits a development application on a parcel pursuant to this article if the local government makes written findings establishing all of the following:
(1)The local government has identified one or more parcels that meet the criteria described in subdivisions (b) through (f) of Section 65912.111.
(2)(A)If a parcel identified in paragraph (1) would not otherwise be eligible for development pursuant to this chapter, the implementing ordinance authorizes the parcel to be developed pursuant to the requirements of this chapter. A parcel reclassified for development pursuant to this subparagraph shall be suitable for residential development. For purposes of this subparagraph, a parcel suitable for residential development shall have the same meaning as land suitable for residential development, as defined in Section 65583.2.
(B)If a parcel identified in paragraph (1) would otherwise be eligible for development pursuant to this chapter, the implementing ordinance authorizes the parcel to be developed ministerially at residential densities above the residential density required in subdivision (b) of Section 65912.113.
(3)The substitution of the parcel or parcels identified in this subdivision for parcels reclassified pursuant to paragraph (2) will result in all of the following:
(A)No net loss of the total potential residential capacity in the jurisdiction relative to the total capacity that existed in the jurisdiction through the combined effect of this chapter and local law as of the date of the adoption of the ordinance. In making the no net loss calculation specified by this subparagraph, the local government need only factor in the parcels substituted and reclassified pursuant to this subdivision.
(B)No net loss of the total potential residential capacity of housing affordable to lower income households in the jurisdiction relative to the total capacity that existed in the jurisdiction through the combined effect of this chapter and local law as of the date of the adoption of the ordinance. In making the no net loss calculation specified by this subparagraph, the local government need only factor in the parcels substituted and reclassified pursuant to this subdivision.
(C)Affirmative furthering of fair housing.
(4)A parcel or parcels reclassified for development pursuant to subparagraph (A) of paragraph (2) shall be eligible for development pursuant to this chapter notwithstanding any contrary provision of the local governments charter, general plan, or ordinances, and a parcel or parcels reclassified for development pursuant to subparagraph (B) of paragraph (2) shall be developed ministerially at the densities and heights specified in the ordinance notwithstanding any contrary provision of the local governments charter, general plan, or ordinances.
(5)The local government has completed all of the rezonings required pursuant to subdivision (c) of Section 65583 for the sixth revision of its housing element.
(6)The local government has designated on its zoning maps which parcels have been exempted from this chapter and which parcels have been reclassified for development pursuant to this chapter. This information shall be made publicly available through the local governments internet website.
(k)(1)The local government shall, as a condition of approval of the development, require the development proponent to complete a phase I environmental assessment, as defined in Section 78090 of the Health and Safety Code.
(2)If a recognized environmental condition is found, the development proponent shall undertake a preliminary endangerment assessment, as defined in Section 78095 of the Health and Safety Code, prepared by an environmental assessor to determine the existence of any release of a hazardous substance on the site and to determine the potential for exposure of future occupants to significant health hazards from any nearby property or activity.
(A)If a release of a hazardous substance is found to exist on the site, before the local government issues a certificate of occupancy, the release shall be removed, or any significant effects of the release shall be mitigated to a level of insignificance in compliance with current state and federal requirements.
(B)If a potential for exposure to significant hazards from surrounding properties or activities is found to exist, before the local government issues a certificate of occupancy, the effects of the potential exposure shall be mitigated to a level of insignificance in compliance with current state and federal requirements.
(l)A local governments approval of a development pursuant to this section shall, notwithstanding any other law, be subject to the expiration timeframes specified in subdivision (g) of Section 65913.4.
(m)Any proposed modifications to a development project approved pursuant to this section shall be undertaken pursuant to subdivision (h) of Section 65913.4.
(n)A local government shall not adopt or impose any requirement, including, but not limited to, increased fees or inclusionary housing requirements, that applies to a project solely or partially on the basis that the project is eligible to receive streamlined, ministerial review pursuant to this section.
(o)A local government shall issue a subsequent permit required for a development approved under this section pursuant to paragraph (2) of subdivision (i) of Section 65913.4.
(p)A public improvement that is necessary to implement a development that is approved pursuant to this section shall be undertaken pursuant to paragraph (3) of subdivision (i) of Section 65913.4.
(q)A local government may adopt an ordinance to implement the provisions of this article. An ordinance adopted to implement this section shall not be considered a project under Division 13 (commencing with Section 21000) of the Public Resources Code.
(r)Section 65589.5 applies to a development proceeding pursuant to this article.
SEC. 6.SEC. 7.Section 65912.121 of the Government Code is amended to read:65912.121.A development project shall not be subject to the streamlined, ministerial review process provided by Section 65912.124 unless the development project is on a site that satisfies all of the following criteria:
(a)It is located within a zone where office, retail, or parking are principally permitted use.
(b)It is located on a legal parcel, or parcels, that meet either of the following:
(1)It is within a city where the city boundaries include some portion of either an urbanized area or urban cluster, area, as designated by the United States Census Bureau.
(2)It is in an unincorporated area, and the legal parcel, or parcels, are wholly within the boundaries of an urbanized area or urban cluster, area, as designated by the United States Census Bureau.
(c)The project site complies with either of the following:
(1)The project site abuts a commercial corridor and has a frontage along the commercial corridor of a minimum of 50 feet.
(2)The project site is an existing office building. building of at least 50,000 square feet.
(d)The site is not greater than 20 acres, unless the site is a regional mall, in which case the site is not greater than 100 acres.
(e)At least 75 percent of the perimeter of the site adjoins parcels that are developed with urban uses. For purposes of this subdivision, parcels that are only separated by a street, highway, pedestrian path, or bicycle path shall be considered to be adjoined.
(f)(1)It is not on a site or adjoined to any site where more than one-third of the square footage on the site is dedicated to industrial use.
(2)For purposes of this subdivision, parcels only separated by a street or highway shall be considered to be adjoined.
(3)For purposes of this subdivision, dedicated to industrial use means any of the following:
(A)The square footage is currently being used as an industrial use.
(B)The most recently permitted use of the square footage is an industrial use, and the site has been occupied within the past three years.
(C)The site was designated for industrial use in the latest version of a local governments general plan adopted before January 1, 2022, and meets either of the following conditions: residential uses are not principally permitted on the site.
(i)Residential uses are not principally permitted on the site.(ii)The site is not adjoining a parcel with a residential use.(g)It satisfies the requirements specified in paragraph (6) of subdivision (a) of Section 65913.4, exclusive of clause (iv) of subparagraph (A) of paragraph (6) of subdivision (a) of Section 65913.4.
(h)The development is not located on a site where any of the following apply:
(1)The development would require the demolition of the following types of housing:
(A)Housing that is subject to a recorded covenant, ordinance, or law that restricts rents to levels affordable to persons and families of moderate, low, or very low income.
(B)Housing that is subject to any form of rent or price control through a public entitys valid exercise of its police power.
(C)Housing that has been occupied by tenants within the past 10 years, excluding any managers units.
(2)The site was previously used for permanent housing that was occupied by tenants, excluding any managers units, that was demolished within 10 years before the development proponent submits an application under this article.
(3)The development would require the demolition of a historic structure that was placed on a national, state, or local historic register.
(4)The property contains one to four dwelling units.
(5)The property is vacant and zoned for housing but not for multifamily residential use.
(6)The existing parcel of land or site is governed under the Mobilehome Residency Law (Chapter 2.5 (commencing with Section 798) of Title 2 of Part 2 of Division 2 of the Civil Code), the Recreational Vehicle Park Occupancy Law (Chapter 2.6 (commencing with Section 799.20) of Title 2 of Part 2 of Division 2 of the Civil Code), the Mobilehome Parks Act (Part 2.1 (commencing with Section 18200) of Division 13 of the Health and Safety Code), or the Special Occupancy Parks Act (Part 2.3 (commencing with Section 18860) of Division 13 of the Health and Safety Code).
(i)For a site within a neighborhood plan area, the neighborhood plan applicable to the site permitted multifamily housing development on the site.
(j)For a vacant site, the site satisfies both of the following:
(1)It does not contain tribal cultural resources, as defined by Section 21074 of the Public Resources Code, that could be affected by the development that were found pursuant to a consultation as described by Section 21080.3.1 of the Public Resources Code and the effects of which cannot be mitigated pursuant to the process described in Section 21080.3.2 of the Public Resources Code.
(2)It is not within a very high fire hazard severity zone, as indicated on maps adopted by the Department of Forestry and Fire Protection pursuant to Section 4202 of the Public Resources Code or as designated pursuant to subdivisions (a) and (b) of Section 51179.
SEC. 7.SEC. 8.Section 65912.122 of the Government Code is amended to read:65912.122.A development project shall not be subject to the streamlined, ministerial review process provided by Section 65912.124 unless the new housing units created by the development project meet all of the following affordability criteria:
(a)(1)A rental housing development shall include either of the following:
(A)Eight percent of the base units for very low income households and 5 percent of the units for extremely low income households.
(B)Fifteen percent of the base units for lower income households.
(2)The development proponent shall agree to, and the local government shall ensure, the continued affordability of all affordable rental units included pursuant to this subdivision for 55 years. Rents shall be set at an affordable rent, as defined in Section 50053 of the Health and Safety Code.
(b)(1)An owner-occupied housing development shall include either of the following:
(A)Thirty percent of the base units must be offered at an affordable housing cost, as defined in Section 50052.5 of the Health and Safety Code, to moderate-income households.
(B)Fifteen percent of the base units must be offered at an affordable housing cost, as defined in Section 50052.5 of the Health and Safety Code, to lower income households.
(2)The development proponent shall agree to, and the local government shall ensure, the continued affordability of all affordable ownership units for a period of 45 years.
(c)(1)If the local government has a local affordable housing requirement, the housing development project shall comply with all of the following: that requirement if both of the following conditions are satisfied:
(1)The development project shall include the percentage of affordable units required by this section or the local requirement, whichever is higher.(2)The development project shall meet the affordability level of a local affordable housing requirement if it is a deeper affordable level than required by this section.(A)The requirement is greater than the percentage of affordable units required by this section or has an affordability level deeper than what is required by this section.
(B)The local government makes written findings that would allow a reasonable person, based on clear and convincing evidence, to conclude that the proposed housing development project is economically feasible if it is subject to the requirement.
(3)Notwithstanding paragraph (1), if(2)If the local affordable housing requirement applies pursuant to paragraph (1), and if the requirement requires greater than 15 percent of the units to be dedicated for lower income households and does not require the inclusion of units affordable to very low and extremely low income households, then the housing development shall do both of the following:
(A)Include 8 percent of the units for very low income households and 5 percent of the units for extremely low income households.
(B)Include an amount of units affordable to lower income households that is 15 percentage points fewer than the percentage of units required by the local policy.
(d)Affordable units in the development project shall have the same bedroom and bathroom count ratio as the market rate units, be equitably distributed within the project, and have the same type or quality of appliances, fixtures, and finishes.
SEC. 8.SEC. 9.Section 65912.123 of the Government Code is amended to read:65912.123.A development project shall not be subject to the streamlined, ministerial review process provided by Section 65912.124 unless the development project meets all of the following objective development standards:
(a)The development shall be a multifamily housing development project.
(b)The residential density for the development, prior to the award of any eligible density bonus pursuant to Section 65915, shall be determined as follows:
(1)In a metropolitan jurisdiction, as determined pursuant to subdivisions (d) and (e) of Section 65583.2, the allowable residential density for the development shall be the greater of the following:
(A)The maximum allowable residential density, as defined in paragraph (6) of subdivision (o) of Section 65915, allowed on the parcel by the local government.
(B)For sites of less than one acre in size, 30 units per acre.
(C)For sites of one acre in size or greater located on a commercial corridor of less than 100 feet in width, 40 units per acre.
(D)For sites of one acre in size or greater located on a commercial corridor of 100 feet in width or greater, 60 units per acre.
(E)Notwithstanding subparagraph (B), (C), or (D), for sites within a very low vehicle travel area or within one-half mile of a major transit stop, 80 units per acre.
(2)In a jurisdiction that is not a metropolitan jurisdiction, as determined pursuant to subdivisions (d) and (e) of Section 65583.2, the allowable residential density for the development shall be the greater of the following:
(A)The maximum allowable residential density, as defined in paragraph (6) of subdivision (o) of Section 65915, allowed on the parcel by the local government.
(B)For sites of less than one acre in size, 20 units per acre.
(C)For sites of one acre in size or greater located on a commercial corridor of less than 100 feet in width, 30 units per acre.
(D)For sites of one acre in size or greater located on a commercial corridor of 100 feet in width or greater, 50 units per acre.
(E)Notwithstanding subparagraph (B), (C), or (D), for sites within a very low vehicle travel area or within one-half mile of a major transit stop, 70 units per acre.
(3)The (A)For a housing development project application that is deemed complete before January 1, 2027, the development project shall be developed at a density that is as follows:
(i)Except as provided in clause (ii), 50 percent or greater of the applicable allowable residential density contained in subparagraphs (B) to (E), inclusive, of paragraph (1) or subparagraphs (B) to (E), inclusive, of paragraph (2), as applicable.
(ii)For a site within one-half mile of an existing passenger rail or bus rapid transit station, 75 percent or greater of the applicable allowable residential density contained in subparagraphs (B) to (E), inclusive, of paragraph (1) or subparagraphs (B) to (E), inclusive, of paragraph (2), as applicable.
(B)For a housing development project application that is deemed complete on or after January 1, 2027, the development project shall be developed at a density that is 75 percent or greater of the applicable allowable residential density contained in subparagraphs (B) to (E), inclusive, of paragraph (1) or subparagraphs (B) to (E), inclusive, of paragraph (2), as applicable.
(4)Notwithstanding paragraphs (1) and (2), a development project shall not be subject to any density limitation if the development project is a conversion of existing buildings into residential use, unless the development project includes additional new square footage that is more than 20 percent of the overall square footage of the project.
(c)The height limit applicable to the housing development shall be the greater of the following:
(1)The height allowed on the parcel by the local government.
(2)For sites on a commercial corridor of less than 100 feet in width, 35 feet.
(3)For sites on a commercial corridor of 100 feet in width or greater, 45 feet.
(4)Notwithstanding paragraphs (2) and (3), 65 feet for sites that meet all of the following criteria:
(A)They are within one-half mile of a major transit stop.
(B)They are within a city with a population of greater than 100,000.
(C)They are not within a coastal zone, as defined in Division 20 (commencing with Section 30000) of the Public Resources Code.
(d)The property meets the following setback standards:
(1)For the portion of the property that fronts a commercial corridor, the following shall occur:
(A)No setbacks shall be required.
(B)All parking must be set back at least 25 feet.
(C)On the ground floor, a building or buildings must abut within 10 feet of the highway street for at least 80 percent of the frontage.
(2)For the portion of the property that abuts an adjoining property that also abuts the same commercial corridor as the property, no setbacks are required unless the adjoining property contains a residential use that was constructed prior to the enactment of this chapter, in which case the requirements of subparagraph (A) of paragraph (4) (3) apply.
(3)For the portion of the property line that does not abut or lie within a commercial corridor, or an adjoining property that also abuts the same commercial corridor as the property, the following shall occur:
(A)Along property lines that abut a property that contains a residential use, the following shall occur:
(i)The ground floor of the development project shall be set back at 10 feet. The amount required to be set back may be decreased by the local government.
(ii)Starting with the second floor of the property, each subsequent floor of the development project shall be stepped back in an amount equal to seven feet multiplied by the floor number. For purposes of this paragraph, the ground floor counts as the first floor. The amount required to be stepped back may be decreased by the local government.
(B)Along property lines that abut a property that does not contain a residential use, the development shall be set back 15 feet. The amount required to be stepped back may be decreased by the local government.
(4)For a development project at a regional mall, all of the following requirements apply:
(A)The average size of a block shall not exceed three acres. For purposes of this subparagraph, a block means an area fully surrounded by streets, pedestrian paths, or a combination of streets and pedestrian paths that are each at least 40 feet in width.
(B)At least 5 percent of the site shall be dedicated to open space.
(C)For the portion of the property that fronts a street that is newly created by the project and is not a commercial corridor, a building shall abut within 10 feet of the street for at least 60 percent of the frontage.
(e)No parking shall be required, including replacement parking, except that this article shall not reduce, eliminate, or preclude the enforcement of any requirement imposed on a new multifamily residential or nonresidential development to provide bicycle parking, electric vehicle supply equipment installed parking spaces, or parking spaces that are accessible to persons with disabilities that would have otherwise applied to the development if this article did not apply.
(f)For any housing on the site located within 500 feet of a freeway, regularly occupied areas of the building shall provide air filtration media for outside and return air that provide a minimum efficiency reporting value of 13.
(g)For any housing on the site located within 3,200 feet of a facility that actively extracts or refines oil or natural gas, regularly occupied areas of the building shall provide air filtration media for outside and return air that provide a minimum efficiency reporting value of 13.
(h)(1)The development proponent shall provide written notice of the pending application to each commercial tenant on the parcel when the application is submitted.
(2)The development proponent shall provide relocation assistance to each eligible commercial tenant located on the site as follows:
(A)For a commercial tenant operating on the site for at least one year but less than five years, the relocation assistance shall be equivalent to six months rent.
(B)For a commercial tenant operating on the site for at least 5 years but less than 10 years, the relocation assistance shall be equivalent to nine months rent.
(C)For a commercial tenant operating on the site for at least 10 years but less than 15 years, the relocation assistance shall be equivalent to 12 months rent.
(D)For a commercial tenant operating on the site for at least 15 years but less than 20 years, the relocation assistance shall be equivalent to 15 months rent.
(E)For a commercial tenant operating on the site for at least 20 years, the relocation assistance shall be equivalent to 18 months rent.
(3)The relocation assistance shall be provided to an eligible commercial tenant upon expiration of the lease of that commercial tenant.
(4)For purposes of this subdivision, a commercial tenant is eligible for relocation assistance if the commercial tenant meets all of the following criteria:
(A)The commercial tenant is an independently owned and operated business with its principal office located in the county in which the property on the site that is leased by the commercial tenant is located.
(B)The commercial tenants lease expired and was not renewed by the property owner.
(C)The commercial tenants lease expired within the three years following the development proponents submission of the application for a housing development pursuant to this article.
(D)The commercial tenant employs 20 or fewer employees and has annual average gross receipts under one million dollars ($1,000,000) for the three-taxable-year period ending with the taxable year that precedes the expiration of their lease.
(E)The commercial tenant is still in operation on the site at the time of the expiration of its lease.
(5)Notwithstanding paragraph (4), for purposes of this subdivision, a commercial tenant is ineligible for relocation assistance if the commercial tenant meets both of the following criteria:
(A)The commercial tenant entered into a lease on the site after the development proponents submission of the application for a housing development pursuant to this article.
(B)The commercial tenant had not previously entered into a lease on the site.
(6)(A)The commercial tenant shall utilize the funds provided by the development proponent to relocate the business or for costs of a new business.
(B)Notwithstanding paragraph (2), if the commercial tenant elects not to use the funds provided as required by subparagraph (A), the development proponent shall provide only assistance equal to three months rent, regardless of the duration of the commercial tenants lease.
(7)For purposes of this subdivision, monthly rent is equal to one-twelfth of the total amount of rent paid by the commercial tenant in the last 12 months.
(i)For any project that is the conversion of an existing building for nonresidential use building to residential use, the local government shall not require the provision of common open space beyond what is required for the existing project site.
(j)Objective zoning standards, objective subdivision standards, and objective design review standards not specified elsewhere in this section, as follows:
(1) The applicable objective standards shall be those for the closest zone in the city, county, or city and county that allows multifamily residential use at the residential density determined pursuant to subdivision (b). proposed by the project. If no zone exists that allows the residential density determined pursuant to subdivision (b), proposed by the project, the applicable objective standards shall be those for the zone that allows the greatest density within the city, county, or city and county.
(2)The applicable objective standards shall be those in effect at the time that the development application is submitted to the local government pursuant to this article.
(3)The objective standards shall not preclude a development from being at the residential density required pursuant to paragraphs (1) and (2) of subdivision (b) and shall not require the development to reduce unit size to meet the objective standards.
(4)The applicable objective standards may include a requirement that up to one-half of the ground floor of the housing development project be dedicated to retail use.
(5)For purposes of this section, objective zoning standards, objective subdivision standards, and objective design review standards mean standards that involve no personal or subjective judgment by a public official and are uniformly verifiable by reference to an external and uniform benchmark or criterion available and knowable by both the development applicant or proponent and the public official before submittal. These standards may be embodied in alternative objective land use specifications adopted by a city or county, and may include, but are not limited to, housing overlay zones, specific plans, inclusionary zoning ordinances, and density bonus ordinances. In the event that objective zoning, general plan, subdivision, or design review standards are mutually inconsistent, a development shall be deemed consistent with the objective zoning and subdivision standards pursuant to this subdivision if the development is consistent with the standards set forth in the general plan.
SEC. 9.SEC. 10.Section 65912.124 of the Government Code is amended to read:65912.124.(a)(1)A local government shall determine whether a development submitted pursuant to this article is consistent or is not consistent with the objective planning standards specified in this article within the following timeframes:
(A)Within 60 days of submittal of the development proposal to the local government if the development contains 150 or fewer housing units.
(B)Within 90 days of submittal of the development proposal to the local government if the development contains more than 150 housing units.
(C)Within 30 days of submittal of any development proposal that was resubmitted to address written feedback provided by the local government pursuant to this subdivision.
(2)If a local government determines that a development submitted pursuant to this article is in conflict with any of the objective planning standards specified in this article, it shall provide the development proponent, in writing, with an exhaustive list of the standard or standards the development conflicts with, and an explanation for the reason or reasons the development conflicts with that standard or standards, within the timeframes specified in paragraph (1).
(3)Once the local government determines that a development submitted pursuant to this article is consistent with the objective planning standards specified in this article, it shall approve the development within the following timeframes:
(A)Within 90 days of submittal of the development proposal to the local government if the development contains 150 or fewer housing units.
(B)Within 180 days of submittal of the development proposal to the local government if the development contains more than 150 housing units.
(4)If the local government fails to provide the required documentation pursuant to paragraph (2), the development shall be deemed to satisfy the required objective planning standards.
(b)(1)For purposes of this section, a development is consistent with the objective planning standards if there is substantial evidence that would allow a reasonable person to conclude that the development is consistent with the objective planning standards.
(2)For purposes of this section, a development is not in conflict with the objective planning standards solely on the basis that application materials are not included, if the application contains substantial evidence that would allow a reasonable person to conclude that the development is consistent with the objective planning standards.
(c)The determination of whether a proposed project submitted pursuant to this section is or is not in conflict with the objective planning standards is not a project as defined in Section 21065 of the Public Resources Code.
(d)Design review of the development may be conducted by the local governments planning commission or any equivalent board or commission responsible for design review. That design review shall be objective and be strictly focused on assessing compliance with criteria required for streamlined, ministerial review of projects, as well as any reasonable objective design standards published and adopted by ordinance or resolution by a local jurisdiction before submittal of the development to the local government, and shall be broadly applicable to developments within the jurisdiction. That design review shall not in any way inhibit, chill, or preclude the ministerial approval provided by this section.
(e)If a development is located within an area of the coastal zone that is not excluded under clause (i), (ii), (iii), or (v) of subparagraph (A) of paragraph (6) of subdivision (a) of Section 65913.4, the development shall require a coastal development permit pursuant to Chapter 7 (commencing with Section 30600) of Division 20 of the Public Resources Code. A public agency with coastal development permitting authority shall approve a coastal development permit if it determines that the development is consistent with all objective standards of the local governments certified local coastal program or, for areas that are not subject to a fully certified local coastal program, the certified land use plan of that area.
(f)(1)A housing development proposed pursuant to this article shall be eligible for a density bonus, incentives or concessions, waivers or reductions of development standards, and parking ratios pursuant to Section 65915, except that the project shall not use a concession to reduce a local government requirement for the provision of ground floor retail that is consistent with the allowance contained in paragraph (3) of subdivision (j) of Section 65912.123.
(2)A development proponent may use incentives, concessions, and waivers or reductions of development standards allotted pursuant to subdivisions (d) and (e) of Section 65915 to deviate from the objective standards contained in subdivision (c) and paragraphs (2) and (3) of subdivision (d) of Section 65912.123.
(3)The utilization by a development proponent of incentives, concessions, and waivers or reductions of development standards allowed pursuant to Section 65915 shall not cause the project to be subject to a local discretionary government review process, or be considered a project under Division 13 (commencing with Section 21000) of the Public Resources Code, even if that incentive, concession, or waiver or reduction of development standards is not specified in a local ordinance.
(4)For purposes of this section, receipt of any density bonus, concession, incentive, waiver or reduction of development standards, and parking ratios to which the applicant is entitled under Section 65915 shall not constitute a basis to find the project inconsistent with the local coastal program.
(g)Any fee, as defined in Section 66000, imposed on a development proposed pursuant to this article shall be entitled to a credit for existing uses that are demolished as part of the development at the rate established by the local government for those existing uses.(5)Notwithstanding paragraph (6) of subdivision (o) of Section 65915, for purposes of this subdivision, the maximum allowable residential density means the allowable density as determined pursuant to paragraphs (1) and (2) of subdivision (b) of Section 65912.123.
(g)If a development proposed pursuant to this article demolishes or changes an existing use, the amount of a fee, as defined in Section 66000, imposed on the development shall be offset to account for the demolition or change so that the amount of the fee is attributable only to the developments incremental impact on public facilities or services. For purposes of this subdivision, an offset amount that exceeds the fee amount shall not be refundable or used to offset any other fee. This subdivision does not supersede or in any way alter or lessen the effect of the Mitigation Fee Act (Chapter 5 (commencing with Section 66000), Chapter 6 (commencing with Section 66010), Chapter 7 (commencing with Section 66012), Chapter 7.5 (commencing with Section 66015), Chapter 8 (commencing with Section 66016), and Chapter 9 (commencing with Section 66020)).
(h)The local government shall ensure that the project satisfies the requirements specified in Article 2 (commencing with Section 66300.5) of Chapter 12, regardless of whether the development is within or not within an affected city or within or not within an affected county.
(i)If the development is consistent with all objective subdivision standards in the local subdivision ordinance, an application for a subdivision pursuant to the Subdivision Map Act (Division 2 (commencing with Section 66410)) shall be exempt from the requirements of the California Environmental Quality Act (Division 13 (commencing with Section 21000) of the Public Resources Code).
(j)A local government may, by ordinance adopted to implement this article, exempt a parcel from this section before a development proponent submits a development application on a parcel pursuant to this article if the local government makes written findings establishing all of the following:
(1)The local government has identified a parcel or parcels that meet the criteria described in subdivisions (b) and (e) to (h), inclusive, of Section 65912.121.
(2)(A)If a parcel identified in paragraph (1) would not otherwise be eligible for development pursuant to this chapter, the implementing ordinance authorizes the parcel to be developed pursuant to the requirements of this chapter. A parcel reclassified for development pursuant to this subparagraph shall be suitable for residential development. For purposes of this subparagraph, a parcel suitable for residential development shall have the same meaning as land suitable for residential development, as defined in Section 65583.2.
(B)If a parcel identified in paragraph (1) would otherwise be eligible for development pursuant to this chapter, the implementing ordinance authorizes the parcel to be developed ministerially at residential densities above the residential density required in subdivision (b) of Section 65912.123 and heights required in subdivision (c) of Section 65912.123.
(3)The substitution of the parcel or parcels identified in this subdivision for parcels reclassified pursuant to paragraph (2) will result in all of the following:
(A)No net loss of the total potential residential capacity in the jurisdiction relative to the total capacity that existed in the jurisdiction through the combined effect of local and state law as of the date of the adoption of the ordinance. In making the no net loss calculation specified by this subparagraph, the local government need only factor in the parcels substituted and reclassified pursuant to this subdivision.
(B)No net loss of the total potential residential capacity of housing affordable to lower income households in the jurisdiction relative to the total capacity that existed in the jurisdiction through the combined effect of this chapter and local law as of the date of the adoption of the ordinance. In making the no net loss calculation specified by this subparagraph, the local government need only factor in the parcels substituted and reclassified pursuant to this subdivision.
(C)Affirmative furthering of fair housing.
(4)A parcel or parcels reclassified for development pursuant to subparagraph (A) of paragraph (2) shall be eligible for development pursuant to this chapter notwithstanding any contrary provision of the local governments charter, general plan, or ordinances, and a parcel or parcels reclassified for development pursuant to subparagraph (B) of paragraph (2) shall be developed ministerially at the densities and heights specified in the ordinance notwithstanding any contrary provision of the local governments charter, general plan, or ordinances.
(5)The local government has completed all of the rezonings required pursuant to subdivision (c) of Section 65583 for the sixth revision of its housing element.
(6)The local government has designated on its zoning maps which parcels have been exempted from this chapter and which parcels have been reclassified for development pursuant to this chapter. This information must be made publicly available through the local governments internet website.
(k)(1)The local government shall, as a condition of approval of the development, require the development proponent to complete a phase I environmental assessment, as defined in Section 78090 of the Health and Safety Code.
(2)If a recognized environmental condition is found, the development proponent shall undertake a preliminary endangerment assessment, as defined in Section 78095 of the Health and Safety Code, prepared by an environmental assessor to determine the existence of any release of a hazardous substance on the site and to determine the potential for exposure of future occupants to significant health hazards from any nearby property or activity.
(A)If a release of a hazardous substance is found to exist on the site, before the local government issues a certificate of occupancy, the release shall be removed, or any significant effects of the release shall be mitigated to a level of insignificance in compliance with current state and federal requirements.
(B)If a potential for exposure to significant hazards from surrounding properties or activities is found to exist, before the local government issues a certificate of occupancy, the effects of the potential exposure shall be mitigated to a level of insignificance in compliance with current state and federal requirements.
(l)A local governments approval of a development pursuant to this section shall, notwithstanding any other law, be subject to the expiration timeframes specified in subdivision (g) of Section 65913.4.
(m)Any proposed modifications to a development project approved pursuant to this section shall be undertaken pursuant to subdivision (h) of Section 65913.4.
(n)A local government shall not adopt or impose any requirement, including, but not limited to, increased fees or inclusionary housing requirements, that applies to a project solely or partially on the basis that the project is eligible to receive streamlined, ministerial review pursuant to this section.
(o)A local government shall issue a subsequent permit required for a development approved under this section pursuant to paragraph (2) of subdivision (h) (i) of Section 65913.4.
(p)A public improvement that is necessary to implement a development that is approved pursuant to this section shall be undertaken pursuant to paragraph (3) of subdivision (i) of Section 65913.4.
(q)A local government may adopt an ordinance to implement the provisions of this article. An ordinance adopted to implement this section shall not be considered a project under Division 13 (commencing with Section 21000) of the Public Resources Code.
(r)Section 65589.5 applies to a development proceeding pursuant to this article.
SEC. 11.The Legislature finds and declares that the provision of adequate housing, in light of the severe shortage of housing at all income levels in this state, is a matter of statewide concern and is not a municipal affair as that term is used in Section 5 of Article XI of the California Constitution. Therefore, this act applies to all cities, including charter cities.
SEC. 12.The amendments adding subdivision (r) to Sections 65912.114 and 65912.124 of the Government Code made by this act do not constitute a change in, but are declaratory of, existing law.
SEC. 10.SEC. 13.No reimbursement is required by this act pursuant to Section 6 of Article XIIIB of the California Constitution because a local agency or school district has the authority to levy service charges, fees, or assessments sufficient to pay for the program or level of service mandated by this act, within the meaning of Section 17556 of the Government Code.
For purposes of this chapter:
(a)Base units has the same meaning as total units as defined in subparagraph (A) of paragraph (8) of subdivision (o) of Section 65915.
(b)Commercial corridor means a highway that is not a freeway and that has either of the following:
(1)For parcels in which any part of the parcel is zoned for a height limit of less than 65 feet, a right-of-way of at least 70 and not greater than 150 feet.
(2)For any other parcel not subject to paragraph (1), a right-of-way of at least 50 and not greater than 150 feet.
(c)Development proponent means a developer who submits a housing development project application to a local government under the streamlined, ministerial review process pursuant to this chapter.
(d)Extremely low income households has the same meaning as defined in Section 50106 of the Health and Safety Code.
(e)Freeway has the same meaning as defined in Section 332 of the Vehicle Code, except it does not include the portion of a freeway that is an onramp or offramp that serves as a connector between the freeway and other roadways that are not freeways.
(f)Health care expenditures include contributions under Sections 501(c) or (d) or 401(a) of the Internal Revenue Code and payments toward medical care as defined under Section 213(d)(1) of the Internal Revenue Code.
(g)Highway has the same meaning as defined in Section 360 of the Vehicle Code, and includes sidewalks, as defined in Section 555 of the Vehicle Code.
(h)Housing development project has the same meaning as defined in Section 65589.5.
(i)Industrial use means utilities, manufacturing, transportation storage and maintenance facilities, warehousing uses, and any other use that is a source that is subject to permitting by a district, as defined in Section 39025 of the Health and Safety Code, pursuant to Division 26 (commencing with Section 39000) of the Health and Safety Code or the federal Clean Air Act (42 U.S.C. Sec. 7401 et seq.). Industrial use does not include any of the following:
(1)Power substations or utility conveyances such as power lines, broadband wires, and pipes.
(2)A use where the only source permitted by a district is an emergency backup generator.
(3)Self-storage for the residents of a building.
(j)Local affordable housing requirement means either of the following:
(1)A local government requirement, as a condition of development of residential units, that a housing development project include a certain percentage of units affordable to, and occupied by, extremely low, very low, lower, or moderate-income households as a condition of development of residential units.
(2)A local government requirement allowing a housing development project to be a use by right if the project includes a certain percentage of units affordable to, and occupied by, extremely low, very low, lower, or moderate-income households as a condition of development of residential units.
(k)Local government means a city, including a charter city, a county, including a charter county, or a city and county, including a charter city and county.
(l)Lower income households has the same meaning as defined in Section 50079.5 of the Health and Safety Code.
(m)Major transit stop has the same meaning as defined in subdivision (b) of Section 21155 of the Public Resources Code.
(n)Minimum efficiency reporting value or MERV means the measurement scale developed by the American Society of Heating, Refrigerating and Air-Conditioning Engineers used to report the effectiveness of air filters.
(o)Moderate-income households means households of persons and families of moderate income, as defined in Section 50093 of the Health and Safety Code.
(p)Multifamily means a property with five or more housing units for sale or for rent.
(q)Neighborhood plan means a specific plan adopted pursuant to Article 8 (commencing with Section 65450) of Chapter 3, an area plan, precise plan, community plan, urban village plan, or master plan. To qualify as a neighborhood plan, the plan must have been adopted by a local government before January 1, 2024, and within 25 years of the date that a development proponent submits an application pursuant to this chapter. a A neighborhood plan does not include a community plan or plans where the cumulative area covered by the community plans in the jurisdiction is more than one-half of the area of the jurisdiction.
(r)Principally permitted use means a use that, as of January 1, 2023, or thereafter, may occupy more than one-third of the square footage of designated use on the site and does not require a conditional use permit, except that parking uses are considered principally permitted whether or not they require a conditional use permit.
(s)Regional mall means a site that meets all of the following criteria on the date that a development proponent submits an application pursuant to this chapter:
(1)The permitted uses on the site include at least 250,000 square feet of retail use.
(2)At least two-thirds of the permitted uses on the site are retail uses.
(3)At least two of the permitted retail uses on the site are at least 10,000 square feet.
(t)Urban uses means any current or former residential, commercial, public institutional, public park that is surrounded by other urban uses, transit or transportation passenger facility, or retail use, or any combination of those uses.
(u)Use by right means a development project for which both of the following are true:
(1)The development project is not subject to a conditional use permit, planned unit development permit, or any other discretionary local government approval, permit, or review process.
(2)No aspect of the development project is a project for purposes of Division 13 (commencing with Section 21000) of the Public Resources Code.
(v)Very low income households has the same meaning as defined in Section 50105 of the Health and Safety Code.
SEC. 2.Section 65912.111 of the Government Code is amended to read:65912.111.A development project shall not be subject to the streamlined, ministerial review process provided by Section 65912.114 unless the development is proposed to be located on a site that satisfies all of the following criteria:
(a)It is located in a zone where office, retail, or parking are a principally permitted use.
(b)It is a legal parcel or parcels that meet either of the following:
(1)It is within a city where the city boundaries include some portion of either an urbanized area or urban cluster, as designated by the United States Census Bureau.
(2)It is in an unincorporated area, and the legal parcel or parcels are wholly within the boundaries of an urbanized area or urban cluster, as designated by the United States Census Bureau.
(c)At least 75 percent of the perimeter of the site adjoins parcels that are developed with urban uses. For purposes of this subdivision, parcels that are only separated by a street, highway, pedestrian path, or bicycle path shall be considered to be adjoined.
(d)(1)It is not on a site or adjoined to any site where more than one-third of the square footage on the site is dedicated to industrial use.
(2)For purposes of this subdivision, parcels only separated by a street or highway shall be considered to be adjoined.
(3)For purposes of this subdivision, dedicated to industrial use means any of the following:
(A)The square footage is currently being used as an industrial use.
(B)The most recently permitted use of the square footage is an industrial use, and the site has not been occupied within the past three years.
(C)The site was designated for industrial use in the latest version of a local governments general plan adopted before January 1, 2022, and meets either of the following conditions:
(i)Residential uses are not principally permitted on the site.
(ii)The site is not adjoining a parcel with a residential use.
(e)It satisfies the requirements specified in paragraph (6) of subdivision (a) of Section 65913.4, exclusive of clause (iv) of subparagraph (A) of paragraph (6) of subdivision (a) of Section 65913.4.
(f)The development is not located on a site where either of the following apply:
(1)The development would require the demolition of a historic structure that was placed on a national, state, or local historic register.
(2)The existing parcel of land or site that is governed under the Mobilehome Residency Law (Chapter 2.5 (commencing with Section 798) of Title 2 of Part 2 of Division 2 of the Civil Code), the Recreational Vehicle Park Occupancy Law (Chapter 2.6 (commencing with Section 799.20) of Title 2 of Part 2 of Division 2 of the Civil Code), the Mobilehome Parks Act (Part 2.1 (commencing with Section 18200) of Division 13 of the Health and Safety Code), or the Special Occupancy Parks Act (Part 2.3 (commencing with Section 18860) of Division 13 of the Health and Safety Code).
(g)For a site within a neighborhood plan area, the neighborhood plan applicable to the site permitted multifamily housing development on the site.
(h)For a vacant site, the site satisfies both of the following:
(1)It does not contain tribal cultural resources, as defined by Section 21074 of the Public Resources Code, that could be affected by the development that were found pursuant to a consultation as described by Section 21080.3.1 of the Public Resources Code and the effects of which cannot be mitigated pursuant to the process described in Section 21080.3.2 of the Public Resources Code.
(2)It is not within a very high fire hazard severity zone, as indicated on maps adopted by the Department of Forestry and Fire Protection pursuant to Section 4202 of the Public Resources Code or as designated pursuant to subdivisions (a) and (b) of Section 51179.
SEC. 3.Section 65912.112 of the Government Code is amended to read:65912.112.A development project shall not be subject to the streamlined, ministerial review process provided by Section 65912.114 unless the new units created by the development project meet all of the following affordability criteria:
(a)One hundred percent of the units within the development project, excluding managers units, shall be dedicated to lower income households at an affordable cost, as defined by Section 50052.5 of the Health and Safety Code, or an affordable rent set in an amount consistent with the rent limits established by the California Tax Credit Allocation Committee.
(b)The units shall be subject to a recorded deed restriction for a period of 55 years for rental units and 45 years for owner-occupied units.
SEC. 4.Section 65912.113 of the Government Code is amended to read:65912.113.A development project shall not be subject to the streamlined, ministerial review process provided by Section 65912.114 unless the development proposal meets all of the following objective development standards:
(a)The development shall be a multifamily housing development project.
(b)The residential density for the development will meet or exceed the applicable density deemed appropriate to accommodate housing for lower income households in that jurisdiction as specified in paragraph (3) of subdivision (c) of Section 65583.2.
(c)For any housing on the site located within 500 feet of a freeway, habitable areas of the building shall provide air filtration media for outside and return air that provide a minimum efficiency reporting value of 13.
(d)For any housing on the site located within 3,200 feet of a facility that actively extracts or refines oil or natural gas, habitable areas of the building shall provide air filtration media for outside and return air that provide a minimum efficiency reporting value of 13.
(e)The development will meet the following objective zoning standards, objective subdivision standards, and objective design review standards:
(1)The applicable objective standards shall be those for the zone that allows residential use at a greater density between the following:
(A)The existing zoning designation for the parcel if existing zoning allows multifamily residential use.
(B)The zoning designation for the closest parcel that allows residential use at a density that meets the requirements of subdivision (b).
(2)The applicable objective standards shall be those in effect at the time that the development application is submitted to the local government pursuant to this article.
(f)For any project that is the conversion of the use of an existing nonresidential use building to residential use, the local government shall not require the provision of common open space beyond what is already existing on the project site.
(g)For purposes of this section, objective zoning standards, objective subdivision standards, and objective design review standards mean standards that involve no personal or subjective judgment by a public official and are uniformly verifiable by reference to an external and uniform benchmark or criterion available and knowable by both the development applicant or proponent and the public official before submittal. These standards may be embodied in alternative objective land use specifications adopted by a city or county, and may include, but are not limited to, housing overlay zones, specific plans, inclusionary zoning ordinances, and density bonus ordinances, subject to the following:
(1)A development shall be deemed consistent with the objective zoning standards related to housing density, as applicable, if the density proposed is compliant with the maximum density allowed within that land use designation, notwithstanding any specified maximum unit allocation that may result in fewer units of housing being permitted.
(2)In the event that objective zoning, general plan, subdivision, or design review standards are mutually inconsistent, a development shall be deemed consistent with the objective zoning and subdivision standards pursuant to this section if the development is consistent with the standards set forth in the general plan.
SEC. 5.Section 65912.114 of the Government Code is amended to read:65912.114.(a)(1)A local government shall determine whether a development submitted pursuant to this article is consistent or inconsistent with the objective planning standards specified in this article within the following timeframes:
(A)Within 60 days of submittal of the development proposal to the local government if the development contains 150 or fewer housing units.
(B)Within 90 days of submittal of the development proposal to the local government if the development contains more than 150 housing units.
(C)Within 30 days of submittal of any development proposal that was resubmitted to address written feedback provided by the local government pursuant to paragraph (2).
(2)If a local government determines that a development submitted pursuant to this article is in conflict with any of the objective planning standards specified in this article, it shall provide the development proponent, in writing, with an exhaustive list of the standard or standards the development conflicts with, and an explanation for the reason or reasons the development conflicts with that standard or standards, within the timeframes specified in paragraph (1).
(3)Once the local government determines that a development submitted pursuant to this article is consistent with the objective planning standards specified in this article, it shall approve the development within the following timeframes:
(A)Within 90 days of submittal of the development proposal to the local government if the development contains 150 or fewer housing units.
(B)Within 180 days of submittal of the development proposal to the local government if the development contains more than 150 housing units.
(4)If the local government fails to provide the required documentation pursuant to paragraph (2), the development shall be deemed to satisfy the required objective planning standards.
(b)(1)For purposes of this section, a development is consistent with the objective planning standards if there is substantial evidence that would allow a reasonable person to conclude that the development is consistent with the objective planning standards.
(2)For purposes of this section, a development is not in conflict with the objective planning standards solely on the basis that application materials are not included, if the application contains substantial evidence that would allow a reasonable person to conclude that the development is consistent with the objective planning standards.
(c)The determination of whether a proposed project submitted pursuant to this section is or is not in conflict with the objective planning standards is not a project as defined in Section 21065 of the Public Resources Code.
(d)Design review of the development may be conducted by the local governments planning commission or any equivalent board or commission responsible for design review. That design review shall be objective and be strictly focused on assessing compliance with criteria required for streamlined, ministerial review of projects, as well as any reasonable objective design standards published and adopted by ordinance or resolution by a local jurisdiction before submittal of the development to the local government, and shall be broadly applicable to developments within the jurisdiction. That design review shall not in any way inhibit, chill, or preclude the ministerial approval provided by this section.
(e)If a development is located within an area of the coastal zone that is not excluded under paragraph (6) of subdivision (a) of Section 65913.4, the development shall require a coastal development permit pursuant to Chapter 7 (commencing with Section 30600) of Division 20 of the Public Resources Code. A public agency with coastal development permitting authority shall approve a coastal development permit if it determines that the development is consistent with all objective standards of the local governments certified local coastal program or, for areas that are not subject to a fully certified local coastal program, the certified land use plan of that area.
(f)(1)A development proposed pursuant to this article shall be eligible for a density bonus, incentives or concessions, waivers or reductions of development standards, and parking ratios pursuant to Section 65915.
(2)The utilization by a development proponent of incentives, concessions, and waivers or reductions of development standards allowed pursuant to Section 65915 shall not cause the project to be subject to a local discretionary government review process, or be considered a project under Division 13 (commencing with Section 21000) of the Public Resources Code, even if that incentive, concession, or waiver or reduction of development standards is not specified in a local ordinance.
(3)For purposes of this section, receipt of any density bonus, concession, incentive, waiver or reduction of development standards, and parking ratios to which the applicant is entitled under Section 65915 shall not constitute a basis to find the project inconsistent with the local coastal program.
(g)Any fee, as defined in Section 66000, imposed on a development proposed pursuant to this article shall be entitled to a credit for existing uses that are demolished as part of the development at the rate established by the local government for those existing uses.
(h)The local government shall ensure that the project satisfies the requirements specified in Article 2 (commencing with Section 66300.5) of Chapter 12, regardless of whether the development is within or not within an affected city or within or not within an affected county.
(i)If the development is consistent with all objective subdivision standards in the local subdivision ordinance, an application for a subdivision pursuant to the Subdivision Map Act (Division 2 (commencing with Section 66410)) shall be exempt from the requirements of the California Environmental Quality Act (Division 13 (commencing with Section 21000) of the Public Resources Code).
(j)A local government may, by ordinance adopted to implement this article, exempt a parcel from this section before a development proponent submits a development application on a parcel pursuant to this article if the local government makes written findings establishing all of the following:
(1)The local government has identified one or more parcels that meet the criteria described in subdivisions (b) through (f) of Section 65912.111.
(2)(A)If a parcel identified in paragraph (1) would not otherwise be eligible for development pursuant to this chapter, the implementing ordinance authorizes the parcel to be developed pursuant to the requirements of this chapter. A parcel reclassified for development pursuant to this subparagraph shall be suitable for residential development. For purposes of this subparagraph, a parcel suitable for residential development shall have the same meaning as land suitable for residential development, as defined in Section 65583.2.
(B)If a parcel identified in paragraph (1) would otherwise be eligible for development pursuant to this chapter, the implementing ordinance authorizes the parcel to be developed ministerially at residential densities above the residential density required in subdivision (b) of Section 65912.113.
(3)The substitution of the parcel or parcels identified in this subdivision for parcels reclassified pursuant to paragraph (2) will result in all of the following:
(A)No net loss of the total potential residential capacity in the jurisdiction relative to the total capacity that existed in the jurisdiction through the combined effect of this chapter and local law as of the date of the adoption of the ordinance. In making the no net loss calculation specified by this subparagraph, the local government need only factor in the parcels substituted and reclassified pursuant to this subdivision.
(B)No net loss of the total potential residential capacity of housing affordable to lower income households in the jurisdiction relative to the total capacity that existed in the jurisdiction through the combined effect of this chapter and local law as of the date of the adoption of the ordinance. In making the no net loss calculation specified by this subparagraph, the local government need only factor in the parcels substituted and reclassified pursuant to this subdivision.
(C)Affirmative furthering of fair housing.
(4)A parcel or parcels reclassified for development pursuant to subparagraph (A) of paragraph (2) shall be eligible for development pursuant to this chapter notwithstanding any contrary provision of the local governments charter, general plan, or ordinances, and a parcel or parcels reclassified for development pursuant to subparagraph (B) of paragraph (2) shall be developed ministerially at the densities and heights specified in the ordinance notwithstanding any contrary provision of the local governments charter, general plan, or ordinances.
(5)The local government has completed all of the rezonings required pursuant to subdivision (c) of Section 65583 for the sixth revision of its housing element.
(6)The local government has designated on its zoning maps which parcels have been exempted from this chapter and which parcels have been reclassified for development pursuant to this chapter. This information shall be made publicly available through the local governments internet website.
(k)(1)The local government shall, as a condition of approval of the development, require the development proponent to complete a phase I environmental assessment, as defined in Section 78090 of the Health and Safety Code.
(2)If a recognized environmental condition is found, the development proponent shall undertake a preliminary endangerment assessment, as defined in Section 78095 of the Health and Safety Code, prepared by an environmental assessor to determine the existence of any release of a hazardous substance on the site and to determine the potential for exposure of future occupants to significant health hazards from any nearby property or activity.
(A)If a release of a hazardous substance is found to exist on the site, before the local government issues a certificate of occupancy, the release shall be removed, or any significant effects of the release shall be mitigated to a level of insignificance in compliance with current state and federal requirements.
(B)If a potential for exposure to significant hazards from surrounding properties or activities is found to exist, before the local government issues a certificate of occupancy, the effects of the potential exposure shall be mitigated to a level of insignificance in compliance with current state and federal requirements.
(l)A local governments approval of a development pursuant to this section shall, notwithstanding any other law, be subject to the expiration timeframes specified in subdivision (g) of Section 65913.4.
(m)Any proposed modifications to a development project approved pursuant to this section shall be undertaken pursuant to subdivision (h) of Section 65913.4.
(n)A local government shall not adopt or impose any requirement, including, but not limited to, increased fees or inclusionary housing requirements, that applies to a project solely or partially on the basis that the project is eligible to receive streamlined, ministerial review pursuant to this section.
(o)A local government shall issue a subsequent permit required for a development approved under this section pursuant to paragraph (2) of subdivision (i) of Section 65913.4.
(p)A public improvement that is necessary to implement a development that is approved pursuant to this section shall be undertaken pursuant to paragraph (3) of subdivision (i) of Section 65913.4.
(q)A local government may adopt an ordinance to implement the provisions of this article. An ordinance adopted to implement this section shall not be considered a project under Division 13 (commencing with Section 21000) of the Public Resources Code.
SEC. 6.Section 65912.121 of the Government Code is amended to read:65912.121.A development project shall not be subject to the streamlined, ministerial review process provided by Section 65912.124 unless the development project is on a site that satisfies all of the following criteria:
(a)It is located within a zone where office, retail, or parking are principally permitted use.
(b)It is located on a legal parcel, or parcels, that meet either of the following:
(1)It is within a city where the city boundaries include some portion of either an urbanized area or urban cluster, as designated by the United States Census Bureau.
(2)It is in an unincorporated area, and the legal parcel, or parcels, are wholly within the boundaries of an urbanized area or urban cluster, as designated by the United States Census Bureau.
(c)The project site complies with either of the following:
(1)The project site abuts a commercial corridor and has a frontage along the commercial corridor of a minimum of 50 feet.
(2)The project site is an existing office building.
(d)The site is not greater than 20 acres, unless the site is a regional mall, in which case the site is not greater than 100 acres.
(e)At least 75 percent of the perimeter of the site adjoins parcels that are developed with urban uses. For purposes of this subdivision, parcels that are only separated by a street, highway, pedestrian path, or bicycle path shall be considered to be adjoined.
(f)(1)It is not on a site or adjoined to any site where more than one-third of the square footage on the site is dedicated to industrial use.
(2)For purposes of this subdivision, parcels only separated by a street or highway shall be considered to be adjoined.
(3)For purposes of this subdivision, dedicated to industrial use means any of the following:
(A)The square footage is currently being used as an industrial use.
(B)The most recently permitted use of the square footage is an industrial use, and the site has not been occupied within the past three years.
(C)The site was designated for industrial use in the latest version of a local governments general plan adopted before January 1, 2022, and meets either of the following conditions:
(i)Residential uses are not principally permitted on the site.
(ii)The site is not adjoining a parcel with a residential use.
(g)It satisfies the requirements specified in paragraph (6) of subdivision (a) of Section 65913.4, exclusive of clause (iv) of subparagraph (A) of paragraph (6) of subdivision (a) of Section 65913.4.
(h)The development is not located on a site where any of the following apply:
(1)The development would require the demolition of the following types of housing:
(A)Housing that is subject to a recorded covenant, ordinance, or law that restricts rents to levels affordable to persons and families of moderate, low, or very low income.
(B)Housing that is subject to any form of rent or price control through a public entitys valid exercise of its police power.
(C)Housing that has been occupied by tenants within the past 10 years, excluding any managers units.
(2)The site was previously used for permanent housing that was occupied by tenants, excluding any managers units, that was demolished within 10 years before the development proponent submits an application under this article.
(3)The development would require the demolition of a historic structure that was placed on a national, state, or local historic register.
(4)The property contains one to four dwelling units.
(5)The property is vacant and zoned for housing but not for multifamily residential use.
(6)The existing parcel of land or site is governed under the Mobilehome Residency Law (Chapter 2.5 (commencing with Section 798) of Title 2 of Part 2 of Division 2 of the Civil Code), the Recreational Vehicle Park Occupancy Law (Chapter 2.6 (commencing with Section 799.20) of Title 2 of Part 2 of Division 2 of the Civil Code), the Mobilehome Parks Act (Part 2.1 (commencing with Section 18200) of Division 13 of the Health and Safety Code), or the Special Occupancy Parks Act (Part 2.3 (commencing with Section 18860) of Division 13 of the Health and Safety Code).
(i)For a site within a neighborhood plan area, the neighborhood plan applicable to the site permitted multifamily housing development on the site.
(j)For a vacant site, the site satisfies both of the following:
(1)It does not contain tribal cultural resources, as defined by Section 21074 of the Public Resources Code, that could be affected by the development that were found pursuant to a consultation as described by Section 21080.3.1 of the Public Resources Code and the effects of which cannot be mitigated pursuant to the process described in Section 21080.3.2 of the Public Resources Code.
(2)It is not within a very high fire hazard severity zone, as indicated on maps adopted by the Department of Forestry and Fire Protection pursuant to Section 4202 of the Public Resources Code or as designated pursuant to subdivisions (a) and (b) of Section 51179.
SEC. 7.Section 65912.122 of the Government Code is amended to read:65912.122.A development project shall not be subject to the streamlined, ministerial review process provided by Section 65912.124 unless the new housing units created by the development project meet all of the following affordability criteria:
(a)(1)A rental housing development shall include either of the following:
(A)Eight percent of the base units for very low income households and 5 percent of the units for extremely low income households.
(B)Fifteen percent of the base units for lower income households.
(2)The development proponent shall agree to, and the local government shall ensure, the continued affordability of all affordable rental units included pursuant to this subdivision for 55 years. Rents shall be set at an affordable rent, as defined in Section 50053 of the Health and Safety Code.
(b)(1)An owner-occupied housing development shall include either of the following:
(A)Thirty percent of the base units must be offered at an affordable housing cost, as defined in Section 50052.5 of the Health and Safety Code, to moderate-income households.
(B)Fifteen percent of the base units must be offered at an affordable housing cost, as defined in Section 50052.5 of the Health and Safety Code, to lower income households.
(2)The development proponent shall agree to, and the local government shall ensure, the continued affordability of all affordable ownership units for a period of 45 years.
(c)If the local government has a local affordable housing requirement, the housing development project shall comply with all of the following:
(1)The development project shall include the percentage of affordable units required by this section or the local requirement, whichever is higher.
(2)The development project shall meet the affordability level of a local affordable housing requirement if it is a deeper affordable level than required by this section.
(3)Notwithstanding paragraph (1), if the local affordable housing requirement requires greater than 15 percent of the units to be dedicated for lower income households and does not require the inclusion of units affordable to very low and extremely low income households, then the housing development shall do both of the following:
(A)Include 8 percent of the units for very low income households and 5 percent of the units for extremely low income households.
(B)Include an amount of units affordable to lower income households that is 15 percentage points fewer than the percentage of units required by the local policy.
(d)Affordable units in the development project shall have the same bedroom and bathroom count ratio as the market rate units, be equitably distributed within the project, and have the same type or quality of appliances, fixtures, and finishes.
SEC. 8.Section 65912.123 of the Government Code is amended to read:65912.123.A development project shall not be subject to the streamlined, ministerial review process provided by Section 65912.124 unless the development project meets all of the following objective development standards:
(a)The development shall be a multifamily housing development project.
(b)The residential density for the development, prior to the award of any eligible density bonus pursuant to Section 65915, shall be determined as follows:
(1)In a metropolitan jurisdiction, as determined pursuant to subdivisions (d) and (e) of Section 65583.2, the allowable residential density for the development shall be the greater of the following:
(A)The maximum allowable residential density, as defined in paragraph (6) of subdivision (o) of Section 65915, allowed on the parcel by the local government.
(B)For sites of less than one acre in size, 30 units per acre.
(C)For sites of one acre in size or greater located on a commercial corridor of less than 100 feet in width, 40 units per acre.
(D)For sites of one acre in size or greater located on a commercial corridor of 100 feet in width or greater, 60 units per acre.
(E)Notwithstanding subparagraph (B), (C), or (D), for sites within one-half mile of a major transit stop, 80 units per acre.
(2)In a jurisdiction that is not a metropolitan jurisdiction, as determined pursuant to subdivisions (d) and (e) of Section 65583.2, the allowable residential density for the development shall be the greater of the following:
(A)The maximum allowable residential density, as defined in paragraph (6) of subdivision (o) of Section 65915, allowed on the parcel by the local government.
(B)For sites of less than one acre in size, 20 units per acre.
(C)For sites of one acre in size or greater located on a commercial corridor of less than 100 feet in width, 30 units per acre.
(D)For sites of one acre in size or greater located on a commercial corridor of 100 feet in width or greater, 50 units per acre.
(E)Notwithstanding subparagraph (B), (C), or (D), for sites within one-half mile of a major transit stop, 70 units per acre.
(3)The development project shall be developed at a density that is 75 percent or greater of the applicable allowable residential density contained in subparagraphs (B) to (E), inclusive, of paragraph (1) or subparagraphs (B) to (E), inclusive, of paragraph (2), as applicable.
(4)Notwithstanding paragraphs (1) and (2), a development project shall not be subject to any density limitation if the development project is a conversion of existing buildings into residential use, unless the development project includes additional new square footage that is more than 20 percent of the overall square footage of the project.
(c)The height limit applicable to the housing development shall be the greater of the following:
(1)The height allowed on the parcel by the local government.
(2)For sites on a commercial corridor of less than 100 feet in width, 35 feet.
(3)For sites on a commercial corridor of 100 feet in width or greater, 45 feet.
(4)Notwithstanding paragraphs (2) and (3), 65 feet for sites that meet all of the following criteria:
(A)They are within one-half mile of a major transit stop.
(B)They are within a city with a population of greater than 100,000.
(C)They are not within a coastal zone, as defined in Division 20 (commencing with Section 30000) of the Public Resources Code.
(d)The property meets the following setback standards:
(1)For the portion of the property that fronts a commercial corridor, the following shall occur:
(A)No setbacks shall be required.
(B)All parking must be set back at least 25 feet.
(C)On the ground floor, a building or buildings must abut within 10 feet of the highway for at least 80 percent of the frontage.
(2)For the portion of the property that abuts an adjoining property that also abuts the same commercial corridor as the property, no setbacks are required unless the adjoining property contains a residential use that was constructed prior to the enactment of this chapter, in which case the requirements of subparagraph (A) of paragraph (4) apply.
(3)For the portion of the property line that does not abut or lie within a commercial corridor, or an adjoining property that also abuts the same commercial corridor as the property, the following shall occur:
(A)Along property lines that abut a property that contains a residential use, the following shall occur:
(i)The ground floor of the development project shall be set back at 10 feet. The amount required to be set back may be decreased by the local government.
(ii)Starting with the second floor of the property, each subsequent floor of the development project shall be stepped back in an amount equal to seven feet multiplied by the floor number. For purposes of this paragraph, the ground floor counts as the first floor. The amount required to be stepped back may be decreased by the local government.
(B)Along property lines that abut a property that does not contain a residential use, the development shall be set back 15 feet. The amount required to be stepped back may be decreased by the local government.
(e)No parking shall be required, except that this article shall not reduce, eliminate, or preclude the enforcement of any requirement imposed on a new multifamily residential or nonresidential development to provide bicycle parking, electric vehicle supply equipment installed parking spaces, or parking spaces that are accessible to persons with disabilities that would have otherwise applied to the development if this article did not apply.
(f)For any housing on the site located within 500 feet of a freeway, regularly occupied areas of the building shall provide air filtration media for outside and return air that provide a minimum efficiency reporting value of 13.
(g)For any housing on the site located within 3,200 feet of a facility that actively extracts or refines oil or natural gas, regularly occupied areas of the building shall provide air filtration media for outside and return air that provide a minimum efficiency reporting value of 13.
(h)(1)The development proponent shall provide written notice of the pending application to each commercial tenant on the parcel when the application is submitted.
(2)The development proponent shall provide relocation assistance to each eligible commercial tenant located on the site as follows:
(A)For a commercial tenant operating on the site for at least one year but less than five years, the relocation assistance shall be equivalent to six months rent.
(B)For a commercial tenant operating on the site for at least 5 years but less than 10 years, the relocation assistance shall be equivalent to nine months rent.
(C)For a commercial tenant operating on the site for at least 10 years but less than 15 years, the relocation assistance shall be equivalent to 12 months rent.
(D)For a commercial tenant operating on the site for at least 15 years but less than 20 years, the relocation assistance shall be equivalent to 15 months rent.
(E)For a commercial tenant operating on the site for at least 20 years, the relocation assistance shall be equivalent to 18 months rent.
(3)The relocation assistance shall be provided to an eligible commercial tenant upon expiration of the lease of that commercial tenant.
(4)For purposes of this subdivision, a commercial tenant is eligible for relocation assistance if the commercial tenant meets all of the following criteria:
(A)The commercial tenant is an independently owned and operated business with its principal office located in the county in which the property on the site that is leased by the commercial tenant is located.
(B)The commercial tenants lease expired and was not renewed by the property owner.
(C)The commercial tenants lease expired within the three years following the development proponents submission of the application for a housing development pursuant to this article.
(D)The commercial tenant employs 20 or fewer employees and has annual average gross receipts under one million dollars ($1,000,000) for the three-taxable-year period ending with the taxable year that precedes the expiration of their lease.
(E)The commercial tenant is still in operation on the site at the time of the expiration of its lease.
(5)Notwithstanding paragraph (4), for purposes of this subdivision, a commercial tenant is ineligible for relocation assistance if the commercial tenant meets both of the following criteria:
(A)The commercial tenant entered into a lease on the site after the development proponents submission of the application for a housing development pursuant to this article.
(B)The commercial tenant had not previously entered into a lease on the site.
(6)(A)The commercial tenant shall utilize the funds provided by the development proponent to relocate the business or for costs of a new business.
(B)Notwithstanding paragraph (2), if the commercial tenant elects not to use the funds provided as required by subparagraph (A), the development proponent shall provide only assistance equal to three months rent, regardless of the duration of the commercial tenants lease.
(7)For purposes of this subdivision, monthly rent is equal to one-twelfth of the total amount of rent paid by the commercial tenant in the last 12 months.
(i)For any project that is the conversion of an existing building for nonresidential use building to residential use, the local government shall not require the provision of common open space beyond what is required for the existing project site.
(j)Objective zoning standards, objective subdivision standards, and objective design review standards not specified elsewhere in this section, as follows:
(1) The applicable objective standards shall be those for the closest zone in the city, county, or city and county that allows multifamily residential use at the residential density determined pursuant to subdivision (b). If no zone exists that allows the residential density determined pursuant to subdivision (b), the applicable objective standards shall be those for the zone that allows the greatest density within the city, county, or city and county.
(2)The applicable objective standards shall be those in effect at the time that the development application is submitted to the local government pursuant to this article.
(3)The objective standards shall not preclude a development from being at the residential density required pursuant to paragraphs (1) and (2) of subdivision (b) and shall not require the development to reduce unit size to meet the objective standards.
(4)The applicable objective standards may include a requirement that up to one-half of the ground floor of the housing development project be dedicated to retail use.
(5)For purposes of this section, objective zoning standards, objective subdivision standards, and objective design review standards mean standards that involve no personal or subjective judgment by a public official and are uniformly verifiable by reference to an external and uniform benchmark or criterion available and knowable by both the development applicant or proponent and the public official before submittal. These standards may be embodied in alternative objective land use specifications adopted by a city or county, and may include, but are not limited to, housing overlay zones, specific plans, inclusionary zoning ordinances, and density bonus ordinances. In the event that objective zoning, general plan, subdivision, or design review standards are mutually inconsistent, a development shall be deemed consistent with the objective zoning and subdivision standards pursuant to this subdivision if the development is consistent with the standards set forth in the general plan.
SEC. 9.Section 65912.124 of the Government Code is amended to read:65912.124.(a)(1)A local government shall determine whether a development submitted pursuant to this article is consistent or is not consistent with the objective planning standards specified in this article within the following timeframes:
(A)Within 60 days of submittal of the development proposal to the local government if the development contains 150 or fewer housing units.
(B)Within 90 days of submittal of the development proposal to the local government if the development contains more than 150 housing units.
(C)Within 30 days of submittal of any development proposal that was resubmitted to address written feedback provided by the local government pursuant to this subdivision.
(2)If a local government determines that a development submitted pursuant to this article is in conflict with any of the objective planning standards specified in this article, it shall provide the development proponent, in writing, with an exhaustive list of the standard or standards the development conflicts with, and an explanation for the reason or reasons the development conflicts with that standard or standards, within the timeframes specified in paragraph (1).
(3)Once the local government determines that a development submitted pursuant to this article is consistent with the objective planning standards specified in this article, it shall approve the development within the following timeframes:
(A)Within 90 days of submittal of the development proposal to the local government if the development contains 150 or fewer housing units.
(B)Within 180 days of submittal of the development proposal to the local government if the development contains more than 150 housing units.
(4)If the local government fails to provide the required documentation pursuant to paragraph (2), the development shall be deemed to satisfy the required objective planning standards.
(b)(1)For purposes of this section, a development is consistent with the objective planning standards if there is substantial evidence that would allow a reasonable person to conclude that the development is consistent with the objective planning standards.
(2)For purposes of this section, a development is not in conflict with the objective planning standards solely on the basis that application materials are not included, if the application contains substantial evidence that would allow a reasonable person to conclude that the development is consistent with the objective planning standards.
(c)The determination of whether a proposed project submitted pursuant to this section is or is not in conflict with the objective planning standards is not a project as defined in Section 21065 of the Public Resources Code.
(d)Design review of the development may be conducted by the local governments planning commission or any equivalent board or commission responsible for design review. That design review shall be objective and be strictly focused on assessing compliance with criteria required for streamlined, ministerial review of projects, as well as any reasonable objective design standards published and adopted by ordinance or resolution by a local jurisdiction before submittal of the development to the local government, and shall be broadly applicable to developments within the jurisdiction. That design review shall not in any way inhibit, chill, or preclude the ministerial approval provided by this section.
(e)If a development is located within an area of the coastal zone that is not excluded under paragraph (6) of subdivision (a) of Section 65913.4, the development shall require a coastal development permit pursuant to Chapter 7 (commencing with Section 30600) of Division 20 of the Public Resources Code. A public agency with coastal development permitting authority shall approve a coastal development permit if it determines that the development is consistent with all objective standards of the local governments certified local coastal program or, for areas that are not subject to a fully certified local coastal program, the certified land use plan of that area.
(f)(1)A housing development proposed pursuant to this article shall be eligible for a density bonus, incentives or concessions, waivers or reductions of development standards, and parking ratios pursuant to Section 65915, except that the project shall not use a concession to reduce a local government requirement for the provision of ground floor retail that is consistent with the allowance contained in paragraph (3) of subdivision (j) of Section 65912.123.
(2)A development proponent may use incentives, concessions, and waivers or reductions of development standards allotted pursuant to subdivisions (d) and (e) of Section 65915 to deviate from the objective standards contained in subdivision (c) and paragraphs (2) and (3) of subdivision (d) of Section 65912.123.
(3)The utilization by a development proponent of incentives, concessions, and waivers or reductions of development standards allowed pursuant to Section 65915 shall not cause the project to be subject to a local discretionary government review process, or be considered a project under Division 13 (commencing with Section 21000) of the Public Resources Code, even if that incentive, concession, or waiver or reduction of development standards is not specified in a local ordinance.
(4)For purposes of this section, receipt of any density bonus, concession, incentive, waiver or reduction of development standards, and parking ratios to which the applicant is entitled under Section 65915 shall not constitute a basis to find the project inconsistent with the local coastal program.
(g)Any fee, as defined in Section 66000, imposed on a development proposed pursuant to this article shall be entitled to a credit for existing uses that are demolished as part of the development at the rate established by the local government for those existing uses.
(h)The local government shall ensure that the project satisfies the requirements specified in Article 2 (commencing with Section 66300.5) of Chapter 12, regardless of whether the development is within or not within an affected city or within or not within an affected county.
(i)If the development is consistent with all objective subdivision standards in the local subdivision ordinance, an application for a subdivision pursuant to the Subdivision Map Act (Division 2 (commencing with Section 66410)) shall be exempt from the requirements of the California Environmental Quality Act (Division 13 (commencing with Section 21000) of the Public Resources Code).
(j)A local government may, by ordinance adopted to implement this article, exempt a parcel from this section before a development proponent submits a development application on a parcel pursuant to this article if the local government makes written findings establishing all of the following:
(1)The local government has identified a parcel or parcels that meet the criteria described in subdivisions (b) and (e) to (h), inclusive, of Section 65912.121.
(2)(A)If a parcel identified in paragraph (1) would not otherwise be eligible for development pursuant to this chapter, the implementing ordinance authorizes the parcel to be developed pursuant to the requirements of this chapter. A parcel reclassified for development pursuant to this subparagraph shall be suitable for residential development. For purposes of this subparagraph, a parcel suitable for residential development shall have the same meaning as land suitable for residential development, as defined in Section 65583.2.
(B)If a parcel identified in paragraph (1) would otherwise be eligible for development pursuant to this chapter, the implementing ordinance authorizes the parcel to be developed ministerially at residential densities above the residential density required in subdivision (b) of Section 65912.123 and heights required in subdivision (c) of Section 65912.123.
(3)The substitution of the parcel or parcels identified in this subdivision for parcels reclassified pursuant to paragraph (2) will result in all of the following:
(A)No net loss of the total potential residential capacity in the jurisdiction relative to the total capacity that existed in the jurisdiction through the combined effect of local and state law as of the date of the adoption of the ordinance. In making the no net loss calculation specified by this subparagraph, the local government need only factor in the parcels substituted and reclassified pursuant to this subdivision.
(B)No net loss of the total potential residential capacity of housing affordable to lower income households in the jurisdiction relative to the total capacity that existed in the jurisdiction through the combined effect of this chapter and local law as of the date of the adoption of the ordinance. In making the no net loss calculation specified by this subparagraph, the local government need only factor in the parcels substituted and reclassified pursuant to this subdivision.
(C)Affirmative furthering of fair housing.
(4)A parcel or parcels reclassified for development pursuant to subparagraph (A) of paragraph (2) shall be eligible for development pursuant to this chapter notwithstanding any contrary provision of the local governments charter, general plan, or ordinances, and a parcel or parcels reclassified for development pursuant to subparagraph (B) of paragraph (2) shall be developed ministerially at the densities and heights specified in the ordinance notwithstanding any contrary provision of the local governments charter, general plan, or ordinances.
(5)The local government has completed all of the rezonings required pursuant to subdivision (c) of Section 65583 for the sixth revision of its housing element.
(6)The local government has designated on its zoning maps which parcels have been exempted from this chapter and which parcels have been reclassified for development pursuant to this chapter. This information must be made publicly available through the local governments internet website.
(k)(1)The local government shall, as a condition of approval of the development, require the development proponent to complete a phase I environmental assessment, as defined in Section 78090 of the Health and Safety Code.
(2)If a recognized environmental condition is found, the development proponent shall undertake a preliminary endangerment assessment, as defined in Section 78095 of the Health and Safety Code, prepared by an environmental assessor to determine the existence of any release of a hazardous substance on the site and to determine the potential for exposure of future occupants to significant health hazards from any nearby property or activity.
(A)If a release of a hazardous substance is found to exist on the site, before the local government issues a certificate of occupancy, the release shall be removed, or any significant effects of the release shall be mitigated to a level of insignificance in compliance with current state and federal requirements.
(B)If a potential for exposure to significant hazards from surrounding properties or activities is found to exist, before the local government issues a certificate of occupancy, the effects of the potential exposure shall be mitigated to a level of insignificance in compliance with current state and federal requirements.
(l)A local governments approval of a development pursuant to this section shall, notwithstanding any other law, be subject to the expiration timeframes specified in subdivision (g) of Section 65913.4.
(m)Any proposed modifications to a development project approved pursuant to this section shall be undertaken pursuant to subdivision (h) of Section 65913.4.
(n)A local government shall not adopt or impose any requirement, including, but not limited to, increased fees or inclusionary housing requirements, that applies to a project solely or partially on the basis that the project is eligible to receive streamlined, ministerial review pursuant to this section.
(o)A local government shall issue a subsequent permit required for a development approved under this section pursuant to paragraph (2) of subdivision (h) of Section 65913.4.
(p)A public improvement that is necessary to implement a development that is approved pursuant to this section shall be undertaken pursuant to paragraph (3) of subdivision (i) of Section 65913.4.
(q)A local government may adopt an ordinance to implement the provisions of this article. An ordinance adopted to implement this section shall not be considered a project under Division 13 (commencing with Section 21000) of the Public Resources Code.
SEC. 10.No reimbursement is required by this act pursuant to Section 6 of Article XIIIB of the California Constitution because a local agency or school district has the authority to levy service charges, fees, or assessments sufficient to pay for the program or level of service mandated by this act, within the meaning of Section 17556 of the Government Code.
For purposes of this chapter, the following terms have the following meanings: chapter:
(a)Base units has the same meaning as total units as defined in subparagraph (A) of paragraph (8) of subdivision (o) of Section 65915.
(a)(b)Commercial corridor means a highway, as defined in Section 360 of the Vehicle Code, highway that is not a freeway, as defined in Section 332 of the Vehicle Code, freeway and that has a either of the following:
(1)For parcels in which any part of the parcel is zoned for a height limit of less than 65 feet, a right-of-way of at least 70 and not greater than 150 feet.
(2)For any other parcel not subject to paragraph (1), a right-of-way of at least 50 and not greater than 150 feet.
(b)(c)Development proponent means a developer who submits a housing development project application to a local government under the streamlined, ministerial review process pursuant to this chapter.
(c)(d)Extremely low income households has the same meaning as defined in Section 50106 of the Health and Safety Code.
(e)Freeway has the same meaning as defined in Section 332 of the Vehicle Code, except it does not include the portion of a freeway that is an onramp or offramp that serves as a connector between the freeway and other roadways that are not freeways.
(d)(f)Health care expenditures include contributions under Sections 501(c) or (d) or 401(a) of the Internal Revenue Code and payments toward medical care as defined under Section 213(d)(1) of the Internal Revenue Code.
(g)Highway has the same meaning as defined in Section 360 of the Vehicle Code, and includes sidewalks, as defined in Section 555 of the Vehicle Code.
(e)(h)Housing development project has the same meaning as defined in Section 65589.5.
(f)(i)Industrial use means utilities, manufacturing, transportation storage and maintenance facilities, and warehousing uses. uses, and any other use that is a source that is subject to permitting by a district, as defined in Section 39025 of the Health and Safety Code, pursuant to Division 26 (commencing with Section 39000) of the Health and Safety Code or the federal Clean Air Act (42 U.S.C. Sec. 7401 et seq.). Industrial use does not include power any of the following:
(1)Power substations or utility conveyances such as power lines, broadband wires, and pipes.
(2)A use where the only source permitted by a district is an emergency backup generator.
(3)Self-storage for the residents of a building.
(g)(j)Local affordable housing requirement means either of the following:
(1)A local government requirement, as a condition of development of residential units, that a housing development project include a certain percentage of units affordable to, and occupied by, extremely low, very low, lower, or moderate-income households as a condition of development of residential units.
(2)A local government requirement allowing a housing development project to be a use by right if the project includes a certain percentage of units affordable to, and occupied by, extremely low, very low, lower, or moderate-income households as a condition of development of residential units.
(h)(k)Local government means a city, including a charter city, a county, including a charter county, or a city and county, including a charter city and county.
(i)(l)Lower income households has the same meaning as defined in Section 50079.5 of the Health and Safety Code.
(j)(m)Major transit stop has the same meaning as defined in subdivision (b) of Section 21155 of the Public Resources Code.
(n)Minimum efficiency reporting value or MERV means the measurement scale developed by the American Society of Heating, Refrigerating and Air-Conditioning Engineers used to report the effectiveness of air filters.
(k)(o)Moderate-income households means households of persons and families of moderate income, as defined in Section 50093 of the Health and Safety Code.
(l)(p)Multifamily means a property with five or more housing units for sale or for rent.
(m)(q)Neighborhood plan means a specific plan adopted pursuant to Article 8 (commencing with Section 65450) of Chapter 3, or an area plan, precise plan, community plan, urban village plan, or master plan that has been adopted by a local government. plan. To qualify as a neighborhood plan, the plan must have been adopted by a local government before January 1, 2024, and within 25 years of the date that a development proponent submits an application pursuant to this chapter. a neighborhood plan does not include a community plan or plans where the cumulative area covered by the community plans in the jurisdiction is more than one-half of the area of the jurisdiction.
(n)(r)Principally permitted use means a use that that, as of January 1, 2023, or thereafter, may occupy more than one-third of the square footage of designated use on the site and does not require a conditional use permit. permit, except that parking uses are considered principally permitted whether or not they require a conditional use permit.
(s)Regional mall means a site that meets all of the following criteria on the date that a development proponent submits an application pursuant to this chapter:
(1)The permitted uses on the site include at least 250,000 square feet of retail use.
(2)At least two-thirds of the permitted uses on the site are retail uses.
(3)At least two of the permitted retail uses on the site are at least 10,000 square feet.
(o)Side street means a highway, as defined in Section 360 of the Vehicle Code, that is not a freeway, as defined in Section 332 of the Vehicle Code, and that has a right-of-way of at least 25 and fewer than 70 feet. (p)(t)Urban uses means any current or former residential, commercial, public institutional, public park that is surrounded by other urban uses, transit or transportation passenger facility, or retail use, or any combination of those uses.
(q)(u)Use by right means a development project that satisfies both of the following conditions: for which both of the following are true:
(1)The development project does not require is not subject to a conditional use permit, planned unit development permit, or any other discretionary local government review. approval, permit, or review process.
(2)The No aspect of the development project is not a project for purposes of Division 13 (commencing with Section 21000) of the Public Resources Code.
(r)(v)Very low income households has the same meaning as defined in Section 50105 of the Health and Safety Code.
SEC. 2.Section 65912.111 of the Government Code is amended to read:65912.111.A development project shall not be subject to the streamlined, ministerial review process provided by Section 65912.114 unless the development is proposed to be located on a site that satisfies all of the following criteria:
(a)It is located in a zone where office, retail, or parking are a principally permitted use.
(b)It is a legal parcel or parcels that meet either of the following:
(1)It is within a city where the city boundaries include some portion of either an urbanized area or urban cluster, as designated by the United States Census Bureau.
(2)It is in an unincorporated area, and the legal parcel or parcels are wholly within the boundaries of an urbanized area or urban cluster, as designated by the United States Census Bureau.
(c)At least 75 percent of the perimeter of the site adjoins parcels that are developed with urban uses. For purposes of this subdivision, parcels that are only separated by a street or highway street, highway, pedestrian path, or bicycle path shall be considered to be adjoined.
(d)(1)It is not on a site or adjoined to any site where more than one-third of the square footage on the site is dedicated to industrial use.
(2)For purposes of this subdivision, parcels only separated by a street or highway shall be considered to be adjoined.
(3)For purposes of this subdivision, dedicated to industrial use means any of the following:
(A)The square footage is currently being used as an industrial use.
(B)The most recently permitted use of the square footage is an industrial use. use, and the site has not been occupied within the past three years.
(C)The site was designated for industrial use in the latest version of a local governments general plan adopted before January 1, 2022. 2022, and meets either of the following conditions:
(i)Residential uses are not principally permitted on the site.
(ii)The site is not adjoining a parcel with a residential use.
(e)It satisfies the requirements specified in subparagraphs (B) to (K), inclusive, of paragraph (6) of subdivision (a) of Section 65913.4. 65913.4, exclusive of clause (iv) of subparagraph (A) of paragraph (6) of subdivision (a) of Section 65913.4.
(f)The development is not located on a site where either of the following apply:
(1)The development would require the demolition of a historic structure that was placed on a national, state, or local historic register.
(f)It is not an(2)The existing parcel of land or site that is governed under the Mobilehome Residency Law (Chapter 2.5 (commencing with Section 798) of Title 2 of Part 2 of Division 2 of the Civil Code), the Recreational Vehicle Park Occupancy Law (Chapter 2.6 (commencing with Section 799.20) of Title 2 of Part 2 of Division 2 of the Civil Code), the Mobilehome Parks Act (Part 2.1 (commencing with Section 18200) of Division 13 of the Health and Safety Code), or the Special Occupancy Parks Act (Part 2.3 (commencing with Section 18860) of Division 13 of the Health and Safety Code).
(g)For a site within a neighborhood plan area, the site satisfies either of the following conditions:
(1)As of January 1, 2022, there was a the neighborhood plan applicable to the site that permitted multifamily housing development on the site.
(2)As of January 1, 2024, there was a neighborhood plan applicable to the site that permitted multifamily housing development on the site and all of the following occurred:(A)A notice of preparation for the neighborhood plan was issued before January 1, 2022, pursuant to the requirements of Sections 21080.4 and 21092 of the Public Resources Code.(B)The neighborhood plan was adopted on or after January 1, 2022, and before January 1, 2024.(C)The environmental review for the neighborhood plan was completed before January 1, 2024.(h)For a vacant site, the site satisfies both of the following:
(1)It does not contain tribal cultural resources, as defined by Section 21074 of the Public Resources Code, that could be affected by the development that were found pursuant to a consultation as described by Section 21080.3.1 of the Public Resources Code and the effects of which cannot be mitigated pursuant to the process described in Section 21080.3.2 of the Public Resources Code.
(2)It is not within a very high fire hazard severity zone, as indicated on maps adopted by the Department of Forestry and Fire Protection pursuant to Section 4202 of the Public Resources Code or as designated pursuant to subdivisions (a) and (b) of Section 51179.
SEC. 3.Section 65912.112 of the Government Code is amended to read:65912.112.A development project shall not be subject to the streamlined, ministerial review process provided by Section 65912.114 unless the new units created by the development proposal meets project meet all of the following affordability criteria:
(a)One hundred percent of the units within the development project, excluding managers units, shall be dedicated to lower income households at an affordable cost, as defined by Section 50052.5 of the Health and Safety Code, or an affordable rent set in an amount consistent with the rent limits established by the California Tax Credit Allocation Committee.
(b)The units shall be subject to a recorded deed restriction for a period of 55 years for rental units and 45 years for owner-occupied units.
SEC. 4.Section 65912.113 of the Government Code is amended to read:65912.113.A development project shall not be subject to the streamlined, ministerial review process provided by Section 65912.114 unless the development proposal meets all of the following objective development standards:
(a)The development shall be a multifamily housing development project.
(b)The residential density for the development will meet or exceed the applicable density deemed appropriate to accommodate housing for lower income households in that jurisdiction as specified in paragraph (3) of subdivision (c) of Section 65583.2.
(c)(1)The development proponent shall complete a phase I environmental assessment, as defined in Section 78090 of the Health and Safety Code.(2)If a recognized environmental condition is found, the development proponent shall undertake a preliminary endangerment assessment, as defined in Section 78095 of the Health and Safety Code, prepared by an environmental assessor to determine the existence of any release of a hazardous substance on the site and to determine the potential for exposure of future occupants to significant health hazards from any nearby property or activity.(A)If a release of a hazardous substance is found to exist on the site, the release shall be removed, or any significant effects of the release shall be mitigated to a level of insignificance in compliance with current state and federal requirements.(B)If a potential for exposure to significant hazards from surrounding properties or activities is found to exist, the effects of the potential exposure shall be mitigated to a level of insignificance in compliance with current state and federal requirements. (d)None of the(c)For any housing on the site is located within 500 feet of a freeway, as defined in Section 332 of the Vehicle Code. habitable areas of the building shall provide air filtration media for outside and return air that provide a minimum efficiency reporting value of 13.
(e)None of the(d)For any housing on the site is located within 3,200 feet of a facility that actively extracts or refines oil or natural gas. gas, habitable areas of the building shall provide air filtration media for outside and return air that provide a minimum efficiency reporting value of 13.
(f)(e)The development will meet the following objective zoning standards, objective subdivision standards, and objective design review standards:
(1)The applicable objective standards shall be those for the zone that allows residential use at a greater density between the following:
(A)The existing zoning designation for the parcel if existing zoning allows multifamily residential use.
(B)The zoning designation for the closest parcel that allows residential use at a density that meets the requirements of subdivision (b).
(2)The applicable objective standards shall be those in effect at the time that the development application is submitted to the local government pursuant to this article.
(f)For any project that is the conversion of the use of an existing nonresidential use building to residential use, the local government shall not require the provision of common open space beyond what is already existing on the project site.
(g)For purposes of this section, objective zoning standards, objective subdivision standards, and objective design review standards mean standards that involve no personal or subjective judgment by a public official and are uniformly verifiable by reference to an external and uniform benchmark or criterion available and knowable by both the development applicant or proponent and the public official before submittal. These standards may be embodied in alternative objective land use specifications adopted by a city or county, and may include, but are not limited to, housing overlay zones, specific plans, inclusionary zoning ordinances, and density bonus ordinances, subject to the following:
(1)A development shall be deemed consistent with the objective zoning standards related to housing density, as applicable, if the density proposed is compliant with the maximum density allowed within that land use designation, notwithstanding any specified maximum unit allocation that may result in fewer units of housing being permitted.
(2)In the event that objective zoning, general plan, subdivision, or design review standards are mutually inconsistent, a development shall be deemed consistent with the objective zoning and subdivision standards pursuant to this section if the development is consistent with the standards set forth in the general plan.
SEC. 5.Section 65912.114 of the Government Code is amended to read:65912.114.(a)(1)If the A local government determines that shall determine whether a development submitted pursuant to this article is consistent or inconsistent with the objective planning standards specified in this article, it shall approve the development. article within the following timeframes:
(A)Within 60 days of submittal of the development proposal to the local government if the development contains 150 or fewer housing units.
(B)Within 90 days of submittal of the development proposal to the local government if the development contains more than 150 housing units.
(C)Within 30 days of submittal of any development proposal that was resubmitted to address written feedback provided by the local government pursuant to paragraph (2).
(2)If a local government determines that a development submitted pursuant to this article is in conflict with any of the objective planning standards specified in this article, it shall provide the development proponent written documentation of which proponent, in writing, with an exhaustive list of the standard or standards the development conflicts with, and an explanation for the reason or reasons the development conflicts with that standard or standards, within the following timeframes: timeframes specified in paragraph (1).
(A)Within 60 days of submittal of the development proposal to the local government if the development contains 150 or fewer housing units.(B)Within 90 days of submittal of the development proposal to the local government if the development contains more than 150 housing units.(3)Once the local government determines that a development submitted pursuant to this article is consistent with the objective planning standards specified in this article, it shall approve the development within the following timeframes:
(A)Within 90 days of submittal of the development proposal to the local government if the development contains 150 or fewer housing units.
(B)Within 180 days of submittal of the development proposal to the local government if the development contains more than 150 housing units.
(b)(4)If the local government fails to provide the required documentation pursuant to subdivision (a), paragraph (2), the development shall be deemed to satisfy the required objective planning standards.
(c)(b)(1)For purposes of this section, a development is consistent with the objective planning standards if there is substantial evidence that would allow a reasonable person to conclude that the development is consistent with the objective planning standards.
(2)For purposes of this section, a development is not in conflict with the objective planning standards solely on the basis that application materials are not included, if the application contains substantial evidence that would allow a reasonable person to conclude that the development is consistent with the objective planning standards.
(d)(c)The determination of whether a proposed project submitted pursuant to this section is or is not in conflict with the objective planning standards is not a project as defined in Section 21065 of the Public Resources Code.
(e)(d)Design review of the development may be conducted by the local governments planning commission or any equivalent board or commission responsible for review and approval of development projects, or the city council or board of supervisors, as appropriate. design review. That design review shall be objective and be strictly focused on assessing compliance with criteria required for streamlined, ministerial review of projects, as well as any reasonable objective design standards published and adopted by ordinance or resolution by a local jurisdiction before submittal of the development to the local government, and shall be broadly applicable to developments within the jurisdiction. That design review shall be completed as follows and shall not in any way inhibit, chill, or preclude the ministerial approval provided by this section or its effect, as applicable: section.
(1)Within 90 days of submittal of the development proposal to the local government pursuant to this section if the development contains 150 or fewer housing units.(2)Within 180 days of submittal of the development proposal to the local government pursuant to this section if the development contains more than 150 housing units.(e)If a development is located within an area of the coastal zone that is not excluded under paragraph (6) of subdivision (a) of Section 65913.4, the development shall require a coastal development permit pursuant to Chapter 7 (commencing with Section 30600) of Division 20 of the Public Resources Code. A public agency with coastal development permitting authority shall approve a coastal development permit if it determines that the development is consistent with all objective standards of the local governments certified local coastal program or, for areas that are not subject to a fully certified local coastal program, the certified land use plan of that area.
(f)(1)A development proposed pursuant to this article shall be eligible for a density bonus, incentives or concessions, waivers or reductions of development standards, and parking ratios pursuant to Section 65915.(2)The utilization by a development proponent of incentives, concessions, and waivers or reductions of development standards allowed pursuant to Section 65915 shall not cause the project to be subject to a local discretionary government review process, or be considered a project under Division 13 (commencing with Section 21000) of the Public Resources Code, even if that incentive, concession, or waiver or reduction of development standards is not specified in a local ordinance.
(3)For purposes of this section, receipt of any density bonus, concession, incentive, waiver or reduction of development standards, and parking ratios to which the applicant is entitled under Section 65915 shall not constitute a basis to find the project inconsistent with the local coastal program.
(g)Any fee, as defined in Section 66000, imposed on a development proposed pursuant to this article shall be entitled to a credit for existing uses that are demolished as part of the development at the rate established by the local government for those existing uses.
(g)(h)The local government shall ensure that the project satisfies the requirements specified in Article 2 (commencing with Section 66300.5) of Chapter 12, regardless of whether the development is within or not within an affected city or within or not within an affected county.
(h)(i)If the development is consistent with all objective subdivision standards in the local subdivision ordinance, an application for a subdivision pursuant to the Subdivision Map Act (Division 2 (commencing with Section 66410)) shall be exempt from the requirements of the California Environmental Quality Act (Division 13 (commencing with Section 21000) of the Public Resources Code).
(i)(j)A local government may, by ordinance adopted to implement this article, exempt a parcel from this section before a development proponent submits a development application on a parcel pursuant to this article if the local government makes written findings establishing all of the following:
(1)The local government has identified one or more parcels that meet the criteria described in subdivisions (b) through (f) of Section 65912.111.
(2)(A)If a parcel identified in paragraph (1) would not otherwise be eligible for development pursuant to this chapter, the implementing ordinance authorizes the parcel to be developed pursuant to the requirements of this chapter. A parcel reclassified for development pursuant to this subparagraph shall be suitable for residential development. For purposes of this subparagraph, a parcel suitable for residential development shall have the same meaning as land suitable for residential development, as defined in Section 65583.2.
(B)If a parcel identified in paragraph (1) would otherwise be eligible for development pursuant to this chapter, the implementing ordinance authorizes the parcel to be developed ministerially at residential densities above the residential density required in subdivision (b) of Section 65912.113.
(3)The substitution of the parcel or parcels identified in this subdivision for parcels reclassified pursuant to paragraph (2) will result in all of the following:
(A)No net loss of the total potential residential capacity in the jurisdiction relative to the total capacity that existed in the jurisdiction through the combined effect of this chapter and local law as of the date of the adoption of the ordinance. In making the no net loss calculation specified by this subparagraph, the local government need only factor in the parcels substituted and reclassified pursuant to this subdivision.
(B)No net loss of the total potential residential capacity of housing affordable to lower income households in the jurisdiction relative to the total capacity that existed in the jurisdiction through the combined effect of this chapter and local law as of the date of the adoption of the ordinance. In making the no net loss calculation specified by this subparagraph, the local government need only factor in the parcels substituted and reclassified pursuant to this subdivision.
(C)Affirmative furthering of fair housing.
(4)A parcel or parcels reclassified for development pursuant to subparagraph (A) of paragraph (2) shall be eligible for development pursuant to this chapter notwithstanding any contrary provision of the local governments charter, general plan, or ordinances, and a parcel or parcels reclassified for development pursuant to subparagraph (B) of paragraph (2) shall be developed ministerially at the densities and heights specified in the ordinance notwithstanding any contrary provision of the local governments charter, general plan, or ordinances.
(5)The local government has completed all of the rezonings required pursuant to subdivision (c) of Section 65583 for the sixth revision of its housing element.
(6)The local government has designated on its zoning maps which parcels have been exempted from this chapter and which parcels have been reclassified for development pursuant to this chapter. This information shall be made publicly available through the local governments internet website.
(k)(1)The local government shall, as a condition of approval of the development, require the development proponent to complete a phase I environmental assessment, as defined in Section 78090 of the Health and Safety Code.
(2)If a recognized environmental condition is found, the development proponent shall undertake a preliminary endangerment assessment, as defined in Section 78095 of the Health and Safety Code, prepared by an environmental assessor to determine the existence of any release of a hazardous substance on the site and to determine the potential for exposure of future occupants to significant health hazards from any nearby property or activity.
(A)If a release of a hazardous substance is found to exist on the site, before the local government issues a certificate of occupancy, the release shall be removed, or any significant effects of the release shall be mitigated to a level of insignificance in compliance with current state and federal requirements.
(B)If a potential for exposure to significant hazards from surrounding properties or activities is found to exist, before the local government issues a certificate of occupancy, the effects of the potential exposure shall be mitigated to a level of insignificance in compliance with current state and federal requirements.
(j)(l)A local governments approval of a development pursuant to this section shall, notwithstanding any other law, be subject to the expiration timeframes specified in subdivision (f) (g) of Section 65913.4.
(k)(m)Any proposed modifications to a development project approved pursuant to this section shall be undertaken pursuant to subdivision (g) (h) of Section 65913.4.
(l)(n)A local government shall not adopt or impose any requirement, including, but not limited to, increased fees or inclusionary housing requirements, that applies to a project solely or partially on the basis that the project is eligible to receive streamlined, ministerial review pursuant to this section.
(m)(o)A local government shall issue a subsequent permit required for a development approved under this section pursuant to paragraph (2) of subdivision (h) (i) of Section 65913.4.
(n)(p)A public improvement that is necessary to implement a development that is approved pursuant to this section shall be undertaken pursuant to paragraph (3) of subdivision (h) (i) of Section 65913.4.
(o)(q)A local government may adopt an ordinance to implement the provisions of this article. An ordinance adopted to implement this section shall not be considered a project under Division 13 (commencing with Section 21000) of the Public Resources Code.
SECTION 1.SEC. 6.Section 65912.121 of the Government Code is amended to read:65912.121.A development project shall not be subject to the streamlined, ministerial review process provided by Section 65912.124 unless the development project is on a site that satisfies all of the following criteria:
(a)It is located within a zone where office, retail, or parking are principally permitted use.
(b)It is located on a legal parcel, or parcels, that meet either of the following:
(1)It is within a city where the city boundaries include some portion of either an urbanized area or urban cluster, as designated by the United States Census Bureau.
(2)It is in an unincorporated area, and the legal parcel, or parcels, are wholly within the boundaries of an urbanized area or urban cluster, as designated by the United States Census Bureau.
(c)The project site abuts complies with either of the following:
(1)The project site abuts a commercial corridor and has a frontage along the commercial corridor of a minimum of 50 feet.
(2)The project site is an existing office building.
(d)The site is not greater than 20 acres. acres, unless the site is a regional mall, in which case the site is not greater than 100 acres.
(e)At least 75 percent of the perimeter of the site adjoins parcels that are developed with urban uses. For purposes of this subdivision, parcels that are only separated by a street or highway street, highway, pedestrian path, or bicycle path shall be considered to be adjoined.
(f)(1)It is not on a site or adjoined to any site where more than one-third of the square footage on the site is dedicated to industrial use.
(2)For purposes of this subdivision, parcels only separated by a street or highway shall be considered to be adjoined.
(3)For purposes of this subdivision, dedicated to industrial use means any of the following:
(A)The square footage is currently being used as an industrial use.
(B)The most recently permitted use of the square footage is an industrial use. use, and the site has not been occupied within the past three years.
(C)The site was designated for industrial use in the latest version of a local governments general plan adopted before January 1, 2022. 2022, and meets either of the following conditions:
(i)Residential uses are not principally permitted on the site.
(ii)The site is not adjoining a parcel with a residential use.
(g)It satisfies the requirements specified in subparagraphs (B) to (K), inclusive, of paragraph (6) of subdivision (a) of Section 65913.4. 65913.4, exclusive of clause (iv) of subparagraph (A) of paragraph (6) of subdivision (a) of Section 65913.4.
(h)The development is not located on a site where any of the following apply:
(1)The development would require the demolition of the following types of housing:
(A)Housing that is subject to a recorded covenant, ordinance, or law that restricts rents to levels affordable to persons and families of moderate, low, or very low income.
(B)Housing that is subject to any form of rent or price control through a public entitys valid exercise of its police power.
(C)Housing that has been occupied by tenants within the past 10 years, excluding any managers units.
(2)The site was previously used for permanent housing that was occupied by tenants, excluding any managers units, that was demolished within 10 years before the development proponent submits an application under this article.
(3)The development would require the demolition of a historic structure that was placed on a national, state, or local historic register.
(4)The property contains one to four dwelling units.
(5)The property is vacant and zoned for housing but not for multifamily residential use.
(6)The existing parcel of land or site is governed under the Mobilehome Residency Law (Chapter 2.5 (commencing with Section 798) of Title 2 of Part 2 of Division 2 of the Civil Code), the Recreational Vehicle Park Occupancy Law (Chapter 2.6 (commencing with Section 799.20) of Title 2 of Part 2 of Division 2 of the Civil Code), the Mobilehome Parks Act (Part 2.1 (commencing with Section 18200) of Division 13 of the Health and Safety Code), or the Special Occupancy Parks Act (Part 2.3 (commencing with Section 18860) of Division 13 of the Health and Safety Code).
(i)For a site within a neighborhood plan area, the site satisfies either of the following conditions:
(1)As of January 1, 2022, there was a the neighborhood plan applicable to the site that permitted multifamily housing development on the site.
(2)As of January 1, 2024, there was a neighborhood plan applicable to the site that permitted multifamily housing development on the site and all of the following occurred:(A)A notice of preparation for the neighborhood plan was issued before January 1, 2022, pursuant to the requirements of Sections 21080.4 and 21092 of the Public Resources Code.(B)The neighborhood plan was adopted on or after January 1, 2022, and before January 1, 2024.(C)The environmental review for the neighborhood plan was completed before January 1, 2024.(j)For a vacant site, the site satisfies both of the following:
(1)It does not contain tribal cultural resources, as defined by Section 21074 of the Public Resources Code, that could be affected by the development that were found pursuant to a consultation as described by Section 21080.3.1 of the Public Resources Code and the effects of which cannot be mitigated pursuant to the process described in Section 21080.3.2 of the Public Resources Code.
(2)It is not within a very high fire hazard severity zone, as indicated on maps adopted by the Department of Forestry and Fire Protection pursuant to Section 4202 of the Public Resources Code or as designated pursuant to subdivisions (a) and (b) of Section 51179.
SEC. 7.Section 65912.122 of the Government Code is amended to read:65912.122.A development project shall not be subject to the streamlined, ministerial review process provided by Section 65912.124 unless the new housing units created by the development project meets meet all of the following affordability criteria:
(a)(1)A rental housing development shall include either of the following:
(A)Eight percent of the base units for very low income households and 5 percent of the units for extremely low income households.
(B)Fifteen percent of the base units for lower income households.
(2)The development proponent shall agree to, and the local government shall ensure, the continued affordability of all affordable rental units included pursuant to this subdivision for 55 years. Rents shall be set at an affordable rent, as defined in Section 50053 of the Health and Safety Code.
(b)(1)An owner-occupied housing development shall include either of the following:
(A)Thirty percent of the base units must be offered at an affordable housing cost, as defined in Section 50052.5 of the Health and Safety Code, to moderate-income households.
(B)Fifteen percent of the base units must be offered at an affordable housing cost, as defined in Section 50052.5 of the Health and Safety Code, to lower income households.
(2)The development proponent shall agree to, and the local government shall ensure, the continued affordability of all affordable ownership units for a period of 45 years.
(c)If the local government has a local affordable housing requirement, the housing development project shall comply with all of the following:
(1)The development project shall include the percentage of affordable units required by this section or the local requirement, whichever is higher.
(2)The development project shall meet the lowest income targeting in either policy. affordability level of a local affordable housing requirement if it is a deeper affordable level than required by this section.
(3)If Notwithstanding paragraph (1), if the local affordable housing requirement requires greater than 15 percent of the units to be dedicated for lower income households and does not require the inclusion of units affordable to very low and extremely low income households, then the rental housing development shall do both of the following:
(A)Include 8 percent of the units for very low income households and 5 percent of the units for extremely low income households.
(B)Fifteen percent Include an amount of units affordable to lower income households shall be subtracted from the percentage of that is 15 percentage points fewer than the percentage of units required by the local policy at the highest required affordability level. policy.
(d)Affordable units in the development project shall have the same bedroom and bathroom count ratio as the market rate units, be equitably distributed within the project, and have the same type or quality of appliances, fixtures, and finishes.
SEC. 8.Section 65912.123 of the Government Code is amended to read:65912.123.A development project shall not be subject to the streamlined, ministerial review process provided by Section 65912.124 unless the development project meets all of the following objective development standards:
(a)The development shall be a multifamily housing development project.
(b)The residential density for the development development, prior to the award of any eligible density bonus pursuant to Section 65915, shall be determined as follows:
(1)In a metropolitan jurisdiction, as determined pursuant to subdivisions (d) and (e) of Section 65583.2, the allowable residential density for the development shall meet or exceed be the greater of the following:
(A)The maximum allowable residential density density, as defined in paragraph (6) of subdivision (o) of Section 65915, allowed on the parcel by the local government.
(B)For sites of less than one acre in size, 30 units per acre.
(C)For sites of one acre in size or greater located on a commercial corridor of less than 100 feet in width, 40 units per acre.
(D)For sites of one acre in size or greater located on a commercial corridor of 100 feet in width or greater, 60 units per acre.
(E)Notwithstanding subparagraph (B), (C), or (D), for sites within one-half mile of a major transit stop, 80 units per acre.
(2)In a jurisdiction that is not a metropolitan jurisdiction, as determined pursuant to subdivisions (d) and (e) of Section 65583.2, the allowable residential density for the development shall meet or exceed be the greater of the following:
(A)The maximum allowable residential density density, as defined in paragraph (6) of subdivision (o) of Section 65915, allowed on the parcel by the local government.
(B)For sites of less than one acre in size, 20 units per acre.
(C)For sites of one acre in size or greater located on a commercial corridor of less than 100 feet in width, 30 units per acre.
(D)For sites of one acre in size or greater located on a commercial corridor of 100 feet in width or greater, 50 units per acre.
(E)Notwithstanding subparagraph (B), (C), or (D), for sites within one-half mile of a major transit stop, 70 units per acre.
(3)The development project shall be developed at a density that is 75 percent or greater of the applicable allowable residential density contained in subparagraphs (B) to (E), inclusive, of paragraph (1) or subparagraphs (B) to (E), inclusive, of paragraph (2), as applicable.
(4)Notwithstanding paragraphs (1) and (2), a development project shall not be subject to any density limitation if the development project is a conversion of existing buildings into residential use, unless the development project includes additional new square footage that is more than 20 percent of the overall square footage of the project.
(c)The height limit applicable to the housing development shall be the greater of the following:
(1)The height allowed on the parcel by the local government.
(2)For sites on a commercial corridor of less than 100 feet in width, 35 feet.
(3)For sites on a commercial corridor of 100 feet in width or greater, 45 feet.
(4)Notwithstanding paragraphs (2) and (3), 65 feet for sites that meet all of the following criteria:
(A)They are within one-half mile of a major transit stop.
(B)They are within a city with a population of greater than 100,000.
(C)They are not within a coastal zone, as defined in Division 20 (commencing with Section 30000) of the Public Resources Code.
(d)The property meets the following setback standards:
(1)For the portion of the property that fronts a commercial corridor, the following shall occur:
(A)No setbacks shall be required.
(B)All parking must be set back at least 25 feet.
(C)On the ground floor, a building or buildings must abut within 10 feet of the property line highway for at least 80 percent of the frontage.
(2)For the portion of the property that fronts a side street, a building or buildings must abut within 10 feet of the property line for at least 60 percent of the frontage. (3)(2)For the portion of the property that abuts an adjoining property that also abuts the same commercial corridor as the property, no setbacks are required unless the adjoining property contains a residential use that was constructed prior to the enactment of this chapter, in which case the requirements of subparagraph (A) of paragraph (4) apply.
(4)(3)For the portion of the property line that does not abut or lie within a commercial corridor, a side street, or an adjoining property that also abuts the same commercial corridor as the property, the following shall occur:
(A)Along property lines that abut a property that contains a residential use, the following shall occur:
(i)The ground floor of the development project shall be set back at 10 feet. The amount required to be set back may be decreased by the local government.
(ii)Starting with the second floor of the property, each subsequent floor of the development project shall be stepped back in an amount equal to seven feet multiplied by the floor number. For purposes of this paragraph, the ground floor counts as the first floor. The amount required to be stepped back may be decreased by the local government.
(B)Along property lines that abut a property that does not contain a residential use, the development shall be set back 15 feet. The amount required to be stepped back may be decreased by the local government.
(e)No parking shall be required, except that this article shall not reduce, eliminate, or preclude the enforcement of any requirement imposed on a new multifamily residential or nonresidential development to provide bicycle parking, electric vehicle supply equipment installed parking spaces, or parking spaces that are accessible to persons with disabilities that would have otherwise applied to the development if this article did not apply.
(f)(1)The development proponent shall complete a phase I environmental assessment, as defined in Section 78090 of the Health and Safety Code.(2)If a recognized environmental condition is found, the development proponent shall undertake a preliminary endangerment assessment, as defined in Section 78095 of the Health and Safety Code, prepared by an environmental assessor to determine the existence of any release of a hazardous substance on the site and to determine the potential for exposure of future occupants to significant health hazards from any nearby property or activity.(A)If a release of a hazardous substance is found to exist on the site, the release shall be removed, or any significant effects of the release shall be mitigated to a level of insignificance in compliance with current state and federal requirements.(B)If a potential for exposure to significant hazards from surrounding properties or activities is found to exist, the effects of the potential exposure shall be mitigated to a level of insignificance in compliance with current state and federal requirements. (g)None of the(f)For any housing on the site is located within 500 feet of a freeway, as defined in Section 332 of the Vehicle Code. regularly occupied areas of the building shall provide air filtration media for outside and return air that provide a minimum efficiency reporting value of 13.
(h)None of the(g)For any housing on the site is located within 3,200 feet of a facility that actively extracts or refines oil or natural gas. gas, regularly occupied areas of the building shall provide air filtration media for outside and return air that provide a minimum efficiency reporting value of 13.
(i)(h)(1)The development proponent shall provide written notice of the pending application to each commercial tenant on the parcel when the application is submitted.
(2)The development proponent shall provide relocation assistance to each eligible commercial tenant located on the site as follows:
(A)For a commercial tenant operating on the site for at least one year but less than five years, the relocation assistance shall be equivalent to six months rent.
(B)For a commercial tenant operating on the site for at least 5 years but less than 10 years, the relocation assistance shall be equivalent to nine months rent.
(C)For a commercial tenant operating on the site for at least 10 years but less than 15 years, the relocation assistance shall be equivalent to 12 months rent.
(D)For a commercial tenant operating on the site for at least 15 years but less than 20 years, the relocation assistance shall be equivalent to 15 months rent.
(E)For a commercial tenant operating on the site for at least 20 years, the relocation assistance shall be equivalent to 18 months rent.
(3)The relocation assistance shall be provided to an eligible commercial tenant upon expiration of the lease of that commercial tenant.
(4)For purposes of this subdivision, a commercial tenant is eligible for relocation assistance if the commercial tenant meets all of the following criteria:
(A)The commercial tenant is an independently owned and operated business with its principal office located in the county in which the property on the site that is leased by the commercial tenant is located.
(B)The commercial tenants lease expired and was not renewed by the property owner.
(C)The commercial tenants lease expired within the three years following the development proponents submission of the application for a housing development pursuant to this article.
(D)The commercial tenant employs 20 or fewer employees and has annual average gross receipts under one million dollars ($1,000,000) for the three-taxable-year period ending with the taxable year that precedes the expiration of their lease.
(E)The commercial tenant is still in operation on the site at the time of the expiration of its lease.
(5)Notwithstanding paragraph (4), for purposes of this subdivision, a commercial tenant is ineligible for relocation assistance if the commercial tenant meets both of the following criteria:
(A)The commercial tenant entered into a lease on the site after the development proponents submission of the application for a housing development pursuant to this article.
(B)The commercial tenant had not previously entered into a lease on the site.
(6)(A)The commercial tenant shall utilize the funds provided by the development proponent to relocate the business or for costs of a new business.
(B)Notwithstanding paragraph (2), if the commercial tenant elects not to use the funds provided as required by subparagraph (A), the development proponent shall provide only assistance equal to three months rent, regardless of the duration of the commercial tenants lease.
(7)For purposes of this subdivision, monthly rent is equal to one-twelfth of the total amount of rent paid by the commercial tenant in the last 12 months.
(i)For any project that is the conversion of an existing building for nonresidential use building to residential use, the local government shall not require the provision of common open space beyond what is required for the existing project site.
(j)Other objective Objective zoning standards, objective subdivision standards, and objective design review standards not specified elsewhere in this section, as follows:
(1) The applicable objective standards shall be those for the closest zone in the city, county, or city and county that allows multifamily residential use at the residential density determined pursuant to subdivision (b). If no zone exists that allows the residential density determined pursuant to subdivision (b), the applicable objective standards shall be those for the zone that allows the greatest density within the city, county, or city and county.
(2)The applicable objective standards shall be those in effect at the time that the development application is submitted to the local government pursuant to this article.
(3)The objective standards shall not preclude a development from being at the residential density required pursuant to paragraphs (1) and (2) of subdivision (b) and shall not require the development to reduce unit size to meet the objective standards.
(3)(4)The applicable objective standards may include a requirement that up to one-half of the ground floor of the housing development project be dedicated to retail use.
(4)(5)For purposes of this section, objective zoning standards, objective subdivision standards, and objective design review standards mean standards that involve no personal or subjective judgment by a public official and are uniformly verifiable by reference to an external and uniform benchmark or criterion available and knowable by both the development applicant or proponent and the public official before submittal. These standards may be embodied in alternative objective land use specifications adopted by a city or county, and may include, but are not limited to, housing overlay zones, specific plans, inclusionary zoning ordinances, and density bonus ordinances. In the event that objective zoning, general plan, subdivision, or design review standards are mutually inconsistent, a development shall be deemed consistent with the objective zoning and subdivision standards pursuant to this subdivision if the development is consistent with the standards set forth in the general plan.
SEC. 9.Section 65912.124 of the Government Code is amended to read:65912.124.(a)(1)If the A local government determines that shall determine whether a development submitted pursuant to this article is consistent or is not consistent with the objective planning standards specified in this article, it shall approve the development. article within the following timeframes:
(A)Within 60 days of submittal of the development proposal to the local government if the development contains 150 or fewer housing units.
(B)Within 90 days of submittal of the development proposal to the local government if the development contains more than 150 housing units.
(C)Within 30 days of submittal of any development proposal that was resubmitted to address written feedback provided by the local government pursuant to this subdivision.
(2)If a local government determines that a development submitted pursuant to this article is in conflict with any of the objective planning standards specified in this article, it shall provide the development proponent written documentation of which proponent, in writing, with an exhaustive list of the standard or standards the development conflicts with, and an explanation for the reason or reasons the development conflicts with that standard or standards, within the following timeframes: timeframes specified in paragraph (1).
(A)Within 60 days of submittal of the development proposal to the local government if the development contains 150 or fewer housing units.(B)Within 90 days of submittal of the development proposal to the local government if the development contains more than 150 housing units.(3)Once the local government determines that a development submitted pursuant to this article is consistent with the objective planning standards specified in this article, it shall approve the development within the following timeframes:
(A)Within 90 days of submittal of the development proposal to the local government if the development contains 150 or fewer housing units.
(B)Within 180 days of submittal of the development proposal to the local government if the development contains more than 150 housing units.
(b)(4)If the local government fails to provide the required documentation pursuant to subdivision (a), paragraph (2), the development shall be deemed to satisfy the required objective planning standards.
(c)(b)(1)For purposes of this section, a development is consistent with the objective planning standards if there is substantial evidence that would allow a reasonable person to conclude that the development is consistent with the objective planning standards.
(2)For purposes of this section, a development is not in conflict with the objective planning standards solely on the basis that application materials are not included, if the application contains substantial evidence that would allow a reasonable person to conclude that the development is consistent with the objective planning standards.
(d)(c)The determination of whether a proposed project submitted pursuant to this section is or is not in conflict with the objective planning standards is not a project as defined in Section 21065 of the Public Resources Code.
(e)(d)Design review of the development may be conducted by the local governments planning commission or any equivalent board or commission responsible for review and approval of development projects, or the city council or board of supervisors, as appropriate. design review. That design review shall be objective and be strictly focused on assessing compliance with criteria required for streamlined, ministerial review of projects, as well as any reasonable objective design standards published and adopted by ordinance or resolution by a local jurisdiction before submittal of the development to the local government, and shall be broadly applicable to developments within the jurisdiction. That design review shall be completed as follows and shall not in any way inhibit, chill, or preclude the ministerial approval provided by this section or its effect, as applicable: section.
(1)Within 90 days of submittal of the development proposal to the local government pursuant to this section if the development contains 150 or fewer housing units.(2)Within 180 days of submittal of the development proposal to the local government pursuant to this section if the development contains more than 150 housing units.(e)If a development is located within an area of the coastal zone that is not excluded under paragraph (6) of subdivision (a) of Section 65913.4, the development shall require a coastal development permit pursuant to Chapter 7 (commencing with Section 30600) of Division 20 of the Public Resources Code. A public agency with coastal development permitting authority shall approve a coastal development permit if it determines that the development is consistent with all objective standards of the local governments certified local coastal program or, for areas that are not subject to a fully certified local coastal program, the certified land use plan of that area.
(f)(1)A housing development proposed pursuant to this article shall be eligible for a density bonus, incentives or concessions, waivers or reductions of development standards, and parking ratios pursuant to Section 65915, except that the project shall not use a concession to reduce a local government requirement for the provision of ground floor retail that is consistent with the allowance contained in paragraph (3) of subdivision (j) of Section 65912.123.(2)A development proponent may use incentives, concessions, and waivers or reductions of development standards allotted pursuant to subdivisions (d) and (e) of Section 65915 to deviate from the objective standards contained in subdivision (c) and paragraphs (2) and (3) of subdivision (d) of Section 65912.123.
(3)The utilization by a development proponent of incentives, concessions, and waivers or reductions of development standards allowed pursuant to Section 65915 shall not cause the project to be subject to a local discretionary government review process, or be considered a project under Division 13 (commencing with Section 21000) of the Public Resources Code, even if that incentive, concession, or waiver or reduction of development standards is not specified in a local ordinance.
(4)For purposes of this section, receipt of any density bonus, concession, incentive, waiver or reduction of development standards, and parking ratios to which the applicant is entitled under Section 65915 shall not constitute a basis to find the project inconsistent with the local coastal program.
(g)Any fee, as defined in Section 66000, imposed on a development proposed pursuant to this article shall be entitled to a credit for existing uses that are demolished as part of the development at the rate established by the local government for those existing uses.
(g)(h)The local government shall ensure that the project satisfies the requirements specified in Article 2 (commencing with Section 66300.5) of Chapter 12, regardless of whether the development is within or not within an affected city or within or not within an affected county.
(h)(i)If the development is consistent with all objective subdivision standards in the local subdivision ordinance, an application for a subdivision pursuant to the Subdivision Map Act (Division 2 (commencing with Section 66410)) shall be exempt from the requirements of the California Environmental Quality Act (Division 13 (commencing with Section 21000) of the Public Resources Code).
(i)(j)A local government may, by ordinance adopted to implement this article, exempt a parcel from this section before a development proponent submits a development application on a parcel pursuant to this article if the local government makes written findings establishing all of the following:
(1)The local government has identified a parcel or parcels that meet the criteria described in subdivisions (b) and (e) to (h), inclusive, of Section 65912.121.
(2)(A)If a parcel identified in paragraph (1) would not otherwise be eligible for development pursuant to this chapter, the implementing ordinance authorizes the parcel to be developed pursuant to the requirements of this chapter. A parcel reclassified for development pursuant to this subparagraph shall be suitable for residential development. For purposes of this subparagraph, a parcel suitable for residential development shall have the same meaning as land suitable for residential development, as defined in Section 65583.2.
(B)If a parcel identified in paragraph (1) would otherwise be eligible for development pursuant to this chapter, the implementing ordinance authorizes the parcel to be developed ministerially at residential densities above the residential density required in subdivision (b) of Section 65912.123 and heights required in subdivision (c) of Section 65912.123.
(3)The substitution of the parcel or parcels identified in this subdivision for parcels reclassified pursuant to paragraph (2) will result in all of the following:
(A)No net loss of the total potential residential capacity in the jurisdiction relative to the total capacity that existed in the jurisdiction through the combined effect of local and state law as of the date of the adoption of the ordinance. In making the no net loss calculation specified by this subparagraph, the local government need only factor in the parcels substituted and reclassified pursuant to this subdivision.
(B)No net loss of the total potential residential capacity of housing affordable to lower income households in the jurisdiction relative to the total capacity that existed in the jurisdiction through the combined effect of this chapter and local law as of the date of the adoption of the ordinance. In making the no net loss calculation specified by this subparagraph, the local government need only factor in the parcels substituted and reclassified pursuant to this subdivision.
(C)Affirmative furthering of fair housing.
(4)A parcel or parcels reclassified for development pursuant to subparagraph (A) of paragraph (2) shall be eligible for development pursuant to this chapter notwithstanding any contrary provision of the local governments charter, general plan, or ordinances, and a parcel or parcels reclassified for development pursuant to subparagraph (B) of paragraph (2) shall be developed ministerially at the densities and heights specified in the ordinance notwithstanding any contrary provision of the local governments charter, general plan, or ordinances.
(5)The local government has completed all of the rezonings required pursuant to subdivision (c) of Section 65583 for the sixth revision of its housing element.
(6)The local government has designated on its zoning maps which parcels have been exempted from this chapter and which parcels have been reclassified for development pursuant to this chapter. This information must be made publicly available through the local governments internet website.
(k)(1)The local government shall, as a condition of approval of the development, require the development proponent to complete a phase I environmental assessment, as defined in Section 78090 of the Health and Safety Code.
(2)If a recognized environmental condition is found, the development proponent shall undertake a preliminary endangerment assessment, as defined in Section 78095 of the Health and Safety Code, prepared by an environmental assessor to determine the existence of any release of a hazardous substance on the site and to determine the potential for exposure of future occupants to significant health hazards from any nearby property or activity.
(A)If a release of a hazardous substance is found to exist on the site, before the local government issues a certificate of occupancy, the release shall be removed, or any significant effects of the release shall be mitigated to a level of insignificance in compliance with current state and federal requirements.
(B)If a potential for exposure to significant hazards from surrounding properties or activities is found to exist, before the local government issues a certificate of occupancy, the effects of the potential exposure shall be mitigated to a level of insignificance in compliance with current state and federal requirements.
(j)(l)A local governments approval of a development pursuant to this section shall, notwithstanding any other law, be subject to the expiration timeframes specified in subdivision (f) (g) of Section 65913.4.
(k)(m)Any proposed modifications to a development project approved pursuant to this section shall be undertaken pursuant to subdivision (g) (h) of Section 65913.4.
(l)(n)A local government shall not adopt or impose any requirement, including, but not limited to, increased fees or inclusionary housing requirements, that applies to a project solely or partially on the basis that the project is eligible to receive streamlined, ministerial review pursuant to this section.
(m)(o)A local government shall issue a subsequent permit required for a development approved under this section pursuant to paragraph (2) of subdivision (h) of Section 65913.4.
(n)(p)A public improvement that is necessary to implement a development that is approved pursuant to this section shall be undertaken pursuant to paragraph (3) of subdivision (h) (i) of Section 65913.4.
(o)(q)A local government may adopt an ordinance to implement the provisions of this article. An ordinance adopted to implement this section shall not be considered a project under Division 13 (commencing with Section 21000) of the Public Resources Code.
SEC. 10.No reimbursement is required by this act pursuant to Section 6 of Article XIIIB of the California Constitution because a local agency or school district has the authority to levy service charges, fees, or assessments sufficient to pay for the program or level of service mandated by this act, within the meaning of Section 17556 of the Government Code.
A development project shall not be subject to the streamlined, ministerial review process provided by Section 65912.124 unless the development project is on a site that satisfies all of the following criteria:
(a)It is located within a zone where office, retail, or parking are principally permitted use.
(b)It is located on a legal parcel or parcels parcel, or parcels, that meet either of the following:
(1)It is within a city where the city boundaries include some portion of either an urbanized area or urban cluster, as designated by the United States Census Bureau.
(2)It is in an unincorporated area, and the legal parcel or parcels parcel, or parcels, are wholly within the boundaries of an urbanized area or urban cluster, as designated by the United States Census Bureau.
(c)The project site abuts a commercial corridor and has a frontage along the commercial corridor of a minimum of 50 feet.
(d)The site is not greater than 20 acres.
(e)At least 75 percent of the perimeter of the site adjoins parcels that are developed with urban uses. For purposes of this subdivision, parcels that are only separated by a street or highway shall be considered to be adjoined.
(f)(1)It is not on a site or adjoined to any site where more than one-third of the square footage on the site is dedicated to industrial use.
(2)For purposes of this subdivision, parcels only separated by a street or highway shall be considered to be adjoined.
(3)For purposes of this subdivision, dedicated to industrial use means any of the following:
(A)The square footage is currently being used as an industrial use.
(B)The most recently permitted use of the square footage is an industrial use.
(C)The site was designated for industrial use in the latest version of a local governments general plan adopted before January 1, 2022.
(g)It satisfies the requirements specified in subparagraphs (B) to (K), inclusive, of paragraph (6) of subdivision (a) of Section 65913.4.
(h)The development is not located on a site where any of the following apply:
(1)The development would require the demolition of the following types of housing:
(A)Housing that is subject to a recorded covenant, ordinance, or law that restricts rents to levels affordable to persons and families of moderate, low, or very low income.
(B)Housing that is subject to any form of rent or price control through a public entitys valid exercise of its police power.
(C)Housing that has been occupied by tenants within the past 10 years, excluding any managers units.
(2)The site was previously used for permanent housing that was occupied by tenants, excluding any managers units, that was demolished within 10 years before the development proponent submits an application under this article.
(3)The development would require the demolition of a historic structure that was placed on a national, state, or local historic register.
(4)The property contains one to four dwelling units.
(5)The property is vacant and zoned for housing but not for multifamily residential use.
(6)The existing parcel of land or site is governed under the Mobilehome Residency Law (Chapter 2.5 (commencing with Section 798) of Title 2 of Part 2 of Division 2 of the Civil Code), the Recreational Vehicle Park Occupancy Law (Chapter 2.6 (commencing with Section 799.20) of Title 2 of Part 2 of Division 2 of the Civil Code), the Mobilehome Parks Act (Part 2.1 (commencing with Section 18200) of Division 13 of the Health and Safety Code), or the Special Occupancy Parks Act (Part 2.3 (commencing with Section 18860) of Division 13 of the Health and Safety Code).
(i)For a site within a neighborhood plan area, the site satisfies either of the following conditions:
(1)As of January 1, 2022, there was a neighborhood plan applicable to the site that permitted multifamily housing development on the site.
(2)As of January 1, 2024, there was a neighborhood plan applicable to the site that permitted multifamily housing development on the site and all of the following occurred:
(A)A notice of preparation for the neighborhood plan was issued before January 1, 2022, pursuant to the requirements of Sections 21080.4 and 21092 of the Public Resources Code.
(B)The neighborhood plan was adopted on or after January 1, 2022, and before January 1, 2024.
(C)The environmental review for the neighborhood plan was completed before January 1, 2024.
(j)For a vacant site, the site satisfies both of the following:
(1)It does not contain tribal cultural resources, as defined by Section 21074 of the Public Resources Code, that could be affected by the development that were found pursuant to a consultation as described by Section 21080.3.1 of the Public Resources Code and the effects of which cannot be mitigated pursuant to the process described in Section 21080.3.2 of the Public Resources Code.
(2)It is not within a very high fire hazard severity zone, as indicated on maps adopted by the Department of Forestry and Fire Protection pursuant to Section 4202 of the Public Resources Code or as designated pursuant to subdivisions (a) and (b) of Section 51179.
|
Date
|
Status
|
|---|---|
| Sep 19, 2024 | Chaptered by Secretary of State - Chapter 272, Statutes of 2024. |
| Sep 19, 2024 | Approved by the Governor. |
| Sep 12, 2024 | Enrolled and presented to the Governor at 4 p.m. |
| Aug 31, 2024 | Senate amendments concurred in. To Engrossing and Enrolling. (Ayes 69. Noes 0.). |
| Aug 31, 2024 | In Assembly. Concurrence in Senate amendments pending. |
| Aug 31, 2024 | Read third time. Passed. Ordered to the Assembly. (Ayes 28. Noes 0.). |
| Aug 29, 2024 | From committee: That the measure be returned to Senate Floor for consideration. (Ayes 8. Noes 0.) (August 29) |
| Aug 28, 2024 | From committee: Be re-referred to Com. on HOUSING pursuant to Senate Rule 29.10(b). (Ayes 5. Noes 0.) Re-referred to Com. on HOUSING. |
| Aug 28, 2024 | Re-referred to Com. on RLS pursuant to Senate Rule 29.10(b). |
| Aug 28, 2024 | Read second time. Ordered to third reading. |
| Aug 27, 2024 | Read third time and amended. Ordered to second reading. |
| Aug 27, 2024 | Joint Rule 61 suspended. (Ayes 31. Noes 9.) |
| Aug 22, 2024 | Read second time. Ordered to third reading. |
| Aug 21, 2024 | Read third time and amended. Ordered to second reading. |
| Aug 19, 2024 | Read second time. Ordered to third reading. |
| Aug 15, 2024 | From committee: Do pass. (Ayes 5. Noes 1.) (August 15). |
| Aug 12, 2024 | In committee: Referred to APPR suspense file. |
| Aug 5, 2024 | From committee chair, with author's amendments: Amend, and re-refer to committee. Read second time, amended, and re-referred to Com. on APPR. |
| Jul 29, 2024 | In committee: Hearing postponed by committee. |
| Jul 3, 2024 | Read second time and amended. Re-referred to Com. on APPR. |
| Jul 3, 2024 | From committee: Amend, and do pass as amended and re-refer to Com. on APPR. (Ayes 5. Noes 1.) (July 3). |
| Jun 20, 2024 | Read second time and amended. Re-referred to Com. on L. GOV. |
| Jun 19, 2024 | From committee: Amend, and do pass as amended and re-refer to Com. on L. GOV. (Ayes 8. Noes 0.) (June 18). |
| Jun 4, 2024 | From committee chair, with author's amendments: Amend, and re-refer to committee. Read second time, amended, and re-referred to Com. on HOUSING. |
| May 29, 2024 | Referred to Coms. on HOUSING and L. GOV. |
| May 16, 2024 | In Senate. Read first time. To Com. on RLS. for assignment. |
| May 16, 2024 | Read third time. Passed. Ordered to the Senate. (Ayes 71. Noes 0.) |
| May 9, 2024 | Read second time. Ordered to Consent Calendar. |
| May 8, 2024 | From committee: Do pass. To Consent Calendar. (Ayes 15. Noes 0.) (May 8). |
| Apr 25, 2024 | From committee: Do pass and re-refer to Com. on APPR. (Ayes 8. Noes 0.) (April 24). Re-referred to Com. on APPR. |
| Apr 22, 2024 | Re-referred to Com. on L. GOV. |
| Apr 18, 2024 | From committee chair, with author's amendments: Amend, and re-refer to Com. on L. GOV. Read second time and amended. |
| Apr 17, 2024 | From committee: Do pass and re-refer to Com. on L. GOV. (Ayes 9. Noes 0.) (April 17). Re-referred to Com. on L. GOV. |
| Mar 20, 2024 | Re-referred to Com. on H. & C.D. |
| Mar 19, 2024 | From committee chair, with author's amendments: Amend, and re-refer to Com. on H. & C.D. Read second time and amended. |
| Mar 18, 2024 | Referred to Coms. on H. & C.D. and L. GOV. |
| Feb 9, 2024 | From printer. May be heard in committee March 10. |
| Feb 8, 2024 | Read first time. To print. |
|
Date
|
Description
|
Location
|
Votes
|
|
|---|---|---|---|---|
| Aug 31, 2024 | AB 2243 Wicks Concurrence in Senate Amendments | Assembly Floor |
Passed |
|
| Aug 31, 2024 | Assembly 3rd Reading AB2243 Wicks | Senate Floor |
Passed |
|
| Aug 29, 2024 | That the measure be returned to Senate Floor for consideration. Ordered to third reading. | Senate Standing Committee on Housing |
Passed |
|
| Aug 15, 2024 | Do pass | Senate Standing Committee on Appropriations |
Passed |
|
| Aug 12, 2024 | Placed on suspense file | Senate Standing Committee on Appropriations |
Passed |
|
| Jul 3, 2024 | Do pass as amended, but first amend, and re-refer to the Committee on [Appropriations] | Senate Standing Committee on Local Government |
Passed |
|
| Jun 18, 2024 | Do pass as amended, but first amend, and re-refer to the Committee on [Local Government] | Senate Standing Committee on Housing |
Passed |
|
| May 16, 2024 | AB 2243 Wicks Consent Calendar Second Day Regular Session | Assembly Floor |
Passed |
|
| May 8, 2024 | Do pass. To Consent Calendar. | Assembly Standing Committee on Appropriations |
Passed |
|
| Apr 24, 2024 | Do pass and be re-referred to the Committee on [Appropriations] | Assembly Standing Committee on Local Government |
Passed |
|
| Apr 17, 2024 | Do pass and be re-referred to the Committee on [Local Government] | Assembly Standing Committee on Housing and Community Development |
Passed |
This list shows positions taken on this bill by organizations on the date displayed, which is linked to the original source.
Positions by individuals are not included.
|
Organization
|
Position
|
Date
|
|---|---|---|
| 21St Century Alliance | ** Support | |
| 350 Bay Area Action | ** Against | |
| Abundant Housing LA | ** Support | |
| American Institute Of Architects California | ** Support | |
| American Planning Association, California Chapter | ** Support | |
| Asian Pacific Environmental Network Action | ** Against | |
| Bay Area Council | ** Support | |
| Beverly-Vermont Community Land Trust | ** Against | |
| Black Women For Wellness Action Project | ** Against | |
| Buildcasa | ** Support | |
| California Apartment Association | ** Support | |
| California Building Industry Association | ** Support | |
| California Business Properties Association | ** Support | |
| California Chamber Of Commerce | ** Support | |
| California community builders | ** Support | |
| California Conference of Carpenters | ** Support | |
| California Environmental Justice Alliance Action, a Project of Tides Advocacy | ** Against | |
| California Environmental Voters | ** Against | |
| California Fire Chiefs Association | ** Against | |
| California Hispanic Chambers Of Commerce | ** Support | |
| California Housing Consortium | ** Support | |
| California Nurses for Environmental Health and Justice | ** Against | |
| California Rural Legal Assistance Foundation, Inc. | ** Against | |
| California School Employees Association | ** Support | |
| California Special Districts Association | ** Against | |
| California State Council of Service Employees International Union | ** Support | |
| California YIMBY | ** Support | |
| Calle 24 Latino Cultural District | ** Against | |
| Catholic Charities of the Diocese of Stockton | ** Against | |
| Center For Biological Diversity | ** Against | |
| Center for Community Action and Environmental Justice | ** Against | |
| Center on Race, Poverty & the Environment | ** Against | |
| Central City Association | ** Support | |
| Central Valley Air Quality Coalition | ** Against | |
| Circulate San Diego | ** Support | |
| City Of Beverly Hills | ** Against | |
| City of Brentwood | ** Against | |
| City of Lafayette | ** Against | |
| City of La Habra | ** Against | |
| City of Lakewood CA | ** Against | |
| City of La Verne | ** Against | |
| City of Newport Beach | ** Against | |
| City of Santa Ana | ** Against | |
| City of Santa Clarita | ** Against | |
| City of Thousand Oaks | ** Against | |
| CivicWell | ** Support | |
| Climate Equity Policy Center | ** Against | |
| Climate Health Now | ** Against | |
| Communities for a Better Environment | ** Against | |
| Courage California | ** Against | |
| Dignitymoves | ** Support | |
| Disability Rights California | ** Against | |
| East Bay Community Law Center | ** Against | |
| East Bay for Everyone | ** Support | |
| Environmental Health Coalition | ** Against | |
| Esperanza Community Housing Corporation | ** Against | |
| Fieldstead And Company | ** Support | |
| Fire Districts Association Of California | ** Against | |
| First Wednesdays San Leandro | ** Against | |
| Fossil Free California | ** Against | |
| FracTracker Alliance | ** Against | |
| Fremont for Everyone | ** Support | |
| Friends Of The Earth | ** Against | |
| Gender Equity Policy Institute | ** Support | |
| Generation Housing | ** Support | |
| Greenpeace Usa | ** Against | |
| Grow the Richmond | ** Support | |
| Habitat For Humanity California | ** Support | |
| Habitat for Humanity Greater San Francisco | ** Support | |
| Housing Action Coalition | ** Support | |
| Housing Equity & Advocacy Resource Team | ** Against | |
| Housing Leadership Council of San Mateo County | ** Support | |
| Housing Trust Silicon Valley | ** Support | |
| How to ADU | ** Support | |
| Inner City Law Center | ** Support | |
| Labor Network for Sustainability | ** Against | |
| Labor Rise Climate Jobs Action | ** Against | |
| Leadership Counsel for Justice & Accountability | ** Against | |
| LeadingAge California | ** Support | |
| League Of California Cities | ** Against | |
| Livable California | ** Against | |
| Livable Communities Initiative | ** Support | |
| Mercy Housing | ** Support | |
| MidPen Housing | ** Support | |
| MidPen Housing Corporation | ** Support | |
| Mission Economic Development Agency | ** Against | |
| Mothers Out Front California | ** Against | |
| Napa-Solano for Everyone | ** Support | |
| No Coal in Oakland | ** Against | |
| Northern Neighbors | ** Support | |
| Peninsula for Everyone | ** Support | |
| People For Housing Orange County | ** Support | |
| Physicians for Social Responsibility - Los Angeles | ** Against | |
| Physicians for Social Responsibility - Sacramento Chapter | ** Against | |
| Physicians for Social Responsibility-San Francisco Bay Area Chapter | ** Against | |
| PODER | ** Against | |
| Progress Noe Valley | ** Support | |
| Public Advocates Inc. | ** Against | |
| Public Interest Law Project | ** Against | |
| Resources for Community Development | ** Support | |
| Sacred Heart Community Service | ** Against | |
| Sand Hill Property Company | ** Support | |
| San Francisco Bay Area Physicians for Social Responsibility | ** Against | |
| San Francisco Latino Task Force | ** Against | |
| San Francisco Physicians for Social Responsibility | ** Against | |
| Silicon Valley Leadership Group | ** Support | |
| Southside Forward | ** Support | |
| SPUR | ** Support | |
| Stand.earth | ** Against | |
| Streets for People | ** Support | |
| Sunflower Alliance | ** Against | |
| Tenemos Que Reclamar Y Unidos Salvar LA Tierra - South LA | ** Against | |
| The Two Hundred | ** Support | |
| Tri-Valley Cities of Dublin, Livermore, Pleasanton, San Ramon and the Town of Danville | ** Against | |
| Trust South LA | ** Against | |
| United to Save the Mission | ** Against | |
| Urban Environmentalists | ** Support | |
| Vision Coalition | ** Against | |
| Voices in Solidarity Against Oil in Neighborhoods | ** Against | |
| Voting 4 Climate & Health | ** Against | |
| Western Center on Law & Poverty, INC. | ** Against | |
| Western States Regional Council or Capenters | ** Support | |
| Yimby Action | ** Support | |
| young community developers | ** Against |
CONCURRENCE IN SENATE AMENDMENTS
CSA1 Bill Id:AB 2243
Author:(Wicks)
As Amended Ver:August 27, 2024
Majority vote
SUMMARY
Expands and modifies the provisions of the Affordable Housing and High Road Jobs Act (Act) of 2022 and the Middle Class Housing Act of 2022.
Senate Amendments
- Expands the Middle Class Housing Act of 2022 to include regional malls sites up to 100 acres large.
- Removes the expansion of the Act to commercial corridors less than 70 feet wide, and limits the applicability to streets with a right-of-way of at least 70 and not greater than 150 feet.
- Removes the provision that would have allowed for the conversion of office buildings outside of commercial corridors under the Act.
- Removes requirement that housing developments pursuant to the Act that are on sites located within 500 feet of a freeway provide air filtration media for outside and return air that provide a minimum efficiency reporting value (MERV) of 13, and replaces it with a requirement that the building:
- Shall have a centralized heating, ventilation, and air conditioning system, where the outdoor air intakes face away from the freeway;
- Shall provide air filtration media for outside and return air that provide a MERV of 16, and the air filtration media shall be replaced at the manufacturer's designated interval; and
- Shall not have any balconies facing the freeway.
- Removes provisions that would have allowed housing developments pursuant to the Act to be located within 3,200 feet of a facility that actively extracts or refines oil or natural gas.
- Clarifies that if a local government has a local affordable housing requirement, the housing development project shall meet the affordability level of a local affordable housing requirement if it is a deeper affordability level than required by the Act.
COMMENTS
Statewide Housing Needs: According to the Department of Housing and Community Development's (HCD's) 2022 Statewide Housing Plan Update,[1] California's housing crisis is a half century in the making. After decades of underproduction, supply is far behind need and housing and rental costs are soaring. As a result, millions of Californians must make hard decisions about paying for housing at the expense of food, health care, child care, and transportation, directly impacting quality of life in the state. One in three households in the state doesn't earn enough money to meet their basic needs. In 2023, over 181,000 Californians experienced homelessness on a given night, with a sharp increase in the number of people who became experienced homelessness for the first time.[2]
To meet this housing need, HCD determined that California must plan for more than 2.5 million new homes, and no less than one million of those homes must be affordable to lower-income households, in the 6th Regional Housing Needs Allocation (RHNA). This represents more than double the housing needed in the prior cycle. By contrast, housing production in the past decade has been under 100,000 units annually – including less than 10,000 units of affordable housing.[3]
Recent State Efforts to Address the Housing Crisis: In recent years, the state has taken a series of steps to address land use and regulatory constraints to new housing production. These include polices such as allowing accessory dwelling units by right,[4] reforming single family zoning,[5] and reforming the process local governments use to determine how much, where, and how to plan for housing. [6] The state also enacted measures to expedite the approval of affordable housing. This includes measures to make supportive housing a by right use,[7] and make affordable and market-rate housing by right in jurisdictions where housing production is below identified targets.[8] This also includes measures to regulate and normalize the housing approval process,[9] and limit the ability of local governments to deny, delay, or diminish projects that meet objective standards.[10]
These recent efforts included the passage of AB 2011 (Wicks), Chapter 647, Statutes of 2022, also known as the Affordable Housing and High Road Jobs Act of 2022. AB 2011 went into effect on July 1, 2023. AB 2011 allows housing development in areas that are zoned for parking, retail, or office buildings, and provides eligible developments with a streamlined, ministerial approvals process. That means eligible developments in commercial zones and along commercial corridors are exempt from most local approval processes and review under the California Environmental Quality Act (CEQA) – provided that the project meets affordability, labor, and other standards specified in the bill. Projects that qualify for by-right approval can be 100% affordable housing or mixed-income housing. Mixed-income housing developments are limited to commercial corridors that are wide enough to accommodate increased density and transit, while 100% affordable housing projects utilizing AB 2011 can be developed in a wider range of commercial zones. All development must occur within infill areas, which is aligned with the state policy goals of reducing sprawl, limiting greenhouse gas emissions, and ensuring that residents are connected to existing transit and infrastructure.
To qualify as a project under AB 2011, a development must make all units affordable for low-income households to rent or own. Mixed-income rental housing developments must make 8% of units affordable to very low-income households and 5% of units affordable to extremely low-income households, or 15% of units affordable to low-income households. Mixed-income owner-occupied developments must either make 30% of units affordable to moderate-income households or 15% affordable to low-income households. For both affordable and mixed-income projects, rental homes must be deed-restricted to maintain affordability for 55 years and owner-occupied homes must be deed-restricted to maintain affordability for 45 years.
Housing developments must meet or exceed geographically appropriate residential density and height standards, which vary based on location and affordability restrictions. AB 2011 does not apply to sites that contain tribal cultural resources, are located within 500 feet of a freeway or 3,200 feet of an oil or gas refinery, or are located within state-designated high fire hazard zones. Construction under AB 2011 cannot result in demolition of existing housing or historic structures.
Since the drafting of AB 2011, there have been substantial changes to the economy, including the collapse of demand for office space, the reduced demand for brick-and-mortar retail, and an increase in interest rates. These changes have created both the demand and opportunity to open up additional potential sites where housing might be economically feasible. Additionally, since AB 2011's enactment, housing developers and local governments have identified aspects of the law's language that are subjective and open to interpretation. This subjectivity has led to project delays and dissuaded use of the law. It has also led to inconsistent application across jurisdictions and created the potential for litigation for projects utilizing the provisions of the Affordable Housing and High Road Jobs Act of 2022.
This bill, AB 2243, would expand AB 2011's geographic applicability and clarify aspects of the law that are currently subject to local interpretation. In terms of geographic expansion, AB 2243 would expand AB 2011 to include the following:
- To existing high-rise districts even if site is not along a commercial corridor; and
- To sites within 500 feet of freeways, as long as certain requirements are met.
This bill would further expand upon the Middle Class Housing Act of 2022 (SB 6 (Durazo), Chapters 659, Statutes of 2022) to include regional mall sites up to 100 acres large.
In terms of removing subjectivity, AB 2243 includes the following, in addition to other proposed changes:
- Clarifies the intersection of Density Bonus Law and AB 2011, specifically that the affordability requirements of the Affordable Housing and High Road Jobs Act of 2022 apply to a projects proposed base units, not any bonus or existing units;
- Clarifies that all aspects of AB 2011 projects are ministerial and not subject to CEQA; and,
- Specifies that any site remediation needs to occur after project approval but before the site can be occupied.
There is a demonstrable need to facilitate residential development in downtown areas to address current market conditions and the need to redevelop and promote economic revitalization. The provisions of the bill that would reduce discretion and subjectivity in the local approvals process would help to streamline the approvals process, making it more predictable and efficient, and ultimately allowing housing units to be constructed more quickly.
According to the Author
"AB 2243 amends the language of the Affordable Housing and High Road Jobs Act of 2022 (AB 2011, Wicks). These amendments facilitate implementation of AB 2011 by expanding its geographic applicability and clarifying aspects of the law that are subject to interpretation. Collectively, the changes in AB 2243 would improve AB 2011 and, in doing so, make it easier to build more housing in the right locations."
Arguments in Support
According to the Housing Action Coalition, one of the bill sponsors, "since the enactment of AB 2011, there have been substantial changes to the economy, including the collapse of demand for office space, the reduced demand for brick-and-mortar retail, and an increase in interest rates. These changes have created both the demand and opportunity to open up additional potential sites where housing might be economically feasible.
Additionally, since AB 2011's enactment, housing developers and local governments have identified aspects of the law's language that are subjective and open to interpretation. This subjectivity has led to project delays and dissuaded utilization of the law. It has also led to inconsistent application across jurisdictions and created the potential for unnecessary lawsuits.
…AB 2243 will make it easier to build much more housing in the right locations."
Arguments in Opposition
According to the League of California Cities, "Cal Cities strongly believes that cities need the time and space to implement the dozens of new housing laws passed in recent years. Additionally, many cities are still actively working to update their required housing element. Before making yet more changes to the law, lawmakers and the Governor should partner with cities to ensure that they have the necessary tools and technical assistance to develop housing plans that work in each unique community."
FISCAL COMMENTS
According to the Senate Committee on Appropriations:
- The Department of Housing and Community Development (HCD) estimates costs to implement this bill would be minor. (General Fund)
- The Department of Industrial Relations (DIR) would incur unknown annual ongoing costs for oversight and enforcement activities related to prevailing wage and apprenticeship standards on projects constructed pursuant to the expanded provisions of this bill. (State Public Works Enforcement Fund)
- Unknown local mandated costs. (local funds)
VOTES:
ASM HOUSING AND COMMUNITY DEVELOPMENT: 9-0-0
YES: Ward, Joe Patterson, Grayson, Kalra, Lee, Quirk-Silva, Reyes, Sanchez, Wilson
ASM LOCAL GOVERNMENT: 8-0-1
YES: Juan Carrillo, Waldron, Valencia, Kalra, Pacheco, Ramos, Ward, Wilson
ABS, ABST OR NV: Essayli
ASM APPROPRIATIONS: 15-0-0
YES: Wicks, Sanchez, Arambula, Bryan, Calderon, Wendy Carrillo, Dixon, Mike Fong, Friedman, Haney, Hart, Jim Patterson, Pellerin, Ta, Villapudua
ASSEMBLY FLOOR: 71-0-9
YES: Aguiar-Curry, Alanis, Arambula, Bains, Bauer-Kahan, Bennett, Berman, Boerner, Bonta, Bryan, Calderon, Juan Carrillo, Wendy Carrillo, Chen, Connolly, Davies, Dixon, Essayli, Mike Fong, Friedman, Gabriel, Gallagher, Garcia, Grayson, Haney, Hart, Holden, Hoover, Jackson, Jones-Sawyer, Kalra, Lackey, Lee, Low, Lowenthal, Maienschein, McCarty, McKinnor, Muratsuchi, Stephanie Nguyen, Ortega, Pacheco, Papan, Jim Patterson, Joe Patterson, Pellerin, Petrie-Norris, Quirk-Silva, Ramos, Rendon, Reyes, Luz Rivas, Rodriguez, Blanca Rubio, Sanchez, Santiago, Schiavo, Soria, Ta, Ting, Valencia, Villapudua, Waldron, Wallis, Ward, Weber, Wicks, Wilson, Wood, Zbur, Robert Rivas
ABS, ABST OR NV: Addis, Alvarez, Cervantes, Megan Dahle, Flora, Vince Fong, Gipson, Irwin, Mathis
UPDATED
VERSION: August 27, 2024
CONSULTANT: Dori Ganetsos / H. & C.D. / (916) 319-2085 FN: 0004944
California Department of Housing and Community Development, A Home for Every Californian: 2022 Statewide Housing Plan. March 2022, https://storymaps.arcgis.com/stories/94729ab1648d43b1811c1698a748c136 ↑
https://www.huduser.gov/portal/datasets/ahar/2023-ahar-part-1-pit-estimates-of-homelessness-in-the-us.html ↑
https://www.hcd.ca.gov/policy-research/housing-challenges.shtml ↑
AB 2299 (Bloom), Chapter 735, Statutes of 2016 and SB 1069 (Wieckowski), Chapter 720, Statutes of 2016. ↑
SB 9 (Atkins), Chapter 162, Statutes of 2021. ↑
This includes many bills, including AB 72 (Santiago), Chapter 370, Statutes of 2017, AB 1397 (Low), Chapter 375, Statutes of 2017, SB 166 (Skinner), Chapter 367, Statutes of 2017, AB 686 (Santiago) Chapter 958, Statutes of 2018, AB 1771 (Bloom) Chapter 989, Statutes of 2018, and SB 828 (Wiener), Chapter 974, Statutes of 2018. ↑
AB 2162 (Chiu), Chapter 753, Statutes of 2018. ↑
SB 35 (Wiener), Chapter 366, Statutes of 2017, SB 423, Chapter 7778, Statutes of 2023. ↑
SB 330 (Skinner), Chapter 654, Statutes of 2019. ↑
AB 1515 (Daly), Chapter 378, Statutes of 2017, and SB 167 (Skinner), Chapter 368, Statutes of 2017. ↑
SENATE RULES COMMITTEE Office of Senate Floor Analyses (916) 651-1520 Fax: (916) 327-4478 | AB 2243 |
THIRD READING
Bill No: AB 2243
Author: Wicks (D)
Amended: 8/27/24 in Senate
Vote: 21
SENATE HOUSING COMMITTEE: 8-0, 6/18/24
AYES: Skinner, Ochoa Bogh, Blakespear, Caballero, Cortese, Menjivar, Padilla, Wahab
NO VOTE RECORDED: Seyarto, Umberg
SENATE LOCAL GOVERNMENT COMMITTEE: 5-1, 7/3/24
AYES: Durazo, Dahle, Skinner, Wahab, Wiener
NOES: Seyarto
NO VOTE RECORDED: Glazer
SENATE APPROPRIATIONS COMMITTEE: 5-1, 8/15/24
AYES: Caballero, Jones, Ashby, Becker, Wahab
NOES: Seyarto
NO VOTE RECORDED: Bradford
SENATE HOUSING COMMITTEE: 8-0, 8/29/24
AYES: Skinner, Ochoa Bogh, Blakespear, Caballero, Cortese, Padilla, Umberg, Wahab
NO VOTE RECORDED: Menjivar, Seyarto
ASSEMBLY FLOOR: 71-0, 5/16/24 (Consent) - See last page for vote
SUBJECT: Housing development projects: objective standards: affordability and site criteria
SOURCE: California Conference of Carpenters
Housing Action Coalition
DIGEST:
This bill revises the scope of the Affordable Housing and High Road Jobs Act of 2022, enacted by AB 2011 (Wicks, Chapter 647, Statutes of 2022), and the Middle Class Housing Act of 2022, enacted by SB 6 (Caballero, Chapter 659, Statutes of 2022).
Senate Floor Amendments of 8/27/24 (a) expand the sites eligible for streamlining under The Middle Class Housing Act to include regional malls, as defined, (b) define “commercial corridor,” for the purposes of the High Road Jobs Act to mean, “a street that is not a freeway and that has a right-of-way of at least 70 and not greater than 150 feet, (c) removes existing office buildings of at least 50,000 square feet from the sites that qualify for streamlining under the High Road Jobs Act.
ANALYSIS:
Existing Law:
- Establishes the Affordable Housing and High Road Jobs Act of 2022 (AB 2011), which deems the development of 100% affordable and qualifying mixed-income housing development projects that are located in commercial corridors to be a use by right and requires local agencies to approve these projects ministerially if specified development and workforce criteria are met.
- Establishes the Middle Class Housing Act of 2022 (SB 6), which makes a housing development project an allowable use on parcels that are principally zoned for office, retail or parking, if the housing development meets specified development and workforce criteria, and the project site is 20 acres or less.
This bill:
- Makes a series of changes to the provisions of AB 2011, specifically:
- Adds or amends the definitions applicable to developments subject to the provisions of AB 2011.
- Amends the site location criteria that apply to both 100% affordable and mixed-income housing development projects eligible for ministerial approval as follows:
- Clarifies that bicycle and pedestrian paths are in the same category as streets and highways and, therefore, do not interfere with a property being identified as adjoined by “urban uses.”
- Makes industrial sites eligible for streamlined ministerial review under specified circumstances.
- Aligns site location restrictions on streamlining within the sensitive sites in the coastal zone with site location restrictions that apply to SB 35 developments, as specified.
- Amends the objective development standards that both 100% affordable and mixed-income housing development projects must meet to qualify for ministerial approval as follows:
- Amends the objective development standards that both 100% affordable and mixed-income housing development projects must meet to qualify for ministerial approval as follows:
- Expands application of AB 2011 to developments that include housing located within 500 feet of a freeway, so long as these projects meet specified air filtration and air quality standards.
- Prohibits the imposition of new common open space requirements for AB 2011 projects that convert existing space from nonresidential buildings to residential uses.
- Expands the types of sites that qualify for ministerial approval for mixed-income developments to include projects that will convert a regional mall, as defined, provided that the site of the regional mall is not greater than 100 acres, and establishes the following standards for a development project at a regional mall:
- The average size of a block, as defined, shall not exceed three acres.
- At least 5 % of the site shall be dedicated to open space.
- For a portion of the property that fronts a street that is newly created by the project, a building shall abut within 10 feet of the street for at least 60% of the frontage.
- Makes the following changes to the process for public agencies to ministerially approve 100% affordable and mixed-income housing development projects:
- Makes the following changes to the process for public agencies to ministerially approve 100% affordable and mixed-income housing development projects:
- Establishes a schedule for a local government to determine if a project is consistent with applicable standards within 60 or 90 days as specified.
- Establishes a schedule for a local government to approve a development it determined is consistent with applicable standards within 60 or 90 days as specified.
- Requires a local government to provide a credit to the developer for any fee, as defined in the Mitigation Fee Act, for existing uses that are demolished as part of the development at the rate established by the local government for those existing uses, as specified.
- Reduces the minimum density that a housing development project must meet in order to qualify for AB 2011 streamlining, as specified.
- Makes a series of other changes and clarifications to the provisions of AB 2011.
- Expand the sites eligible for housing development under SB 6 to include regional malls, as defined, if they are less than 100 acres in size.
Comments
- Author’s Statement. According to author, “AB 2243 amends the language of the Affordable Housing and High Road Jobs Act of 2022 (AB 2011, Wicks). These amendments facilitate implementation of AB 2011 by expanding its geographic applicability and clarifying aspects of the law that are subject to interpretation. Collectively, the changes in AB 2243 would improve AB 2011 and, in doing so, make it easier to build more housing in the right locations.”
- Authorizing Residential Development in Commercial Zones. The Legislature recently enacted several bills to facilitate the production of more housing by increasing the sites available for residential development. Notably, AB 2011 (Wicks) --- the provisions of which are substantively amended by this bill --- and the Middle Class Housing Act of 2022 (SB 6, Caballero, Chapter 659, Statutes of 2022) both made certain types of housing developments an allowable use on land zoned for commercial uses; these bills effectively rezoned eligible parcels statutorily and increased the stock of land that could be developed into housing in California. These bills obviated the need for a local government to conduct a CEQA review in order to rezone certain commercial parcels to allow housing development on these parcels.
Additionally, AB 2011 required local governments to ministerally approve housing developments on these parcels if they included specific levels of affordable housing and met other development criteria. Working in tandem, AB 2011’s statutory rezoning of commercial parcels, and its requirement for local governments to approve affordable housing projects ministerially, can dramatically expedite the approval and development of much needed housing in California.
- Rebalancing AB 2011’s Scope. While AB 2011 requires local governments to ministerially approve certain types of affordable housing projects, it included an extensive list of site-specific and development criteria that a housing development project must meet to qualify for ministerial approval. This bill amends several of the site-specific criteria in ways that expand the number of sites eligible for ministerial approval, and it will amend other criteria in ways that narrow the number of sites eligible for ministerial approval. Specifically, AB 2011 excluded sites that were within 500 feet of a freeway or within 3,200 feet of an active oil or gas extraction facility or refinery from eligibility for ministerial approval. This bill will allow for ministerial approval within 500 feet of a freeway if the development meets specified air quality standards. Conversely, AB 2011 applies statewide without any limitations on its provisions in the coastal zone. This bill will narrow the scope of commercial land that is eligible for streamlined development to exclude certain sensitive sites in the coastal zone.
FISCAL EFFECT: Appropriation: No Fiscal Com.: Yes Local: Yes
According to the Senate Appropriations Committee:
- The Department of Housing and Community Development (HCD) estimates costs to implement this bill would be minor. HCD staff would likely need to coordinate with local governments, provide guidance and technical assistance, and manage enforcement activities related to the expanded universe of projects that would be eligible for streamlining under the Affordable Housing and High Road Jobs Act of 2022 (AB 2011). (General Fund)
- The Department of Industrial Relations (DIR) would incur unknown annual ongoing costs for oversight and enforcement activities related to prevailing wage and apprenticeship standards on projects constructed pursuant to the expanded provisions of this bill. There would also be unknown penalty revenue gains to partially offset these costs. Actual costs and penalty revenues would depend upon the number of qualifying projects constructed under this bill’s expanded applicability and the number of complaints and referrals to the Division of Labor Standards and Enforcement that require enforcement actions, investigations, and appeals. (State Public Works Enforcement Fund)
- Unknown local mandated costs. While the bill would impose new costs on local agencies to revise planning requirements and considerations for an expanded pool of projects that would be eligible for streamlining under the Affordable Housing and High Road Jobs Act of 2022, these costs are not state-reimbursable because local agencies have general authority to charge and adjust planning and permitting fees to cover their administrative expenses associated with new planning mandates. (local funds)
SUPPORT: (Verified 8/22/24)
California Conference of Carpenters (co-source)
Housing Action Coalition (co-source)
21st Century Alliance
Abundant Housing LA
American Planning Association, California Chapter
California Apartment Association
California Business Properties Association
California Community Builders
California Housing Consortium
California School Employees Association
California YIMBY
Circulate San Diego
Civicwell
Fieldstead and Company
Generation Housing
Habitat for Humanity California
Housing Trust Silicon Valley
Inner City Law Center
LeadingAge California
Mercy Housing
Midpen Housing
Midpen Housing Corporation
People for Housing - Orange County
Sand Hill Property Company
SPUR
The Two Hundred
Western States Regional Council of Carpenters
YIMBY Action
OPPOSITION: (Verified 8/22/24)
350 Bay Area Action
Asian Pacific Environmental Network Action
Beverly-vermont Community Land Trust
Black Women for Wellness Action Project
Calle 24 Latino Cultural District
California Environmental Justice Alliance Action, a Project of Tides Advocacy
California Environmental Voters
California Nurses for Environmental Health and Justice
Catholic Charities of The Diocese of Stockton
Center for Biological Diversity
Center for Community Action and Environmental Justice
Center on Race, Poverty & the Environment
Central Valley Air Quality Coalition
City of Beverly Hills
City of Brentwood
City of La Habra
City of Lafayette
City of Newport Beach
City of Santa Ana
City of Santa Clarita
City of Thousand Oaks
Climate Equity Policy Center
Climate Health Now
Communities for A Better Environment
Courage California
Disability Rights California
East Bay Community Law Center
Environmental Health Coalition
Esperanza Community Housing Corporation
First Wednesdays San Leandro
Fossil Free California
Fractracker Alliance
Friends of The Earth
Greenpeace USA
Housing Equity & Advocacy Resource Team
Labor Network for Sustainability
Labor Rise Climate Jobs Action
Leadership Counsel for Justice & Accountability
League of California Cities
Livable California
Mission Economic Development Agency
Mothers Out Front California
No Coal in Oakland
Physicians for Social Responsibility - Los Angeles
Physicians for Social Responsibility - Sacramento Chapter
Physicians for Social Responsibility - San Francisco Bay Area Chapter
Poder
Sacred Heart Community Service
San Francisco Bay Area Physicians for Social Responsibility
San Francisco Latino Task Force
San Francisco Physicians for Social Responsibility
Stand.earth
Sunflower Alliance
Tenemos Que Reclamar Y Unidos Salvar LA Tierra - South LA
Tri-valley Cities of Dublin, Livermore, Pleasanton, San Ramon, and Town of Danville
Trust South LA
United to Save the Mission
Voting 4 Climate & Health
Young Community Developers
ARGUMENTS IN SUPPORT: The Housing Action Coalition, writing in support notes that since the enactment of AB 2011 housing developers and local governments identified aspects of the law that are subjective and open to interpretation. They argue that AB 2243 will address ambiguities in AB 2011. Additionally, they note that changing economic circumstances in commercial real estate create new opportunities for developing housing on now underutilized commercial properties. AB 2243, in expanding the scope of AB 2011 would make more of these sites eligible for streamlined housing development.
ARGUMENTS IN OPPOSITION: Several environmental justice groups, writing in opposition, raise concerns with provisions of the bill that would allow AB 2011’s streamlining provisions to include housing developments located within 500 feet of a freeway. Additionally several cities write in opposition expressing concern that AB 2011 was only recently enacted and argue “that cities need the time and space to implement the dozens new housing laws that have been passed in recent years…”
ASSEMBLY FLOOR: 71-0, 5/16/24
AYES: Aguiar-Curry, Alanis, Arambula, Bains, Bauer-Kahan, Bennett, Berman, Boerner, Bonta, Bryan, Calderon, Juan Carrillo, Wendy Carrillo, Chen, Connolly, Davies, Dixon, Essayli, Mike Fong, Friedman, Gabriel, Gallagher, Garcia, Grayson, Haney, Hart, Holden, Hoover, Jackson, Jones-Sawyer, Kalra, Lackey, Lee, Low, Lowenthal, Maienschein, McCarty, McKinnor, Muratsuchi, Stephanie Nguyen, Ortega, Pacheco, Papan, Jim Patterson, Joe Patterson, Pellerin, Petrie-Norris, Quirk-Silva, Ramos, Rendon, Reyes, Luz Rivas, Rodriguez, Blanca Rubio, Sanchez, Santiago, Schiavo, Soria, Ta, Ting, Valencia, Villapudua, Waldron, Wallis, Ward, Weber, Wicks, Wilson, Wood, Zbur, Robert Rivas
NO VOTE RECORDED: Addis, Alvarez, Cervantes, Megan Dahle, Flora, Vince Fong, Gipson, Irwin, Mathis
Prepared by: Hank Brady / HOUSING / (916) 651-4124
8/29/24 16:35:27
**** END ****
SENATE COMMITTEE ON HOUSING
Senator Nancy Skinner, Chair
2023 - 2024 Regular
Bill No: AB 2243 Hearing Date: 8/29/2024
Author: | Wicks | ||
Version: | 8/27/2024 Amended | ||
Urgency: | No | Fiscal: | Yes |
Consultant: | Hank Brady | ||
SUBJECT: Housing development projects: objective standards: affordability and site criteria.
DIGEST: This bill revises the scope of the Affordable Housing and High Road Jobs Act of 2022, enacted by AB 2011 (Wicks, Chapter 647, Statutes of 2022), and the Middle Class Housing Act of 2022, enacted by SB 6 (Caballero, Chapter 659, Statutes of 2022).
ANALYSIS:
Existing law:
- Establishes the Affordable Housing and High Road Jobs Act of 2022 (AB 2011), which deems the development of 100% affordable and qualifying mixed-income housing development projects that are located in commercial corridors to be a use by right and requires local agencies to approve these projects ministerially if specified development and workforce criteria are met.
- Establishes the Middle Class Housing Act of 2022 (SB 6), which makes a housing development project an allowable use on parcels that are principally zoned for office, retail or parking, if the housing development meets specified development and workforce criteria, and the project site is 20 acres or less.
- Establishes the California Environmental Quality Act (CEQA), which requires public agencies with the principal responsibility for carrying out or approving a proposed project to prepare a negative declaration, mitigated negative declaration, or an environmental impact report (EIR) for this action, unless the project is exempt from CEQA.
- Establishes, pursuant to SB 35 (Weiner, Chapter 366, Statutes of 2017), and SB 423 (Weiner Chapter 423 Statutes of 2023), until 2036 a streamlined, ministerial review process for infill housing development projects that meet strict objective standards and are sites that are zoned for residential use or residential mixed-use development (SB 35 Developments).
This bill:
- Makes a series of changes to the provisions of AB 2011, specifically:
- Adds or amends the definitions applicable to developments subject to the provisions of AB 2011.
- Amends the site location criteria that apply to both 100% affordable and mixed-income housing development projects eligible for ministerial approval as follows:
- Clarifies that bicycle and pedestrian paths are in the same category as streets and highways and, therefore, do not interfere with a property being identified as adjoined by “urban uses.”
- Makes industrial sites eligible for streamlined ministerial review under specified circumstances.
- Aligns site location restrictions on streamlining within the sensitive sites in the coastal zone with site location restrictions that apply to SB 35 developments, as specified.
- Amends the objective development standards that both 100% affordable and mixed-income housing development projects must meet to qualify for ministerial approval as follows:
- Amends the objective development standards that both 100% affordable and mixed-income housing development projects must meet to qualify for ministerial approval as follows:
- Expands application of AB 2011 to developments that include housing located within 500 feet of a freeway, so long as these projects meet specified air filtration and air quality standards.
- Prohibits the imposition of new common open space requirements for AB 2011 projects that convert existing space from nonresidential buildings to residential uses.
- Expands the types of sites that qualify for ministerial approval for mixed-income developments to include projects that will convert a regional mall, as defined, provided that the site of the regional mall is not greater than 100 acres, and establishes the following standards for a development project at a regional mall:
- The average size of a block, as defined, shall not exceed three acres.
- At least 5 % of the site shall be dedicated to open space.
- For a portion of the property that fronts a street that is newly created by the project, a building shall abut within 10 feet of the street for at least 60% of the frontage.
- Makes the following changes to the process for public agencies to ministerially approve 100% affordable and mixed-income housing development projects:
- Makes the following changes to the process for public agencies to ministerially approve 100% affordable and mixed-income housing development projects:
- Establishes a schedule for a local government to determine if a project is consistent with applicable standards within 60 or 90 days as specified.
- Establishes a schedule for a local government to approve a development it determined is consistent with applicable standards within 60 or 90 days as specified.
- Requires a local government to provide a credit to the developer for any fee, as defined in the Mitigation Fee Act, for existing uses that are demolished as part of the development at the rate established by the local government for those existing uses, as specified.
- Reduces the minimum density that a housing development project must meet in order to qualify for AB 2011 streamlining, as specified.
- Makes a series of other changes and clarifications to the provisions of AB 2011.
- Expand the sites eligible for housing development under SB 6 to include regional malls, as defined, if they are less than 100 acres in size.
COMMENTS:
- Author’s Statement. “AB 2243 amends the language of the Affordable Housing and High Road Jobs Act of 2022 (AB 2011, Wicks). These amendments facilitate implementation of AB 2011 by expanding its geographic applicability and clarifying aspects of the law that are subject to interpretation. Collectively, the changes in AB 2243 would improve AB 2011 and, in doing so, make it easier to build more housing in the right locations.”
- Zoning Ordinances and CEQA. CEQA establishes a process for evaluating the environmental effects of a project. Under CEQA, a local agency carrying out a discretionary project must first determine if the project may have a significant effect on the environment. Projects can include jurisdiction-wide efforts such as the update of a general plan, approval of jurisdiction-wide contracts (e.g., waste hauling contracts or water service), and zoning ordinance amendments. A project can also include individual development actions such as the approval of housing developments, stadiums, gas storage facilities, and other types of developments. In the case of any discretionary project, if a local agency finds that the potential for significant environmental impacts exists, CEQA requires the agency to prepare and certify the completion of an environmental impact report (EIR). While CEQA includes certain statutory and categorical exemptions, the provisions of CEQA explicitly apply to “discretionary projects proposed to be carried out or approved by public agencies, including, but not limited to, the enactment and amendment of zoning ordinances, the issuance of zoning variances, the issuance of conditional use permits, and the approval of tentative subdivision maps unless the project is exempt from this division.” (Emphasis added).
- Housing Development Projects and CEQA. In light of the state’s ongoing housing crisis, the Legislature created several statutory exemptions from CEQA for specific types of housing development projects in order to increase the production of housing. The Legislature also created several statutory schemes that require local governments to approve specified housing development projects ministerially. Ministerial approvals remove a project from all discretionary decisions of a public agency, and thus are not subject to CEQA which only applies to discretionary approvals.
Bypassing CEQA can provide a tremendous benefit to property owners, developers, local governments and other parties involved in the approval of a project as it allows for the project to be completed in an expedited fashion. The Legislature balances the risk of allowing projects to proceed without a full environmental review by ensuring that these projects comply with scores of objective standards and criteria and that they are not located on environmentally sensitive sites. These standards and criteria are an expression of the state’s values and ensure that exempt projects do not result in harm to public health and safety and the environment.
- Authorizing Residential Development in Commercial Zones (AB 2011 and SB 6). In addition to streamlining CEQA review at the project level for specific types of housing developments, the Legislature recently enacted several bills to facilitate the production of more housing by increasing the sites available for residential development. Notably, AB 2011 (Wicks) --- the provisions of which are substantively amended by this bill --- and the Middle Class Housing Act of 2022 (SB 6, Caballero, Chapter 659, Statutes of 2022) both made certain types of housing developments an allowable use on land zoned for commercial uses; these bills effectively rezoned eligible parcels statutorily and increased the stock of land that could be developed into housing in California. These bills obviated the need for a local government to conduct a CEQA review in order to rezone certain commercial parcels to allow housing development on these parcels.
Additionally, AB 2011 required local governments to ministerally approve housing developments on these parcels if they included specific levels of affordable housing and met other development criteria. Working in tandem, AB 2011’s statutory rezoning of commercial parcels, and its requirement for local governments to approve affordable housing projects ministerially, can dramatically expedite the approval and development of much needed housing in California.
AB 2011 and SB 6 both authorized housing development on land zoned for commercial purposes generally, however each law provides different benefits to different projects. SB 6 applied to commercial land broadly by making housing development an allowable use on parcels zoned for office, retail or parking. In contrast, AB 2011 was more narrowly focused on sites zoned for office, retail, or parking that also abut commercial corridors. Essentially, SB 6 applied more broadly, but only made housing an allowable use. While AB 2011 applied to a narrower set of commercial properties but made housing developments eligible for ministerial approval on sites subject to AB 2011’s provisions.
- Coming and Going. AB 2243 was approved in this Committee on June 18, 2024 on an 8-0 vote. Senate Floor amendments of 8/27/28 trigger a re-referral to this Committee. The Senate Floor amendments:
- Remove language expanding the definition of “commercial corridor” to include streets with a right-of-way as small as 50 feet. This language would have expanded the scope of AB 2011 to allow its streamlined development provisions to apply to commercially zoned parcels that are currently only eligible for residential development under the provisions of SB 6.
- Remove language expanding the sites eligible for development under 2011 to include office buildings of at least 50,000 square feet, regardless of their proximity to a commercial corridor. This language would have expanded the scope of AB 2011 to allow its streamlined development provisions to apply to commercially zoned parcels that are currently only eligible for residential development under the provisions of SB 6.
- Expand the sites eligible for development under SB 6 to include regional malls, as defined, if they are less than 100 acres in size. This amendment extends the expansion the bill makes for mixed used housing development projects eligible for streamlining under the provisions of AB 2011 to housing development projects eligible for development under SB 6.
AB 2243 as heard by this committee on June 18th already included provisions making housing developments eligible for streamlined ministerial approval on regional malls under the provisions of AB 2011. The Senate Floor amendments make housing developments an allowable use on regional malls under the provisions of SB 6 as well. Projects under SB 6 may still be subject to CEQA review. Additionally the Senate Floor amendments remove some of the provisions that would have expanded sites eligible for AB 2011 streamlining.
- Opposition. Several environmental justice groups, writing in opposition, raise concerns with provisions of the bill that would allow AB 2011’s streamlining provisions to include housing developments located within 500 feet of a freeway. This bill only allows these housing developments to access AB 2011’s streamlining provisions if certain air quality mitigation measures are incorporated into the project. Specifically, the bill requires developments to: include high quality air filtration systems, orient air intakes away from the freeway, and design the structure in a way that all balconies are facing away from the freeway. Opponents would like to see the bill include, at a minimum all of the recommendations of the Los Angeles County Public Health Department (LACPHD) for new developments near freeways. Notably LACPHD recommends a buffer of at least 500 feet based on a 2005 California Air Resources Board Study. This is the standard that currently applies to AB 2011 projects, accepting this change would effectively revert the bill to current law. Additionally several cities write in opposition expressing concern that AB 2011 was only recently enacted and argue “that cities need the time and space to implement the dozens new housing laws that have been passed in recent years…”
- Freeways and housing. Freeway adjacent housing currently exists in many jurisdictions and many local zoning codes allow residential development within 500 feet of a freeway. AB 2011 allows streamlined ministerial approval of housing developments, and this bill will allow AB 2011 projects to occur within 500 feet of a freeway, thus allowing freeway adjacent developments to bypass CEQA, if the bill’s mitigation measures are incorporated. While this bill allows the development of housing near freeways without a CEQA review, this is not a new construct. Existing CEQA guidelines currently exempt single-family residences developed within a residential zone from CEQA.
CEQA requires public agencies to study and mitigate, to the extent feasible, the impact a proposed project (i.e., a housing development) will have on the environment. Opponents express concern that allowing AB 2011 housing developments near freeways could result in public health harm that could be avoided or mitigated through CEQA review. However, a CEQA analysis, and any associated mitigation measures stemming from the analysis are focused on the inverse; in other words, CEQA analyses focus on mitigating the impacts a project will have on the environment. Generally, the courts have found that CEQA is not a tool for assessing, and by extension mitigating, the impact the existing environment (e.g., existing air pollution from a freeway) will have on a project. While opponents express a valid concern regarding the air quality impacts of freeways, housing developments that are not subject to a CEQA analysis are already allowed near freeways. Additionally, it is unclear what mitigation measures, if any, could be applied to these housing development projects if they were subject to CEQA. Requiring AB 2011 developments that bypass CEQA to include specific air quality mitigation measures in their projects within 500 feet of a freeway imposes stronger air quality requirements on freeway adjacent housing developments than current law requires.
Related Legislation:
AB 2011 (Wicks, Chapter 647, Statutes of 2022) — required specified housing development projects to be a use by right on specified sites zoned for retail, office, or parking, as specified.
AB 2668 (Grayson, Chapter 658, Statutes of 2022) — added parameters for determining a project’s compliance with the streamlined, ministerial process created by SB 35 (Wiener, Chapter 366, Statutes of 2017).
SB 6 (Caballero, Chapter 659, Statutes of 2022) — the Middle Class Housing Act of 2022, establishes housing as an allowable use on any parcel zoned for office or retail uses.
SB 9 (Atkins, Chapter 162, Statutes of 2021) — required ministerial approval of a housing development of no more than two units in a single-family zone (duplex), the subdivision of a parcel zoned for residential use into two parcels (lot split), or both.
AB 1174 (Grayson, Chapter 160, Statues of 2021) — made several changes to the SB 35 process.
AB 831 (Grayson, Chapter 194, Statutes of 2020) — added a process for SB 35 projects to be modified after their approval.
AB 1485 (Wicks, Chapter 663, Statutes of 2019) — made various changes to SB 35 including allowing for streamlining of housing developments that include a percentage of low-income and/or moderate-income housing.
AB 2162 (Chiu, Chapter 753, Statutes of 2018) — streamlined affordable housing developments that include a percentage of supportive housing units and onsite services.
SB 35 (Wiener, Chapter 366, Statutes of 2017) — created a ministerial approval process for specified infill, multifamily housing development projects.
FISCAL EFFECT: Appropriation: No Fiscal Com.: Yes Local: Yes
POSITIONS: (Communicated to the committee before 5:00 PM on Wednesday, August 28, 2024.)
SUPPORT:
California Conference of Carpenters (Co-Sponsor)
Housing Action Coalition (Co-Sponsor)
21st Century Alliance
Abundant Housing LA
American Planning Association, California Chapter
California Apartment Association
California Business Properties Association
California Community Builders
California Housing Consortium
California School Employees Association
California YIMBY
Circulate San Diego
Civicwell
Fieldstead and Company
Generation Housing
Habitat for Humanity California
Housing Trust Silicon Valley
Inner City Law Center
LeadingAge California
Mercy Housing
Midpen Housing
People for Housing - Orange County
Sand Hill Property Company
SPUR
The Two Hundred
Western States Regional Council of Carpenters
YIMBY Action
OPPOSITION:
350 Bay Area Action
Asian Pacific Environmental Network
Beverly-Vermont Community Land Trust
Black Women for Wellness
California Environmental Justice Alliance (CEJA)
California Environmental Voters
California Nurses for Environmental Health & Justice
Catholic Charities of The Diocese of Stockton
Center for Biological Diversity
Center for Community Action and Environmental Justice
Center on Race, Poverty & the Environment
Central Valley Air Quality Coalition
City of Beverly Hills
City of La Habra
City of Lafayette
City of Lakewood CA
City of Newport Beach
City of Santa Ana
City of Santa Clarita
City of Thousand Oaks
Climate Equity Policy Center
Climate Health Now
Communities for A Better Environment
Courage California
Disability Rights California
East Bay Community Law Center
Environmental Health Coalition
Esperanza Community Housing Corporation
First Wednesdays San Leandro
Fossil Free California
Fractracker Alliance
Friends of The Earth
Greenpeace USA
Housing Equity & Advocacy Resource Team (HEART)
Labor Network for Sustainability
Labor Rise Climate Jobs Action
Leadership Counsel for Justice & Accountability
League of California Cities
Livable California
Mothers Out Front
No Coal in Oakland
Physicians for Social Responsibility - Los Angeles
Physicians for Social Responsibility - Sacramento Chapter
Physicians for Social Responsibility - San Francisco Bay Area Chapter
Poder
Sacred Heart Community Service
Stand.earth
Sunflower Alliance
Tenemos Que Reclamar Y Unidos Salvar LA Tierra - South LA (TRUST South LA)
Tri-valley Cities of Dublin, Livermore, Pleasanton, San Ramon, and Town of Danville
Voices in Solidarity Against Oil in Neighborhoods (VISION)
Voting 4 Climate & Health
Young Community Developers
1 Individual
-- END --
SENATE RULES COMMITTEE Office of Senate Floor Analyses (916) 651-1520 Fax: (916) 327-4478 | AB 2243 |
THIRD READING
Bill No: AB 2243
Author: Wicks (D)
Amended: 8/21/24 in Senate
Vote: 21
SENATE HOUSING COMMITTEE: 8-0, 6/18/24
AYES: Skinner, Ochoa Bogh, Blakespear, Caballero, Cortese, Menjivar, Padilla, Wahab
NO VOTE RECORDED: Seyarto, Umberg
SENATE LOCAL GOVERNMENT COMMITTEE: 5-1, 7/3/24
AYES: Durazo, Dahle, Skinner, Wahab, Wiener
NOES: Seyarto
NO VOTE RECORDED: Glazer
SENATE APPROPRIATIONS COMMITTEE: 5-1, 8/15/24
AYES: Caballero, Jones, Ashby, Becker, Wahab
NOES: Seyarto
NO VOTE RECORDED: Bradford
ASSEMBLY FLOOR: 71-0, 5/16/24 (Consent) - See last page for vote
SUBJECT: Affordable Housing and High Road Jobs Act of 2022: objective standards and affordability and site criteria
SOURCE: California Conference of Carpenters
Housing Action Coalition
DIGEST:
This bill revises the scope of the Affordable Housing and High Road Jobs Act of 2022, enacted by AB 2011 (Wicks, Chapter 647, Statutes of 2022).
Senate Floor Amendments of 8/21/24 do the following: 1) specify that shot clock for a local agency to conduct its design review of an AB 2011 project starts after the local agency determines that the application is consistent with applicable objective planning standards rather than when the application is submitted by the developer; 2), shorten the shot clock for a local agency to complete its design review from 90 days to 60 days for developments of 150 units or less and from 180 days to 90 days for developments of 150 units or more; 3), specifies that a local agency reviewing an application must determine if the application is consistent with applicable objective planning standards rather than determine that an application may be “deemed complete.”
ANALYSIS: Existing law establishes the Affordable Housing and High Road Jobs Act of 2022 (AB 2011), which allows the development of 100% affordable and qualifying mixed-income housing development projects in commercial zones and corridors.
This bill:
- Makes a series of changes to the provisions of AB 2011. Specifically, the bill
- Adds or amends the definitions applicable to developments subject to the provisions of AB 2011.
- Amends the site location criteria that apply to both 100% affordable and mixed-income housing development projects eligible for ministerial approval as follows:
- Clarifies that bicycle and pedestrian paths are in the same category as streets and highways and, therefore, do not interfere with a property being identified as adjoined by “urban uses.”
- Makes industrial sites eligible for streamlined ministerial review under specified circumstances.
- Aligns site location restrictions on streamlining within the sensitive sites in the coastal zone with site location restrictions that apply to SB 35 developments, as specified.
- Amends the objective development standards that both 100% affordable and mixed-income housing development projects must meet to qualify for ministerial approval as follows:
- Amends the objective development standards that both 100% affordable and mixed-income housing development projects must meet to qualify for ministerial approval as follows:
- Expands application of AB 2011 to developments that include housing located within 500 feet of a freeway, so long as these projects meet specified air filtration and air quality standards.
- Prohibits the imposition of new common open space requirements for AB 2011 projects that convert existing space from nonresidential buildings to residential uses.
- Expands the types of sites that qualify for ministerial approval for mixed-income developments to include:
- Expands the types of sites that qualify for ministerial approval for mixed-income developments to include:
- Projects that will convert an existing office building that is at least 50,000 square feet.
- Projects that will convert a regional mall, as defined, provided that the site of the regional mall is not greater than 100 acres, and establishes the following standards for a development project at a regional mall:
- The average size of a block, as defined, shall not exceed three acres.
- At least 5 % of the site shall be dedicated to open space.
- For a portion of the property that fronts a street that is newly created by the project, a building shall abut within 10 feet of the street for at least 60% of the frontage.
- Makes the following changes to the process for public agencies to ministerially approve 100% affordable and mixed-income housing development projects:
- Makes the following changes to the process for public agencies to ministerially approve 100% affordable and mixed-income housing development projects:
- Establishes a schedule for a local government to determine if a project is consistent with applicable standards within 60 or 90 days as specified.
- Establishes a schedule for a local government conduct design review on an application it determined is consistent with applicable standards within 60 or 90 days as specified.
- Requires a local government to provide a credit to the development for any fee, as defined in the Mitigation Fee Act, for existing uses that are demolished as part of the development at the rate established by the local government for those existing uses, as specified.
- Reduces the minimum density that a housing development project must meet in order to qualify for AB 2011 streamlining, as specified.
- Makes a series of other changes and clarifications to the provisions of AB 2011.
Comments
- Author’s Statement. According to author, “AB 2243 amends the language of the Affordable Housing and High Road Jobs Act of 2022 (AB 2011, Wicks). These amendments facilitate implementation of AB 2011 by expanding its geographic applicability and clarifying aspects of the law that are subject to interpretation. Collectively, the changes in AB 2243 would improve AB 2011 and, in doing so, make it easier to build more housing in the right locations.”
- Authorizing Residential Development in Commercial Zones. The Legislature recently enacted several bills to facilitate the production of more housing by increasing the sites available for residential development. Notably, AB 2011 (Wicks) --- the provisions of which are substantively amended by this bill --- and the Middle Class Housing Act of 2022 (SB 6, Caballero, Chapter 659, Statutes of 2022) both made certain types of housing developments an allowable use on land zoned for commercial uses; these bills effectively rezoned eligible parcels statutorily and increased the stock of land that could be developed into housing in California. These bills obviated the need for a local government to conduct a CEQA review in order to rezone certain commercial parcels to allow housing development on these parcels.
Additionally, AB 2011 required local governments to ministerally approve housing developments on these parcels if they included specific levels of affordable housing and met other development criteria. Working in tandem, AB 2011’s statutory rezoning of commercial parcels, and its requirement for local governments to approve affordable housing projects ministerially, can dramatically expedite the approval and development of much needed housing in California.
- Rebalancing AB 2011’s Scope. While AB 2011 requires local governments to ministerially approve certain types of affordable housing projects, it included an extensive list of site-specific and development criteria that a housing development project must meet to qualify for ministerial approval. This bill amends several of the site-specific criteria in ways that expand the number of sites eligible for ministerial approval, and it will amend other criteria in ways that narrow the number of sites eligible for ministerial approval. Specifically, AB 2011 excluded sites that were within 500 feet of a freeway or within 3,200 feet of an active oil or gas extraction facility or refinery from eligibility for ministerial approval. This bill will allow for ministerial approval within 500 feet of a freeway if the development meets specified air quality standards. Conversely, AB 2011 applies statewide without any limitations on its provisions in the coastal zone. This bill will narrow the scope of commercial land that is eligible for streamlined development to exclude certain sensitive sites in the coastal zone.
FISCAL EFFECT: Appropriation: No Fiscal Com.: Yes Local: Yes
According to the Senate Appropriations Committee:
- The Department of Housing and Community Development (HCD) estimates costs to implement this bill would be minor. HCD staff would likely need to coordinate with local governments, provide guidance and technical assistance, and manage enforcement activities related to the expanded universe of projects that would be eligible for streamlining under the Affordable Housing and High Road Jobs Act of 2022 (AB 2011). (General Fund)
- The Department of Industrial Relations (DIR) would incur unknown annual ongoing costs for oversight and enforcement activities related to prevailing wage and apprenticeship standards on projects constructed pursuant to the expanded provisions of this bill. There would also be unknown penalty revenue gains to partially offset these costs. Actual costs and penalty revenues would depend upon the number of qualifying projects constructed under this bill’s expanded applicability and the number of complaints and referrals to the Division of Labor Standards and Enforcement that require enforcement actions, investigations, and appeals. (State Public Works Enforcement Fund)
- Unknown local mandated costs. While the bill would impose new costs on local agencies to revise planning requirements and considerations for an expanded pool of projects that would be eligible for streamlining under the Affordable Housing and High Road Jobs Act of 2022, these costs are not state-reimbursable because local agencies have general authority to charge and adjust planning and permitting fees to cover their administrative expenses associated with new planning mandates. (local funds)
SUPPORT: (Verified 8/22/24)
California Conference of Carpenters (co-source)
Housing Action Coalition (co-source)
21st Century Alliance
Abundant Housing LA
American Planning Association, California Chapter
California Apartment Association
California Business Properties Association
California Community Builders
California Housing Consortium
California School Employees Association
California YIMBY
Circulate San Diego
Civicwell
Fieldstead and Company
Generation Housing
Habitat for Humanity California
Housing Trust Silicon Valley
Inner City Law Center
LeadingAge California
Mercy Housing
Midpen Housing
Midpen Housing Corporation
People for Housing - Orange County
Sand Hill Property Company
SPUR
The Two Hundred
Western States Regional Council of Carpenters
YIMBY Action
OPPOSITION: (Verified 8/22/24)
350 Bay Area Action
Asian Pacific Environmental Network Action
Beverly-vermont Community Land Trust
Black Women for Wellness Action Project
Calle 24 Latino Cultural District
California Environmental Justice Alliance Action, a Project of Tides Advocacy
California Environmental Voters
California Nurses for Environmental Health and Justice
Catholic Charities of The Diocese of Stockton
Center for Biological Diversity
Center for Community Action and Environmental Justice
Center on Race, Poverty & the Environment
Central Valley Air Quality Coalition
City of Beverly Hills
City of Brentwood
City of La Habra
City of Lafayette
City of Newport Beach
City of Santa Ana
City of Santa Clarita
City of Thousand Oaks
Climate Equity Policy Center
Climate Health Now
Communities for A Better Environment
Courage California
Disability Rights California
East Bay Community Law Center
Environmental Health Coalition
Esperanza Community Housing Corporation
First Wednesdays San Leandro
Fossil Free California
Fractracker Alliance
Friends of The Earth
Greenpeace USA
Housing Equity & Advocacy Resource Team
Labor Network for Sustainability
Labor Rise Climate Jobs Action
Leadership Counsel for Justice & Accountability
League of California Cities
Livable California
Mission Economic Development Agency
Mothers Out Front California
No Coal in Oakland
Physicians for Social Responsibility - Los Angeles
Physicians for Social Responsibility - Sacramento Chapter
Physicians for Social Responsibility - San Francisco Bay Area Chapter
Poder
Sacred Heart Community Service
San Francisco Bay Area Physicians for Social Responsibility
San Francisco Latino Task Force
San Francisco Physicians for Social Responsibility
Stand.earth
Sunflower Alliance
Tenemos Que Reclamar Y Unidos Salvar LA Tierra - South LA
Tri-valley Cities of Dublin, Livermore, Pleasanton, San Ramon, and Town of Danville
Trust South LA
United to Save the Mission
Voting 4 Climate & Health
Young Community Developers
ASSEMBLY FLOOR: 71-0, 5/16/24
AYES: Aguiar-Curry, Alanis, Arambula, Bains, Bauer-Kahan, Bennett, Berman, Boerner, Bonta, Bryan, Calderon, Juan Carrillo, Wendy Carrillo, Chen, Connolly, Davies, Dixon, Essayli, Mike Fong, Friedman, Gabriel, Gallagher, Garcia, Grayson, Haney, Hart, Holden, Hoover, Jackson, Jones-Sawyer, Kalra, Lackey, Lee, Low, Lowenthal, Maienschein, McCarty, McKinnor, Muratsuchi, Stephanie Nguyen, Ortega, Pacheco, Papan, Jim Patterson, Joe Patterson, Pellerin, Petrie-Norris, Quirk-Silva, Ramos, Rendon, Reyes, Luz Rivas, Rodriguez, Blanca Rubio, Sanchez, Santiago, Schiavo, Soria, Ta, Ting, Valencia, Villapudua, Waldron, Wallis, Ward, Weber, Wicks, Wilson, Wood, Zbur, Robert Rivas
NO VOTE RECORDED: Addis, Alvarez, Cervantes, Megan Dahle, Flora, Vince Fong, Gipson, Irwin, Mathis
Prepared by: Hank Brady / HOUSING / (916) 651-4124
8/26/24 11:46:58
**** END ****
SENATE RULES COMMITTEE Office of Senate Floor Analyses (916) 651-1520 Fax: (916) 327-4478 | AB 2243 |
THIRD READING
Bill No: AB 2243
Author: Wicks (D)
Amended: 8/21/24 in Senate
Vote: 21
SENATE HOUSING COMMITTEE: 8-0, 6/18/24
AYES: Skinner, Ochoa Bogh, Blakespear, Caballero, Cortese, Menjivar, Padilla, Wahab
NO VOTE RECORDED: Seyarto, Umberg
SENATE LOCAL GOVERNMENT COMMITTEE: 5-1, 7/3/24
AYES: Durazo, Dahle, Skinner, Wahab, Wiener
NOES: Seyarto
NO VOTE RECORDED: Glazer
SENATE APPROPRIATIONS COMMITTEE: 5-1, 8/15/24
AYES: Caballero, Jones, Ashby, Becker, Wahab
NOES: Seyarto
NO VOTE RECORDED: Bradford
ASSEMBLY FLOOR: 71-0, 5/16/24 (Consent) - See last page for vote
SUBJECT: Affordable Housing and High Road Jobs Act of 2022: objective standards and affordability and site criteria
SOURCE: California Conference of Carpenters
Housing Action Coalition
DIGEST:
This bill revises the scope of the Affordable Housing and High Road Jobs Act of 2022, enacted by AB 2011 (Wicks, Chapter 647, Statutes of 2022).
Senate Floor Amendments of 8/21/24 do the following: 1) specify that shot clock for a local agency to conduct its design review of an AB 2011 project starts after the local agency determines that the application is consistent with applicable objective planning standards rather than when the application is submitted by the developer; 2), shorten the shot clock for a local agency to complete its design review from 90 days to 60 days for developments of 150 units or less and from 180 days to 90 days for developments of 150 units or more; 3), specifies that a local agency reviewing an application must determine if the application is consistent with applicable objective planning standards rather than determine that an application may be “deemed complete.”
ANALYSIS: Existing law establishes the Affordable Housing and High Road Jobs Act of 2022 (AB 2011), which allows the development of 100% affordable and qualifying mixed-income housing development projects in commercial zones and corridors.
This bill:
- Makes a series of changes to the provisions of AB 2011. Specifically, the bill
- Adds or amends the definitions applicable to developments subject to the provisions of AB 2011.
- Amends the site location criteria that apply to both 100% affordable and mixed-income housing development projects eligible for ministerial approval as follows:
- Clarifies that bicycle and pedestrian paths are in the same category as streets and highways and, therefore, do not interfere with a property being identified as adjoined by “urban uses.”
- Makes industrial sites eligible for streamlined ministerial review under specified circumstances.
- Aligns site location restrictions on streamlining within the sensitive sites in the coastal zone with site location restrictions that apply to SB 35 developments, as specified.
- Amends the objective development standards that both 100% affordable and mixed-income housing development projects must meet to qualify for ministerial approval as follows:
- Amends the objective development standards that both 100% affordable and mixed-income housing development projects must meet to qualify for ministerial approval as follows:
- Expands application of AB 2011 to developments that include housing located within 500 feet of a freeway, so long as these projects meet specified air filtration and air quality standards.
- Prohibits the imposition of new common open space requirements for AB 2011 projects that convert existing space from nonresidential buildings to residential uses.
- Expands the types of sites that qualify for ministerial approval for mixed-income developments to include:
- Expands the types of sites that qualify for ministerial approval for mixed-income developments to include:
- Projects that will convert an existing office building that is at least 50,000 square feet.
- Projects that will convert a regional mall, as defined, provided that the site of the regional mall is not greater than 100 acres, and establishes the following standards for a development project at a regional mall:
- The average size of a block, as defined, shall not exceed three acres.
- At least 5 % of the site shall be dedicated to open space.
- For a portion of the property that fronts a street that is newly created by the project, a building shall abut within 10 feet of the street for at least 60% of the frontage.
- Makes the following changes to the process for public agencies to ministerially approve 100% affordable and mixed-income housing development projects:
- Makes the following changes to the process for public agencies to ministerially approve 100% affordable and mixed-income housing development projects:
- Establishes a schedule for the local government to determine if a project is consistent with applicable standards within 60 or 90 days as specified.
- Establishes a schedule for the local government to approve an application that is consistent with applicable standards within 90 or 180 days as specified.
- Requires a local government to provide a credit to the development for any fee, as defined in the Mitigation Fee Act, for existing uses that are demolished as part of the development at the rate established by the local government for those existing uses, as specified.
- Reduces the minimum density that a housing development project must meet in order to qualify for AB 2011 streamlining, as specified.
- Makes a series of other changes and clarifications to the provisions of AB 2011.
Comments
- Author’s Statement. According to author, “AB 2243 amends the language of the Affordable Housing and High Road Jobs Act of 2022 (AB 2011, Wicks). These amendments facilitate implementation of AB 2011 by expanding its geographic applicability and clarifying aspects of the law that are subject to interpretation. Collectively, the changes in AB 2243 would improve AB 2011 and, in doing so, make it easier to build more housing in the right locations.”
- Authorizing Residential Development in Commercial Zones. The Legislature recently enacted several bills to facilitate the production of more housing by increasing the sites available for residential development. Notably, AB 2011 (Wicks) --- the provisions of which are substantively amended by this bill --- and the Middle Class Housing Act of 2022 (SB 6, Caballero, Chapter 659, Statutes of 2022) both made certain types of housing developments an allowable use on land zoned for commercial uses; these bills effectively rezoned eligible parcels statutorily and increased the stock of land that could be developed into housing in California. These bills obviated the need for a local government to conduct a CEQA review in order to rezone certain commercial parcels to allow housing development on these parcels.
Additionally, AB 2011 required local governments to ministerally approve housing developments on these parcels if they included specific levels of affordable housing and met other development criteria. Working in tandem, AB 2011’s statutory rezoning of commercial parcels, and its requirement for local governments to approve affordable housing projects ministerially, can dramatically expedite the approval and development of much needed housing in California.
- Rebalancing AB 2011’s Scope. While AB 2011 requires local governments to ministerially approve certain types of affordable housing projects, it included an extensive list of site-specific and development criteria that a housing development project must meet to qualify for ministerial approval. This bill will amend several of the site-specific criteria in ways that expand the number of sites eligible for ministerial approval, and it will amend other criteria in ways that narrow the number of sites eligible for ministerial approval. Specifically, AB 2011 excluded sites that were within 500 feet of a freeway or within 3,200 feet of an active oil or gas extraction facility or refinery from eligibility for ministerial approval. This bill will allow for ministerial approval within 500 feet of a freeway if the development meets specified air quality standards. Conversely, AB 2011 applies statewide without any limitations on its provisions in the coastal zone. This bill will narrow the scope of commercial land that is eligible for streamlined development to exclude certain sensitive sites in the coastal zone.
FISCAL EFFECT: Appropriation: No Fiscal Com.: Yes Local: Yes
According to the Senate Appropriations Committee:
- The Department of Housing and Community Development (HCD) estimates costs to implement this bill would be minor. HCD staff would likely need to coordinate with local governments, provide guidance and technical assistance, and manage enforcement activities related to the expanded universe of projects that would be eligible for streamlining under the Affordable Housing and High Road Jobs Act of 2022 (AB 2011). (General Fund)
- The Department of Industrial Relations (DIR) would incur unknown annual ongoing costs for oversight and enforcement activities related to prevailing wage and apprenticeship standards on projects constructed pursuant to the expanded provisions of this bill. There would also be unknown penalty revenue gains to partially offset these costs. Actual costs and penalty revenues would depend upon the number of qualifying projects constructed under this bill’s expanded applicability and the number of complaints and referrals to the Division of Labor Standards and Enforcement that require enforcement actions, investigations, and appeals. (State Public Works Enforcement Fund)
- Unknown local mandated costs. While the bill would impose new costs on local agencies to revise planning requirements and considerations for an expanded pool of projects that would be eligible for streamlining under the Affordable Housing and High Road Jobs Act of 2022, these costs are not state-reimbursable because local agencies have general authority to charge and adjust planning and permitting fees to cover their administrative expenses associated with new planning mandates. (local funds)
SUPPORT: (Verified 8/22/24)
California Conference of Carpenters (Co-source) |
Housing Action Coalition (Co-source) |
21st Century Alliance |
Abundant Housing LA |
American Planning Association, California Chapter |
California Apartment Association |
California Business Properties Association |
California Community Builders |
California Housing Consortium |
California School Employees Association |
California YIMBY |
Circulate San Diego |
Civicwell |
Fieldstead and Company |
Generation Housing |
Habitat for Humanity California |
Housing Trust Silicon Valley |
Inner City Law Center |
LeadingAge California |
Mercy Housing |
Midpen Housing |
Midpen Housing Corporation |
People for Housing - Orange County |
Sand Hill Property Company |
SPUR |
The Two Hundred |
Western States Regional Council of Carpenters |
YIMBY Action |
OPPOSITION: (Verified 8/22/24)
350 Bay Area Action |
Asian Pacific Environmental Network Action |
Beverly-vermont Community Land Trust |
Black Women for Wellness Action Project |
Calle 24 Latino Cultural District California Environmental Justice Alliance Action, a Project of Tides Advocacy |
California Environmental Voters |
California Nurses for Environmental Health and Justice |
Catholic Charities of The Diocese of Stockton |
Center for Biological Diversity |
Center for Community Action and Environmental Justice |
Center on Race, Poverty & the Environment |
Central Valley Air Quality Coalition |
City of Beverly Hills |
City of Brentwood |
City of La Habra |
City of Lafayette |
City of Newport Beach |
City of Santa Ana |
City of Santa Clarita |
City of Thousand Oaks |
Climate Equity Policy Center |
Climate Health Now |
Communities for A Better Environment |
Courage California |
Disability Rights California |
East Bay Community Law Center |
Environmental Health Coalition |
Esperanza Community Housing Corporation |
First Wednesdays San Leandro |
Fossil Free California |
Fractracker Alliance |
Friends of The Earth |
Greenpeace USA |
Housing Equity & Advocacy Resource Team |
Labor Network for Sustainability |
Labor Rise Climate Jobs Action |
Leadership Counsel for Justice & Accountability |
League of California Cities |
Livable California |
Mission Economic Development Agency Mothers Out Front California |
No Coal in Oakland |
Physicians for Social Responsibility - Los Angeles |
Physicians for Social Responsibility - Sacramento Chapter |
Physicians for Social Responsibility - San Francisco Bay Area Chapter |
Poder |
Sacred Heart Community Service |
San Francisco Bay Area Physicians for Social Responsibility San Francisco Latino Task Force San Francisco Physicians for Social Responsibility Stand.earth |
Sunflower Alliance |
Tenemos Que Reclamar Y Unidos Salvar LA Tierra - South LA |
Tri-valley Cities of Dublin, Livermore, Pleasanton, San Ramon, and Town of Danville |
Trust South LA |
United to Save the Mission |
Voting 4 Climate & Health |
Young Community Developers |
ASSEMBLY FLOOR: 71-0, 5/16/24
AYES: Aguiar-Curry, Alanis, Arambula, Bains, Bauer-Kahan, Bennett, Berman, Boerner, Bonta, Bryan, Calderon, Juan Carrillo, Wendy Carrillo, Chen, Connolly, Davies, Dixon, Essayli, Mike Fong, Friedman, Gabriel, Gallagher, Garcia, Grayson, Haney, Hart, Holden, Hoover, Jackson, Jones-Sawyer, Kalra, Lackey, Lee, Low, Lowenthal, Maienschein, McCarty, McKinnor, Muratsuchi, Stephanie Nguyen, Ortega, Pacheco, Papan, Jim Patterson, Joe Patterson, Pellerin, Petrie-Norris, Quirk-Silva, Ramos, Rendon, Reyes, Luz Rivas, Rodriguez, Blanca Rubio, Sanchez, Santiago, Schiavo, Soria, Ta, Ting, Valencia, Villapudua, Waldron, Wallis, Ward, Weber, Wicks, Wilson, Wood, Zbur, Robert Rivas
NO VOTE RECORDED: Addis, Alvarez, Cervantes, Megan Dahle, Flora, Vince Fong, Gipson, Irwin, Mathis
Prepared by: Hank Brady / HOUSING / (916) 651-4124
8/22/24 16:10:28
**** END ****
SENATE RULES COMMITTEE Office of Senate Floor Analyses (916) 651-1520 Fax: (916) 327-4478 | AB 2243 |
THIRD READING
Bill No: AB 2243
Author: Wicks (D)
Amended: 8/5/24 in Senate
Vote: 21
SENATE HOUSING COMMITTEE: 8-0, 6/18/24
AYES: Skinner, Ochoa Bogh, Blakespear, Caballero, Cortese, Menjivar, Padilla, Wahab
NO VOTE RECORDED: Seyarto, Umberg
SENATE LOCAL GOVERNMENT COMMITTEE: 5-1, 7/3/24
AYES: Durazo, Dahle, Skinner, Wahab, Wiener
NOES: Seyarto
NO VOTE RECORDED: Glazer
SENATE APPROPRIATIONS COMMITTEE: 5-1, 8/15/24
AYES: Caballero, Jones, Ashby, Becker, Wahab
NOES: Seyarto
NO VOTE RECORDED: Bradford
ASSEMBLY FLOOR: 71-0, 5/16/24 (Consent) - See last page for vote
SUBJECT: Affordable Housing and High Road Jobs Act of 2022: objective standards and affordability and site criteria
SOURCE: California Conference of Carpenters
Housing Action Coalition
DIGEST:
This bill revises the scope of the Affordable Housing and High Road Jobs Act of 2022, enacted by AB 2011 (Wicks, Chapter 647, Statutes of 2022).
ANALYSIS: Existing law establishes the Affordable Housing and High Road Jobs Act of 2022 (AB 2011), which allows the development of 100% affordable and qualifying mixed-income housing development projects in commercial zones and corridors.
This bill:
- Makes a series of changes to the provisions of AB 2011. Specifically, the bill
- Adds or amends the definitions applicable to developments subject to the provisions of AB 2011.
- Amends the site location criteria that apply to both 100% affordable and mixed-income housing development projects eligible for ministerial approval as follows:
- Clarifies that bicycle and pedestrian paths are in the same category as streets and highways and, therefore, do not interfere with a property being identified as adjoined by “urban uses.”
- Makes industrial sites eligible for streamlined ministerial review under specified circumstances.
- Aligns site location restrictions on streamlining within the sensitive sites in the coastal zone with site location restrictions that apply to SB 35 developments, as specified.
- Amends the objective development standards that both 100% affordable and mixed-income housing development projects must meet to qualify for ministerial approval as follows:
- Amends the objective development standards that both 100% affordable and mixed-income housing development projects must meet to qualify for ministerial approval as follows:
- Expands application of AB 2011 to developments that include housing located within 500 feet of a freeway, so long as these projects meet specified air filtration and air quality standards.
- Prohibits the imposition of new common open space requirements for AB 2011 projects that convert existing space from nonresidential buildings to residential uses.
- Expands the types of sites that qualify for ministerial approval for mixed-income developments to include:
- Expands the types of sites that qualify for ministerial approval for mixed-income developments to include:
- Projects that will convert an existing office building that is at least 50,000 square feet.
- Projects that will convert a regional mall, as defined, provided that the site of the regional mall is not greater than 100 acres, and establishes the following standards for a development project at a regional mall:
- The average size of a block, as defined, shall not exceed three acres.
- At least 5 % of the site shall be dedicated to open space.
- For a portion of the property that fronts a street that is newly created by the project, a building shall abut within 10 feet of the street for at least 60% of the frontage.
- Makes the following changes to the process for public agencies to ministerially approve 100% affordable and mixed-income housing development projects:
- Makes the following changes to the process for public agencies to ministerially approve 100% affordable and mixed-income housing development projects:
- Establishes a schedule for the local government to determine if a project is consistent with applicable standards within 60 or 90 days as specified.
- Establishes a schedule for the local government to approve an application that is consistent with applicable standards within 90 or 180 days as specified.
- Requires a local government to provide a credit to the development for any fee, as defined in the Mitigation Fee Act, for existing uses that are demolished as part of the development at the rate established by the local government for those existing uses, as specified.
- Reduces the minimum density that a housing development project must meet in order to qualify for AB 2011 streamlining, as specified.
- Makes a series of other changes and clarifications to the provisions of AB 2011.
Comments
- Author’s Statement. According to author, “AB 2243 amends the language of the Affordable Housing and High Road Jobs Act of 2022 (AB 2011, Wicks). These amendments facilitate implementation of AB 2011 by expanding its geographic applicability and clarifying aspects of the law that are subject to interpretation. Collectively, the changes in AB 2243 would improve AB 2011 and, in doing so, make it easier to build more housing in the right locations.”
- Authorizing Residential Development in Commercial Zones. The Legislature recently enacted several bills to facilitate the production of more housing by increasing the sites available for residential development. Notably, AB 2011 (Wicks) --- the provisions of which are substantively amended by this bill --- and the Middle Class Housing Act of 2022 (SB 6, Caballero, Chapter 659, Statutes of 2022) both made certain types of housing developments an allowable use on land zoned for commercial uses; these bills effectively rezoned eligible parcels statutorily and increased the stock of land that could be developed into housing in California. These bills obviated the need for a local government to conduct a CEQA review in order to rezone certain commercial parcels to allow housing development on these parcels.
Additionally, AB 2011 required local governments to ministerally approve housing developments on these parcels if they included specific levels of affordable housing and met other development criteria. Working in tandem, AB 2011’s statutory rezoning of commercial parcels, and its requirement for local governments to approve affordable housing projects ministerially, can dramatically expedite the approval and development of much needed housing in California.
- Rebalancing AB 2011’s Scope. While AB 2011 requires local governments to ministerially approve certain types of affordable housing projects, it included an extensive list of site-specific and development criteria that a housing development project must meet to qualify for ministerial approval. This bill will amend several of the site-specific criteria in ways that expand the number of sites eligible for ministerial approval, and it will amend other criteria in ways that narrow the number of sites eligible for ministerial approval. Specifically, AB 2011 excluded sites that were within 500 feet of a freeway or within 3,200 feet of an active oil or gas extraction facility or refinery from eligibility for ministerial approval. This bill will allow for ministerial approval within 500 feet of a freeway if the development meets specified air quality standards. Conversely, AB 2011 applies statewide without any limitations on its provisions in the coastal zone. This bill will narrow the scope of commercial land that is eligible for streamlined development to exclude certain sensitive sites in the coastal zone.
FISCAL EFFECT: Appropriation: No Fiscal Com.: Yes Local: Yes
According to the Senate Appropriations Committee:
- The Department of Housing and Community Development (HCD) estimates costs to implement this bill would be minor. HCD staff would likely need to coordinate with local governments, provide guidance and technical assistance, and manage enforcement activities related to the expanded universe of projects that would be eligible for streamlining under the Affordable Housing and High Road Jobs Act of 2022 (AB 2011). (General Fund)
- The Department of Industrial Relations (DIR) would incur unknown annual ongoing costs for oversight and enforcement activities related to prevailing wage and apprenticeship standards on projects constructed pursuant to the expanded provisions of this bill. There would also be unknown penalty revenue gains to partially offset these costs. Actual costs and penalty revenues would depend upon the number of qualifying projects constructed under this bill’s expanded applicability and the number of complaints and referrals to the Division of Labor Standards and Enforcement that require enforcement actions, investigations, and appeals. (State Public Works Enforcement Fund)
- Unknown local mandated costs. While the bill would impose new costs on local agencies to revise planning requirements and considerations for an expanded pool of projects that would be eligible for streamlining under the Affordable Housing and High Road Jobs Act of 2022, these costs are not state-reimbursable because local agencies have general authority to charge and adjust planning and permitting fees to cover their administrative expenses associated with new planning mandates. (local funds)
SUPPORT: (Verified 8/15/24)
California Conference of Carpenters (co-source)
Housing Action Coalition (co-source)
21st Century Alliance
Abundant Housing LA
American Planning Association, California Chapter
California Apartment Association
California Community Builders
California Housing Consortium
California School Employees Association
California YIMBY
Circulate San Diego
Civicwell
Fieldstead and Company
Generation Housing
Habitat for Humanity California
Housing Trust Silicon Valley
Inner City Law Center
LeadingAge California
Mercy Housing
Midpen Housing
People for Housing - Orange County
Sand Hill Property Company
SPUR
The Two Hundred
Western States Regional Council of Carpenters
YIMBY Action
OPPOSITION: (Verified 8/15/2024)
350 Bay Area Action
Action Asian Pacific Environmental Network
Asian Pacific Environmental Network Action
Beverly-vermont Community Land Trust
Black Women for Wellness
Black Women for Wellness Action Project
California Environmental Justice Alliance (CEJA) Action
California Environmental Voters
California Nurses for Environmental Health & Justice
Catholic Charities of The Diocese of Stockton
Center for Biological Diversity
Center for Community Action and Environmental Justice
Center on Race, Poverty & the Environment
Central Valley Air Quality Coalition
City of Beverly Hills
City of La Habra
City of Lafayette
City of Newport Beach
City of Santa Ana
City of Santa Clarita
City of Thousand Oaks
Climate Equity Policy Center
Climate Health Now
Communities for A Better Environment
Courage California
Disability Rights California
East Bay Community Law Center
Enviromental Health Coalition
Environmental Health Coalition
Esperanza Community Housing Corporation
First Wednesdays San Leandro
Fossil Free California
Fractracker Alliance
Friends of The Earth
Greenpeace USA
Housing Equity & Advocacy Resource Team (HEART)
Labor Network for Sustainability
Labor Rise Climate Jobs Action
Leadership Counsel for Justice & Accountability
League of California Cities
Livable California
Mothers Out Front
Mothers Out Front California
No Coal in Oakland
Physicians for Social Responsibility - Los Angeles
Physicians for Social Responsibility - Sacramento Chapter
Physicians for Social Responsibility - San Francisco Bay Area Chapter
Poder
Sacred Heart Community Service
Stand.earth
Sunflower Alliance
Tenemos Que Reclamar Y Unidos Salvar LA Tierra - South LA (trust South La)
Tri-valley Cities of Dublin, Livermore, Pleasanton, San Ramon, and Town of Danville
Vision Coalition
Voices in Solidarity Against Oil in Neighborhoods (VISION)
Voting 4 Climate & Health
Young Community Developers
ASSEMBLY FLOOR: 71-0, 5/16/24
AYES: Aguiar-Curry, Alanis, Arambula, Bains, Bauer-Kahan, Bennett, Berman, Boerner, Bonta, Bryan, Calderon, Juan Carrillo, Wendy Carrillo, Chen, Connolly, Davies, Dixon, Essayli, Mike Fong, Friedman, Gabriel, Gallagher, Garcia, Grayson, Haney, Hart, Holden, Hoover, Jackson, Jones-Sawyer, Kalra, Lackey, Lee, Low, Lowenthal, Maienschein, McCarty, McKinnor, Muratsuchi, Stephanie Nguyen, Ortega, Pacheco, Papan, Jim Patterson, Joe Patterson, Pellerin, Petrie-Norris, Quirk-Silva, Ramos, Rendon, Reyes, Luz Rivas, Rodriguez, Blanca Rubio, Sanchez, Santiago, Schiavo, Soria, Ta, Ting, Valencia, Villapudua, Waldron, Wallis, Ward, Weber, Wicks, Wilson, Wood, Zbur, Robert Rivas
NO VOTE RECORDED: Addis, Alvarez, Cervantes, Megan Dahle, Flora, Vince Fong, Gipson, Irwin, Mathis
Prepared by: Hank Brady / HOUSING / (916) 651-4124
8/19/24 17:46:25
**** END ****
SENATE COMMITTEE ON APPROPRIATIONS
Senator Anna Caballero, Chair
2023 - 2024 Regular Session
AB 2243 (Wicks) - Affordable Housing and High Road Jobs Act of 2022: objective standards and affordability and site criteria
Version: August 5, 2024 | Policy Vote: HOUSING 8 - 0, L. GOV. 5 - 1 |
Urgency: No | Mandate: Yes |
Hearing Date: August 12, 2024 | Consultant: Mark McKenzie |
Bill Summary:
AB 2243 would expand and modify provisions of the Affordable Housing and High Road Jobs Act of 2022.
Fiscal Impact:
- The Department of Housing and Community Development (HCD) estimates costs to implement this bill would be minor. HCD staff would likely need to coordinate with local governments, provide guidance and technical assistance, and manage enforcement activities related to the expanded universe of projects that would be eligible for streamlining under the Affordable Housing and High Road Jobs Act of 2022 (AB 2011). (General Fund)
- The Department of Industrial Relations (DIR) would incur unknown annual ongoing costs for oversight and enforcement activities related to prevailing wage and apprenticeship standards on projects constructed pursuant to the expanded provisions of this bill. There would also be unknown penalty revenue gains to partially offset these costs. Actual costs and penalty revenues would depend upon the number of qualifying projects constructed under this bill’s expanded applicability and the number of complaints and referrals to the Division of Labor Standards and Enforcement that require enforcement actions, investigations, and appeals. (State Public Works Enforcement Fund)
- Unknown local mandated costs. While the bill would impose new costs on local agencies to revise planning requirements and considerations for an expanded pool of projects that would be eligible for streamlining under the Affordable Housing and High Road Jobs Act of 2022, these costs are not state-reimbursable because local agencies have general authority to charge and adjust planning and permitting fees to cover their administrative expenses associated with new planning mandates. (local funds)
Background:
HCD determined in the 6th Regional Housing Needs Allocation (RHNA), that California must plan for more than 2.5 million new homes, one million of which must be affordable to lower-income households. By contrast, housing production in the past decade has been under 100,000 units per year – including less than 10,000 units of affordable housing per year.
Numerous bills have been enacted in recent years to address land use and regulatory constraints of new housing production by providing for streamlined, ministerial approval of certain projects deemed to be a “use by right,” regardless of local zoning. Notable among these was AB 2011 (Wicks), Chap. 647/2022, which authorizes, until 2033, a development proponent to submit an application for an affordable housing development or a mixed-income housing development that meets specified objective standards, affordability, and site criteria, including being located within a zone where office, retail, or parking are a principally permitted use. It also makes a development that meets those criteria to be a use by right and subject to one of two streamlined, ministerial review processes depending on, among other things, the affordability requirements applicable to the project, as specified. Project proponents must ensure that certain labor standards are met, including specified prevailing wage, apprenticeship, and healthcare expense requirements.
Projects proposed for streamlining under AB 2011 that are not exclusively composed of affordable units can only be located along commercial corridors that are between 70 and 150 feet wide, and the projects must meet specified height and density requirements. Projects that comprise 100 percent affordable units receive additional benefits, including that they do not have to be located on a commercial corridor or meet height or density requirements. AB 2011 limited the sites where the bill could apply to avoid specified sensitive environmental sites, as well as sites within 500 feet of a freeway or 3,200 feet of an active oil or gas extraction facility, as specified.
Proposed Law:
This bill would expand and modify provisions of AB 2011, as follows:
Changes to AB 2011’s applicability
- Expands the existing definition of “commercial corridor” so that the provisions of AB 2011 apply to some streets that are 50 feet wide (instead of a minimum of 70 feet in current law), specifically: (1) for parcels zoned for a height limit of less than 65 feet, a right-of-way of at least 70 and not greater than 150 feet is required, or (2) for any parcel zoned for a height limit equal to or greater than 65 feet, a right-of-way of at least 50 feet and not greater than 150 feet is required.
- Make industrial sites eligible for streamlined ministerial review if either of the following conditions apply: (1) the site has not been occupied for the past three years, or (2) the site, as of January 1, 2022, allowed residential uses as a principally permitted use on the site.
- Revise the existing definition of “industrial use” to include any use that requires a permit from an air quality district and specifies that industrial uses exclude power substations and utility conveyances, uses where the only source permitted by an air quality district is a backup generator, and on-site residential self-storage.
- Exempt certain undeveloped portions of the Coastal Zone from AB 2011.
- Amend the existing definition of “principally permitted use” to specify that parking shall be considered a principally permitted use on a site even if the site requires a conditional use permit for parking, and specifies that the definition of principally permitted use applies to any site that met the definition as of January 1, 2023, or at any time thereafter.
- Allow AB 2011’s to apply to larger sites than the 20-acre limitation in existing law if it is a regional mall that is (1) at least 250,000 square feet of permitted retail use, (2) at least two-thirds of the permitted uses on the site are retail uses, (3) at least two of the permitted retail uses on the site that are at least 10,000 square feet, and (4) the project on the site will meet specified objective standards, including that the average size of a block, as defined, cannot exceed three acres, at least 5 percent of the site shall be dedicated to open space; and for a portion of the property that fronts a street that is newly created by the project, a building shall abut within 10 feet of the street for at least 60 percent of the frontage.
- Add to AB 2011 a project that will convert an existing office building to housing if it is at least 50,000 square feet.
- Expand application of AB 2011 to developments that include housing located within 500 feet of a freeway or within 3,200 feet of oil and gas extraction facilities, so long as these projects meet specified criteria.
- Extend existing historic site protection provisions that apply to mixed-income developments to 100 percent affordable developments.
Density changes to mixed-income projects
- Require projects in a very low vehicle travel area, as defined, to have a minimum density of 80 units an acre, similar to the existing requirements for projects near a major transit stop, but also reduces the minimum density that a housing development project must meet in order to qualify for AB 2011 streamlining as follows: (1) for a housing development project with an application that is deemed complete on or before January 1, 2027: reduced by 25 percent for project sites located in a very low vehicle travel area or within one-half mile of a major transit stop, as defined, and reduced by 50 percent for all other eligible project sites, and (2) for any housing development project with an application that is deemed complete on or after January 1, 2027: reduced by 25 percent.
- Remove residential density limits for AB 2011 projects that convert existing buildings into residential uses, unless the development project adds at least 20 percent new square footage to an existing building.
- Provide that a development proponent can use density bonus concessions, incentives, and waivers to deviate from AB 2011’s height restrictions, as well as AB 2011’s side and rear setback requirements.
Ministerial approval process changes
- Make several changes to the process for public agencies to ministerially approve 100 percent affordable and mixed-income housing development projects.
- Require a local government to determine if a project is consistent or inconsistent with objective planning standards: (1) within 60 days of submittal of an application if the development contains 150 or fewer housing units, (2) within 90 days of submittal of an application if the development contains more than 150 housing units, and (3) within 30 days of a re-submittal of a development proposal application that addresses written feedback from the local government after the initial submission of the development proposal.
- Require a local government to provide the development proponent with an exhaustive list of standards the development conflicts with, as specified.
- Establish the following timelines under which the local government must approve the development proposal once it determines that a proposal complies with applicable objective standards: within 90 days of submittal if the development contains 150 or fewer housing units, or (2) within 180 days of submittal if the development contains more than 150 housing units.
- Consistent with SB 423 (Wiener, 2023), which revised an existing ministerial approval process, this bill would requires a public agency with coastal development permitting authority to approve a coastal development permit if it determines that the development is on an eligible site, as specified, and is consistent with all objective standards of the local government’s certified local coastal program or, for areas that are not subject to a fully certified local coastal program, the certified land use plan of that area. It also would specify that the receipt of any density bonus, concession, incentive, waiver, or reduction of development standards, and parking ratios to which the applicant is entitled under density bonus law shall not constitute a basis to find the project inconsistent with a local coastal program.
- Require local governments that utilize existing authority in AB 2011 to exempt a parcel from the streamlining provisions in AB 2011, to update their zoning maps to reflect those changes and post that information on their internet websites.
- Modify the requirements to conduct certain environmental assessments to:
- Delete language that required development proponents to conduct specified environmental assessments as condition of eligibility for accessing AB 2011 streamlining provisions, as specified.
- Require local governments to condition approval of a development eligible for streamlining under AB 2011 on the completion a Phase I Environmental Assessment of hazardous substances, as defined.
- Require that if recognized environmental conditions are found on the site additional review and mitigation must be prepared and implemented prior to a local agency issuing a certificate of occupancy for the development.
Limitations on local standards that can apply
- Impose the following limitations on the ability of local agencies to impose some objective standards on AB 2011 projects, specifically to prohibit (1) local affordable housing requirements that exceed the requirements in the bill, unless the local government makes written findings that would allow a reasonable person, based on clear and convincing evidence, to conclude that the proposed housing development project is economically feasible if it is subject to the requirement, and (2) new common open space requirements for AB 2011 projects that convert existing space from nonresidential buildings to residential uses.
- Preclude local objective design standards that either (1) prevent developments from being built to the maximum allowable density established by the bill, or (2) require the development to reduce unit size to meet the objective standard.
- Require a local government to provide a credit to the development for any fee, as defined in the Mitigation Fee Act, for existing uses that are demolished as part of the development at the rate established by the local government for those existing uses, as specified, but provides that it does not supersede or in any way alter or lessen the effect of the Mitigation Fee Act.
Other changes
- Allow a housing development project application submitted on or before December 31, 2024, to use the provisions of AB 2011 as applicable on December 31, 2024, or the provisions of AB 2011 as applicable on or after January 1, 2025.
- Provide that the Housing Accountability Act applies to development proceedings that move forward under AB 2011, and specifies that this amendment is declaratory of existing law.
- Make additional technical, clarifying, and conforming changes and include findings and declarations to support its purposes.
Related Legislation:
AB 3068 (Haney), which is currently pending on the Senate Floor, would establish a streamlined, ministerial approval process for certain adaptive reuse projects on infill sites, regardless of local zoning, as specified.
SB 423 (Weiner), Chap. 778/2023, extended the sunset, amended the labor standards, and made other changes to SB 35 (Wiener), Chap. 366/2017.
SB 4 (Weiner, Chapter 771, Statutes of 2023) establishes the Affordable Housing on Faith and Higher Education Lands Act of 2023, which, until January 1, 2036, enables 100% affordable housing to be a use by right on land owned by religious institutions and independent institution of higher education.
AB 2011 (Wicks), Chap. 647/2022, required specified housing development projects to be a use by right on specified sites zoned for retail, office, or parking, and specified certain labor standards, including requirements to pay prevailing wages, for projects subject to the bill’s streamlining provisions.
SB 6 (Caballero), Chap. 659/2022, the Middle Class Housing Act of 2022, establishes housing as an allowable use on any parcel zoned for office or retail uses, and specified certain labor standards, including the use of a skilled and trained workforce, for projects subject the bill’s streamlining provisions.
Staff Comments:
The bill’s mandated local costs would not be subject to state reimbursement because local agencies have the authority to charge and adjust planning and permitting fees as necessary to cover administrative costs. Existing law authorizes planning and zoning fees to “include the costs reasonably necessary to prepare and revise the plans and policies that a local agency is required to adopt before it can make any necessary findings and determinations.” Case law and previous decisions by the Commission on State Mandates support the position that local governments’ planning costs are not reimbursable when the state imposes new planning mandates.
-- END --
SENATE COMMITTEE ON LOCAL GOVERNMENT
Senator María Elena Durazo, Chair
2023 - 2024 Regular
Bill No: | AB 2243 | Hearing Date: | 7/3/24 |
Author: | Wicks | Fiscal: | Yes |
Version: | 6/20/24 | Consultant: | Favorini-Csorba |
Affordable Housing and High Road Jobs Act of 2022: objective standards and affordability and site criteria
Expands and modifies provisions of the Affordable Housing and High Road Jobs Act of 2022.
Background
The California Constitution allows cities and counties to “make and enforce within its limits, all local, police, sanitary and other ordinances and regulations not in conflict with general laws.” It is from this fundamental power (commonly called the police power) that cities and counties derive their authority to regulate behavior to preserve the health, safety, and welfare of the public—including land use authority.
Planning and Zoning Law. State law provides additional powers and duties for cities and counties regarding land use. The Planning and Zoning Law requires every county and city to adopt a general plan that sets out planned uses for all of the area covered by the plan. A general plan must include specified mandatory “elements,” including a housing element that establishes the locations and densities of housing, and a land use element that describes the general categories of uses (such as multifamily residential, single family residential, retail commercial, and open space) that are allowed in specific portions of a jurisdiction. Cities’ and counties’ major land use decisions—including zoning ordinances and other aspects of development permitting—must be consistent with their general plans. General plans also include policies, standards, and mitigation measures that developments must comply with, to protect against flood hazards, fire hazards, and climate change, and to further environmental justice, among other state goals.
Local governments use their police power to enact zoning ordinances that establish the types of land uses that are allowed or authorized in an area. Zoning ordinances also contain provisions to physically shape development and impose other requirements, such as setting maximum heights and densities for housing units, minimum numbers of required parking spaces, setbacks, and lot coverage ratios. These ordinances can also include conditions on development to address aesthetics, community impacts, or other particular site-specific considerations.
Affordable Housing and High Road Jobs Act of 2022. One focus of housing legislation in recent years has been on allowing residential development on commercial sites. Development on these sites can draw less concern from local communities relative to development in residential areas because there are fewer existing residents. One significant measure the Legislature enacted to facilitate this development was the Affordable Housing and High Road Jobs Act of 2022 (AB 2011, Wicks).
AB 2011 allows, until January 1, 2033, a development proponent to submit an application for an affordable housing development or a mixed-income housing development that meets specified objective standards, affordability and site criteria, including being located within a zone where office, retail, or parking are a principally permitted use. It also makes a development that meets those objective standards, affordability and site criteria a use by right and subject to one of two streamlined, ministerial review processes depending on, among other things, the affordability requirements applicable to the project.
To qualify for AB 2011, a project must meet or exceed one of the following affordability requirements:
- For rental units either of the following: (1) 15 percent of the units are affordable to lower-income households for 55 years; or (2) 8 percent of the units for very low-income households and 5 percent for extremely low income households for 55 years.
- For owner-occupied units, 30 percent of the units are affordable to moderate-income or 15 percent affordable to lower-income households for 45 years.
A local government can apply local affordable housing requirements, and in that case, the affordable units required to qualify for AB 2011 count towards meeting the local requirement, as specified.
Commercial corridors. Projects that aren’t exclusively composed of affordable units can only be located along commercial corridors that are between 70 and 150 feet wide, and the projects must meet specified height and density requirements. Projects that comprise 100 percent affordable units receive additional benefits, including that they do not have to be located on a commercial corridor or meet height or density requirements.
AB 2011 limited the sites where the bill could apply to avoid specified sensitive environmental sites, as well as sites within 500 feet of a freeway or 3,200 feet of an active oil or gas extraction facility.
AB 2011 became effective on July 1, 2023. Since its effective date, developers and others have identified ambiguities in the law. The Housing Action Coalition wants the Legislature to clarify and expand portions of AB 2011.
Proposed Law
AB 2243 expands and modifies certain provisions of AB 2011.
Changes to AB 2011’s applicability. AB 2243 expands the existing definition of “commercial corridor” so that the provisions of AB 2011 apply to some streets that are 50 feet wide (instead of a minimum of 70 feet in current law), specifically:
- For parcels zoned for a height limit of less than 65 feet, a right-of-way of at least 70 and not greater than 150 feet is required; or
- For any parcel zoned for a height limit equal to or greater than 65 feet, a right-of-way of at least 50 feet and not greater than 150 feet is required.
AB 2243 makes industrial sites eligible for streamlined ministerial review if either of the following conditions apply:
- The site has not been occupied for the past three years; or
- The site, as of January 1, 2022, allowed residential uses as a principally permitted use on the site.
The bill also revises the existing definition of “industrial use” to include any use that requires a permit from an air quality district and specifies that industrial uses exclude power substations and utility conveyances, uses where the only source permitted by an air quality district is a backup generator, and on-site residential self-storage.
AB 2243 exempts certain undeveloped portion of the Coastal Zone from AB 2011.
The bill amends the existing definition of “principally permitted use” to specify that parking shall be considered a principally permitted use on a site even if the site requires a conditional use permit for parking, and specifies that the definition of principally permitted use applies to any site that met the definition as of January 1, 2023, or at any time thereafter.
AB 2243 allows AB 2011’s to apply to larger sites than the 20-acre limitation in existing law if it is a regional mall that is:
- At least 250,000 square feet of permitted retail use;
- At least two-thirds of the permitted uses on the site are retail uses;
- At least two of the permitted retail uses on the site that are at least 10,000 square feet; and
- The project on the site will meet specified objective standards, including that the average size of a block, as defined, cannot exceed three acres, at least 5 percent of the site shall be dedicated to open space; and for a portion of the property that fronts a street that is newly created by the project, a building shall abut within 10 feet of the street for at least 60 percent of the frontage.
AB 2243 also adds to AB 2011 a project that will convert an existing office building to housing if it is at least 50,000 square feet.
AB 2243 expands application of AB 2011 to developments that include housing located within 500 feet of a freeway or within 3,200 feet of oil and gas extraction facilities, so long as these projects provide specified air filtration in the habitable parts of the building.
The bill also extends existing historic site protection provisions that apply to mixed-income developments to 100 percent affordable developments.
Density changes to mixed-income projects. AB 2243 requires projects in a very low vehicle travel area, as defined, to have a minimum density of 80 units an acre, similar to the existing requirements for projects near a major transit stop, but also reduces the minimum density that a housing development project must meet in order to qualify for AB 2011 streamlining as follows:
- For a housing development project with an application that is deemed complete on or before January 1, 2027: reduced by 25 percent for project sites located in a very low vehicle travel area or within one-half mile of a major transit stop, as defined, and reduced by 50 percent for all other eligible project sites; and
- For any housing development project with an application that is deemed complete on or after January 1, 2027: reduced by 25 percent.
The bill also removes residential density limits for AB 2011 projects that convert existing buildings into residential uses, unless the development project adds at least 20 percent new square footage to an existing building.
A development proponent can use density bonus concessions, incentives, and waivers to deviate from AB 2011’s height restrictions, as well as AB 2011’s side and rear setback requirements.
Ministerial approval process changes. AB 2243 makes several changes to the process for public agencies to ministerially approve 100 percent affordable and mixed-income housing development projects.
AB 2243 requires a local government to determine if a project is consistent or inconsistent with objective planning standards:
- Within 60 days of submittal of an application if the development contains 150 or fewer housing units; or
- Within 90 days of submittal of an application if the development contains more than 150 housing units; and
- Within 30 days of a re-submittal of a development proposal application that addresses written feedback from the local government after the initial submission of the development proposal.
The bill requires a local government to provide the development proponent with an exhaustive list of standards the development conflicts with, as specified.
It also establishes the following timelines under which the local government must approve the development proposal once it determines that a proposal complies with applicable objective standards:
- Within 90 days of submittal if the development contains 150 or fewer housing units; or
- Within 180 days of submittal if the development contains more than 150 housing units.
Consistent with SB 423 (Wiener, 2023), which revised an existing ministerial approval process, AB 2243 requires a public agency with coastal development permitting authority to approve a coastal development permit if it determines that the development is on an eligible site, as specified, and is consistent with all objective standards of the local government’s certified local coastal program or, for areas that are not subject to a fully certified local coastal program, the certified land use plan of that area. It also specifies that the receipt of any density bonus, concession, incentive, waiver, or reduction of development standards, and parking ratios to which the applicant is entitled under density bonus law shall not constitute a basis to find the project inconsistent with a local coastal program.
AB 2243 requires local governments that utilize existing authority in AB 2011 to exempt a parcel from the streamlining provisions in AB 2011, to update their zoning maps to reflect those changes and post that information on their internet websites.
AB 2011 modifies the requirements to conduct certain environmental assessments to:
- Delete language that required development proponents to conduct specified environmental assessments as condition of eligibility for accessing AB 2011 streamlining provisions, as specified;
- Require local governments to condition approval of a development eligible for streamlining under AB 2011 on the completion a Phase I Environmental Assessment of hazardous substances, as defined; and
- Require that if recognized environmental conditions are found on the site additional review and mitigation must be prepared and implemented prior to a local agency issuing a certificate of occupancy for the development.
Limitations on local standards that can apply. AB 2243 imposes the following limitations on the ability of local agencies to impose some objective standards on AB 2011 projects, specifically to prohibit:
- Local affordable housing requirements that exceed the requirements in the bill, unless the local government makes written findings that would allow a reasonable person, based on clear and convincing evidence, to conclude that the proposed housing development project is economically feasible if it is subject to the requirement; and
- New common open space requirements for AB 2011 projects that convert existing space from nonresidential buildings to residential uses.
AB 2243 also precludes local objective design standards that do either of the following:
- Prevent developments from being built to the maximum allowable density established by the bill; or
- Require the development to reduce unit size to meet the objective standard.
The bill requires a local government to provide a credit to the development for any fee, as defined in the Mitigation Fee Act, for existing uses that are demolished as part of the development at the rate established by the local government for those existing uses, as specified, but provides that it does not supersede or in any way alter or lessen the effect of the Mitigation Fee Act.
Other changes. AB 2243 also:
- Allows a housing development project application submitted on or before December 31, 2024, to use the provisions of AB 2011 as applicable on December 31, 2024, or the provisions of AB 2011 as applicable on or after January 1, 2025;
- Provides that the Housing Accountability Act applies to development proceedings that move forward under AB 2011, and specifies that this amendment is declaratory of existing law; and
- Makes numerous additional technical, clarifying, and conforming changes and includes findings and declarations to support its purposes.
Comments
1. Purpose of the bill. According to the author, “AB 2243 amends the language of the Affordable Housing and High Road Jobs Act of 2022 (AB 2011, Wicks). These amendments facilitate implementation of AB 2011 by expanding its geographic applicability and clarifying aspects of the law that are subject to interpretation. Collectively, the changes in AB 2243 would improve AB 2011 and, in doing so, make it easier to build more housing in the right locations.”
2. Playing catch up. AB 2011 became effective approximately a year ago, following a delayed implementation date to allow local governments to adopt objective standards to implement that bill. This year, AB 2243 proposes comprehensive changes to AB 2011, which may send many local governments back to the drawing board. Some of these changes are the result of the unusual level of specificity in AB 2011’s existing provisions, necessitating statutory changes for even minor fixes that as a general rule are delegated to local governments in other, less specific legislation. An alternative approach to many of AB 2243’s changes would be to grant local governments more flexibility in implementing AB 2011.
3. Affordability. AB 2243 makes a significant, precedential change to the ability of local governments to apply their affordability requirements that are more stringent than AB 2011’s requirements. Specifically, AB 2243 prohibits more stringent local affordability requirements unless the local government can show that they are feasible. However, the manner in which AB 2243 restricts local affordability requirements may make it difficult for any local governments to impose any more stringent affordability standards, even if they are feasible.
Specifically, AB 2243 puts the burden of proof on the local agency that the development will still be feasible after complying with the local inclusionary requirements, even though the local agency may not have access to the developer’s costs or expected revenues. Additionally, AB 2243 uses an unusually high standard—clear and convincing evidence—for the findings that a local government may make, making it more difficult to make a legally defensible finding that more stringent local inclusionary requirements can be applied. These changes set a concerning precedent for local affordability requirements and may work contrary the goal of ensuring more affordable housing gets built. To ensure that affordability remains a priority for projects under AB 2011 and to ensure balance between the benefits to developers and the public, the Committee may wish to consider amending AB 2243 to remove the limitations on local inclusionary requirements.
4. Breathe deeply. Several environmental justice groups, writing in opposition, have raised concerns with provisions of the bill that would extend AB 2011 to include housing developments located within 500 feet of a freeway or within 3,200 feet of an active oil or gas facility. The California Environmental Quality Act (CEQA) requires public agencies to study and mitigate, to the extent feasible, the impact a proposed project will have on the environment. These groups contend that expanding AB 2011 projects in these areas “could result in substantial public health harm, an outcome that could be avoided or at least mitigated through CEQA review.” However, generally, the courts have found that CEQA is not a tool for assessing or mitigating the impact the environment will have on a project. A CEQA analysis, and any associated mitigation measures stemming from the analysis are focused on the inverse; in other words, CEQA analyses focus on the impacts a project will have on the environment. Accordingly, it is unclear what mitigation measures for the residents of new housing projects built near freeways or oil and gas facilities could be applied to housing projects through the CEQA process. On the other hand, AB 2243 makes these changes in order to expand the areas where housing projects with affordable units could take advantage of AB 2011’s provisions, which is intended to produce more housing for Californians that might otherwise be vulnerable to homelessness or live in substandard housing—statuses that have their own negative health effects. The Committee may wish to consider whether AB 2243 appropriately balances the need for housing and the effects of nearby pollution sources on new residents in AB 2011 developments.
5. Whither SB 6 (Caballero)? In 2022, both the Senate and Assembly put forward measures to allow residential use on commercial sites. SB 6 (Caballero) made residential uses an allowable use on commercial sites statewide. However, because SB 6 didn’t include a provision making approval by-right, it had far fewer limitations on sites than AB 2011 because local governments could still apply conditions to SB 6 projects. SB 6 also contained much less specificity than AB 2011. Finally, AB 2011 required payment of prevailing wage and healthcare benefits, and mandated specific affordability requirements. SB 6 instead required the use of a skilled and trained workforce, but did not impose an affordability requirement. Ultimately both SB 6 and AB 2011 were enacted because they were complimentary. AB 2243’s changes appear to allow AB 2011 to encroach on SB 6’s scope in several ways:
- As described above, AB 2011 excluded parcels within 500 feet of a freeway and 3,200 feet of an oil well or refinery. SB 6 did not have these exclusions. AB 2243 proposes to allow these parcels to be developed if filtration technology is used;
- The maximum development size limitation of 20 acres in SB 6 was copied from AB 2011 during negotiations over the two bills. Originally SB 6 allowed residential uses on sites up to 100 acres. AB 2243 bumps the maximum size limit up to 100 acres for “regional mall” sites, which means that it could be used on more sites including those that SB 6 originally targeted; and
- The mixed-income provisions of AB 2011 only apply along commercial corridors of specified widths, while SB 6 applied everywhere there was commercial zoning. AB 2243 lowers the minimum width to qualify from 70 feet to 50 feet.
These changes appear to significantly expand the scope of parcels that AB 2011 covers, which means that AB 2011 will be able to be used on more sites that currently only allow SB 6 to be used. As a result, more projects may get built under AB 2011 using its labor standards and affordability requirements. The Committee may wish to consider whether AB 2243 preserves the balance that was struck between AB 2011 and SB 6.
6. Pay the man. AB 2243 makes conflicting changes to how local agencies must treat impact fees for the purposes of projects that demolish existing uses by, on the one hand, specifying that local governments must provide fee credits for the existing uses, but also by stating that this requirement doesn’t supersede the Mitigation Fee Act, which is the state law that governs the fees that local governments charge to offset the impacts of new development. While unclear, these changes could affect the ability of local governments to fund important infrastructure. The Committee approved a measure with some similar fee provisions earlier this year. AB 3068 (Haney), which establishes a by-right process for adaptive reuse as approved by the Committee at its June 11th hearing. AB 3068 limits the fees that a local agency could collect to only those reasonably related to the impacts resulting from the change of use of the site and roughly proportional to the difference in impacts caused by the change of use. The Committee may wish to consider amending AB 2243 to instead mirror provisions in AB 3068.
7. Mandate. The California Constitution requires the state to reimburse local governments for the costs of new or expanded state mandated local programs. Because AB 2243 impose various new requirements on local governments reviewing and approving affordable housing developments and mixed-income housing developments, Legislative Counsel says it imposes a new state mandate. AB 2243 disclaims the state’s responsibility for providing reimbursement by citing local governments’ authority to charge for the costs of implementing the bill’s provisions.
8. Incoming! The Senate Rules Committee has ordered a double referral of AB 1893: first to the Committee on Housing, which approved AB 2243 at its June 18th hearing on a vote of 8-0, and second to the Committee on Local Government.
Assembly Actions
Assembly Housing and Community Development Committee: 9-0
Assembly Local Government Committee: 8-0
Assembly Appropriations Committee: 15-0
Assembly Floor: 71-0
Support and Opposition
(6/28/24)
Support: Housing Action Coalition (Sponsor)
21st Century Alliance
Abundant Housing LA
American Institute of Architects California
American Planning Association, California Chapter
California Apartment Association
California Community Builders
California Conference of Carpenters
California Housing Consortium
California School Employees Association
California Yimby
Circulate San Diego
Civicwell
Fieldstead and Company, INC.
Generation Housing
Habitat for Humanity California
Housing Trust Silicon Valley
Inner City Law Center
Leadingage California
Mercy Housing
Midpen Housing
People for Housing - Orange County
Sand Hill Property Company
Spur
The Two Hundred
Western States Regional Council of Carpenters
Yimby Action
Opposition: 350 Bay Area Action
Asian Pacific Environmental Network Action
Beverly-vermont Community Land Trust
Black Women for Wellness Action Project
California Environmental Justice Alliance (CEJA) Action
California Environmental Voters
California Nurses for Environmental Health and Justice
California Rural Legal Assistance Foundation, INC.
Calle 24 Latino Cultural District
Catholic Charities of The Diocese of Stockton
Center for Biological Diversity
Center for Community Action and Environmental Justice
Center on Race, Poverty & the Environment
Central Valley Air Quality Coalition
City of La Habra
City of Lafayette
City of Newport Beach
City of Santa Ana
City of Santa Clarita
City of Thousand Oaks
Climate Equity Policy Center
Climate Health Now
Communities for A Better Environment
Courage California
Disability Rights California
East Bay Community Law Center
Environmental Health Coalition
Esperanza Community Housing Corporation
First Wednesdays San Leandro
Fossil Free California
Fractracker Alliance
Friends of The Earth
Greenpeace USA
Housing Equity & Advocacy Resource Team (HEART)
Labor Network for Sustainability
Labor Rise Climate Jobs Action
Leadership Counsel for Justice & Accountability
League of California Cities
Livable California
Mission Economic Development Agency (MEDA)
Mothers Out Front
No Coal in Oakland
Physicians for Social Responsibility - Los Angeles
Physicians for Social Responsibility- Sacramento
Poder
Public Advocates INC.
Public Interest Law Project
Sacred Heart Community Service
San Francisco Physicians for Social Responsibility
Standearth
Sunflower Alliance
Tri-valley Cities of Dublin, Livermore, Pleasanton, San Ramon, and Town of Danville
Trust South LA
United to Save the Mission (USM)
Vision Coalition
Voting 4 Climate & Health
Western Center on Law & Poverty, INC.
Young Community Developers
-- END --
SENATE COMMITTEE ON HOUSING
Senator Nancy Skinner, Chair
2023 - 2024 Regular
Bill No: AB 2243 Hearing Date: 6/18/2024
Author: | Wicks | ||
Version: | 6/4/2024 | ||
Urgency: | No | Fiscal: | Yes |
Consultant: | Hank Brady | ||
SUBJECT: Affordable Housing and High Road Jobs Act of 2022: objective standards and affordability and site criteria.
DIGEST: This bill revises the scope of the Affordable Housing and High Road Jobs Act of 2022, enacted by AB 2011 (Wicks, Chapter 647, Statutes of 2022).
ANALYSIS:
Existing law:
- Establishes the Affordable Housing and High Road Jobs Act of 2022 (AB 2011), which allows the development of 100% affordable and qualifying mixed-income housing development projects in commercial zones and corridors. Specifically AB 2011 established the following:
Affordable Housing Developments in Commercial Zones
- Deems 100% affordable housing development projects to be a use by right and requires local agencies to approve these projects ministerially, as specified, if they comply with the following standards and criteria:
- Affordability Standards. The development project makes 100% of the units, excluding the managers’ units, affordable to lower-income households, as defined, and subjects the units to a recorded deed restriction for a period of 45-55 years depending on the occupancy type.
- Location Criteria. The development project shall be located on a site that complies with specified criteria, including but not limited to the following:
- The site is located in a zone where office, retail or parking are principally permitted uses, as specified.
- The site is located on an infill parcel, as specified.
- The site is not dedicated to industrial use and it is not adjoined to a site where more than one-third of the square footage of the site is dedicated to industrial use, as specified.
- The site is not in an environmentally sensitive area, as specified.
- The site, if it is located within a neighborhood plan area, satisfies both of the following:
- The plan applicable to the site was adopted prior to January 1, 2024, as specified.
- The neighborhood plan allows residential use on the site.
- Objective Development Standards. In order to qualify as a use by right, the development project must additionally comply with the following objective development standards:
- The development must be a multifamily housing development, and meet specified density requirements.
- The development proponent shall conduct an environmental assessment related to hazardous materials, as specified.
- None of the housing in the development will be located within 500 feet of a freeway.
- None of the housing in the development will be located within 3,200 feet of a facility that actively extracts or refines oil or natural gas.
- The development will comply with objective zoning standards, subdivision standards, and design review standards adopted by the local government that are applicable to the parcel, as specified.
- Deems 100% affordable housing development projects to be a use by right and requires local agencies to approve these projects ministerially, as specified, if they comply with the following standards and criteria:
Mixed-Income Housing Developments along Commercial Corridors
- Deems mixed-income affordable housing development projects to be a use by right and requires local agencies to approve these projects ministerially, as specified, if they comply with the following standards and criteria:
- Affordability Standards. The development project must meet or exceed specified affordability requirements.
- Location Criteria. The development project shall be located on a site that complies with specified criteria, including but not limited to:
- The site is located in a zone where office, retail or parking are principally permitted uses, as specified.
- The site is located on an infill parcel, as specified.
- The site is not dedicated to industrial use and it is not adjoined to a site where more than one-third of the square footage of the site is dedicated to industrial use, as specified.
- The site is not in an environmentally sensitive area, as specified.
- The site, if it is within a neighborhood plan area, satisfies both of the following:
- The plan applicable to the site was adopted prior to January 1, 2024, as specified.
- The neighborhood plan allows residential use on the site.
- Objective Development Standards. In order to qualify as a use by right, the development project must additionally comply with objective development standards including but not limited to:
- The development must be a multifamily housing development and specified density requirements.
- The development proponent shall conduct an environmental assessment related to hazardous materials, as specified.
- None of the housing in the development will be located within 500 feet of a freeway.
- None of the housing in the development will be located within 3,200 feet of a facility that actively extracts or refines oil or natural gas.
- The development will comply with objective zoning standards, subdivision standards, and design review standards adopted by the local government that are applicable to the parcel, as specified.
- Height limits that may exceed those adopted by the local government, as specified.
- Setback requirement, as specified.
- Provides that no parking is required except for bike parking, electrical vehicle parking, or parking spaces accessible for persons with disabilities.
- Establishes the California Environmental Quality Act (CEQA), which requires public agencies with the principal responsibility for carrying out or approving a proposed project to prepare a negative declaration, mitigated negative declaration, or an environmental impact report (EIR) for this action, unless the project is exempt from CEQA.
- Establishes the Housing Accountability Act (HAA), which provides that when a proposed housing development project complies with applicable, objective general plan, zoning, and subdivision standards and criteria in effect at the time that the housing development project’s application is complete, but the local agency proposes to disapprove the project or to impose a condition that the project be developed at a lower density, the local agency shall base its decision regarding the proposed housing development project upon specified written findings.
- Establishes, pursuant to SB 35 (Weiner, Chapter 366, Statutes of 2017), and SB 423 (Weiner Chapter 423 Statutes of 2023), until 2036 a streamlined, ministerial review process for infill housing development projects that meet strict objective standards and are sites that are zoned for residential use or residential mixed-use development (SB 35 Developments).
- Establishes Density Bonus Law (DBL), which requires cities and counties to grant a density bonus and award other incentives or concessions to an applicant for a housing development of five or more units that agrees to set aside a minimum number of units that are affordable to households with low-, very-low, or moderate-income.
This bill:
- Makes a series of changes to AB 2011. Specifically, the bill:
Definitions
- Adds or amends the following terms for the purposes of AB 2011:
- Defines “Base units” to mean the same as “total units” in DBL and specifies that affordability requirements for purposes of AB 2011 are calculated based on the number of base units.
- Expands the existing definition of “commercial corridor” so that the provisions of AB 2011 apply to narrower corridors in areas zoned for taller buildings, specifically:
- For parcels zoned for a height limit of less than 65 feet, a right-of-way of at least 70 and not greater than 150 feet is required; or
- For any parcel zoned for a height limit equal to or greater than 65 feet, a right-of-way of at least 50 and not greater than 150 feet is required.
- Defines “deemed complete” as having the same meaning as it does in the HAA.
- Defines “freeway” as a highway where the owners of abutting lands have no right or easement of access to or from their abutting lands or have only limited or restricted right or easement of access. Specifies that a freeway does not include onramps and offramps.
- Revises the existing definition of “industrial use” to include any use that requires a permit from an air quality district. Specifies that industrial uses exclude power substations and utility conveyances, uses where the only source permitted by an air quality district is a backup generator, and on-site residential self-storage.
- Defines “minimum efficiency reporting value” (“MERV”) to mean the measurement scale developed by the American Society of Heating, Refrigerating and Air-Conditioning Engineers used to report the effectiveness of air filters.
- Amends the existing definition of “neighborhood plan” to include timing parameters so that a neighborhood plan does not include plans adopted after January 1, 2024 and within 25 years of the date that a development proponent submits an application. The revised definition also excludes a community plan or plans that cumulatively cover more than one-half of the area of a jurisdiction.
- Amends the existing definition of “principally permitted use” to specify that parking shall be considered a principally permitted use on a site even if the site requires a conditional use permit for parking, and specifies that the definition of principally permitted use applies to any site that met the definition as of January 1, 2023, or at any time thereafter.
- Defines “regional mall,” as a site that has:
- At least 250,000 square feet of permitted retail use;
- At least two-thirds of the permitted uses on the site are retail uses; and
- At least two of the permitted retail uses on the site that are at least 10,000 square feet.
- Deletes the definition of “side street” and associated “side street” provisions throughout AB 2011.
- Defines “street” as a way or place of whatever nature, publicly maintained and open to the use of the public for purposes of vehicular travel. Street includes highway and sidewalks as defined.
- Amends the definition of “urban uses” to include:
- A public park surrounded by other urban uses; and
- A parking lot or structure.
- Amends the definition of “use by right” to clarify that an AB 2011 development shall be approved ministerially without discretionary review and that no aspect development shall be subject to review under the CEQA.
- Defines very low vehicle travel area as an urbanized area, as designated by the United States Census Bureau, where the existing residential development generates vehicle miles traveled per capita that is below 85% of either regional vehicle miles traveled per capita or city vehicle miles traveled per capita, as specified.
- Adds or amends the following terms for the purposes of AB 2011:
Site Location Criteria that Apply to Affordable and Mixed-Income Housing Developments.
- Amends the site location criteria that apply to both 100% affordable and mixed-income housing development projects eligible for ministerial approval as follows:
- Clarifies that bicycle and pedestrian paths are in the same category as streets and highways and, therefore, do not interfere with a property being identified as adjoined by “urban uses.”
- Makes industrial sites eligible for streamlined ministerial review if either of the following conditions apply:
- The site has not been occupied for the past three years.
- The site, as of January 1, 2022, allowed residential uses as a principally permitted use on the site.
- Aligns site location restrictions on streamlining within the sensitive sites in the coastal zone with site location restrictions that apply to SB 35 developments except that AB 2011 developments are eligible on sites that are located in the coastal zone that are not zoned for multifamily housing.
- Specifies that for a site that is identified in a neighborhood plan before January 1, 2024 and within 25 years of the development proponent submitting an application, the site must be identified as permitting multifamily housing development on the site.
Objective Development Standards that Apply to Affordable and Mixed-Income Housing Developments.
- Amends the objective development standards that both 100% affordable and mixed-income housing development projects must meet to qualify for ministerial approval as follows:
- Expands application of AB 2011 to developments that include housing located within 500 feet of a freeway, so long as these projects provide air filtration with a MERV of 13 in the habitable parts of the building.
- Expands application of AB 2011 to developments that include housing within 3,200 feet of oil and gas facilities, so long as these projects provide air filtration with a MERV of 13 in the habitable parts of the building.
- Prohibits the imposition of new common open space requirements for AB 2011 projects that convert existing space from nonresidential buildings to residential uses.
- Extends the historic site protection provisions that apply to mixed-income developments to 100% affordable developments.
- Provides that the affordability requirements in AB 2011, for both 100% affordable and mixed-income developments, shall only apply to the new units created by the development project for purposes of calculating affordability requirements when a project utilizing AB 2011 is proposed on a site that contains existing housing units.
Revisions to Density, Affordability, and Development Standards that only apply to Mixed-income Housing Developments.
- Expands the types of sites eligible mixed-income developments eligible for ministerial approval to include:
- Projects that will convert an existing office building that is at least 50,000 square feet.
- Projects that will convert a regional mall, as defined, provided that the site of the regional mall is not greater than 100 acres, and establishes the following standards for a development project at a regional mall:
- The average size of a block, as defined, shall not exceed three acres.
- At least 5 % of the site shall be dedicated to open space.
- For a portion of the property that fronts a street that is newly created by the project, a building shall abut within 10 feet of the street for at least 60% of the frontage.
- Clarifies that the prohibition on parking requirements that applies to mixed-income housing developments also prohibits requirements for replacement parking.
- Clarifies that affordability requirements are calculated on the base units, prior to the calculation of any applicable density bonus;
- Specifies that a development project shall comply with a local affordable housing requirement if both of the following conditions are satisfied:
- The local affordable housing requirement prescribes a greater percentage of affordable units or requires a deeper level of affordability than what is required by AB 2011.
- The local government makes written findings, as specified, that the housing development is economically feasible if subject to the local affordable requirement.
- Clarifies how to conduct affordability calculations if the local affordable housing requirement requires greater than 15% of the units to be dedicated for low-income households but does not require the provision of homes affordable to very low and extremely low income households.
- Establishes that the maximum allowable densities provided in AB 2011 for mixed-income developments are calculated on the base units, prior to the calculation of any applicable density bonus.
- Establishes that the methodologies for determining maximum allowable residential density established in DBL apply to mixed-income housing development projects under AB 2011.
- Reduces the minimum density that a housing development project must meet in order to qualify for AB 2011 streamlining as follows:
- For a housing development project with an application that is deemed complete on or before January1, 2027:
- By 25% for projects sites located in a very low vehicle travel area, within one-half mile of a major transit stop, as defined.
- By 50% for all other eligible project sites.
- For a housing development project with an application that is deemed complete on or after January 1, 2027 the minimum density is reduced by 25%.
- Removes residential density limits for AB 2011 projects that convert existing buildings into residential uses, unless the development project adds 20% of more, new square footage to an existing building.
- Requires ground floor front setbacks to be calculated from the public right-of-way, rather than the front property line.
- Precludes local objective design standards from preventing developments to be built to the maximum allowable density established by the bill.
- Prohibits local objective design standards from requiring the development to reduce unit size to meet the objective standard.
- Allows development proponents to use density bonus concessions, incentives, and waivers to deviate from AB 2011’s height restrictions, as well as AB 2011’s side and rear setback requirements.
Ministerial Approval
- Makes the following changes to the process for public agencies to ministerially approve 100% affordable and mixed-income housing development projects:
- Establishes a schedule for the local approval process as follows:
- Requires a local government to determine if a project is consistent or inconsistent with objective planning standards:
- Within 60 days of submittal of an application if the development contains 150 or fewer housing units; or,
- Within 90 days of submittal of an application if the development contains more than 150 housing units.
- Within 30 days of a re-submittal of a development proposal application that addresses written feedback from the local government after the initial submission of the development proposal.
- Requires a local government to provide the development proponent with an exhaustive list of standards the development conflicts with, as specified.
- Establishes the following timelines under which the local government must approve the development proposal once it determines that a proposal complies with applicable objective standards:
- Within 90 days of submittal if the development contains 150 or fewer housing units; or
- Within 180 days of submittal if the development contains more than 150 housing units.
- Requires a public agency with coastal development permitting authority to approve a coastal development permit if it determines that the development is on an eligible site, as specified, and is consistent with all objective standards of the local government’s certified local coastal program or, for areas that are not subject to a fully certified local coastal program, the certified land use plan of that area.
- Clarifies that a development proponents use of incentives, concessions, and waivers of development standards pursuant to DBL does not subject to the development to CEQA or local discretionary review.
- Specifies that the receipt of any density bonus, concession, incentive, waiver, or reduction of development standards, and parking ratios to which the applicant is entitled under DBL shall not constitute a basis to find the project inconsistent with a local coastal program.
- Requires a local government to provide a credit to the development for any fee, as defined in the Mitigation Fee Act, for existing uses that are demolished as part of the development at the rate established by the local government for those existing uses, as specified.
- Requires local governments that utilize existing authority in AB 2011 to exempt a parcel from the streamlining provisions in AB 2011, to update their zoning maps to reflect those changes and post that information on their internet websites.
- Shifts the timing and obligation of conducting certain environmental assessments in the following way:
- Deletes language that required development proponents to conduct specified environmental assessments as condition of eligibility for accessing AB 2011 streamlining provisions, as specified.
- Requires local governments to condition approval of a development eligible for streamlining under AB 2011 on the completion a Phase I Environmental Assessment of hazardous substances, as defined.
- Requires that if recognized environmental conditions are found on the site additional review and mitigation must be prepared and implemented prior to a local agency issuing a certificate of occupancy for the development.
- Allows a housing development project application submitted on or before December 31, 2024 to use the provisions of AB 2011 as applicable on December 31, 2024 or the provisions of AB 2011 as applicable on or after January 1, 2025.
- Specifies that the HAA applies to development proceedings that move forward under AB 2011, and specifies that this amendment is declaratory of existing law.
COMMENTS:
- Author’s Statement. “AB 2243 amends the language of the Affordable Housing and High Road Jobs Act of 2022 (AB 2011, Wicks). These amendments facilitate implementation of AB 2011 by expanding its geographic applicability and clarifying aspects of the law that are subject to interpretation. Collectively, the changes in AB 2243 would improve AB 2011 and, in doing so, make it easier to build more housing in the right locations.”
- California’s Housing Crisis. California faces a severe housing shortage. A variety of factors have contributed to the lack of housing production. The Statewide Housing Plan adopted by the Department of Housing and Community Development in 2022 found California needs approximately 2.5 million units of housing, including one million units affordable to lower income households, to address this mismatch over the next eight years. That would require production of over 300,000 units a year, including over 120,000 units a year of housing affordable to lower income households. However, production in the past decade has lagged at under 100,000 units per year – including less than 10,000 units of affordable housing per year.
- Zoning Codes and Designations. Zoning codes are generally adopted by cities and counties to identify allowable activities (e.g., office, retail, housing, etc.) as well as the allowed intensity of those activities (e.g., height, density, etc.) in specific areas of their jurisdiction. Zoning codes are as varied as cities and counties themselves. Some jurisdictions opt for broad, all-encompassing zoning designations that allow multiple uses. Others adopt remarkably specific zoning designations that regulate allowable uses to a fine degree of detail. In addition to identifying the types of uses allowed (and not allowed) within a specific zone, cities and counties may denote the conditions under which a use is allowed. For example, a city may allow single family housing construction as a use by right in a low density residential zone, but require a conditional use permit for multifamily developments of more than five units in that same zone.
Cities and counties may also grant variances from strict application of the code to allow developments that otherwise would not comply with the strict interpretation of the zoning code. The process for granting a variance may be embedded in the zoning code and is typically subject to a hearing by the zoning administrator or the legislative body of the city or county.
- Zoning Ordinances and CEQA. CEQA establishes a process for evaluating the environmental effects of a project. Under CEQA, a local agency carrying out a discretionary project must first determine if the project may have a significant effect on the environment. Projects can include jurisdiction-wide efforts such as the update of a general plan, approval of jurisdiction-wide contracts (e.g., waste hauling contracts or water service), and zoning ordinance amendments. A project can also include individual development actions such as the approval of housing developments, stadiums, gas storage facilities, and other types of developments. In the case of any discretionary project, if a local agency finds that the potential for significant environmental impacts exists, CEQA requires the agency to prepare and certify the completion of an environmental impact report (EIR). While CEQA includes certain statutory and categorical exemptions, the provisions of CEQA explicitly apply to “discretionary projects proposed to be carried out or approved by public agencies, including, but not limited to, the enactment and amendment of zoning ordinances, the issuance of zoning variances, the issuance of conditional use permits, and the approval of tentative subdivision maps unless the project is exempt from this division.” (Emphasis added).
- Housing Development Projects and CEQA. In light of the state’s ongoing housing crisis, the Legislature created several statutory exemptions from CEQA for specific types of housing development projects in order to increase the production of housing. The Legislature also created several statutory schemes that require local governments to approve specified housing development projects ministerially. Ministerial approvals remove a project from all discretionary decisions of a public agency, and thus are not subject to CEQA which only applies to discretionary approvals.
Bypassing CEQA can provide a tremendous benefit to property owners, developers, local governments and other parties involved in the approval of a project as it allows for the project to be completed in an expedited fashion. The Legislature balances the risk of allowing projects to proceed without a full environmental review by ensuring that these projects comply with scores of objective standards and criteria and that they are not located on environmentally sensitive sites. These standards and criteria are an expression of the state’s values and ensure that exempt projects do not result in harm to public health and safety and the environment.
- Authorizing Residential Development in Commercial Zones. In addition to streamlining CEQA review at the project level for specific types of housing developments, the Legislature recently enacted several bills to facilitate the production of more housing by increasing the sites available for residential development. Notably, AB 2011 (Wicks) --- the provisions of which are substantively amended by this bill --- and the Middle Class Housing Act of 2022 (SB 6, Caballero, Chapter 659, Statutes of 2022) both made certain types of housing developments an allowable use on land zoned for commercial uses; these bills effectively rezoned eligible parcels statutorily and increased the stock of land that could be developed into housing in California. These bills obviated the need for a local government to conduct a CEQA review in order to rezone certain commercial parcels to allow housing development on these parcels.
Additionally, AB 2011 required local governments to ministerally approve housing developments on these parcels if they included specific levels of affordable housing and met other development criteria. Working in tandem, AB 2011’s statutory rezoning of commercial parcels, and its requirement for local governments to approve affordable housing projects ministerially, can dramatically expedite the approval and development of much needed housing in California.
- Rebalancing AB 2011’s Scope. While AB 2011 requires local governments to ministerially approve certain types of affordable housing projects, it included an extensive list of site-specific and development criteria that a housing development project must meet to qualify for ministerial approval. This bill will amend several of the site-specific criteria in ways that expand the number of sites eligible for ministerial approval, and it will amend other criteria in ways that narrow the number of sites eligible for ministerial approval. Specifically, AB 2011 excluded sites that were within 500 feet of a freeway or within 3,200 feet of an active oil or gas extraction facility or refinery from eligibility for ministerial approval. This bill will allow for ministerial approval within 500 feet of a freeway or within 3,200 feet of an oil or gas extraction facility or refinery if the development includes an MERV 13 air filtration system. Conversely, AB 2011 applies statewide without any limitations on its provisions in the coastal zone. This bill will narrow the scope of commercial land that is eligible for streamlined development to exclude certain sensitive sites in the coastal zone.
- CEQA Mitigation and Air Quality. Several environmental justice groups, writing in opposition, have raised concerns with provisions of the bill that would extend AB 2011 to include housing developments located within 500 feet of a freeway or within 3,200 feet of an active oil or gas facility. CEQA requires public agencies to study and mitigate, to the extent feasible, the impact a proposed project will have on the environment. These groups contend that expanding AB 2011 projects in these areas “could result in substantial public health harm, an outcome that could be avoided or at least mitigated through CEQA review.” However, a CEQA analysis, and any associated mitigation measures stemming from the analysis are focused on the inverse; in other words, CEQA analyses focus on mitigating the impacts a project will have on the environment. Generally the courts have found that CEQA is not a tool for assessing, and by extension mitigating, the impact the existing environment (e.g., existing air pollution from a freeway) will have on a project. It is unclear what mitigation measures, if any, could be applied to these housing development projects if they were subject to CEQA.
- Technical Amendments. The author will accept amendments to correct a drafting error. Specifically, the bill as currently written amends Section 65912.123 (j) to add a new paragraph (3). In new language the word “built” is omitted and the language reads, “The objective standards shall not preclude a development from being at the residential density…” The amendments will read “The objective standards shall not preclude a development from being built at the residential density…”
- Opposition. As noted above, several environmental justice groups have raised concerns with provisions of the bill that would extend AB 2011 to include housing developments located within 500 feet of a freeway or within 3,200 feet of an active oil or gas facility. Additionally several cities write in opposition expressing concern that AB 2011 was only recently enacted and argue “that cities need the time and space to implement the dozens new housing laws that have been passed in recent years…”
- Double referral. This bill was also referred to the Local Government Committee.
Related Legislation:
SB 423 (Weiner, Chapter 778, Statutes of 2023) — extended the sunset, amended the labor standards, and made other changes to SB 35 (Wiener), Chapter 366, Statutes of 2017.
SB 4 (Weiner, Chapter 771, Statutes of 2023) — establishes the Affordable Housing on Faith and Higher Education Lands Act of 2023, which, until January 1, 2036, enables 100% affordable housing to be a use by right on land owned by religious institutions and independent institution of higher education.
AB 2011 (Wicks, Chapter 647, Statutes of 2022) — required specified housing development projects to be a use by right on specified sites zoned for retail, office, or parking, as specified.
AB 2668 (Grayson, Chapter 658, Statutes of 2022) — added parameters for determining a project’s compliance with the streamlined, ministerial process created by SB 35 (Wiener, Chapter 366, Statutes of 2017).
SB 6 (Caballero, Chapter 659, Statutes of 2022) — the Middle Class Housing Act of 2022, establishes housing as an allowable use on any parcel zoned for office or retail uses.
SB 9 (Atkins, Chapter 162, Statutes of 2021) — required ministerial approval of a housing development of no more than two units in a single-family zone (duplex), the subdivision of a parcel zoned for residential use into two parcels (lot split), or both.
AB 1174 (Grayson, Chapter 160, Statues of 2021) — made several changes to the SB 35 process.
AB 831 (Grayson, Chapter 194, Statutes of 2020) — added a process for SB 35 projects to be modified after their approval.
AB 1485 (Wicks, Chapter 663, Statutes of 2019) — made various changes to SB 35 including allowing for streamlining of housing developments that include a percentage of low-income and/or moderate-income housing.
AB 2162 (Chiu, Chapter 753, Statutes of 2018) — streamlined affordable housing developments that include a percentage of supportive housing units and onsite services.
SB 35 (Wiener, Chapter 366, Statutes of 2017) — created a ministerial approval process for specified infill, multifamily housing development projects.
FISCAL EFFECT: Appropriation: No Fiscal Com.: Yes Local: Yes
POSITIONS: (Communicated to the committee before noon on Wednesday,
June 12, 2024).
SUPPORT:
California Conference of Carpenters (Co-Sponsor)
Housing Action Coalition (Co-Sponsor)
21st Century Alliance
Abundant Housing LA
California Apartment Association
California Community Builders
California Housing Consortium
California School Employees Association
California YIMBY
Circulate San Diego
Civicwell
Fieldstead and Company, INC.
Generation Housing
Habitat for Humanity California
Housing Trust Silicon Valley
Inner City Law Center
LeadingAge California
MidPen Housing
People for Housing - Orange County
Sand Hill Property Company
Spur
The Two Hundred
Western States Regional Council of Carpenters
YIMBY Action
OPPOSITION:
350 Bay Area Action
Action Asian Pacific Environmental Network
Beverly-Vermont Community Land Trust
Black Women for Wellness
California Environmental Justice Alliance Action, a Project of Tides Advocacy
California Nurses for Environmental Health & Justice
Catholic Charities of The Diocese of Stockton
Center for Biological Diversity
Center on Race, Poverty & the Environment
City of La Habra
City of Newport Beach
City of Santa Clarita
Climate Equity Policy Center
Climate Health Now
Communities for A Better Environment
Courage California
Disability Rights California
East Bay Community Law Center
Environmental Health Coalition
Esperanza Community Housing Corporation
Fossil Free California
Fractracker
Friends of The Earth
Greenpeace USA
Housing Equity & Advocacy Resource Team (HEART)
Labor Network for Sustainability
Labor Rise Climate Jobs Action
Leadership Counsel for Justice & Accountability
League of California Cities
Livable California
Mothers Out Front
Mothers Out Front California
No Coal in Oakland
Physicians for Social Responsibility - Los Angeles
Physicians for Social Responsibility - Sacramento Chapter
Physicians for Social Responsibility - San Francisco Bay Area Chapter
Poder
Sacred Heart Community Service
Stand.earth
Sunflower Alliance
Tenemos Que Reclamar Y Unidos Salvar LA Tierra - South LA (trust South La)
Tri-valley Cities of Dublin, Livermore, Pleasanton, San Ramon, and Town of Danville
Voices in Solidarity Against Oil in Neighborhoods (VISION)
Voting 4 Climate & Health
-- END --
Date of Hearing: May 8, 2024
ASSEMBLY COMMITTEE ON APPROPRIATIONS
Buffy Wicks, Chair
ABPCA Bill Id:AB 2243
Author:(Wicks) – As Amended Ver:April 18, 2024
Policy Committee: | Housing and Community Development | Vote: | 9 - 0 |
Local Government | 8 - 0 | ||
|
|
Urgency: No State Mandated Local Program: Yes Reimbursable: No
SUMMARY:
This bill revises the Affordable Housing and High Road Jobs Act of 2022, enacted by AB 2011 (Wicks), Chapter 647, Statutes of 2022, by expanding its application and making numerous clarifying changes.
Specifically, this bill:
- Expands the applicability of the streamlined, ministerial local review and approval process for affordable and mixed-use housing developments in commercial zonings provided in AB 2011 (Wicks) to include the following:
- The conversion of office buildings to residential uses, even if the site is not along a major commercial corridor.
- Regional malls that exceed 20 acres in size, but are not larger than 100 acres in size.
- Existing high-rise districts even if the site is not along a commercial corridor.
- Sites within 500 feet of freeways and 3,200 feet of oil and gas extraction facilities, provided those projects utilize specified air filtration.
- Makes numerous clarifying changes, including (a) the affordability requirements of AB 2011 apply to a project’s proposed base units, not bonus or existing units, (b) all aspects of AB 2011 projects are ministerial and not subject to the California Environmental Quality Act (CEQA), and (c) site remediation needs to occur after project approval but before the site can be occupied, among other changes.
FISCAL EFFECT:
- The Department of Housing and Community Development (HCD) estimates minor and absorbable costs.
- Costs of an unknown amount to local agencies to review and approve affordable and mixed-income housing developments under the new requirements. These costs are not state-reimbursable because local agencies have general authority to charge and adjust planning and permitting fees to cover their administrative expenses associated with new planning mandates.
COMMENTS:
- Purpose. According to the author:
[This bill] amends the language of the Affordable Housing and High Road Jobs Act of 2022 (AB 2011, Wicks). These amendments facilitate implementation of AB 2011 by expanding its geographic applicability and clarifying aspects of the law that are subject to interpretation. Collectively, the changes in AB 2243 would improve AB 2011 and, in doing so, make it easier to build more housing in the right locations.
- Background. HCD determined in the 6th Regional Housing Needs Allocation (RHNA), that California must plan for more than 2.5 million new homes, one million of which must be affordable to lower-income households. By contrast, housing production in the past decade has been under 100,000 units per year – including less than 10,000 units of affordable housing per year.
In recent years, the state has taken a series of actions to address land use and regulatory constraints to new housing production, including the passage of AB 2011 (Wicks), which allows housing to be built in areas zoned for commercial uses and provides eligible developments a streamlined, ministerial approvals process, exempt from most local approval processes and review under CEQA. Eligible projects must meet affordability, labor, and other standards. Projects can be 100% affordable housing or mixed-income housing and must occur within infill areas. According to the Housing Action Coalition, one of this bill’s sponsors:
Since the enactment of AB 2011, there have been substantial changes to the economy, including the collapse of demand for office space, the reduced demand for brick-and-mortar retail, and an increase in interest rates. These changes have created both the demand and opportunity to open up additional potential sites where housing might be economically feasible.
Additionally, since AB 2011’s enactment, housing developers and local governments have identified aspects of the law’s language that are subjective and open to interpretation. This subjectivity has led to project delays and dissuaded utilization of the law. It has also led to inconsistent application across jurisdictions and created the potential for unnecessary lawsuits.
[This bill address these issues by expanding AB 2011’s geographic applicability and clarifying aspects of the law that are subject to interpretation.
- Arguments in Opposition. The League of California Cities writes in opposition:
Cal Cities strongly believes that cities need the time and space to implement the dozens of new housing laws passed in recent years. Additionally, many cities are still actively working to update their required housing element. Before making yet more changes to the law, lawmakers and the Governor should partner with cities to ensure that they have the necessary tools and technical assistance to develop housing plans that work in each unique community.
- Related Legislation. AB 3068 (Haney), of this legislative session, deems an adaptive reuse project creating residential uses out of existing buildings a use by-right in all zones, and provides adaptive reuse projects a streamlined, ministerial local review and approvals process. AB 3068 is pending in this committee.
Analysis Prepared by: Jennifer Swenson / APPR. / (916) 319-2081
Date of Hearing: April 24, 2024
ASSEMBLY COMMITTEE ON LOCAL GOVERNMENT
Juan Carrillo, Chair
ABPCA Bill Id:AB 2243 (
Author:Wicks) – As Amended Ver:April 18, 2024
SUBJECT: Affordable Housing and High Road Jobs Act of 2022: objective standards and affordability and site criteria
SUMMARY: Makes changes to the Affordable Housing and High Road Jobs Act of 2022 (AB 2011) including expanding where it applies. Specifically, this bill:
- Defines the following terms, for purposes of the bill:
- “Base units” means the same as “total units” in State Density Bonus Law and specifies that affordability requirements for purposes of AB 2011 are calculated based on the number of base units.
- Amends the definition of “commercial corridor” so that the provisions of AB 2011 apply to narrower corridors in areas zoned for taller buildings, specifically:
- For parcels zoned for a height limit of less than 65 feet, a right-of-way of at least 70 and not greater than 150 feet is required; or
- For any parcel zoned for a height limit equal to or greater than 65 feet, a right-of-way of at least 50 and not greater than 150 feet is required.
- “Freeway” means a highway where the owners of abutting lands have no right or easement of access to or from their abutting lands or have only limited or restricted right or easement of access. For purposes of this bill, “freeway” does not include onramps and offramps.
- “Highway” means a way or place of whatever nature, publicly maintained and open to the use of the public for purposes of vehicular travel. Highway includes streets and sidewalks.
- “Industrial use” includes any use that requires a permit from an air quality district. “Industrial use” excludes power substations and utility conveyances, uses that only have a backup generator, and on-site residential self-storage.
- Adds a definition of “minimum efficiency reporting value” (“MERV”), which means the measurement scale developed by the American Society of Heating, Refrigerating and Air-Conditioning Engineers used to report the effectiveness of air filters.
- Amends the definition of “neighborhood plan” to include timing parameters so that the definition does not include plans adopted after January 1, 2024 or longer than 25 years ago. The definition also does not include community plans that cumulatively cover more than one-half of the area of a jurisdiction.
- Amends the definition of “principally permitted use” to include projects that were allowed on or after January 1, 2023, when AB 2011 became effective, and to include sites zoned for parking even if parking requires a conditional use permit.
- Adds a definition of “regional mall,” as a site that has:
- At least 250,000 square feet of permitted retail use;
- At least two thirds of the permitted uses on the site permitted for retail uses; and
- At least two of the permitted retail uses on the site that are at least 10,000 square feet.
- Deletes the definition of “side street” and associated “side street” provisions throughout AB 2011.
- Amends the definition of “urban uses” to include a public park surrounded by other urban uses.
- Amends the definition of “use by right” to clarify that a project meeting the provisions of AB 2011 is ministerial and streamlined, regardless of whether local processes would otherwise subject any part of the project to discretionary approvals, permits, or review processes, or any review under the California Environmental Quality Act (CEQA).
- Amends the site locational criterion for both affordable housing and mixed-income projects eligible for the streamlined, ministerial review process of AB 2011 as follows:
- Clarifies that bicycle and pedestrian paths are in the same category as streets and highways and, therefore, do not interfere with a property being identified as adjoined by “urban uses” to be eligible for AB 2011;
- Clarifies that sites where more than one third of the square-footage had been used for industrial uses within the past the three years are not subject to AB 2011.
- Prohibits a site that was designated for industrial uses in the local government’s general plan before 2022 from being eligible for AB 2011 and, either, residential uses were a principally permitted use OR the site does not adjoin a parcel with a residential use.
- Prohibits projects from utilizing AB 2011 if they are located in the coastal zone, as defined, with the exception of parcels that are not zoned for multifamily housing.
- Prohibits the application of AB 2011 on project sites that may require the demolition of a historic structure placed on a national, state, or local historic register.
- Applies to sites that permit multifamily development as identified in a neighborhood plan, regardless of the year the plan was developed.
- Provides that the affordability requirements in AB 2011, for both 100% affordable and mixed-income developments, shall only apply to the new units created by the development project for purposes of calculating affordability requirements when a project utilizing AB 2011 is proposed on a site that contains existing housing units.
- Amends the objective development standards that developments must meet in order to use the streamlined ministerial approval process of AB 2011, as follows:
- Expands application of AB 2011 to sites located within 500 feet of a freeway, so long as any projects within a 500 foot radius of a freeway provide air filtration with a MERV of 13 in the habitable parts of the building;
- Expands application of AB 2011 to sites located within 3,200 feet of oil and gas facilities, so long as any projects within a 3,200 foot radius of those facilities provide air filtration with a MERV of 13 in the habitable parts of the building; and
- Prohibits the imposition of new common open space requirements for AB 2011 projects that convert existing space from nonresidential buildings to residential uses.
- Establishes a schedule for the local approval process for all AB 2011 development projects as follows:
- Requires a local government to determine if a project is consistent or inconsistent with objective planning standards:
- Within 60 days of submittal if the development contains 150 or fewer housing units; or
- Within 90 days of submittal if the development contains more than 150 housing units.
- Within 30 days of a re-submittal of the development proposal that addresses written feedback from the local government after the initial submission of the development proposal.
- Requires a local government to provide the development proponent with an exhaustive list of standards the development conflicts with and the reasons why the development conflicts within the timeframes, in a) above, of determining that the project is inconsistent with the objective planning standards.
- Establishes the following timelines under which the local government must approve the development proposal once it complies with the objective standards. This includes conducting any required design review processes:
- Within 90 days of submittal if the development contains 150 or fewer housing units; or
- Within 180 days of submittal if the development contains more than 150 housing units.
- Allows a local government’s planning commission or equivalent board or commission to conduct a design review of a development proposal. Specifies that the design review shall be objective and shall not chill or preclude the ministerial approval provided by the bill.
- Requires a public agency with coastal development permitting authority to approve a coastal development permit if it determines that the development is on an eligible site, as specified, and is consistent with all objective standards of the local government’s certified local coastal program or, for areas that are not subject to a fully certified local coastal program, the certified land use plan of that area.
- Requires the granting of any concessions, incentives, or waivers under Density Bonus Law (DBL) for AB 2011 development proposals to be done without the exercise of any local discretion. Additionally:
- Specifies that development proposals seeking concessions, incentives, or waivers under DBL shall not be considered “projects” under CEQA, even if that incentive, concession, or waiver is not specified in a local ordinance; and
- Specifies that the receipt of any density bonus, concession, incentive, waiver or reduction of development standards, and parking ratios to which the applicant is entitled under DBL shall not constitute a basis to find the project inconsistent with the local coastal program.
- Requires a local government to provide a credit to the development for any fee, as defined in the Mitigation Fee Act, for existing uses that are demolished as part of the development at the rate established by the local government for those existing uses.
- Requires local governments to update their zoning maps if they exempt parcels from AB 2011 and reclassify others to reflect those changes, and post that information on their internet websites.
- Requires a local government to require the development proponent to complete a phase I environmental assessment, as defined, as a condition of approval.
- Specifies that if a recognized hazardous substance is found, the environmental hazard shall be assessed, removed, or mitigated to a level of insignificance, consistent with state and federal requirements.
- Requires a local government to determine if a project is consistent or inconsistent with objective planning standards:
- Applies the provisions of AB 2011 to the following mixed-income projects:
- Mixed-income developments that propose the conversion of existing office buildings to residential uses, even if the office building is not along a commercial corridor; and
- Mixed-income developments on sites that contain existing regional malls, meeting the definition of “regional mall,” as long as the regional mall site is not greater than 100 acres.
- Establishes the following density, affordability and building provisions for mixed-income developments:
- Clarifies that the AB 2011 affordability requirements are calculated on the base units, prior to the calculation of any applicable density bonus;
- Clarifies that if a jurisdiction has local affordability requirements that sets a deeper level of affordability than is otherwise set in AB 2011, the local affordability threshold shall apply to AB 2011 developments. Further clarifies how to conduct affordability calculations if the local affordable housing requirement requires greater than 15 percent of the units to be dedicated for low-income households but does not require the provision of homes affordable to very low and extremely low income households.
- Establishes that the maximum allowable densities provided in AB 2011 for mixed income are calculated on the base units, prior to the calculation of any applicable density bonus.
- Establishes that the methodologies established in DBL apply when determining the residential density allowed by the local government for AB 2011.
- Allows AB 2011 projects to be developed at a residential density that is up to 25% less than the allowable residential density.
- Removes residential density limits for AB 2011 projects that convert existing buildings into residential uses, unless the development project adds 20% of more, new square footage to an existing building.
- Requires ground floor front setbacks to be calculated from the public right-of-way, rather than the front property line, for AB 2011 projects.
- Precludes local objective design standards from preventing AB 2011 developments to be built to the maximum allowable density or unit size established by the bill.
- Allows development proponents to use density bonus concessions, incentives, and waivers to deviate from AB 2011’s height restrictions, as well as AB 2011’s side and rear setback requirements.
- Provides that no reimbursement is required by this bill because a local agency or school district has the authority to levy service charges, fees, or assessments sufficient to pay for the program or level of service mandated by the bill.
EXISTING LAW:
- Establishes AB 2011 (Wicks, Chapter 647, Statutes of 2021), which allows 100% affordable and mixed-income housing projects in zones where office, retail, or parking are principally permitted uses to be a use by right, and subject to a streamlined, ministerial review process, notwithstanding any inconsistent provision of a local government’s plans, ordinances, or regulations, if it meets certain provisions.
- AB 2011(Wicks) defines the following terms, Government Code (GOV) § 65912.101:
- Defines “commercial corridor” as a highway, as defined in Section 360 of the Vehicle Code, that is not a freeway, as defined in Section 332 of the Vehicle Code, and that has a right-of-way, as defined in Section 525 of the Vehicle Code, of at least 70 and not greater than 150 feet.
- Defines “industrial use” as utilities, manufacturing, transportation storage and maintenance facilities, and warehousing uses. “Industrial use” does not include power substations or utility conveyances such as power lines, broadband wires, and pipes.
- Defines “neighborhood plan” as a specific plan adopted pursuant to Article 8 (commencing with Section 65450) of Chapter 3, or an area plan, precise plan, urban village plan, or master plan that has been adopted by a local government.
- Defines “principally permitted use” as a use that may occupy more than one-third of the square footage of designated use on the site and does not require a conditional use permit.
- Defines “use by right” as a development project that satisfies both of the following conditions:
- The development project does not require a conditional use permit, planned unit development permit, or other discretionary local government review.
- The development project is not a “project” for purposes of Division 13 (commencing with Section 21000) of the Public Resources Code.
- Location requirements for affordable housing developments in commercial zones, pursuant to AB 2011 (Wicks), GOV § 65912.111:
- Be located on a site where at least 75 percent of the perimeter of the site adjoins parcels that are developed with urban uses. For purposes of this subdivision, parcels that are only separated by a street or highway shall be considered to be adjoined.
- Not be on a site or adjoined to any site where more than one-third of the square footage on the site is dedicated to industrial use. “Dedicated to industrial use” means any of the following:
- The square footage is currently being used as an industrial use;
- The most recently permitted use of the square footage is an industrial use; or,
- The site was designated for industrial use in the latest version of a local government’s general plan adopted before January 1, 2022.
- Not be located in environmentally sensitive areas of the Coastal Zone.
- Satisfy one of two conditions if it is located in a neighborhood plan area:
- The neighborhood plan allowing multifamily housing development was in place by January 1, 2022; or,
- The neighborhood plan allowing such development was in place by January 1, 2024, with a notice of preparation issued before January 1, 2022; the plan was adopted between January 1, 2022, and January 1, 2024; and the environmental review completed before January 1, 2024.
- Specifies that an affordable housing development project shall not be subject to a streamlined, ministerial review process unless the development proposal meets certain objective development standards. (GOV § 65912.112)
- Requires the affordable housing development proponent to complete a phase I environmental assessment, and associated mitigation, but does not specify when that assessment must occur. (GOV § 65912.113)
- Prohibits affordable housing development projects pursuant to AB 2011 on sites located within 500 feet of a freeway from utilizing this streamlined, ministerial review process. (GOV § 65912.113)
- Prohibits affordable housing development projects pursuant to AB 2011 on sites located within 3,200 feet of an oil or gas refinery from utilizing this streamlined, ministerial review process. (GOV § 65912.113)
- Establishes review requirements for affordable housing developments in commercial zones: (GOV § 65912.114)
- Requires local governments to approve developments that comply with the objective planning standards specified in the article.
- If a development conflicts with any of these standards, requires the local government is to provide written documentation of the conflicting standards and an explanation for the conflict within 60 days for developments with 150 or fewer housing units, and within 90 days for developments with more than 150 housing units.
- Permits local governments to conduct design review of developments through planning commissions or equivalent boards, city councils, or boards of supervisors, focusing on compliance with criteria for streamlined, ministerial review and any reasonable objective design standards established before the development's submittal.
- Requires the design review to be objective, broadly applicable, and reasonable.
- Requires the design review to be completed within 90 days for developments with 150 or fewer housing units and within 180 days for developments with more than 150 housing units.
- Permits developments pursuant to this section to utilize the provisions of Density Bonus Law.
- Authorizes local governments to exempt parcels from the provisions of AB 2011 and identify new parcels to replace those exempted parcels if:
- The parcels meet specific criteria set out in the law;
- The parcels are either reclassified for development according to the chapter's requirements or authorized for ministerial development at higher densities;
- The substitution of these parcels ensures no net loss of residential capacity or affordable housing capacity and furthers fair housing;
- Reclassified parcels are eligible for development regardless of conflicting local regulations, and their development must be ministerial at specified densities and heights;
- The local government has completed all required rezonings for the sixth revision of its housing element.
- Requires a local government to approve the mixed-income housing development proposals along commercial corridors if certain objective planning standards are met, including: (GOV § 65912.121)
- The project site abuts a commercial corridor and has a frontage along the commercial corridor of a minimum of 50 feet.
- The site is not greater than 20 acres.
- At least 75 percent of the perimeter of the site adjoins parcels that are developed with urban uses. For purposes of this subdivision, parcels that are only separated by a street or highway shall be considered to be adjoined.
- The site cannot contain, or be adjoined to, a site where more than one third of the square footage is dedicated to industrial use. Dedicated to industrial use means:
- The square footage is currently industrial use;
- The most recently permitted use of the square footage is industrial use; or,
- The site was designated for industrial use in the latest version of a local government’s general plan adopted before January 1, 2022.
- The site must satisfy one of two conditions if it is located in a neighborhood plan area:
- The neighborhood plan allowing multifamily housing development was in place by January 1, 2022; or,
- The neighborhood plan allowing such development was in place by January 1, 2024, with a notice of preparation issued before January 1, 2022; the plan was adopted between January 1, 2022, and January 1, 2024; and the environmental review completed before January 1, 2024.
- Requires mixed-income housing developments along commercial corridors to include the following percentages of affordable units: (GOV § 65912.122)
- Requires rental housing to include either:
- Eight percent of the units for very low income households and 5 percent of the units for extremely low income households; or,
- Fifteen percent of the units for lower income households.
- Requires owner-occupied housing to offer:
- Thirty percent of the units at an affordable housing cost, as defined in Section 50052.5 of the Health and Safety Code, to moderate-income households; or,
- Fifteen percent of the units at an affordable housing cost, as defined in Section 50052.5 of the Health and Safety Code, to lower income households.
- If the local government has a local affordable housing requirement, the housing development project shall comply with all of the following:
- The development project shall include the percentage of affordable units required by this section or the local requirement, whichever is higher;
- The development project shall meet the lowest income targeting in either policy; and,
- If the local affordable housing requirement requires greater than 15 percent of the units to be dedicated for lower income households and does not require the inclusion of units affordable to very low and extremely low income households, then the rental housing development shall do both of the following:
- Include 8 percent of the units for very low income households and 5 percent of the units for extremely low income households; and,
- Fifteen percent of units affordable to lower income households shall be subtracted from the percentage of units required by the local policy at the highest required affordability level.
- Requires owner-occupied housing to offer:
- Establishes the following objective development standards for mixed-income housing along commercial corridors: (GOV § 65912.123)
- At least 67 percent of the square footage of the new construction associated with the project is designated for residential use;
- The residential density for the development is determined as follows:
- In a metropolitan jurisdiction, as specified, the residential density for the development must meet or exceed the greater of the following:
- The residential density allowed on the parcel by the local government;
- For sites of less than one acre in size, 30 units per acre;
- For sites of one acre in size or greater located on a commercial corridor of less than 100 feet in width, 40 units per acre;
- For sites of one acre in size or greater located on a commercial corridor of 100 feet in width or greater, 60 units per acre; and
- Notwithstanding (2), (3), or (4), for sites within one-half mile of a major transit stop, 80 units per acre.
- In a jurisdiction that is not a metropolitan jurisdiction, as specified, the residential density for the development must meet or exceed the greater of the following:
- The residential density allowed on the parcel by the local government;
- For sites of less than one acre in size, 20 units per acre;
- For sites of one acre in size or greater located on a commercial corridor of less than 100 feet in width, 30 units per acre;
- For sites of one acre in size or greater located on a commercial corridor of 100 feet in width or greater, 50 units per acre; and
- (E) Notwithstanding subparagraph (B), (C), or (D), for sites within one-half mile of a major transit stop, 70 units per acre.
- In a metropolitan jurisdiction, as specified, the residential density for the development must meet or exceed the greater of the following:
- The property meets the following setback standards:
- For the portion of the property that fronts a commercial corridor, the following must occur:
- No setbacks can be required;
- All parking must be set back at least 25 feet; and
- On the ground floor, the development must abut within 10 feet of the property line for at least 80 percent of the frontage.
- For the portion of the property that fronts a side street, a building or buildings must abut within 10 feet of the property line for at least 60 percent of the frontage;
- For the portion of the property line that does not abut a commercial corridor, a side street, or an adjoining property that also abuts the same commercial corridor as the property, certain standards are required.
- For the portion of the property that fronts a commercial corridor, the following must occur:
- No parking can be required, except that this bill does not reduce, eliminate, or preclude the enforcement of any requirement to provide bicycle parking, electric vehicle supply equipment installed parking spaces, or parking spaces that are accessible to persons with disabilities that would have otherwise applied to the development;
- Phase I environmental assessments, and associated mitigation, are required;
- Proposed developments cannot be located within 500 feet of a freeway, or 3,200 feet of an oil or gas extraction or refinery facility.
- Establishes an approval processes for developments along commercial corridors: (GOV § 65912.124)
- Requires local governments to approve developments that comply with the objective planning standards specified in the article.
- If a development conflicts with any of these standards, requires the local government is to provide written documentation of the conflicting standards and an explanation for the conflict within 60 days for developments with 150 or fewer housing units, and within 90 days for developments with more than 150 housing units.
- Permits local governments to conduct design review of developments through planning commissions or equivalent boards, city councils, or boards of supervisors, focusing on compliance with criteria for streamlined, ministerial review and any reasonable objective design standards established before the development's submittal.
- Requires the design review to be objective, broadly applicable, and reasonable.
- Requires the design review to be completed within 90 days for developments with 150 or fewer housing units and within 180 days for developments with more than 150 housing units.
- Permits developments pursuant to this section to utilize the provisions of Density Bonus Law.
- Authorizes local governments to exempt parcels from the provisions of AB 2011 and identify new parcels to replace those exempted parcels if it makes certain written findings.
FISCAL EFFECT: This bill is keyed fiscal and contains a state-mandated local program.
COMMENTS:
- Bill Summary. AB 2243 expands AB 2011's geographic applicability and clarifies aspects of the law that are currently subject to local interpretation. In terms of geographic expansion, AB 2243 would expand AB 2011 to include the following:
- The conversion of office to housing, even if the site is not along a major commercial corridor;
- To regional malls that exceed 20 acres in size, but are not larger than 100 acres in size;
- To existing high-rise districts even if the site is not along a commercial corridor; and
- To sites within 500 feet of freeways and 3,200 feet of oil and gas extraction facilities, as long as those projects utilize specified air filtration.
In terms of removing subjectivity, AB 2243 includes the following, in addition to other proposed changes:
- Clarifies the intersection of Density Bonus Law and AB 2011, specifically that the affordability requirements of AB 2011 apply to a project’s proposed base units, not any bonus or existing units;
- Clarifies that all aspects of AB 2011 projects are ministerial and not subject to CEQA; and,
- Specifies that any site remediation needs to occur after project approval but before the site can be occupied.
This bill is sponsored by the Housing Action Coalition.
- Author’s Statement. According to the author, “AB 2243 amends the language of the Affordable Housing and High Road Jobs Act of 2022 (AB 2011, Wicks). These amendments facilitate implementation of AB 2011 by expanding its geographic applicability and clarifying aspects of the law that are subject to interpretation. Collectively, the changes in AB 2243 would improve AB 2011 and, in doing so, make it easier to build more housing in the right locations.”
- Planning and Zoning Law. State law provides powers and duties for cities and counties regarding land use. Each city and county must prepare and periodically update a comprehensive, long-range general plan to guide future planning decisions. The general plan has seven mandatory elements: land use, circulation, housing, conservation, open-space, noise, and safety. General plans must also either include an eighth element on environmental justice, or incorporate environmental justice concerns throughout the other elements. Cities and counties may adopt optional elements that address issues of their choosing, and once adopted, those elements have the same legal force as the mandatory elements. The general plan must be “internally consistent,” which means the various elements cannot have conflicting information or assumptions.
Although state law spells out the plans’ minimum contents, it also says local officials can address these topics to the extent to which they exist in their cities and counties, and with a specificity and level of detail reflecting local circumstances. Similarly, state law doesn’t require cities and counties to regularly revise their general plans (except for the housing element, which must generally be revised every eight years).
Local governments have broad authority to define the specific approval processes needed to satisfy these considerations. Some housing projects can be permitted by city or county planning staff “ministerially” or without further approval from elected officials, but most large housing projects require “discretionary” approvals from local governments, such as a conditional use permit or a change in zoning laws. This process requires hearings by the local planning commission and public notice and may require additional approvals. - Local Government Police Power. The California Constitution allows cities and counties to “make and enforce within its limits, all local, police, sanitary and other ordinances and regulations not in conflict with general laws.” It is from this fundamental power (commonly called the police power) that cities and counties derive their authority to regulate behavior to preserve the health, safety, and welfare of the public—including land use authority. Local governments use their police power to enact zoning ordinances that shape development, such as setting maximum heights and densities for housing units, minimum numbers of required parking spaces, setbacks to preserve privacy, and lot coverage ratios to increase open space, among others. These ordinances can also include conditions on development to address community impacts or other particular site-specific considerations. Local governments have broad authority to define the specific approval processes needed to satisfy these considerations, including the permits the developer must obtain.
- California’s Housing Crisis. California faces a severe housing shortage. A variety of factors have contributed to the lack of housing production. The Statewide Housing Plan adopted by the Department of Housing and Community Development in 2022 found California needs approximately 2.5 million units of housing, including one million units affordable to lower income households, to address this mismatch over the next eight years. That would require production of over 300,000 units a year, including over 120,000 units a year of housing affordable to lower income households. However, production in the past decade has lagged at under 100,000 units per year – including less than 10,000 units of affordable housing per year.
- Updated Housing Element and the Regional Housing Needs Assessment. Data from the 5th RHNA cycle shows that many key cities and counties have been under-producing units that are affordable to lower and moderate incomes. At the same time, these cities have reached and, in some cases, exceeded their allocation of above moderate income housing. The charts below show the needs of the 6th RHNA cycle and the number of units built under the 5th cycle compared to the identified need in the 5th cycle.
6th Cycle Regional Housing Needs Assessment | ||||
Los Angeles (2021-2029) | Sacramento (2021-2029) | San Diego (2021-2029) | San Francisco (2023-2031) | |
Extremely Low (<30% AMI) | - | - | 12,380 units | - |
Very Low (< 50% AMI) | 115,978 units | 10,436 units | 15,169 units | 20,867 |
Low (51%-80% AMI) | 67,873 units | 6,306 units | 17,311 units | 12,014 |
Moderate (80%-120% AMI) | 75,091 units | 8,545 units | 19,319 units | 13,717 |
Above Moderate (>120% AMI) | 196,831 units | 20,266 | 43,837 units | 35,471 |
Total | 456,643 units | 45,580 units | 108,036 units | 82,069 units |
5th Cycle Regional Housing Needs Assessment | ||||
Income Level | Los Angeles (2013-2021) | Sacramento (2013-2021) | San Diego* (2013-2021) | San Francisco (2015-2023) |
Needed- Very Low | 20,426 units | 4,944 units | 10,989 units | 6,234 units |
Built- Very Low | 7,012 units (34%) | 255 units (5%) | - | 2,688 units (43%) |
Needed- Low | 12,435 units | 3,467 units | 16,703 units | 4,639 units |
Built- Low | 3,727 units (30%) | 486 units (14%) | - | 2,500 units (54%) |
Needed- Moderate | 13,728 units | 4,482 units | 15,462 units | 5,460 units |
Built- | 827 units (6%) | 5,808 units (129%) | - | 2,847 units (52%) |
Needed- | 35,412 units | 11, 208 units | 33,954 units | 12,536 units |
Built- Above Moderate | 105,522 units (298%) | 11,692 units (104%) | 18, 826 units (151%) | |
*San Diego reported in its 6th Cycle Housing Element that the City had only constructed 42,275 units of the 88,000 schedule of which a majority were affordable to households with incomes more than 120% AMI.
- Previous Legislation.
AB 2011 (Wicks), Chapter 647, Statutes of 2021 created the Affordable Housing and High Road Jobs Act of 2022, creating a streamlined, ministerial local review and approvals process for certain affordable and mixed-use housing developments in commercial zoning districts and commercial corridors.
SB 423 (Wiener), Chapter 778, Statutes of 2023 amended SB 35 (Wiener), which created a streamlined, ministerial local approvals process for housing development proposals in jurisdictions that have failed to produce sufficient housing to meet their RHNA.
SB 6 (Caballero), Chapter 659, Statutes of 2022 established the Middle Class Housing Act of 2022, allowing residential uses on commercially zoned property without requiring a rezoning.
AB 2162 (Chiu), Chapter 753, Statutes of 2018 streamlined 100% affordable housing developments that include a percentage of supportive housing units and onsite services.
- Arguments in Support. The Housing Action Coalition writes in support, “…[S]ince AB 2011’s enactment, housing developers and local governments have identified aspects of the law’s language that are subjective and open to interpretation. This subjectivity has led to project delays and dissuaded utilization of the law. It has also led to inconsistent application across jurisdictions and created the potential for unnecessary lawsuits. AB 2243 would address these issues by expanding AB 2011’s geographic applicability and clarifying aspects of the law that are subject to interpretation…”
- Arguments in Opposition. The League of California Cities write in opposition, “Cal Cities strongly believes that cities need the time and space to implement the dozens of new housing laws passed in recent years. Additionally, many cities are still actively working to update their required housing element. Before making yet more changes to the law, lawmakers and the Governor should partner with cities to ensure that they have the necessary tools and technical assistance to develop housing plans that work in each unique community.”
REGISTERED SUPPORT / OPPOSITION: (Revised)
Support
California Apartment Association
California Business Properties Association
California Community Builders
California Conference of Carpenters
California Housing Consortium
California State Council of Service Employees International Union (SEIU California)
California Yimby
Central City Association
Dignitymoves
East Bay Yimby
Gender Equity Policy Institute
Grow the Richmond
Housing Action Coalition
How to Adu
Leadingage California
Livable Communities Initiative
Midpen Housing Corporation
Mountain View Yimby
Napa-solano for Everyone
Nor Cal Carpenters Union
Northern Neighbors
Peninsula for Everyone
People for Housing - Orange County
Progress Noe Valley
San Francisco Yimby
San Luis Obispo Yimby
Santa Cruz Yimby
Santa Rosa Yimby
South Bay Yimby
Southside Forward
Streets for People
Urban Environmentalists
Ventura County Yimby
Yimby Action
Oppose
League of California Cities
Analysis Prepared by: Linda Rios / L. GOV. / (916) 319-3958
Date of Hearing: April 24, 2024
ASSEMBLY COMMITTEE ON LOCAL GOVERNMENT
Juan Carrillo, Chair
ABPCA Bill Id:AB 2243 (
Author:Wicks) – As Amended Ver:April 18, 2024
SUBJECT: Affordable Housing and High Road Jobs Act of 2022: objective standards and affordability and site criteria
SUMMARY: Makes changes to the Affordable Housing and High Road Jobs Act of 2022 (AB 2011) including expanding where it applies. Specifically, this bill:
- Defines the following terms, for purposes of the bill:
- “Base units” means the same as “total units” in State Density Bonus Law and specifies that affordability requirements for purposes of AB 2011 are calculated based on the number of base units.
- Amends the definition of “commercial corridor” so that the provisions of AB 2011 apply to narrower corridors in areas zoned for taller buildings, specifically:
- For parcels zoned for a height limit of less than 65 feet, a right-of-way of at least 70 and not greater than 150 feet is required; or
- For any parcel zoned for a height limit equal to or greater than 65 feet, a right-of-way of at least 50 and not greater than 150 feet is required.
- “Freeway” means a highway where the owners of abutting lands have no right or easement of access to or from their abutting lands or have only limited or restricted right or easement of access. For purposes of this bill, “freeway” does not include onramps and offramps.
- “Highway” means a way or place of whatever nature, publicly maintained and open to the use of the public for purposes of vehicular travel. Highway includes streets and sidewalks.
- “Industrial use” includes any use that requires a permit from an air quality district. “Industrial use” excludes power substations and utility conveyances, uses that only have a backup generator, and on-site residential self-storage.
- Adds a definition of “minimum efficiency reporting value” (“MERV”), which means the measurement scale developed by the American Society of Heating, Refrigerating and Air-Conditioning Engineers used to report the effectiveness of air filters.
- Amends the definition of “neighborhood plan” to include timing parameters so that the definition does not include plans adopted after January 1, 2024 or longer than 25 years ago. The definition also does not include community plans that cumulatively cover more than one-half of the area of a jurisdiction.
- Amends the definition of “principally permitted use” to include projects that were allowed on or after January 1, 2023, when AB 2011 became effective, and to include sites zoned for parking even if parking requires a conditional use permit.
- Adds a definition of “regional mall,” as a site that has:
- At least 250,000 square feet of permitted retail use;
- At least two thirds of the permitted uses on the site permitted for retail uses; and
- At least two of the permitted retail uses on the site that are at least 10,000 square feet.
- Deletes the definition of “side street” and associated “side street” provisions throughout AB 2011.
- Amends the definition of “urban uses” to include a public park surrounded by other urban uses.
- Amends the definition of “use by right” to clarify that a project meeting the provisions of AB 2011 is ministerial and streamlined, regardless of whether local processes would otherwise subject any part of the project to discretionary approvals, permits, or review processes, or any review under the California Environmental Quality Act (CEQA).
- Amends the site locational criterion for both affordable housing and mixed-income projects eligible for the streamlined, ministerial review process of AB 2011 as follows:
- Clarifies that bicycle and pedestrian paths are in the same category as streets and highways and, therefore, do not interfere with a property being identified as adjoined by “urban uses” to be eligible for AB 2011;
- Clarifies that sites where more than one third of the square-footage had been used for industrial uses within the past the three years are not subject to AB 2011.
- Prohibits a site that was designated for industrial uses in the local government’s general plan before 2022 from being eligible for AB 2011 and, either, residential uses were a principally permitted use OR the site does not adjoin a parcel with a residential use.
- Prohibits projects from utilizing AB 2011 if they are located in the coastal zone, as defined, with the exception of parcels that are not zoned for multifamily housing.
- Prohibits the application of AB 2011 on project sites that may require the demolition of a historic structure placed on a national, state, or local historic register.
- Applies to sites that permit multifamily development as identified in a neighborhood plan, regardless of the year the plan was developed.
- Provides that the affordability requirements in AB 2011, for both 100% affordable and mixed-income developments, shall only apply to the new units created by the development project for purposes of calculating affordability requirements when a project utilizing AB 2011 is proposed on a site that contains existing housing units.
- Amends the objective development standards that developments must meet in order to use the streamlined ministerial approval process of AB 2011, as folows:
- Expands application of AB 2011 to sites located within 500 feet of a freeway, so long as any projects within a 500 foot radius of a freeway provide air filtration with a MERV of 13 in the habitable parts of the building;
- Expands application of AB 2011 to sites located within 3,200 feet of oil and gas facilities, so long as any projects within a 3,200 foot radius of those facilities provide air filtration with a MERV of 13 in the habitable parts of the building; and
- Prohibits the imposition of new common open space requirements for AB 2011 projects that convert existing space from nonresidential buildings to residential uses.
- Establishes a schedule for the local approval process for all AB 2011 development projects as follows:
- Requires a local government to determine if a project is consistent or inconsistent with objective planning standards:
- Within 60 days of submittal if the development contains 150 or fewer housing units; or
- Within 90 days of submittal if the development contains more than 150 housing units.
- Within 30 days of a re-submittal of the development proposal that addresses written feedback from the local government after the initial submission of the development proposal.
- Requires a local government to provide the development proponent with an exhaustive list of standards the development conflicts with and the reasons why the development conflicts within the timeframes, in a) above, of determining that the project is inconsistent with the objective planning standards.
- Establishes the following timelines under which the local government must approve the development proposal once it complies with the objective standards. This includes conducting any required design review processes:
- Within 90 days of submittal if the development contains 150 or fewer housing units; or
- Within 180 days of submittal if the development contains more than 150 housing units.
- Allows a local government’s planning commission or equivalent board or commission to conduct a design review of a development proposal. Specifies that the design review shall be objective and shall not chill or preclude the ministerial approval provided by the bill.
- Requires a public agency with coastal development permitting authority to approve a coastal development permit if it determines that the development is on an eligible site, as specified, and is consistent with all objective standards of the local government’s certified local coastal program or, for areas that are not subject to a fully certified local coastal program, the certified land use plan of that area.
- Requires the granting of any concessions, incentives, or waivers under Density Bonus Law (DBL) for AB 2011 development proposals to be done without the exercise of any local discretion. Additionally:
- Specifies that development proposals seeking concessions, incentives, or waivers under DBL shall not be considered “projects” under CEQA, even if that incentive, concession, or waiver is not specified in a local ordinance; and
- Specifies that the receipt of any density bonus, concession, incentive, waiver or reduction of development standards, and parking ratios to which the applicant is entitled under DBL shall not constitute a basis to find the project inconsistent with the local coastal program.
- Requires a local government to provide a credit to the development for any fee, as defined in the Mitigation Fee Act, for existing uses that are demolished as part of the development at the rate established by the local government for those existing uses.
- Requires local governments to update their zoning maps if they exempt parcels from AB 2011 and reclassify others to reflect those changes, and post that information on their internet websites.
- Requires a local government to require the development proponent to complete a phase I environmental assessment, as defined, as a condition of approval.
- Specifies that if a recognized hazardous substance is found, the environmental hazard shall be assessed, removed, or mitigated to a level of insignificance, consistent with state and federal requirements.
- Requires a local government to determine if a project is consistent or inconsistent with objective planning standards:
- Applies the provisions of AB 2011 to the following mixed-income projects:
- Mixed-income developments that propose the conversion of existing office buildings to residential uses, even if the office building is not along a commercial corridor; and
- Mixed-income developments on sites that contain existing regional malls, meeting the definition of “regional mall,” as long as the regional mall site is not greater than 100 acres.
- Establishes the following density, affordability and building provisions for mixed-income developments:
- Clarifies that the AB 2011 affordability requirements are calculated on the base units, prior to the calculation of any applicable density bonus;
- Clarifies that if a jurisdiction has local affordability requirements that sets a deeper level of affordability than is otherwise set in AB 2011, the local affordability threshold shall apply to AB 2011 developments.Further clarifies how to conduct affordability calculations if the local affordable housing requirement requires greater than 15 percent of the units to be dedicated for low-income households but does not require the provision of homes affordable to very low and extremely low income households.
- Establishes that the maximum allowable densities provided in AB 2011 for mixed income are calculated on the base units, prior to the calculation of any applicable density bonus.
- Establishes that the methodologies established in DBL apply when determining the residential density allowed by the local government for AB 2011.
- Allows AB 2011 projects to be developed at a residential density that is up to 25% less than the allowable residential density.
- Removes residential density limits for AB 2011 projects that convert existing buildings into residential uses, unless the development project adds 20% of more, new square footage to an existing building.
- Requires ground floor front setbacks to be calculated from the public right-of-way, rather than the front property line, for AB 2011 projects.
- Precludes local objective design standards from preventing AB 2011 developments to be built to the maximum allowable density or unit size established by the bill.
- Allows development proponents to use density bonus concessions, incentives, and waivers to deviate from AB 2011’s height restrictions, as well as AB 2011’s side and rear setback requirements.
- Provides that no reimbursement is required by this bill because a local agency or school district has the authority to levy service charges, fees, or assessments sufficient to pay for the program or level of service mandated by the bill.
EXISTING LAW:
- Establishes AB 2011 (Wicks, Chapter 647, Statutes of 2021), which allows 100% affordable and mixed-income housing projects in zones where office, retail, or parking are principally permitted uses to be a use by right, and subject to a streamlined, ministerial review process, notwithstanding any inconsistent provision of a local government’s plans, ordinances, or regulations, if it meets certain provisions.
- AB 2011(Wicks) defines the following terms, Government Code (GOV) § 65912.101:
- Defines “commercial corridor” as a highway, as defined in Section 360 of the Vehicle Code, that is not a freeway, as defined in Section 332 of the Vehicle Code, and that has a right-of-way, as defined in Section 525 of the Vehicle Code, of at least 70 and not greater than 150 feet.
- Defines “industrial use” as utilities, manufacturing, transportation storage and maintenance facilities, and warehousing uses. “Industrial use” does not include power substations or utility conveyances such as power lines, broadband wires, and pipes.
- Defines “neighborhood plan” as a specific plan adopted pursuant to Article 8 (commencing with Section 65450) of Chapter 3, or an area plan, precise plan, urban village plan, or master plan that has been adopted by a local government.
- Defines “principally permitted use” as a use that may occupy more than one-third of the square footage of designated use on the site and does not require a conditional use permit.
- Defines “use by right” as a development project that satisfies both of the following conditions:
- The development project does not require a conditional use permit, planned unit development permit, or other discretionary local government review.
- The development project is not a “project” for purposes of Division 13 (commencing with Section 21000) of the Public Resources Code.
- Location requirements for affordable housing developments in commercial zones, pursuant to AB 2011 (Wicks), GOV § 65912.111:
- Be located on a site where at least 75 percent of the perimeter of the site adjoins parcels that are developed with urban uses. For purposes of this subdivision, parcels that are only separated by a street or highway shall be considered to be adjoined.
- Not be on a site or adjoined to any site where more than one-third of the square footage on the site is dedicated to industrial use. “Dedicated to industrial use” means any of the following:
- The square footage is currently being used as an industrial use;
- The most recently permitted use of the square footage is an industrial use; or,
- The site was designated for industrial use in the latest version of a local government’s general plan adopted before January 1, 2022.
- Not be located in environmentally sensitive areas of the Coastal Zone.
- Satisfy one of two conditions if it is located in a neighborhood plan area:
- The neighborhood plan allowing multifamily housing development was in place by January 1, 2022; or,
- The neighborhood plan allowing such development was in place by January 1, 2024, with a notice of preparation issued before January 1, 2022; the plan was adopted between January 1, 2022, and January 1, 2024; and the environmental review completed before January 1, 2024.
- Specifies that an affordable housing development project shall not be subject to a streamlined, ministerial review process unless the development proposal meets certain objective development standards. (GOV § 65912.112)
- Requires the affordable housing development proponent to complete a phase I environmental assessment, and associated mitigation, but does not specify when that assessment must occur. (GOV § 65912.113)
- Prohibits affordable housing development projects pursuant to AB 2011 on sites located within 500 feet of a freeway from utilizing this streamlined, ministerial review process. (GOV § 65912.113)
- Prohibits affordable housing development projects pursuant to AB 2011 on sites located within 3,200 feet of an oil or gas refinery from utilizing this streamlined, ministerial review process. (GOV § 65912.113)
- Establishes review requirements for affordable housing developments in commercial zones: (GOV § 65912.114)
- Requires local governments to approve developments that comply with the objective planning standards specified in the article.
- If a development conflicts with any of these standards, requires the local government is to provide written documentation of the conflicting standards and an explanation for the conflict within 60 days for developments with 150 or fewer housing units, and within 90 days for developments with more than 150 housing units.
- Permits local governments to conduct design review of developments through planning commissions or equivalent boards, city councils, or boards of supervisors, focusing on compliance with criteria for streamlined, ministerial review and any reasonable objective design standards established before the development's submittal.
- Requires the design review to be objective, broadly applicable, and reasonable.
- Requires the design review to be completed within 90 days for developments with 150 or fewer housing units and within 180 days for developments with more than 150 housing units.
- Permits developments pursuant to this section to utilize the provisions of Density Bonus Law.
- Authorizes local governments to exempt parcels from the provisions of AB 2011 and identify new parcels to replace those exempted parcels if:
- The parcels meet specific criteria set out in the law;
- The parcels are either reclassified for development according to the chapter's requirements or authorized for ministerial development at higher densities;
- The substitution of these parcels ensures no net loss of residential capacity or affordable housing capacity and furthers fair housing;
- Reclassified parcels are eligible for development regardless of conflicting local regulations, and their development must be ministerial at specified densities and heights;
- The local government has completed all required rezonings for the sixth revision of its housing element.
- Requires a local government to approve the mixed-income housing development proposals along commercial corridors if certain objective planning standards are met, including: (GOV § 65912.121)
- The project site abuts a commercial corridor and has a frontage along the commercial corridor of a minimum of 50 feet.
- The site is not greater than 20 acres.
- At least 75 percent of the perimeter of the site adjoins parcels that are developed with urban uses. For purposes of this subdivision, parcels that are only separated by a street or highway shall be considered to be adjoined.
- The site cannot contain, or be adjoined to, a site where more than one third of the square footage is dedicated to industrial use. Dedicated to industrial use means:
- The square footage is currently industrial use;
- The most recently permitted use of the square footage is industrial use; or,
- The site was designated for industrial use in the latest version of a local government’s general plan adopted before January 1, 2022.
- The site must satisfy one of two conditions if it is located in a neighborhood plan area:
- The neighborhood plan allowing multifamily housing development was in place by January 1, 2022; or,
- The neighborhood plan allowing such development was in place by January 1, 2024, with a notice of preparation issued before January 1, 2022; the plan was adopted between January 1, 2022, and January 1, 2024; and the environmental review completed before January 1, 2024.
- Requires mixed-income housing developments along commercial corridors to include the following percentages of affordable units: (GOV § 65912.122)
- Requires rental housing to include either:
- Eight percent of the units for very low income households and 5 percent of the units for extremely low income households; or,
- Fifteen percent of the units for lower income households.
- Requires owner-occupied housing to offer:
- Thirty percent of the units at an affordable housing cost, as defined in Section 50052.5 of the Health and Safety Code, to moderate-income households; or,
- Fifteen percent of the units at an affordable housing cost, as defined in Section 50052.5 of the Health and Safety Code, to lower income households.
- If the local government has a local affordable housing requirement, the housing development project shall comply with all of the following:
- The development project shall include the percentage of affordable units required by this section or the local requirement, whichever is higher;
- The development project shall meet the lowest income targeting in either policy; and,
- If the local affordable housing requirement requires greater than 15 percent of the units to be dedicated for lower income households and does not require the inclusion of units affordable to very low and extremely low income households, then the rental housing development shall do both of the following:
- Include 8 percent of the units for very low income households and 5 percent of the units for extremely low income households; and,
- Fifteen percent of units affordable to lower income households shall be subtracted from the percentage of units required by the local policy at the highest required affordability level.
- Requires owner-occupied housing to offer:
- Establishes the following objective development standards for mixed-income housing along commercial corridors: (GOV § 65912.123)
- At least 67 percent of the square footage of the new construction associated with the project is designated for residential use;
- The residential density for the development is determined as follows:
- In a metropolitan jurisdiction, as specified, the residential density for the development must meet or exceed the greater of the following:
- The residential density allowed on the parcel by the local government;
- For sites of less than one acre in size, 30 units per acre;
- For sites of one acre in size or greater located on a commercial corridor of less than 100 feet in width, 40 units per acre;
- For sites of one acre in size or greater located on a commercial corridor of 100 feet in width or greater, 60 units per acre; and
- Notwithstanding (2), (3), or (4), for sites within one-half mile of a major transit stop, 80 units per acre.
- In a jurisdiction that is not a metropolitan jurisdiction, as specified, the residential density for the development must meet or exceed the greater of the following:
- The residential density allowed on the parcel by the local government;
- For sites of less than one acre in size, 20 units per acre;
- For sites of one acre in size or greater located on a commercial corridor of less than 100 feet in width, 30 units per acre;
- For sites of one acre in size or greater located on a commercial corridor of 100 feet in width or greater, 50 units per acre; and
- (E) Notwithstanding subparagraph (B), (C), or (D), for sites within one-half mile of a major transit stop, 70 units per acre.
- In a metropolitan jurisdiction, as specified, the residential density for the development must meet or exceed the greater of the following:
- The property meets the following setback standards:
- For the portion of the property that fronts a commercial corridor, the following must occur:
- No setbacks can be required;
- All parking must be set back at least 25 feet; and
- On the ground floor, the development must abut within 10 feet of the property line for at least 80 percent of the frontage.
- For the portion of the property that fronts a side street, a building or buildings must abut within 10 feet of the property line for at least 60 percent of the frontage;
- For the portion of the property line that does not abut a commercial corridor, a side street, or an adjoining property that also abuts the same commercial corridor as the property, certain standards are required.
- For the portion of the property that fronts a commercial corridor, the following must occur:
- No parking can be required, except that this bill does not reduce, eliminate, or preclude the enforcement of any requirement to provide bicycle parking, electric vehicle supply equipment installed parking spaces, or parking spaces that are accessible to persons with disabilities that would have otherwise applied to the development;
- Phase I environmental assessments, and associated mitigation, are required;
- Proposed developments cannot be located within 500 feet of a freeway, or 3,200 feet of an oil or gas extraction or refinery facility.
- Establishes an approval processes for developments along commercial corridors: (GOV § 65912.124)
- Requires local governments to approve developments that comply with the objective planning standards specified in the article.
- If a development conflicts with any of these standards, requires the local government is to provide written documentation of the conflicting standards and an explanation for the conflict within 60 days for developments with 150 or fewer housing units, and within 90 days for developments with more than 150 housing units.
- Permits local governments to conduct design review of developments through planning commissions or equivalent boards, city councils, or boards of supervisors, focusing on compliance with criteria for streamlined, ministerial review and any reasonable objective design standards established before the development's submittal.
- Requires the design review to be objective, broadly applicable, and reasonable.
- Requires the design review to be completed within 90 days for developments with 150 or fewer housing units and within 180 days for developments with more than 150 housing units.
- Permits developments pursuant to this section to utilize the provisions of Density Bonus Law.
- Authorizes local governments to exempt parcels from the provisions of AB 2011 and identify new parcels to replace those exempted parcels if it makes certain written findings.
FISCAL EFFECT: This bill is keyed fiscal and contains a state-mandated local program.
COMMENTS:
- Bill Summary. AB 2243 expands AB 2011's geographic applicability and clarifies aspects of the law that are currently subject to local interpretation. In terms of geographic expansion, AB 2243 would expand AB 2011 to include the following:
- The conversion of office to housing, even if the site is not along a major commercial corridor;
- To regional malls that exceed 20 acres in size, but are not larger than 100 acres in size;
- To existing high-rise districts even if the site is not along a commercial corridor; and
- To sites within 500 feet of freeways and 3,200 feet of oil and gas extraction facilities, as long as those projects utilize specified air filtration.
In terms of removing subjectivity, AB 2243 includes the following, in addition to other proposed changes:
- Clarifies the intersection of Density Bonus Law and AB 2011, specifically that the affordability requirements of AB 2011 apply to a project’s proposed base units, not any bonus or existing units;
- Clarifies that all aspects of AB 2011 projects are ministerial and not subject to CEQA; and,
- Specifies that any site remediation needs to occur after project approval but before the site can be occupied.
This bill is sponsored by the Housing Action Coalition.
- Author’s Statement. According to the author, “AB 2243 amends the language of the Affordable Housing and High Road Jobs Act of 2022 (AB 2011, Wicks). These amendments facilitate implementation of AB 2011 by expanding its geographic applicability and clarifying aspects of the law that are subject to interpretation. Collectively, the changes in AB 2243 would improve AB 2011 and, in doing so, make it easier to build more housing in the right locations.”
- Planning and Zoning Law. State law provides powers and duties for cities and counties regarding land use. Each city and county must prepare and periodically update a comprehensive, long-range general plan to guide future planning decisions. The general plan has seven mandatory elements: land use, circulation, housing, conservation, open-space, noise, and safety. General plans must also either include an eighth element on environmental justice, or incorporate environmental justice concerns throughout the other elements. Cities and counties may adopt optional elements that address issues of their choosing, and once adopted, those elements have the same legal force as the mandatory elements. The general plan must be “internally consistent,” which means the various elements cannot have conflicting information or assumptions.
Although state law spells out the plans’ minimum contents, it also says local officials can address these topics to the extent to which they exist in their cities and counties, and with a specificity and level of detail reflecting local circumstances. Similarly, state law doesn’t require cities and counties to regularly revise their general plans (except for the housing element, which must generally be revised every eight years).
Local governments have broad authority to define the specific approval processes needed to satisfy these considerations. Some housing projects can be permitted by city or county planning staff “ministerially” or without further approval from elected officials, but most large housing projects require “discretionary” approvals from local governments, such as a conditional use permit or a change in zoning laws. This process requires hearings by the local planning commission and public notice and may require additional approvals. - Local Government Police Power. The California Constitution allows cities and counties to “make and enforce within its limits, all local, police, sanitary and other ordinances and regulations not in conflict with general laws.” It is from this fundamental power (commonly called the police power) that cities and counties derive their authority to regulate behavior to preserve the health, safety, and welfare of the public—including land use authority. Local governments use their police power to enact zoning ordinances that shape development, such as setting maximum heights and densities for housing units, minimum numbers of required parking spaces, setbacks to preserve privacy, and lot coverage ratios to increase open space, among others. These ordinances can also include conditions on development to address community impacts or other particular site-specific considerations. Local governments have broad authority to define the specific approval processes needed to satisfy these considerations, including the permits the developer must obtain.
- California’s Housing Crisis. California faces a severe housing shortage. A variety of factors have contributed to the lack of housing production. The Statewide Housing Plan adopted by the Department of Housing and Community Development in 2022 found California needs approximately 2.5 million units of housing, including one million units affordable to lower income households, to address this mismatch over the next eight years. That would require production of over 300,000 units a year, including over 120,000 units a year of housing affordable to lower income households. However, production in the past decade has lagged at under 100,000 units per year – including less than 10,000 units of affordable housing per year.
- Updated Housing Element and the Regional Housing Needs Assessment. Data from the 5th RHNA cycle shows that many key cities and counties have been under-producing units that are affordable to lower and moderate incomes. At the same time, these cities have reached and, in some cases, exceeded their allocation of above moderate income housing. The charts below show the needs of the 6th RHNA cycle and the number of units built under the 5th cycle compared to the identified need in the 5th cycle.
6th Cycle Regional Housing Needs Assessment | ||||
Los Angeles (2021-2029) | Sacramento (2021-2029) | San Diego (2021-2029) | San Francisco (2023-2031) | |
Extremely Low (<30% AMI) | - | - | 12,380 units | - |
Very Low (< 50% AMI) | 115,978 units | 10,436 units | 15,169 units | 20,867 |
Low (51%-80% AMI) | 67,873 units | 6,306 units | 17,311 units | 12,014 |
Moderate (80%-120% AMI) | 75,091 units | 8,545 units | 19,319 units | 13,717 |
Above Moderate (>120% AMI) | 196,831 units | 20,266 | 43,837 units | 35,471 |
Total | 456,643 units | 45,580 units | 108,036 units | 82,069 units |
5th Cycle Regional Housing Needs Assessment | ||||
Income Level | Los Angeles (2013-2021) | Sacramento (2013-2021) | San Diego* (2013-2021) | San Francisco (2015-2023) |
Needed- Very Low | 20,426 units | 4,944 units | 10,989 units | 6,234 units |
Built- Very Low | 7,012 units (34%) | 255 units (5%) | - | 2,688 units (43%) |
Needed- Low | 12,435 units | 3,467 units | 16,703 units | 4,639 units |
Built- Low | 3,727 units (30%) | 486 units (14%) | - | 2,500 units (54%) |
Needed- Moderate | 13,728 units | 4,482 units | 15,462 units | 5,460 units |
Built- | 827 units (6%) | 5,808 units (129%) | - | 2,847 units (52%) |
Needed- | 35,412 units | 11, 208 units | 33,954 units | 12,536 units |
Built- Above Moderate | 105,522 units (298%) | 11,692 units (104%) | 18, 826 units (151%) | |
*San Diego reported in its 6th Cycle Housing Element that the City had only constructed 42,275 units of the 88,000 schedule of which a majority were affordable to households with incomes more than 120% AMI.
- Previous Legislation.
AB 2011 (Wicks), Chapter 647, Statutes of 2021 created the Affordable Housing and High Road Jobs Act of 2022, creating a streamlined, ministerial local review and approvals process for certain affordable and mixed-use housing developments in commercial zoning districts and commercial corridors.
SB 423 (Wiener), Chapter 778, Statutes of 2023 amended SB 35 (Wiener), which created a streamlined, ministerial local approvals process for housing development proposals in jurisdictions that have failed to produce sufficient housing to meet their RHNA.
SB 6 (Caballero), Chapter 659, Statutes of 2022 established the Middle Class Housing Act of 2022, allowing residential uses on commercially zoned property without requiring a rezoning.
AB 2162 (Chiu), Chapter 753, Statutes of 2018 streamlined 100% affordable housing developments that include a percentage of supportive housing units and onsite services.
- Arguments in Support. The Housing Action Coalition writes in support, “…[S]ince AB 2011’s enactment, housing developers and local governments have identified aspects of the law’s language that are subjective and open to interpretation. This subjectivity has led to project delays and dissuaded utilization of the law. It has also led to inconsistent application across jurisdictions and created the potential for unnecessary lawsuits. AB 2243 would address these issues by expanding AB 2011’s geographic applicability and clarifying aspects of the law that are subject to interpretation…”
- Arguments in Opposition. The League of California Cities write in opposition, “Cal Cities strongly believes that cities need the time and space to implement the dozens of new housing laws passed in recent years. Additionally, many cities are still actively working to update their required housing element. Before making yet more changes to the law, lawmakers and the Governor should partner with cities to ensure that they have the necessary tools and technical assistance to develop housing plans that work in each unique community.”
REGISTERED SUPPORT / OPPOSITION:
Support
Housing Action Coalition [Sponsor]
Abundant Housing LA
Bay Area Council
Buildcasa
California Apartment Association
California Building Industry Association (CBIA)
California Chamber of Commerce
California Community Builders
California Hispanic Chambers of Commerce
California Yimby
Circulate San Diego
Civicwell
East Bay for Everyone
East Bay Yimby
Fieldstead and Company, INC.
Fremont for Everyone
Grow the Richmond
Habitat for Humanity California
Housing Leadership Council of San Mateo County
Housing Trust Silicon Valley
How to ADU
Leadingage California
Midpen Housing
Mountain View Yimby
Napa-Solano for Everyone
Northern Neighbors
Peninsula for Everyone
People for Housing - Orange County
Progress Noe Valley
Resources for Community Development
San Francisco Bay Area Planning and Urban Research Association (SPUR)
San Francisco Yimby
San Luis Obispo Yimby
Sand Hill Property Company
Santa Cruz Yimby
Santa Rosa Yimby
Silicon Valley Leadership Group
South Bay Yimby
Southside Forward
Streets for People
Urban Environmentalists
Ventura County Yimby
Yimby Action
Opposition
California Fire Chiefs Association
California Special Districts Association
City of La Verne
Fire Districts Association of California
California Association of Recreation & Park Districts [Oppose Unless Amended]
California State Association of Counties (CSAC) [Oppose Unless Amended]
League of California Cities [Oppose Unless Amended]
Rural County Representatives of California (RCRC) [Oppose Unless Amended]
Urban Counties of California (UCC) [Oppose Unless Amended]
Analysis Prepared by: Linda Rios / L. GOV. / (916) 319-3958
Date of Hearing: April 17, 2024
ASSEMBLY COMMITTEE ON HOUSING AND COMMUNITY DEVELOPMENT
Christopher M. Ward, Chair
ABPCA Bill Id:AB 2243 (
Author:Wicks) – As Amended Ver:March 19, 2024
SUBJECT: Affordable Housing and High Road Jobs Act of 2022: objective standards and affordability and site criteria
SUMMARY: Makes changes to the Affordable Housing and High Road Jobs Act of 2022 (AB 2011) including expanding where it applies. Specifically, this bill:
- Adds new definitions, and revises existing definitions, as follows:
- Adds a definition of “base units” and specifies that affordability requirements for purposes of AB 2011 are calculated based on the number of base units.
- Amends the definition of “commercial corridor” so that the provisions of AB 2011 apply to narrower corridors in areas zoned for taller buildings as follows:
- For parcels zoned for a height limit of less than 65 feet, a right-of-way of at least 70 and not greater than 150 feet is required; or
- For any parcel zoned for a height limit equal to or greater than 65 feet, a right-of-way of at least 50 and not greater than 150 feet is required.
- Adds a definition of “freeway,” which has the same meaning as defined in Section 332 of the Vehicle Code, and clarifies that “freeway” does not include onramps and offramps.
- Adds a definition of “highway,” and specifies that “highways” includes sidewalks.
- Expands the definition of “industrial use” to include any use that requires a permit from an air quality district, while also excluding from the definition uses that only have a backup generator and on-site residential self-storage.
- Adds a definition of “minimum efficiency reporting value” (“MERV”), which means the measurement scale developed by the American Society of Heating, Refrigerating and Air-Conditioning Engineers used to report the effectiveness of air filters.
- Amends the definition of “neighborhood plan” to include timing parameters so that the definition does not include plans adopted after January 1, 2024 or longer than 25 years ago. The definition also does not include community plans that cumulatively cover more than one-half of the area of a jurisdiction.
- Amends the definition of “principally permitted use” to include projects that were allowed on or after January 1, 2023, when AB 2011 became effective, and to include sites zoned for parking even if parking requires a conditional use permit.
- Adds a definition of “regional mall,” as a site that has:
- At least 250,000 square feet of permitted retail use;
- At least two thirds of the permitted uses on the site permitted for retail uses; and
- At least two of the permitted retail uses on the site that are at least 10,000 square feet.
- Deletes the definition of “side street” and associated “side street” provisions throughout AB 2011.
- Amends the definition of “urban uses” to include a city park.
- Amends the definition of “use by right” to clarify that a project meeting the provisions of AB 2011 is ministerial and streamlined, regardless of whether local processes would otherwise subject any part of the project to discretionary approvals, permits, or review processes, or any review under the California Environmental Quality Act (CEQA).
- Amends the site locational criterion for both affordable housing and mixed-income projects eligible for this streamlined, ministerial review process as follows:
- Allows for bicycle and pedestrian paths to be considered “urban uses” that must surround a site for a project there to be eligible for AB 2011;
- Applies AB 2011 to sites that have a General Plan designation of industrial but where residential uses are principally permitted, or the site is adjoining a parcel with a residential us;
- Applies AB 2011 to sites that are permitted for industrial uses but have been occupied for the past three years;
- Prevents projects from utilizing AB 2011 in the coastally sensitive areas outlined in Government Code (GOV) Section 65913.4(a)(6), exclusive of 65913.4(a)(6)(iv) – parcels not zoned for multifamily housing in the coastal zone; and
- Removes language referencing sites in neighborhood plans adopted between 2022 and 2024.
- Prohibits the demolition of a historic structure placed on a national, state, or local historic register for affordable housing projects under AB 2011.
- Establishes the affordability requirements in 2011 for both 100% affordable and mixed-income developments apply only to the new units created by the development project for purposes of calculating affordability requirements when a project utilizing AB 2011 is proposed on a site that contains existing housing units.
- Amends the objective development standards that apply to all developments using this streamlined, ministerial approval pathway as follows:
- Specifies that any Environmental Site Assessments and any affiliated environmental remediation required under AB 2011 only needs to occur once the project is approved, but any required environmental remediation must occur before a certificate of occupancy is issued;
- Applies AB 2011 to sites located within 500 feet of a freeway, so long as any projects within a 500 foot radius of a freeway provide air filtration with a MERV of 13 in the habitable parts of the building;
- Applies AB 2011 to sites located within 1,200 feet of oil and gas facilities, so long as any projects within a 1,200 foot radius of those facilities provide air filtration with a MERV of 13 in the habitable parts of the building; and
- Prohibits the imposition of new common open space requirements for AB 2011 projects that convert existing space from nonresidential buildings to residential uses.
- Revises the local approval process for all AB 2011 development projects as follows:
- Clarifies the following timelines in which a local government must determine whether a proposed development meets objective standards:
- Within 60 days of submittal if the development contains 150 or fewer housing units; or
- Within 90 days of submittal if the development contains more than 150 housing units.
- Establishes a 30 day review timeframe from the time of submittal of any subsequent revisions if a proposed development is deemed inconsistent with objective standards.
- Requires the local government to provide the development proponent with a written and exhaustive list of all standards that the development conflicts with in the timelines prescribed in (i) and (ii) if it is deemed to be inconsistent with the objective standards, and then approve subsequent revisions within the timeframe in (b).
- Establishes the following timelines under which the local government must approve the development proposal once it complies with the objective standards. This includes conducting any required design review processes:
- Within 90 days of submittal if the development contains 150 or fewer housing units; or
- Within 180 days of submittal if the development contains more than 150 housing units.
- Specifies that any local design review conducted on AB 2011 development proposals must be conducted by the local body that undertakes design review for all other development proposals.
- Requires the Coastal Commission to ministerially approve AB 2011 projects for which they are the entitling body.
- Requires the granting of any concessions, incentives, or waivers under Density Bonus Law (DBL) for AB 2011 development proposals, including those allowed pursuant to GOV 65915, to be done without the exercise of any local discretion.
- Development proposals seeking DBL concessions, incentives, or waivers under DBL shall not be considered “projects” under CEQA, even if that incentive, concession, or waiver is not specified in a local ordinance; and
- The receipt of any density bonus, concession, incentive, waiver or reduction of development standards, and parking ratios to which the applicant is entitled under DBL shall not constitute a basis to find the project inconsistent with the local coastal program.
- Requires jurisdictions update their zoning maps if they exempt parcels from AB 2011 and reclassify others to reflect those changes, and post that map on their internet websites.
- Specifies that any Environmental Site Assessments and any affiliated environmental remediation required under AB 2011 only needs to occur once the project is approved, but any required environmental remediation must occur before a certificate of occupancy is issued.
- Clarifies the following timelines in which a local government must determine whether a proposed development meets objective standards:
- Applies the provisions of AB 2011 to the following mixed-income projects:
- Mixed-income developments that propose the conversion of existing office buildings to residential uses, even if the office building is not along a commercial corridor.; and
- Mixed-income developments on sites that contain existing regional malls, meeting the definition of “regional mall,” as long as the regional mall site is not greater than 100 acres.
- Establishes the following density, affordability and building envelope provisions for mixed-income developments:
- Clarifies that the AB 2011 affordability requirements are calculated on the base units, prior to the calculation of any applicable density bonus;
- Clarifies that if a jurisdiction has local affordability requirements that set a deeper level of affordability than is otherwise set in AB 2011, the local affordability threshold shall apply to AB 2011 developments; Further clarifies how to conduct affordability calculations if the local affordable housing requirement requires greater than 15 percent of the units to be dedicated for low-income households but does not require the provision of homes affordable to very low and extremely low income households;
- Establishes that the allowable densities provided in AB 2011 are calculated on the base units, prior to the calculation of any applicable density bonus;
- Establishes that the methodologies established in DBL apply when determining the residential density allowed by the local government for AB 2011;
- Allows AB 2011 projects to be developed at a residential density that is up to 25% less than the allowable residential density;
- Removes residential density limits for AB 2011 projects that convert existing buildings into residential uses, unless the development project adds 20% of more, new square footage to an existing building;
- Requires ground floor front setbacks to be calculated from the public right-of-way, rather than the front property line, for AB 2011 projects;
- Precludes local objective design standards from preventing AB 2011 developments to be built to the maximum allowable density or unit size established by the bill;
- Allows development proponents to use density bonus concessions, incentives, and waivers to deviate from AB 2011’s height restrictions, as well as AB 2011’s side and rear setback requirements.
EXISTING LAW:
- Establishes AB 2011 (Wicks, Chapter 647, Statutes of 2021), which allows 100% affordable and mixed-income housing projects in zones where office, retail, or parking are principally permitted uses to be a use by right, and subject to a streamlined, ministerial review process, notwithstanding any inconsistent provision of a local government’s plans, ordinances, or regulations, if it meets certain provisions.
- Definitions: Defines the following terms: (Government Code (GOV) 65912.101)
- Defines “commercial corridor” as a highway, as defined in Section 360 of the Vehicle Code, that is not a freeway, as defined in Section 332 of the Vehicle Code, and that has a right-of-way, as defined in Section 525 of the Vehicle Code, of at least 70 and not greater than 150 feet.
- Defines “industrial use” as utilities, manufacturing, transportation storage and maintenance facilities, and warehousing uses. “Industrial use” does not include power substations or utility conveyances such as power lines, broadband wires, and pipes.
- Defines “neighborhood plan” as a specific plan adopted pursuant to Article 8 (commencing with Section 65450) of Chapter 3, or an area plan, precise plan, urban village plan, or master plan that has been adopted by a local government.
- Defines “principally permitted use” as a use that may occupy more than one-third of the square footage of designated use on the site and does not require a conditional use permit.
- Defines “use by right” as a development project that satisfies both of the following conditions:
- The development project does not require a conditional use permit, planned unit development permit, or other discretionary local government review.
- The development project is not a “project” for purposes of Division 13 (commencing with Section 21000) of the Public Resources Code.
- Location provisions for affordable housing developments in commercial zones: The site must: (GOV 65912.111)
- Be located on a site where at least 75 percent of the perimeter of the site adjoins parcels that are developed with urban uses. For purposes of this subdivision, parcels that are only separated by a street or highway shall be considered to be adjoined.
- Not be on a site or adjoined to any site where more than one-third of the square footage on the site is dedicated to industrial use. “Dedicated to industrial use” means any of the following:
- The square footage is currently being used as an industrial use;
- The most recently permitted use of the square footage is an industrial use; or,
- The site was designated for industrial use in the latest version of a local government’s general plan adopted before January 1, 2022.
- Not be located in environmentally sensitive areas of the Coastal Zone.
- Satisfy one of two conditions if it is located in a neighborhood plan area:
- The neighborhood plan allowing multifamily housing development was in place by January 1, 2022; or,
- The neighborhood plan allowing such development was in place by January 1, 2024, with a notice of preparation issued before January 1, 2022; the plan was adopted between January 1, 2022, and January 1, 2024; and the environmental review completed before January 1, 2024.
- Specifies that an affordable housing development project shall not be subject to a streamlined, ministerial review process unless the development proposal meets certain objective development standards. (GOV 65912.112)
- Requires the affordable housing development proponent to complete a phase I environmental assessment, and associated mitigation, but does not specify when that assessment must occur. (GOV 65912.113)
- Prohibits affordable housing development projects pursuant to AB 2011 on sites located within 500 feet of a freeway from utilizing this streamlined, ministerial review process. (GOV 65912.113)
- Prohibits affordable housing development projects pursuant to AB 2011 on sites located within 3,200 feet of an oil or gas refinery from utilizing this streamlined, ministerial review process. (GOV 65912.113)
- Review requirements for affordable housing developments in commercial zones: (GOV 65912.114)
- Requires local governments to approve developments that comply with the objective planning standards specified in the article.
- If a development conflicts with any of these standards, requires the local government is to provide written documentation of the conflicting standards and an explanation for the conflict within 60 days for developments with 150 or fewer housing units, and within 90 days for developments with more than 150 housing units.
- Permits local governments to conduct design review of developments through planning commissions or equivalent boards, city councils, or boards of supervisors, focusing on compliance with criteria for streamlined, ministerial review and any reasonable objective design standards established before the development's submittal.
- Requires the design review to be objective, broadly applicable, and reasonable.
- Requires the design review to be completed within 90 days for developments with 150 or fewer housing units and within 180 days for developments with more than 150 housing units.
- Permits developments pursuant to this section to utilize the provisions of Density Bonus Law.
- Authorizes local governments to exempt parcels from the provisions of AB 2011 and identify new parcels to replace those exempted parcels if:
- The parcels meet specific criteria set out in the law;
- The parcels are either reclassified for development according to the chapter's requirements or authorized for ministerial development at higher densities;
- The substitution of these parcels ensures no net loss of residential capacity or affordable housing capacity and furthers fair housing;
- Reclassified parcels are eligible for development regardless of conflicting local regulations, and their development must be ministerial at specified densities and heights;
- The local government has completed all required rezonings for the sixth revision of its housing element.
- Objective planning standards for mixed-income housing developments along commercial corridors: requires a local government to approve the development proposal if certain objective planning standards are met, including: (GOV 65912.121)
- The project site abuts a commercial corridor and has a frontage along the commercial corridor of a minimum of 50 feet.
- The site is not greater than 20 acres.
- At least 75 percent of the perimeter of the site adjoins parcels that are developed with urban uses. For purposes of this subdivision, parcels that are only separated by a street or highway shall be considered to be adjoined.
- The site cannot contain, or be adjoined to, a site where more than one third of the square footage is dedicated to industrial use. Dedicated to industrial use means:
- The square footage is currently industrial use;
- The most recently permitted use of the square footage is industrial use; or,
- The site was designated for industrial use in the latest version of a local government’s general plan adopted before January 1, 2022.
- The site must satisfy one of two conditions if it is located in a neighborhood plan area:
- The neighborhood plan allowing multifamily housing development was in place by January 1, 2022; or,
- The neighborhood plan allowing such development was in place by January 1, 2024, with a notice of preparation issued before January 1, 2022; the plan was adopted between January 1, 2022, and January 1, 2024; and the environmental review completed before January 1, 2024.
- Affordability criteria for mixed-income housing developments along commercial corridors: (GOV 65912.122)
- Requires rental housing to include either:
- Eight percent of the units for very low income households and 5 percent of the units for extremely low income households; or,
- Fifteen percent of the units for lower income households.
- Requires owner-occupied housing to offer:
- Thirty percent of the units at an affordable housing cost, as defined in Section 50052.5 of the Health and Safety Code, to moderate-income households; or,
- Fifteen percent of the units at an affordable housing cost, as defined in Section 50052.5 of the Health and Safety Code, to lower income households.
- If the local government has a local affordable housing requirement, the housing development project shall comply with all of the following:
- The development project shall include the percentage of affordable units required by this section or the local requirement, whichever is higher;
- The development project shall meet the lowest income targeting in either policy; and,
- If the local affordable housing requirement requires greater than 15 percent of the units to be dedicated for lower income households and does not require the inclusion of units affordable to very low and extremely low income households, then the rental housing development shall do both of the following:
- Include 8 percent of the units for very low income households and 5 percent of the units for extremely low income households; and,
- Fifteen percent of units affordable to lower income households shall be subtracted from the percentage of units required by the local policy at the highest required affordability level.
- Requires rental housing to include either:
- Objective development standards for mixed-income housing along commercial corridors: (GOV 65912.123)
- At least 67 percent of the square footage of the new construction associated with the project is designated for residential use;
- The residential density for the development is determined as follows:
- In a metropolitan jurisdiction, as specified, the residential density for the development must meet or exceed the greater of the following:
- The residential density allowed on the parcel by the local government;
- For sites of less than one acre in size, 30 units per acre;
- For sites of one acre in size or greater located on a commercial corridor of less than 100 feet in width, 40 units per acre;
- For sites of one acre in size or greater located on a commercial corridor of 100 feet in width or greater, 60 units per acre; and
- Notwithstanding (2), (3), or (4), for sites within one-half mile of a major transit stop, 80 units per acre.
- In a jurisdiction that is not a metropolitan jurisdiction, as specified, the residential density for the development must meet or exceed the greater of the following:
- The residential density allowed on the parcel by the local government;
- For sites of less than one acre in size, 20 units per acre;
- For sites of one acre in size or greater located on a commercial corridor of less than 100 feet in width, 30 units per acre;
- For sites of one acre in size or greater located on a commercial corridor of 100 feet in width or greater, 50 units per acre; and
- (E) Notwithstanding subparagraph (B), (C), or (D), for sites within one-half mile of a major transit stop, 70 units per acre.
- In a metropolitan jurisdiction, as specified, the residential density for the development must meet or exceed the greater of the following:
- The property meets the following setback standards:
- For the portion of the property that fronts a commercial corridor, the following must occur:
- No setbacks can be required;
- All parking must be set back at least 25 feet; and
- On the ground floor, the development must abut within 10 feet of the property line for at least 80 percent of the frontage.
- For the portion of the property that fronts a side street, a building or buildings must abut within 10 feet of the property line for at least 60 percent of the frontage;
- For the portion of the property line that does not abut a commercial corridor, a side street, or an adjoining property that also abuts the same commercial corridor as the property, certain standards are required.
- For the portion of the property that fronts a commercial corridor, the following must occur:
- No parking can be required, except that this bill does not reduce, eliminate, or preclude the enforcement of any requirement to provide bicycle parking, electric vehicle supply equipment installed parking spaces, or parking spaces that are accessible to persons with disabilities that would have otherwise applied to the development;
- Phase I environmental assessments, and associated mitigation, are required;
- Proposed developments cannot be located within 500 feet of a freeway, or 3,200 feet of an oil or gas extraction or refinery facility.
- Approval processes for developments along commercial corridors: (GOV 65912.124)
- Requires local governments to approve developments that comply with the objective planning standards specified in the article.
- If a development conflicts with any of these standards, requires the local government is to provide written documentation of the conflicting standards and an explanation for the conflict within 60 days for developments with 150 or fewer housing units, and within 90 days for developments with more than 150 housing units.
- Permits local governments to conduct design review of developments through planning commissions or equivalent boards, city councils, or boards of supervisors, focusing on compliance with criteria for streamlined, ministerial review and any reasonable objective design standards established before the development's submittal.
- Requires the design review to be objective, broadly applicable, and reasonable.
- Requires the design review to be completed within 90 days for developments with 150 or fewer housing units and within 180 days for developments with more than 150 housing units.
- Permits developments pursuant to this section to utilize the provisions of Density Bonus Law.
- Authorizes local governments to exempt parcels from the provisions of AB 2011 and identify new parcels to replace those exempted parcels if it makes certain written findings.
FISCAL EFFECT: Unknown.
COMMENTS:
Author’s Statement: According to the author: “AB 2243 amends the language of the Affordable Housing and High Road Jobs Act of 2022 (AB 2011, Wicks). These amendments facilitate implementation of AB 2011 by expanding its geographic applicability and clarifying aspects of the law that are subject to interpretation. Collectively, the changes in AB 2243 would improve AB 2011 and, in doing so, make it easier to build more housing in the right locations.”
Statewide Housing Needs: According to the Department of Housing and Community Development’s (HCD’s) 2022 Statewide Housing Plan Update,[1] California’s housing crisis is a half century in the making. After decades of underproduction, supply is far behind need and housing and rental costs are soaring. As a result, millions of Californians must make hard decisions about paying for housing at the expense of food, health care, child care, and transportation, directly impacting quality of life in the state. One in three households in the state doesn’t earn enough money to meet their basic needs. In 2023, over 181,000 Californians experienced homelessness on a given night, with a sharp increase in the number of people who became experienced homelessness for the first time.[2]
To meet this housing need, HCD determined that California must plan for more than 2.5 million new homes, and no less than one million of those homes must be affordable to lower-income households, in the 6th Regional Housing Needs Allocation (RHNA). This represents more than double the housing needed in the 5th RHNA cycle. By contrast, housing production in the past decade has been under 100,000 units per year – including less than 10,000 units of affordable housing per year.[3] As of April 5, 2024, in the 6th RHNA cycle, jurisdictions across the state have permitted the following:
- 2.1 percent of the very low-income RHNA
- 4.8 percent of the low-income RHNA
- 4.8 percent of the moderate-income RHNA
- 12.7 percent of the above moderate-income RHNA
Recent State Efforts to Address the Housing Crisis: In recent years, the state has taken a series of steps to address land use and regulatory constraints to new housing production. These include polices such as allowing accessory dwelling units by right,[4] reforming single family zoning,[5] and reforming the process local governments use to determine how much, where, and how to plan for housing. [6] The state has also enacted measures to expedite the approval of affordable housing. This includes measures to make supportive housing a by right use,[7] and make affordable and market-rate housing by right in jurisdictions where housing production is below identified targets.[8] This also includes measures to regulate and normalize the housing approval process,[9] and limit the ability of local governments to deny, delay, or diminish projects that otherwise meet all of local objective standards.[10]
These recent efforts included the passage of AB 2011 (Wicks), Chapter 647, Statutes of 2022, also known as the Affordable Housing and High Road Jobs Act of 2022. AB 2011 went into effect on July 1, 2023. AB 2011 allows housing development in areas that are zoned for parking, retail, or office buildings, and provides eligible developments with a streamlined, ministerial approvals process. That means eligible developments in commercial zones and along commercial corridors are exempt from most local approval processes and review under the California Environmental Quality Act (CEQA) – provided that the project meets affordability, labor, and other standards specified in the bill. Projects that qualify for by-right approval can be 100% affordable housing or mixed-income housing. Mixed-income housing developments are limited to commercial corridors that are wide enough to accommodate increased density and transit, while 100% affordable housing projects utilizing AB 2011 can be developed in a wider range of commercial zones. All development must occur within infill areas, which is aligned with the state policy goals of reducing sprawl, limiting greenhouse gas emissions, and ensuring that residents are connected to existing transit and infrastructure.
To qualify as an affordable housing project under AB 2011, a development must make all units affordable for low-income households to rent or own. Mixed-income rental housing developments must make 8% of units affordable to very low-income households and 5% of units affordable to extremely low-income households, or 15% of units affordable to low-income households. Mixed-income owner-occupied developments must either make 30% of units affordable to moderate-income households or 15% affordable to low-income households. For both affordable and mixed-income projects, rental homes must be deed-restricted to maintain affordability for 55 years and owner-occupied homes must be deed-restricted to maintain affordability for 45 years.
Housing developments must meet or exceed geographically appropriate residential density and height standards, which vary based on location and affordability restrictions. AB 2011 does not apply to sites that contain tribal cultural resources, are located within 500 feet of a freeway or 3,200 feet of an oil or gas refinery, or are located within state-designated high fire hazard zones. Construction under AB 2011 cannot result in demolition of existing housing or historic structures.
Since the drafting of AB 2011, there have been substantial changes to the economy, including the collapse of demand for office space, the reduced demand for brick-and-mortar retail, and an increase in interest rates. These changes have created both the demand and opportunity to open up additional potential sites where housing might be economically feasible. Additionally, since AB 2011’s enactment, housing developers and local governments have identified aspects of the law’s language that are subjective and open to interpretation. This subjectivity has led to project delays and dissuaded use of the law. It has also led to inconsistent application across jurisdictions and created the potential for litigation for projects utilizing the provisions of the Affordable Housing and High Road Jobs Act of 2022.
This bill, AB 2243, would expand AB 2011’s geographic applicability and clarify aspects of the law that are currently subject to local interpretation. In terms of geographic expansion, AB 2243 would expand AB 2011 to include the following:
- The conversion of office to housing, even if the site is not along a major commercial corridor;
- To regional malls that exceed 20 acres in size, but are not larger than 100 acres in size;
- To existing high-rise districts even if site is not along a commercial corridor; and
- To sites within 500 feet of freeways and 3,200 feet of oil and gas extraction facilities, as long as those projects utilize specified air filtration with a minimum efficiency reporting value of 13.
In terms of removing subjectivity, AB 2243 includes the following, in addition to other proposed changes:
- Clarifies the intersection of Density Bonus Law and AB 2011, specifically that the affordability requirements of the Affordable Housing and High Road Jobs Act of 2022 apply to a projects proposed base units, not any bonus or existing units;
- Clarifies that all aspects of AB 2011 projects are ministerial and not subject to CEQA; and,
- Specifies that any site remediation needs to occur after project approval but before the site can be occupied.
There is a demonstrable need to facilitate residential development in downtown areas to address current market conditions and the need to redevelop and promote economic revitalization. The provisions of the bill that would reduce discretion and subjectivity in the local approvals process would help to streamline the approvals process, making it more predictable and efficient, and ultimately allowing housing units to be constructed more quickly.
Arguments in Support: According to the Housing Action Coalition, one of the bill sponsors, “since the enactment of AB 2011, there have been substantial changes to the economy, including the collapse of demand for office space, the reduced demand for brick-and-mortar retail, and an increase in interest rates. These changes have created both the demand and opportunity to open up additional potential sites where housing might be economically feasible.
Additionally, since AB 2011’s enactment, housing developers and local governments have identified aspects of the law’s language that are subjective and open to interpretation. This subjectivity has led to project delays and dissuaded utilization of the law. It has also led to inconsistent application across jurisdictions and created the potential for unnecessary lawsuits.
AB 2243 would address these issues by expanding AB 2011’s geographic applicability and clarifying aspects of the law that are subject to interpretation. In particular, it would allow more redevelopment of malls, conversion of offices to housing, and development in existing high-rise districts even if the site is not on a commercial corridor. It would also clarify the intersection of AB 2011 and density bonus law, specify that all aspects of AB 2011 projects are ministerial and not subject to CEQA, and specify that any site remediation needs to occur after project approval but before the site can be occupied.
AB 2243 will make it easier to build much more housing in the right locations.”
Arguments in Opposition: According to the League of California Cities, “Cal Cities strongly believes that cities need the time and space to implement the dozens of new housing laws passed in recent years. Additionally, many cities are still actively working to update their required housing element. Before making yet more changes to the law, lawmakers and the Governor should partner with cities to ensure that they have the necessary tools and technical assistance to develop housing plans that work in each unique community.”
Committee Amendments: The Committee recommends the following amendment to allow for housing developments to utilize the provisions of AB 2243 so long as an industrial site has been vacant for at least three years. For the purpose of timing, the amendments will be taken in the Assembly Local Government Committee, should this bill pass out of this Committee.
65912.111. & 65912.121:
A development project shall not be subject to the streamlined, ministerial review process provided by Section 65912.114/.124 unless the development is proposed to be located on a site that satisfies all of the following criteria:
(d) (1) It is not on a site or adjoined to any site where more than one-third of the square footage on the site is dedicated to industrial use.
(2) For purposes of this subdivision, parcels only separated by a street or highway shall be considered to be adjoined.
(3) For purposes of this subdivision, “dedicated to industrial use” means any of the following:
(A) The square footage is currently being used as an industrial use.
(B) The most recently permitted use of the square footage is an industrial use, and the site has not been occupied within the past three years.
Related Legislation:
AB 3068 (Haney): This bill would deem an adaptive reuse project creating residential uses out of existing buildings a use by right in all zones, and subject adaptive reuse projects to a streamlined, ministerial local review and approvals process.
AB 2011 (Wicks), Chapter 647, Statutes of 2021: Created the Affordable Housing and High Road Jobs Act of 2022, creating a streamlined, ministerial local review and approvals process for certain affordable and mixed-use housing developments in commercial zoning districts and commercial corridors.
SB 423 (Wiener), Chapter 778, Statutes of 2023: Amended SB 35 (Wiener), which created a streamlined, ministerial local approvals process for housing development proposals in jurisdictions that have failed to produce sufficient housing to meet their RHNA.
SB 6 (Caballero), Chapter 659, Statutes of 2022. Established the Middle Class Housing Act of 2022, allowing residential uses on commercially zoned property without requiring a rezoning.
AB 2162 (Chiu), Chapter 753, Statutes of 2018: This bill streamlines 100% affordable housing developments that include a percentage of supportive housing units and onsite services.
Double referred: This bill was also referred to the Assembly Committee on Local Government, where it will be heard should it pass out of this committee.
REGISTERED SUPPORT / OPPOSITION:
Support
California Conference of Carpenters (Sponsor)
Housing Action Coalition (Co-Sponsor)
Abundant Housing LA
California Apartment Association
California Business Properties Association
California Community Builders
California Housing Consortium
California State Council of Service Employees International Union (SEIU California)
California YIMBY
Central City Association
Circulate San Diego
CivicWell
DignityMoves
East Bay YIMBY
Fieldstead and Company, INC.
Gender Equity Policy Institute
Grow the Richmond
Habitat for Humanity California
Habitat for Humanity Greater San Francisco
Housing Trust Silicon Valley
How to ADU
LeadingAge California
Livable Communities Initiative
MidPen Housing Corporation
Mountain View YIMBY
Napa-Solano for Everyone
Nor Cal Carpenters Union
Northern Neighbors
Peninsula for Everyone
People for Housing – Orange County
Progress Noe Valley
San Francisco YIMBY
San Luis Obispo YIMBY
Sand Hill Property Company
Santa Cruz YIMBY
Santa Rosa YIMBY
South Bay YIMBY
Southside Forward
SPUR
Streets for People
Urban Environmentalists
Ventura County YIMBY
Western States Regional Council of Carpenters
YIMBY Action
Opposition
League of California Cities
Analysis Prepared by: Dori Ganetsos / H. & C.D. / (916) 319-2085
California Department of Housing and Community Development, A Home for Every Californian: 2022 Statewide Housing Plan. March 2022, https://storymaps.arcgis.com/stories/94729ab1648d43b1811c1698a748c136 ↑
U.S. Department of Housing and Urban Development, Point in Time Counts. https://www.huduser.gov/portal/datasets/ahar/2023-ahar-part-1-pit-estimates-of-homelessness-in-the-us.html ↑
https://www.hcd.ca.gov/policy-research/housing-challenges.shtml ↑
AB 2299 (Bloom), Chapter 735, Statutes of 2016 and SB 1069 (Wieckowski), Chapter 720, Statutes of 2016. ↑
SB 9 (Atkins), Chapter 162, Statutes of 2021. ↑
This includes many bills, including AB 72 (Santiago), Chapter 370, Statutes of 2017, AB 1397 (Low), Chapter 375, Statutes of 2017, SB 166 (Skinner), Chapter 367, Statutes of 2017, AB 686 (Santiago) Chapter 958, Statutes of 2018, AB 1771 (Bloom) Chapter 989, Statutes of 2018, and SB 828 (Wiener), Chapter 974, Statutes of 2018. ↑
AB 2162 (Chiu), Chapter 753, Statutes of 2018. ↑
SB 35 (Wiener), Chapter 366, Statutes of 2017, SB 423, Chapter 7778, Statutes of 2023. ↑
SB 330 (Skinner), Chapter 654, Statutes of 2019. ↑
AB 1515 (Daly), Chapter 378, Statutes of 2017, and SB 167 (Skinner), Chapter 368, Statutes of 2017. ↑
Discussed in Hearing
 2MIN
Senate Floor
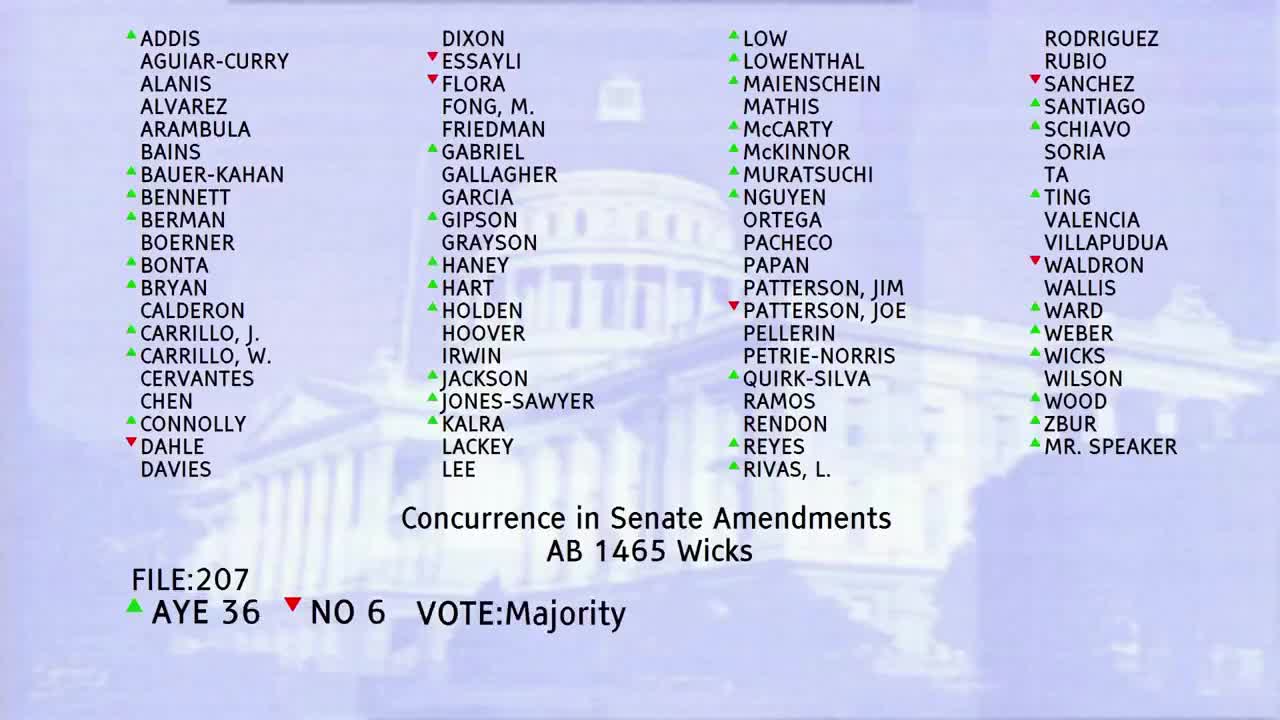 1MIN
Assembly Floor
 17MIN
Senate Standing Committee on Housing
 1MIN
Senate Standing Committee on Appropriations
 30MIN
Senate Standing Committee on Local Government
 37MIN
Senate Standing Committee on Housing
 13MIN
Assembly Standing Committee on Local Government
 17MIN
Assembly Standing Committee on Housing and Community Development
Bill Author

Bill Co-Author(s):