AB 2118: Affordable Housing and High Road Jobs Act of 2022: use by right: objective standards.
- Session Year: 2025-2026
- House: Assembly
- Latest Version Date: 2026-09-27
Current Status:
Passed
(2026-09-27: Chaptered by Secretary of State - Chapter 579, Statutes of 2026.)
Introduced
In Committee
Awaiting First Chamber Vote
Passed First Chamber
In Committee
Awaiting Second Chamber Vote
Passed Second Chamber
Enacted
The Affordable Housing and High Road Jobs Act of 2022, until January 1, 2033, authorizes a development proponent to submit an application for a mixed-income housing development along a commercial corridor that satisfies specified site criteria, affordability criteria, and objective development standards, and deems a housing development that meets those requirements a use by right and subject to streamlined, ministerial review. Existing law prohibits the objective standards from precluding a development from being built at specified residential density required and from requiring the development to reduce unit size to meet the objective standards.
This bill would also prohibit the objective standards from prohibiting or otherwise limiting mixed-use development, as defined, in a housing development project. By changing the criteria local agencies must follow for the approval of certain development projects, the bill would impose a state-mandated local program.
The Affordable Housing and High Road Jobs Act of 2022 defines various terms for purposes of the act.
This bill would make nonsubstantive changes to those definition provisions.
The bill would include findings that changes proposed by this bill address a matter of statewide concern rather than a municipal affair and, therefore, apply to all cities, including charter cities.
The California Constitution requires the state to reimburse local agencies and school districts for certain costs mandated by the state. Statutory provisions establish procedures for making that reimbursement.
This bill would provide that no reimbursement is required by this act for a specified reason.
The Affordable Housing and High Road Jobs Act of 2022, until January 1, 2033, authorizes a development proponent to submit an application for a mixed-income housing development along a commercial corridor that satisfies specified site criteria, affordability criteria, and objective development standards, and deems a housing development that meets those requirements a use by right and subject to streamlined, ministerial review. Existing law prohibits the objective standards from precluding a development from being built at specified residential density required and from requiring the development to reduce unit size to meet the objective standards.
This bill would also prohibit the objective standards from prohibiting or otherwise limiting mixed-use development, as defined, in a housing development project. By changing the criteria local agencies must follow for the approval of certain development projects, the bill would impose a state-mandated local program.
The Affordable Housing and High Road Jobs Act of 2022 defines various terms for purposes of the act.
This bill would make nonsubstantive changes to those definition provisions.
The bill would include findings that changes proposed by this bill address a matter of statewide concern rather than a municipal affair and, therefore, apply to all cities, including charter cities.
The California Constitution requires the state to reimburse local agencies and school districts for certain costs mandated by the state. Statutory provisions establish procedures for making that reimbursement.
This bill would provide that no reimbursement is required by this act for a specified reason.
The Affordable Housing and High Road Jobs Act of 2022, until January 1, 2033, authorizes a development proponent to submit an application for a mixed-income housing development along a commercial corridor that satisfies specified site criteria, affordability criteria, and objective development standards, and deems a housing development that meets those requirements a use by right and subject to streamlined, ministerial review. Existing law prohibits the objective standards from precluding a development from being built at specified residential density required and from requiring the development to reduce unit size to meet the objective standards.
This bill would also prohibit the objective standards from prohibiting or otherwise limiting mixed-use development, as defined, in a housing development project. By changing the criteria local agencies must follow for the approval of certain development projects, the bill would impose a state-mandated local program.
The Affordable Housing and High Road Jobs Act of 2022 defines various terms for purposes of the act.
This bill would make nonsubstantive changes to those definition provisions.
The bill would include findings that changes proposed by this bill address a matter of statewide concern rather than a municipal affair and, therefore, apply to all cities, including charter cities.
The California Constitution requires the state to reimburse local agencies and school districts for certain costs mandated by the state. Statutory provisions establish procedures for making that reimbursement.
This bill would provide that no reimbursement is required by this act for a specified reason.
The Affordable Housing and High Road Jobs Act of 2022, until January 1, 2033, authorizes a development proponent to submit an application for a mixed-income housing development along a commercial corridor that satisfies specified site criteria, affordability criteria, and objective development standards, and deems a housing development that meets those requirements a use by right and subject to streamlined, ministerial review. Existing law prohibits the objective standards from precluding a development from being built at specified residential density required and from requiring the development to reduce unit size to meet the objective standards.
This bill would also prohibit the objective standards from prohibiting or otherwise limiting mixed-use development development, as defined, in a housing development project. By changing the criteria local agencies must follow for the approval of certain development projects, the bill would impose a state-mandated local program.
The Affordable Housing and High Road Jobs Act of 2022 defines various terms for purposes of the act.
This bill would make nonsubstantive changes to those definition provisions.
The bill would include findings that changes proposed by this bill address a matter of statewide concern rather than a municipal affair and, therefore, apply to all cities, including charter cities.
The California Constitution requires the state to reimburse local agencies and school districts for certain costs mandated by the state. Statutory provisions establish procedures for making that reimbursement.
This bill would provide that no reimbursement is required by this act for a specified reason.
The Affordable Housing and High Road Jobs Act of 2022, until January 1, 2033, authorizes a development proponent to submit an application for a mixed-income housing development along a commercial corridor that satisfies specified site criteria, affordability criteria, and objective development standards, and deems a housing development that meets those requirements a use by right and subject to streamlined, ministerial review. Existing law prohibits the objective standards from precluding a development from being built at specified residential density required and from requiring the development to reduce unit size to meet the objective standards.
This bill would also prohibit the objective standards from prohibiting or otherwise limiting mixed-use development in a housing development project. By changing the criteria local agencies must follow for the approval of certain development projects, the bill would impose a state-mandated local program.
The California Environmental Quality Act (CEQA) requires a lead agency, as defined, to prepare, or cause to be prepared, and certify the completion of an environmental impact report on a project that it proposes to carry out or approve that may have a significant effect on the environment or to adopt a negative declaration if it finds that the project will not have that effect. CEQA also requires a lead agency to prepare a mitigated negative declaration for a project that may have a significant effect on the environment if revisions in the project would avoid or mitigate that effect and there is no substantial evidence that the project, as revised, would have a significant effect on the environment.The Affordable Housing and High Road Jobs Act of 2022 defines various terms for purposes of the act. The act defines use by right to means a development project that, among other things, any aspect of the development project, including permits required for the development project, is not a project for purposes of CEQA.
This bill would instead define use by right to mean a development project that, among other things, any aspect of the development project, including a state or local permit or approval required for the development project, is not a project for purposes of CEQA. make nonsubstantive changes to those definition provisions.
The bill would include findings that changes proposed by this bill address a matter of statewide concern rather than a municipal affair and, therefore, apply to all cities, including charter cities.
The California Constitution requires the state to reimburse local agencies and school districts for certain costs mandated by the state. Statutory provisions establish procedures for making that reimbursement.
This bill would provide that no reimbursement is required by this act for a specified reason.
The Affordable Housing and High Road Jobs Act of 2022, until January 1, 2033, authorizes a development proponent to submit an application for a mixed-income housing development along a commercial corridor that satisfies specified site criteria, affordability criteria, and objective development standards, and deems a housing development that meets those requirements a use by right and subject to streamlined, ministerial review. Existing law prohibits the objective standards from precluding a development from being built at specified residential density required and from requiring the development to reduce unit size to meet the objective standards.
This bill would also prohibit the objective standards from prohibiting or otherwise limiting mixed-use development in a housing development project. By changing the criteria local agencies must follow for the approval of certain development projects, the bill would impose a state-mandated local program.
The California Environmental Quality Act (CEQA) requires a lead agency, as defined, to prepare, or cause to be prepared, and certify the completion of an environmental impact report on a project that it proposes to carry out or approve that may have a significant effect on the environment or to adopt a negative declaration if it finds that the project will not have that effect. CEQA also requires a lead agency to prepare a mitigated negative declaration for a project that may have a significant effect on the environment if revisions in the project would avoid or mitigate that effect and there is no substantial evidence that the project, as revised, would have a significant effect on the environment.
The Affordable Housing and High Road Jobs Act of 2022 defines various terms for purposes of the act. The act defines use by right to means a development project that, among other things, any aspect of the development project, including permits required for the development project, is not a project for purposes of CEQA.
This bill would instead define use by right to mean a development project that, among other things, any aspect of the development project, including a state or local permit or approval required for the development project, is not a project for purposes of CEQA.
The bill would include findings that changes proposed by this bill address a matter of statewide concern rather than a municipal affair and, therefore, apply to all cities, including charter cities.
The California Constitution requires the state to reimburse local agencies and school districts for certain costs mandated by the state. Statutory provisions establish procedures for making that reimbursement.
This bill would provide that no reimbursement is required by this act for a specified reason.
For purposes of this chapter:
(a)Base units has the same meaning as total units as defined in subparagraph (A) of paragraph (8) of subdivision (o) of Section 65915.
(b)Campus development zone means the set of parcels that are contained either wholly or partially within a one-half mile radius of a main campus, as defined by Section 94849 of the Education Code, of the University of California, the California State University, or the California Community Colleges.
(c)Commercial corridor means a street that is not a freeway and that has a right-of-way of at least 70 and not greater than 150 feet.
(d)Development proponent means a developer who submits a housing development project application to a local government under the streamlined, ministerial review process pursuant to this chapter.
(e)Extremely low income faculty or staff means an employee of the University of California, the California State University, or the California Community Colleges who satisfies the requirements of Section 50106 of the Health and Safety Code.
(f)Extremely low income households has the same meaning as defined in Section 50106 of the Health and Safety Code.
(g)Freeway has the same meaning as defined in Section 332 of the Vehicle Code, except it does not include the portion of a freeway that is an on ramp or off ramp that serves as a connector between the freeway and other roadways that are not freeways.
(h)Health care expenditures include contributions under Sections 501(c) or (d) or 401(a) of the Internal Revenue Code and payments toward medical care as defined under Section 213(d)(1) of the Internal Revenue Code.
(i)Housing development project has the same meaning as defined in Section 65589.5.
(j)Industrial use means utilities, manufacturing, transportation storage and maintenance facilities, warehousing uses, and any other use that is a source that is subject to permitting by a district, as defined in Section 39025 of the Health and Safety Code, pursuant to Division 26 (commencing with Section 39000) of the Health and Safety Code or the federal Clean Air Act (42 U.S.C. Sec. 7401 et seq.). Industrial use does not include any of the following:
(1)Power substations or utility conveyances such as power lines, broadband wires, and pipes.
(2)A use where the only source permitted by a district is an emergency backup generator.
(3)Self-storage for the residents of a building.
(k)Local affordable housing requirement means either of the following:
(1)A local government requirement, as a condition of development of residential units, that a housing development project include a certain percentage of units affordable to, and occupied by, extremely low, very low, lower, or moderate-income households as a condition of development of residential units.
(2)A local government requirement allowing a housing development project to be a use by right if the project includes a certain percentage of units affordable to, and occupied by, extremely low, very low, lower, or moderate-income households as a condition of development of residential units.
(l)Local government means a city, including a charter city, a county, including a charter county, or a city and county, including a charter city and county.
(m)Lower income faculty or staff means an employee of the University of California, the California State University, or the California Community Colleges who satisfies the requirements of Section 50079.5 of the Health and Safety Code.
(n)Lower income households has the same meaning as defined in Section 50079.5 of the Health and Safety Code.
(o)(1)Lower income student means any of the following:
(A)A student who has a household income and asset level that does not exceed either of the following:
(i)The level for Cal Grant A or Cal Grant B award recipients as set forth in subdivision (k) of Section 69432.7 of the Education Code.
(ii)The level for the California College Promise Grant as set forth in clause (ii) of subparagraph (B) of paragraph (1) of subdivision (g) of Section 76300 of the Education Code.
(B)A student who otherwise qualifies for the California College Promise Grant as set forth in subparagraph (B) of paragraph (1) of subdivision (g) of Section 76300 of the Education Code.
(C)A student who qualifies for Federal Pell Grant financial aid pursuant to Section 1070a of Title 20 of the United States Code.
(D)A student who qualifies for an exemption from paying nonresident tuition pursuant to Section 68130.5 of the Education Code, provided that the student also meets income criteria in subparagraph (A) or (B).
(E)A graduate student with income and asset levels that would qualify for one or more of the benefits in subparagraphs (A) to (D), inclusive, as determined by the campus at which the student is enrolled.
(2)The eligibility of a student to occupy a unit for lower income students under this subdivision shall be verified by an affidavit, award letter, or letter of eligibility demonstrating that the student is eligible for financial aid, including an institutional grant or fee waiver, provided by the institution of higher education in which the student is enrolled, by the Student Aid Commission, or by the federal government.
(p)Major transit stop has the same meaning as defined in subdivision (b) of Section 21155 of the Public Resources Code.
(q)Minimum efficiency reporting value or MERV means the measurement scale developed by the American Society of Heating, Refrigerating and Air-Conditioning Engineers used to report the effectiveness of air filters.
(r)Moderate-income households means households of persons and families of moderate income, as defined in Section 50093 of the Health and Safety Code.
(s)Multifamily means a property with five or more housing units for sale or for rent.
(t)Neighborhood plan means a specific plan adopted pursuant to Article 8 (commencing with Section 65450) of Chapter 3, an area plan, precise plan, community plan, urban village plan, or master plan. To qualify as a neighborhood plan, the plan must have been adopted by a local government before January 1, 2024, and within 25 years of the date that a development proponent submits an application pursuant to this chapter. A neighborhood plan does not include a community plan or plans where the cumulative area covered by the community plans in the jurisdiction is more than one-half of the area of the jurisdiction.
(u)Principally permitted use means a use that, as of January 1, 2023, or thereafter, may occupy more than one-third of the square footage of designated use on the site and does not require a conditional use permit, except that parking uses are considered principally permitted whether or not they require a conditional use permit.
(v)Regional mall means a site that meets all of the following criteria on the date that a development proponent submits an application pursuant to this chapter:
(1)The permitted uses on the site include at least 250,000 square feet of retail use.
(2)At least two-thirds of the permitted uses on the site are retail uses.
(3)At least two of the permitted retail uses on the site are at least 10,000 square feet.
(w)Street has the same meaning as defined in Section 590 of the Vehicle Code, and includes sidewalks, as defined in Section 555 of the Vehicle Code.
(x)Urban uses means any current or former residential, commercial, public institutional, public park that is surrounded by other urban uses, parking lot or structure, transit or transportation passenger facility, or retail use, or any combination of those uses.
(y)Use by right means a development project for which both of the following are true:
(1)The development project is not subject to a conditional use permit, planned unit development permit, or any other discretionary local government approval, permit, or review process.
(2)Any aspect of the development project, including any permits required for the development project, is not a project for purposes of Division 13 (commencing with Section 21000) of the Public Resources Code.
(z)Very low income faculty or staff means an employee of the University of California, the California State University, or the California Community Colleges who satisfies the requirements of Section 50105 of the Health and Safety Code.
(aa)Very low income households has the same meaning as defined in Section 50105 of the Health and Safety Code.
(ab)Very low vehicle travel area has the same meaning as defined in paragraph (6) of subdivision (b) of Section 65589.5.1.
SEC. 2.Section 65912.123 of the Government Code is amended to read:65912.123.A development project shall not be subject to the streamlined, ministerial review process provided by Section 65912.124 unless the development project meets all of the following objective development standards:
(a)The development shall be a multifamily housing development project.
(b)The residential density for the development, prior to the award of any eligible density bonus pursuant to Section 65915, shall be determined as follows:
(1)In a metropolitan jurisdiction, as determined pursuant to subdivisions (d) and (e) of Section 65583.2, the allowable residential density for the development shall be the greater of the following:
(A)The maximum allowable residential density, as defined in paragraph (6) of subdivision (o) of Section 65915, allowed on the parcel by the local government.
(B)For sites of less than one acre in size, 30 units per acre.
(C)For sites of one acre in size or greater located on a commercial corridor of less than 100 feet in width, 40 units per acre.
(D)For sites of one acre in size or greater located on a commercial corridor of 100 feet in width or greater, 60 units per acre.
(E)Notwithstanding subparagraph (B), (C), or (D), for sites within a very low vehicle travel area, within one-half mile of a major transit stop, or within a campus development zone, 80 units per acre.
(2)In a jurisdiction that is not a metropolitan jurisdiction, as determined pursuant to subdivisions (d) and (e) of Section 65583.2, the allowable residential density for the development shall be the greater of the following:
(A)The maximum allowable residential density, as defined in paragraph (6) of subdivision (o) of Section 65915, allowed on the parcel by the local government.
(B)For sites of less than one acre in size, 20 units per acre.
(C)For sites of one acre in size or greater located on a commercial corridor of less than 100 feet in width, 30 units per acre.
(D)For sites of one acre in size or greater located on a commercial corridor of 100 feet in width or greater, 50 units per acre.
(E)Notwithstanding subparagraph (B), (C), or (D), for sites within a very low vehicle travel area, within one-half mile of a major transit stop, or within a campus development zone, 70 units per acre.
(3)(A)For a housing development project application that has been determined to be consistent with the objective planning standards specified in this article, pursuant to subdivision (a) of Section 65912.124, before January 1, 2027, the development project shall be developed at a density as follows:
(i)Except as provided in clause (ii), 50 percent or greater of the applicable allowable residential density contained in subparagraphs (B) to (E), inclusive, of paragraph (1) or subparagraphs (B) to (E), inclusive, of paragraph (2), as applicable.
(ii)For a site within one-half mile of an existing passenger rail or bus rapid transit station, 75 percent or greater of the applicable allowable residential density contained in subparagraphs (B) to (E), inclusive, of paragraph (1) or subparagraphs (B) to (E), inclusive, of paragraph (2), as applicable.
(iii)For a site within a campus development zone, 75 percent or greater of the applicable allowable residential density contained in subparagraph (E) of paragraph (2).
(B)For a housing development project application that has been determined to be consistent with the objective planning standards specified in this article, pursuant to subdivision (a) of Section 65912.124, on or after January 1, 2027, the development project shall be developed at a density that is 75 percent or greater of the applicable allowable residential density contained in subparagraphs (B) to (E), inclusive, of paragraph (1) or subparagraphs (B) to (E), inclusive, of paragraph (2), as applicable.
(4)Notwithstanding paragraphs (1) and (2), a development project shall not be subject to any density limitation if the development project is a conversion of existing buildings into residential use, unless the development project includes additional new square footage that is more than 20 percent of the overall square footage of the project.
(c)The height limit applicable to the housing development shall be the greater of the following:
(1)The height allowed on the parcel by the local government.
(2)For sites on a commercial corridor of less than 100 feet in width, 35 feet.
(3)For sites on a commercial corridor of 100 feet in width or greater, 45 feet.
(4)Notwithstanding paragraphs (2) and (3), 65 feet for sites that meet all of the following criteria:
(A)They are within one-half mile of a major transit stop.
(B)They are within a city with a population of greater than 100,000.
(C)They are not within a coastal zone, as defined in Division 20 (commencing with Section 30000) of the Public Resources Code.
(5)For sites in a campus development zone, either of the following:
(A)Forty-five feet, if not located in a metropolitan jurisdiction, as determined pursuant to subdivisions (d) and (e) of Section 65583.2.
(B)Sixty-five feet, if located in a metropolitan jurisdiction, as determined pursuant to subdivisions (d) and (e) of Section 65583.2.
(d)The development project meets the following standards:
(1)For the portion of the property that fronts a commercial corridor or for a property in a campus development zone, the following shall occur:
(A)No setbacks shall be required.
(B)All aboveground parking must be set back at least 25 feet.
(C)On the ground floor, a building or buildings must abut within 10 feet of the street for at least 80 percent of the frontage.
(2)For the portion of the property that abuts an adjoining property that also abuts the same commercial corridor as the property, no setbacks are required unless the adjoining property contains a residential use that was constructed prior to the enactment of this chapter, in which case the requirements of subparagraph (A) of paragraph (3) apply.
(3)For the portion of the property line that does not abut or lie within a commercial corridor, or an adjoining property that also abuts the same commercial corridor as the property, the following shall occur:
(A)Along property lines that abut a property that contains a residential use, the following shall occur:
(i)The ground floor of the development project shall be set back at 10 feet. The amount required to be set back may be decreased by the local government.
(ii)Starting with the second floor of the property, each subsequent floor of the development project shall be stepped back in an amount equal to seven feet multiplied by the floor number. For purposes of this paragraph, the ground floor counts as the first floor. The amount required to be stepped back may be decreased by the local government.
(B)Along property lines that abut a property that does not contain a residential use, the development shall be set back 15 feet. The amount required to be stepped back may be decreased by the local government.
(4)For a development project at a regional mall, all of the following requirements apply:
(A)The average size of a block shall not exceed three acres. For purposes of this subparagraph, a block means an area fully surrounded by streets, pedestrian paths, or a combination of streets and pedestrian paths that are each at least 40 feet in width.
(B)At least 5 percent of the site shall be dedicated to open space.
(C)For the portion of the property that fronts a street that is newly created by the project and is not a commercial corridor, a building shall abut within 10 feet of the street for at least 60 percent of the frontage.
(e)No parking shall be required, including replacement parking, except that this article shall not reduce, eliminate, or preclude the enforcement of any requirement imposed on a new multifamily residential or nonresidential development to provide bicycle parking, electric vehicle supply equipment installed parking spaces, or parking spaces that are accessible to persons with disabilities that would have otherwise applied to the development if this article did not apply.
(f)For any housing on the site located within 500 feet of a freeway, all of the following shall apply:
(1)The building shall have a centralized heating, ventilation, and air-conditioning system.
(2)The outdoor air intakes for the heating, ventilation, and air-conditioning system shall face away from the freeway.
(3)The building shall provide air filtration media for outside and return air that provide a minimum efficiency reporting value of 16.
(4)The air filtration media shall be replaced at the manufacturers designated interval.
(5)The building shall not have any balconies facing the freeway.
(g)None of the housing on the site is located within 3,200 feet of a facility that actively extracts or refines oil or natural gas.
(h)(1)The development proponent shall provide written notice of the pending application to each commercial tenant on the parcel when the application is submitted.
(2)The development proponent shall provide relocation assistance to each eligible commercial tenant located on the site as follows:
(A)For a commercial tenant operating on the site for at least one year but less than five years, the relocation assistance shall be equivalent to six months rent.
(B)For a commercial tenant operating on the site for at least 5 years but less than 10 years, the relocation assistance shall be equivalent to nine months rent.
(C)For a commercial tenant operating on the site for at least 10 years but less than 15 years, the relocation assistance shall be equivalent to 12 months rent.
(D)For a commercial tenant operating on the site for at least 15 years but less than 20 years, the relocation assistance shall be equivalent to 15 months rent.
(E)For a commercial tenant operating on the site for at least 20 years, the relocation assistance shall be equivalent to 18 months rent.
(3)The relocation assistance shall be provided to an eligible commercial tenant upon expiration of the lease of that commercial tenant.
(4)For purposes of this subdivision, a commercial tenant is eligible for relocation assistance if the commercial tenant meets all of the following criteria:
(A)The commercial tenant is an independently owned and operated business with its principal office located in the county in which the property on the site that is leased by the commercial tenant is located.
(B)The commercial tenants lease expired and was not renewed by the property owner.
(C)The commercial tenants lease expired within the three years following the development proponents submission of the application for a housing development pursuant to this article.
(D)The commercial tenant employs 20 or fewer employees and has annual average gross receipts under one million dollars ($1,000,000) for the three-taxable-year period ending with the taxable year that precedes the expiration of their lease.
(E)The commercial tenant is still in operation on the site at the time of the expiration of its lease.
(5)Notwithstanding paragraph (4), for purposes of this subdivision, a commercial tenant is ineligible for relocation assistance if the commercial tenant meets both of the following criteria:
(A)The commercial tenant entered into a lease on the site after the development proponents submission of the application for a housing development pursuant to this article.
(B)The commercial tenant had not previously entered into a lease on the site.
(6)(A)The commercial tenant shall utilize the funds provided by the development proponent to relocate the business or for costs of a new business.
(B)Notwithstanding paragraph (2), if the commercial tenant elects not to use the funds provided as required by subparagraph (A), the development proponent shall provide only assistance equal to three months rent, regardless of the duration of the commercial tenants lease.
(7)For purposes of this subdivision, monthly rent is equal to one-twelfth of the total amount of rent paid by the commercial tenant in the last 12 months.
(i)For any project that is the conversion of an existing building for nonresidential use building to residential use, the local government shall not require the provision of common open space beyond what is required for the existing project site.
(j)Objective zoning standards, objective subdivision standards, and objective design review standards not specified elsewhere in this section, as follows:
(1)The applicable objective standards shall be those for the closest zone in the city, county, or city and county that allows multifamily residential use at the residential density proposed by the project. If no zone exists that allows the residential density proposed by the project, the applicable objective standards shall be those for the zone that allows the greatest density within the city, county, or city and county.
(2)The applicable objective standards shall be those in effect at the time that the development application is submitted to the local government pursuant to this article.
(3)The objective standards shall not do any of the following:
(A)Preclude a development from being built at the residential density required pursuant to subdivision (b).
(B)Require the development to reduce unit size to meet the objective standards.
(C)(i)Prohibit or otherwise limit mixed-use development in a housing development project.
(ii)For the purposes of this subparagraph, mixed-use development means a mix of residential and any of the following uses:
(I)Office, retail, or restaurant uses.
(II)Uses authorized by the zoning standards applicable to the parcel.
(4)The applicable objective standards may include a requirement that up to one-half of the ground floor of the housing development project be dedicated to retail use.
(5)For purposes of this section, objective zoning standards, objective subdivision standards, and objective design review standards mean standards that involve no personal or subjective judgment by a public official and are uniformly verifiable by reference to an external and uniform benchmark or criterion available and knowable by both the development applicant or proponent and the public official before submittal. These standards may be embodied in alternative objective land use specifications adopted by a city or county, and may include, but are not limited to, housing overlay zones, specific plans, inclusionary zoning ordinances, and density bonus ordinances. In the event that objective zoning, general plan, subdivision, or design review standards are mutually inconsistent, a development shall be deemed consistent with the objective zoning and subdivision standards pursuant to this subdivision if the development is consistent with the standards set forth in the general plan.
SEC. 3.The Legislature finds and declares that the provision of adequate housing, in light of the severe shortage of housing at all income levels in this state is a matter of statewide concern and is not a municipal affair as that term is used in Section 5 of Article XI of the California Constitution. Therefore, this act applies to all cities, including charter cities.
SEC. 4.No reimbursement is required by this act pursuant to Section 6 of Article XIIIB of the California Constitution because a local agency or school district has the authority to levy service charges, fees, or assessments sufficient to pay for the program or level of service mandated by this act, within the meaning of Section 17556 of the Government Code.
For purposes of this chapter:
(a)Base units has the same meaning as total units as defined in subparagraph (A) of paragraph (8) of subdivision (o) of Section 65915.
(b)Campus development zone means the set of parcels that are contained either wholly or partially within a one-half mile radius of a main campus, as defined by Section 94849 of the Education Code, of the University of California, the California State University, or the California Community Colleges.
(c)Commercial corridor means a street that is not a freeway and that has a right-of-way of at least 70 and not greater than 150 feet.
(d)Development proponent means a developer who submits a housing development project application to a local government under the streamlined, ministerial review process pursuant to this chapter.
(e)Extremely low income faculty or staff means an employee of the University of California, the California State University, or the California Community Colleges who satisfies the requirements of Section 50106 of the Health and Safety Code.
(f)Extremely low income households has the same meaning as defined in Section 50106 of the Health and Safety Code.
(g)Freeway has the same meaning as defined in Section 332 of the Vehicle Code, except it does not include the portion of a freeway that is an on ramp or off ramp that serves as a connector between the freeway and other roadways that are not freeways.
(h)Health care expenditures include contributions under Sections 501(c) or (d) or 401(a) of the Internal Revenue Code and payments toward medical care as defined under Section 213(d)(1) of the Internal Revenue Code.
(i)Housing development project has the same meaning as defined in Section 65589.5.
(j)Industrial use means utilities, manufacturing, transportation storage and maintenance facilities, warehousing uses, and any other use that is a source that is subject to permitting by a district, as defined in Section 39025 of the Health and Safety Code, pursuant to Division 26 (commencing with Section 39000) of the Health and Safety Code or the federal Clean Air Act (42 U.S.C. Sec. 7401 et seq.). Industrial use does not include any of the following:
(1)Power substations or utility conveyances such as power lines, broadband wires, and pipes.
(2)A use where the only source permitted by a district is an emergency backup generator.
(3)Self-storage for the residents of a building.
(k)Local affordable housing requirement means either of the following:
(1)A local government requirement, as a condition of development of residential units, that a housing development project include a certain percentage of units affordable to, and occupied by, extremely low, very low, lower, or moderate-income households as a condition of development of residential units.
(2)A local government requirement allowing a housing development project to be a use by right if the project includes a certain percentage of units affordable to, and occupied by, extremely low, very low, lower, or moderate-income households as a condition of development of residential units.
(l)Local government means a city, including a charter city, a county, including a charter county, or a city and county, including a charter city and county.
(m)Lower income faculty or staff means an employee of the University of California, the California State University, or the California Community Colleges who satisfies the requirements of Section 50079.5 of the Health and Safety Code.
(n)Lower income households has the same meaning as defined in Section 50079.5 of the Health and Safety Code.
(o)(1)Lower income student means any of the following:
(A)A student who has a household income and asset level that does not exceed either of the following:
(i)The level for Cal Grant A or Cal Grant B award recipients as set forth in subdivision (k) of Section 69432.7 of the Education Code.
(ii)The level for the California College Promise Grant as set forth in clause (ii) of subparagraph (B) of paragraph (1) of subdivision (g) of Section 76300 of the Education Code.
(B)A student who otherwise qualifies for the California College Promise Grant as set forth in subparagraph (B) of paragraph (1) of subdivision (g) of Section 76300 of the Education Code.
(C)A student who qualifies for Federal Pell Grant financial aid pursuant to Section 1070a of Title 20 of the United States Code.
(D)A student who qualifies for an exemption from paying nonresident tuition pursuant to Section 68130.5 of the Education Code, provided that the student also meets income criteria in subparagraph (A) or (B).
(E)A graduate student with income and asset levels that would qualify for one or more of the benefits in subparagraphs (A) to (D), inclusive, as determined by the campus at which the student is enrolled.
(2)The eligibility of a student to occupy a unit for lower income students under this subdivision shall be verified by an affidavit, award letter, or letter of eligibility demonstrating that the student is eligible for financial aid, including an institutional grant or fee waiver, provided by the institution of higher education in which the student is enrolled, by the Student Aid Commission, or by the federal government.
(p)Major transit stop has the same meaning as defined in subdivision (b) of Section 21155 of the Public Resources Code.
(q)Minimum efficiency reporting value or MERV means the measurement scale developed by the American Society of Heating, Refrigerating and Air-Conditioning Engineers used to report the effectiveness of air filters.
(r)Moderate-income households means households of persons and families of moderate income, as defined in Section 50093 of the Health and Safety Code.
(s)Multifamily means a property with five or more housing units for sale or for rent.
(t)Neighborhood plan means a specific plan adopted pursuant to Article 8 (commencing with Section 65450) of Chapter 3, an area plan, precise plan, community plan, urban village plan, or master plan. To qualify as a neighborhood plan, the plan must have been adopted by a local government before January 1, 2024, and within 25 years of the date that a development proponent submits an application pursuant to this chapter. A neighborhood plan does not include a community plan or plans where the cumulative area covered by the community plans in the jurisdiction is more than one-half of the area of the jurisdiction.
(u)Principally permitted use means a use that, as of January 1, 2023, or thereafter, may occupy more than one-third of the square footage of designated use on the site and does not require a conditional use permit, except that parking uses are considered principally permitted whether or not they require a conditional use permit.
(v)Regional mall means a site that meets all of the following criteria on the date that a development proponent submits an application pursuant to this chapter:
(1)The permitted uses on the site include at least 250,000 square feet of retail use.
(2)At least two-thirds of the permitted uses on the site are retail uses.
(3)At least two of the permitted retail uses on the site are at least 10,000 square feet.
(w)Street has the same meaning as defined in Section 590 of the Vehicle Code, and includes sidewalks, as defined in Section 555 of the Vehicle Code.
(x)Urban uses means any current or former residential, commercial, public institutional, public park that is surrounded by other urban uses, parking lot or structure, transit or transportation passenger facility, or retail use, or any combination of those uses.
(y)Use by right means a development project for which both of the following are true:
(1)The development project is not subject to a conditional use permit, planned unit development permit, or any other discretionary local government approval, permit, or review process.
(2)Any aspect of the development project, including any permits required for the development project, is not a project for purposes of Division 13 (commencing with Section 21000) of the Public Resources Code.
(z)Very low income faculty or staff means an employee of the University of California, the California State University, or the California Community Colleges who satisfies the requirements of Section 50105 of the Health and Safety Code.
(aa)Very low income households has the same meaning as defined in Section 50105 of the Health and Safety Code.
(ab)Very low vehicle travel area has the same meaning as defined in paragraph (6) of subdivision (b) of Section 65589.5.1.
SEC. 2.Section 65912.123 of the Government Code is amended to read:65912.123.A development project shall not be subject to the streamlined, ministerial review process provided by Section 65912.124 unless the development project meets all of the following objective development standards:
(a)The development shall be a multifamily housing development project.
(b)The residential density for the development, prior to the award of any eligible density bonus pursuant to Section 65915, shall be determined as follows:
(1)In a metropolitan jurisdiction, as determined pursuant to subdivisions (d) and (e) of Section 65583.2, the allowable residential density for the development shall be the greater of the following:
(A)The maximum allowable residential density, as defined in paragraph (6) of subdivision (o) of Section 65915, allowed on the parcel by the local government.
(B)For sites of less than one acre in size, 30 units per acre.
(C)For sites of one acre in size or greater located on a commercial corridor of less than 100 feet in width, 40 units per acre.
(D)For sites of one acre in size or greater located on a commercial corridor of 100 feet in width or greater, 60 units per acre.
(E)Notwithstanding subparagraph (B), (C), or (D), for sites within a very low vehicle travel area, within one-half mile of a major transit stop, or within a campus development zone, 80 units per acre.
(2)In a jurisdiction that is not a metropolitan jurisdiction, as determined pursuant to subdivisions (d) and (e) of Section 65583.2, the allowable residential density for the development shall be the greater of the following:
(A)The maximum allowable residential density, as defined in paragraph (6) of subdivision (o) of Section 65915, allowed on the parcel by the local government.
(B)For sites of less than one acre in size, 20 units per acre.
(C)For sites of one acre in size or greater located on a commercial corridor of less than 100 feet in width, 30 units per acre.
(D)For sites of one acre in size or greater located on a commercial corridor of 100 feet in width or greater, 50 units per acre.
(E)Notwithstanding subparagraph (B), (C), or (D), for sites within a very low vehicle travel area, within one-half mile of a major transit stop, or within a campus development zone, 70 units per acre.
(3)(A)For a housing development project application that has been determined to be consistent with the objective planning standards specified in this article, pursuant to subdivision (a) of Section 65912.124, before January 1, 2027, the development project shall be developed at a density as follows:
(i)Except as provided in clause (ii), 50 percent or greater of the applicable allowable residential density contained in subparagraphs (B) to (E), inclusive, of paragraph (1) or subparagraphs (B) to (E), inclusive, of paragraph (2), as applicable.
(ii)For a site within one-half mile of an existing passenger rail or bus rapid transit station, 75 percent or greater of the applicable allowable residential density contained in subparagraphs (B) to (E), inclusive, of paragraph (1) or subparagraphs (B) to (E), inclusive, of paragraph (2), as applicable.
(iii)For a site within a campus development zone, 75 percent or greater of the applicable allowable residential density contained in subparagraph (E) of paragraph (2).
(B)For a housing development project application that has been determined to be consistent with the objective planning standards specified in this article, pursuant to subdivision (a) of Section 65912.124, on or after January 1, 2027, the development project shall be developed at a density that is 75 percent or greater of the applicable allowable residential density contained in subparagraphs (B) to (E), inclusive, of paragraph (1) or subparagraphs (B) to (E), inclusive, of paragraph (2), as applicable.
(4)Notwithstanding paragraphs (1) and (2), a development project shall not be subject to any density limitation if the development project is a conversion of existing buildings into residential use, unless the development project includes additional new square footage that is more than 20 percent of the overall square footage of the project.
(c)The height limit applicable to the housing development shall be the greater of the following:
(1)The height allowed on the parcel by the local government.
(2)For sites on a commercial corridor of less than 100 feet in width, 35 feet.
(3)For sites on a commercial corridor of 100 feet in width or greater, 45 feet.
(4)Notwithstanding paragraphs (2) and (3), 65 feet for sites that meet all of the following criteria:
(A)They are within one-half mile of a major transit stop.
(B)They are within a city with a population of greater than 100,000.
(C)They are not within a coastal zone, as defined in Division 20 (commencing with Section 30000) of the Public Resources Code.
(5)For sites in a campus development zone, either of the following:
(A)Forty-five feet, if not located in a metropolitan jurisdiction, as determined pursuant to subdivisions (d) and (e) of Section 65583.2.
(B)Sixty-five feet, if located in a metropolitan jurisdiction, as determined pursuant to subdivisions (d) and (e) of Section 65583.2.
(d)The development project meets the following standards:
(1)For the portion of the property that fronts a commercial corridor or for a property in a campus development zone, the following shall occur:
(A)No setbacks shall be required.
(B)All aboveground parking must be set back at least 25 feet.
(C)On the ground floor, a building or buildings must abut within 10 feet of the street for at least 80 percent of the frontage.
(2)For the portion of the property that abuts an adjoining property that also abuts the same commercial corridor as the property, no setbacks are required unless the adjoining property contains a residential use that was constructed prior to the enactment of this chapter, in which case the requirements of subparagraph (A) of paragraph (3) apply.
(3)For the portion of the property line that does not abut or lie within a commercial corridor, or an adjoining property that also abuts the same commercial corridor as the property, the following shall occur:
(A)Along property lines that abut a property that contains a residential use, the following shall occur:
(i)The ground floor of the development project shall be set back at 10 feet. The amount required to be set back may be decreased by the local government.
(ii)Starting with the second floor of the property, each subsequent floor of the development project shall be stepped back in an amount equal to seven feet multiplied by the floor number. For purposes of this paragraph, the ground floor counts as the first floor. The amount required to be stepped back may be decreased by the local government.
(B)Along property lines that abut a property that does not contain a residential use, the development shall be set back 15 feet. The amount required to be stepped back may be decreased by the local government.
(4)For a development project at a regional mall, all of the following requirements apply:
(A)The average size of a block shall not exceed three acres. For purposes of this subparagraph, a block means an area fully surrounded by streets, pedestrian paths, or a combination of streets and pedestrian paths that are each at least 40 feet in width.
(B)At least 5 percent of the site shall be dedicated to open space.
(C)For the portion of the property that fronts a street that is newly created by the project and is not a commercial corridor, a building shall abut within 10 feet of the street for at least 60 percent of the frontage.
(e)No parking shall be required, including replacement parking, except that this article shall not reduce, eliminate, or preclude the enforcement of any requirement imposed on a new multifamily residential or nonresidential development to provide bicycle parking, electric vehicle supply equipment installed parking spaces, or parking spaces that are accessible to persons with disabilities that would have otherwise applied to the development if this article did not apply.
(f)For any housing on the site located within 500 feet of a freeway, all of the following shall apply:
(1)The building shall have a centralized heating, ventilation, and air-conditioning system.
(2)The outdoor air intakes for the heating, ventilation, and air-conditioning system shall face away from the freeway.
(3)The building shall provide air filtration media for outside and return air that provide a minimum efficiency reporting value of 16.
(4)The air filtration media shall be replaced at the manufacturers designated interval.
(5)The building shall not have any balconies facing the freeway.
(g)None of the housing on the site is located within 3,200 feet of a facility that actively extracts or refines oil or natural gas.
(h)(1)The development proponent shall provide written notice of the pending application to each commercial tenant on the parcel when the application is submitted.
(2)The development proponent shall provide relocation assistance to each eligible commercial tenant located on the site as follows:
(A)For a commercial tenant operating on the site for at least one year but less than five years, the relocation assistance shall be equivalent to six months rent.
(B)For a commercial tenant operating on the site for at least 5 years but less than 10 years, the relocation assistance shall be equivalent to nine months rent.
(C)For a commercial tenant operating on the site for at least 10 years but less than 15 years, the relocation assistance shall be equivalent to 12 months rent.
(D)For a commercial tenant operating on the site for at least 15 years but less than 20 years, the relocation assistance shall be equivalent to 15 months rent.
(E)For a commercial tenant operating on the site for at least 20 years, the relocation assistance shall be equivalent to 18 months rent.
(3)The relocation assistance shall be provided to an eligible commercial tenant upon expiration of the lease of that commercial tenant.
(4)For purposes of this subdivision, a commercial tenant is eligible for relocation assistance if the commercial tenant meets all of the following criteria:
(A)The commercial tenant is an independently owned and operated business with its principal office located in the county in which the property on the site that is leased by the commercial tenant is located.
(B)The commercial tenants lease expired and was not renewed by the property owner.
(C)The commercial tenants lease expired within the three years following the development proponents submission of the application for a housing development pursuant to this article.
(D)The commercial tenant employs 20 or fewer employees and has annual average gross receipts under one million dollars ($1,000,000) for the three-taxable-year period ending with the taxable year that precedes the expiration of their lease.
(E)The commercial tenant is still in operation on the site at the time of the expiration of its lease.
(5)Notwithstanding paragraph (4), for purposes of this subdivision, a commercial tenant is ineligible for relocation assistance if the commercial tenant meets both of the following criteria:
(A)The commercial tenant entered into a lease on the site after the development proponents submission of the application for a housing development pursuant to this article.
(B)The commercial tenant had not previously entered into a lease on the site.
(6)(A)The commercial tenant shall utilize the funds provided by the development proponent to relocate the business or for costs of a new business.
(B)Notwithstanding paragraph (2), if the commercial tenant elects not to use the funds provided as required by subparagraph (A), the development proponent shall provide only assistance equal to three months rent, regardless of the duration of the commercial tenants lease.
(7)For purposes of this subdivision, monthly rent is equal to one-twelfth of the total amount of rent paid by the commercial tenant in the last 12 months.
(i)For any project that is the conversion of an existing building for nonresidential use building to residential use, the local government shall not require the provision of common open space beyond what is required for the existing project site.
(j)Objective zoning standards, objective subdivision standards, and objective design review standards not specified elsewhere in this section, as follows:
(1)The applicable objective standards shall be those for the closest zone in the city, county, or city and county that allows multifamily residential use at the residential density proposed by the project. If no zone exists that allows the residential density proposed by the project, the applicable objective standards shall be those for the zone that allows the greatest density within the city, county, or city and county.
(2)The applicable objective standards shall be those in effect at the time that the development application is submitted to the local government pursuant to this article.
(3)The objective standards shall not do any of the following:
(A)Preclude a development from being built at the residential density required pursuant to subdivision (b).
(B)Require the development to reduce unit size to meet the objective standards.
(C)(i)Prohibit or otherwise limit mixed-use development in a housing development project.
(ii)For the purposes of this subparagraph, mixed-use development means a mix of residential and any of the following uses:
(I)Office, retail, or restaurant uses.
(II)Uses authorized by the zoning standards applicable to the parcel.
(4)The applicable objective standards may include a requirement that up to one-half of the ground floor of the housing development project be dedicated to retail use.
(5)For purposes of this section, objective zoning standards, objective subdivision standards, and objective design review standards mean standards that involve no personal or subjective judgment by a public official and are uniformly verifiable by reference to an external and uniform benchmark or criterion available and knowable by both the development applicant or proponent and the public official before submittal. These standards may be embodied in alternative objective land use specifications adopted by a city or county, and may include, but are not limited to, housing overlay zones, specific plans, inclusionary zoning ordinances, and density bonus ordinances. In the event that objective zoning, general plan, subdivision, or design review standards are mutually inconsistent, a development shall be deemed consistent with the objective zoning and subdivision standards pursuant to this subdivision if the development is consistent with the standards set forth in the general plan.
SEC. 3.The Legislature finds and declares that the provision of adequate housing, in light of the severe shortage of housing at all income levels in this state is a matter of statewide concern and is not a municipal affair as that term is used in Section 5 of Article XI of the California Constitution. Therefore, this act applies to all cities, including charter cities.
SEC. 4.No reimbursement is required by this act pursuant to Section 6 of Article XIIIB of the California Constitution because a local agency or school district has the authority to levy service charges, fees, or assessments sufficient to pay for the program or level of service mandated by this act, within the meaning of Section 17556 of the Government Code.
For purposes of this chapter:
(a)Base units has the same meaning as total units as defined in subparagraph (A) of paragraph (8) of subdivision (o) of Section 65915.
(b)Campus development zone means the set of parcels that are contained either wholly or partially within a one-half mile radius of a main campus, as defined by Section 94849 of the Education Code, of the University of California, the California State University, or the California Community Colleges.
(c)Commercial corridor means a street that is not a freeway and that has a right-of-way of at least 70 and not greater than 150 feet.
(d)Development proponent means a developer who submits a housing development project application to a local government under the streamlined, ministerial review process pursuant to this chapter.
(e)Extremely low income faculty or staff means an employee of the University of California, the California State University, or the California Community Colleges who satisfies the requirements of Section 50106 of the Health and Safety Code.
(f)Extremely low income households has the same meaning as defined in Section 50106 of the Health and Safety Code.
(g)Freeway has the same meaning as defined in Section 332 of the Vehicle Code, except it does not include the portion of a freeway that is an on ramp or off ramp that serves as a connector between the freeway and other roadways that are not freeways.
(h)Health care expenditures include contributions under Sections 501(c) or (d) or 401(a) of the Internal Revenue Code and payments toward medical care as defined under Section 213(d)(1) of the Internal Revenue Code.
(i)Housing development project has the same meaning as defined in Section 65589.5.
(j)Industrial use means utilities, manufacturing, transportation storage and maintenance facilities, warehousing uses, and any other use that is a source that is subject to permitting by a district, as defined in Section 39025 of the Health and Safety Code, pursuant to Division 26 (commencing with Section 39000) of the Health and Safety Code or the federal Clean Air Act (42 U.S.C. Sec. 7401 et seq.). Industrial use does not include any of the following:
(1)Power substations or utility conveyances such as power lines, broadband wires, and pipes.
(2)A use where the only source permitted by a district is an emergency backup generator.
(3)Self-storage for the residents of a building.
(k)Local affordable housing requirement means either of the following:
(1)A local government requirement, as a condition of development of residential units, that a housing development project include a certain percentage of units affordable to, and occupied by, extremely low, very low, lower, or moderate-income households as a condition of development of residential units.
(2)A local government requirement allowing a housing development project to be a use by right if the project includes a certain percentage of units affordable to, and occupied by, extremely low, very low, lower, or moderate-income households as a condition of development of residential units.
(l)Local government means a city, including a charter city, a county, including a charter county, or a city and county, including a charter city and county.
(m)Lower income faculty or staff means an employee of the University of California, the California State University, or the California Community Colleges who satisfies the requirements of Section 50079.5 of the Health and Safety Code.
(n)Lower income households has the same meaning as defined in Section 50079.5 of the Health and Safety Code.
(o)(1)Lower income student means any of the following:
(A)A student who has a household income and asset level that does not exceed either of the following:
(i)The level for Cal Grant A or Cal Grant B award recipients as set forth in subdivision (k) of Section 69432.7 of the Education Code.
(ii)The level for the California College Promise Grant as set forth in clause (ii) of subparagraph (B) of paragraph (1) of subdivision (g) of Section 76300 of the Education Code.
(B)A student who otherwise qualifies for the California College Promise Grant as set forth in subparagraph (B) of paragraph (1) of subdivision (g) of Section 76300 of the Education Code.
(C)A student who qualifies for Federal Pell Grant financial aid pursuant to Section 1070a of Title 20 of the United States Code.
(D)A student who qualifies for an exemption from paying nonresident tuition pursuant to Section 68130.5 of the Education Code, provided that the student also meets income criteria in subparagraph (A) or (B).
(E)A graduate student with income and asset levels that would qualify for one or more of the benefits in subparagraphs (A) to (D), inclusive, as determined by the campus at which the student is enrolled.
(2)The eligibility of a student to occupy a unit for lower income students under this subdivision shall be verified by an affidavit, award letter, or letter of eligibility demonstrating that the student is eligible for financial aid, including an institutional grant or fee waiver, provided by the institution of higher education in which the student is enrolled, by the Student Aid Commission, or by the federal government.
(p)Major transit stop has the same meaning as defined in subdivision (b) of Section 21155 of the Public Resources Code.
(q)Minimum efficiency reporting value or MERV means the measurement scale developed by the American Society of Heating, Refrigerating and Air-Conditioning Engineers used to report the effectiveness of air filters.
(r)Moderate-income households means households of persons and families of moderate income, as defined in Section 50093 of the Health and Safety Code.
(s)Multifamily means a property with five or more housing units for sale or for rent.
(t)Neighborhood plan means a specific plan adopted pursuant to Article 8 (commencing with Section 65450) of Chapter 3, an area plan, precise plan, community plan, urban village plan, or master plan. To qualify as a neighborhood plan, the plan must have been adopted by a local government before January 1, 2024, and within 25 years of the date that a development proponent submits an application pursuant to this chapter. A neighborhood plan does not include a community plan or plans where the cumulative area covered by the community plans in the jurisdiction is more than one-half of the area of the jurisdiction.
(u)Principally permitted use means a use that, as of January 1, 2023, or thereafter, may occupy more than one-third of the square footage of designated use on the site and does not require a conditional use permit, except that parking uses are considered principally permitted whether or not they require a conditional use permit.
(v)Regional mall means a site that meets all of the following criteria on the date that a development proponent submits an application pursuant to this chapter:
(1)The permitted uses on the site include at least 250,000 square feet of retail use.
(2)At least two-thirds of the permitted uses on the site are retail uses.
(3)At least two of the permitted retail uses on the site are at least 10,000 square feet.
(w)Street has the same meaning as defined in Section 590 of the Vehicle Code, and includes sidewalks, as defined in Section 555 of the Vehicle Code.
(x)Urban uses means any current or former residential, commercial, public institutional, public park that is surrounded by other urban uses, parking lot or structure, transit or transportation passenger facility, or retail use, or any combination of those uses.
(y)Use by right means a development project for which both of the following are true:
(1)The development project is not subject to a conditional use permit, planned unit development permit, or any other discretionary local government approval, permit, or review process.
(2)Any aspect of the development project, including any permits required for the development project, is not a project for purposes of Division 13 (commencing with Section 21000) of the Public Resources Code.
(z)Very low income faculty or staff means an employee of the University of California, the California State University, or the California Community Colleges who satisfies the requirements of Section 50105 of the Health and Safety Code.
(aa)Very low income households has the same meaning as defined in Section 50105 of the Health and Safety Code.
(ab)Very low vehicle travel area has the same meaning as defined in paragraph (6) of subdivision (b) of Section 65589.5.1.
SEC. 2.Section 65912.123 of the Government Code is amended to read:65912.123.A development project shall not be subject to the streamlined, ministerial review process provided by Section 65912.124 unless the development project meets all of the following objective development standards:
(a)The development shall be a multifamily housing development project.
(b)The residential density for the development, prior to the award of any eligible density bonus pursuant to Section 65915, shall be determined as follows:
(1)In a metropolitan jurisdiction, as determined pursuant to subdivisions (d) and (e) of Section 65583.2, the allowable residential density for the development shall be the greater of the following:
(A)The maximum allowable residential density, as defined in paragraph (6) of subdivision (o) of Section 65915, allowed on the parcel by the local government.
(B)For sites of less than one acre in size, 30 units per acre.
(C)For sites of one acre in size or greater located on a commercial corridor of less than 100 feet in width, 40 units per acre.
(D)For sites of one acre in size or greater located on a commercial corridor of 100 feet in width or greater, 60 units per acre.
(E)Notwithstanding subparagraph (B), (C), or (D), for sites within a very low vehicle travel area, within one-half mile of a major transit stop, or within a campus development zone, 80 units per acre.
(2)In a jurisdiction that is not a metropolitan jurisdiction, as determined pursuant to subdivisions (d) and (e) of Section 65583.2, the allowable residential density for the development shall be the greater of the following:
(A)The maximum allowable residential density, as defined in paragraph (6) of subdivision (o) of Section 65915, allowed on the parcel by the local government.
(B)For sites of less than one acre in size, 20 units per acre.
(C)For sites of one acre in size or greater located on a commercial corridor of less than 100 feet in width, 30 units per acre.
(D)For sites of one acre in size or greater located on a commercial corridor of 100 feet in width or greater, 50 units per acre.
(E)Notwithstanding subparagraph (B), (C), or (D), for sites within a very low vehicle travel area, within one-half mile of a major transit stop, or within a campus development zone, 70 units per acre.
(3)(A)For a housing development project application that has been determined to be consistent with the objective planning standards specified in this article, pursuant to subdivision (a) of Section 65912.124, before January 1, 2027, the development project shall be developed at a density as follows:
(i)Except as provided in clause (ii), 50 percent or greater of the applicable allowable residential density contained in subparagraphs (B) to (E), inclusive, of paragraph (1) or subparagraphs (B) to (E), inclusive, of paragraph (2), as applicable.
(ii)For a site within one-half mile of an existing passenger rail or bus rapid transit station, 75 percent or greater of the applicable allowable residential density contained in subparagraphs (B) to (E), inclusive, of paragraph (1) or subparagraphs (B) to (E), inclusive, of paragraph (2), as applicable.
(iii)For a site within a campus development zone, 75 percent or greater of the applicable allowable residential density contained in subparagraph (E) of paragraph (2).
(B)For a housing development project application that has been determined to be consistent with the objective planning standards specified in this article, pursuant to subdivision (a) of Section 65912.124, on or after January 1, 2027, the development project shall be developed at a density that is 75 percent or greater of the applicable allowable residential density contained in subparagraphs (B) to (E), inclusive, of paragraph (1) or subparagraphs (B) to (E), inclusive, of paragraph (2), as applicable.
(4)Notwithstanding paragraphs (1) and (2), a development project shall not be subject to any density limitation if the development project is a conversion of existing buildings into residential use, unless the development project includes additional new square footage that is more than 20 percent of the overall square footage of the project.
(c)The height limit applicable to the housing development shall be the greater of the following:
(1)The height allowed on the parcel by the local government.
(2)For sites on a commercial corridor of less than 100 feet in width, 35 feet.
(3)For sites on a commercial corridor of 100 feet in width or greater, 45 feet.
(4)Notwithstanding paragraphs (2) and (3), 65 feet for sites that meet all of the following criteria:
(A)They are within one-half mile of a major transit stop.
(B)They are within a city with a population of greater than 100,000.
(C)They are not within a coastal zone, as defined in Division 20 (commencing with Section 30000) of the Public Resources Code.
(5)For sites in a campus development zone, either of the following:
(A)Forty-five feet, if not located in a metropolitan jurisdiction, as determined pursuant to subdivisions (d) and (e) of Section 65583.2.
(B)Sixty-five feet, if located in a metropolitan jurisdiction, as determined pursuant to subdivisions (d) and (e) of Section 65583.2.
(d)The development project meets the following standards:
(1)For the portion of the property that fronts a commercial corridor or for a property in a campus development zone, the following shall occur:
(A)No setbacks shall be required.
(B)All aboveground parking must be set back at least 25 feet.
(C)On the ground floor, a building or buildings must abut within 10 feet of the street for at least 80 percent of the frontage.
(2)For the portion of the property that abuts an adjoining property that also abuts the same commercial corridor as the property, no setbacks are required unless the adjoining property contains a residential use that was constructed prior to the enactment of this chapter, in which case the requirements of subparagraph (A) of paragraph (3) apply.
(3)For the portion of the property line that does not abut or lie within a commercial corridor, or an adjoining property that also abuts the same commercial corridor as the property, the following shall occur:
(A)Along property lines that abut a property that contains a residential use, the following shall occur:
(i)The ground floor of the development project shall be set back at 10 feet. The amount required to be set back may be decreased by the local government.
(ii)Starting with the second floor of the property, each subsequent floor of the development project shall be stepped back in an amount equal to seven feet multiplied by the floor number. For purposes of this paragraph, the ground floor counts as the first floor. The amount required to be stepped back may be decreased by the local government.
(B)Along property lines that abut a property that does not contain a residential use, the development shall be set back 15 feet. The amount required to be stepped back may be decreased by the local government.
(4)For a development project at a regional mall, all of the following requirements apply:
(A)The average size of a block shall not exceed three acres. For purposes of this subparagraph, a block means an area fully surrounded by streets, pedestrian paths, or a combination of streets and pedestrian paths that are each at least 40 feet in width.
(B)At least 5 percent of the site shall be dedicated to open space.
(C)For the portion of the property that fronts a street that is newly created by the project and is not a commercial corridor, a building shall abut within 10 feet of the street for at least 60 percent of the frontage.
(e)No parking shall be required, including replacement parking, except that this article shall not reduce, eliminate, or preclude the enforcement of any requirement imposed on a new multifamily residential or nonresidential development to provide bicycle parking, electric vehicle supply equipment installed parking spaces, or parking spaces that are accessible to persons with disabilities that would have otherwise applied to the development if this article did not apply.
(f)For any housing on the site located within 500 feet of a freeway, all of the following shall apply:
(1)The building shall have a centralized heating, ventilation, and air-conditioning system.
(2)The outdoor air intakes for the heating, ventilation, and air-conditioning system shall face away from the freeway.
(3)The building shall provide air filtration media for outside and return air that provide a minimum efficiency reporting value of 16.
(4)The air filtration media shall be replaced at the manufacturers designated interval.
(5)The building shall not have any balconies facing the freeway.
(g)None of the housing on the site is located within 3,200 feet of a facility that actively extracts or refines oil or natural gas.
(h)(1)The development proponent shall provide written notice of the pending application to each commercial tenant on the parcel when the application is submitted.
(2)The development proponent shall provide relocation assistance to each eligible commercial tenant located on the site as follows:
(A)For a commercial tenant operating on the site for at least one year but less than five years, the relocation assistance shall be equivalent to six months rent.
(B)For a commercial tenant operating on the site for at least 5 years but less than 10 years, the relocation assistance shall be equivalent to nine months rent.
(C)For a commercial tenant operating on the site for at least 10 years but less than 15 years, the relocation assistance shall be equivalent to 12 months rent.
(D)For a commercial tenant operating on the site for at least 15 years but less than 20 years, the relocation assistance shall be equivalent to 15 months rent.
(E)For a commercial tenant operating on the site for at least 20 years, the relocation assistance shall be equivalent to 18 months rent.
(3)The relocation assistance shall be provided to an eligible commercial tenant upon expiration of the lease of that commercial tenant.
(4)For purposes of this subdivision, a commercial tenant is eligible for relocation assistance if the commercial tenant meets all of the following criteria:
(A)The commercial tenant is an independently owned and operated business with its principal office located in the county in which the property on the site that is leased by the commercial tenant is located.
(B)The commercial tenants lease expired and was not renewed by the property owner.
(C)The commercial tenants lease expired within the three years following the development proponents submission of the application for a housing development pursuant to this article.
(D)The commercial tenant employs 20 or fewer employees and has annual average gross receipts under one million dollars ($1,000,000) for the three-taxable-year period ending with the taxable year that precedes the expiration of their lease.
(E)The commercial tenant is still in operation on the site at the time of the expiration of its lease.
(5)Notwithstanding paragraph (4), for purposes of this subdivision, a commercial tenant is ineligible for relocation assistance if the commercial tenant meets both of the following criteria:
(A)The commercial tenant entered into a lease on the site after the development proponents submission of the application for a housing development pursuant to this article.
(B)The commercial tenant had not previously entered into a lease on the site.
(6)(A)The commercial tenant shall utilize the funds provided by the development proponent to relocate the business or for costs of a new business.
(B)Notwithstanding paragraph (2), if the commercial tenant elects not to use the funds provided as required by subparagraph (A), the development proponent shall provide only assistance equal to three months rent, regardless of the duration of the commercial tenants lease.
(7)For purposes of this subdivision, monthly rent is equal to one-twelfth of the total amount of rent paid by the commercial tenant in the last 12 months.
(i)For any project that is the conversion of an existing building for nonresidential use building to residential use, the local government shall not require the provision of common open space beyond what is required for the existing project site.
(j)Objective zoning standards, objective subdivision standards, and objective design review standards not specified elsewhere in this section, as follows:
(1)The applicable objective standards shall be those for the closest zone in the city, county, or city and county that allows multifamily residential use at the residential density proposed by the project. If no zone exists that allows the residential density proposed by the project, the applicable objective standards shall be those for the zone that allows the greatest density within the city, county, or city and county.
(2)The applicable objective standards shall be those in effect at the time that the development application is submitted to the local government pursuant to this article.
(3)The objective standards shall not do any of the following:
(A)Preclude a development from being built at the residential density required pursuant to subdivision (b).
(B)Require the development to reduce unit size to meet the objective standards.
(C)(i)Prohibit or otherwise limit mixed-use development in a housing development project.
(ii)For the purposes of this subparagraph, mixed-use development means a mix of residential and any of the following uses:
(I)Office, retail, or restaurant uses.
(II)Uses authorized by the zoning standards applicable to the parcel.
(4)The applicable objective standards may include a requirement that up to one-half of the ground floor of the housing development project be dedicated to retail use.
(5)For purposes of this section, objective zoning standards, objective subdivision standards, and objective design review standards mean standards that involve no personal or subjective judgment by a public official and are uniformly verifiable by reference to an external and uniform benchmark or criterion available and knowable by both the development applicant or proponent and the public official before submittal. These standards may be embodied in alternative objective land use specifications adopted by a city or county, and may include, but are not limited to, housing overlay zones, specific plans, inclusionary zoning ordinances, and density bonus ordinances. In the event that objective zoning, general plan, subdivision, or design review standards are mutually inconsistent, a development shall be deemed consistent with the objective zoning and subdivision standards pursuant to this subdivision if the development is consistent with the standards set forth in the general plan.
SEC. 3.The Legislature finds and declares that the provision of adequate housing, in light of the severe shortage of housing at all income levels in this state is a matter of statewide concern and is not a municipal affair as that term is used in Section 5 of Article XI of the California Constitution. Therefore, this act applies to all cities, including charter cities.
SEC. 4.No reimbursement is required by this act pursuant to Section 6 of Article XIIIB of the California Constitution because a local agency or school district has the authority to levy service charges, fees, or assessments sufficient to pay for the program or level of service mandated by this act, within the meaning of Section 17556 of the Government Code.
For purposes of this chapter:
(a)Base units has the same meaning as total units as defined in subparagraph (A) of paragraph (8) of subdivision (o) of Section 65915.
(b)Campus development zone means the set of parcels that are contained either wholly or partially within a one-half mile radius of a main campus, as defined by Section 94849 of the Education Code, of the University of California, the California State University, or the California Community Colleges.
(c)Commercial corridor means a street that is not a freeway and that has a right-of-way of at least 70 and not greater than 150 feet.
(d)Development proponent means a developer who submits a housing development project application to a local government under the streamlined, ministerial review process pursuant to this chapter.
(e)Extremely low income faculty or staff means an employee of the University of California, the California State University, or the California Community Colleges who satisfies the requirements of Section 50106 of the Health and Safety Code.
(f)Extremely low income households has the same meaning as defined in Section 50106 of the Health and Safety Code.
(g)Freeway has the same meaning as defined in Section 332 of the Vehicle Code, except it does not include the portion of a freeway that is an on ramp or off ramp that serves as a connector between the freeway and other roadways that are not freeways.
(h)Health care expenditures include contributions under Sections 501(c) or (d) or 401(a) of the Internal Revenue Code and payments toward medical care as defined under Section 213(d)(1) of the Internal Revenue Code.
(i)Housing development project has the same meaning as defined in Section 65589.5.
(j)Industrial use means utilities, manufacturing, transportation storage and maintenance facilities, warehousing uses, and any other use that is a source that is subject to permitting by a district, as defined in Section 39025 of the Health and Safety Code, pursuant to Division 26 (commencing with Section 39000) of the Health and Safety Code or the federal Clean Air Act (42 U.S.C. Sec. 7401 et seq.). Industrial use does not include any of the following:
(1)Power substations or utility conveyances such as power lines, broadband wires, and pipes.
(2)A use where the only source permitted by a district is an emergency backup generator.
(3)Self-storage for the residents of a building.
(k)Local affordable housing requirement means either of the following:
(1)A local government requirement, as a condition of development of residential units, that a housing development project include a certain percentage of units affordable to, and occupied by, extremely low, very low, lower, or moderate-income households as a condition of development of residential units.
(2)A local government requirement allowing a housing development project to be a use by right if the project includes a certain percentage of units affordable to, and occupied by, extremely low, very low, lower, or moderate-income households as a condition of development of residential units.
(l)Local government means a city, including a charter city, a county, including a charter county, or a city and county, including a charter city and county.
(m)Lower income faculty or staff means an employee of the University of California, the California State University, or the California Community Colleges who satisfies the requirements of Section 50079.5 of the Health and Safety Code.
(n)Lower income households has the same meaning as defined in Section 50079.5 of the Health and Safety Code.
(o)(1)Lower income student means any of the following:
(A)A student who has a household income and asset level that does not exceed either of the following:
(i)The level for Cal Grant A or Cal Grant B award recipients as set forth in subdivision (k) of Section 69432.7 of the Education Code.
(ii)The level for the California College Promise Grant as set forth in clause (ii) of subparagraph (B) of paragraph (1) of subdivision (g) of Section 76300 of the Education Code.
(B)A student who otherwise qualifies for the California College Promise Grant as set forth in subparagraph (B) of paragraph (1) of subdivision (g) of Section 76300 of the Education Code.
(C)A student who qualifies for Federal Pell Grant financial aid pursuant to Section 1070a of Title 20 of the United States Code.
(D)A student who qualifies for an exemption from paying nonresident tuition pursuant to Section 68130.5 of the Education Code, provided that the student also meets income criteria in subparagraph (A) or (B).
(E)A graduate student with income and asset levels that would qualify for one or more of the benefits in subparagraphs (A) to (D), inclusive, as determined by the campus at which the student is enrolled.
(2)The eligibility of a student to occupy a unit for lower income students under this subdivision shall be verified by an affidavit, award letter, or letter of eligibility demonstrating that the student is eligible for financial aid, including an institutional grant or fee waiver, provided by the institution of higher education in which the student is enrolled, by the Student Aid Commission, or by the federal government.
(p)Major transit stop has the same meaning as defined in subdivision (b) of Section 21155 of the Public Resources Code.
(q)Minimum efficiency reporting value or MERV means the measurement scale developed by the American Society of Heating, Refrigerating and Air-Conditioning Engineers used to report the effectiveness of air filters.
(r)Moderate-income households means households of persons and families of moderate income, as defined in Section 50093 of the Health and Safety Code.
(s)Multifamily means a property with five or more housing units for sale or for rent.
(t)Neighborhood plan means a specific plan adopted pursuant to Article 8 (commencing with Section 65450) of Chapter 3, an area plan, precise plan, community plan, urban village plan, or master plan. To qualify as a neighborhood plan, the plan must have been adopted by a local government before January 1, 2024, and within 25 years of the date that a development proponent submits an application pursuant to this chapter. A neighborhood plan does not include a community plan or plans where the cumulative area covered by the community plans in the jurisdiction is more than one-half of the area of the jurisdiction.
(u)Principally permitted use means a use that, as of January 1, 2023, or thereafter, may occupy more than one-third of the square footage of designated use on the site and does not require a conditional use permit, except that parking uses are considered principally permitted whether or not they require a conditional use permit.
(v)Regional mall means a site that meets all of the following criteria on the date that a development proponent submits an application pursuant to this chapter:
(1)The permitted uses on the site include at least 250,000 square feet of retail use.
(2)At least two-thirds of the permitted uses on the site are retail uses.
(3)At least two of the permitted retail uses on the site are at least 10,000 square feet.
(w)Street has the same meaning as defined in Section 590 of the Vehicle Code, and includes sidewalks, as defined in Section 555 of the Vehicle Code.
(x)Urban uses means any current or former residential, commercial, public institutional, public park that is surrounded by other urban uses, parking lot or structure, transit or transportation passenger facility, or retail use, or any combination of those uses.
(y)Use by right means a development project for which both of the following are true:
(1)The development project is not subject to a conditional use permit, planned unit development permit, or any other discretionary local government approval, permit, or review process.
(2)Any aspect of the development project, including any permits required for the development project, is not a project for purposes of Division 13 (commencing with Section 21000) of the Public Resources Code.
(z)Very low income faculty or staff means an employee of the University of California, the California State University, or the California Community Colleges who satisfies the requirements of Section 50105 of the Health and Safety Code.
(aa)Very low income households has the same meaning as defined in Section 50105 of the Health and Safety Code.
(ab)Very low vehicle travel area has the same meaning as defined in Section 65589.5.1.
SEC. 2.Section 65912.123 of the Government Code is amended to read:65912.123.A development project shall not be subject to the streamlined, ministerial review process provided by Section 65912.124 unless the development project meets all of the following objective development standards:
(a)The development shall be a multifamily housing development project.
(b)The residential density for the development, prior to the award of any eligible density bonus pursuant to Section 65915, shall be determined as follows:
(1)In a metropolitan jurisdiction, as determined pursuant to subdivisions (d) and (e) of Section 65583.2, the allowable residential density for the development shall be the greater of the following:
(A)The maximum allowable residential density, as defined in paragraph (6) of subdivision (o) of Section 65915, allowed on the parcel by the local government.
(B)For sites of less than one acre in size, 30 units per acre.
(C)For sites of one acre in size or greater located on a commercial corridor of less than 100 feet in width, 40 units per acre.
(D)For sites of one acre in size or greater located on a commercial corridor of 100 feet in width or greater, 60 units per acre.
(E)Notwithstanding subparagraph (B), (C), or (D), for sites within a very low vehicle travel area, within one-half mile of a major transit stop, or within a campus development zone, 80 units per acre.
(2)In a jurisdiction that is not a metropolitan jurisdiction, as determined pursuant to subdivisions (d) and (e) of Section 65583.2, the allowable residential density for the development shall be the greater of the following:
(A)The maximum allowable residential density, as defined in paragraph (6) of subdivision (o) of Section 65915, allowed on the parcel by the local government.
(B)For sites of less than one acre in size, 20 units per acre.
(C)For sites of one acre in size or greater located on a commercial corridor of less than 100 feet in width, 30 units per acre.
(D)For sites of one acre in size or greater located on a commercial corridor of 100 feet in width or greater, 50 units per acre.
(E)Notwithstanding subparagraph (B), (C), or (D), for sites within a very low vehicle travel area, within one-half mile of a major transit stop, or within a campus development zone, 70 units per acre.
(3)(A)For a housing development project application that has been determined to be consistent with the objective planning standards specified in this article, pursuant to subdivision (a) of Section 65912.124, before January 1, 2027, the development project shall be developed at a density as follows:
(i)Except as provided in clause (ii), 50 percent or greater of the applicable allowable residential density contained in subparagraphs (B) to (E), inclusive, of paragraph (1) or subparagraphs (B) to (E), inclusive, of paragraph (2), as applicable.
(ii)For a site within one-half mile of an existing passenger rail or bus rapid transit station, 75 percent or greater of the applicable allowable residential density contained in subparagraphs (B) to (E), inclusive, of paragraph (1) or subparagraphs (B) to (E), inclusive, of paragraph (2), as applicable.
(iii)For a site within a campus development zone, 75 percent or greater of the applicable allowable residential density contained in subparagraph (E) of paragraph (2).
(B)For a housing development project application that has been determined to be consistent with the objective planning standards specified in this article, pursuant to subdivision (a) of Section 65912.124, on or after January 1, 2027, the development project shall be developed at a density that is 75 percent or greater of the applicable allowable residential density contained in subparagraphs (B) to (E), inclusive, of paragraph (1) or subparagraphs (B) to (E), inclusive, of paragraph (2), as applicable.
(4)Notwithstanding paragraphs (1) and (2), a development project shall not be subject to any density limitation if the development project is a conversion of existing buildings into residential use, unless the development project includes additional new square footage that is more than 20 percent of the overall square footage of the project.
(c)The height limit applicable to the housing development shall be the greater of the following:
(1)The height allowed on the parcel by the local government.
(2)For sites on a commercial corridor of less than 100 feet in width, 35 feet.
(3)For sites on a commercial corridor of 100 feet in width or greater, 45 feet.
(4)Notwithstanding paragraphs (2) and (3), 65 feet for sites that meet all of the following criteria:
(A)They are within one-half mile of a major transit stop.
(B)They are within a city with a population of greater than 100,000.
(C)They are not within a coastal zone, as defined in Division 20 (commencing with Section 30000) of the Public Resources Code.
(5)For sites in a campus development zone, either of the following:
(A)Forty-five feet, if not located in a metropolitan jurisdiction, as determined pursuant to subdivisions (d) and (e) of Section 65583.2.
(B)Sixty-five feet, if located in a metropolitan jurisdiction, as determined pursuant to subdivisions (d) and (e) of Section 65583.2.
(d)The development project meets the following standards:
(1)For the portion of the property that fronts a commercial corridor or for a property in a campus development zone, the following shall occur:
(A)No setbacks shall be required.
(B)All aboveground parking must be set back at least 25 feet.
(C)On the ground floor, a building or buildings must abut within 10 feet of the street for at least 80 percent of the frontage.
(2)For the portion of the property that abuts an adjoining property that also abuts the same commercial corridor as the property, no setbacks are required unless the adjoining property contains a residential use that was constructed prior to the enactment of this chapter, in which case the requirements of subparagraph (A) of paragraph (3) apply.
(3)For the portion of the property line that does not abut or lie within a commercial corridor, or an adjoining property that also abuts the same commercial corridor as the property, the following shall occur:
(A)Along property lines that abut a property that contains a residential use, the following shall occur:
(i)The ground floor of the development project shall be set back at 10 feet. The amount required to be set back may be decreased by the local government.
(ii)Starting with the second floor of the property, each subsequent floor of the development project shall be stepped back in an amount equal to seven feet multiplied by the floor number. For purposes of this paragraph, the ground floor counts as the first floor. The amount required to be stepped back may be decreased by the local government.
(B)Along property lines that abut a property that does not contain a residential use, the development shall be set back 15 feet. The amount required to be stepped back may be decreased by the local government.
(4)For a development project at a regional mall, all of the following requirements apply:
(A)The average size of a block shall not exceed three acres. For purposes of this subparagraph, a block means an area fully surrounded by streets, pedestrian paths, or a combination of streets and pedestrian paths that are each at least 40 feet in width.
(B)At least 5 percent of the site shall be dedicated to open space.
(C)For the portion of the property that fronts a street that is newly created by the project and is not a commercial corridor, a building shall abut within 10 feet of the street for at least 60 percent of the frontage.
(e)No parking shall be required, including replacement parking, except that this article shall not reduce, eliminate, or preclude the enforcement of any requirement imposed on a new multifamily residential or nonresidential development to provide bicycle parking, electric vehicle supply equipment installed parking spaces, or parking spaces that are accessible to persons with disabilities that would have otherwise applied to the development if this article did not apply.
(f)For any housing on the site located within 500 feet of a freeway, all of the following shall apply:
(1)The building shall have a centralized heating, ventilation, and air-conditioning system.
(2)The outdoor air intakes for the heating, ventilation, and air-conditioning system shall face away from the freeway.
(3)The building shall provide air filtration media for outside and return air that provide a minimum efficiency reporting value of 16.
(4)The air filtration media shall be replaced at the manufacturers designated interval.
(5)The building shall not have any balconies facing the freeway.
(g)None of the housing on the site is located within 3,200 feet of a facility that actively extracts or refines oil or natural gas.
(h)(1)The development proponent shall provide written notice of the pending application to each commercial tenant on the parcel when the application is submitted.
(2)The development proponent shall provide relocation assistance to each eligible commercial tenant located on the site as follows:
(A)For a commercial tenant operating on the site for at least one year but less than five years, the relocation assistance shall be equivalent to six months rent.
(B)For a commercial tenant operating on the site for at least 5 years but less than 10 years, the relocation assistance shall be equivalent to nine months rent.
(C)For a commercial tenant operating on the site for at least 10 years but less than 15 years, the relocation assistance shall be equivalent to 12 months rent.
(D)For a commercial tenant operating on the site for at least 15 years but less than 20 years, the relocation assistance shall be equivalent to 15 months rent.
(E)For a commercial tenant operating on the site for at least 20 years, the relocation assistance shall be equivalent to 18 months rent.
(3)The relocation assistance shall be provided to an eligible commercial tenant upon expiration of the lease of that commercial tenant.
(4)For purposes of this subdivision, a commercial tenant is eligible for relocation assistance if the commercial tenant meets all of the following criteria:
(A)The commercial tenant is an independently owned and operated business with its principal office located in the county in which the property on the site that is leased by the commercial tenant is located.
(B)The commercial tenants lease expired and was not renewed by the property owner.
(C)The commercial tenants lease expired within the three years following the development proponents submission of the application for a housing development pursuant to this article.
(D)The commercial tenant employs 20 or fewer employees and has annual average gross receipts under one million dollars ($1,000,000) for the three-taxable-year period ending with the taxable year that precedes the expiration of their lease.
(E)The commercial tenant is still in operation on the site at the time of the expiration of its lease.
(5)Notwithstanding paragraph (4), for purposes of this subdivision, a commercial tenant is ineligible for relocation assistance if the commercial tenant meets both of the following criteria:
(A)The commercial tenant entered into a lease on the site after the development proponents submission of the application for a housing development pursuant to this article.
(B)The commercial tenant had not previously entered into a lease on the site.
(6)(A)The commercial tenant shall utilize the funds provided by the development proponent to relocate the business or for costs of a new business.
(B)Notwithstanding paragraph (2), if the commercial tenant elects not to use the funds provided as required by subparagraph (A), the development proponent shall provide only assistance equal to three months rent, regardless of the duration of the commercial tenants lease.
(7)For purposes of this subdivision, monthly rent is equal to one-twelfth of the total amount of rent paid by the commercial tenant in the last 12 months.
(i)For any project that is the conversion of an existing building for nonresidential use building to residential use, the local government shall not require the provision of common open space beyond what is required for the existing project site.
(j)Objective zoning standards, objective subdivision standards, and objective design review standards not specified elsewhere in this section, as follows:
(1)The applicable objective standards shall be those for the closest zone in the city, county, or city and county that allows multifamily residential use at the residential density proposed by the project. If no zone exists that allows the residential density proposed by the project, the applicable objective standards shall be those for the zone that allows the greatest density within the city, county, or city and county.
(2)The applicable objective standards shall be those in effect at the time that the development application is submitted to the local government pursuant to this article.
(3)The objective standards shall not do any of the following:
(A)Preclude a development from being built at the residential density required pursuant to subdivision (b).
(B)Require the development to reduce unit size to meet the objective standards.
(C)(i)Prohibit or otherwise limit mixed-use development in a housing development project.
(ii)For the purposes of this subparagraph, mixed-use development means a mix of residential and any of the following uses:
(I)Office, retail, or restaurant uses.
(II)Uses authorized by the zoning standards applicable to the parcel.
(4)The applicable objective standards may include a requirement that up to one-half of the ground floor of the housing development project be dedicated to retail use.
(5)For purposes of this section, objective zoning standards, objective subdivision standards, and objective design review standards mean standards that involve no personal or subjective judgment by a public official and are uniformly verifiable by reference to an external and uniform benchmark or criterion available and knowable by both the development applicant or proponent and the public official before submittal. These standards may be embodied in alternative objective land use specifications adopted by a city or county, and may include, but are not limited to, housing overlay zones, specific plans, inclusionary zoning ordinances, and density bonus ordinances. In the event that objective zoning, general plan, subdivision, or design review standards are mutually inconsistent, a development shall be deemed consistent with the objective zoning and subdivision standards pursuant to this subdivision if the development is consistent with the standards set forth in the general plan.
SEC. 3.The Legislature finds and declares that the provision of adequate housing, in light of the severe shortage of housing at all income levels in this state is a matter of statewide concern and is not a municipal affair as that term is used in Section 5 of Article XI of the California Constitution. Therefore, this act applies to all cities, including charter cities.
SEC. 4.No reimbursement is required by this act pursuant to Section 6 of Article XIIIB of the California Constitution because a local agency or school district has the authority to levy service charges, fees, or assessments sufficient to pay for the program or level of service mandated by this act, within the meaning of Section 17556 of the Government Code.
For purposes of this chapter:
(a)Base units has the same meaning as total units as defined in subparagraph (A) of paragraph (8) of subdivision (o) of Section 65915.
(b)Campus development zone means the set of parcels that are contained either wholly or partially within a one-half mile radius of a main campus, as defined by Section 94849 of the Education Code, of the University of California, the California State University, or the California Community Colleges.
(c)Commercial corridor means a street that is not a freeway and that has a right-of-way of at least 70 and not greater than 150 feet.
(d)Development proponent means a developer who submits a housing development project application to a local government under the streamlined, ministerial review process pursuant to this chapter.
(e)Extremely low income faculty or staff means an employee of the University of California, the California State University, or the California Community Colleges who satisfies the requirements of Section 50106 of the Health and Safety Code.
(f)Extremely low income households has the same meaning as defined in Section 50106 of the Health and Safety Code.
(g)Freeway has the same meaning as defined in Section 332 of the Vehicle Code, except it does not include the portion of a freeway that is an on ramp or off ramp that serves as a connector between the freeway and other roadways that are not freeways.
(h)Health care expenditures include contributions under Sections 501(c) or (d) or 401(a) of the Internal Revenue Code and payments toward medical care as defined under Section 213(d)(1) of the Internal Revenue Code.
(i)Housing development project has the same meaning as defined in Section 65589.5.
(j)Industrial use means utilities, manufacturing, transportation storage and maintenance facilities, warehousing uses, and any other use that is a source that is subject to permitting by a district, as defined in Section 39025 of the Health and Safety Code, pursuant to Division 26 (commencing with Section 39000) of the Health and Safety Code or the federal Clean Air Act (42 U.S.C. Sec. 7401 et seq.). Industrial use does not include any of the following:
(1)Power substations or utility conveyances such as power lines, broadband wires, and pipes.
(2)A use where the only source permitted by a district is an emergency backup generator.
(3)Self-storage for the residents of a building.
(k)Local affordable housing requirement means either of the following:
(1)A local government requirement, as a condition of development of residential units, that a housing development project include a certain percentage of units affordable to, and occupied by, extremely low, very low, lower, or moderate-income households as a condition of development of residential units.
(2)A local government requirement allowing a housing development project to be a use by right if the project includes a certain percentage of units affordable to, and occupied by, extremely low, very low, lower, or moderate-income households as a condition of development of residential units.
(l)Local government means a city, including a charter city, a county, including a charter county, or a city and county, including a charter city and county.
(m)Lower income faculty or staff means an employee of the University of California, the California State University, or the California Community Colleges who satisfies the requirements of Section 50079.5 of the Health and Safety Code.
(n)Lower income households has the same meaning as defined in Section 50079.5 of the Health and Safety Code.
(o)(1)Lower income student means any of the following:
(A)A student who has a household income and asset level that does not exceed either of the following:
(i)The level for Cal Grant A or Cal Grant B award recipients as set forth in subdivision (k) of Section 69432.7 of the Education Code.
(ii)The level for the California College Promise Grant as set forth in clause (ii) of subparagraph (B) of paragraph (1) of subdivision (g) of Section 76300 of the Education Code.
(B)A student who otherwise qualifies for the California College Promise Grant as set forth in subparagraph (B) of paragraph (1) of subdivision (g) of Section 76300 of the Education Code.
(C)A student who qualifies for Federal Pell Grant financial aid pursuant to Section 1070a of Title 20 of the United States Code.
(D)A student who qualifies for an exemption from paying nonresident tuition pursuant to Section 68130.5 of the Education Code, provided that the student also meets income criteria in subparagraph (A) or (B).
(E)A graduate student with income and asset levels that would qualify for one or more of the benefits in subparagraphs (A) to (D), inclusive, as determined by the campus at which the student is enrolled.
(2)The eligibility of a student to occupy a unit for lower income students under this subdivision shall be verified by an affidavit, award letter, or letter of eligibility demonstrating that the student is eligible for financial aid, including an institutional grant or fee waiver, provided by the institution of higher education in which the student is enrolled, by the Student Aid Commission, or by the federal government.
(p)Major transit stop has the same meaning as defined in subdivision (b) of Section 21155 of the Public Resources Code.
(q)Minimum efficiency reporting value or MERV means the measurement scale developed by the American Society of Heating, Refrigerating and Air-Conditioning Engineers used to report the effectiveness of air filters.
(r)Moderate-income households means households of persons and families of moderate income, as defined in Section 50093 of the Health and Safety Code.
(s)Multifamily means a property with five or more housing units for sale or for rent.
(t)Neighborhood plan means a specific plan adopted pursuant to Article 8 (commencing with Section 65450) of Chapter 3, an area plan, precise plan, community plan, urban village plan, or master plan. To qualify as a neighborhood plan, the plan must have been adopted by a local government before January 1, 2024, and within 25 years of the date that a development proponent submits an application pursuant to this chapter. A neighborhood plan does not include a community plan or plans where the cumulative area covered by the community plans in the jurisdiction is more than one-half of the area of the jurisdiction.
(u)Principally permitted use means a use that, as of January 1, 2023, or thereafter, may occupy more than one-third of the square footage of designated use on the site and does not require a conditional use permit, except that parking uses are considered principally permitted whether or not they require a conditional use permit.
(v)Regional mall means a site that meets all of the following criteria on the date that a development proponent submits an application pursuant to this chapter:
(1)The permitted uses on the site include at least 250,000 square feet of retail use.
(2)At least two-thirds of the permitted uses on the site are retail uses.
(3)At least two of the permitted retail uses on the site are at least 10,000 square feet.
(w)Street has the same meaning as defined in Section 590 of the Vehicle Code, and includes sidewalks, as defined in Section 555 of the Vehicle Code.
(x)Urban uses means any current or former residential, commercial, public institutional, public park that is surrounded by other urban uses, parking lot or structure, transit or transportation passenger facility, or retail use, or any combination of those uses.
(y)Use by right means a development project for which both of the following are true:
(1)The development project is not subject to a conditional use permit, planned unit development permit, or any other discretionary local government approval, permit, or review process.
(2)Any aspect of the development project, including a local or state permit or approval any permits required for the development project, is not a project for purposes of Division 13 (commencing with Section 21000) of the Public Resources Code.
(z)Very low income faculty or staff means an employee of the University of California, the California State University, or the California Community Colleges who satisfies the requirements of Section 50105 of the Health and Safety Code.
(aa)Very low income households has the same meaning as defined in Section 50105 of the Health and Safety Code.
(ab)Very low vehicle travel area has the same meaning as defined in Section 65589.5.1.
SEC. 2.Section 65912.123 of the Government Code is amended to read:65912.123.A development project shall not be subject to the streamlined, ministerial review process provided by Section 65912.124 unless the development project meets all of the following objective development standards:
(a)The development shall be a multifamily housing development project.
(b)The residential density for the development, prior to the award of any eligible density bonus pursuant to Section 65915, shall be determined as follows:
(1)In a metropolitan jurisdiction, as determined pursuant to subdivisions (d) and (e) of Section 65583.2, the allowable residential density for the development shall be the greater of the following:
(A)The maximum allowable residential density, as defined in paragraph (6) of subdivision (o) of Section 65915, allowed on the parcel by the local government.
(B)For sites of less than one acre in size, 30 units per acre.
(C)For sites of one acre in size or greater located on a commercial corridor of less than 100 feet in width, 40 units per acre.
(D)For sites of one acre in size or greater located on a commercial corridor of 100 feet in width or greater, 60 units per acre.
(E)Notwithstanding subparagraph (B), (C), or (D), for sites within a very low vehicle travel area, within one-half mile of a major transit stop, or within a campus development zone, 80 units per acre.
(2)In a jurisdiction that is not a metropolitan jurisdiction, as determined pursuant to subdivisions (d) and (e) of Section 65583.2, the allowable residential density for the development shall be the greater of the following:
(A)The maximum allowable residential density, as defined in paragraph (6) of subdivision (o) of Section 65915, allowed on the parcel by the local government.
(B)For sites of less than one acre in size, 20 units per acre.
(C)For sites of one acre in size or greater located on a commercial corridor of less than 100 feet in width, 30 units per acre.
(D)For sites of one acre in size or greater located on a commercial corridor of 100 feet in width or greater, 50 units per acre.
(E)Notwithstanding subparagraph (B), (C), or (D), for sites within a very low vehicle travel area, within one-half mile of a major transit stop, or within a campus development zone, 70 units per acre.
(3)(A)For a housing development project application that has been determined to be consistent with the objective planning standards specified in this article, pursuant to subdivision (a) of Section 65912.124, before January 1, 2027, the development project shall be developed at a density as follows:
(i)Except as provided in clause (ii), 50 percent or greater of the applicable allowable residential density contained in subparagraphs (B) to (E), inclusive, of paragraph (1) or subparagraphs (B) to (E), inclusive, of paragraph (2), as applicable.
(ii)For a site within one-half mile of an existing passenger rail or bus rapid transit station, 75 percent or greater of the applicable allowable residential density contained in subparagraphs (B) to (E), inclusive, of paragraph (1) or subparagraphs (B) to (E), inclusive, of paragraph (2), as applicable.
(iii)For a site within a campus development zone, 75 percent or greater of the applicable allowable residential density contained in subparagraph (E) of paragraph (2).
(B)For a housing development project application that has been determined to be consistent with the objective planning standards specified in this article, pursuant to subdivision (a) of Section 65912.124, on or after January 1, 2027, the development project shall be developed at a density that is 75 percent or greater of the applicable allowable residential density contained in subparagraphs (B) to (E), inclusive, of paragraph (1) or subparagraphs (B) to (E), inclusive, of paragraph (2), as applicable.
(4)Notwithstanding paragraphs (1) and (2), a development project shall not be subject to any density limitation if the development project is a conversion of existing buildings into residential use, unless the development project includes additional new square footage that is more than 20 percent of the overall square footage of the project.
(c)The height limit applicable to the housing development shall be the greater of the following:
(1)The height allowed on the parcel by the local government.
(2)For sites on a commercial corridor of less than 100 feet in width, 35 feet.
(3)For sites on a commercial corridor of 100 feet in width or greater, 45 feet.
(4)Notwithstanding paragraphs (2) and (3), 65 feet for sites that meet all of the following criteria:
(A)They are within one-half mile of a major transit stop.
(B)They are within a city with a population of greater than 100,000.
(C)They are not within a coastal zone, as defined in Division 20 (commencing with Section 30000) of the Public Resources Code.
(5)For sites in a campus development zone, either of the following:
(A)Forty-five feet, if not located in a metropolitan jurisdiction, as determined pursuant to subdivisions (d) and (e) of Section 65583.2.
(B)Sixty-five feet, if located in a metropolitan jurisdiction, as determined pursuant to subdivisions (d) and (e) of Section 65583.2.
(d)The development project meets the following standards:
(1)For the portion of the property that fronts a commercial corridor or for a property in a campus development zone, the following shall occur:
(A)No setbacks shall be required.
(B)All aboveground parking must be set back at least 25 feet.
(C)On the ground floor, a building or buildings must abut within 10 feet of the street for at least 80 percent of the frontage.
(2)For the portion of the property that abuts an adjoining property that also abuts the same commercial corridor as the property, no setbacks are required unless the adjoining property contains a residential use that was constructed prior to the enactment of this chapter, in which case the requirements of subparagraph (A) of paragraph (3) apply.
(3)For the portion of the property line that does not abut or lie within a commercial corridor, or an adjoining property that also abuts the same commercial corridor as the property, the following shall occur:
(A)Along property lines that abut a property that contains a residential use, the following shall occur:
(i)The ground floor of the development project shall be set back at 10 feet. The amount required to be set back may be decreased by the local government.
(ii)Starting with the second floor of the property, each subsequent floor of the development project shall be stepped back in an amount equal to seven feet multiplied by the floor number. For purposes of this paragraph, the ground floor counts as the first floor. The amount required to be stepped back may be decreased by the local government.
(B)Along property lines that abut a property that does not contain a residential use, the development shall be set back 15 feet. The amount required to be stepped back may be decreased by the local government.
(4)For a development project at a regional mall, all of the following requirements apply:
(A)The average size of a block shall not exceed three acres. For purposes of this subparagraph, a block means an area fully surrounded by streets, pedestrian paths, or a combination of streets and pedestrian paths that are each at least 40 feet in width.
(B)At least 5 percent of the site shall be dedicated to open space.
(C)For the portion of the property that fronts a street that is newly created by the project and is not a commercial corridor, a building shall abut within 10 feet of the street for at least 60 percent of the frontage.
(e)No parking shall be required, including replacement parking, except that this article shall not reduce, eliminate, or preclude the enforcement of any requirement imposed on a new multifamily residential or nonresidential development to provide bicycle parking, electric vehicle supply equipment installed parking spaces, or parking spaces that are accessible to persons with disabilities that would have otherwise applied to the development if this article did not apply.
(f)For any housing on the site located within 500 feet of a freeway, all of the following shall apply:
(1)The building shall have a centralized heating, ventilation, and air-conditioning system.
(2)The outdoor air intakes for the heating, ventilation, and air-conditioning system shall face away from the freeway.
(3)The building shall provide air filtration media for outside and return air that provide a minimum efficiency reporting value of 16.
(4)The air filtration media shall be replaced at the manufacturers designated interval.
(5)The building shall not have any balconies facing the freeway.
(g)None of the housing on the site is located within 3,200 feet of a facility that actively extracts or refines oil or natural gas.
(h)(1)The development proponent shall provide written notice of the pending application to each commercial tenant on the parcel when the application is submitted.
(2)The development proponent shall provide relocation assistance to each eligible commercial tenant located on the site as follows:
(A)For a commercial tenant operating on the site for at least one year but less than five years, the relocation assistance shall be equivalent to six months rent.
(B)For a commercial tenant operating on the site for at least 5 years but less than 10 years, the relocation assistance shall be equivalent to nine months rent.
(C)For a commercial tenant operating on the site for at least 10 years but less than 15 years, the relocation assistance shall be equivalent to 12 months rent.
(D)For a commercial tenant operating on the site for at least 15 years but less than 20 years, the relocation assistance shall be equivalent to 15 months rent.
(E)For a commercial tenant operating on the site for at least 20 years, the relocation assistance shall be equivalent to 18 months rent.
(3)The relocation assistance shall be provided to an eligible commercial tenant upon expiration of the lease of that commercial tenant.
(4)For purposes of this subdivision, a commercial tenant is eligible for relocation assistance if the commercial tenant meets all of the following criteria:
(A)The commercial tenant is an independently owned and operated business with its principal office located in the county in which the property on the site that is leased by the commercial tenant is located.
(B)The commercial tenants lease expired and was not renewed by the property owner.
(C)The commercial tenants lease expired within the three years following the development proponents submission of the application for a housing development pursuant to this article.
(D)The commercial tenant employs 20 or fewer employees and has annual average gross receipts under one million dollars ($1,000,000) for the three-taxable-year period ending with the taxable year that precedes the expiration of their lease.
(E)The commercial tenant is still in operation on the site at the time of the expiration of its lease.
(5)Notwithstanding paragraph (4), for purposes of this subdivision, a commercial tenant is ineligible for relocation assistance if the commercial tenant meets both of the following criteria:
(A)The commercial tenant entered into a lease on the site after the development proponents submission of the application for a housing development pursuant to this article.
(B)The commercial tenant had not previously entered into a lease on the site.
(6)(A)The commercial tenant shall utilize the funds provided by the development proponent to relocate the business or for costs of a new business.
(B)Notwithstanding paragraph (2), if the commercial tenant elects not to use the funds provided as required by subparagraph (A), the development proponent shall provide only assistance equal to three months rent, regardless of the duration of the commercial tenants lease.
(7)For purposes of this subdivision, monthly rent is equal to one-twelfth of the total amount of rent paid by the commercial tenant in the last 12 months.
(i)For any project that is the conversion of an existing building for nonresidential use building to residential use, the local government shall not require the provision of common open space beyond what is required for the existing project site.
(j)Objective zoning standards, objective subdivision standards, and objective design review standards not specified elsewhere in this section, as follows:
(1)The applicable objective standards shall be those for the closest zone in the city, county, or city and county that allows multifamily residential use at the residential density proposed by the project. If no zone exists that allows the residential density proposed by the project, the applicable objective standards shall be those for the zone that allows the greatest density within the city, county, or city and county.
(2)The applicable objective standards shall be those in effect at the time that the development application is submitted to the local government pursuant to this article.
(3)The objective standards shall not do any of the following:
(A)Preclude a development from being built at the residential density required pursuant to subdivision (b).
(B)Require the development to reduce unit size to meet the objective standards.
(C)Prohibit or otherwise limit mixed-use development in a housing development project.
(4)The applicable objective standards may include a requirement that up to one-half of the ground floor of the housing development project be dedicated to retail use.
(5)For purposes of this section, objective zoning standards, objective subdivision standards, and objective design review standards mean standards that involve no personal or subjective judgment by a public official and are uniformly verifiable by reference to an external and uniform benchmark or criterion available and knowable by both the development applicant or proponent and the public official before submittal. These standards may be embodied in alternative objective land use specifications adopted by a city or county, and may include, but are not limited to, housing overlay zones, specific plans, inclusionary zoning ordinances, and density bonus ordinances. In the event that objective zoning, general plan, subdivision, or design review standards are mutually inconsistent, a development shall be deemed consistent with the objective zoning and subdivision standards pursuant to this subdivision if the development is consistent with the standards set forth in the general plan.
SEC. 3.The Legislature finds and declares that the provision of adequate housing, in light of the severe shortage of housing at all income levels in this state is a matter of statewide concern and is not a municipal affair as that term is used in Section 5 of Article XI of the California Constitution. Therefore, this act applies to all cities, including charter cities.
SEC. 4.No reimbursement is required by this act pursuant to Section 6 of Article XIIIB of the California Constitution because a local agency or school district has the authority to levy service charges, fees, or assessments sufficient to pay for the program or level of service mandated by this act, within the meaning of Section 17556 of the Government Code.
For purposes of this chapter:
(a)Base units has the same meaning as total units as defined in subparagraph (A) of paragraph (8) of subdivision (o) of Section 65915.
(b)Campus development zone means the set of parcels that are contained either wholly or partially within a one-half mile radius of a main campus, as defined by Section 94849 of the Education Code, of the University of California, the California State University, or the California Community Colleges.
(c)Commercial corridor means a street that is not a freeway and that has a right-of-way of at least 70 and not greater than 150 feet.
(d)Development proponent means a developer who submits a housing development project application to a local government under the streamlined, ministerial review process pursuant to this chapter.
(e)Extremely low income faculty or staff means an employee of the University of California, the California State University, or the California Community Colleges who satisfies the requirements of Section 50106 of the Health and Safety Code.
(f)Extremely low income households has the same meaning as defined in Section 50106 of the Health and Safety Code.
(g)Freeway has the same meaning as defined in Section 332 of the Vehicle Code, except it does not include the portion of a freeway that is an on ramp or off ramp that serves as a connector between the freeway and other roadways that are not freeways.
(h)Health care expenditures include contributions under Sections 501(c) or (d) or 401(a) of the Internal Revenue Code and payments toward medical care as defined under Section 213(d)(1) of the Internal Revenue Code.
(i)Housing development project has the same meaning as defined in Section 65589.5.
(j)Industrial use means utilities, manufacturing, transportation storage and maintenance facilities, warehousing uses, and any other use that is a source that is subject to permitting by a district, as defined in Section 39025 of the Health and Safety Code, pursuant to Division 26 (commencing with Section 39000) of the Health and Safety Code or the federal Clean Air Act (42 U.S.C. Sec. 7401 et seq.). Industrial use does not include any of the following:
(1)Power substations or utility conveyances such as power lines, broadband wires, and pipes.
(2)A use where the only source permitted by a district is an emergency backup generator.
(3)Self-storage for the residents of a building.
(k)Local affordable housing requirement means either of the following:
(1)A local government requirement, as a condition of development of residential units, that a housing development project include a certain percentage of units affordable to, and occupied by, extremely low, very low, lower, or moderate-income households as a condition of development of residential units.
(2)A local government requirement allowing a housing development project to be a use by right if the project includes a certain percentage of units affordable to, and occupied by, extremely low, very low, lower, or moderate-income households as a condition of development of residential units.
(l)Local government means a city, including a charter city, a county, including a charter county, or a city and county, including a charter city and county.
(m)Lower income faculty or staff means an employee of the University of California, the California State University, or the California Community Colleges who satisfies the requirements of Section 50079.5 of the Health and Safety Code.
(n)Lower income households has the same meaning as defined in Section 50079.5 of the Health and Safety Code.
(o)(1)Lower income student means any of the following:
(A)A student who has a household income and asset level that does not exceed either of the following:
(i)The level for Cal Grant A or Cal Grant B award recipients as set forth in subdivision (k) of Section 69432.7 of the Education Code.
(ii)The level for the California College Promise Grant as set forth in clause (ii) of subparagraph (B) of paragraph (1) of subdivision (g) of Section 76300 of the Education Code.
(B)A student who otherwise qualifies for the California College Promise Grant as set forth in subparagraph (B) of paragraph (1) of subdivision (g) of Section 76300 of the Education Code.
(C)A student who qualifies for Federal Pell Grant financial aid pursuant to Section 1070a of Title 20 of the United States Code.
(D)A student who qualifies for an exemption from paying nonresident tuition pursuant to Section 68130.5 of the Education Code, provided that the student also meets income criteria in subparagraph (A) or (B).
(E)A graduate student with income and asset levels that would qualify for one or more of the benefits in subparagraphs (A) to (D), inclusive, as determined by the campus at which the student is enrolled.
(2)The eligibility of a student to occupy a unit for lower income students under this subdivision shall be verified by an affidavit, award letter, or letter of eligibility demonstrating that the student is eligible for financial aid, including an institutional grant or fee waiver, provided by the institution of higher education in which the student is enrolled, by the Student Aid Commission, or by the federal government.
(p)Major transit stop has the same meaning as defined in subdivision (b) of Section 21155 of the Public Resources Code.
(q)Minimum efficiency reporting value or MERV means the measurement scale developed by the American Society of Heating, Refrigerating and Air-Conditioning Engineers used to report the effectiveness of air filters.
(r)Moderate-income households means households of persons and families of moderate income, as defined in Section 50093 of the Health and Safety Code.
(s)Multifamily means a property with five or more housing units for sale or for rent.
(t)Neighborhood plan means a specific plan adopted pursuant to Article 8 (commencing with Section 65450) of Chapter 3, an area plan, precise plan, community plan, urban village plan, or master plan. To qualify as a neighborhood plan, the plan must have been adopted by a local government before January 1, 2024, and within 25 years of the date that a development proponent submits an application pursuant to this chapter. A neighborhood plan does not include a community plan or plans where the cumulative area covered by the community plans in the jurisdiction is more than one-half of the area of the jurisdiction.
(u)Principally permitted use means a use that, as of January 1, 2023, or thereafter, may occupy more than one-third of the square footage of designated use on the site and does not require a conditional use permit, except that parking uses are considered principally permitted whether or not they require a conditional use permit.
(v)Regional mall means a site that meets all of the following criteria on the date that a development proponent submits an application pursuant to this chapter:
(1)The permitted uses on the site include at least 250,000 square feet of retail use.
(2)At least two-thirds of the permitted uses on the site are retail uses.
(3)At least two of the permitted retail uses on the site are at least 10,000 square feet.
(w)Street has the same meaning as defined in Section 590 of the Vehicle Code, and includes sidewalks, as defined in Section 555 of the Vehicle Code.
(x)Urban uses means any current or former residential, commercial, public institutional, public park that is surrounded by other urban uses, parking lot or structure, transit or transportation passenger facility, or retail use, or any combination of those uses.
(y)Use by right means a development project for which both of the following are true:
(1)The development project is not subject to a conditional use permit, planned unit development permit, or any other discretionary local government approval, permit, or review process.
(2)No Any aspect of the development project, including any permits a local or state permit or approval required for the development project, is not a project for purposes of Division 13 (commencing with Section 21000) of the Public Resources Code.
(z)Very low income faculty or staff means an employee of the University of California, the California State University, or the California Community Colleges who satisfies the requirements of Section 50105 of the Health and Safety Code.
(aa)Very low income households has the same meaning as defined in Section 50105 of the Health and Safety Code.
(ab)Very low vehicle travel area has the same meaning as defined in subdivision (h) of Section 65589.5. Section 65589.5.1.
SEC. 2.Section 65912.123 of the Government Code is amended to read:65912.123.A development project shall not be subject to the streamlined, ministerial review process provided by Section 65912.124 unless the development project meets all of the following objective development standards:
(a)The development shall be a multifamily housing development project.
(b)The residential density for the development, prior to the award of any eligible density bonus pursuant to Section 65915, shall be determined as follows:
(1)In a metropolitan jurisdiction, as determined pursuant to subdivisions (d) and (e) of Section 65583.2, the allowable residential density for the development shall be the greater of the following:
(A)The maximum allowable residential density, as defined in paragraph (6) of subdivision (o) of Section 65915, allowed on the parcel by the local government.
(B)For sites of less than one acre in size, 30 units per acre.
(C)For sites of one acre in size or greater located on a commercial corridor of less than 100 feet in width, 40 units per acre.
(D)For sites of one acre in size or greater located on a commercial corridor of 100 feet in width or greater, 60 units per acre.
(E)Notwithstanding subparagraph (B), (C), or (D), for sites within a very low vehicle travel area, within one-half mile of a major transit stop, or within a campus development zone, 80 units per acre.
(2)In a jurisdiction that is not a metropolitan jurisdiction, as determined pursuant to subdivisions (d) and (e) of Section 65583.2, the allowable residential density for the development shall be the greater of the following:
(A)The maximum allowable residential density, as defined in paragraph (6) of subdivision (o) of Section 65915, allowed on the parcel by the local government.
(B)For sites of less than one acre in size, 20 units per acre.
(C)For sites of one acre in size or greater located on a commercial corridor of less than 100 feet in width, 30 units per acre.
(D)For sites of one acre in size or greater located on a commercial corridor of 100 feet in width or greater, 50 units per acre.
(E)Notwithstanding subparagraph (B), (C), or (D), for sites within a very low vehicle travel area, within one-half mile of a major transit stop, or within a campus development zone, 70 units per acre.
(3)(A)For a housing development project application that has been determined to be consistent with the objective planning standards specified in this article, pursuant to subdivision (a) of Section 65912.124, before January 1, 2027, the development project shall be developed at a density as follows:
(i)Except as provided in clause (ii), 50 percent or greater of the applicable allowable residential density contained in subparagraphs (B) to (E), inclusive, of paragraph (1) or subparagraphs (B) to (E), inclusive, of paragraph (2), as applicable.
(ii)For a site within one-half mile of an existing passenger rail or bus rapid transit station, 75 percent or greater of the applicable allowable residential density contained in subparagraphs (B) to (E), inclusive, of paragraph (1) or subparagraphs (B) to (E), inclusive, of paragraph (2), as applicable.
(iii)For a site within a campus development zone, 75 percent or greater of the applicable allowable residential density contained in subparagraph (E) of paragraph (2).
(B)For a housing development project application that has been determined to be consistent with the objective planning standards specified in this article, pursuant to subdivision (a) of Section 65912.124, on or after January 1, 2027, the development project shall be developed at a density that is 75 percent or greater of the applicable allowable residential density contained in subparagraphs (B) to (E), inclusive, of paragraph (1) or subparagraphs (B) to (E), inclusive, of paragraph (2), as applicable.
(4)Notwithstanding paragraphs (1) and (2), a development project shall not be subject to any density limitation if the development project is a conversion of existing buildings into residential use, unless the development project includes additional new square footage that is more than 20 percent of the overall square footage of the project.
(c)The height limit applicable to the housing development shall be the greater of the following:
(1)The height allowed on the parcel by the local government.
(2)For sites on a commercial corridor of less than 100 feet in width, 35 feet.
(3)For sites on a commercial corridor of 100 feet in width or greater, 45 feet.
(4)Notwithstanding paragraphs (2) and (3), 65 feet for sites that meet all of the following criteria:
(A)They are within one-half mile of a major transit stop.
(B)They are within a city with a population of greater than 100,000.
(C)They are not within a coastal zone, as defined in Division 20 (commencing with Section 30000) of the Public Resources Code.
(5)For sites in a campus development zone, either of the following:
(A)Forty-five feet, if not located in a metropolitan jurisdiction, as determined pursuant to subdivisions (d) and (e) of Section 65583.2.
(B)Sixty-five feet, if located in a metropolitan jurisdiction, as determined pursuant to subdivisions (d) and (e) of Section 65583.2.
(d)The property development project meets the following standards:
(1)For the portion of the property that fronts a commercial corridor or for a property in a campus development zone, the following shall occur:
(A)No setbacks shall be required.
(B)All aboveground parking must be set back at least 25 feet.
(C)On the ground floor, a building or buildings must abut within 10 feet of the street for at least 80 percent of the frontage.
(2)For the portion of the property that abuts an adjoining property that also abuts the same commercial corridor as the property, no setbacks are required unless the adjoining property contains a residential use that was constructed prior to the enactment of this chapter, in which case the requirements of subparagraph (A) of paragraph (3) apply.
(3)For the portion of the property line that does not abut or lie within a commercial corridor, or an adjoining property that also abuts the same commercial corridor as the property, the following shall occur:
(A)Along property lines that abut a property that contains a residential use, the following shall occur:
(i)The ground floor of the development project shall be set back at 10 feet. The amount required to be set back may be decreased by the local government.
(ii)Starting with the second floor of the property, each subsequent floor of the development project shall be stepped back in an amount equal to seven feet multiplied by the floor number. For purposes of this paragraph, the ground floor counts as the first floor. The amount required to be stepped back may be decreased by the local government.
(B)Along property lines that abut a property that does not contain a residential use, the development shall be set back 15 feet. The amount required to be stepped back may be decreased by the local government.
(4)For a development project at a regional mall, all of the following requirements apply:
(A)The average size of a block shall not exceed three acres. For purposes of this subparagraph, a block means an area fully surrounded by streets, pedestrian paths, or a combination of streets and pedestrian paths that are each at least 40 feet in width.
(B)At least 5 percent of the site shall be dedicated to open space.
(C)For the portion of the property that fronts a street that is newly created by the project and is not a commercial corridor, a building shall abut within 10 feet of the street for at least 60 percent of the frontage.
(e)No parking shall be required, including replacement parking, except that this article shall not reduce, eliminate, or preclude the enforcement of any requirement imposed on a new multifamily residential or nonresidential development to provide bicycle parking, electric vehicle supply equipment installed parking spaces, or parking spaces that are accessible to persons with disabilities that would have otherwise applied to the development if this article did not apply.
(f)For any housing on the site located within 500 feet of a freeway, all of the following shall apply:
(1)The building shall have a centralized heating, ventilation, and air-conditioning system.
(2)The outdoor air intakes for the heating, ventilation, and air-conditioning system shall face away from the freeway.
(3)The building shall provide air filtration media for outside and return air that provide a minimum efficiency reporting value of 16.
(4)The air filtration media shall be replaced at the manufacturers designated interval.
(5)The building shall not have any balconies facing the freeway.
(g)None of the housing on the site is located within 3,200 feet of a facility that actively extracts or refines oil or natural gas.
(h)(1)The development proponent shall provide written notice of the pending application to each commercial tenant on the parcel when the application is submitted.
(2)The development proponent shall provide relocation assistance to each eligible commercial tenant located on the site as follows:
(A)For a commercial tenant operating on the site for at least one year but less than five years, the relocation assistance shall be equivalent to six months rent.
(B)For a commercial tenant operating on the site for at least 5 years but less than 10 years, the relocation assistance shall be equivalent to nine months rent.
(C)For a commercial tenant operating on the site for at least 10 years but less than 15 years, the relocation assistance shall be equivalent to 12 months rent.
(D)For a commercial tenant operating on the site for at least 15 years but less than 20 years, the relocation assistance shall be equivalent to 15 months rent.
(E)For a commercial tenant operating on the site for at least 20 years, the relocation assistance shall be equivalent to 18 months rent.
(3)The relocation assistance shall be provided to an eligible commercial tenant upon expiration of the lease of that commercial tenant.
(4)For purposes of this subdivision, a commercial tenant is eligible for relocation assistance if the commercial tenant meets all of the following criteria:
(A)The commercial tenant is an independently owned and operated business with its principal office located in the county in which the property on the site that is leased by the commercial tenant is located.
(B)The commercial tenants lease expired and was not renewed by the property owner.
(C)The commercial tenants lease expired within the three years following the development proponents submission of the application for a housing development pursuant to this article.
(D)The commercial tenant employs 20 or fewer employees and has annual average gross receipts under one million dollars ($1,000,000) for the three-taxable-year period ending with the taxable year that precedes the expiration of their lease.
(E)The commercial tenant is still in operation on the site at the time of the expiration of its lease.
(5)Notwithstanding paragraph (4), for purposes of this subdivision, a commercial tenant is ineligible for relocation assistance if the commercial tenant meets both of the following criteria:
(A)The commercial tenant entered into a lease on the site after the development proponents submission of the application for a housing development pursuant to this article.
(B)The commercial tenant had not previously entered into a lease on the site.
(6)(A)The commercial tenant shall utilize the funds provided by the development proponent to relocate the business or for costs of a new business.
(B)Notwithstanding paragraph (2), if the commercial tenant elects not to use the funds provided as required by subparagraph (A), the development proponent shall provide only assistance equal to three months rent, regardless of the duration of the commercial tenants lease.
(7)For purposes of this subdivision, monthly rent is equal to one-twelfth of the total amount of rent paid by the commercial tenant in the last 12 months.
(i)For any project that is the conversion of an existing building for nonresidential use building to residential use, the local government shall not require the provision of common open space beyond what is required for the existing project site.
(j)Objective zoning standards, objective subdivision standards, and objective design review standards not specified elsewhere in this section, as follows:
(1)The applicable objective standards shall be those for the closest zone in the city, county, or city and county that allows multifamily residential use at the residential density proposed by the project. If no zone exists that allows the residential density proposed by the project, the applicable objective standards shall be those for the zone that allows the greatest density within the city, county, or city and county.
(2)The applicable objective standards shall be those in effect at the time that the development application is submitted to the local government pursuant to this article.
(3)The objective standards shall not preclude do any of the following:
(A)Preclude a development from being built at the residential density required pursuant to subdivision (b) and shall not require (b).
(B)Require the development to reduce unit size to meet the objective standards.
(C)Prohibit or otherwise limit mixed-use development in a housing development project.
(4)The applicable objective standards may include a requirement that up to one-half of the ground floor of the housing development project be dedicated to retail use.
(5)For purposes of this section, objective zoning standards, objective subdivision standards, and objective design review standards mean standards that involve no personal or subjective judgment by a public official and are uniformly verifiable by reference to an external and uniform benchmark or criterion available and knowable by both the development applicant or proponent and the public official before submittal. These standards may be embodied in alternative objective land use specifications adopted by a city or county, and may include, but are not limited to, housing overlay zones, specific plans, inclusionary zoning ordinances, and density bonus ordinances. In the event that objective zoning, general plan, subdivision, or design review standards are mutually inconsistent, a development shall be deemed consistent with the objective zoning and subdivision standards pursuant to this subdivision if the development is consistent with the standards set forth in the general plan.
SEC. 3.The Legislature finds and declares that the provision of adequate housing, in light of the severe shortage of housing at all income levels in this state is a matter of statewide concern and is not a municipal affair as that term is used in Section 5 of Article XI of the California Constitution. Therefore, this act applies to all cities, including charter cities.
SEC. 4.No reimbursement is required by this act pursuant to Section 6 of Article XIIIB of the California Constitution because a local agency or school district has the authority to levy service charges, fees, or assessments sufficient to pay for the program or level of service mandated by this act, within the meaning of Section 17556 of the Government Code.
|
Date
|
Status
|
|---|---|
| Sep 27, 2026 | Chaptered by Secretary of State - Chapter 579, Statutes of 2026. |
| Sep 27, 2026 | Approved by the Governor. |
| Sep 8, 2026 | Enrolled and presented to the Governor at 3:30 p.m. |
| Aug 28, 2026 | Senate amendments concurred in. To Engrossing and Enrolling. (Ayes 74. Noes 1. Page 6781.). |
| Aug 28, 2026 | Senate amendments concurred in. To Engrossing and Enrolling. (Ayes 74. Noes 1.). |
| Aug 26, 2026 | In Assembly. Concurrence in Senate amendments pending. |
| Aug 25, 2026 | Read third time. Passed. Ordered to the Assembly. (Ayes 40. Noes 0. Page 5806.). |
| Aug 25, 2026 | Read third time. Passed. Ordered to the Assembly. (Ayes 39. Noes 0.). |
| Aug 24, 2026 | Read second time. Ordered to third reading. |
| Aug 21, 2026 | Read third time and amended. Ordered to second reading. |
| Aug 6, 2026 | Ordered to third reading. |
| Aug 6, 2026 | From Consent Calendar. |
| Aug 4, 2026 | Read second time. Ordered to Consent Calendar. |
| Aug 3, 2026 | From committee: Be ordered to second reading file pursuant to Senate Rule 28.8 and ordered to Consent Calendar. |
| Jun 29, 2026 | Read second time and amended. Re-referred to Com. on APPR. |
| Jun 25, 2026 | From committee: Amend, and do pass as amended and re-refer to Com. on APPR. with recommendation: To Consent Calendar. (Ayes 7. Noes 0.) (June 23). |
| Jun 17, 2026 | From committee: Do pass and re-refer to Com. on L. GOV. (Ayes 10. Noes 0.) (June 16). Re-referred to Com. on L. GOV. |
| Jun 10, 2026 | Referred to Coms. on HOUSING and L. GOV. |
| May 28, 2026 | In Senate. Read first time. To Com. on RLS. for assignment. |
| May 27, 2026 | Read third time. Passed. Ordered to the Senate. (Ayes 73. Noes 1. Page 5440.) |
| May 27, 2026 | Read third time. Passed. Ordered to the Senate. (Ayes 73. Noes 1.) |
| May 27, 2026 | Read third time. Passed. Ordered to the Senate. |
| May 7, 2026 | Read second time. Ordered to third reading. |
| May 6, 2026 | From committee: Do pass. (Ayes 14. Noes 0.) (May 6). |
| Apr 28, 2026 | Re-referred to Com. on APPR. |
| Apr 27, 2026 | Read second time and amended. |
| Apr 23, 2026 | From committee: Amend, and do pass as amended and re-refer to Com. on APPR. (Ayes 12. Noes 0.) (April 20). |
| Apr 8, 2026 | From committee: Do pass and re-refer to Com. on NAT. RES. (Ayes 12. Noes 0.) (April 8). Re-referred to Com. on NAT. RES. |
| Mar 9, 2026 | Referred to Coms. on H. & C.D. and NAT. RES. |
| Feb 19, 2026 | From printer. May be heard in committee March 21. |
| Feb 18, 2026 | Read first time. To print. |
|
Date
|
Description
|
Location
|
Votes
|
|
|---|---|---|---|---|
| Aug 28, 2026 | AB 2118 Hoover Concurrence in Senate Amendments | Assembly Floor |
Passed |
|
| Aug 25, 2026 | Assembly 3rd Reading AB2118 Hoover et al. By Seyarto | Senate Floor |
Passed |
|
| Jun 23, 2026 | Do pass as amended, but first amend, and re-refer to the Committee on [Appropriations] with the recommendation: To Consent Calendar | Senate Standing Committee on Local Government |
Passed |
|
| Jun 16, 2026 | Do pass, but first be re-referred to the Committee on [Local Government] | Senate Standing Committee on Housing |
Passed |
|
| May 27, 2026 | AB 2118 Hoover Assembly Third Reading | Assembly Floor |
Passed |
|
| May 6, 2026 | Do pass. | Assembly Standing Committee on Appropriations |
Passed |
|
| Apr 20, 2026 | Do pass as amended and be re-referred to the Committee on [Appropriations] | Assembly Standing Committee on Natural Resources |
Passed |
|
| Apr 8, 2026 | Do pass and be re-referred to the Committee on [Natural Resources] | Assembly Standing Committee on Housing and Community Development |
Passed |
This list shows positions taken on this bill by organizations on the date displayed, which is linked to the original source.
Positions by individuals are not included.
|
Organization
|
Position
|
Date
|
|---|---|---|
| Abundant Housing Los Angeles | ** Support | |
| California Council For Affordable Housing | ** Support | |
| California YIMBY | ** Support | |
| Circulate Planning & Policy | ** Support | |
| City Of Beverly Hills | ** Against | |
| East Bay YIMBY | ** Support | |
| Equitable Land Use Alliance | ** Against | |
| Families and Homes San Jose | ** Against | |
| Families and Homes San Jose (Unless Amended) | ** Against | |
| Fieldstead And Company, Inc. | ** Support | |
| Grow the Richmond | ** Support | |
| Housing Action Coalition | ** Support | |
| Inner City Law Center | ** Support | |
| Monterey Bay Economic Partnership | ** Support | |
| Mountain View YIMBY | ** Support | |
| Napa-Solano for Everyone | ** Support | |
| Neighbors for a Better San Diego | ** Against | |
| Northern Neighbors Sf | ** Support | |
| Peninsula for Everyone | ** Support | |
| San Diego Housing Federation | ** Support | |
| San Francisco Yimby | ** Support | |
| San Jose Yimby | ** Support | |
| San Mateo Forward | ** Support | |
| Santa Cruz Yimby | ** Support | |
| Santa Rosa Yimby | ** Support | |
| South Bay Yimby | ** Support | |
| SPUR | ** Support | |
| Student Homes Coalition | ** Support | |
| Student Homes Coalition (sponsor) | ** Support | |
| The Equitable Land Use Alliance | ** Against | |
| The Student Homes Coalition | ** Support | |
| The Two Hundred for Homeownership | ** Support | |
| Ventura County YIMBY | ** Support | |
| Yes! in Redwood City | ** Support | |
| Yimby Action | ** Support | |
| YIMBY Los Angeles | ** Support | |
| Yimby Monterey Peninsula | ** Support | |
| Yimby SLO | ** Support |
CONCURRENCE IN SENATE AMENDMENTS
CSA1 Bill Id:AB 2118
Author:(Hoover)
As Amended Ver:August 21, 2026
Majority vote
SUMMARY
Makes minor changes to the Affordable Housing and High Road Jobs Act of 2022 established by AB 2011 (Wicks), Chapter 647, Statutes of 2022.
Senate Amendments
Amendments taken in the Senate:
- Define "mixed-use development" to mean a mix of residential and any of the following uses:
- Office, retail, or restaurant uses; and
- Uses authorized by the zoning standards applicable to the parcel.
- Address chaptering conflicts.
COMMENTS
California's Housing Crisis: California's housing crisis is a half-century in the making. After decades of underproduction, supply is far behind demand, and housing costs are soaring. One in three households in the state doesn't earn enough money to meet their basic needs. HCD determined that California must plan for more than 2.5 million new homes, and at least one million must be affordable to lower-income households, in the 6th Regional Housing Needs Allocation (RHNA) cycle. Increasing the overall supply of housing, both market-rate and deed-restricted affordable, is essential to reducing upward pressure on rents and home prices, and to creating a more stable, accessible housing market for Californians across income levels.
California's Housing Crisis: California's housing crisis is a half-century in the making.[1] After decades of underproduction, supply is far behind need, and housing and rental costs are soaring. As a result, millions of Californians must make hard decisions about paying for housing at the expense of food, health care, child care, and transportation, directly impacting the quality of life in the state. [2] One in three households in the state doesn't earn enough money to meet their basic needs. [3] In 2024, over 187,000 Californians experienced homelessness on a given night.[4]
To meet this housing need, the Department of Housing and Community Development (HCD) determined that California must plan for more than 2.5 million new homes, and no less than one million of those homes must be affordable to lower-income households, in the 6th Regional Housing Needs Allocation (RHNA) cycle. By contrast, housing production in the past decade has been under 100,000 units per year – including less than 10,000 units of affordable housing per year.[5]
The state's housing crisis is not equally experienced by all Californians. Testimony by the UC Berkeley Terner Center to this Committee showed that the impacts of the housing crisis are significantly more severe for lower-income individuals, single-earner households, Black and Latino Californians, younger and older populations, and those who reside in, or aspire to live and work in, the state's highest-cost regions.[6]
AB 2011: In response to the housing affordability crisis, the Legislature passed AB 2011 (Wicks), Chapter 647, Statutes of 2022, also known as the Affordable Housing and High Road Jobs Act of 2022. AB 2011 streamlines the approval process for certain housing developments along commercial corridors and in commercial zones, while ensuring labor standards for construction workers and facilitating the development of affordable housing units. The law allows for by-right approval of mixed-income and 100% affordable housing projects on sites currently zoned for office, retail, or parking uses, provided they meet specific affordability, labor, and environmental criteria. This means qualifying projects can bypass certain discretionary local approvals, such as conditional use permits, making it easier and faster to build housing.
While AB 2011 was signed into law in 2022, it had a delayed implementation date of July 1, 2023. Since its passage, multiple bills have expanded and amended AB 2011. AB 2243 (Wicks), Chapter 272, Statutes of 2024, made substantive amendments to AB 2011 by expanding site eligibility, refining objective standards, and amending project processing timelines. AB 893 (Fong), Chapter 500, Statutes of 2025, expanded the provisions of AB 2011 to allow developments within a half-mile radius of public universities, or in "Campus Development Zones."
Specific to this bill, AB 2011 establishes detailed, objective site development standards governing setbacks, building placement, and frontage for the property on which a mixed-income AB 2011 development project along a commercial corridor is located. These standards generally require buildings to front the street along the commercial corridor with minimal setbacks, limit above-ground parking visibility, and impose graduated setbacks and step back requirements to control building massing. Additional design requirements apply to projects on regional mall sites, including block size, open space, and frontage requirements.
Finally, AB 2011 allows local governments to adopt objective zoning, subdivision, and design standards applicable to all AB 2011 projects, provided those standards do not preclude development at the permitted residential density or require reductions in unit size. In practice, some jurisdictions have adopted objective standards that may constrain mixed-use development on AB 2011 sites, notwithstanding the statute's definition of a "housing development" project, which permits projects to include up to one-third commercial uses.
AB 2011 Impact to Date: All jurisdictions are required to report projects approved pursuant to AB 2011 in their Annual Progress Reports (APRs) submitted to the Department of Housing and Community Development (HCD). While APR data provides the most comprehensive statewide data available, it is well-documented that these reports contain data quality limitations, including inconsistent reporting practices and project classification errors.
Preliminary quantitative APR data through 2024, as analyzed by the UC Berkeley Terner Center for Housing Innovation and provided to this Committee, indicate that there are 23 AB 2011 projects in the pipeline, representing a total of 5,832 housing units. Of those, 3,163 (54%) are affordable homes and 2,669 (46%) are market rate homes. A total of 2,076 units (35.6%) have been submitted to a local agency but have not yet received any local approvals, 2,956 (50.7%) are entitled, or approved by a planning department, but have not pulled the building permits necessary to commence construction, and 800 (13.7%) are permitted. Submitted and entitled units reflect projects at earlier stages of the development pipeline, whereas permitted units have received building permits and are closer to commencing construction. However, units at any stage of the pipeline, including those submitted, entitled, or even permitted, may ultimately be delayed, modified, or not constructed due to financing difficulties, market conditions, project litigation, or other development-specific factors.
This Bill: This bill would amend AB 2011 by doing the following:
- Development Project versus Property. Under current law, the property on which AB 2011 developments along commercial corridors are located is required to comply with certain setback, frontage, and step back requirements. This bill would change the word "property" to "development project," so that just the portions of the property that are the subject of the development application would have to comply with those standards.
- Mixed Use Objective Standards. Add language providing that any locally adopted objective standards shall not prohibit or otherwise limit mixed-use development, which means a mix of residential and either office, retail, restaurant, or uses authorized by local zoning. This would enable all proposed AB 2011 housing developments, which are currently defined as projects that are at least 2/3 residential, to take advantage of the provisions of AB 2011.
According to the Author
"California continues to face a severe housing crisis with soaring home prices and rents making it increasingly difficult for residents to find affordable and safe housing. Despite ongoing efforts to develop affordable and mixed-income housing, developers still face regulatory hurdles that slow the construction of new units. Building on the pathway created by AB 2011 (2022), AB 2118 clarifies existing statute to allow for mixed-use projects and ensure both local and state permits are subject to streamlined approval. With added clarity we promote the development of new units and provide more opportunities for affordable housing."
Arguments in Support
The Student Homes Coalition, the bill sponsor, writes in support: "AB 2011 (Wicks) and AB 893 (Fong) unlocked thousands of acres of land across California for 100% affordable, mixed-income, and student housing development. Commercially zoned lands are often well-suited for housing projects, located near jobs, transit, and amenities. At the same time, mixed-use projects create sufficient density to support local businesses and revitalize commercial districts.
AB 2118 will allow us to maximize the benefits of developing mixed-income and affordable housing on commercial land by strengthening the streamlined approval process for AB 2011 and AB 893 projects. AB 2118 will provide affordable housers more certainty in the development process, lowers project risk, and prevents unnecessary delays."
Arguments in Opposition
The Equitable Land Use Alliance writes in opposition: "ELUA objects to the further elimination of objective development standards prescribed by this bill. Such standards include the number of access points, traffic calming measures, pedestrian walkways, bicycle parking, setbacks (distances between buildings, streets, and neighbors), minimum recreation space, privacy buffers, light intrusion limits, building massing/articulation, etc. Developers are providing the minimum number of affordable units to get a density bonus designation with unlimited waivers of these standards, creating huge box-shaped buildings with significantly reduced safety and quality of life."
FISCAL COMMENTS
According to the Assembly Committee on Appropriations: No state costs. Local costs of an unknown amount to adjust to the new requirements. These costs are not state-reimbursable because local agencies have general authority to charge and adjust planning and permitting fees to cover their administrative expenses associated with new planning mandates.
VOTES:
ASM HOUSING AND COMMUNITY DEVELOPMENT: 12-0-0
YES: Haney, Patterson, Ward, Caloza, Garcia, Kalra, Lee, Quirk-Silva, Ta, Tangipa, Wicks, Wilson
ASM NATURAL RESOURCES: 12-0-2
YES: Bryan, Ellis, Alanis, Connolly, Garcia, Haney, Hoover, Kalra, Macedo, Schultz, Wicks, Zbur
ABS, ABST OR NV: Muratsuchi, Pellerin
ASM APPROPRIATIONS: 14-0-1
YES: Wicks, Hoover, Aguiar-Curry, Caloza, Dixon, Fong, Mark González, Krell, Pacheco, Pellerin, Sharp-Collins, Solache, Ta, Tangipa
ABS, ABST OR NV: Arambula
ASSEMBLY FLOOR: 73-1-6
YES: Aguiar-Curry, Ahrens, Alanis, Alvarez, Arambula, Ávila Farías, Bains, Bauer-Kahan, Bennett, Berman, Bonta, Bryan, Calderon, Caloza, Carrillo, Castillo, Chen, Connolly, Davies, DeMaio, Dixon, Elhawary, Ellis, Flora, Fong, Gabriel, Gallagher, Garcia, Gipson, Jeff Gonzalez, Mark González, Hadwick, Haney, Harabedian, Hart, Hoover, Irwin, Johnson, Kalra, Krell, Lackey, Lowenthal, Macedo, McKinnor, Muratsuchi, Nguyen, Ortega, Pacheco, Papan, Patel, Patterson, Quirk-Silva, Ramos, Ransom, Michelle Rodriguez, Rogers, Blanca Rubio, Sanchez, Schiavo, Schultz, Sharp-Collins, Solache, Soria, Stefani, Ta, Tangipa, Valencia, Wallis, Ward, Wicks, Wilson, Zbur, Rivas
NO: Boerner
ABS, ABST OR NV: Addis, Jackson, Lee, Pellerin, Petrie-Norris, Celeste Rodriguez
SENATE FLOOR: 40-0-0
YES: Allen, Alvarado-Gil, Archuleta, Arreguín, Ashby, Becker, Blakespear, Cabaldon, Caballero, Cervantes, Choi, Cortese, Dahle, Durazo, Gonzalez, Grayson, Grove, Hurtado, Jones, Laird, Limón, McGuire, McNerney, Menjivar, Niello, Ochoa Bogh, Padilla, Pérez, Reyes, Richardson, Rubio, Seyarto, Smallwood-Cuevas, Stern, Strickland, Umberg, Valladares, Wahab, Weber Pierson, Wiener
UPDATED
VERSION: August 21, 2026
CONSULTANT: Dori Ganetsos / H. & C.D. / (916) 319-2085 FN: 0004163
California Department of Housing and Community Development, A Home for Every Californian: 2022 Statewide Housing Plan. March 2022, https://storymaps.arcgis.com/stories/94729ab1648d43b1811c1698a748c136 ↑
IBID. ↑
IBID. ↑
U.S. Department of Housing and Urban Development, Point in Time Counts. https://www.huduser.gov/portal/datasets/ahar/2023-ahar-part-1-pit-estimates-of-homelessness-in-the-us.html ↑
https://www.hcd.ca.gov/policy-research/housing-challenges.shtml ↑
UC Berkeley Terner Center Testimony by Ben Metcalf, Managing Director, at the State Housing Production Legislation: Actions, Outcomes, and Opportunities Informational Hearing, February 12, 2025 ↑
SENATE RULES COMMITTEE Office of Senate Floor Analyses (916) 651-4171 | AB 2118 |
THIRD READING
Bill No: AB 2118
Author: Hoover (R), et al.
Amended: 8/21/26 in Senate
Vote: 21
SENATE HOUSING COMMITTEE: 10-0, 6/16/26
AYES: Arreguín, Seyarto, Cabaldon, Caballero, Cortese, Durazo, Gonzalez, Grayson, Ochoa Bogh, Padilla
SENATE LOCAL GOVERNMENT COMMITTEE: 7-0, 6/23/26
AYES: Durazo, Choi, Arreguín, Ashby, Cervantes, Laird, Seyarto
SENATE APPROPRIATIONS COMMITTEE: Senate Rule 28.8
ASSEMBLY FLOOR: 73-1, 5/27/26 - See last page for vote
SUBJECT: Affordable Housing and High Road Jobs Act of 2022: use by right: objective standards
SOURCE: Student Homes Coalition
DIGEST:
This bill makes minor changes to the Affordable Housing and High Road Jobs Act of 2022 established by AB 2011 (Wicks, Chapter 647, Statutes of 2022).
Senate Floor Amendments of 8/21/2026 add Senator Seyarto as a coauthor and address chaptering conflicts with the housing omnibus bill SB 1072 (Senate Committee on Housing).
ANALYSIS:
Existing law establishes the Affordable Housing and High Road Jobs Act of 2022 (AB 2011), which allows the development of 100% affordable and qualifying mixed-income housing development projects in commercial zones and corridors.
This bill:
- Amends the Affordable Housing and High Road Jobs Act of 2022 as follows:
- Requires an AB 2011 development project, rather than the entire property on which the AB 2011 housing development is proposed to be located, to meet certain planning standards.
- Provides that any objective standards imposed by a local government on an AB 2011 housing development project may not prohibit or otherwise inhibit mixed-use development, as defined, in a housing development project.
- Makes non-substantive and technical changes.
Background
The Affordable Housing and High Road Jobs Act of 2022. In response to the housing affordability crisis, the Legislature passed AB 2011 (Wicks, Chapter 647, Statutes of 2022), also known as the Affordable Housing and High Road Jobs Act of 2022. AB 2011 streamlines the approval process for certain housing developments along commercial corridors and in commercial zones, while ensuring labor standards for construction workers and facilitating the development of affordable housing units. The law allows for by-right approval of mixed-income and 100% affordable housing projects on sites currently zoned for office, retail, or parking uses, provided they meet specific affordability, labor, and environmental criteria. This means qualifying projects can bypass certain discretionary local approvals, such as conditional use permits, making it easier and faster to build housing.
Comments
Author’s statement. “California continues to face a severe housing crisis with soaring home prices and rents making it increasingly difficult for residents to find affordable and safe housing. Despite ongoing efforts to develop affordable and mixed-income housing, developers still face regulatory hurdles that slow the construction of new units. Building on the pathway created by AB 2011 (2022), AB 2118 clarifies existing statute to allow for mixed-use projects and ensure both local and state permits are subject to streamlined approval. With added clarity we promote the development of new units and provide more opportunities for affordable housing. ”
Authorizing residential development in commercial zones. In addition to streamlining California Environmental Quality Act (CEQA) review at the project level for specific types of housing developments, the Legislature recently enacted several bills to facilitate the production of more housing by increasing the sites available for residential development. Notably, AB 2011 (Wicks) --- the provisions of which were substantively amended by AB 2243 (Wicks) --- and the Middle Class Housing Act of 2022 (SB 6, Caballero, Chapter 659, Statutes of 2022) both made certain types of housing developments an allowable use on land zoned for commercial uses; these bills effectively rezoned eligible parcels statutorily and increased the stock of land that could be developed into housing in California. These bills obviated the need for a local government to conduct a CEQA review in order to rezone certain commercial parcels to allow housing development on these parcels.
FISCAL EFFECT: Appropriation: No Fiscal Com.: Yes Local: Yes
SUPPORT: (Verified 8/21/26)
Student Homes Coalition (source)
Abundant Housing Los Angeles
California Council for Affordable Housing
California Yimby
Circulate Planning & Policy
East Bay Yimby
Fieldstead and Company, INC.
Grow the Richmond
Housing Action Coalition
Inner City Law Center
Monterey Bay Economic Partnership
Mountain View Yimby
Napa-solano for Everyone
Northern Neighbors Sf
Peninsula for Everyone
San Diego Housing Federation
San Francisco Yimby
San Jose Yimby
San Mateo Forward
Santa Cruz Yimby
Santa Rosa Yimby
South Bay Yimby
Spur
The Two Hundred for Homeownership
Ventura County Yimby
Yes! in Redwood City
Yimby Action
Yimby Los Angeles
Yimby Monterey Peninsula
Yimby Slo
OPPOSITION: (Verified 8/21/2026)
City of Beverly Hills
Neighbors for a better San Diego
ASSEMBLY FLOOR: 73-1, 5/27/26
AYES: Aguiar-Curry, Ahrens, Alanis, Alvarez, Arambula, Ávila Farías, Bains, Bauer-Kahan, Bennett, Berman, Bonta, Bryan, Calderon, Caloza, Carrillo, Castillo, Chen, Connolly, Davies, DeMaio, Dixon, Elhawary, Ellis, Flora, Fong, Gabriel, Gallagher, Garcia, Gipson, Jeff Gonzalez, Mark González, Hadwick, Haney, Harabedian, Hart, Hoover, Irwin, Johnson, Kalra, Krell, Lackey, Lowenthal, Macedo, McKinnor, Muratsuchi, Nguyen, Ortega, Pacheco, Papan, Patel, Patterson, Quirk-Silva, Ramos, Ransom, Michelle Rodriguez, Rogers, Blanca Rubio, Sanchez, Schiavo, Schultz, Sharp-Collins, Solache, Soria, Stefani, Ta, Tangipa, Valencia, Wallis, Ward, Wicks, Wilson, Zbur, Rivas
NOES: Boerner
NO VOTE RECORDED: Addis, Jackson, Lee, Pellerin, Petrie-Norris, Celeste Rodriguez
Prepared by: Hank Brady / HOUSING / (916) 651-4124
8/24/26 14:01:28
**** END ****
SENATE RULES COMMITTEE Office of Senate Floor Analyses (916) 651-4171 | AB 2118 |
THIRD READING
Bill No: AB 2118
Author: Hoover (R)
Amended: 6/29/26 in Senate
Vote: 21
SENATE HOUSING COMMITTEE: 10-0, 6/16/26
AYES: Arreguín, Seyarto, Cabaldon, Caballero, Cortese, Durazo, Gonzalez, Grayson, Ochoa Bogh, Padilla
SENATE LOCAL GOVERNMENT COMMITTEE: 7-0, 6/23/26
AYES: Durazo, Choi, Arreguín, Ashby, Cervantes, Laird, Seyarto
SENATE APPROPRIATIONS COMMITTEE: Senate Rule 28.8
ASSEMBLY FLOOR: 73-1, 5/27/26 - See last page for vote
SUBJECT: Affordable Housing and High Road Jobs Act of 2022: use by right: objective standards
SOURCE: Student Homes Coalition
DIGEST:
This bill makes minor changes to the Affordable Housing and High Road Jobs Act of 2022 established by AB 2011 (Wicks, Chapter 647, Statutes of 2022).
ANALYSIS:
Existing law:
Establishes the Affordable Housing and High Road Jobs Act of 2022 (AB 2011), which allows the development of 100% affordable and qualifying mixed-income housing development projects in commercial zones and corridors.
This bill:
Amends the Affordable Housing and High Road Jobs Act of 2022 as follows:
- Requires an AB 2011 development project, rather than the entire property on which the AB 2011 housing development is proposed to be located, to meet certain planning standards.
- Provides that any objective standards imposed by a local government on an AB 2011 housing development project may not prohibit or otherwise inhibit mixed-use development, as defined, in a housing development project.
- Makes non-substantive and technical changes.
Background
The Affordable Housing and High Road Jobs Act of 2022. In response to the housing affordability crisis, the Legislature passed AB 2011 (Wicks, Chapter 647, Statutes of 2022), also known as the Affordable Housing and High Road Jobs Act of 2022. AB 2011 streamlines the approval process for certain housing developments along commercial corridors and in commercial zones, while ensuring labor standards for construction workers and facilitating the development of affordable housing units. The law allows for by-right approval of mixed-income and 100% affordable housing projects on sites currently zoned for office, retail, or parking uses, provided they meet specific affordability, labor, and environmental criteria. This means qualifying projects can bypass certain discretionary local approvals, such as conditional use permits, making it easier and faster to build housing.
Comments
Author’s statement. “California continues to face a severe housing crisis with soaring home prices and rents making it increasingly difficult for residents to find affordable and safe housing. Despite ongoing efforts to develop affordable and mixed-income housing, developers still face regulatory hurdles that slow the construction of new units. Building on the pathway created by AB 2011 (2022), AB 2118 clarifies existing statute to allow for mixed-use projects and ensure both local and state permits are subject to streamlined approval. With added clarity we promote the development of new units and provide more opportunities for affordable housing. ”
Authorizing residential development in commercial zones. In addition to streamlining California Environmental Quality Act (CEQA) review at the project level for specific types of housing developments, the Legislature recently enacted several bills to facilitate the production of more housing by increasing the sites available for residential development. Notably, AB 2011 (Wicks) --- the provisions of which were substantively amended by AB 2243 (Wicks) --- and the Middle Class Housing Act of 2022 (SB 6, Caballero, Chapter 659, Statutes of 2022) both made certain types of housing developments an allowable use on land zoned for commercial uses; these bills effectively rezoned eligible parcels statutorily and increased the stock of land that could be developed into housing in California. These bills obviated the need for a local government to conduct a CEQA review in order to rezone certain commercial parcels to allow housing development on these parcels.
FISCAL EFFECT: Appropriation: No Fiscal Com.: Yes Local: Yes
SUPPORT: (Verified 8/3/26)
Student Homes Coalition (source)
Abundant Housing Los Angeles
California Council for Affordable Housing
California Yimby
Circulate Planning & Policy
Circulate Planning & Policy
East Bay Yimby
Fieldstead and Company, INC.
Grow the Richmond
Housing Action Coalition
Inner City Law Center
Monterey Bay Economic Partnership
Mountain View Yimby
Napa-solano for Everyone
Northern Neighbors Sf
Peninsula for Everyone
San Diego Housing Federation
San Francisco Yimby
San Jose Yimby
San Mateo Forward
Santa Cruz Yimby
Santa Rosa Yimby
South Bay Yimby
Spur
The Two Hundred for Homeownership
Ventura County Yimby
Yes! in Redwood City
Yimby Action
Yimby Los Angeles
Yimby Monterey Peninsula
Yimby Slo
OPPOSITION: (Verified 8/3/2026)
City of Beverly Hills
ASSEMBLY FLOOR: 73-1, 5/27/26
AYES: Aguiar-Curry, Ahrens, Alanis, Alvarez, Arambula, Ávila Farías, Bains, Bauer-Kahan, Bennett, Berman, Bonta, Bryan, Calderon, Caloza, Carrillo, Castillo, Chen, Connolly, Davies, DeMaio, Dixon, Elhawary, Ellis, Flora, Fong, Gabriel, Gallagher, Garcia, Gipson, Jeff Gonzalez, Mark González, Hadwick, Haney, Harabedian, Hart, Hoover, Irwin, Johnson, Kalra, Krell, Lackey, Lowenthal, Macedo, McKinnor, Muratsuchi, Nguyen, Ortega, Pacheco, Papan, Patel, Patterson, Quirk-Silva, Ramos, Ransom, Michelle Rodriguez, Rogers, Blanca Rubio, Sanchez, Schiavo, Schultz, Sharp-Collins, Solache, Soria, Stefani, Ta, Tangipa, Valencia, Wallis, Ward, Wicks, Wilson, Zbur, Rivas
NOES: Boerner
NO VOTE RECORDED: Addis, Jackson, Lee, Pellerin, Petrie-Norris, Celeste Rodriguez
Prepared by: Hank Brady / HOUSING / (916) 651-4124
8/6/26 11:44:14
**** END ****
SENATE RULES COMMITTEE Office of Senate Floor Analyses (916) 651-4171 | AB 2118 |
CONSENT
Bill No: AB 2118
Author: Hoover (R)
Amended: 6/29/26 in Senate
Vote: 21
SENATE HOUSING COMMITTEE: 10-0, 6/16/26
AYES: Arreguín, Seyarto, Cabaldon, Caballero, Cortese, Durazo, Gonzalez, Grayson, Ochoa Bogh, Padilla
SENATE LOCAL GOVERNMENT COMMITTEE: 7-0, 6/23/26
AYES: Durazo, Choi, Arreguín, Ashby, Cervantes, Laird, Seyarto
SENATE APPROPRIATIONS COMMITTEE: Senate Rule 28.8
ASSEMBLY FLOOR: 73-1, 5/27/26 - See last page for vote
SUBJECT: Affordable Housing and High Road Jobs Act of 2022: use by right: objective standards
SOURCE: Student Homes Coalition
DIGEST:
This bill makes minor changes to the Affordable Housing and High Road Jobs Act of 2022 established by AB 2011 (Wicks, Chapter 647, Statutes of 2022).
ANALYSIS:
Existing law:
Establishes the Affordable Housing and High Road Jobs Act of 2022 (AB 2011), which allows the development of 100% affordable and qualifying mixed-income housing development projects in commercial zones and corridors.
This bill:
Amends the Affordable Housing and High Road Jobs Act of 2022 as follows:
- Requires an AB 2011 development project, rather than the entire property on which the AB 2011 housing development is proposed to be located, to meet certain planning standards.
- Provides that any objective standards imposed by a local government on an AB 2011 housing development project may not prohibit or otherwise inhibit mixed-use development, as defined, in a housing development project.
- Makes non-substantive and technical changes.
Background
The Affordable Housing and High Road Jobs Act of 2022. In response to the housing affordability crisis, the Legislature passed AB 2011 (Wicks, Chapter 647, Statutes of 2022), also known as the Affordable Housing and High Road Jobs Act of 2022. AB 2011 streamlines the approval process for certain housing developments along commercial corridors and in commercial zones, while ensuring labor standards for construction workers and facilitating the development of affordable housing units. The law allows for by-right approval of mixed-income and 100% affordable housing projects on sites currently zoned for office, retail, or parking uses, provided they meet specific affordability, labor, and environmental criteria. This means qualifying projects can bypass certain discretionary local approvals, such as conditional use permits, making it easier and faster to build housing.
Comments
Author’s statement. “California continues to face a severe housing crisis with soaring home prices and rents making it increasingly difficult for residents to find affordable and safe housing. Despite ongoing efforts to develop affordable and mixed-income housing, developers still face regulatory hurdles that slow the construction of new units. Building on the pathway created by AB 2011 (2022), AB 2118 clarifies existing statute to allow for mixed-use projects and ensure both local and state permits are subject to streamlined approval. With added clarity we promote the development of new units and provide more opportunities for affordable housing. ”
Authorizing residential development in commercial zones. In addition to streamlining California Environmental Quality Act (CEQA) review at the project level for specific types of housing developments, the Legislature recently enacted several bills to facilitate the production of more housing by increasing the sites available for residential development. Notably, AB 2011 (Wicks) --- the provisions of which were substantively amended by AB 2243 (Wicks) --- and the Middle Class Housing Act of 2022 (SB 6, Caballero, Chapter 659, Statutes of 2022) both made certain types of housing developments an allowable use on land zoned for commercial uses; these bills effectively rezoned eligible parcels statutorily and increased the stock of land that could be developed into housing in California. These bills obviated the need for a local government to conduct a CEQA review in order to rezone certain commercial parcels to allow housing development on these parcels.
FISCAL EFFECT: Appropriation: No Fiscal Com.: Yes Local: Yes
SUPPORT: (Verified 8/3/26)
Student Homes Coalition (source)
Abundant Housing Los Angeles
California Council for Affordable Housing
California Yimby
Circulate Planning & Policy
Circulate Planning & Policy
East Bay Yimby
Fieldstead and Company, INC.
Grow the Richmond
Housing Action Coalition
Inner City Law Center
Monterey Bay Economic Partnership
Mountain View Yimby
Napa-solano for Everyone
Northern Neighbors Sf
Peninsula for Everyone
San Diego Housing Federation
San Francisco Yimby
San Jose Yimby
San Mateo Forward
Santa Cruz Yimby
Santa Rosa Yimby
South Bay Yimby
Spur
The Two Hundred for Homeownership
Ventura County Yimby
Yes! in Redwood City
Yimby Action
Yimby Los Angeles
Yimby Monterey Peninsula
Yimby Slo
OPPOSITION: (Verified 8/3/2026)
City of Beverly Hills
ASSEMBLY FLOOR: 73-1, 5/27/26
AYES: Aguiar-Curry, Ahrens, Alanis, Alvarez, Arambula, Ávila Farías, Bains, Bauer-Kahan, Bennett, Berman, Bonta, Bryan, Calderon, Caloza, Carrillo, Castillo, Chen, Connolly, Davies, DeMaio, Dixon, Elhawary, Ellis, Flora, Fong, Gabriel, Gallagher, Garcia, Gipson, Jeff Gonzalez, Mark González, Hadwick, Haney, Harabedian, Hart, Hoover, Irwin, Johnson, Kalra, Krell, Lackey, Lowenthal, Macedo, McKinnor, Muratsuchi, Nguyen, Ortega, Pacheco, Papan, Patel, Patterson, Quirk-Silva, Ramos, Ransom, Michelle Rodriguez, Rogers, Blanca Rubio, Sanchez, Schiavo, Schultz, Sharp-Collins, Solache, Soria, Stefani, Ta, Tangipa, Valencia, Wallis, Ward, Wicks, Wilson, Zbur, Rivas
NOES: Boerner
NO VOTE RECORDED: Addis, Jackson, Lee, Pellerin, Petrie-Norris, Celeste Rodriguez
Prepared by: Hank Brady / HOUSING / (916) 651-4124
8/5/26 15:04:27
**** END ****
SENATE COMMITTEE ON LOCAL GOVERNMENT
Senator María Elena Durazo, Chair
2025 - 2026 Regular
Bill No: | AB 2118 | Hearing Date: | 6/23/26 |
Author: | Hoover | Fiscal: | Yes |
Version: | 4/27/26 | Consultant: | Favorini-Csorba |
Affordable Housing and High Road Jobs Act of 2022: use by right: objective standards
Provides that objective standards imposed by a local agency cannot prohibit or otherwise limit mixed-use development in a housing development project.
Background
The California Constitution allows cities and counties to “make and enforce within its limits, all local, police, sanitary and other ordinances and regulations not in conflict with general laws.” It is from this fundamental power (commonly called the police power) that cities and counties derive their authority to regulate behavior to preserve the health, safety, and welfare of the public—including land use authority.
Planning and Zoning Law. State law provides additional powers and duties for cities and counties regarding land use. The Planning and Zoning Law requires every county and city to adopt a general plan that sets out planned uses for all of the area covered by the plan. A general plan must include specified mandatory “elements,” including a housing element that establishes the locations and densities of housing, and a land use element that describes the general categories of uses (such as multifamily residential, single family residential, retail commercial, and open space) that are allowed in specific portions of a jurisdiction. Cities’ and counties’ major land use decisions—including zoning ordinances and other aspects of development permitting—must be consistent with their general plans. General plans also include policies, standards, and mitigation measures that developments must comply with, to protect against flood hazards, fire hazards, and climate change, and to further environmental justice, among other state goals.
Local governments use their police power to enact zoning ordinances that establish the types of land uses that are allowed or authorized in an area. Zoning ordinances also contain provisions to physically shape development and impose other requirements, such as setting maximum heights and densities for housing units, minimum numbers of required parking spaces, setbacks, and lot coverage ratios. These ordinances can also include conditions on development to address aesthetics, community impacts, or other particular site-specific considerations.
Affordable Housing and High Road Jobs Act of 2022. One focus of housing legislation in recent years has been on allowing residential development on commercial sites. Development on these sites can draw less concern from local communities relative to development in residential areas because there are fewer existing residents. One significant measure the Legislature enacted to facilitate this development was the Affordable Housing and High Road Jobs Act of 2022 (AB 2011, Wicks).
AB 2011 allows, until January 1, 2033, a development proponent to submit an application for an affordable housing development or a mixed-income housing development that meets specified objective standards, affordability and site criteria, including being located within a zone where office, retail, or parking are a principally permitted use. It also makes a development that meets those objective standards, affordability and site criteria a use by right and subject to one of two streamlined, ministerial review processes depending on, among other things, the affordability requirements applicable to the project.
To qualify for AB 2011, a project must meet or exceed one of the following affordability requirements:
- For rental units either of the following: (1) 15% of the units are affordable to lower-income households for 55 years; or (2) 8% of the units for very low-income households and 5% for extremely low income households for 55 years; or
- For owner-occupied units, 30% of the units are affordable to moderate-income or 15% affordable to lower-income households for 45 years.
A local government can apply local affordable housing requirements, and in that case, the affordable units required to qualify for AB 2011 count towards meeting the local affordability requirement, as specified.
AB 2011 also requires the Department of Housing and Community Development (HCD) to produce studies in 2027 and 2031 on the outcomes of the Affordable Housing and High Road Jobs Act of 2022.
An AB 2011 project must comply with the objective standards that apply to the closest zone in the city or county that allows multifamily residential use at the residential density proposed by the project. If no zone exists, then the applicable objective standards are those within the city or county that allow the greatest density. The standards cannot prevent a development from being built at the minimum density required by the law or require a reduction in unit sizes.
Since the enactment of AB 2011, issues have arisen as developers have attempted to use it. Because AB 2011 applies the standards from the closest zone that allows multifamily residential use, those standards do not always permit commercial uses. This has limited the ability of developers to design mixed-use projects that include uses such as retail or office space. The Student Homes Coalition wants the Legislature to loosen the restrictions on commercial development that cities and counties can impose on an AB 2011 project.
Proposed Law
Assembly Bill 2118 provides that objective standards imposed by a local agency cannot prohibit or otherwise limit mixed-use development in a housing development project. It also makes technical and clarifying changes.
Comments
1. Purpose of the bill. According to the author, “California continues to face a severe housing crisis with soaring home prices and rents making it increasingly difficult for residents to find affordable and safe housing. Despite ongoing efforts to develop affordable and mixed-income housing, developers still face regulatory hurdles that slow the construction of new units. Building on the pathway created by AB 2011 (2022), AB 2118 clarifies existing statute to allow for mixed-use projects and ensure both local and state permits are subject to streamlined approval. With added clarity we promote the development of new units and provide more opportunities for affordable housing.”
2. Let’s be clear. Cities and counties establish zoning standards that specify which uses may be permitted in a given area in their jurisdiction. The underlying principle of these zoning requirements is to ensure that neighboring uses are compatible with one another and don’t cause harm to residents or undue limitations on business activities. AB 2118 blocks cities and counties from imposing objective standards that prohibit or otherwise limit commercial uses contained within an AB 2011 project. The broad phrasing of this provision could be construed to overrule any local standards intending to ensure compatibility among uses, thereby allowing developers to propose projects with commercial uses in AB 2011 projects that may have impacts on the residents of the development or surrounding properties. However, some uses, such as retail, restaurants, and office space can be collocated with residential or other commercial uses without raising significant issues. To ensure that AB 2118 allows projects that need commercial uses for financial feasibility to move forward without allowing incompatible uses, the Committee may wish to consider amending AB 2118 to provide that objective standards may not prohibit or limit restaurant, retail, or office uses, or uses authorized in the underlying zoning.
3. Mandate. The California Constitution requires the state to reimburse local governments for the costs of new or expanded state mandated local programs. Because AB 2118 changes the criteria local agencies must follow for the approval of certain development projects, Legislative Counsel says that it imposes a new state mandate. AB 2118 disclaims the state’s responsibility for providing reimbursement by citing local governments’ authority to charge for the costs of implementing the bill’s provisions.
4. Charter city. The California Constitution allows cities that adopt charters to control their own “municipal affairs.” In all other matters, charter cities must follow the general, statewide laws. Because the Constitution doesn’t define “municipal affairs,” the courts determine whether a topic is a municipal affair or whether it’s an issue of statewide concern. AB 2118 says that it applies to all cities, including charter cities. To support this assertion, the bill includes a legislative finding and declaration that the provision of adequate housing, in light of the severe shortage of housing at all income levels in the state, is a matter of statewide concern.
5. Incoming! The Committee on Housing approved AB 2118 at its June 16th hearing by a vote of 10 to 0. The Committee on Local Government is hearing the measure as the committee of second reference.
Assembly Actions
Assembly Housing and Community Development Committee: 12-0
Assembly Natural Resources Committee: 12-0
Assembly Appropriations Committee: 14-0
Assembly Floor: 73-1
Support and Opposition
(6/19/2026)
Support: Student Homes Coalition (Sponsor)
Abundant Housing Los Angeles
California Council for Affordable Housing
California Yimby
Circulate Planning & Policy
East Bay Yimby
Fieldstead and Company, INC.
Grow the Richmond
Housing Action Coalition
Inner City Law Center
Monterey Bay Economic Partnership
Mountain View Yimby
Napa-solano for Everyone
Northern Neighbors Sf
Peninsula for Everyone
San Diego Housing Federation
San Francisco Yimby
San Jose Yimby
San Mateo Forward
Santa Cruz Yimby
Santa Rosa Yimby
South Bay Yimby
Spur
The Two Hundred for Homeownership
Ventura County Yimby
Yes! in Redwood City
Yimby Action
Yimby Los Angeles
Yimby Monterey Peninsula
Yimby Slo
Opposition: None Submitted
-- END --
SENATE COMMITTEE ON HOUSING
Senator Jesse Arreguín, Chair
2025 - 2026 Regular
Bill No: AB 2118 Hearing Date: 6/16/2026
Author: | Hoover | ||
Version: | 4/27/2026 Amended | ||
Urgency: | No | Fiscal: | Yes |
Consultant: | Hank Brady | ||
SUBJECT: Affordable Housing and High Road Jobs Act of 2022: use by right: objective standards
DIGEST: This bill makes minor changes to the Affordable Housing and High Road Jobs Act of 2022 established by AB 2011 (Wicks, Chapter 647, Statutes of 2022).
ANALYSIS:
Existing law:
- Establishes the Affordable Housing and High Road Jobs Act of 2022 (AB 2011), which allows the development of 100% affordable and qualifying mixed-income housing development projects in commercial zones and corridors. Specifically, AB 2011 established the following:
Affordable Housing Developments in Commercial Zones
- Deems 100% affordable housing development projects to be a use by right and requires local agencies to approve these projects ministerially, as specified, if they comply with the following standards and criteria:
- Affordability Standards. The development project makes 100% of the units, excluding the managers’ units, affordable to lower-income households, as defined, and subjects the units to a recorded deed restriction for a period of 45-55 years depending on the occupancy type.
- Location Criteria. The development project shall be located on a site that complies with specified criteria, including but not limited to the following:
- The site is located in a zone where office, retail or parking are principally permitted uses, as specified.
- The site is located on an infill parcel, as specified.
- The site is not dedicated to industrial use and is not adjoined to a site where more than one-third of the square footage of the site is dedicated to industrial use, as specified.
- The site is not in an environmentally sensitive area, as specified.
- The site, if it is located within a neighborhood plan area, permits multifamily development on the site.
- The site does not contain a historic structure that must be demolished to facilitate the development, as defined.
- The site, if vacant, satisfies both of the following:
- The site is not located within a very high fire hazard severity zone, as defined; and,
- The site does not contain tribal cultural resources.
- Objective Development Standards. In order to qualify as a use by right, an affordable housing development project must additionally comply with the following objective development standards:
- The development must be a multifamily housing development and meet specified density requirements.
- The development must be subject to an environmental assessment related to hazardous materials conducted by the local government, as specified.
- The development must meet specified air quality and filtration standards for any housing in the development that will be located within 500 feet of a freeway.
- None of the housing in the development will be located within 3,200 feet of a facility that actively extracts or refines oil or natural gas.
- The development will comply with objective zoning standards, subdivision standards, and design review standards adopted by the local government that are applicable to the parcel, as specified.
- Deems 100% affordable housing development projects to be a use by right and requires local agencies to approve these projects ministerially, as specified, if they comply with the following standards and criteria:
Mixed-Income Housing Developments along Commercial Corridors
- Deems mixed-income affordable housing development projects to be a use by right and requires local agencies to approve these projects ministerially, as specified, if they comply with the following standards and criteria:
- Affordability Standards. The development project must meet or exceed specified affordability requirements.
- Location Criteria. The development project shall be located on a site that complies with specified criteria, including but not limited to:
- The site is located in a zone where office, retail or parking are principally permitted uses, as specified.
- The site is located on an infill parcel, as specified.
- The project site abuts a commercial corridor, as specified.
- The site is not dedicated to industrial use and it is not adjoined to a site where more than one-third of the square footage of the site is dedicated to industrial use, as specified.
- The site is not in an environmentally sensitive area, as specified.
- The site does not contain residential units affordable to moderate, low, or very low-income housing that must be demolished to facilitate the development.
- The site does not contain a historic structure that must be demolished to facilitate the development, as defined.
- The site, if it is located within a neighborhood plan area, permits multifamily development on the site.
- The site, if it is vacant, satisfies all of the following:
- The site is zoned for multifamily residential use;
- The site is not located within a very high fire hazard severity zone, as defined; and,
- The site does not contain tribal cultural resources.
- Objective Development Standards. In order to qualify as a use by right, a mixed-income affordable housing development project must additionally comply with objective development standards, including but not limited to:
- The development must be a multifamily housing development and meet specified density requirements.
- The development must be subject to an environmental assessment related to hazardous materials conducted by the local government, as specified.
- The development must meet specified air quality and filtration standards for any housing in the development that will be located within 500 feet of a freeway.
- None of the housing in the development will be located within 3,200 feet of a facility that actively extracts or refines oil or natural gas.
- The development will comply with objective zoning standards, subdivision standards, and design review standards adopted by the local government that are applicable to the parcel, as specified.
- Height limits that may exceed those adopted by the local government, as specified.
- Setback requirement, as specified.
- The development is only required to provide bike parking, electrical vehicle parking, or parking spaces accessible for persons with disabilities, as specified.
- Requires the Department of Housing and Community Development (HCD) to produce studies in 2027 and 2031 on the outcomes of the Affordable Housing and High Road Jobs Act of 2022.
- Establishes the California Environmental Quality Act (CEQA), which requires public agencies with the principal responsibility for carrying out or approving a proposed project to prepare a negative declaration, mitigated negative declaration, or an environmental impact report (EIR) for this action, unless the project is exempt from CEQA.
This bill: Amends the Affordable Housing and High Road Jobs Act of 2022 as follows:
- Requires an AB 2011 development project, rather than the entire property on which the AB 2011 housing development is proposed to be located, to meet certain planning standards.
- Provides that any objective standards imposed by a local government on an AB 2011 housing development project may not prohibit or otherwise inhibit mixed-uses.
- Makes non-substantive and technical changes.
Background
The Affordable Housing and High Road Jobs Act of 2022. In response to the housing affordability crisis, the Legislature passed AB 2011 (Wicks, Chapter 647, Statutes of 2022), also known as the Affordable Housing and High Road Jobs Act of 2022. AB 2011 streamlines the approval process for certain housing developments along commercial corridors and in commercial zones, while ensuring labor standards for construction workers and facilitating the development of affordable housing units. The law allows for by-right approval of mixed-income and 100% affordable housing projects on sites currently zoned for office, retail, or parking uses, provided they meet specific affordability, labor, and environmental criteria. This means qualifying projects can bypass certain discretionary local approvals, such as conditional use permits, making it easier and faster to build housing.
Comments
- Author’s statement. “California continues to face a severe housing crisis with soaring home prices and rents making it increasingly difficult for residents to find affordable and safe housing. Despite ongoing efforts to develop affordable and mixed-income housing, developers still face regulatory hurdles that slow the construction of new units. Building on the pathway created by AB 2011 (2022), AB 2118 clarifies existing statute to allow for mixed-use projects and ensure both local and state permits are subject to streamlined approval. With added clarity we promote the development of new units and provide more opportunities for affordable housing. ”
- Zoning codes and designations. Zoning codes are generally adopted by cities and counties to identify allowable activities (e.g., office, retail, housing, etc.) as well as the allowed intensity of those activities (e.g., height, density, etc.) in specific areas of their jurisdiction. Zoning codes are as varied as cities and counties themselves. Some jurisdictions opt for broad, all-encompassing zoning designations that allow multiple uses. Others adopt remarkably specific zoning designations that regulate allowable uses to a fine degree of detail. In addition to identifying the types of uses allowed (and not allowed) within a specific zone, cities and counties may denote the conditions under which a use is allowed. For example, a city may allow single-family housing construction as a use by right in a low density residential zone, but require a conditional use permit for multifamily developments of more than five units in that same zone.
Cities and counties may also grant variances from strict application of the code to allow developments that otherwise would not comply with the strict interpretation of the zoning code. The process for granting a variance may be embedded in the zoning code and is typically subject to a hearing by the zoning administrator or the legislative body of the city or county.
- Zoning ordinances and CEQA. CEQA establishes a process for evaluating the environmental effects of a project. Under CEQA, a local agency carrying out a discretionary project must first determine if the project may have a significant effect on the environment. Projects can include jurisdiction-wide efforts such as the update of a general plan, approval of jurisdiction-wide contracts (e.g., waste hauling contracts or water service), and zoning ordinance amendments. A project can also include individual development actions such as the approval of housing developments, stadiums, gas storage facilities, and other types of developments. In the case of any discretionary project, if a local agency finds that the potential for significant environmental impacts exists, CEQA requires the agency to prepare and certify the completion of an environmental impact report (EIR). While CEQA includes certain statutory and categorical exemptions, the provisions of CEQA explicitly apply to “discretionary projects proposed to be carried out or approved by public agencies, including, but not limited to, the enactment and amendment of zoning ordinances, the issuance of zoning variances, the issuance of conditional use permits, and the approval of tentative subdivision maps unless the project is exempt from this division. ” (Emphasis added).
- Housing development projects and CEQA. In light of the state’s ongoing housing crisis, the Legislature created several statutory exemptions from CEQA for specific types of housing development projects in order to increase the production of housing. The Legislature also created several statutory schemes that require local governments to approve specified housing development projects ministerially. Ministerial approvals remove a project from all discretionary decisions of a public agency, and thus are not subject to CEQA which only applies to discretionary approvals.
Bypassing CEQA can provide a tremendous benefit to property owners, developers, local governments, and other parties involved in the approval of a project as it allows for the project to be completed in an expedited fashion. The Legislature balances the risk of allowing projects to proceed without a full environmental review by ensuring that these projects comply with scores of objective standards and criteria and that they are not located on environmentally sensitive sites. These standards and criteria are an expression of the state’s values and ensure that exempt projects do not result in harm to public health and safety and the environment.
- Authorizing residential development in commercial zones. In addition to streamlining CEQA review at the project level for specific types of housing developments, the Legislature recently enacted several bills to facilitate the production of more housing by increasing the sites available for residential development. Notably, AB 2011 (Wicks) --- the provisions of which were substantively amended by AB 2243 (Wicks) --- and the Middle Class Housing Act of 2022 (SB 6, Caballero, Chapter 659, Statutes of 2022) both made certain types of housing developments an allowable use on land zoned for commercial uses; these bills effectively rezoned eligible parcels statutorily and increased the stock of land that could be developed into housing in California. These bills obviated the need for a local government to conduct a CEQA review in order to rezone certain commercial parcels to allow housing development on these parcels.
Additionally, AB 2011 required local governments to ministerially approve housing developments on these parcels if they included specific levels of affordable housing and met other development criteria. Working in tandem, AB 2011’s statutory rezoning of commercial parcels, and its requirement for local governments to approve affordable housing projects ministerially, can dramatically expedite the approval and development of much needed housing in California.
This bill specifies that certain objective standards, such as setback requirements, apply to the AB 2011 development project itself rather than the entire property where the AB 2011 development project will occur. Additionally, this bill prohibits local governments from imposing objective standards on an AB 2011 development project that will prohibit a mixed-use development.
- Double referral. This bill is also referred to the Local Government Committee.
Related/Prior Legislation
AB 893 (Fong, Chapter 500, Statutes of 2025) — expanded the Affordable Housing and High Road Jobs Act of 2022, to apply to campus development zones, as defined.
AB 2243 (Wicks, Chapter 272, Statutes of 2024) — made a series of changes to the Affordable Housing and High Road Jobs Act.
SB 4 (Weiner, Chapter 771, Statutes of 2023) — establishes the Affordable Housing on Faith and Higher Education Lands Act of 2023, which, until January 1, 2036, enables 100% affordable housing to be a use by right on land owned by religious institutions and independent institution of higher education.
AB 2011 (Wicks, Chapter 647, Statutes of 2022) — established the Affordable Housing and High Roads Jobs Act, which required specified housing development projects to be a use by right on specified sites zoned for retail, office, or parking, as specified.
FISCAL EFFECT: Appropriation: Fiscal Com. : Local:
POSITIONS: (Communicated to the committee before noon on Wednesday, June 10th , 2026. )
SUPPORT:
Student Homes Coalition (Sponsor)
Abundant Housing Los Angeles
California Yimby
Circulate Planning & Policy
East Bay Yimby
Fieldstead and Company, INC.
Grow the Richmond
Housing Action Coalition
Inner City Law Center
Monterey Bay Economic Partnership
Mountain View Yimby
Napa-solano for Everyone
Northern Neighbors Sf
Peninsula for Everyone
San Diego Housing Federation
San Francisco Yimby
San Jose Yimby
San Mateo Forward
Santa Cruz Yimby
Santa Rosa Yimby
South Bay Yimby
Spur
The Two Hundred for Homeownership
Ventura County Yimby
Yes! in Redwood City
Yimby Action
Yimby Los Angeles
Yimby Monterey Peninsula
Yimby Slo
OPPOSITION:
None received.
-- END --
ASSEMBLY THIRD READING
ATR Bill Id:AB 2118
Author:(Hoover)
As Amended Ver:April 27, 2026
Majority vote
SUMMARY
Makes changes to the Affordable Housing and High Road Jobs Act of 2022 (AB 2011 (Wicks), Chapter 647, Statutes of 2022).
Major Provisions
- Requires an AB 2011 development project, rather than the entire property on which the AB 2011 housing development is proposed to be located, to meet certain planning standards.
- Provides that any objective standards imposed by a local government on an AB 2011 housing development project may not prohibit or otherwise inhibit mixed-uses.
- Makes non-substantive and technical changes.
COMMENTS
California's Housing Crisis: California's housing crisis is a half-century in the making.[1] After decades of underproduction, supply is far behind need, and housing and rental costs are soaring. As a result, millions of Californians must make hard decisions about paying for housing at the expense of food, health care, child care, and transportation, directly impacting the quality of life in the state. [2] One in three households in the state doesn't earn enough money to meet their basic needs. [3] In 2024, over 187,000 Californians experienced homelessness on a given night.[4]
To meet this housing need, the Department of Housing and Community Development (HCD) determined that California must plan for more than 2.5 million new homes, and no less than one million of those homes must be affordable to lower-income households, in the 6th Regional Housing Needs Allocation (RHNA) cycle. By contrast, housing production in the past decade has been under 100,000 units per year – including less than 10,000 units of affordable housing per year.[5]
The state's housing crisis is not equally experienced by all Californians. Testimony by the UC Berkeley Terner Center to this Committee showed that the impacts of the housing crisis are significantly more severe for lower-income individuals, single-earner households, Black and Latino Californians, younger and older populations, and those who reside in, or aspire to live and work in, the state's highest-cost regions.[6]
AB 2011: In response to the housing affordability crisis, the Legislature passed AB 2011 (Wicks), Chapter 647, Statutes of 2022, also known as the Affordable Housing and High Road Jobs Act of 2022. AB 2011 streamlines the approval process for certain housing developments along commercial corridors and in commercial zones, while ensuring labor standards for construction workers and facilitating the development of affordable housing units. The law allows for by-right approval of mixed-income and 100% affordable housing projects on sites currently zoned for office, retail, or parking uses, provided they meet specific affordability, labor, and environmental criteria. This means qualifying projects can bypass certain discretionary local approvals, such as conditional use permits, making it easier and faster to build housing.
While AB 2011 was signed into law in 2022, it had a delayed implementation date of July 1, 2023. Since its passage, multiple bills have expanded and amended AB 2011. AB 2243 (Wicks), Chapter 272, Statutes of 2024, made substantive amendments to AB 2011 by expanding site eligibility, refining objective standards, and amending project processing timelines. AB 893 (Fong), Chapter 500, Statutes of 2025, expanded the provisions of AB 2011 to allow developments within a half-mile radius of public universities, or in "Campus Development Zones."
Specific to this bill, AB 2011 establishes detailed, objective site development standards governing setbacks, building placement, and frontage for the property on which a mixed-income AB 2011 development project along a commercial corridor is located. These standards generally require buildings to front the street along the commercial corridor with minimal setbacks, limit above-ground parking visibility, and impose graduated setbacks and step back requirements to control building massing. Additional design requirements apply to projects on regional mall sites, including block size, open space, and frontage requirements.
Finally, AB 2011 allows local governments to adopt objective zoning, subdivision, and design standards applicable to all AB 2011 projects, provided those standards do not preclude development at the permitted residential density or require reductions in unit size. In practice, some jurisdictions have adopted objective standards that may constrain mixed-use development on AB 2011 sites, notwithstanding the statute's definition of a "housing development" project, which permits projects to include up to one-third commercial uses.
AB 2011 Impact to Date: All jurisdictions are required to report projects approved pursuant to AB 2011 in their Annual Progress Reports (APRs) submitted to the Department of Housing and Community Development (HCD). While APR data provides the most comprehensive statewide data available, it is well-documented that these reports contain data quality limitations, including inconsistent reporting practices and project classification errors.
Preliminary quantitative APR data through 2024, as analyzed by the UC Berkeley Terner Center for Housing Innovation and provided to this Committee, indicate that there are 23 AB 2011 projects in the pipeline, representing a total of 5,832 housing units. Of those, 3,163 (54%) are affordable homes and 2,669 (46%) are market rate homes. A total of 2,076 units (35.6%) have been submitted to a local agency but have not yet received any local approvals, 2,956 (50.7%) are entitled, or approved by a planning department, but have not pulled the building permits necessary to commence construction, and 800 (13.7%) are permitted. Submitted and entitled units reflect projects at earlier stages of the development pipeline, whereas permitted units have received building permits and are closer to commencing construction. However, units at any stage of the pipeline, including those submitted, entitled, or even permitted, may ultimately be delayed, modified, or not constructed due to financing difficulties, market conditions, project litigation, or other development-specific factors.
This Bill: This bill would amend AB 2011 by doing the following:
- Development Project versus Property. Under current law, the property on which AB 2011 developments along commercial corridors are located is required to comply with certain setback, frontage, and step back requirements. This bill would change the word "property" to "development project," so that just the portions of the property that are the subject of the development application would have to comply with those standards.
- Mixed Use Objective Standards. Add language providing that any locally adopted objective standards shall not prohibit or otherwise limit mixed-use development. This would enable all proposed AB 2011 housing developments, which are currently defined as projects that are at least 2/3 residential, to take advantage of the provisions of AB 2011.
According to the Author
"California continues to face a severe housing crisis with soaring home prices and rents making it increasingly difficult for residents to find affordable and safe housing. Despite ongoing efforts to develop affordable and mixed-income housing, developers still face regulatory hurdles that slow the construction of new units. Building on the pathway created by AB 2011 (2022), AB 2118 clarifies existing statute to allow for mixed-use projects and ensure both local and state permits are subject to streamlined approval. With added clarity we promote the development of new units and provide more opportunities for affordable housing."
Arguments in Support
The Student Homes Coalition, the bill sponsor, writes in support: "AB 2011 (Wicks) and AB 893 (Fong) unlocked thousands of acres of land across California for 100% affordable, mixed-income, and student housing development. Commercially zoned lands are often well-suited for housing projects, located near jobs, transit, and amenities. At the same time, mixed-use projects create sufficient density to support local businesses and revitalize commercial districts.
AB 2118 will allow us to maximize the benefits of developing mixed-income and affordable housing on commercial land by strengthening the streamlined approval process for AB 2011 and AB 893 projects. AB 2118 will provide affordable housers more certainty in the development process, lowers project risk, and prevents unnecessary delays."
Arguments in Opposition
The Equitable Land Use Alliance writes in opposition: "ELUA objects to the further elimination of objective development standards prescribed by this bill. Such standards include the number of access points, traffic calming measures, pedestrian walkways, bicycle parking, setbacks (distances between buildings, streets, and neighbors), minimum recreation space, privacy buffers, light intrusion limits, building massing/articulation, etc. Developers are providing the minimum number of affordable units to get a density bonus designation with unlimited waivers of these standards, creating huge box-shaped buildings with significantly reduced safety and quality of life."
FISCAL COMMENTS
According to the Assembly Committee on Appropriations: No state costs. Local costs of an unknown amount to adjust to the new requirements. These costs are not state-reimbursable because local agencies have general authority to charge and adjust planning and permitting fees to cover their administrative expenses associated with new planning mandates.
VOTES
ASM HOUSING AND COMMUNITY DEVELOPMENT: 12-0-0
YES: Haney, Patterson, Ward, Caloza, Garcia, Kalra, Lee, Quirk-Silva, Ta, Tangipa, Wicks, Wilson
ASM NATURAL RESOURCES: 12-0-2
YES: Bryan, Ellis, Alanis, Connolly, Garcia, Haney, Hoover, Kalra, Macedo, Schultz, Wicks, Zbur
ABS, ABST OR NV: Muratsuchi, Pellerin
ASM APPROPRIATIONS: 14-0-1
YES: Wicks, Hoover, Aguiar-Curry, Caloza, Dixon, Fong, Mark González, Krell, Pacheco, Pellerin, Sharp-Collins, Solache, Ta, Tangipa
ABS, ABST OR NV: Arambula
UPDATED
VERSION: April 27, 2026
CONSULTANT: Dori Ganetsos / H. & C.D. / (916) 319-2085 FN: 0002495
California Department of Housing and Community Development, A Home for Every Californian: 2022 Statewide Housing Plan. March 2022, https://storymaps.arcgis.com/stories/94729ab1648d43b1811c1698a748c136 ↑
IBID. ↑
IBID. ↑
U.S. Department of Housing and Urban Development, Point in Time Counts. https://www.huduser.gov/portal/datasets/ahar/2023-ahar-part-1-pit-estimates-of-homelessness-in-the-us.html ↑
https://www.hcd.ca.gov/policy-research/housing-challenges.shtml ↑
UC Berkeley Terner Center Testimony by Ben Metcalf, Managing Director, at the State Housing Production Legislation: Actions, Outcomes, and Opportunities Informational Hearing, February 12, 2025 ↑
Date of Hearing: May 6, 2026
ASSEMBLY COMMITTEE ON APPROPRIATIONS
Buffy Wicks, Chair
ABPCA Bill Id:AB 2118
Author:(Hoover) – As Amended Ver:April 27, 2026
Policy Committee: | Housing and Community Development | Vote: | 12 - 0 |
Natural Resources | 12 - 0 | ||
|
|
Urgency: No State Mandated Local Program: Yes Reimbursable: No
SUMMARY:
This bill amends the Affordable Housing and High Road Jobs Act of 2022, established by AB 2011 (Wicks), Chapter 647, Statutes of 2022, to prohibit objective standards imposed by a local government on an AB 2011 housing development project from limiting mixed-use development, and to limit the application of certain planning standards to a development project, rather than the entire property on which the development project is proposed to be located.
FISCAL EFFECT:
No state costs. Local costs of an unknown amount to adjust to the new requirements. These costs are not state-reimbursable because local agencies have general authority to charge and adjust planning and permitting fees to cover their administrative expenses associated with new planning mandates.
COMMENTS:
- Purpose. According to the author:
California continues to face a severe housing crisis with soaring home prices and rents making it increasingly difficult for residents to find affordable and safe housing. Despite ongoing efforts to develop affordable and mixed-income housing, developers still face regulatory hurdles that slow the construction of new units. Building on the pathway created by AB 2011 (2022), [this bill provides] added clarity to promote the development of new units and provide more opportunities for affordable housing.
- Background. Affordable Housing and High Road Jobs Act of 2022. AB 2011, also known as the Affordable Housing and High Road Jobs Act of 2022, allows for by-right approval of mixed-income and 100% affordable housing projects on sites currently zoned for office, retail, or parking uses, provided the projects meet specific affordability, labor, and environmental criteria. This means qualifying projects can bypass certain discretionary local approvals, such as conditional use permits, making it easier and faster to build housing.
Since its passage, multiple bills have expanded and amended AB 2011. AB 2243 (Wicks), Chapter 272, Statutes of 2024, expanded site eligibility, refined objective standards, and amended project processing timelines. AB 893 (Fong), Chapter 500, Statutes of 2025, expanded eligibility to allow developments within a half-mile radius of public universities, or in “Campus Development Zones.”
As introduced, this bill expanded the scope of actions under AB 2011 considered “use by right” and exempt from CEQA to include a “state permit or approval.” That provision, the primary change in the bill, was deleted from the bill in the Assembly Natural Resources Committee.
Mixed-Use Objective Standards. This bill adds language providing that any locally adopted objective standards may not prohibit or otherwise limit mixed-use development. This change enables all proposed AB 2011 housing developments, which are currently defined as projects that are at least 2/3 residential, to take advantage of the provisions of AB 2011.
Development Project versus Property. Under current law, the property on which AB 2011 developments along commercial corridors are located is required to comply with certain setback, frontage, and step back requirements. This bill changes the word “property” to “development project,” so that only the portions of the property that are the subject of the development application need comply with those standards.
Analysis Prepared by: Jennifer Swenson / APPR. / (916) 319-2081
Date of Hearing: April 20, 2026
ASSEMBLY COMMITTEE ON NATURAL RESOURCES
Isaac G. Bryan, Chair
ABPCA Bill Id:AB 2118 (
Author:Hoover) – As Introduced Ver:February 18, 2026
SUBJECT: Affordable Housing and High Road Jobs Act of 2022: use by right: objective standards
SUMMARY: Expands the scope of actions covered by the ministerial approval process for affordable housing projects in commercial zones established by AB 2011 (Wicks), Chapter 647, Statutes of 2022, to explicitly include a “state permit or approval.”
EXISTING LAW:
- CEQA requires lead agencies with the principal responsibility for carrying out or approving a proposed project to prepare a negative declaration, mitigated negative declaration, or environmental impact report (EIR) for this action, unless the project is exempt from CEQA. CEQA statute and guidelines provide multiple exemptions for residential projects. (Public Resources Code 21000 et seq.)
- AB 2011 establishes a ministerial approval process (i.e., not subject to CEQA or other discretionary review by the relevant city or county) for affordable housing projects in commercial zones. AB 2011:
- Requires 28-100% of project units to be affordable, depending on project type.
- Requires projects to be multi-family housing of at least five units.
- Requires projects to be equal to or greater than the “Mullin” densities.
- Permits residential projects in areas zoned for office, retail, or parking.
- Requires projects to be adjacent to existing commercial corridors.
- Prohibits projects on or adjacent to industrial uses.
- Requires hazardous substances to be mitigated to a level of insignificance.
- Prohibits projects that would demolish registered historic structures, as well as affordable, rent-controlled, or other existing rental housing.
- Excludes vacant sites within very high fire hazard severity zones (VHFHSZs).
- For projects within 500 feet of a freeway, imposes conditions to limit residents’ exposure to air pollution.
- Prohibits projects within 3,200 feet of oil or natural gas extraction or refining.
- Requires developers to pay prevailing wages to construction workers, and for projects with 50 or more units, requires apprenticeship programs and healthcare contributions.
- Sunsets January 1, 2033.
(Government Code (GC) 65912.100 et seq.)
- SB 423 (Wiener), Chapter 778, Statutes of 2023, requires ministerial approval of both affordable and market-rate multifamily housing projects until 2036, provided specified construction labor requirements are met, while excluding the following 11 categories of environmentally sensitive sites, which are incorporated into AB 2011 with some additional exceptions:
- Coastal zone, with specified exceptions.
- Prime farmland or farmland of statewide importance.
- Wetlands.
- Very high fire hazard severity zones, with specified exceptions.
- Hazardous waste site.
- Delineated earthquake fault zone.
- Special flood hazard area.
- Regulatory flood way.
- Lands identified for conservation.
- Habitat for protected species.
- Lands under conservation easement.
(GC 65913.4)
THIS BILL:
- Expands the scope of actions considered “use by right” and exempt from CEQA to include a “state permit or approval.”
- Prohibits AB 2011’s objective standards from prohibiting or otherwise limiting mixed-use development in a housing development project.
FISCAL EFFECT: Unknown
COMMENTS:
- Background. CEQA includes various statutory exemptions, as well as categorical exemptions in the CEQA Guidelines, for a wide range of residential projects. Since 1978, CEQA has included statutory exemptions for housing. There are now more than 15 distinct CEQA exemptions for housing projects. The majority of residential projects are approved via exemption or negative declaration under CEQA, or through ministerial permits where CEQA does not apply.
A few existing CEQA exemptions are specific to projects with an affordable housing fraction, the rest are available to affordable and market-rate projects alike. Each exemption includes a range of conditions, including requirements for prior planning-level review, as well as limitations on the location and characteristics of the site. These conditions are intended to guard against the approval of projects with significant environmental impacts that go undisclosed and unmitigated – endangering workers, residents and the greater environment.
More recently, bills such as SB 423 and AB 2011 have required ministerial approval for multifamily housing projects, where local discretionary review, including CEQA, is replaced with construction labor requirements, exclusion of specified sensitive sites, and a checklist of “objective standards.”
- Author’s statement:
California continues to face a severe housing crisis with soaring home prices and rents making it increasingly difficult for residents to find affordable and safe housing. Despite ongoing efforts to develop affordable and mixed-income housing, developers still face regulatory hurdles that slow the construction of new units. Building on the pathway created by AB 2011, AB 2118 clarifies existing statute to allow for mixed-use projects and ensure both local and state permits are subject to streamlined approval. With added clarity we promote the development of new units and provide more opportunities for affordable housing.
- Is “use by right” intended to permit developers to avoid subjective requirements imposed by intransigent, anti-development cities, or is it intended to avoid state agency CEQA review of every potential discretionary action? Ministerial review of housing projects that might otherwise be subject to CEQA was established by SB 35 (Wiener), Chapter 366, Statutes of 2017. A key element of SB 35 and subsequent ministerial approval bills, including AB 2011, is that a development qualifies as a “use by right” if it meets pre-determined “objective” development standards. These standards cover a range of conditions and requirements within the scope of local government land use review, including density, height, zoning, design review, and location relative to existing development. If a developer meets these “objective” local standards, along with other requirements particular to each of these bills, including construction labor requirements, environmental site exclusions, tribal consultation, and affordability standards, the local government must issue a ministerial permit, which is not subject to CEQA.
Separate and apart from this local process to confirm objective standards, state laws and regulations may, in some cases, require discretionary action by a state agency. While the “SB 423” site exclusions in GC 65913.4(a)(6) disqualify categories of sites that may pose a risk to the environment, they do not cover every conceivable state agency determination. Indeed, some of the conditions in the SB 423 list may require a state agency determination that includes CEQA review. Once any necessary state agency review is complete, a project would be eligible for ministerial approval by the local government.
The most common anecdotal example on this point is when a development is proposed on a site identified as contaminated with hazardous waste by a former use, such as a leaking underground storage tank or above-ground storage or disposal of toxic materials. These sites may require a determination from the State Water Resources Control Board, Department of Toxic Substances Control (DTSC), or Department of Public Health that contamination of the site has been remediated and the site is suitable for residential use. These agency actions may be subject to CEQA, even if only a brief review and negative declaration.
Neither the section added by SB 35, as amended by SB 423, nor AB 2011, as amended by AB 2243 (Wicks), Chapter 272, Statutes of 2024, exempts these state agency actions from CEQA. This fact is evident by a plain reading of the bills, which do not include the range of potential state agency actions in the list of “objective standards,” as well as the fact that GC 65913.4 includes a much narrower CEQA exemption for state agency actions, applying only actions to lease, convey, or encumber public land.
State agency actions that otherwise may be subject to CEQA are not wrapped into the local “use by right” permit.
- In the 90210. To demonstrate the need for this bill, the author’s office offered one project example – in Beverly Hills.
The City of Beverly Hills is currently processing two AB 2011 projects. The project referenced by the author’s office is a mixed-income housing development located on a former railroad right-of-way at 9220 North Santa Monica Boulevard. The other project is a 34-story high-rise replacing a one-story shopping center at 8300 Wilshire Boulevard. The Wilshire project would include 179 for-sale condominiums and 32 deed-restricted affordable rental units.
According to the City’s project description, the 9220 North Santa Monica Boulevard project consists of four residential buildings arranged in a linear configuration across the site. Collectively, the project would provide a total of 217 dwelling units, consisting of 191 for-sale condominiums and 26 deed-restricted affordable rental units. Building 2 would also include approximately 2,585 square feet of ground-floor restaurant space. The proposed buildings range in height from 112 to 191 feet. The project includes two levels of subterranean parking extending beneath all four buildings, providing up to 378 parking spaces.
According to Maher Commercial Realty:
The site at 9220 Santa Monica Boulevard, controlled by BH Gateway, LLC, had previously been envisioned for office development. That plan has now given way to a residential proposal leveraging AB 2011…This is not incremental density. It is skyline-altering scale in a city historically defined by strict height controls and a guarded approach to vertical growth. AB 2011 changes the risk calculus…In a market such as Beverly Hills, where political friction has traditionally constrained supply, that certainty carries material value…For capital, the signal is clear. When state law supersedes local hesitation, underutilized commercial land along primary corridors becomes a residential land bank…The project’s scale also reflects confidence in top-of-market renter demand. Plans call for more than 370 parking spaces, multiple courtyards, an indoor pool, fitness facilities, and spa amenities. This is positioned as a resort-caliber rental environment rather than workforce housing in a traditional sense. Even with an affordability component, the economic engine of the project will be luxury and upper-tier market-rate units.
According to the project developer’s attorney:
Our client’s site has areas of arsenic impacted soils from prior railroad operations that will be removed as part of the excavation of the subterranean garage. This will require approval from DTSC to confirm that the site is safe for residential use. Our client originally proposed a commercial project for the site. DTSC adopted a short mitigated negative declaration (MND) and approved a remedial action workplan (RAW) for commercial use. The City opposed DTSC’s approval of the RAW, but did not file a CEQA lawsuit. We believe that the City will once again oppose DTSC’s approval of the clean up plan for the residential project, but will file a CEQA lawsuit with the intent of derailing the project. This could tie up the AB 2011 project for years. As written, AB 2118 will prevent the City from misusing CEQA to stop the project, without constraining DTSC’s discretion over the residential cleanup plan.
- Double referral. This bill was approved by the Housing and Community Development Committee by a vote of 12-0 on April 8.
- Suggested amendments. “State permit or approval” includes a wide range of potential state agency actions that aren’t appropriate to delegate to a city or county and shouldn’t be wrapped into a CEQA-exempt local ministerial permit.
The author and the committee may wish to consider amending the bill to strike the sweeping inclusion of any state permit or approval.
If the committee is compelled to address the Beverly Hills example offered by the author, the author and the committee may wish to consider adding the following provision to the “use by right” definition:
(3) The local government determines that the project has obtained all state agency permits or approvals, if any, that are required for the development project. In making this determination, the local government shall defer to the state agency regarding the necessity and validity of the state agency permit or approval.
REGISTERED SUPPORT / OPPOSITION:
Support
Student Homes Coalition (sponsor)
Abundant Housing Los Angeles
California YIMBY
Circulate Planning & Policy
Housing Action Coalition
Inner City Law Center
Monterey Bay Economic Partnership
San Diego Housing Federation
Spur
The Two Hundred for Homeownership
Opposition
Equitable Land Use Alliance
Families and Homes San Jose (unless amended)
Analysis Prepared by: Lawrence Lingbloom / NAT. RES. /
Date of Hearing: April 8, 2026
ASSEMBLY COMMITTEE ON HOUSING AND COMMUNITY DEVELOPMENT
Matt Haney, Chair
ABPCA Bill Id:AB 2118 (
Author:Hoover) – As Introduced Ver:February 18, 2026
SUBJECT: Affordable Housing and High Road Jobs Act of 2022: use by right: objective standards
SUMMARY: Makes changes to the Affordable Housing and High Road Jobs Act of 2022 (AB 2011 (Wicks), Chapter 647, Statutes of 2022). Specifically, this bill:
- Provides that any aspect of an AB 2011 development project, including a local or state permit or approval, is not a project for purposes of the California Environmental Quality Act (CEQA).
- Requires an AB 2011 development project, rather than the entire property on which the AB 2011 housing development is proposed to be located, to meet certain planning standards.
- Provides that any objective standards imposed by a local government on an AB 2011 housing development project may not prohibit or otherwise inhibit mixed-uses.
EXISTING LAW:
- Establishes AB 2011, which deems the development of 100% affordable and qualifying mixed-income housing development projects that are located in commercial corridors and zoning districts to be a use by right and requires local agencies to approve these projects ministerially if certain development and workforce criteria are met. (Government Code (GOV) 65912.100-65912.140)
- Provides that for purposes of determining whether an AB 2011 property or site satisfies the criteria, objective development standards, or other requirements for receiving streamlined, ministerial review under, a local government’s review of the property or site shall be limited to the area described as being physically disturbed by construction in the application for streamlined, ministerial review and shall not include, unless expressly stated otherwise, other contiguous or noncontiguous areas even if under the ownership or control of the project proponent. (GOV 65912.103.5)
- Provides that no aspect of the AB 2011 development project, including any permits required for the development project, is a project under CEQA. (GOV 65912.101)
- Requires the property on which a mixed-income AB 2011 housing development along a commercial corridor is proposed to be located to meet certain planning standards. (GOV 65912.123)
- Allows a local government to adopt objective zoning, subdivision, and design standards, so long as they do not preclude a development from being built at the residential density allowed under AB 2011, and do not require the development to reduce unit size to meet them. (GOV 65912.113 & 65912.123)
FISCAL EFFECT: Unknown.
COMMENTS:
Author’s Statement: According to the author, “California continues to face a severe housing crisis with soaring home prices and rents making it increasingly difficult for residents to find affordable and safe housing. Despite ongoing efforts to develop affordable and mixed-income housing, developers still face regulatory hurdles that slow the construction of new units. Building on the pathway created by AB 2011 (2022), AB 2118 clarifies existing statute to allow for mixed-use projects and ensure both local and state permits are subject to streamlined approval. With added clarity we promote the development of new units and provide more opportunities for affordable housing.”
California’s Housing Crisis: California’s housing crisis is a half-century in the making.[1] After decades of underproduction, supply is far behind need, and housing and rental costs are soaring. As a result, millions of Californians must make hard decisions about paying for housing at the expense of food, health care, child care, and transportation, directly impacting the quality of life in the state. [2] One in three households in the state doesn’t earn enough money to meet their basic needs. [3] In 2024, over 187,000 Californians experienced homelessness on a given night.[4]
To meet this housing need, HCD determined that California must plan for more than 2.5 million new homes, and no less than one million of those homes must be affordable to lower-income households, in the 6th Regional Housing Needs Allocation (RHNA) cycle. By contrast, housing production in the past decade has been under 100,000 units per year – including less than 10,000 units of affordable housing per year.[5]
The state’s housing crisis is not equally experienced by all Californians. Testimony by the UC Berkeley Terner Center to this Committee showed that the impacts of the housing crisis are significantly more severe for lower-income individuals, single-earner households, Black and Latino Californians, younger and older populations, and those who reside in, or aspire to live and work in, the state’s highest-cost regions.[6]
AB 2011: In response to the housing affordability crisis, the Legislature passed AB 2011 (Wicks), Chapter 647, Statutes of 2022, also known as the Affordable Housing and High Road Jobs Act of 2022. AB 2011 streamlines the approval process for certain housing developments along commercial corridors and in commercial zones, while ensuring labor standards for construction workers and facilitating the development of affordable housing units. The law allows for by-right approval of mixed-income and 100% affordable housing projects on sites currently zoned for office, retail, or parking uses, provided they meet specific affordability, labor, and environmental criteria. This means qualifying projects can bypass certain discretionary local approvals, such as conditional use permits, making it easier and faster to build housing.
While AB 2011 was signed into law in 2022, it had a delayed implementation date of July 1, 2023. Since its passage, multiple bills have expanded and amended AB 2011. AB 2243 (Wicks), Chapter 272, Statutes of 2024, made substantive amendments to AB 2011 by expanding site eligibility, refining objective standards, and amending project processing timelines. AB 893 (Fong), Chapter 500, Statutes of 2025, expanded the provisions of AB 2011 to allow developments within a half-mile radius of public universities, or in “Campus Development Zones.”
Specific to this bill, existing law provides that no aspect of an AB 2011 development project, including any permits required for the proposed development, is a “project” under CEQA. This provision was intended to streamline project delivery by eliminating discretionary review and reducing potential litigation risk, thereby reducing approval timelines, increasing certainty for applicants, and lowering overall development costs.
AB 2011 also establishes detailed, objective site development standards governing setbacks, building placement, and frontage for the property on which a mixed-income AB 2011 development project along a commercial corridor is located. These standards generally require buildings to front the street along the commercial corridor with minimal setbacks, limit above-ground parking visibility, and impose graduated setbacks and step back requirements to control building massing. Additional design requirements apply to projects on regional mall sites, including block size, open space, and frontage requirements.
Finally, AB 2011 allows local governments to adopt objective zoning, subdivision, and design standards applicable to all AB 2011 projects, provided those standards do not preclude development at the permitted residential density or require reductions in unit size. In practice, some jurisdictions have adopted objective standards that may constrain mixed-use development on AB 2011 sites, notwithstanding the statute’s definition of a “housing development” project, which permits projects to include up to one-third commercial uses.
AB 2011 Impact to Date: All jurisdictions are required to report projects approved pursuant to AB 2011 in their Annual Progress Reports (APRs) submitted to the Department of Housing and Community Development (HCD). While APR data provides the most comprehensive statewide data available, it is well-documented that these reports contain data quality limitations, including inconsistent reporting practices and project classification errors.
Preliminary quantitative APR data through 2024, as analyzed by the UC Berkeley Terner Center for Housing Innovation and provided to this Committee, indicate that there are 23 AB 2011 projects in the pipeline, representing a total of 5,832 housing units. Of those, 3,163 (54%) are affordable homes and 2,669 (46%) are market rate homes. A total of 2,076 units (35.6%) have been submitted to a local agency but have not yet received any local approvals, 2,956 (50.7%) are entitled, or approved by a planning department, but have not pulled the building permits necessary to commence construction, and 800 (13.7%) are permitted. Submitted and entitled units reflect projects at earlier stages of the development pipeline, whereas permitted units have received building permits and are closer to commencing construction. However, units at any stage of the pipeline, including those submitted, entitled, or even permitted, may ultimately be delayed, modified, or not constructed due to financing difficulties, market conditions, project litigation, or other development-specific factors.
This Bill: This bill would amend AB 2011 by doing the following:
- CEQA. Explicitly adding “state permits or approvals” into the existing CEQA exemption for permits required for an AB 2011 development. Current law states that “no aspect of the development project, including any permits required for the development project, is a ‘project’” under CEQA. This bill would expand upon that language by providing that any local or state permit or approval is not a project under CEQA. In doing so, this amendment seeks to ensure that the entirety of an AB 2011 development project benefits from a streamlined and ministerial review process. In current practice, some AB 2011 projects that were approved without CEQA review at the local level have found that environmental review is required by state agencies if they need any additional state agency sign-off.
- Development Project versus Property. Under current law, the property on which AB 2011 developments along commercial corridors are located is required to comply with certain setback, frontage, and step back requirements. This bill would change the word “property” to “development project,” so that just the portions of the property that are the subject of the development application would have to comply with those standards.
- Mixed Use Objective Standards. Add language providing that any locally adopted objective standards shall not prohibit or otherwise limit mixed-use development. This would enable all proposed AB 2011 housing developments, which are currently defined as projects that are at least 2/3 residential, to take advantage of the provisions of AB 2011.
Arguments in Support: The Student Homes Coalition, the bill sponsors, write in support: “AB 2011 (Wicks) and AB 893 (Fong) unlocked thousands of acres of land across California for 100% affordable, mixed-income, and student housing development. Commercially zoned lands are often well-suited for housing projects, located near jobs, transit, and amenities. At the same time, mixed-use projects create sufficient density to support local businesses and revitalize commercial districts.
AB 2118 will allow us to maximize the benefits of developing mixed-income and affordable housing on commercial land by strengthening the streamlined approval process for AB 2011 and AB 893 projects. This bill clarifies that any permit or approval, including those issued by state agencies, are subject to a by-right process and prevents local governments from limiting mixed-uses in these projects. AB 2118 will provide affordable housers more certainty in the development process, lowers project risk, and prevents unnecessary delays.”
Arguments in Opposition: The Equitable Land Use Alliance writes in opposition: “ELUA objects to the further elimination of objective development standards prescribed by this bill. Such standards include the number of access points, traffic calming measures, pedestrian walkways, bicycle parking, setbacks (distances between buildings, streets, and neighbors), minimum recreation space, privacy buffers, light intrusion limits, building massing/articulation, etc. Developers are providing the minimum number of affordable units to get a density bonus designation with unlimited waivers of these standards, creating huge box-shaped buildings with significantly reduced safety and quality of life.
ELUA also objects to this bill's further shift to "use by right," which hampers useful expert and public review of projects that are designed to help preserve safety, health, sufficient infrastructure, and quality of life. There are alternative methods to speeding up approvals that still allow reasonable review.
Further, ELUA objects to this bill's further shift away from conducting responsible environmental analyses.”
Related Legislation:
AB 893 (Fong), Chapter 500, Statutes of 2025. Allowed the Affordable Housing and High Road Jobs Act of 2022, established by AB 2011 (Wicks), Chapter 647, Statutes of 2022 (AB 2011) to be used within campus development zones, as defined.
AB 2243 (Wicks), Chapter 272, Statutes of 2024. Made changes to the Affordable Housing and High Road Jobs Act.
AB 2011 (Wicks), Chapter 647, Statutes of 2022. Created the Affordable Housing and High Road Jobs Act, which deems the development of 100% affordable and qualifying mixed-income housing development projects that are located in commercial corridors and zoning districts to be a use by right and requires local agencies to approve these projects ministerially if certain development and workforce criteria are met.
Double-Referred: This bill was also referred to the Committees on Natural Resources, where it will be heard should it pass out of this Committee.
REGISTERED SUPPORT / OPPOSITION
Support
Student Homes Coalition (Sponsor)
Abundant Housing Los Angeles
California YIMBY
Housing Action Coalition
Monterey Bay Economic Partnership
San Diego Housing Federation
SPUR
The Two Hundred for Homeownership
Opposition
Equitable Land Use Alliance
Oppose Unless Amended
Families and Homes San Jose
Analysis Prepared by: Dori Ganetsos / H. & C.D. / (916) 319-2085
California Department of Housing and Community Development, A Home for Every Californian: 2022 Statewide Housing Plan. March 2022, https://storymaps.arcgis.com/stories/94729ab1648d43b1811c1698a748c136 ↑
IBID. ↑
IBID. ↑
U.S. Department of Housing and Urban Development, Point in Time Counts. https://www.huduser.gov/portal/datasets/ahar/2023-ahar-part-1-pit-estimates-of-homelessness-in-the-us.html ↑
https://www.hcd.ca.gov/policy-research/housing-challenges.shtml ↑
UC Berkeley Terner Center Testimony by Ben Metcalf, Managing Director, at the State Housing Production Legislation: Actions, Outcomes, and Opportunities Informational Hearing, February 12, 2025 ↑
Discussed in Hearing
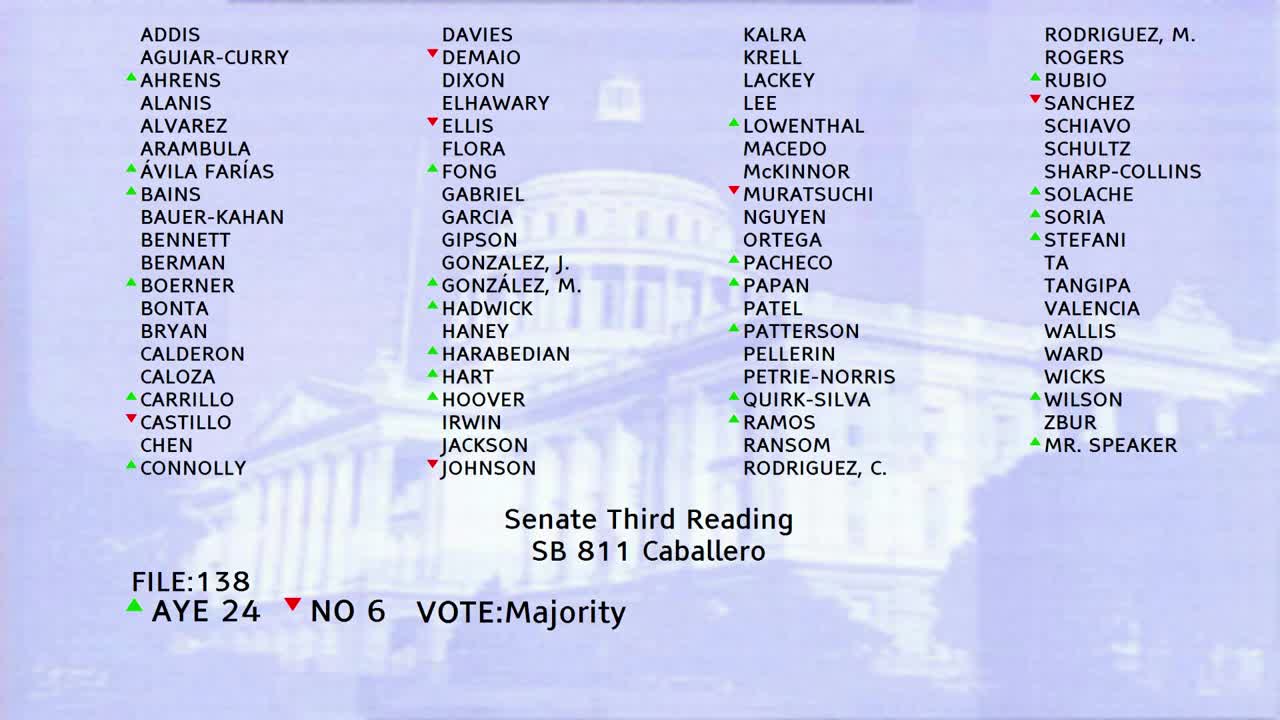 48SEC
Assembly Floor
 2MIN
Senate Floor
 8MIN
Senate Standing Committee on Housing
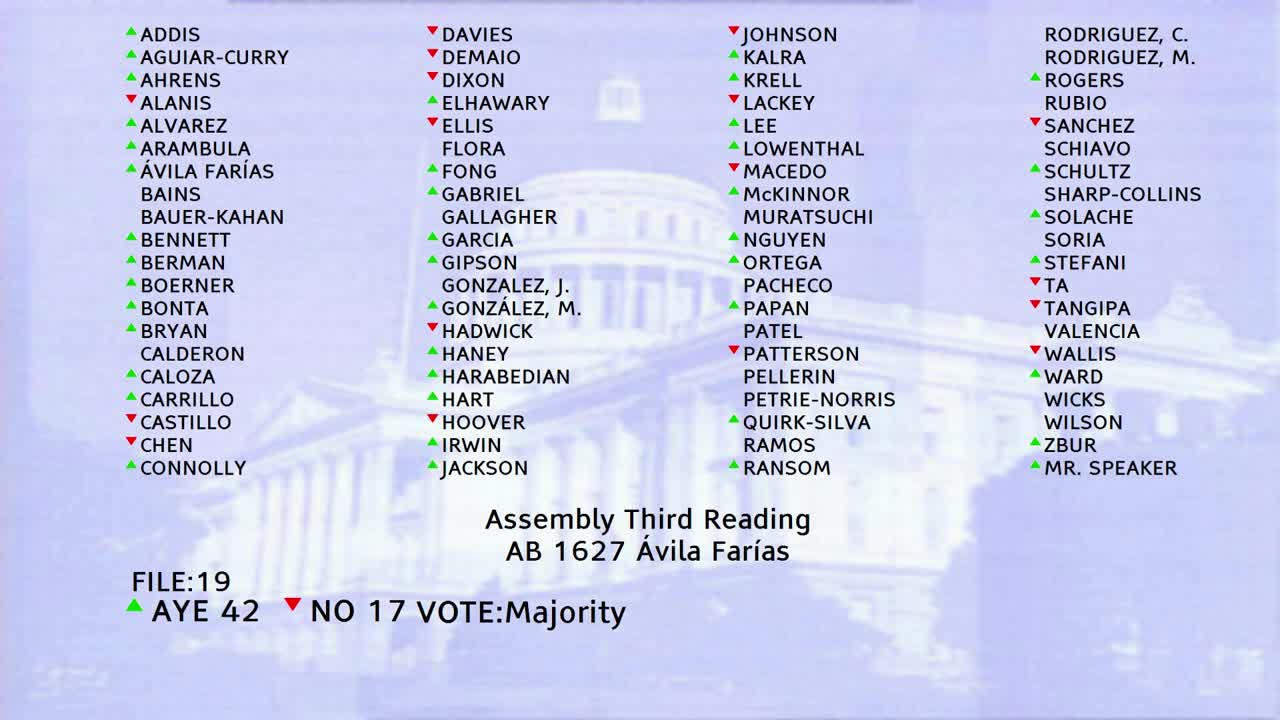 36SEC
Assembly Floor
 4MIN
Assembly Standing Committee on Natural Resources
 6MIN
Assembly Standing Committee on Housing and Community Development
Bill Author

Bill Co-Author(s):