AB 2252: Building standards: residential buildings.
- Session Year: 2025-2026
- House: Assembly
- Latest Version Date: 2026-03-16
Current Status:
In Progress
(2026-04-22: In committee: Hearing for testimony only.)
Introduced
In Committee
Awaiting First Chamber Vote
Passed First Chamber
In Committee
Awaiting Second Chamber Vote
Passed Second Chamber
Enacted
Existing law establishes the Department of Housing and Community Development in the Business, Consumer Services, and Housing Agency. Existing law, the Governors Reorganization Plan No. 1 of 2025 (GRP), which became effective on July 5, 2025, transfers the Department of Housing and Community Development to the California Housing and Homelessness Agency, which the GRP also establishes, as of July 1, 2026. Existing law, the California Building Standards Law, establishes the California Building Standards Commission (commission) within the Department of General Services. Existing law requires the commission to approve and adopt building standards and to codify those standards in the California Building Standards Code (code). Existing law, the State Housing Law, establishes statewide construction and occupancy standards for buildings used for human habitation.
This bill would require the department to research, develop, and propose building standards for single-exit, single stairway multiunit residential buildings of up to 6 stories in height for inclusion in the next triennial edition of the code. In developing these standards, the bill would require the department to consult with the State Fire Marshal.
Existing law, from October 1, 2025, to June 1, 2031, inclusive, prohibits a city or county from making changes that are applicable to residential units to building standards that are published in the code, including to green building standards, unless a certain condition is met, including that the commission deems those changes or modifications necessary as emergency standards to protect health and safety.
Existing law, from October 1, 2025, to June 1, 2031, inclusive, requires the commission to reject a modification or change to any building standard affecting a residential unit and filed by the governing body of a city or county unless a certain condition is met, including that the commission deems those changes or modifications necessary as emergency standards to protect health and safety.
Existing law provides that neither the State Building Standards Law, nor the application of certain building standards, limits the authority of a city, county, or city and county to establish more restrictive building standards, including, but not limited to, green building standards, reasonably necessary because of local climatic, geological, or topographical conditions, and pursuant to making certain findings. Existing law, notwithstanding those provisions, from October 1, 2025, to June 1, 2031, inclusive, prohibits a city or county from establishing more restrictive building standards that are applicable to residential units, unless a certain condition is met, including that the commission deems those changes or modifications necessary as emergency standards to protect health and safety.
This bill would add a condition to each of the above-described provisions for changes or modifications that allow for single-exit, single stairway multiunit residential buildings of up to 6 stories in height.
Existing law requires the State Fire Marshal to research standards for single-exit, single stairway apartment houses, with more than 2 dwelling units, in buildings above 3 stories and provide a report to specified legislative committees and to the California Building Standards Commission by January 1, 2026, as provided.This bill would state the intent of the Legislature to enact legislation to allow housing buildings with 4 or more stories to have a single stair entry and exit.Existing law requires the State Fire Marshal to research standards for single-exit, single stairway apartment houses, with more than 2 dwelling units, in buildings above 3 stories and provide a report to specified legislative committees and to the California Building Standards Commission by January 1, 2026, as provided.
This bill would state the intent of the Legislature to enact legislation to allow housing buildings with 4 or more stories to have a single stair entry and exit.
The department shall research, develop, and propose building standards for single-exit, single stairway multiunit residential buildings of up to six stories in height for inclusion in the next triennial edition of the California Building Standards Code (Title 24 of the California Code of Regulations). In developing these standards, the department shall consult with the State Fire Marshal, consistent with subdivision (b) of Section 17921.
SEC. 2.Section 17958 of the Health and Safety Code is amended to read:17958.(a)Except as provided in subdivision (b), and in Sections 17958.8 and 17958.9, any city or county may make changes in the provisions adopted pursuant to Section 17922 and published in the California Building Standards Code or the other regulations thereafter adopted pursuant to Section 17922 to amend, add, or repeal ordinances or regulations which impose the same requirements as are contained in the provisions adopted pursuant to Section 17922 and published in the California Building Standards Code or the other regulations adopted pursuant to Section 17922 or make changes or modifications in those requirements upon express findings pursuant to Sections 17958.5 and 17958.7. If any city or county does not amend, add, or repeal ordinances or regulations to impose those requirements or make changes or modifications in those requirements upon express findings, the provisions published in the California Building Standards Code or the other regulations promulgated pursuant to Section 17922 shall be applicable to it and shall become effective 180 days after publication by the California Building Standards Commission. Amendments, additions, and deletions to the California Building Standards Code adopted by a city or county pursuant to Section 17958.7, together with all applicable portions of the California Building Standards Code, shall become effective 180 days after publication of the California Building Standards Code by the California Building Standards Commission.
(b)Commencing October 1, 2025, to June 1, 2031, inclusive, a city or county shall not make changes that are applicable to residential units in the provisions adopted pursuant to Section 17922 and published in the California Building Standards Code or the other regulations thereafter adopted pursuant to Section 17922 to amend, add, or repeal ordinances or regulations which impose the same requirements as are contained in the provisions adopted pursuant to Section 17922 and published in the California Building Standards Code or the other regulations adopted pursuant to Section 17922 or make changes or modifications in those requirements upon express findings pursuant to Sections 17958.5 and 17958.7, unless one of the following conditions is met:
(1)The changes or modifications are substantially equivalent to changes or modifications that were previously filed by the governing body of the city or county and were in effect as of September 30, 2025.
(2)The commission deems those changes or modifications necessary as emergency standards to protect health and safety.
(3)The changes or modifications relate to home hardening.
(4)The building standards relate to home hardening and are proposed for adoption by a fire protection district pursuant to Section 13869.7.
(5)The changes or modifications are necessary to implement a local code amendment that is adopted to align with a general plan approved on or before June 10, 2025, and that permits mixed-fuel residential construction consistent with federal law while also incentivizing all-electric construction as part of an adopted greenhouse gas emissions reduction strategy.
(6)The changes or modifications are related to administrative practices, are proposed for adoption during the intervening period pursuant to Section 18942, and exclusively result in any of the following:
(A)Reductions in time for a local agency to issue a postentitlement permit.
(B)Alterations to a local agencys postentitlement fee schedule.
(C)Modernization of, or adoption of, new permitting platforms and software utilized by the local agency.
(D)Reductions in cost of internal operation for a local agency.
(E)Establishment, alteration, or removal of local programs related to enforcement of building code violations or complaints alleging building code violations.
(7)The changes or modifications allow for single-exit, single stairway multiunit residential buildings of up to six stories in height.
SEC. 3.Section 17958.5 of the Health and Safety Code is amended to read:17958.5.(a)Except as provided in subdivision (c) and in Section 17922.6, in adopting the ordinances or regulations pursuant to Section 17958, a city or county may make those changes or modifications in the requirements contained in the provisions published in the California Building Standards Code and the other regulations adopted pursuant to Section 17922, including, but not limited to, green building standards, as it determines, pursuant to the provisions of Section 17958.7, are reasonably necessary because of local climatic, geological, or topographical conditions.
(b)For purposes of this section, a city or county may make reasonably necessary modifications to the requirements, adopted pursuant to Section 17922, including, but not limited to, green building standards, contained in the provisions of the code and regulations on the basis of local conditions.
(c)Commencing October 1, 2025, to June 1, 2031, inclusive, a city or county shall not make a change or modification as described in subdivision (a) or (b), including to green building standards, that is applicable to residential units, unless one of the following conditions is met:
(1)The changes or modifications are substantially equivalent to changes or modifications that were previously filed by the governing body of the city or county and were in effect as of September 30, 2025.
(2)The commission deems those changes or modifications necessary as emergency standards to protect health and safety.
(3)The changes or modifications relate to home hardening.
(4)The building standards relate to home hardening and are proposed for adoption by a local fire prevention district pursuant to Section 13869.7.
(5)The changes or modifications are necessary to implement a local code amendment that is adopted to align with a general plan approved on or before June 10, 2025, and that permits mixed-fuel residential construction consistent with federal law while also incentivizing all-electric construction as part of an adopted greenhouse gas emissions reduction strategy.
(6)The changes or modifications are related to administrative practices, are proposed for adoption during the intervening period pursuant to Section 18942, and exclusively result in any of the following:
(A)Reductions in time for a local agency to issue a postentitlement permit.
(B)Alterations to a local agencys postentitlement fee schedule.
(C)Modernization of, or adoption of, new permitting platforms and software utilized by the local agency.
(D)Reductions in cost of internal operation for a local agency.
(E)Establishment, alteration, or removal of local programs related to enforcement of building code violations or complaints alleging building code violations.
(7)The changes or modifications allow for single-exit, single stairway multiunit residential buildings of up to six stories in height.
SEC. 4.Section 17958.7 of the Health and Safety Code is amended to read:17958.7.(a)Except as provided in subdivision (c) and in Section 17922.6, the governing body of a city or county, before making any modifications or changes pursuant to Section 17958.5, shall make an express finding that such modifications or changes are reasonably necessary because of local climatic, geological, or topographical conditions. Such a finding shall be available as a public record. A copy of those findings, together with the modification or change expressly marked and identified to which each finding refers, shall be filed with the California Building Standards Commission. No modification or change shall become effective or operative for any purpose until the finding and the modification or change have been filed with the California Building Standards Commission.
(b)The California Building Standards Commission may reject a modification or change filed by the governing body of a city or county if no finding was submitted.
(c)Commencing October 1, 2025, to June 1, 2031, inclusive, the commission shall reject a modification or change to any building standard affecting a residential unit and filed by the governing body of a city or county, unless one of the following conditions is met:
(1)The changes or modifications are substantially equivalent to changes or modifications that were previously filed by the governing body of the city or county and were in effect as of September 30, 2025.
(2)The commission deems those changes or modifications necessary as emergency standards to protect health and safety.
(3)The changes or modifications relate to home hardening.
(4)The building standards relate to home hardening and are proposed for adoption by a local fire prevention district pursuant to Section 13869.7.
(5)The changes or modifications are necessary to implement a local code amendment that is adopted to align with a general plan approved on or before June 10, 2025, and that permits mixed-fuel residential construction consistent with federal law while also incentivizing all-electric construction as part of an adopted greenhouse gas emissions reduction strategy.
(6)The changes or modifications are related to administrative practices, are proposed for adoption during the intervening period pursuant to Section 18942, and exclusively result in any of the following:
(A)Reductions in time for a local agency to issue a postentitlement permit.
(B)Alterations to a local agencys postentitlement fee schedule.
(C)Modernization of, or adoption of, new permitting platforms and software utilized by the local agency.
(D)Reductions in cost of internal operation for a local agency.
(E)Establishment, alteration, or removal of local programs related to enforcement of building code violations or complaints alleging building code violations.
(7)The changes or modifications allow for single-exit, single stairway multiunit residential buildings of up to six stories in height.
(d)(1)The commission, in determining that a modification or change meets any of the criteria in paragraph (1) to (5), inclusive, or paragraph (7) of subdivision (c), may rely on a statement by the local agency to that effect.
(2)The changes or modifications made pursuant to paragraph (6) of subdivision (c) may be filed with the commission and shall be reviewed by the commission, in consultation with the Department of Housing and Community Development, within 60 days of receipt, if requested by the local agency.
SEC. 5.Section 18941.5 of the Health and Safety Code is amended to read:18941.5.(a)(1)Amendments, additions, and deletions to the California Building Standards Code, including, but not limited to, green building standards, adopted by a city, county, or city and county pursuant to Section 18941.5 or pursuant to Section 17958.7, together with all applicable portions of the California Building Standards Code, shall become effective 180 days after publication of the California Building Standards Code by the commission, or at a later date after publication established by the commission.
(2)The publication date established by the commission shall be no earlier than the date the California Building Standards Code is available for purchase by the public.
(b)Neither the State Building Standards Law contained in this part, nor the application of building standards contained in this section, shall limit the authority of a city, county, or city and county to establish more restrictive building standards, including, but not limited to, green building standards, reasonably necessary because of local climatic, geological, or topographical conditions. The governing body shall make the finding required by Section 17958.7 and the other requirements imposed by Section 17958.7 shall apply to that finding. Nothing in this section shall limit the authority of fire protection districts pursuant to subdivision (a) of Section 13869.7. Further, nothing in this section shall require findings required by Section 17958.7 beyond those currently required for more restrictive building standards related to housing.
(c)Notwithstanding subdivision (b), and commencing October 1, 2025, to June 1, 2031, inclusive, a city or county shall not establish more restrictive building standards, including, but not limited to, green building standards, that are applicable to residential units, unless one of the following conditions is met:
(1)The changes or modifications are substantially equivalent to changes or modifications that were previously filed by the governing body of the city or county and were in effect as of September 30, 2025.
(2)The commission deems those changes or modifications necessary as emergency standards to protect health and safety.
(3)The changes or modifications relate to home hardening.
(4)The building standards relate to home hardening and are proposed for adoption by a fire protection district pursuant to Section 13869.7.
(5)The changes or modifications are necessary to implement a local code amendment that is adopted to align with a general plan approved on or before June 10, 2025, and that permits mixed-fuel residential construction consistent with federal law while also incentivizing all-electric construction as part of an adopted greenhouse gas emissions reduction strategy.
(6)The changes or modifications allow for single-exit, single stairway multiunit residential buildings of up to six stories in height.
SECTION 1.It is the intent of the Legislature to enact legislation to allow housing buildings with four or more stories to have a single stair entry and exit.It is the intent of the Legislature to enact legislation to allow housing buildings with four or more stories to have a single stair entry and exit.
|
Date
|
Status
|
|---|---|
| Apr 22, 2026 | In committee: Hearing for testimony only. |
| Mar 17, 2026 | Re-referred to Com. on H. & C.D. |
| Mar 16, 2026 | From committee chair, with author's amendments: Amend, and re-refer to Com. on H. & C.D. Read second time and amended. |
| Mar 16, 2026 | Referred to Com. on H. & C.D. |
| Feb 20, 2026 | From printer. May be heard in committee March 22. |
| Feb 19, 2026 | Read first time. To print. |
This list shows positions taken on this bill by organizations on the date displayed, which is linked to the original source.
Positions by individuals are not included.
|
Organization
|
Position
|
Date
|
|---|---|---|
| Abundant Housing Los Angeles | ** Support | |
| Bay Area Council | ** Support | |
| California Fire Chiefs Association | ** Against | |
| California Professional Firefighters | ** Against | |
| California State Association Of Electrical Workers | ** Against | |
| California State Pipe Trades Council | ** Against | |
| Circulate Planning & Policy | ** Support | |
| Fire Districts Association Of California | ** Against | |
| Housing Action Coalition | ** Support | |
| Inner City Law Center | ** Support | |
| Streets for All | ** Support | |
| Student Homes Coalition | ** Support | |
| Western States Council Sheet Metal, Air, Rail And Transportation | ** Against |
Date of Hearing: April 22, 2026
ASSEMBLY COMMITTEE ON HOUSING AND COMMUNITY DEVELOPMENT
Matt Haney, Chair
ABPCA Bill Id:AB 2252 (
Author:Lee) – As Amended Ver:March 16, 2026
SUBJECT: Building standards: residential buildings
SUMMARY: Requires the California Department of Housing and Community Development (HCD) to research, develop, and propose building standards for single-exit, single stairway multiunit residential buildings of up to six stories in height. Allows cities and counties to make a change or modification, as specified, to local building standards that allows for single-exit, single stairway multiunit residential buildings of up to six stories in height, overriding the existing six-year moratorium on the proposal or adoption of new and existing affecting residential units. .Specifically, this bill:
- Requires HCD to research, develop, and propose building standards for single-exit, single stairway multiunit residential buildings of up to six stories in height for inclusion in the next triennial edition of the California Building Standards Code.
- Requires HCD, in developing these standards, to consult with the State Fire Marshal, as specified.
- Authorizes cities or counties to make changes or modifications to building standards applicable to residential units in the California Building Standards Code during the existing six-year moratorium that allow for single-exit, single stairway multiunit residential buildings of up to six stories in height.
- Adds changes or modifications that allow for single-exit, single stairway multiunit residential buildings of up to six stories in height to the list of conditions exempt from the requirement that the California Building Standards Commission (CSBC) reject a modification or change to any building standard affecting a residential unit filed by a city or county during the existing six-year moratorium.
- Adds changes or modifications that allow for single-exit, single stairway multiunit residential buildings of up to six stories in height to the list of conditions exempt from the prohibition on a city or county from establishing more restrictive building standards that are applicable to residential units during the existing six-year moratorium.
EXISTING LAW:
- Pauses changes to building standards affecting residential units at the state and local level from October 1, 2025, to June 1, 2031, with limited exceptions. (Health and Safety Code (HSC) Section 18929.1(c), HSC 17958(b))
- Specifies that building standards proposed and adopted by the CBSC in relation to standards researched pursuant to the State Fire Marshal’s report on single-exit, single stair in buildings above three stories is exempt from the six year pause. HSC 18929.1(c)(3))
- Required the State Fire Marshal to research standards for single-exit, single stairway apartment houses, with more than two dwelling units, in buildings above three stories and provide a report to the Legislature and the CBSC by January 1, 2026. (HSC 13108.5.2)
- Establishes the CBSC within the Department of General Services and requires the commission to approve and adopt building standards and to codify those standards in the California Building Standards Code. Requires CBSC to publish editions of the code in its entirety once every three years. In the intervening period the commission must publish supplements as necessary. (HSC 18942 and 18930)
- Requires CBSC to receive proposed building standards from a state agency for consideration in an 18-month code adoption cycle. Requires CBSC to adopt regulations governing the procedures for 18-month code adoption cycle, which must include adequate provision of the following:
- Public participation in the development of standards;
- Notice in written form to the public of the compiled building standards with justifications;
- Technical review of the proposed building standards and accompanying justification by advisory boards appointed by CBSC; and
- Time for review of recommendations by the advisory boards prior to CBSC taking action. (HSC 18929.1)
- Requires proposed building standards that are submitted to CBSC for consideration to be accompanied by an analysis completed by the appropriate state agency that justifies approval based on the following criteria:
- The building standard does not conflict with, overlap, or duplicate other building standards;
- The proposed standard is within the parameters of the agency's jurisdiction;
- The public interest requires the adoption of the building standard;
- The standard is not unreasonable, arbitrary, unfair, or capricious;
- The cost to the public is reasonable, based on the overall benefit to be derived from the building standard;
- The standard is not unnecessarily ambiguous or vague; and
- The applicable national specifications, published standards, and model codes have been appropriately incorporated into the standard. (HSC 18930)
- Requires HCD to propose the adoption, amendment, or repeal of building standards to CBSC for residential buildings, including hotels, motels, lodging houses, apartment houses, dwellings, buildings, and structures. (HSC 17921)
- Requires the Office of the State Fire Marshal to prepare and adopt building standards focused on fire and panic safety for residential occupancies, as specified. (HSC 13143.6)
- Requires the building standards adopted and submitted by HCD for approval to be adopted by reference, inclusive of any additions or deletions made by HCD, and requires the standards to impose substantially the same requirements as are contained in the most recent editions of the following international or uniform industry codes as adopted by the organizations specified:
- The Uniform Housing Code of the International Conference of Building Officials, except its definition of “substandard building;”
- The International Building Code of the International Code Council;
- The International Residential Code of the International Code Council;
- The Uniform Plumbing Code of the International Association of Plumbing and Mechanical Officials;
- The Uniform Mechanical Code of the International Association of Plumbing and Mechanical Officials;
- The National Electric Code of the National Fire Protection Association; and
- The International Existing Building Code of the International Code Council. (HSC 17922(a))
- Authorizes cities and counties to make reasonably necessary changes or modifications to the provisions of the California Building Standards Code upon finding these changes are reasonably necessary due to local climatic, geological, or topographical conditions. (HSC 17958.5, HSC 17958.7)
FISCAL EFFECT: Unknown.
COMMENTS:
According to the author: According to the author, “Stairway requirements can have a profound effect on what does and does not get built in our neighborhoods. Many countries worldwide have already legalized mid-rise apartments with one staircase that maintain robust, modern fire prevention measures. By unlocking previously undevelopable properties, AB 2252 will bring much-needed multifamily housing to our urban neighborhoods.”
Single-exit, single stair: A single-exit, single-stair building is a multiunit residential building in which all upper floors are served by only one stairway rather than the two exits typically required under the International Building Code (IBC), which generally limits such designs to smaller buildings that meet strict safety conditions. Proponents argue that single-stair designs can lower construction costs, allow more efficient apartment layouts, support family-sized units on smaller lots, and help expand “missing middle” housing in urban areas while maintaining safety when properly regulated. Allowing four- to six-unit buildings with a single stairway could encourage new housing construction in areas that need it most, particularly in already-developed neighborhoods near transit and commercial corridors. One study of the Boston region found that this type of code change could support the creation of about 130,000 additional homes by enabling development on vacant parcels within walking distance of public transportation.[1]
Single stair in California: The California Building Standards Code comprises 12 parts that implement the design and construction regulations of buildings throughout the state. Title 24, Part 2 is the California Building Code (CBC), and Part 9 is the California Fire Code (CFC). Section 1006.3.4 of both the CBC and the CFC currently restricts apartment buildings to a maximum of three stories and four units when only one exit is provided. In order to permit single-exit apartment buildings that exceed three stories, amendments to both the CBC and CFC are necessary. However, existing law allows cities and counties to make reasonably necessary changes or modification to the provisions of the California Building Standards Code upon finding these changes are reasonably necessary due to local climatic, geological, or topographical conditions.
In September 2025, Culver City became the first local jurisdiction in California to allow for the construction of single exit, single stair buildings of up to six stories. According to the staff report accompanying the item ahead, the ordinance is modeled after the City of Seattle’s single exit single stair ordinance and includes requirements such as maximum floor areas, maximum unit quantities, and other provisions.
Other jurisdictions Several jurisdictions, including New York City, Seattle, Austin, and Honolulu, among others, have adopted regulations for single-exit, single stair buildings of four-, five-, or six-story apartment buildings. Seattle’s requirements include no more than four apartments on any given floor in buildings up to six stories, structures built with at least one-hour fire-resistive construction, and a complete automatic sprinkler system throughout, among other provisions. New York City has over 4,000 single-stair apartment buildings exceeding IBC’s three-story height limit, with most of those buildings being built after the city’s multifamily sprinkler went into effect. The city of Honolulu allows single-exit in residential buildings up to five stories with no more than four units per floor and requires exterior or pressurized interior exit stairways, among other requirements. In Austin, residential buildings up to five stories with up to four units per floor may feature a single-exit, single stairway, though mandatory fire alarm and automatic smoke detections systems in common places are required. Other states, including Washington, Colorado, Montana, New Hampshire, and Texas, have enacted approved legislation allowing for single-exit, single stair above three stories, though the limitations of such construction vary from state to state.
Building Standards: The California Building Standards Law establishes the process for adopting state building standards by the Commission. Statewide building standards are intended to provide uniformity in building across the state. The CBSC’s duties include the following: receiving proposed building standards from state agencies for consideration in each triennial and intervening building code adoption cycle; reviewing and approving building standards submitted by state agencies; adopting building standards for state buildings where no other state agency is authorized by law; and publishing the approved building standards in the California Building Standards Code (CCR, Title 24).
Most building standards currently in use in California are developed and vetted at the national level every three years by technical organizations, academics, and trade associations that develop consensus standards, which are then incorporated into the IBC, the national model code used by most U.S. jurisdictions. At the state level, agencies with authority over specified occupancies then review the IBC and amend as necessary for California’s specific needs. There are approximately 20 state agencies that develop building standards and propose them for adoption to the CBSC.
After the proposal of building standards by state agencies, the proposals undergo a public vetting process. A code advisory committee composed of experts in a particular scope of code reviews the proposed standards, followed by public review. The proposing agency considers feedback and may then amend the standards and re-submit them to the CBSC for consideration. CBSC reviews and adopts the standards and files them with the Secretary of State for codification and publishing, and there is a 180-day period during which local agencies file modifications and changes to the state codes (though they are not limited to this window). The new codes then take effect January 1 of the subsequent year following publication.
Updates and changes to building standards are adopted on two timelines: through the triennial code adoption cycle which occurs every three years, and through the intervening code adoption cycle which provides an update to codes 18 months after the publication of the triennial codes. Regulatory activities for each cycle begin over two years before the effective date of the codes.
HCD is responsible for the standards for residential buildings, hotels and motels. The California Building Code and California Residential Code govern general standards for multifamily and single-family residential construction. The Office of the State Fire Marshal is responsible for adopting building standards focused on fire and panic safety for residential occupancies. Within the codes, there are certain requirements that are mandatory for all newly constructed dwellings or buildings, and certain provisions that are optional or voluntary – meaning the requirements must be followed only if an entity chooses to construct certain items or systems.
As a matter of practice, the Legislature typically offers guidelines or directs agencies to consider certain standards, rather than requires the adoption of specific standards, in order to provide flexibility and allow for subject matter experts to determine appropriateness and weigh the many considerations that must be evaluated when recommending new or modified building standards.
Local Amendments to State Codes: Local governments are provided wide latitude to make changes and modifications to the state baseline codes – so long as they exceed or are more protective than the state baseline, not a reduction – and for codes affecting residential buildings (excluding energy “reach codes” which follow a different process), neither the CBSC nor statute requires the local modifications to include any cost determinations or economic impact analysis. Local governments simply have to include a finding in their filing with the CBSC that the modifications are “reasonably necessary because of local climatic, geological, or topographical conditions” (HSC 17958.7) or environmental conditions for green building standards. CBSC does not currently have the authority to review these findings for validity, merits, or the justification of reasonableness, nor do the local amendments have to follow the APA or more rigorous state review criteria requiring state building standards to “not [be] unreasonable, arbitrary, unfair, or capricious, in whole or in part” (HSC 18930(a)(4)) or have a “cost to the public [that is] reasonable, based on the overall benefit to be derived from the building standards” (HSC 18930(a)(5)).
Numerous Directives and Mandates Leading to Standards Freeze: The Legislature and Governor have enacted multiple additional directives to research and propose new building standards in recent years, including for rainwater catchment, electric vehicle charging, water efficiency and reuse, adaptive reuse projects, and beyond. Some of the most impactful mandates in recent years have also come from outside stakeholders or the adopting agencies themselves (rather than the Legislature), like solar panel mandates and fire sprinkler requirements. There are several legitimate and important concerns that are addressed by these and many other elements of building standards for housing. However, the framework for proposing and adopting new standards leaves agencies in silos regarding the volume or costs of new proposals that counterpart agencies are also simultaneously developing. Cost analyses are performed on each individual modification or for each respective chapter, not on the accumulation of the entirety of changes in each intervening or triennial cycle across all agencies. Holistic review is therefore difficult and while individual standards may increase costs by what appears a reasonable amount, from a different lens, the cost of the totality of all cumulative changes may be less reasonable.
In response to concerns regarding the rapid pace of modifications to building standards, the deadly Los Angeles fires of January 2025, and a need to find methods to stem increases in housing construction costs, the Legislature and Governor enacted several significant changes to building standards in the 2025 housing budget trailer bill, AB 130 (Committee on Budget), Chapter 22. The most significant change is a freeze to any new building standards or changes to existing building standards affecting residential units at both the state and local level until 2031, with limited exceptions.
AB 130 (Committee on Budget) also curtailed the practice of incorporating significant new building standards into the codes via the intervening code cycle (instead only technical or emergency changes may be made in this manner), and allowed phased residential developments utilizing model home designs to continue using approved building permits until those designs substantially change or for a period of 10 years, rather than at each new code cycle.
Legislative history: The author of this bill previously introduced similar legislation related to single-exit, single stairway building standards. AB 835 (Lee), Chapter 345, Statutes of 2023, as introduced, required the State Fire Marshal to research, develop, and propose to the CSBC for its consideration standards for single-exit, single stairway multiunit residential buildings above three stories. That bill also required the building standards proposed by the State Fire Marshal to meet, at a minimum, the fire safety and accessibility standards for buildings of the same size. During the legislative process, AB 835 was amended to, instead, require the State Fire Marshal to research standards for single-exit, single stairway apartment houses, with more than two dwelling units, in buildings above three stories. The bill also required the State Fire Marshal to provide a report to the Assembly Committee on Emergency Management, the Senate Committee on Governmental Organization, the Joint Legislative Committee on Emergency Management, and the CSBC by January 1, 2026. AB 835 also required the report to address fire and life safety or emergency activities in single-exit, single stairway apartment houses, with more than two dwelling units, in buildings above three stories.
As noted previously, AB 130 (Committee on Budget) established a temporary moratorium on any new building standards or changes to existing building standards affecting residential units at the state level until 2031, with limited exceptions. One of those exceptions includes building standards proposed for adoption in relation to building standards researched pursuant to the State Fire Marshal’s report. The typical process of developing building standards for consideration would still need to be followed and did not require standards researched by the State Fire Marshal to be proposed by the State Fire Marshal nor adopted by the CSBC.
Single-Exit, Single Stairway Report to the Legislature: In March 2026, the State Fire Marshal released its report related to single-exit, single stairway apartment houses, with more than two dwelling units, in buildings above three stories. The State Fire Marshal convened a work group of stakeholders, including representatives from the California Fire Service, building officials, local governments, labor, building industry, and housing advocates to review research standards related to fire and life safety performance, as well as emergency responses operations. The report includes background on the historical development of today’s safety standards, code comparisons across jurisdictions in the U.S. and around the world allowing single-exit stair in residential buildings, active and passive fire protection measures, technical egress analysis, operational limitations of fire departments, economic and cost implications, and a host of conditions for consideration if changes to the single-exit stair standard are to be considered.
Active and passive fire protection measures: The report identified several measures that may or may not be effective in reducing the risk to occupants in single-exit buildings. In combination, the active and passive measures identified in the report might provide reasonable equivalency to a two-exit residential building. Measures like sprinkler systems throughout the entirety of the structure, existing fire alarm systems requirements for R-2 occupancies, and certain smoke detection and smoke control systems may reduce risks in single-exit designs. However, the report notes that these measures do not fully substitute for the redundancy of two independent stairways.
Fire departments’ operational limitations: The report also identifies differences between urban, suburban, and rural fire departments, including response times, staffing levels, and equipment availability, to be taken into consideration. Fire departments surveyed by the work group overwhelmingly opposed adopting single-exit stair designs in buildings exceeding three stories. Fire departments noted delays in both the evacuation of residents and the suppression efforts of firefighters were likely to occur if forced to use the same stairwell. Departments identified other aerial limitations such as aerial apparatus failing to reach, arriving late, or being delayed in large service areas or rural jurisdictions. Fire departments ultimately found single-exit stair designs to fundamentally change firefighting operational effectiveness.
Economic and cost implications: The report also completed an analysis of the cost implications of requiring a second stairway in small-footprint, mid-rise buildings.[2] Because stairways involve many construction trades and design constraints, their costs are difficult to isolate, so the analysis focuses only on the stairway itself and likely understates total costs. The analysis assumes a typical building size (e.g., 2,000 square feet per-story floor area) and adjusts data to 2024 U.S. dollars, using conservative assumptions that tend to lower estimated stairway costs relative to total building costs. Based on several data sources, the analysis finds that a stairway costs about $230,000 and represents roughly 10% of total construction cost.
Work group considerations: The work group, after reaching a consensus, provided seven standards for the State Fire Marshal to consider, in addition to the requirements of the California Building Code, if any modification to the single-exit standard in the California Building Code were to be considered. These standards are:
- Single-exits should be permitted in R-2 occupancies that do not exceed a height of four stories and that are not classified as high-rise buildings (i.e., taller than 75 feet).
- Buildings with stories served by single exits above the third story shall be protected throughout with a fire sprinkler system. Fire sprinkler protection shall be included within stairways constructed with combustible framing materials.
- Stories served by the single exit in buildings exceeding three stories in height shall not include more than four dwelling units per story and the floor area per story shall not exceed 4,000 net habitable square feet.
- Where direct access from dwelling units into the exit stairway is not proposed, dwelling unit entry doors accessing the stairway through an intermediate common corridor shall be located along the natural path of travel that is not greater than 20 feet from the entry door into the exit stairway.
- Occupiable roofs shall not be permitted above the fourth story.
- Electrical receptacles shall not be permitted within the exit stairway.
- Professional development and training opportunities are necessary for the Fire Service to be better prepared for single-exit response scenarios.
Fire departments expressed near unanimous opposition to allowing single-exit stairway for R-2 occupancy buildings taller than three stories. The report concludes with the work group recommending further study through a State Fire Marshal Work Group if the State Fire Marshal is to consider standards for single-exit stairways serving buildings up to six stories or greater in height.
Policy consideration:
Building standards moratorium: As noted previously, AB 130 established a temporary moratorium on any new building standards or changes to existing building standards affecting residential units at the state level until 2031, with limited exceptions. The exceptions include building standards proposed for adoption based on the State Fire Marshal’s report. As currently drafted, this bill requires HCD to research, develop, and propose building standards for single-stairway residential buildings up to six stories in height. However, the report noted standards for consideration for buildings that do not exceed a height of four stories. The report’s findings did not recommend single stairways over four stories. This bill also allows local governments to allow for single stairways in buildings up to six stories in height. The moratorium did not provide an exception at the local level. Presumably, the Legislature contemplated a statewide standard setting a floor for single-exit stairway at the time AB 130 was adopted.
Arguments in Support: According to Abundant Housing Los Angeles and the Housing Action Coalition, this bill’s sponsors, “California’s requirement for two stairway exits in multifamily housing strongly influences what ultimately gets built, making small urban lots harder to develop, driving up costs, and limiting building design. Despite major advances in fire-mitigation technologies, the U.S. continues to maintain some of the world’s most restrictive stairway requirements. These standards are rooted in early 20th century codes written before the introduction of sprinklers, fire rated walls, and modern firefighting equipment. As a result, in recent years, a growing number of jurisdictions in the U.S. have eased stairwell requirements. Last year, seven states adopted single-stair reforms, including Texas and Montana, which now allowing single stairway in apartment buildings up to six stories. Additionally, majors cities such as Seattle and New York City already permit mid-rise single-stair buildings and have demonstrated long-standing safety records. Alongside this empirical evidence, researchers have found that none of the recorded fire fatalities in four to six story buildings in either city would have been prevented by a second stairway.”
According to Streets for All, “California has a housing shortage of over a million homes state-wide. Currently, the state building code requires buildings above three stories to have two staircases. This requirement makes it impossible to build the type of small, neighborhood scale buildings that are common in Europe and around the world. Small single-stair buildings up to six stories have a proven safety record and have long been allowed in New York City and Seattle. This bill would begin the process for legalizing these buildings state-wide. Safety standards would be written by experts, informed by research, and would require adoption before going into effect in the building code. The bill would also allow cities to put in place their own standards for single-stair buildings prior to state-wide adoption, increasing local flexibility and control.”
Arguments in Opposition: According to the California Professional Firefighters (CPF), “A multiunit residential building over three stories that has only one stairway and one exit is not safe. Multiple egress points are a key safety consideration for these types of buildings for several reasons – ensuring all residents are close to a stairway, preventing crowding during an uncertain and unsafe situation, and ensuring that if one stairway or exit is blocked another remains available are just a few. The space saved in a building by reducing the number of stairways would not meaningfully address the housing shortage and is not enough to justify these lowered health and life safety standards. A building over three stories with only one stairway and only one exit would endanger the safety of the residents and the firefighters working to rescue them in an emergency. As you know, following the passage of AB 835 (Lee, 2023), a working group was established by the Office of the State Fire Marshal to examine the safety of single-exit, single-stairway multiunit residential buildings above three stories and makes recommendations to the Legislature.” “Moreover, the work group assessed fire department staffing and coverage of aerial ladder trucks across California and the distinctions are stark. As noted on page 20 of the report in larger jurisdictions, aerial ladder trucks may cover 250 square miles with higher response times than regular response standards. This demonstrates that California fire agencies are not equipped or designed for emergencies in buildings up to six stories with a single stairwell; something that cannot be mitigated through code development by the California Building Standards Commission. Given this and other factors, the report notes the following, ‘…highlights the near unanimous feedback from California fire departments who are opposed to permitting single-exit stairway construction within the California Building Code for Group R-2 occupancy buildings and greater than three stories.’ Further, the work group reports recommend more research of any changes to the building code for up to six stories.”
According to the California State Association of Electrical Workers, the California State Pipe Trades Council, and the Western States Council of Sheet Metal Workers, “The Office of the State Fire Marshal (OSFM) completed a comprehensive Single-Exit Stair Report to the Legislature, pursuant to AB 835 (Chapter 345, Statutes of 2023), which examined the fire and life safety implications of this very proposal. Its findings should give this Legislature serious pause before proceeding with AB 2252. That report, produced by a broad stakeholder work group, found that California fire departments were nearly unanimous in opposing single-exit buildings above three stories. Firefighters, evacuating residents, and hose lines would all compete for the same stairwell — slowing both evacuation and fire suppression, with no redundant route if the stairway is compromised.”
Related legislation:
AB 130 (Committee on Budget), Chapter 22, Statutes of 2025. Prohibits the CSBC and any other adopting agency, from October 1, 2025, until June 1, 2031, from considering, approving, or adopting any proposed building standards affecting residential units, with limited exceptions. Prohibits a city or county from making changes or modifications to building standards affecting residential units, including to green building standards, from October 1, 2025 until June 1, 2031, with limited exceptions. Requires CBSC to reject a modification or change to any building standard affecting a residential unit filed by the governing body of a city or county, from October 1, 2025, until June 1, 2031, with limited exceptions.
AB 835 (Lee), Chapter 345, Statutes of 2023. Requires the State Fire Marshal (SFM) to research standards for single-exit, single stairway apartment houses, with more than two dwelling units, in buildings above three stories and provide a report, as specified.
REGISTERED SUPPORT / OPPOSITION:
Support
Housing Action Coalition (Sponsor)
Abundant Housing Los Angeles (Sponsor)
Bay Area Council
Circulate Planning & Policy
Inner City Law Center
Student Homes Coalition
Streets for All
Opposition
California Fire Chiefs Association
California Professional Firefighters
California State Association of Electrical Workers
California State Pipe Trades Council
Fire Districts Association of California
Western States Council Sheet Metal, Air, Rail and Transportation
Analysis Prepared by: Juan Reyes / H. & C.D. / (916) 319-2085
Boston Indicators, Harvard Joint Center for Housing Studies, and Utile, Legalizing Mid-Rise Single-Stair Housing in Massachusetts: A Report on the Impact of Allowing Mid-Rise Point Access Blocks on Housing Design and Development in Greater Boston and Beyond (2024), https://www.jchs.harvard.edu/research-areas/reports/legalizing-mid-rise-single-stair-housing-massachusetts ↑
See page 22 of the report for more information about the conditions and limitations of the work group’s cost analysis. ↑
Discussed in Hearing
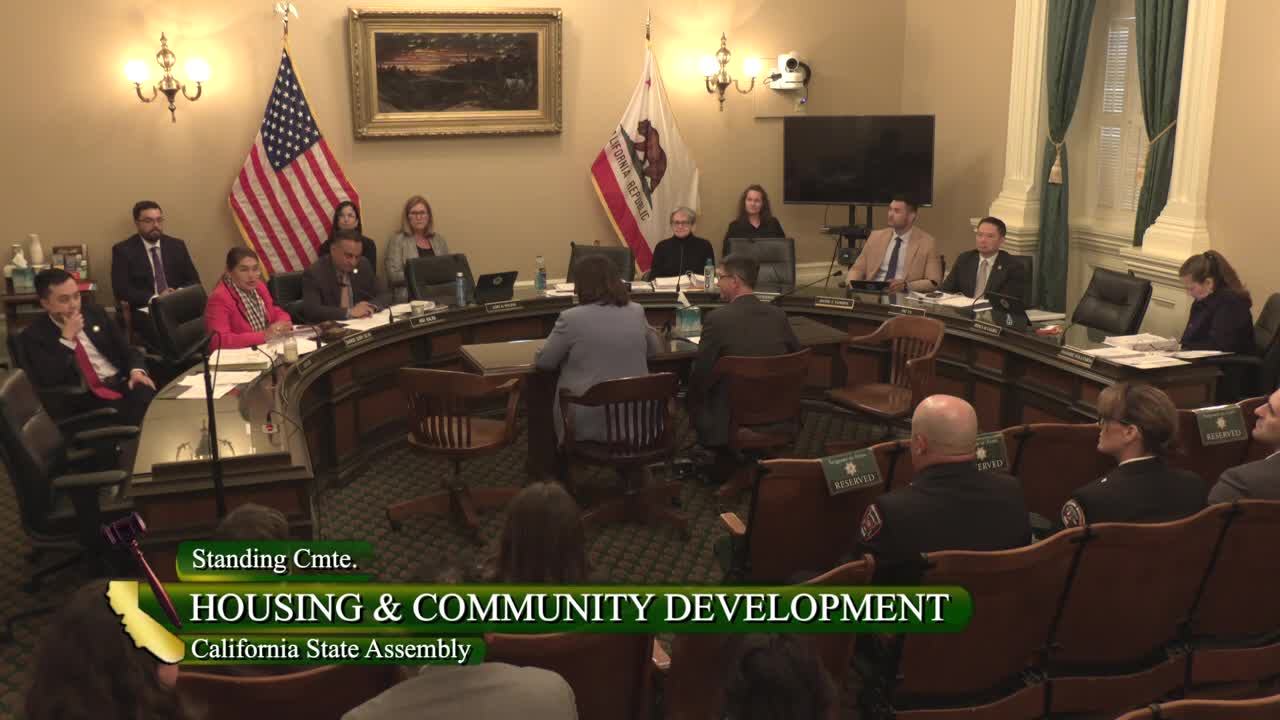 41MIN
Assembly Standing Committee on Housing and Community Development


Bill Co-Author(s):