AB 494: Land use: accessory dwelling units.
- Session Year: 2017-2018
- House: Assembly
- Latest Version Date: 2017-10-08
The Planning and Zoning Law authorizes a local agency to provide by ordinance for the creation of accessory dwelling units in single-family and multifamily residential zones, as specified. That law requires the ordinance to require the accessory dwelling unit to comply with certain conditions, including, but not limited to, that the accessory dwelling unit is not intended for sale separate from the primary residence and may be rented.
This bill would revise that condition to provide that the accessory dwelling unit may be rented separately from the primary residence.
Existing law provides that no setback be required for an existing garage that is converted to an accessory dwelling unit, as specified.
This bill also would provide that no setback be required for an existing garage that is converted to a portion of an accessory dwelling unit.
Existing law requires that parking requirements for accessory dwelling units not exceed one parking space per unit or per bedroom and allows required parking spaces to be provided as tandem parking on an existing driveway. Existing law also requires specified offstreet parking to be permitted for an accessory dwelling unit unless, among other things, that specified offstreet parking is not allowed anywhere else in the jurisdiction. When a garage, carport, or covered parking structure is demolished in conjunction with the construction of an accessory dwelling unit, and the local agency requires that those offstreet parking spaces be replaced, existing law allows, with specified exceptions, the replacement spaces to be located in any configuration, including as tandem parking, on the same lot as the accessory dwelling unit.
This bill instead would require that parking requirements for accessory dwelling units not exceed one parking space per unit or per bedroom, whichever is less. The bill would define tandem parking for these purposes and would also allow replacement parking spaces to be located in any configuration if a local agency requires replacement of offstreet parking spaces when a garage, carport, or covered parking structure is converted to an accessory dwelling unit. This bill would remove the prohibition on specified offstreet parking where that parking is not allowed anywhere else in the jurisdiction.
Existing law requires ministerial, nondiscretionary approval of an application for a building permit to create within a single-family residential zone one accessory dwelling unit per single-family lot if the unit is contained within the existing space of a single-family residence or accessory structure and specified other conditions are met.
This bill would provide that for these purposes, an accessory structure includes a studio, pool house, or other similar structure. The bill would also authorize a city to require owner occupancy for either the primary or the accessory unit created through this process.
This bill would incorporate additional changes to Section 65852.2 of the Government Code proposed by SB 229 to be operative only if this bill and SB 229 are enacted and this bill is enacted last.
By increasing the duties of local officials with respect to land use regulations, this bill would impose a state-mandated local program.
The California Constitution requires the state to reimburse local agencies and school districts for certain costs mandated by the state. Statutory provisions establish procedures for making that reimbursement.
This bill would provide that no reimbursement is required by this act for a specified reason.
The Planning and Zoning Law authorizes a local agency to provide by ordinance for the creation of accessory dwelling units in single-family and multifamily residential zones, as specified. That law requires the ordinance to require the accessory dwelling unit to comply with certain conditions, including, but not limited to, that the accessory dwelling unit is not intended for sale separate from the primary residence and may be rented.
This bill would revise that condition to provide that the accessory dwelling unit may be rented separately from the primary residence.
Existing law provides that no setback be required for an existing garage that is converted to an accessory dwelling unit, as specified.
This bill also would provide that no setback be required for an existing garage that is converted to a portion of an accessory dwelling unit.
Existing law requires that parking requirements for accessory dwelling units not exceed one parking space per unit or per bedroom and allows required parking spaces to be provided as tandem parking on an existing driveway. Existing law also requires specified offstreet parking to be permitted for an accessory dwelling unit unless, among other things, that specified offstreet parking is not allowed anywhere else in the jurisdiction. When a garage, carport, or covered parking structure is demolished in conjunction with the construction of an accessory dwelling unit, and the local agency requires that those offstreet parking spaces be replaced, existing law allows, with specified exceptions, the replacement spaces to be located in any configuration, including as tandem parking, on the same lot as the accessory dwelling unit.
This bill instead would require that parking requirements for accessory dwelling units not exceed one parking space per unit or per bedroom, whichever is less. The bill would define tandem parking for these purposes and would also allow replacement parking spaces to be located in any configuration if a local agency requires replacement of offstreet parking spaces when a garage, carport, or covered parking structure is converted to an accessory dwelling unit. This bill would remove the prohibition on specified offstreet parking where that parking is not allowed anywhere else in the jurisdiction.
Existing law requires ministerial, nondiscretionary approval of an application for a building permit to create within a single-family residential zone one accessory dwelling unit per single-family lot if the unit is contained within the existing space of a single-family residence or accessory structure and specified other conditions are met.
This bill would provide that for these purposes, an accessory structure includes a studio, pool house, or other similar structure. The bill would also authorize a city to require owner occupancy for either the primary or the accessory unit created through this process.
This bill would incorporate additional changes to Section 65852.2 of the Government Code proposed by SB 229 to be operative only if this bill and SB 229 are enacted and this bill is enacted last.
By increasing the duties of local officials with respect to land use regulations, this bill would impose a state-mandated local program.
The California Constitution requires the state to reimburse local agencies and school districts for certain costs mandated by the state. Statutory provisions establish procedures for making that reimbursement.
This bill would provide that no reimbursement is required by this act for a specified reason.
The Planning and Zoning Law authorizes a local agency to provide by ordinance for the creation of accessory dwelling units in single-family and multifamily residential zones, as specified. That law requires the ordinance to require the accessory dwelling unit to comply with certain conditions, including, but not limited to, that the accessory dwelling unit is not intended for sale separate from the primary residence and may be rented.
This bill would revise that condition to provide that the accessory dwelling unit may be rented separately from the primary residence.
Existing law provides that no setback be required for an existing garage that is converted to an accessory dwelling unit, as specified.
This bill also would provide that no setback be required for an existing garage that is converted to a portion of an accessory dwelling unit.
Existing law requires that parking requirements for accessory dwelling units not exceed one parking space per unit or per bedroom and allows required parking spaces to be provided as tandem parking on an existing driveway. Existing law also requires specified offstreet parking to be permitted for an accessory dwelling unit unless, among other things, that specified offstreet parking is not allowed anywhere else in the jurisdiction. When a garage, carport, or covered parking structure is demolished in conjunction with the construction of an accessory dwelling unit, and the local agency requires that those offstreet parking spaces be replaced, existing law allows, with specified exceptions, the replacement spaces to be located in any configuration, including as tandem parking, on the same lot as the accessory dwelling unit.
This bill instead would require that parking requirements for accessory dwelling units not exceed one parking space per unit or per bedroom, whichever is less. The bill would define tandem parking for these purposes and would also allow replacement parking spaces to be located in any configuration if a local agency requires replacement of offstreet parking spaces when a garage, carport, or covered parking structure is converted to an accessory dwelling unit. This bill would remove the prohibition on specified offstreet parking where that parking is not allowed anywhere else in the jurisdiction.
Existing law requires ministerial, nondiscretionary approval of an application for a building permit to create within a single-family residential zone one accessory dwelling unit per single-family lot if the unit is contained within the existing space of a single-family residence or accessory structure and specified other conditions are met.
This bill would provide that for these purposes, an accessory structure includes a studio, pool house, or other similar structure. The bill would also authorize a city to require owner occupancy for either the primary or the accessory unit created through this process.
This bill would incorporate additional changes to Section 65852.2 of the Government Code proposed by SB 229 to be operative only if this bill and SB 229 are enacted and this bill is enacted last.
By increasing the duties of local officials with respect to land use regulations, this bill would impose a state-mandated local program.
The California Constitution requires the state to reimburse local agencies and school districts for certain costs mandated by the state. Statutory provisions establish procedures for making that reimbursement.
This bill would provide that no reimbursement is required by this act for a specified reason.
The Planning and Zoning Law authorizes a local agency to provide by ordinance for the creation of accessory dwelling units in single-family and multifamily residential zones, as specified. That law requires the ordinance to require the accessory dwelling unit to comply with certain conditions, including, but not limited to, that the accessory dwelling unit is not intended for sale separate from the primary residence and may be rented.
This bill would revise that condition to provide that the accessory dwelling unit may be rented separately from the primary residence.
Existing law provides that no setback be required for an existing garage that is converted to an accessory dwelling unit, as specified.
This bill also would provide that no setback be required for an existing garage that is converted to a portion of an accessory dwelling unit.
Existing law requires that parking requirements for accessory dwelling units not exceed one parking space per unit or per bedroom and allows required parking spaces to be provided as tandem parking on an existing driveway. Existing law also requires specified offstreet parking to be permitted for an accessory dwelling unit unless, among other things, that specified offstreet parking is not allowed anywhere else in the jurisdiction. When a garage, carport, or covered parking structure is demolished in conjunction with the construction of an accessory dwelling unit, and the local agency requires that those offstreet parking spaces be replaced, existing law allows, with specified exceptions, the replacement spaces to be located in any configuration, including as tandem parking, on the same lot as the accessory dwelling unit.
This bill instead would require that parking requirements for accessory dwelling units not exceed one parking space per unit or per bedroom, whichever is less. The bill would define tandem parking for these purposes and would also allow replacement parking spaces to be located in any configuration if a local agency requires replacement of off-street offstreet parking spaces when a garage, carport, or covered parking structure is converted to an accessory dwelling unit. This bill would remove the prohibition on specified offstreet parking where that parking is not allowed anywhere else in the jurisdiction.
Existing law requires ministerial, nondiscretionary approval of an application for a building permit to create within a single-family residential zone one accessory dwelling unit per single-family lot if the unit is contained within the existing space of a single-family residence or accessory structure and specified other conditions are met.
This bill would provide that for these purposes, an accessory structure includes a studio, pool house, or other similar structure. The bill would also authorize a city to require owner occupancy for either the primary or the accessory unit created through this process.
By increasing the duties of local officials with respect to land use regulations, this bill would impose a state-mandated local program.
The California Constitution requires the state to reimburse local agencies and school districts for certain costs mandated by the state. Statutory provisions establish procedures for making that reimbursement.
This bill would provide that no reimbursement is required by this act for a specified reason.
The Planning and Zoning Law authorizes a local agency to provide by ordinance for the creation of accessory dwelling units in single-family and multifamily residential zones, as specified. That law requires the ordinance to require the accessory dwelling unit to comply with certain conditions, including, but not limited to, that the accessory dwelling unit is not intended for sale separate from the primary residence and may be rented.
This bill would revise that condition to provide that the accessory dwelling unit may be rented separately from the primary residence.
Existing law requires that parking requirements for accessory dwelling units not exceed one parking space per unit or per bedroom and allows required parking spaces to be provided as tandem parking on an existing driveway. When a garage, carport, or covered parking structure is demolished in conjunction with the construction of an accessory dwelling unit, and the local agency requires that those offstreet parking spaces be replaced, existing law allows, with specified exceptions, the replacement spaces to be located in any configuration, including as tandem parking, on the same lot as the accessory dwelling unit.
This bill would define tandem parking for these purposes and would also allow replacement parking spaces to be located in any configuration if a local agency requires replacement of off-street parking spaces when a garage, carport, or covered parking structure is converted to an accessory dwelling unit.
Existing law requires ministerial, nondiscretionary approval of an application for a building permit to create within a single-family residential zone one accessory dwelling unit per single-family lot if the unit is contained within the existing space of a single-family residence or accessory structure and specified other conditions are met.
This bill would provide that for these purposes, an accessory structure includes a studio, pool house, or other similar structure. The bill would also authorize a city to require owner occupancy for either the primary or the accessory unit created through this process.
By increasing the duties of local officials with respect to land use regulations, this bill would impose a state-mandated local program.
The California Constitution requires the state to reimburse local agencies and school districts for certain costs mandated by the state. Statutory provisions establish procedures for making that reimbursement.
This bill would provide that no reimbursement is required by this act for a specified reason.
(a)(1)A local agency may, by ordinance, provide for the creation of accessory dwelling units in single-family and multifamily residential zones. The ordinance shall do all of the following:
(A)Designate areas within the jurisdiction of the local agency where accessory dwelling units may be permitted. The designation of areas may be based on criteria, that may include, but are not limited to, the adequacy of water and sewer services and the impact of accessory dwelling units on traffic flow and public safety.
(B)(i)Impose standards on accessory dwelling units that include, but are not limited to, parking, height, setback, lot coverage, landscape, architectural review, maximum size of a unit, and standards that prevent adverse impacts on any real property that is listed in the California Register of Historic Places.
(ii)Notwithstanding clause (i), a local agency may reduce or eliminate parking requirements for any accessory dwelling unit located within its jurisdiction.
(C)Provide that accessory dwelling units do not exceed the allowable density for the lot upon which the accessory dwelling unit is located, and that accessory dwelling units are a residential use that is consistent with the existing general plan and zoning designation for the lot.
(D)Require the accessory dwelling units to comply with all of the following:
(i)The unit may be rented separate from the primary residence, but may not be sold or otherwise conveyed from the primary residence.
(ii)The lot is zoned for single-family or multifamily use and contains an existing, single-family dwelling.
(iii)The accessory dwelling unit is either attached to the existing dwelling or located within the living area of the existing dwelling or detached from the existing dwelling and located on the same lot as the existing dwelling.
(iv)The increased floor area of an attached accessory dwelling unit shall not exceed 50 percent of the existing living area, with a maximum increase in floor area of 1,200 square feet.
(v)The total area of floorspace for a detached accessory dwelling unit shall not exceed 1,200 square feet.
(vi)No passageway shall be required in conjunction with the construction of an accessory dwelling unit.
(vii)No setback shall be required for an existing garage that is converted to an accessory dwelling unit or to a portion of an accessory dwelling unit, and a setback of no more than five feet from the side and rear lot lines shall be required for an accessory dwelling unit that is constructed above a garage.
(viii)Local building code requirements that apply to detached dwellings, as appropriate.
(ix)Approval by the local health officer where a private sewage disposal system is being used, if required.
(x)(I)Parking requirements for accessory dwelling units shall not exceed one parking space per unit or per bedroom, whichever is less. These spaces may be provided as tandem parking on an existing driveway.
(II)Offstreet parking shall be permitted in setback areas in locations determined by the local agency or through tandem parking, unless specific findings are made that parking in setback areas or tandem parking is not feasible based upon specific site or regional topographical or fire and life safety conditions.
(III)This clause shall not apply to a unit that is described in subdivision (d).
(xi)When a garage, carport, or covered parking structure is demolished in conjunction with the construction of an accessory dwelling unit, or is converted to an accessory dwelling unit, and the local agency requires that those offstreet parking spaces be replaced, the replacement spaces may be located in any configuration on the same lot as the accessory dwelling unit, including, but not limited to, as covered spaces, uncovered spaces, or tandem spaces, or by the use of mechanical automobile parking lifts. This clause shall not apply to a unit that is described in subdivision (d).
(2)The ordinance shall not be considered in the application of any local ordinance, policy, or program to limit residential growth.
(3)When a local agency receives its first application on or after July 1, 2003, for a permit pursuant to this subdivision, the application shall be considered ministerially without discretionary review or a hearing, notwithstanding Section 65901 or 65906 or any local ordinance regulating the issuance of variances or special use permits, within 120 days after receiving the application. A local agency may charge a fee to reimburse it for costs that it incurs as a result of amendments to this paragraph enacted during the 200102 Regular Session of the Legislature, including the costs of adopting or amending any ordinance that provides for the creation of an accessory dwelling unit.
(4)An existing ordinance governing the creation of an accessory dwelling unit by a local agency or an accessory dwelling ordinance adopted by a local agency subsequent to the effective date of the act adding this paragraph shall provide an approval process that includes only ministerial provisions for the approval of accessory dwelling units and shall not include any discretionary processes, provisions, or requirements for those units, except as otherwise provided in this subdivision. In the event that a local agency has an existing accessory dwelling unit ordinance that fails to meet the requirements of this subdivision, that ordinance shall be null and void upon the effective date of the act adding this paragraph and that agency shall thereafter apply the standards established in this subdivision for the approval of accessory dwelling units, unless and until the agency adopts an ordinance that complies with this section.
(5)No other local ordinance, policy, or regulation shall be the basis for the denial of a building permit or a use permit under this subdivision.
(6)This subdivision establishes the maximum standards that local agencies shall use to evaluate a proposed accessory dwelling unit on a lot zoned for residential use that contains an existing single-family dwelling. No additional standards, other than those provided in this subdivision, shall be utilized or imposed, except that a local agency may require an applicant for a permit issued pursuant to this subdivision to be an owner-occupant or that the property be used for rentals of terms longer than 30 days.
(7)A local agency may amend its zoning ordinance or general plan to incorporate the policies, procedures, or other provisions applicable to the creation of an accessory dwelling unit if these provisions are consistent with the limitations of this subdivision.
(8)An accessory dwelling unit that conforms to this subdivision shall be deemed to be an accessory use or an accessory building and shall not be considered to exceed the allowable density for the lot upon which it is located, and shall be deemed to be a residential use that is consistent with the existing general plan and zoning designations for the lot. The accessory dwelling unit shall not be considered in the application of any local ordinance, policy, or program to limit residential growth.
(b)When a local agency that has not adopted an ordinance governing accessory dwelling units in accordance with subdivision (a) receives an application for a permit to create an accessory dwelling unit pursuant to this subdivision, the local agency shall approve or disapprove the application ministerially without discretionary review pursuant to subdivision (a) within 120 days after receiving the application.
(c)A local agency may establish minimum and maximum unit size requirements for both attached and detached accessory dwelling units. No minimum or maximum size for an accessory dwelling unit, or size based upon a percentage of the existing dwelling, shall be established by ordinance for either attached or detached dwellings that does not permit at least an efficiency unit to be constructed in compliance with local development standards. Accessory dwelling units shall not be required to provide fire sprinklers if they are not required for the primary residence.
(d)Notwithstanding any other law, a local agency, whether or not it has adopted an ordinance governing accessory dwelling units in accordance with subdivision (a), shall not impose parking standards for an accessory dwelling unit in any of the following instances:
(1)The accessory dwelling unit is located within one-half mile of public transit.
(2)The accessory dwelling unit is located within an architecturally and historically significant historic district.
(3)The accessory dwelling unit is part of the existing primary residence or an existing accessory structure.
(4)When on-street parking permits are required but not offered to the occupant of the accessory dwelling unit.
(5)When there is a car share vehicle located within one block of the accessory dwelling unit.
(e)Notwithstanding subdivisions (a) to (d), inclusive, a local agency shall ministerially approve an application for a building permit to create within a single-family residential zone one accessory dwelling unit per single-family lot if the unit is contained within the existing space of a single-family residence or accessory structure, including, but not limited to, a studio, pool house, or other similar structure, has independent exterior access from the existing residence, and the side and rear setbacks are sufficient for fire safety. Accessory dwelling units shall not be required to provide fire sprinklers if they are not required for the primary residence. A city may require owner occupancy for either the primary or the accessory dwelling unit created through this process.
(f)(1)Fees charged for the construction of accessory dwelling units shall be determined in accordance with Chapter 5 (commencing with Section 66000) and Chapter 7 (commencing with Section 66012).
(2)Accessory dwelling units shall not be considered new residential uses for the purposes of calculating local agency connection fees or capacity charges for utilities, including water and sewer service.
(A)For an accessory dwelling unit described in subdivision (e), a local agency shall not require the applicant to install a new or separate utility connection directly between the accessory dwelling unit and the utility or impose a related connection fee or capacity charge.
(B)For an accessory dwelling unit that is not described in subdivision (e), a local agency may require a new or separate utility connection directly between the accessory dwelling unit and the utility. Consistent with Section 66013, the connection may be subject to a connection fee or capacity charge that shall be proportionate to the burden of the proposed accessory dwelling unit, based upon either its size or the number of its plumbing fixtures, upon the water or sewer system. This fee or charge shall not exceed the reasonable cost of providing this service.
(g)This section does not limit the authority of local agencies to adopt less restrictive requirements for the creation of an accessory dwelling unit.
(h)Local agencies shall submit a copy of the ordinance adopted pursuant to subdivision (a) to the Department of Housing and Community Development within 60 days after adoption.
(i)As used in this section, the following terms mean:
(1)Living area means the interior habitable area of a dwelling unit including basements and attics but does not include a garage or any accessory structure.
(2)Local agency means a city, county, or city and county, whether general law or chartered.
(3)For purposes of this section, neighborhood has the same meaning as set forth in Section 65589.5.
(4)Accessory dwelling unit means an attached or a detached residential dwelling unit which provides complete independent living facilities for one or more persons. It shall include permanent provisions for living, sleeping, eating, cooking, and sanitation on the same parcel as the single-family dwelling is situated. An accessory dwelling unit also includes the following:
(A)An efficiency unit, as defined in Section 17958.1 of the Health and Safety Code.
(B)A manufactured home, as defined in Section 18007 of the Health and Safety Code.
(5)Passageway means a pathway that is unobstructed clear to the sky and extends from a street to one entrance of the accessory dwelling unit.
(6)Tandem parking means that two or more automobiles are parked on a driveway or in any other location on a lot, lined up behind one another.
(j)Nothing in this section shall be construed to supersede or in any way alter or lessen the effect or application of the California Coastal Act of 1976 (Division 20 (commencing with Section 30000) of the Public Resources Code), except that the local government shall not be required to hold public hearings for coastal development permit applications for accessory dwelling units.
SEC. 1.5.Section 65852.2 of the Government Code is amended to read:65852.2.(a)(1)A local agency may, by ordinance, provide for the creation of accessory dwelling units in areas zoned to allow single-family or multifamily use. The ordinance shall do all of the following:
(A)Designate areas within the jurisdiction of the local agency where accessory dwelling units may be permitted. The designation of areas may be based on criteria that may include, but are not limited to, the adequacy of water and sewer services and the impact of accessory dwelling units on traffic flow and public safety.
(B)(i)Impose standards on accessory dwelling units that include, but are not limited to, parking, height, setback, lot coverage, landscape, architectural review, maximum size of a unit, and standards that prevent adverse impacts on any real property that is listed in the California Register of Historic Places.
(ii)Notwithstanding clause (i), a local agency may reduce or eliminate parking requirements for any accessory dwelling unit located within its jurisdiction.
(C)Provide that accessory dwelling units do not exceed the allowable density for the lot upon which the accessory dwelling unit is located, and that accessory dwelling units are a residential use that is consistent with the existing general plan and zoning designation for the lot.
(D)Require the accessory dwelling units to comply with all of the following:
(i)The unit may be rented separate from the primary residence, buy may not be sold or otherwise conveyed separate from the primary residence.
(ii)The lot is zoned to allow single-family or multifamily use and includes a proposed or existing single-family dwelling.
(iii)The accessory dwelling unit is either attached or located within the living area of the proposed or existing primary dwelling or detached from the proposed or existing primary dwelling and located on the same lot as the proposed or existing primary dwelling.
(iv)The total area of floorspace of an attached accessory dwelling unit shall not exceed 50 percent of the proposed or existing primary dwelling living area or 1,200 square feet.
(v)The total area of floorspace for a detached accessory dwelling unit shall not exceed 1,200 square feet.
(vi)No passageway shall be required in conjunction with the construction of an accessory dwelling unit.
(vii)No setback shall be required for an existing garage that is converted to an accessory dwelling unit or to a portion of an accessory dwelling unit, and a setback of no more than five feet from the side and rear lot lines shall be required for an accessory dwelling unit that is constructed above a garage.
(viii)Local building code requirements that apply to detached dwellings, as appropriate.
(ix)Approval by the local health officer where a private sewage disposal system is being used, if required.
(x)(I)Parking requirements for accessory dwelling units shall not exceed one parking space per unit or per bedroom, whichever is less. These spaces may be provided as tandem parking on a driveway.
(II)Offstreet parking shall be permitted in setback areas in locations determined by the local agency or through tandem parking, unless specific findings are made that parking in setback areas or tandem parking is not feasible based upon specific site or regional topographical or fire and life safety conditions.
(III)This clause shall not apply to a unit that is described in subdivision (d).
(xi)When a garage, carport, or covered parking structure is demolished in conjunction with the construction of an accessory dwelling unit or converted to an accessory dwelling unit, and the local agency requires that those offstreet parking spaces be replaced, the replacement spaces may be located in any configuration on the same lot as the accessory dwelling unit, including, but not limited to, as covered spaces, uncovered spaces, or tandem spaces, or by the use of mechanical automobile parking lifts. This clause shall not apply to a unit that is described in subdivision (d).
(2)The ordinance shall not be considered in the application of any local ordinance, policy, or program to limit residential growth.
(3)When a local agency receives its first application on or after July 1, 2003, for a permit pursuant to this subdivision, the application shall be considered ministerially without discretionary review or a hearing, notwithstanding Section 65901 or 65906 or any local ordinance regulating the issuance of variances or special use permits, within 120 days after receiving the application. A local agency may charge a fee to reimburse it for costs that it incurs as a result of amendments to this paragraph enacted during the 200102 Regular Session of the Legislature, including the costs of adopting or amending any ordinance that provides for the creation of an accessory dwelling unit.
(4)An existing ordinance governing the creation of an accessory dwelling unit by a local agency or an accessory dwelling ordinance adopted by a local agency subsequent to the effective date of the act adding this paragraph shall provide an approval process that includes only ministerial provisions for the approval of accessory dwelling units and shall not include any discretionary processes, provisions, or requirements for those units, except as otherwise provided in this subdivision. In the event that a local agency has an existing accessory dwelling unit ordinance that fails to meet the requirements of this subdivision, that ordinance shall be null and void upon the effective date of the act adding this paragraph and that agency shall thereafter apply the standards established in this subdivision for the approval of accessory dwelling units, unless and until the agency adopts an ordinance that complies with this section.
(5)No other local ordinance, policy, or regulation shall be the basis for the denial of a building permit or a use permit under this subdivision.
(6)This subdivision establishes the maximum standards that local agencies shall use to evaluate a proposed accessory dwelling unit on a lot zoned for residential use that includes a proposed or existing single-family dwelling. No additional standards, other than those provided in this subdivision, shall be utilized or imposed, except that a local agency may require an applicant for a permit issued pursuant to this subdivision to be an owner-occupant or that the property be used for rentals of terms longer than 30 days.
(7)A local agency may amend its zoning ordinance or general plan to incorporate the policies, procedures, or other provisions applicable to the creation of an accessory dwelling unit if these provisions are consistent with the limitations of this subdivision.
(8)An accessory dwelling unit that conforms to this subdivision shall be deemed to be an accessory use or an accessory building and shall not be considered to exceed the allowable density for the lot upon which it is located, and shall be deemed to be a residential use that is consistent with the existing general plan and zoning designations for the lot. The accessory dwelling unit shall not be considered in the application of any local ordinance, policy, or program to limit residential growth.
(b)When a local agency that has not adopted an ordinance governing accessory dwelling units in accordance with subdivision (a) receives an application for a permit to create an accessory dwelling unit pursuant to this subdivision, the local agency shall approve or disapprove the application ministerially without discretionary review pursuant to subdivision (a) within 120 days after receiving the application.
(c)A local agency may establish minimum and maximum unit size requirements for both attached and detached accessory dwelling units. No minimum or maximum size for an accessory dwelling unit, or size based upon a percentage of the proposed or existing primary dwelling, shall be established by ordinance for either attached or detached dwellings that does not permit at least an efficiency unit to be constructed in compliance with local development standards. Accessory dwelling units shall not be required to provide fire sprinklers if they are not required for the primary residence.
(d)Notwithstanding any other law, a local agency, whether or not it has adopted an ordinance governing accessory dwelling units in accordance with subdivision (a), shall not impose parking standards for an accessory dwelling unit in any of the following instances:
(1)The accessory dwelling unit is located within one-half mile of public transit.
(2)The accessory dwelling unit is located within an architecturally and historically significant historic district.
(3)The accessory dwelling unit is part of the proposed or existing primary residence or an accessory structure.
(4)When on-street parking permits are required but not offered to the occupant of the accessory dwelling unit.
(5)When there is a car share vehicle located within one block of the accessory dwelling unit.
(e)Notwithstanding subdivisions (a) to (d), inclusive, a local agency shall ministerially approve an application for a building permit to create within a zone for single-family use one accessory dwelling unit per single-family lot if the unit is contained within the existing space of a single-family residence or accessory structure, including, but not limited to, a studio, pool house, or other similar structure, has independent exterior access from the existing residence, and the side and rear setbacks are sufficient for fire safety. Accessory dwelling units shall not be required to provide fire sprinklers if they are not required for the primary residence. A city may require owner occupancy for either the primary or the accessory dwelling unit created through this process.
(f)(1)Fees charged for the construction of accessory dwelling units shall be determined in accordance with Chapter 5 (commencing with Section 66000) and Chapter 7 (commencing with Section 66012).
(2)Accessory dwelling units shall not be considered by a local agency, special district, or water corporation to be a new residential use for the purposes of calculating connection fees or capacity charges for utilities, including water and sewer service.
(A)For an accessory dwelling unit described in subdivision (e), a local agency, special district, or water corporation shall not require the applicant to install a new or separate utility connection directly between the accessory dwelling unit and the utility or impose a related connection fee or capacity charge.
(B)For an accessory dwelling unit that is not described in subdivision (e), a local agency, special district, or water corporation may require a new or separate utility connection directly between the accessory dwelling unit and the utility. Consistent with Section 66013, the connection may be subject to a connection fee or capacity charge that shall be proportionate to the burden of the proposed accessory dwelling unit, based upon either its size or the number of its plumbing fixtures, upon the water or sewer system. This fee or charge shall not exceed the reasonable cost of providing this service.
(g)This section does not limit the authority of local agencies to adopt less restrictive requirements for the creation of an accessory dwelling unit.
(h)Local agencies shall submit a copy of the ordinance adopted pursuant to subdivision (a) to the Department of Housing and Community Development within 60 days after adoption. The department may review and comment on this submitted ordinance.
(i)As used in this section, the following terms mean:
(1)Living area means the interior habitable area of a dwelling unit including basements and attics but does not include a garage or any accessory structure.
(2)Local agency means a city, county, or city and county, whether general law or chartered.
(3)For purposes of this section, neighborhood has the same meaning as set forth in Section 65589.5.
(4)Accessory dwelling unit means an attached or a detached residential dwelling unit which provides complete independent living facilities for one or more persons. It shall include permanent provisions for living, sleeping, eating, cooking, and sanitation on the same parcel as the single-family dwelling is situated. An accessory dwelling unit also includes the following:
(A)An efficiency unit, as defined in Section 17958.1 of the Health and Safety Code.
(B)A manufactured home, as defined in Section 18007 of the Health and Safety Code.
(5)Passageway means a pathway that is unobstructed clear to the sky and extends from a street to one entrance of the accessory dwelling unit.
(6)Tandem parking means that two or more automobiles are parked on a driveway or in any other location on a lot, lined up behind one another.
(j)Nothing in this section shall be construed to supersede or in any way alter or lessen the effect or application of the California Coastal Act of 1976 (Division 20 (commencing with Section 30000) of the Public Resources Code), except that the local government shall not be required to hold public hearings for coastal development permit applications for accessory dwelling units.
SEC. 2.Section 1.5 of this bill incorporates amendments to Section 65852.2 of the Government Code proposed by both this bill and Senate Bill 229. That section shall only become operative if (1) both bills are enacted and become effective on or before January 1, 2018, (2) each bill amends Section 65852.2 of the Government Code, and (3) this bill is enacted after Senate Bill 229, in which case Section 1 of this bill shall not become operative.
SEC. 3.No reimbursement is required by this act pursuant to Section 6 of Article XIIIB of the California Constitution because a local agency or school district has the authority to levy service charges, fees, or assessments sufficient to pay for the program or level of service mandated by this act, within the meaning of Section 17556 of the Government Code.
(a)(1)A local agency may, by ordinance, provide for the creation of accessory dwelling units in single-family and multifamily residential zones. The ordinance shall do all of the following:
(A)Designate areas within the jurisdiction of the local agency where accessory dwelling units may be permitted. The designation of areas may be based on criteria, that may include, but are not limited to, the adequacy of water and sewer services and the impact of accessory dwelling units on traffic flow and public safety.
(B)(i)Impose standards on accessory dwelling units that include, but are not limited to, parking, height, setback, lot coverage, landscape, architectural review, maximum size of a unit, and standards that prevent adverse impacts on any real property that is listed in the California Register of Historic Places.
(ii)Notwithstanding clause (i), a local agency may reduce or eliminate parking requirements for any accessory dwelling unit located within its jurisdiction.
(C)Provide that accessory dwelling units do not exceed the allowable density for the lot upon which the accessory dwelling unit is located, and that accessory dwelling units are a residential use that is consistent with the existing general plan and zoning designation for the lot.
(D)Require the accessory dwelling units to comply with all of the following:
(i)The unit may be rented separate from the primary residence, but may not be sold or otherwise conveyed from the primary residence.
(ii)The lot is zoned for single-family or multifamily use and contains an existing, single-family dwelling.
(iii)The accessory dwelling unit is either attached to the existing dwelling or located within the living area of the existing dwelling or detached from the existing dwelling and located on the same lot as the existing dwelling.
(iv)The increased floor area of an attached accessory dwelling unit shall not exceed 50 percent of the existing living area, with a maximum increase in floor area of 1,200 square feet.
(v)The total area of floorspace for a detached accessory dwelling unit shall not exceed 1,200 square feet.
(vi)No passageway shall be required in conjunction with the construction of an accessory dwelling unit.
(vii)No setback shall be required for an existing garage that is converted to an accessory dwelling unit or to a portion of an accessory dwelling unit, and a setback of no more than five feet from the side and rear lot lines shall be required for an accessory dwelling unit that is constructed above a garage.
(viii)Local building code requirements that apply to detached dwellings, as appropriate.
(ix)Approval by the local health officer where a private sewage disposal system is being used, if required.
(x)(I)Parking requirements for accessory dwelling units shall not exceed one parking space per unit or per bedroom, whichever is less. These spaces may be provided as tandem parking on an existing driveway.
(II)Offstreet parking shall be permitted in setback areas in locations determined by the local agency or through tandem parking, unless specific findings are made that parking in setback areas or tandem parking is not feasible based upon specific site or regional topographical or fire and life safety conditions.
(III)This clause shall not apply to a unit that is described in subdivision (d).
(xi)When a garage, carport, or covered parking structure is demolished in conjunction with the construction of an accessory dwelling unit, or is converted to an accessory dwelling unit, and the local agency requires that those offstreet parking spaces be replaced, the replacement spaces may be located in any configuration on the same lot as the accessory dwelling unit, including, but not limited to, as covered spaces, uncovered spaces, or tandem spaces, or by the use of mechanical automobile parking lifts. This clause shall not apply to a unit that is described in subdivision (d).
(2)The ordinance shall not be considered in the application of any local ordinance, policy, or program to limit residential growth.
(3)When a local agency receives its first application on or after July 1, 2003, for a permit pursuant to this subdivision, the application shall be considered ministerially without discretionary review or a hearing, notwithstanding Section 65901 or 65906 or any local ordinance regulating the issuance of variances or special use permits, within 120 days after receiving the application. A local agency may charge a fee to reimburse it for costs that it incurs as a result of amendments to this paragraph enacted during the 200102 Regular Session of the Legislature, including the costs of adopting or amending any ordinance that provides for the creation of an accessory dwelling unit.
(4)An existing ordinance governing the creation of an accessory dwelling unit by a local agency or an accessory dwelling ordinance adopted by a local agency subsequent to the effective date of the act adding this paragraph shall provide an approval process that includes only ministerial provisions for the approval of accessory dwelling units and shall not include any discretionary processes, provisions, or requirements for those units, except as otherwise provided in this subdivision. In the event that a local agency has an existing accessory dwelling unit ordinance that fails to meet the requirements of this subdivision, that ordinance shall be null and void upon the effective date of the act adding this paragraph and that agency shall thereafter apply the standards established in this subdivision for the approval of accessory dwelling units, unless and until the agency adopts an ordinance that complies with this section.
(5)No other local ordinance, policy, or regulation shall be the basis for the denial of a building permit or a use permit under this subdivision.
(6)This subdivision establishes the maximum standards that local agencies shall use to evaluate a proposed accessory dwelling unit on a lot zoned for residential use that contains an existing single-family dwelling. No additional standards, other than those provided in this subdivision, shall be utilized or imposed, except that a local agency may require an applicant for a permit issued pursuant to this subdivision to be an owner-occupant or that the property be used for rentals of terms longer than 30 days.
(7)A local agency may amend its zoning ordinance or general plan to incorporate the policies, procedures, or other provisions applicable to the creation of an accessory dwelling unit if these provisions are consistent with the limitations of this subdivision.
(8)An accessory dwelling unit that conforms to this subdivision shall be deemed to be an accessory use or an accessory building and shall not be considered to exceed the allowable density for the lot upon which it is located, and shall be deemed to be a residential use that is consistent with the existing general plan and zoning designations for the lot. The accessory dwelling unit shall not be considered in the application of any local ordinance, policy, or program to limit residential growth.
(b)When a local agency that has not adopted an ordinance governing accessory dwelling units in accordance with subdivision (a) receives an application for a permit to create an accessory dwelling unit pursuant to this subdivision, the local agency shall approve or disapprove the application ministerially without discretionary review pursuant to subdivision (a) within 120 days after receiving the application.
(c)A local agency may establish minimum and maximum unit size requirements for both attached and detached accessory dwelling units. No minimum or maximum size for an accessory dwelling unit, or size based upon a percentage of the existing dwelling, shall be established by ordinance for either attached or detached dwellings that does not permit at least an efficiency unit to be constructed in compliance with local development standards. Accessory dwelling units shall not be required to provide fire sprinklers if they are not required for the primary residence.
(d)Notwithstanding any other law, a local agency, whether or not it has adopted an ordinance governing accessory dwelling units in accordance with subdivision (a), shall not impose parking standards for an accessory dwelling unit in any of the following instances:
(1)The accessory dwelling unit is located within one-half mile of public transit.
(2)The accessory dwelling unit is located within an architecturally and historically significant historic district.
(3)The accessory dwelling unit is part of the existing primary residence or an existing accessory structure.
(4)When on-street parking permits are required but not offered to the occupant of the accessory dwelling unit.
(5)When there is a car share vehicle located within one block of the accessory dwelling unit.
(e)Notwithstanding subdivisions (a) to (d), inclusive, a local agency shall ministerially approve an application for a building permit to create within a single-family residential zone one accessory dwelling unit per single-family lot if the unit is contained within the existing space of a single-family residence or accessory structure, including, but not limited to, a studio, pool house, or other similar structure, has independent exterior access from the existing residence, and the side and rear setbacks are sufficient for fire safety. Accessory dwelling units shall not be required to provide fire sprinklers if they are not required for the primary residence. A city may require owner occupancy for either the primary or the accessory dwelling unit created through this process.
(f)(1)Fees charged for the construction of accessory dwelling units shall be determined in accordance with Chapter 5 (commencing with Section 66000) and Chapter 7 (commencing with Section 66012).
(2)Accessory dwelling units shall not be considered new residential uses for the purposes of calculating local agency connection fees or capacity charges for utilities, including water and sewer service.
(A)For an accessory dwelling unit described in subdivision (e), a local agency shall not require the applicant to install a new or separate utility connection directly between the accessory dwelling unit and the utility or impose a related connection fee or capacity charge.
(B)For an accessory dwelling unit that is not described in subdivision (e), a local agency may require a new or separate utility connection directly between the accessory dwelling unit and the utility. Consistent with Section 66013, the connection may be subject to a connection fee or capacity charge that shall be proportionate to the burden of the proposed accessory dwelling unit, based upon either its size or the number of its plumbing fixtures, upon the water or sewer system. This fee or charge shall not exceed the reasonable cost of providing this service.
(g)This section does not limit the authority of local agencies to adopt less restrictive requirements for the creation of an accessory dwelling unit.
(h)Local agencies shall submit a copy of the ordinance adopted pursuant to subdivision (a) to the Department of Housing and Community Development within 60 days after adoption.
(i)As used in this section, the following terms mean:
(1)Living area means the interior habitable area of a dwelling unit including basements and attics but does not include a garage or any accessory structure.
(2)Local agency means a city, county, or city and county, whether general law or chartered.
(3)For purposes of this section, neighborhood has the same meaning as set forth in Section 65589.5.
(4)Accessory dwelling unit means an attached or a detached residential dwelling unit which provides complete independent living facilities for one or more persons. It shall include permanent provisions for living, sleeping, eating, cooking, and sanitation on the same parcel as the single-family dwelling is situated. An accessory dwelling unit also includes the following:
(A)An efficiency unit, as defined in Section 17958.1 of the Health and Safety Code.
(B)A manufactured home, as defined in Section 18007 of the Health and Safety Code.
(5)Passageway means a pathway that is unobstructed clear to the sky and extends from a street to one entrance of the accessory dwelling unit.
(6)Tandem parking means that two or more automobiles are parked on a driveway or in any other location on a lot, lined up behind one another.
(j)Nothing in this section shall be construed to supersede or in any way alter or lessen the effect or application of the California Coastal Act of 1976 (Division 20 (commencing with Section 30000) of the Public Resources Code), except that the local government shall not be required to hold public hearings for coastal development permit applications for accessory dwelling units.
SEC. 1.5.Section 65852.2 of the Government Code is amended to read:65852.2.(a)(1)A local agency may, by ordinance, provide for the creation of accessory dwelling units in areas zoned to allow single-family or multifamily use. The ordinance shall do all of the following:
(A)Designate areas within the jurisdiction of the local agency where accessory dwelling units may be permitted. The designation of areas may be based on criteria that may include, but are not limited to, the adequacy of water and sewer services and the impact of accessory dwelling units on traffic flow and public safety.
(B)(i)Impose standards on accessory dwelling units that include, but are not limited to, parking, height, setback, lot coverage, landscape, architectural review, maximum size of a unit, and standards that prevent adverse impacts on any real property that is listed in the California Register of Historic Places.
(ii)Notwithstanding clause (i), a local agency may reduce or eliminate parking requirements for any accessory dwelling unit located within its jurisdiction.
(C)Provide that accessory dwelling units do not exceed the allowable density for the lot upon which the accessory dwelling unit is located, and that accessory dwelling units are a residential use that is consistent with the existing general plan and zoning designation for the lot.
(D)Require the accessory dwelling units to comply with all of the following:
(i)The unit may be rented separate from the primary residence, buy may not be sold or otherwise conveyed separate from the primary residence.
(ii)The lot is zoned to allow single-family or multifamily use and includes a proposed or existing single-family dwelling.
(iii)The accessory dwelling unit is either attached or located within the living area of the proposed or existing primary dwelling or detached from the proposed or existing primary dwelling and located on the same lot as the proposed or existing primary dwelling.
(iv)The total area of floorspace of an attached accessory dwelling unit shall not exceed 50 percent of the proposed or existing primary dwelling living area or 1,200 square feet.
(v)The total area of floorspace for a detached accessory dwelling unit shall not exceed 1,200 square feet.
(vi)No passageway shall be required in conjunction with the construction of an accessory dwelling unit.
(vii)No setback shall be required for an existing garage that is converted to an accessory dwelling unit or to a portion of an accessory dwelling unit, and a setback of no more than five feet from the side and rear lot lines shall be required for an accessory dwelling unit that is constructed above a garage.
(viii)Local building code requirements that apply to detached dwellings, as appropriate.
(ix)Approval by the local health officer where a private sewage disposal system is being used, if required.
(x)(I)Parking requirements for accessory dwelling units shall not exceed one parking space per unit or per bedroom, whichever is less. These spaces may be provided as tandem parking on a driveway.
(II)Offstreet parking shall be permitted in setback areas in locations determined by the local agency or through tandem parking, unless specific findings are made that parking in setback areas or tandem parking is not feasible based upon specific site or regional topographical or fire and life safety conditions.
(III)This clause shall not apply to a unit that is described in subdivision (d).
(xi)When a garage, carport, or covered parking structure is demolished in conjunction with the construction of an accessory dwelling unit or converted to an accessory dwelling unit, and the local agency requires that those offstreet parking spaces be replaced, the replacement spaces may be located in any configuration on the same lot as the accessory dwelling unit, including, but not limited to, as covered spaces, uncovered spaces, or tandem spaces, or by the use of mechanical automobile parking lifts. This clause shall not apply to a unit that is described in subdivision (d).
(2)The ordinance shall not be considered in the application of any local ordinance, policy, or program to limit residential growth.
(3)When a local agency receives its first application on or after July 1, 2003, for a permit pursuant to this subdivision, the application shall be considered ministerially without discretionary review or a hearing, notwithstanding Section 65901 or 65906 or any local ordinance regulating the issuance of variances or special use permits, within 120 days after receiving the application. A local agency may charge a fee to reimburse it for costs that it incurs as a result of amendments to this paragraph enacted during the 200102 Regular Session of the Legislature, including the costs of adopting or amending any ordinance that provides for the creation of an accessory dwelling unit.
(4)An existing ordinance governing the creation of an accessory dwelling unit by a local agency or an accessory dwelling ordinance adopted by a local agency subsequent to the effective date of the act adding this paragraph shall provide an approval process that includes only ministerial provisions for the approval of accessory dwelling units and shall not include any discretionary processes, provisions, or requirements for those units, except as otherwise provided in this subdivision. In the event that a local agency has an existing accessory dwelling unit ordinance that fails to meet the requirements of this subdivision, that ordinance shall be null and void upon the effective date of the act adding this paragraph and that agency shall thereafter apply the standards established in this subdivision for the approval of accessory dwelling units, unless and until the agency adopts an ordinance that complies with this section.
(5)No other local ordinance, policy, or regulation shall be the basis for the denial of a building permit or a use permit under this subdivision.
(6)This subdivision establishes the maximum standards that local agencies shall use to evaluate a proposed accessory dwelling unit on a lot zoned for residential use that includes a proposed or existing single-family dwelling. No additional standards, other than those provided in this subdivision, shall be utilized or imposed, except that a local agency may require an applicant for a permit issued pursuant to this subdivision to be an owner-occupant or that the property be used for rentals of terms longer than 30 days.
(7)A local agency may amend its zoning ordinance or general plan to incorporate the policies, procedures, or other provisions applicable to the creation of an accessory dwelling unit if these provisions are consistent with the limitations of this subdivision.
(8)An accessory dwelling unit that conforms to this subdivision shall be deemed to be an accessory use or an accessory building and shall not be considered to exceed the allowable density for the lot upon which it is located, and shall be deemed to be a residential use that is consistent with the existing general plan and zoning designations for the lot. The accessory dwelling unit shall not be considered in the application of any local ordinance, policy, or program to limit residential growth.
(b)When a local agency that has not adopted an ordinance governing accessory dwelling units in accordance with subdivision (a) receives an application for a permit to create an accessory dwelling unit pursuant to this subdivision, the local agency shall approve or disapprove the application ministerially without discretionary review pursuant to subdivision (a) within 120 days after receiving the application.
(c)A local agency may establish minimum and maximum unit size requirements for both attached and detached accessory dwelling units. No minimum or maximum size for an accessory dwelling unit, or size based upon a percentage of the proposed or existing primary dwelling, shall be established by ordinance for either attached or detached dwellings that does not permit at least an efficiency unit to be constructed in compliance with local development standards. Accessory dwelling units shall not be required to provide fire sprinklers if they are not required for the primary residence.
(d)Notwithstanding any other law, a local agency, whether or not it has adopted an ordinance governing accessory dwelling units in accordance with subdivision (a), shall not impose parking standards for an accessory dwelling unit in any of the following instances:
(1)The accessory dwelling unit is located within one-half mile of public transit.
(2)The accessory dwelling unit is located within an architecturally and historically significant historic district.
(3)The accessory dwelling unit is part of the proposed or existing primary residence or an accessory structure.
(4)When on-street parking permits are required but not offered to the occupant of the accessory dwelling unit.
(5)When there is a car share vehicle located within one block of the accessory dwelling unit.
(e)Notwithstanding subdivisions (a) to (d), inclusive, a local agency shall ministerially approve an application for a building permit to create within a zone for single-family use one accessory dwelling unit per single-family lot if the unit is contained within the existing space of a single-family residence or accessory structure, including, but not limited to, a studio, pool house, or other similar structure, has independent exterior access from the existing residence, and the side and rear setbacks are sufficient for fire safety. Accessory dwelling units shall not be required to provide fire sprinklers if they are not required for the primary residence. A city may require owner occupancy for either the primary or the accessory dwelling unit created through this process.
(f)(1)Fees charged for the construction of accessory dwelling units shall be determined in accordance with Chapter 5 (commencing with Section 66000) and Chapter 7 (commencing with Section 66012).
(2)Accessory dwelling units shall not be considered by a local agency, special district, or water corporation to be a new residential use for the purposes of calculating connection fees or capacity charges for utilities, including water and sewer service.
(A)For an accessory dwelling unit described in subdivision (e), a local agency, special district, or water corporation shall not require the applicant to install a new or separate utility connection directly between the accessory dwelling unit and the utility or impose a related connection fee or capacity charge.
(B)For an accessory dwelling unit that is not described in subdivision (e), a local agency, special district, or water corporation may require a new or separate utility connection directly between the accessory dwelling unit and the utility. Consistent with Section 66013, the connection may be subject to a connection fee or capacity charge that shall be proportionate to the burden of the proposed accessory dwelling unit, based upon either its size or the number of its plumbing fixtures, upon the water or sewer system. This fee or charge shall not exceed the reasonable cost of providing this service.
(g)This section does not limit the authority of local agencies to adopt less restrictive requirements for the creation of an accessory dwelling unit.
(h)Local agencies shall submit a copy of the ordinance adopted pursuant to subdivision (a) to the Department of Housing and Community Development within 60 days after adoption. The department may review and comment on this submitted ordinance.
(i)As used in this section, the following terms mean:
(1)Living area means the interior habitable area of a dwelling unit including basements and attics but does not include a garage or any accessory structure.
(2)Local agency means a city, county, or city and county, whether general law or chartered.
(3)For purposes of this section, neighborhood has the same meaning as set forth in Section 65589.5.
(4)Accessory dwelling unit means an attached or a detached residential dwelling unit which provides complete independent living facilities for one or more persons. It shall include permanent provisions for living, sleeping, eating, cooking, and sanitation on the same parcel as the single-family dwelling is situated. An accessory dwelling unit also includes the following:
(A)An efficiency unit, as defined in Section 17958.1 of the Health and Safety Code.
(B)A manufactured home, as defined in Section 18007 of the Health and Safety Code.
(5)Passageway means a pathway that is unobstructed clear to the sky and extends from a street to one entrance of the accessory dwelling unit.
(6)Tandem parking means that two or more automobiles are parked on a driveway or in any other location on a lot, lined up behind one another.
(j)Nothing in this section shall be construed to supersede or in any way alter or lessen the effect or application of the California Coastal Act of 1976 (Division 20 (commencing with Section 30000) of the Public Resources Code), except that the local government shall not be required to hold public hearings for coastal development permit applications for accessory dwelling units.
SEC. 2.Section 1.5 of this bill incorporates amendments to Section 65852.2 of the Government Code proposed by both this bill and Senate Bill 229. That section shall only become operative if (1) both bills are enacted and become effective on or before January 1, 2018, (2) each bill amends Section 65852.2 of the Government Code, and (3) this bill is enacted after Senate Bill 229, in which case Section 1 of this bill shall not become operative.
SEC. 3.No reimbursement is required by this act pursuant to Section 6 of Article XIIIB of the California Constitution because a local agency or school district has the authority to levy service charges, fees, or assessments sufficient to pay for the program or level of service mandated by this act, within the meaning of Section 17556 of the Government Code.
(a)(1)A local agency may, by ordinance, provide for the creation of accessory dwelling units in single-family and multifamily residential zones. The ordinance shall do all of the following:
(A)Designate areas within the jurisdiction of the local agency where accessory dwelling units may be permitted. The designation of areas may be based on criteria, that may include, but are not limited to, the adequacy of water and sewer services and the impact of accessory dwelling units on traffic flow and public safety.
(B)(i)Impose standards on accessory dwelling units that include, but are not limited to, parking, height, setback, lot coverage, landscape, architectural review, maximum size of a unit, and standards that prevent adverse impacts on any real property that is listed in the California Register of Historic Places.
(ii)Notwithstanding clause (i), a local agency may reduce or eliminate parking requirements for any accessory dwelling unit located within its jurisdiction.
(C)Provide that accessory dwelling units do not exceed the allowable density for the lot upon which the accessory dwelling unit is located, and that accessory dwelling units are a residential use that is consistent with the existing general plan and zoning designation for the lot.
(D)Require the accessory dwelling units to comply with all of the following:
(i)The unit is not intended for sale may be rented separate from the primary residence and may be rented separately residence, but may not be sold or otherwise conveyed from the primary residence.
(ii)The lot is zoned for single-family or multifamily use and contains an existing, single-family dwelling.
(iii)The accessory dwelling unit is either attached to the existing dwelling or located within the living area of the existing dwelling or detached from the existing dwelling and located on the same lot as the existing dwelling.
(iv)The increased floor area of an attached accessory dwelling unit shall not exceed 50 percent of the existing living area, with a maximum increase in floor area of 1,200 square feet.
(v)The total area of floorspace for a detached accessory dwelling unit shall not exceed 1,200 square feet.
(vi)No passageway shall be required in conjunction with the construction of an accessory dwelling unit.
(vii)No setback shall be required for an existing garage that is converted to an accessory dwelling unit or to a portion of an accessory dwelling unit, and a setback of no more than five feet from the side and rear lot lines shall be required for an accessory dwelling unit that is constructed above a garage.
(viii)Local building code requirements that apply to detached dwellings, as appropriate.
(ix)Approval by the local health officer where a private sewage disposal system is being used, if required.
(x)(I)Parking requirements for accessory dwelling units shall not exceed one parking space per unit or per bedroom, whichever is less. These spaces may be provided as tandem parking on an existing driveway.
(II)Offstreet parking shall be permitted in setback areas in locations determined by the local agency or through tandem parking, unless specific findings are made that parking in setback areas or tandem parking is not feasible based upon specific site or regional topographical or fire and life safety conditions.
(III)This clause shall not apply to a unit that is described in subdivision (d).
(xi)When a garage, carport, or covered parking structure is demolished in conjunction with the construction of an accessory dwelling unit, or is converted to an accessory dwelling unit, and the local agency requires that those offstreet parking spaces be replaced, the replacement spaces may be located in any configuration on the same lot as the accessory dwelling unit, including, but not limited to, as covered spaces, uncovered spaces, or tandem spaces, or by the use of mechanical automobile parking lifts. This clause shall not apply to a unit that is described in subdivision (d).
(2)The ordinance shall not be considered in the application of any local ordinance, policy, or program to limit residential growth.
(3)When a local agency receives its first application on or after July 1, 2003, for a permit pursuant to this subdivision, the application shall be considered ministerially without discretionary review or a hearing, notwithstanding Section 65901 or 65906 or any local ordinance regulating the issuance of variances or special use permits, within 120 days after receiving the application. A local agency may charge a fee to reimburse it for costs that it incurs as a result of amendments to this paragraph enacted during the 200102 Regular Session of the Legislature, including the costs of adopting or amending any ordinance that provides for the creation of an accessory dwelling unit.
(4)An existing ordinance governing the creation of an accessory dwelling unit by a local agency or an accessory dwelling ordinance adopted by a local agency subsequent to the effective date of the act adding this paragraph shall provide an approval process that includes only ministerial provisions for the approval of accessory dwelling units and shall not include any discretionary processes, provisions, or requirements for those units, except as otherwise provided in this subdivision. In the event that a local agency has an existing accessory dwelling unit ordinance that fails to meet the requirements of this subdivision, that ordinance shall be null and void upon the effective date of the act adding this paragraph and that agency shall thereafter apply the standards established in this subdivision for the approval of accessory dwelling units, unless and until the agency adopts an ordinance that complies with this section.
(5)No other local ordinance, policy, or regulation shall be the basis for the denial of a building permit or a use permit under this subdivision.
(6)This subdivision establishes the maximum standards that local agencies shall use to evaluate a proposed accessory dwelling unit on a lot zoned for residential use that contains an existing single-family dwelling. No additional standards, other than those provided in this subdivision, shall be utilized or imposed, except that a local agency may require an applicant for a permit issued pursuant to this subdivision to be an owner-occupant or that the property be used for rentals of terms longer than 30 days.
(7)A local agency may amend its zoning ordinance or general plan to incorporate the policies, procedures, or other provisions applicable to the creation of an accessory dwelling unit if these provisions are consistent with the limitations of this subdivision.
(8)An accessory dwelling unit that conforms to this subdivision shall be deemed to be an accessory use or an accessory building and shall not be considered to exceed the allowable density for the lot upon which it is located, and shall be deemed to be a residential use that is consistent with the existing general plan and zoning designations for the lot. The accessory dwelling unit shall not be considered in the application of any local ordinance, policy, or program to limit residential growth.
(b)When a local agency that has not adopted an ordinance governing accessory dwelling units in accordance with subdivision (a) receives an application for a permit to create an accessory dwelling unit pursuant to this subdivision, the local agency shall approve or disapprove the application ministerially without discretionary review pursuant to subdivision (a) within 120 days after receiving the application.
(c)A local agency may establish minimum and maximum unit size requirements for both attached and detached accessory dwelling units. No minimum or maximum size for an accessory dwelling unit, or size based upon a percentage of the existing dwelling, shall be established by ordinance for either attached or detached dwellings that does not permit at least an efficiency unit to be constructed in compliance with local development standards. Accessory dwelling units shall not be required to provide fire sprinklers if they are not required for the primary residence.
(d)Notwithstanding any other law, a local agency, whether or not it has adopted an ordinance governing accessory dwelling units in accordance with subdivision (a), shall not impose parking standards for an accessory dwelling unit in any of the following instances:
(1)The accessory dwelling unit is located within one-half mile of public transit.
(2)The accessory dwelling unit is located within an architecturally and historically significant historic district.
(3)The accessory dwelling unit is part of the existing primary residence or an existing accessory structure.
(4)When on-street parking permits are required but not offered to the occupant of the accessory dwelling unit.
(5)When there is a car share vehicle located within one block of the accessory dwelling unit.
(e)Notwithstanding subdivisions (a) to (d), inclusive, a local agency shall ministerially approve an application for a building permit to create within a single-family residential zone one accessory dwelling unit per single-family lot if the unit is contained within the existing space of a single-family residence or accessory structure, including, but not limited to, a studio, pool house, or other similar structure, has independent exterior access from the existing residence, and the side and rear setbacks are sufficient for fire safety. Accessory dwelling units shall not be required to provide fire sprinklers if they are not required for the primary residence. A city may require owner occupancy for either the primary or the accessory dwelling unit created through this process.
(f)(1)Fees charged for the construction of accessory dwelling units shall be determined in accordance with Chapter 5 (commencing with Section 66000) and Chapter 7 (commencing with Section 66012).
(2)Accessory dwelling units shall not be considered new residential uses for the purposes of calculating local agency connection fees or capacity charges for utilities, including water and sewer service.
(A)For an accessory dwelling unit described in subdivision (e), a local agency shall not require the applicant to install a new or separate utility connection directly between the accessory dwelling unit and the utility or impose a related connection fee or capacity charge.
(B)For an accessory dwelling unit that is not described in subdivision (e), a local agency may require a new or separate utility connection directly between the accessory dwelling unit and the utility. Consistent with Section 66013, the connection may be subject to a connection fee or capacity charge that shall be proportionate to the burden of the proposed accessory dwelling unit, based upon either its size or the number of its plumbing fixtures, upon the water or sewer system. This fee or charge shall not exceed the reasonable cost of providing this service.
(g)This section does not limit the authority of local agencies to adopt less restrictive requirements for the creation of an accessory dwelling unit.
(h)Local agencies shall submit a copy of the ordinance adopted pursuant to subdivision (a) to the Department of Housing and Community Development within 60 days after adoption.
(i)As used in this section, the following terms mean:
(1)Living area means the interior habitable area of a dwelling unit including basements and attics but does not include a garage or any accessory structure.
(2)Local agency means a city, county, or city and county, whether general law or chartered.
(3)For purposes of this section, neighborhood has the same meaning as set forth in Section 65589.5.
(4)Accessory dwelling unit means an attached or a detached residential dwelling unit which provides complete independent living facilities for one or more persons. It shall include permanent provisions for living, sleeping, eating, cooking, and sanitation on the same parcel as the single-family dwelling is situated. An accessory dwelling unit also includes the following:
(A)An efficiency unit, as defined in Section 17958.1 of the Health and Safety Code.
(B)A manufactured home, as defined in Section 18007 of the Health and Safety Code.
(5)Passageway means a pathway that is unobstructed clear to the sky and extends from a street to one entrance of the accessory dwelling unit.
(6)Tandem parking means that two or more automobiles are parked on a driveway or in any other location on a lot, lined up behind one another.
(j)Nothing in this section shall be construed to supersede or in any way alter or lessen the effect or application of the California Coastal Act of 1976 (Division 20 (commencing with Section 30000) of the Public Resources Code), except that the local government shall not be required to hold public hearings for coastal development permit applications for accessory dwelling units.
SEC. 1.5.Section 65852.2 of the Government Code is amended to read:65852.2.(a)(1)A local agency may, by ordinance, provide for the creation of accessory dwelling units in single-family and multifamily residential zones. areas zoned to allow single-family or multifamily use. The ordinance shall do all of the following:
(A)Designate areas within the jurisdiction of the local agency where accessory dwelling units may be permitted. The designation of areas may be based on criteria, criteria that may include, but are not limited to, the adequacy of water and sewer services and the impact of accessory dwelling units on traffic flow and public safety.
(B)(i)Impose standards on accessory dwelling units that include, but are not limited to, parking, height, setback, lot coverage, landscape, architectural review, maximum size of a unit, and standards that prevent adverse impacts on any real property that is listed in the California Register of Historic Places.
(ii)Notwithstanding clause (i), a local agency may reduce or eliminate parking requirements for any accessory dwelling unit located within its jurisdiction.
(C)Provide that accessory dwelling units do not exceed the allowable density for the lot upon which the accessory dwelling unit is located, and that accessory dwelling units are a residential use that is consistent with the existing general plan and zoning designation for the lot.
(D)Require the accessory dwelling units to comply with all of the following:
(i)The unit is not intended for sale may be rented separate from the primary residence and residence, buy may be rented. not be sold or otherwise conveyed separate from the primary residence.
(ii)The lot is zoned for to allow single-family or multifamily use and contains an existing, includes a proposed or existing single-family dwelling.
(iii)The accessory dwelling unit is either attached to the existing dwelling or located within the living area of the proposed or existing primary dwelling or detached from the proposed or existing primary dwelling and located on the same lot as the proposed or existing primary dwelling.
(iv)The increased floor total area of floorspace of an attached accessory dwelling unit shall not exceed 50 percent of the existing living area, with a maximum increase in floor area of proposed or existing primary dwelling living area or 1,200 square feet.
(v)The total area of floorspace for a detached accessory dwelling unit shall not exceed 1,200 square feet.
(vi)No passageway shall be required in conjunction with the construction of an accessory dwelling unit.
(vii)No setback shall be required for an existing garage that is converted to a an accessory dwelling unit or to a portion of an accessory dwelling unit, and a setback of no more than five feet from the side and rear lot lines shall be required for an accessory dwelling unit that is constructed above a garage.
(viii)Local building code requirements that apply to detached dwellings, as appropriate.
(ix)Approval by the local health officer where a private sewage disposal system is being used, if required.
(x)(I)Parking requirements for accessory dwelling units shall not exceed one parking space per unit or per bedroom. bedroom, whichever is less. These spaces may be provided as tandem parking on an existing a driveway.
(II)Offstreet parking shall be permitted in setback areas in locations determined by the local agency or through tandem parking, unless specific findings are made that parking in setback areas or tandem parking is not feasible based upon specific site or regional topographical or fire and life safety conditions, or that it is not permitted anywhere else in the jurisdiction. conditions.
(III)This clause shall not apply to a unit that is described in subdivision (d).
(xi)When a garage, carport, or covered parking structure is demolished in conjunction with the construction of an accessory dwelling unit or converted to an accessory dwelling unit, and the local agency requires that those offstreet parking spaces be replaced, the replacement spaces may be located in any configuration on the same lot as the accessory dwelling unit, including, but not limited to, as covered spaces, uncovered spaces, or tandem spaces, or by the use of mechanical automobile parking lifts. This clause shall not apply to a unit that is described in subdivision (d).
(2)The ordinance shall not be considered in the application of any local ordinance, policy, or program to limit residential growth.
(3)When a local agency receives its first application on or after July 1, 2003, for a permit pursuant to this subdivision, the application shall be considered ministerially without discretionary review or a hearing, notwithstanding Section 65901 or 65906 or any local ordinance regulating the issuance of variances or special use permits, within 120 days after receiving the application. A local agency may charge a fee to reimburse it for costs that it incurs as a result of amendments to this paragraph enacted during the 200102 Regular Session of the Legislature, including the costs of adopting or amending any ordinance that provides for the creation of an accessory dwelling unit.
(4)An existing ordinance governing the creation of an accessory dwelling unit by a local agency or an accessory dwelling ordinance adopted by a local agency subsequent to the effective date of the act adding this paragraph shall provide an approval process that includes only ministerial provisions for the approval of accessory dwelling units and shall not include any discretionary processes, provisions, or requirements for those units, except as otherwise provided in this subdivision. In the event that a local agency has an existing accessory dwelling unit ordinance that fails to meet the requirements of this subdivision, that ordinance shall be null and void upon the effective date of the act adding this paragraph and that agency shall thereafter apply the standards established in this subdivision for the approval of accessory dwelling units, unless and until the agency adopts an ordinance that complies with this section.
(5)No other local ordinance, policy, or regulation shall be the basis for the denial of a building permit or a use permit under this subdivision.
(6)This subdivision establishes the maximum standards that local agencies shall use to evaluate a proposed accessory dwelling unit on a lot zoned for residential use that contains an includes a proposed or existing single-family dwelling. No additional standards, other than those provided in this subdivision, shall be utilized or imposed, except that a local agency may require an applicant for a permit issued pursuant to this subdivision to be an owner-occupant or that the property be used for rentals of terms longer than 30 days.
(7)A local agency may amend its zoning ordinance or general plan to incorporate the policies, procedures, or other provisions applicable to the creation of an accessory dwelling unit if these provisions are consistent with the limitations of this subdivision.
(8)An accessory dwelling unit that conforms to this subdivision shall be deemed to be an accessory use or an accessory building and shall not be considered to exceed the allowable density for the lot upon which it is located, and shall be deemed to be a residential use that is consistent with the existing general plan and zoning designations for the lot. The accessory dwelling unit shall not be considered in the application of any local ordinance, policy, or program to limit residential growth.
(b)When a local agency that has not adopted an ordinance governing accessory dwelling units in accordance with subdivision (a) receives its first application on or after July 1, 1983, an application for a permit to create an accessory dwelling unit pursuant to this subdivision, the local agency shall accept the application and approve or disapprove the application ministerially without discretionary review pursuant to subdivision (a) within 120 days after receiving the application.
(c)A local agency may establish minimum and maximum unit size requirements for both attached and detached accessory dwelling units. No minimum or maximum size for an accessory dwelling unit, or size based upon a percentage of the proposed or existing primary dwelling, shall be established by ordinance for either attached or detached dwellings that does not permit at least an efficiency unit to be constructed in compliance with local development standards. Accessory dwelling units shall not be required to provide fire sprinklers if they are not required for the primary residence.
(d)Notwithstanding any other law, a local agency, whether or not it has adopted an ordinance governing accessory dwelling units in accordance with subdivision (a), shall not impose parking standards for an accessory dwelling unit in any of the following instances:
(1)The accessory dwelling unit is located within one-half mile of public transit.
(2)The accessory dwelling unit is located within an architecturally and historically significant historic district.
(3)The accessory dwelling unit is part of the proposed or existing primary residence or an existing accessory structure.
(4)When on-street parking permits are required but not offered to the occupant of the accessory dwelling unit.
(5)When there is a car share vehicle located within one block of the accessory dwelling unit.
(e)Notwithstanding subdivisions (a) to (d), inclusive, a local agency shall ministerially approve an application for a building permit to create within a single-family residential zone for single-family use one accessory dwelling unit per single-family lot if the unit is contained within the existing space of a single-family residence or accessory structure, including, but not limited to, a studio, pool house, or other similar structure, has independent exterior access from the existing residence, and the side and rear setbacks are sufficient for fire safety. Accessory dwelling units shall not be required to provide fire sprinklers if they are not required for the primary residence. A city may require owner occupancy for either the primary or the accessory dwelling unit created through this process.
(f)(1)Fees charged for the construction of accessory dwelling units shall be determined in accordance with Chapter 5 (commencing with Section 66000) and Chapter 7 (commencing with Section 66012).
(2)Accessory dwelling units shall not be considered by a local agency, special district, or water corporation to be a new residential uses use for the purposes of calculating local agency connection fees or capacity charges for utilities, including water and sewer service.
(A)For an accessory dwelling unit described in subdivision (e), a local agency agency, special district, or water corporation shall not require the applicant to install a new or separate utility connection directly between the accessory dwelling unit and the utility or impose a related connection fee or capacity charge.
(B)For an accessory dwelling unit that is not described in subdivision (e), a local agency agency, special district, or water corporation may require a new or separate utility connection directly between the accessory dwelling unit and the utility. Consistent with Section 66013, the connection may be subject to a connection fee or capacity charge that shall be proportionate to the burden of the proposed accessory dwelling unit, based upon either its size or the number of its plumbing fixtures, upon the water or sewer system. This fee or charge shall not exceed the reasonable cost of providing this service.
(g)This section does not limit the authority of local agencies to adopt less restrictive requirements for the creation of an accessory dwelling unit.
(h)Local agencies shall submit a copy of the ordinance adopted pursuant to subdivision (a) to the Department of Housing and Community Development within 60 days after adoption. The department may review and comment on this submitted ordinance.
(i)As used in this section, the following terms mean:
(1)Living area means the interior habitable area of a dwelling unit including basements and attics but does not include a garage or any accessory structure.
(2)Local agency means a city, county, or city and county, whether general law or chartered.
(3)For purposes of this section, neighborhood has the same meaning as set forth in Section 65589.5.
(4)Accessory dwelling unit means an attached or a detached residential dwelling unit which provides complete independent living facilities for one or more persons. It shall include permanent provisions for living, sleeping, eating, cooking, and sanitation on the same parcel as the single-family dwelling is situated. An accessory dwelling unit also includes the following:
(A)An efficiency unit, as defined in Section 17958.1 of the Health and Safety Code.
(B)A manufactured home, as defined in Section 18007 of the Health and Safety Code.
(5)Passageway means a pathway that is unobstructed clear to the sky and extends from a street to one entrance of the accessory dwelling unit.
(6)Tandem parking means that two or more automobiles are parked on a driveway or in any other location on a lot, lined up behind one another.
(j)Nothing in this section shall be construed to supersede or in any way alter or lessen the effect or application of the California Coastal Act of 1976 (Division 20 (commencing with Section 30000) of the Public Resources Code), except that the local government shall not be required to hold public hearings for coastal development permit applications for accessory dwelling units.
SEC. 2.Section 1.5 of this bill incorporates amendments to Section 65852.2 of the Government Code proposed by both this bill and Senate Bill 229. That section shall only become operative if (1) both bills are enacted and become effective on or before January 1, 2018, (2) each bill amends Section 65852.2 of the Government Code, and (3) this bill is enacted after Senate Bill 229, in which case Section 1 of this bill shall not become operative.
SEC. 2.SEC. 3.No reimbursement is required by this act pursuant to Section 6 of Article XIIIB of the California Constitution because a local agency or school district has the authority to levy service charges, fees, or assessments sufficient to pay for the program or level of service mandated by this act, within the meaning of Section 17556 of the Government Code.
(a)(1)A local agency may, by ordinance, provide for the creation of accessory dwelling units in single-family and multifamily residential zones. The ordinance shall do all of the following:
(A)Designate areas within the jurisdiction of the local agency where accessory dwelling units may be permitted. The designation of areas may be based on criteria, that may include, but are not limited to, the adequacy of water and sewer services and the impact of accessory dwelling units on traffic flow and public safety.
(B)(i)Impose standards on accessory dwelling units that include, but are not limited to, parking, height, setback, lot coverage, landscape, architectural review, maximum size of a unit, and standards that prevent adverse impacts on any real property that is listed in the California Register of Historic Places.
(ii)Notwithstanding clause (i), a local agency may reduce or eliminate parking requirements for any accessory dwelling unit located within its jurisdiction.
(C)Provide that accessory dwelling units do not exceed the allowable density for the lot upon which the accessory dwelling unit is located, and that accessory dwelling units are a residential use that is consistent with the existing general plan and zoning designation for the lot.
(D)Require the accessory dwelling units to comply with all of the following:
(i)The unit is not intended for sale separate from the primary residence and may be rented separately from the primary residence.
(ii)The lot is zoned for single-family or multifamily use and contains an existing, single-family dwelling.
(iii)The accessory dwelling unit is either attached to the existing dwelling or located within the living area of the existing dwelling or detached from the existing dwelling and located on the same lot as the existing dwelling.
(iv)The increased floor area of an attached accessory dwelling unit shall not exceed 50 percent of the existing living area, with a maximum increase in floor area of 1,200 square feet.
(v)The total area of floorspace for a detached accessory dwelling unit shall not exceed 1,200 square feet.
(vi)No passageway shall be required in conjunction with the construction of an accessory dwelling unit.
(vii)No setback shall be required for an existing garage that is converted to a accessory dwelling unit, an accessory dwelling unit or to a portion of an accessory dwelling unit, and a setback of no more than five feet from the side and rear lot lines shall be required for an accessory dwelling unit that is constructed above a garage.
(viii)Local building code requirements that apply to detached dwellings, as appropriate.
(ix)Approval by the local health officer where a private sewage disposal system is being used, if required.
(x)(I)Parking requirements for accessory dwelling units shall not exceed one parking space per unit or per bedroom. bedroom, whichever is less. These spaces may be provided as tandem parking on an existing driveway.
(II)Offstreet parking shall be permitted in setback areas in locations determined by the local agency or through tandem parking, unless specific findings are made that parking in setback areas or tandem parking is not feasible based upon specific site or regional topographical or fire and life safety conditions, or that it is not permitted anywhere else in the jurisdiction. conditions.
(III)This clause shall not apply to a unit that is described in subdivision (d).
(xi)When a garage, carport, or covered parking structure is demolished in conjunction with the construction of an accessory dwelling unit, or is converted to an accessory dwelling unit, and the local agency requires that those offstreet parking spaces be replaced, the replacement spaces may be located in any configuration on the same lot as the accessory dwelling unit, including, but not limited to, as covered spaces, uncovered spaces, or tandem spaces, or by the use of mechanical automobile parking lifts. This clause shall not apply to a unit that is described in subdivision (d).
(2)The ordinance shall not be considered in the application of any local ordinance, policy, or program to limit residential growth.
(3)When a local agency receives its first application on or after July 1, 2003, for a permit pursuant to this subdivision, the application shall be considered ministerially without discretionary review or a hearing, notwithstanding Section 65901 or 65906 or any local ordinance regulating the issuance of variances or special use permits, within 120 days after receiving the application. A local agency may charge a fee to reimburse it for costs that it incurs as a result of amendments to this paragraph enacted during the 200102 Regular Session of the Legislature, including the costs of adopting or amending any ordinance that provides for the creation of an accessory dwelling unit.
(4)An existing ordinance governing the creation of an accessory dwelling unit by a local agency or an accessory dwelling ordinance adopted by a local agency subsequent to the effective date of the act adding this paragraph shall provide an approval process that includes only ministerial provisions for the approval of accessory dwelling units and shall not include any discretionary processes, provisions, or requirements for those units, except as otherwise provided in this subdivision. In the event that a local agency has an existing accessory dwelling unit ordinance that fails to meet the requirements of this subdivision, that ordinance shall be null and void upon the effective date of the act adding this paragraph and that agency shall thereafter apply the standards established in this subdivision for the approval of accessory dwelling units, unless and until the agency adopts an ordinance that complies with this section.
(5)No other local ordinance, policy, or regulation shall be the basis for the denial of a building permit or a use permit under this subdivision.
(6)This subdivision establishes the maximum standards that local agencies shall use to evaluate a proposed accessory dwelling unit on a lot zoned for residential use that contains an existing single-family dwelling. No additional standards, other than those provided in this subdivision, shall be utilized or imposed, except that a local agency may require an applicant for a permit issued pursuant to this subdivision to be an owner-occupant or that the property be used for rentals of terms longer than 30 days.
(7)A local agency may amend its zoning ordinance or general plan to incorporate the policies, procedures, or other provisions applicable to the creation of an accessory dwelling unit if these provisions are consistent with the limitations of this subdivision.
(8)An accessory dwelling unit that conforms to this subdivision shall be deemed to be an accessory use or an accessory building and shall not be considered to exceed the allowable density for the lot upon which it is located, and shall be deemed to be a residential use that is consistent with the existing general plan and zoning designations for the lot. The accessory dwelling unit shall not be considered in the application of any local ordinance, policy, or program to limit residential growth.
(b)When a local agency that has not adopted an ordinance governing accessory dwelling units in accordance with subdivision (a) receives its first an application on or after July 1, 1983, for a permit to create an accessory dwelling unit pursuant to this subdivision, the local agency shall accept the application and approve or disapprove the application ministerially without discretionary review pursuant to subdivision (a) within 120 days after receiving the application.
(c)A local agency may establish minimum and maximum unit size requirements for both attached and detached accessory dwelling units. No minimum or maximum size for an accessory dwelling unit, or size based upon a percentage of the existing dwelling, shall be established by ordinance for either attached or detached dwellings that does not permit at least an efficiency unit to be constructed in compliance with local development standards. Accessory dwelling units shall not be required to provide fire sprinklers if they are not required for the primary residence.
(d)Notwithstanding any other law, a local agency, whether or not it has adopted an ordinance governing accessory dwelling units in accordance with subdivision (a), shall not impose parking standards for an accessory dwelling unit in any of the following instances:
(1)The accessory dwelling unit is located within one-half mile of public transit.
(2)The accessory dwelling unit is located within an architecturally and historically significant historic district.
(3)The accessory dwelling unit is part of the existing primary residence or an existing accessory structure.
(4)When on-street parking permits are required but not offered to the occupant of the accessory dwelling unit.
(5)When there is a car share vehicle located within one block of the accessory dwelling unit.
(e)Notwithstanding subdivisions (a) to (d), inclusive, a local agency shall ministerially approve an application for a building permit to create within a single-family residential zone one accessory dwelling unit per single-family lot if the unit is contained within the existing space of a single-family residence or accessory structure, including, but not limited to, a studio, pool house, or other similar structure, has independent exterior access from the existing residence, and the side and rear setbacks are sufficient for fire safety. Accessory dwelling units shall not be required to provide fire sprinklers if they are not required for the primary residence. A city may require owner occupancy for either the primary or the accessory unit created through this process.
(f)(1)Fees charged for the construction of accessory dwelling units shall be determined in accordance with Chapter 5 (commencing with Section 66000) and Chapter 7 (commencing with Section 66012).
(2)Accessory dwelling units shall not be considered new residential uses for the purposes of calculating local agency connection fees or capacity charges for utilities, including water and sewer service.
(A)For an accessory dwelling unit described in subdivision (e), a local agency shall not require the applicant to install a new or separate utility connection directly between the accessory dwelling unit and the utility or impose a related connection fee or capacity charge.
(B)For an accessory dwelling unit that is not described in subdivision (e), a local agency may require a new or separate utility connection directly between the accessory dwelling unit and the utility. Consistent with Section 66013, the connection may be subject to a connection fee or capacity charge that shall be proportionate to the burden of the proposed accessory dwelling unit, based upon either its size or the number of its plumbing fixtures, upon the water or sewer system. This fee or charge shall not exceed the reasonable cost of providing this service.
(g)This section does not limit the authority of local agencies to adopt less restrictive requirements for the creation of an accessory dwelling unit.
(h)Local agencies shall submit a copy of the ordinance adopted pursuant to subdivision (a) to the Department of Housing and Community Development within 60 days after adoption.
(i)As used in this section, the following terms mean:
(1)Living area means the interior habitable area of a dwelling unit including basements and attics but does not include a garage or any accessory structure.
(2)Local agency means a city, county, or city and county, whether general law or chartered.
(3)For purposes of this section, neighborhood has the same meaning as set forth in Section 65589.5.
(4)Accessory dwelling unit means an attached or a detached residential dwelling unit which provides complete independent living facilities for one or more persons. It shall include permanent provisions for living, sleeping, eating, cooking, and sanitation on the same parcel as the single-family dwelling is situated. An accessory dwelling unit also includes the following:
(A)An efficiency unit, as defined in Section 17958.1 of the Health and Safety Code.
(B)A manufactured home, as defined in Section 18007 of the Health and Safety Code.
(5)Passageway means a pathway that is unobstructed clear to the sky and extends from a street to one entrance of the accessory dwelling unit.
(6)Tandem parking means that two or more automobiles are parked on a driveway or in any other location on a lot, lined up behind one another.
(j)Nothing in this section shall be construed to supersede or in any way alter or lessen the effect or application of the California Coastal Act (Division 20 (commencing with Section 30000) of the Public Resources Code), except that the local government shall not be required to hold public hearings for coastal development permit applications for accessory dwelling units.
SEC. 2.No reimbursement is required by this act pursuant to Section 6 of Article XIIIB of the California Constitution because a local agency or school district has the authority to levy service charges, fees, or assessments sufficient to pay for the program or level of service mandated by this act, within the meaning of Section 17556 of the Government Code.
(a)(1)A local agency may, by ordinance, provide for the creation of accessory dwelling units in single-family and multifamily residential zones. The ordinance shall do all of the following:
(A)Designate areas within the jurisdiction of the local agency where accessory dwelling units may be permitted. The designation of areas may be based on criteria, that may include, but are not limited to, the adequacy of water and sewer services and the impact of accessory dwelling units on traffic flow and public safety.
(B)(i)Impose standards on accessory dwelling units that include, but are not limited to, parking, height, setback, lot coverage, landscape, architectural review, maximum size of a unit, and standards that prevent adverse impacts on any real property that is listed in the California Register of Historic Places.
(ii)Notwithstanding clause (i), a local agency may reduce or eliminate parking requirements for any accessory dwelling unit located within its jurisdiction.
(C)Provide that accessory dwelling units do not exceed the allowable density for the lot upon which the accessory dwelling unit is located, and that accessory dwelling units are a residential use that is consistent with the existing general plan and zoning designation for the lot.
(D)Require the accessory dwelling units to comply with all of the following:
(i)The unit is not intended for sale separate from the primary residence and may be rented. rented separately from the primary residence.
(ii)The lot is zoned for single-family or multifamily use and contains an existing, single-family dwelling.
(iii)The accessory dwelling unit is either attached to the existing dwelling or located within the living area of the existing dwelling or detached from the existing dwelling and located on the same lot as the existing dwelling.
(iv)The increased floor area of an attached accessory dwelling unit shall not exceed 50 percent of the existing living area, with a maximum increase in floor area of 1,200 square feet.
(v)The total area of floorspace for a detached accessory dwelling unit shall not exceed 1,200 square feet.
(vi)No passageway shall be required in conjunction with the construction of an accessory dwelling unit.
(vii)No setback shall be required for an existing garage that is converted to a accessory dwelling unit, and a setback of no more than five feet from the side and rear lot lines shall be required for an accessory dwelling unit that is constructed above a garage.
(viii)Local building code requirements that apply to detached dwellings, as appropriate.
(ix)Approval by the local health officer where a private sewage disposal system is being used, if required.
(x)(I)Parking requirements for accessory dwelling units shall not exceed one parking space per unit or per bedroom. These spaces may be provided as tandem parking on an existing driveway.
(II)Offstreet parking shall be permitted in setback areas in locations determined by the local agency or through tandem parking, unless specific findings are made that parking in setback areas or tandem parking is not feasible based upon specific site or regional topographical or fire and life safety conditions, or that it is not permitted anywhere else in the jurisdiction.
(III)This clause shall not apply to a unit that is described in subdivision (d).
(xi)When a garage, carport, or covered parking structure is demolished in conjunction with the construction of an accessory dwelling unit, or is converted to an accessory dwelling unit, and the local agency requires that those offstreet parking spaces be replaced, the replacement spaces may be located in any configuration on the same lot as the accessory dwelling unit, including, but not limited to, as covered spaces, uncovered spaces, or tandem spaces, or by the use of mechanical automobile parking lifts. This clause shall not apply to a unit that is described in subdivision (d).
(2)The ordinance shall not be considered in the application of any local ordinance, policy, or program to limit residential growth.
(3)When a local agency receives its first application on or after July 1, 2003, for a permit pursuant to this subdivision, the application shall be considered ministerially without discretionary review or a hearing, notwithstanding Section 65901 or 65906 or any local ordinance regulating the issuance of variances or special use permits, within 120 days after receiving the application. A local agency may charge a fee to reimburse it for costs that it incurs as a result of amendments to this paragraph enacted during the 200102 Regular Session of the Legislature, including the costs of adopting or amending any ordinance that provides for the creation of an accessory dwelling unit.
(4)An existing ordinance governing the creation of an accessory dwelling unit by a local agency or an accessory dwelling ordinance adopted by a local agency subsequent to the effective date of the act adding this paragraph shall provide an approval process that includes only ministerial provisions for the approval of accessory dwelling units and shall not include any discretionary processes, provisions, or requirements for those units, except as otherwise provided in this subdivision. In the event that a local agency has an existing accessory dwelling unit ordinance that fails to meet the requirements of this subdivision, that ordinance shall be null and void upon the effective date of the act adding this paragraph and that agency shall thereafter apply the standards established in this subdivision for the approval of accessory dwelling units, unless and until the agency adopts an ordinance that complies with this section.
(5)No other local ordinance, policy, or regulation shall be the basis for the denial of a building permit or a use permit under this subdivision.
(6)This subdivision establishes the maximum standards that local agencies shall use to evaluate a proposed accessory dwelling unit on a lot zoned for residential use that contains an existing single-family dwelling. No additional standards, other than those provided in this subdivision, shall be utilized or imposed, except that a local agency may require an applicant for a permit issued pursuant to this subdivision to be an owner-occupant or that the property be used for rentals of terms longer than 30 days.
(7)A local agency may amend its zoning ordinance or general plan to incorporate the policies, procedures, or other provisions applicable to the creation of an accessory dwelling unit if these provisions are consistent with the limitations of this subdivision.
(8)An accessory dwelling unit that conforms to this subdivision shall be deemed to be an accessory use or an accessory building and shall not be considered to exceed the allowable density for the lot upon which it is located, and shall be deemed to be a residential use that is consistent with the existing general plan and zoning designations for the lot. The accessory dwelling unit shall not be considered in the application of any local ordinance, policy, or program to limit residential growth.
(b)When a local agency that has not adopted an ordinance governing accessory dwelling units in accordance with subdivision (a) receives its first application on or after July 1, 1983, for a permit to create an accessory dwelling unit pursuant to this subdivision, the local agency shall accept the application and approve or disapprove the application ministerially without discretionary review pursuant to subdivision (a) within 120 days after receiving the application.
(c)A local agency may establish minimum and maximum unit size requirements for both attached and detached accessory dwelling units. No minimum or maximum size for an accessory dwelling unit, or size based upon a percentage of the existing dwelling, shall be established by ordinance for either attached or detached dwellings that does not permit at least an efficiency unit to be constructed in compliance with local development standards. Accessory dwelling units shall not be required to provide fire sprinklers if they are not required for the primary residence.
(d)Notwithstanding any other law, a local agency, whether or not it has adopted an ordinance governing accessory dwelling units in accordance with subdivision (a), shall not impose parking standards for an accessory dwelling unit in any of the following instances:
(1)The accessory dwelling unit is located within one-half mile of public transit.
(2)The accessory dwelling unit is located within an architecturally and historically significant historic district.
(3)The accessory dwelling unit is part of the existing primary residence or an existing accessory structure.
(4)When on-street parking permits are required but not offered to the occupant of the accessory dwelling unit.
(5)When there is a car share vehicle located within one block of the accessory dwelling unit.
(e)Notwithstanding subdivisions (a) to (d), inclusive, a local agency shall ministerially approve an application for a building permit to create within a single-family residential zone one accessory dwelling unit per single-family lot if the unit is contained within the existing space of a single-family residence or accessory structure, including, but not limited to, a studio, pool house, or other similar structure, has independent exterior access from the existing residence, and the side and rear setbacks are sufficient for fire safety. Accessory dwelling units shall not be required to provide fire sprinklers if they are not required for the primary residence. A city may require owner occupancy for either the primary or the accessory unit created through this process.
(f)(1)Fees charged for the construction of accessory dwelling units shall be determined in accordance with Chapter 5 (commencing with Section 66000) and Chapter 7 (commencing with Section 66012).
(2)Accessory dwelling units shall not be considered new residential uses for the purposes of calculating local agency connection fees or capacity charges for utilities, including water and sewer service.
(A)For an accessory dwelling unit described in subdivision (e), a local agency shall not require the applicant to install a new or separate utility connection directly between the accessory dwelling unit and the utility or impose a related connection fee or capacity charge.
(B)For an accessory dwelling unit that is not described in subdivision (e), a local agency may require a new or separate utility connection directly between the accessory dwelling unit and the utility. Consistent with Section 66013, the connection may be subject to a connection fee or capacity charge that shall be proportionate to the burden of the proposed accessory dwelling unit, based upon either its size or the number of its plumbing fixtures, upon the water or sewer system. This fee or charge shall not exceed the reasonable cost of providing this service.
(g)This section does not limit the authority of local agencies to adopt less restrictive requirements for the creation of an accessory dwelling unit.
(h)Local agencies shall submit a copy of the ordinance adopted pursuant to subdivision (a) to the Department of Housing and Community Development within 60 days after adoption.
(i)As used in this section, the following terms mean:
(1)Living area means the interior habitable area of a dwelling unit including basements and attics but does not include a garage or any accessory structure.
(2)Local agency means a city, county, or city and county, whether general law or chartered.
(3)For purposes of this section, neighborhood has the same meaning as set forth in Section 65589.5.
(4)Accessory dwelling unit means an attached or a detached residential dwelling unit which provides complete independent living facilities for one or more persons. It shall include permanent provisions for living, sleeping, eating, cooking, and sanitation on the same parcel as the single-family dwelling is situated. An accessory dwelling unit also includes the following:
(A)An efficiency unit, as defined in Section 17958.1 of Health and Safety Code.
(B)A manufactured home, as defined in Section 18007 of the Health and Safety Code.
(5)Passageway means a pathway that is unobstructed clear to the sky and extends from a street to one entrance of the accessory dwelling unit.
(6)Tandem parking means that two or more automobiles are parked on a driveway or in any other location on a lot, lined up behind one another.
(j)Nothing in this section shall be construed to supersede or in any way alter or lessen the effect or application of the California Coastal Act (Division 20 (commencing with Section 30000) of the Public Resources Code), except that the local government shall not be required to hold public hearings for coastal development permit applications for accessory dwelling units.
SEC. 2.No reimbursement is required by this act pursuant to Section 6 of Article XIIIB of the California Constitution because a local agency or school district has the authority to levy service charges, fees, or assessments sufficient to pay for the program or level of service mandated by this act, within the meaning of Section 17556 of the Government Code.
|
Date
|
Status
|
|---|---|
| Oct 8, 2017 | Chaptered by Secretary of State - Chapter 602, Statutes of 2017. |
| Oct 8, 2017 | Approved by the Governor. |
| Sep 25, 2017 | Enrolled and presented to the Governor at 12 p.m. |
| Sep 14, 2017 | Senate amendments concurred in. To Engrossing and Enrolling. |
| Sep 14, 2017 | Senate amendments concurred in. To Engrossing and Enrolling. (Ayes 76. Noes 1. Page 3366.). |
| Sep 13, 2017 | Assembly Rule 77(a) suspended. |
| Sep 13, 2017 | In Assembly. Concurrence in Senate amendments pending. May be considered on or after September 15 pursuant to Assembly Rule 77. |
| Sep 12, 2017 | Read third time. Passed. Ordered to the Assembly. |
| Sep 11, 2017 | Read second time. Ordered to third reading. |
| Sep 8, 2017 | Read third time and amended. Ordered to second reading. |
| Aug 22, 2017 | Read second time. Ordered to third reading. |
| Aug 21, 2017 | From committee: Be ordered to second reading pursuant to Senate Rule 28.8. |
| Jul 12, 2017 | From committee: Do pass and re-refer to Com. on APPR. with recommendation: To Consent Calendar. (Ayes 7. Noes 0.) (July 12). Re-referred to Com. on APPR. |
| Jun 21, 2017 | From committee: Do pass and re-refer to Com. on GOV. & F. with recommendation: To Consent Calendar. (Ayes 12. Noes 0.) (June 20). Re-referred to Com. on GOV. & F. |
| May 18, 2017 | Referred to Coms. on T. & H. and GOV. & F. |
| May 8, 2017 | In Senate. Read first time. To Com. on RLS. for assignment. |
| May 8, 2017 | Read third time. Passed. Ordered to the Senate. (Ayes 78. Noes 0. Page 1424.) |
| May 4, 2017 | Read second time. Ordered to third reading. |
| May 3, 2017 | From committee: Do pass. (Ayes 16. Noes 0.) (May 3). |
| Apr 20, 2017 | From committee: Do pass and re-refer to Com. on APPR. (Ayes 8. Noes 0.) (April 19). Re-referred to Com. on APPR. |
| Apr 5, 2017 | From committee: Do pass and re-refer to Com. on L. GOV. (Ayes 7. Noes 0.) (April 5). Re-referred to Com. on L. GOV. |
| Mar 29, 2017 | Re-referred to Com. on H. & C.D. |
| Mar 28, 2017 | From committee chair, with author's amendments: Amend, and re-refer to Com. on H. & C.D. Read second time and amended. |
| Mar 16, 2017 | In committee: Hearing postponed by committee. |
| Feb 27, 2017 | Referred to Coms. on H. & C.D. and L. GOV. |
| Feb 14, 2017 | From printer. May be heard in committee March 16. |
| Feb 13, 2017 | Read first time. To print. |
|
Date
|
Description
|
Location
|
Votes
|
|
|---|---|---|---|---|
| Sep 14, 2017 | AB 494 BLOOM Concurrence in Senate Amendments | Assembly Floor |
Passed |
|
| Sep 12, 2017 | Assembly 3rd Reading AB494 Bloom By Wieckowski | Senate Floor |
Passed |
|
| Jul 12, 2017 | Do pass, but first be re-referred to the Committee on [Appropriations] with the recommendation: To Consent Calendar | Senate Standing Committee on Governance and Finance |
Passed |
|
| Jun 20, 2017 | Do pass, but first be re-referred to the Committee on [Governance and Finance] with the recommendation: To Consent Calendar | Senate Standing Committee on Transportation and Housing |
Passed |
|
| May 8, 2017 | AB 494 BLOOM Assembly Third Reading | Assembly Floor |
Passed |
|
| May 3, 2017 | Do pass. | Assembly Standing Committee on Appropriations |
Passed |
|
| Apr 19, 2017 | Do pass and be re-referred to the Committee on [Appropriations] | Assembly Standing Committee on Local Government |
Passed |
|
| Apr 5, 2017 | Do pass and be re-referred to the Committee on [Local Government] | Assembly Standing Committee on Housing and Community Development |
Passed |
This list shows positions taken on this bill by organizations on the date displayed, which is linked to the original source.
Positions by individuals are not included.
|
Organization
|
Position
|
Date
|
|---|---|---|
| California Association Of Realtors | ** Support | Sep 9, 2017 |
| California Fire Chiefs Association | ** Against | Apr 18, 2017 |
| California Fire Chiefs Association | ** Against | Apr 18, 2017 |
| City of Santa Monica | ** Support | Sep 9, 2017 |
| Fire Districts Association Of California | ** Against | Apr 18, 2017 |
| Fire Districts Association Of California | ** Against | Apr 18, 2017 |
| Opposition: Unknown. | ** Against | Jul 7, 2017 |
CONCURRENCE IN SENATE AMENDMENTS
CSA1 Bill Id:AB 494
Author:(Bloom)
As Amended Ver:September 8, 2017
Majority vote
ASSEMBLY: | 78-0 | (May 8, 2017) | SENATE: | 40-0 | (September 12, 2017) |
Original Committee Reference: H. & C.D.
SUMMARY: Makes a number of changes to the Accessory Dwelling Unit (ADU) review process and standards. Specifically, this bill:
- Provides that a local agency's ADU ordinance shall include that the ADU may be rented separate from the primary residence, but may not be sold or otherwise conveyed from the primary residence.
- Provides that parking requirements for ADUs not exceed one parking space per unit or per bedroom, whichever is less.
- Removes the option for local agencies to prohibit offstreet parking in setback areas or through tandem parking where that parking is not allowed anywhere else in the jurisdiction.
- Allows a local agency to require replacement parking spaces in any configuration on the same lot as the ADU when a garage, carport, or covered parking structure is converted to an ADU.
- Defines "tandem parking" as two or more automobiles that are parked on a driveway or in any other location on a lot, lined up behind one another.
- Provides that no setback shall be required for an existing garage that is converted to a portion of an ADU.
- Provides that, when a local agency must ministerially approve an ADU application if the unit is contained within the existing space of a single-family residence or accessory structure and meets other specified requirements:
- That "accessory structure" includes, but is not limited to, a studio, pool house, or other similar structure.
- Authorizes a city to require owner occupancy for either the primary or the accessory unit created through this process.
- Makes technical, clarifying changes.
- Incorporates chaptering amendments with SB 229 (Wieckowski) of the current legislative session.
- Provides that no reimbursement is required by this act because a local agency or school district has the authority to levy service charges, fees, or assessments sufficient to pay for the program or level of service mandated by this act.
The Senate amendments make technical changes and incorporate chaptering amendments with SB 229 (Wieckowski) of the current legislative session.
FISCAL EFFECT: Unknown.
COMMENTS:
ADUs are additional living quarters on single-family lots that are independent of the primary dwelling unit. Also known as accessory apartments, accessory dwellings, mother-in-law units, or granny flats, ADUs are either attached or detached to the primary dwelling unit, and provide complete independent living facilities for one or more person. This includes permanent provisions for living, sleeping, eating, cooking, and sanitation.
In 2002, AB 1866 (Wright), Chapter 1062, Statutes of 2002, required local governments to use a ministerial process for approving ADUs, notwithstanding other laws that regulate the issuance of variances or special use permits. A local government may provide for the construction of ADUs by ordinance, and may designate areas where ADUs are allowed, as well as require specified standards for parking, setback, lot coverage, and maximum size.
In 2016, AB 2299 (Bloom), Chapter 735, Statutes of 2016 and SB 1069 (Wieckowski), Chapter 720, Statutes of 2016, made a number of changes to state law in order to ease some of the local barriers to the development of ADUs. These changes were numerous and included reorganizing existing law to apply one standard for the ADU permit review process regardless of whether a local government has adopted an ordinance or not, changing specified ADU building and parking standards, and placing limitations on utility connection fees and capacity charges and requirements.
According to the author, there is a need for additional clarifying language to better reflect the intent of AB 2299. This bill makes several changes to ADU law, including owner occupancy, parking, and setback requirements.
Senate amendments make technical changes and incorporate chaptering amendments with SB 229 (Wieckowski).
Arguments in support: Realtors believe this bill will help alleviate the housing shortage while capitalizing on limited land resources.
Arguments in opposition: Fire officials are concerned that with the expansion of the ADU law, which contains an expedited review process, there will be insufficient time to address fire, life safety, and tactical issues during the review phase.
Related legislation:
SB 229 (Wieckowski) of the current legislative session: Makes a number of clarifying changes to ADU standards. This bill is pending on the Assembly Floor.
AB 2299 (Bloom), Chapter 735, Statutes of 2016: Made a number of changes to the ADU review process and standards, including relaxing parking restrictions, prohibiting the need for a passageway, and increasing the permissible size of the units.
SB 1069 (Wieckowski), Chapter 720, Statutes of 2016: Made a number of changes to the ADU review process and standards, including exempting parking requirements for specified types of ADUs and limitations on utility connection fees and capacity charges and requirements.
AB 1866 (Wright), Chapter 1062, Statutes of 2002: Required local governments to use a ministerial process for approving ADUs, notwithstanding other laws that regulate the issuance of variances or special use permits.
Analysis Prepared by: Rebecca Rabovsky / H. & C.D. / (916) 319-2085 FN: 0002248
Office of Senate Floor Analyses (916) 651-1520 Fax: (916) 327-4478 | AB |
THIRD READING
Bill No: AB 494
:
SENATE TRANS. & HOUSING COMMITTEE: 12-0, 6/20/17
AYES: Beall, Cannella, Allen, Atkins, Bates, McGuire, Mendoza, Morrell, Roth, Skinner, Wieckowski, Wiener
NO VOTE RECORDED: Gaines
SENATE GOVERNANCE & FIN. COMMITTEE: 7-0, 7/12/17
AYES: McGuire, Nguyen, Beall, Hernandez, Hertzberg, Lara, Moorlach
SENATE APPROPRIATIONS COMMITTEE: Senate Rule 28.8
ASSEMBLY FLOOR: 78-0, 5/8/17 - See last page for vote
DIGEST:
This bill makes several changes to accessory dwelling unit (ADU) law.
Senate Floor Amendments of 9/8/17 resolve chaptering conflicts with SB 229 (Wieckowski).
Existing law:
- Permits a locality, by ordinance, to provide for the creation of ADUs in single-family and multifamily residential zones.
- Requires that, when a garage, carport, or covered parking structure is demolished in conjunction with the construction of an ADU, and the locality requires that those off-street parking spaces be replaced, the replacement spaces may be located in any configuration on the same lot as the ADU.
- Prohibits localities from considering ADUs as a new residential use for the purposes of calculating local agency connection fees.
- Requires a locality to submit a copy of the ordinance to the Department of Housing and Community Development within 60 days after adoption.
This bill:
- Clarifies that parking shall not exceed one parking space per unit or per bedroom, whichever is less.
- Clarifies that no setback shall be required for an existing garage that is converted to a portion of an ADU, in addition to an ADU.
- Clarifies that parking requirements for a garage shall also apply to a converted ADU.
- Defines “tandem parking” as a situation in which two or more cars are parked on a driveway or in any other location on a lot, lined up one behind another.
- Clarifies that an ADU may be rented separate from the primary residence, but is not intended for sale separate from the primary residence.
- States that a local agency shall ministerially approve an application for a building permit to create an ADU including, but not limited to a studio, pool house, or other similar structure. A city may require owner occupancy for either the primary or the ADU created through this process.
Comments
- Purpose. According to the author, there is a need for additional clarifying language to better reflect the intent of AB 2299 (Bloom, Chapter 735, Statutes of 2016). This bill makes several changes to ADU law, including owner occupancy, parking, and setback requirements. The changes in this bill will address questions that have arisen from cities a year into the enactment of AB 2299 so that cities are able to comply with the law.
- Changes to existing ADU law. This bill clarifies that an ADU may be rented separate from the primary residence and clarifies parking requirements. This bill also states that ministerial approval of an application for a building permit to create an ADU shall include a studio, pool house, or other structure. This bill also more clearly defines tandem parking.
FISCAL EFFECT: Appropriation: Fiscal Com.: Local:
California Association of Realtors
City of Santa Monica
OPPOSITION: (Verified 8/21/17)
None received
ASSEMBLY FLOOR: 78-0, 5/8/17
AYES: Acosta, Aguiar-Curry, Travis Allen, Arambula, Baker, Berman, Bigelow, Bloom, Bocanegra, Bonta, Brough, Burke, Caballero, Calderon, Cervantes, Chau, Chávez, Chen, Chiu, Choi, Chu, Cooley, Cooper, Cunningham, Dababneh, Dahle, Daly, Eggman, Flora, Fong, Frazier, Friedman, Gallagher, Cristina Garcia, Eduardo Garcia, Gipson, Gloria, Gomez, Gonzalez Fletcher, Gray, Grayson, Harper, Holden, Irwin, Jones-Sawyer, Kalra, Kiley, Lackey, Levine, Limón, Low, Maienschein, Mathis, Mayes, McCarty, Melendez, Mullin, Muratsuchi, Nazarian, Obernolte, O'Donnell, Quirk, Quirk-Silva, Reyes, Ridley-Thomas, Rodriguez, Rubio, Salas, Santiago, Steinorth, Mark Stone, Thurmond, Ting, Voepel, Waldron, Weber, Wood, Rendon
NO VOTE RECORDED: Medina, Patterson
9/9/17 16:08:11
**** END ****
Office of Senate Floor Analyses (916) 651-1520 Fax: (916) 327-4478 | AB |
THIRD READING
Bill No: AB 494
:
SENATE TRANS. & HOUSING COMMITTEE: 12-0, 6/20/17
AYES: Beall, Cannella, Allen, Atkins, Bates, McGuire, Mendoza, Morrell, Roth, Skinner, Wieckowski, Wiener
NO VOTE RECORDED: Gaines
SENATE GOVERNANCE & FIN. COMMITTEE: 7-0, 7/12/17
AYES: McGuire, Nguyen, Beall, Hernandez, Hertzberg, Lara, Moorlach
SENATE APPROPRIATIONS COMMITTEE: Senate Rule 28.8
ASSEMBLY FLOOR: 78-0, 5/8/17 - See last page for vote
DIGEST:
This bill makes several changes to accessory dwelling unit (ADU) law.
Existing law:
- Permits a locality, by ordinance, to provide for the creation of ADUs in single-family and multifamily residential zones.
- Requires that, when a garage, carport, or covered parking structure is demolished in conjunction with the construction of an ADU, and the locality requires that those off-street parking spaces be replaced, the replacement spaces may be located in any configuration on the same lot as the ADU.
- Prohibits localities from considering ADUs as a new residential use for the purposes of calculating local agency connection fees.
- Requires a locality to submit a copy of the ordinance to the Department of Housing and Community Development within 60 days after adoption.
This bill:
- Clarifies that parking shall not exceed one parking space per unit or per bedroom, whichever is less.
- Clarifies that no setback shall be required for an existing garage that is converted to a portion of an ADU, in addition to an ADU.
- Clarifies that parking requirements for a garage shall also apply to a converted ADU.
- Defines “tandem parking” as a situation in which two or more cars are parked on a driveway or in any other location on a lot, lined up one behind another.
- Clarifies that an ADU may be rented separate from the primary residence, but is not intended for sale separate from the primary residence.
- States that a local agency shall ministerially approve an application for a building permit to create an ADU including, but not limited to a studio, pool house, or other similar structure. A city may require owner occupancy for either the primary or the ADU created through this process.
Comments
- Purpose. According to the author, there is a need for additional clarifying language to better reflect the intent of AB 2299 (Bloom, Chapter 735, Statutes of 2016). This bill makes several changes to ADU law, including owner occupancy, parking, and setback requirements. The changes in this bill will address questions that have arisen from cities a year into the enactment of AB 2299 so that cities are able to comply with the law.
- Changes to existing ADU law. This bill clarifies that an ADU may be rented separate from the primary residence and clarifies parking requirements. This bill also states that ministerial approval of an application for a building permit to create an ADU shall include a studio, pool house, or other structure. This bill also more clearly defines tandem parking.
FISCAL EFFECT: Appropriation: Fiscal Com.: Local:
California Association of Realtors
City of Santa Monica
OPPOSITION: (Verified 8/21/17)
None received
ASSEMBLY FLOOR: 78-0, 5/8/17
AYES: Acosta, Aguiar-Curry, Travis Allen, Arambula, Baker, Berman, Bigelow, Bloom, Bocanegra, Bonta, Brough, Burke, Caballero, Calderon, Cervantes, Chau, Chávez, Chen, Chiu, Choi, Chu, Cooley, Cooper, Cunningham, Dababneh, Dahle, Daly, Eggman, Flora, Fong, Frazier, Friedman, Gallagher, Cristina Garcia, Eduardo Garcia, Gipson, Gloria, Gomez, Gonzalez Fletcher, Gray, Grayson, Harper, Holden, Irwin, Jones-Sawyer, Kalra, Kiley, Lackey, Levine, Limón, Low, Maienschein, Mathis, Mayes, McCarty, Melendez, Mullin, Muratsuchi, Nazarian, Obernolte, O'Donnell, Quirk, Quirk-Silva, Reyes, Ridley-Thomas, Rodriguez, Rubio, Salas, Santiago, Steinorth, Mark Stone, Thurmond, Ting, Voepel, Waldron, Weber, Wood, Rendon
NO VOTE RECORDED: Medina, Patterson
8/22/17 16:24:50
**** END ****
SENATE COMMITTEE ON GOVERNANCE AND FINANCE
Senator Mike McGuire, Chair
2017 - 2018 Regular
Bill No: | AB 494 | Hearing Date: | 7/12/17 |
Author: | Bloom | Tax Levy: | No |
Version: | 3/28/17 | Fiscal: | Yes |
Consultant: | Favorini-Csorba | ||
Land use: accessory dwelling units
Clarifies statutory requirements for local regulations of accessory dwelling units.
Background
Second Units. The Legislature has long identified second units, also known as in-law apartments or “granny flats,” as a valuable form of housing for family members, students, the elderly, in-home health care providers, the disabled, and others, at below market prices within existing neighborhoods. In 1982, the Legislature first provided a framework for local governments to enact ordinances that permit the construction of second units, while preserving local government flexibility to regulate the units as necessary. When fewer second units than anticipated were developed, the Legislature significantly amended the second unit law to address some of the barriers that property owners encountered while trying to develop second units (AB 1866, Wright, 2002).
Among other provisions, AB 1866 allowed local governments to adopt an ordinance that allows the creation of second units in single-family and multi-family residential zones and regulates various aspects such as standards on the units regarding parking, height, setback, maximum size, and potential adverse impacts on historic places. AB 1866 also prohibited local agencies from adopting an ordinance that entirely prohibits second units unless it makes specific findings regarding adverse impacts from the units.
In response, many local governments passed ordinances that constrain their construction. A 2012 report by the Center for Community Innovation at the University of California Berkeley found that there is a substantial market for second units in the San Francisco Bay Area, but that many cities introduce obstacles such as onerous parking requirements, minimum lot sizes, and setbacks that preclude the units from being built. Other local governments prohibited the development of second units on the basis of findings that those units have adverse impacts. Conversely, the city of Santa Cruz saw its second unit production triple following efforts that liberalized its second unit ordinance and made other changes to encourage construction.
2016 Accessory Dwelling Unit Law Changes. The Legislature revised second unit laws in 2016 to rename second units “accessory dwelling units” (ADUs) and address some of the barriers to ADU creation (SB 1069,Wieckowski and AB 2299, Bloom). These laws block local ordinances that entirely prohibit ADUs based on findings of adverse impacts and require a local agency to, among other provisions:
- Designate areas within the jurisdiction where ADUs may be permitted;
- Impose standards on ADUs;
- Consider permit applications within 120 days;
- Approve or disapprove an application for an ADU ministerially without discretionary review if the local government does not have an ADU ordinance when it receives a permit application; and
- Approve building permits to create an ADU ministerially if the ADU is within an existing residence, has independent exterior access, and meets certain fire safety requirements.
A local agency must also approve an ADU application if the ADU meets certain conditions, including local building code requirements, and:
- The increased floor area of an attached ADU does not exceed 50% of the existing living area and does not increase the total floor space area by more than 1,200 square feet.
- The total floor area of a detached ADU does not exceed 1,200 square feet.
The ADU statutes also prohibit parking requirements for ADUs near transit options and require a local agency to accept parking in any configuration—including tandem parking—on the same lot where the agency requires replacement parking for carports, garages, and covered parking structures that are demolished to develop ADUs. Local agencies cannot require an ADU applicant to install a new or separate utility connection directly between the ADU and the utility or impose a related connection fee capacity charge if the ADU is contained within the existing space of a single-family residence or accessory structure. In other cases, the connection fee must be based on the proportionate burden created by the ADU and cannot exceed the reasonable cost of providing the service.
Some of the provisions of ADU law modified by SB 1069 and AB 2299 contain errors or lack specificity. The author wants to clarify the application of these sections of law.
Proposed Law
Assembly Bill 494 makes minor changes to the provisions of ADU law, specifically:
- Existing law requires local ADU ordinances to allow an ADU to be rented. AB 494 clarifies that this rental may be separate from the primary residence.
- Existing law prohibits local ADU ordinances from requiring a setback for an existing garage that is converted to an ADU. AB 494 prohibits setback requirements for a garage that is converted to a portion of an ADU.
- Existing law restricts parking requirements to no more than one space per unit or per bedroom. AB 494 restricts parking requirements to the lesser of one space per unit or bedroom.
- Existing law requires local ordinances to allow tandem parking for ADUs unless there are fire or life safety concerns, or if tandem parking is prohibited throughout the jurisdiction. AB 494 defines tandem parking and provides that tandem parking can only be disallowed if there are fire or life safety concerns.
- Existing law requires local agencies to ministerially approve an application to create an ADU that would be contained within the existing space of a single-family residence or accessory structure. AB 494 specifies that this includes, but is not limited to, a studio, pool house, or other similar structure, and provides that a city may require owner occupancy of either the primary or accessory dwelling unit created through this process.
State Revenue Impact
No estimate.
Comments
1. Purpose of the bill. The Legislature comprehensively updated the statutes governing local ADU ordinances in 2016 to remove barriers to the development of these units. AB 2299 imposed commonsense standards on the conditions that local governments can include in their ADU ordinances in order to ensure that their ordinances or other policies do not discourage ADU development. However, some provisions of AB 2299 were unclear. AB 494 adds a missing definition for tandem parking and clears up ambiguities in additional areas of ADU law. It furthers the important work begun by AB 2299 by ensuring that ADUs can be developed free of disproportionate local regulations in order to meet the urgent demand for housing in California.
2. Mandate. The California Constitution generally requires the state to reimburse local agencies for their costs when the state imposes new programs or additional duties on them. According to the Legislative Counsel’s Office, AB 494 creates a new state-mandated local program. But this bill disclaims the state's responsibility for reimbursing local agencies by including findings and declarations that local agencies may levy fees to cover the costs of the program.
3. Incoming! The Senate Transportation and Housing Committee approved AB 494 at their June 20th hearing on a 12-0 vote.
4. Related legislation. SB 229 (Wiekowski), which the committee approved at its April 5th hearing on a 6-1 vote, also made limited changes to ADU law, including to allow local governments to increase the maximum allowable size of ADUs and to clarify the limits on connection fees, among other changes. SB 229 is pending in the Assembly Local Government Committee. AB 352 (Santiago), which the committee will also hear at its July 12th meeting, would decrease the maximum size that local ordinances may require for efficiency dwelling units, among other restrictions.
Assembly Actions
Assembly Housing and Community Development Committee: 7-0
Assembly Local Government Committee: 8-0
Assembly Appropriations Committee: 16-0
Assembly Floor: 78-0
Support and Opposition
(7/7/17)
Support: California Apartment Association; California Association of Realtors; City of Santa Monica.
Opposition: Unknown.
- END --
SENATE COMMITTEE ON TRANSPORTATION AND HOUSING
Senator Jim Beall, Chair
2017 - 2018 Regular
Bill No: Hearing Date: 6/20/2017
Author: | Bloom | ||
Version: | 3/28/2017 Amended | ||
Urgency: | No | Fiscal: | Yes |
Consultant: | Alison Hughes | ||
SUBJECT: .
DIGEST: This bill makes several changes to accessory dwelling unit (ADU) law.
ANALYSIS:
Existing law:
- Permits a locality, by ordinance, to provide for the creation of accessory dwelling units in single-family and multifamily residential zones.
- Requires that, when a garage, carport, or covered parking structure is demolished in conjunction with the construction of an ADU, and the locality requires that those off-street parking spaces be replaced, the replacement spaces may be located in any configuration on the same lot as the ADU.
- Prohibits localities from considering ADUs as a new residential use for the purposes of calculating local agency connection fees.
- Requires a locality to submit a copy of the ordinance to the Department of Housing and Community Development (HCD) within 60 days after adoption.
This bill:
- Clarifies that parking shall not exceed one parking space per unit or per bedroom, whichever is less.
- Clarifies that no setback shall be required for an existing garage that is converted to a portion of an ADU, in addition to an ADU.
- Clarifies that parking requirements for a garage shall also apply to a converted ADU.
- Defines “tandem parking” as a situation in which two or more cars are parked on a driveway or in any other location on a lot, lined up one behind another.
- Clarifies that an ADU may be rented separate from the primary residence, but is not intended for sale separate from the primary residence.
- States that a local agency shall ministerially approve an application for a building permit to create an ADU including, but not limited to a studio, pool house, or other similar structure. A city may require owner occupancy for either the primary or the ADU created through this process.
COMMENTS:
- Purpose. According to the author, there is a need for additional clarifying language to better reflect the intent of AB 2299 (Bloom, Chapter 735, Statutes of 2016). This bill makes several changes to ADU law, including owner occupancy, parking, and setback requirements. The changes in this bill will address questions that have arisen from cities a year into the enactment of AB 2299 so that cities are able to comply with the law.
- Changes to existing ADU law. This bill clarifies that an ADU may be rented separate from the primary residence and clarifies parking requirements. This bill also states that ministerial approval of an application for a building permit to create an ADU shall include a studio, pool house, or other structure. This bill also more clearly defines tandem parking.
- Double Referral. This bill is doubled referred to the Senate Governance and Finance committee.
Related Legislation:
AB 229 (Wieckowski, 2017) — Makes several changes to ADU law. This bill is pending in the Assembly Housing and Community Development Committee.
SB 1069 (Wieckowski, Chapter 720, Statutes of 2016) — Made a number of changes to the ADU review process and standards.
AB 2299 (Bloom, Chapter 735, Statutes of 2016) — Made a number of changes to the ADU review process and standards.
AB 2406 (Thurmond, Chapter 755, Statutes of 2016) — Allowed a local agency to create an ordinance for junior ADUs in single-family residential zones.
Assembly Votes
Floor: 78-0
Appr: 16-0
L.Gov: 8-0
H&CD: 7-0
FISCAL EFFECT: Appropriation: No Fiscal Com.: Yes Local: Yes
POSITIONS: (Communicated to the committee before noon on Wednesday,
Wednesday, June 14, 2017.)
SUPPORT:
California Association of Realtors
City of Santa Monica
OPPOSITION:
None received.
-- END --
ASSEMBLY THIRD READING
ATR Bill Id:AB 494
Author:(Bloom)
As Amended Ver:March 28, 2017
Majority vote
Committee | Votes | Ayes | Noes |
Housing | 7-0 | Chiu, Steinorth, Bocanegra, Chau, Choi, Kalra, Limón | |
Local Government | 8-0 | Aguiar-Curry, Waldron, Bloom, Caballero, Gonzalez Fletcher, Grayson, Lackey, Voepel | |
Appropriations | 16-0 | Gonzalez Fletcher, Bigelow, Bloom, Bocanegra, Bonta, Brough, Calderon, Chau, Eggman, Fong, Friedman, Gallagher, Eduardo Garcia, Muratsuchi, Obernolte, Reyes |
SUMMARY: Makes a number of changes to the Accessory Dwelling Unit (ADU) review process and standards. Specifically, this bill:
- Provides that a local agency's ADU ordinance may require that the ADU is not intended for sale separate from the primary residence and may be rented separately from the primary residence.
- Provides that parking requirements for ADUs not exceed one parking space per unit or per bedroom, whichever is less.
- Removes the option for local agencies to prohibit offstreet parking in setback areas or through tandem parking where that parking is not allowed anywhere else in the jurisdiction.
- Allows a local agency to require replacement parking spaces in any configuration on the same lot as the ADU when a garage, carport, or covered parking structure is converted to an ADU.
- Defines "tandem parking" as two or more automobiles that are parked on a driveway or in any other location on a lot, lined up behind one another.
- Provides that no setback shall be required for an existing garage that is converted to a portion of an ADU.
- Provides that, when a local agency must ministerially approve an ADU application if the unit is contained within the existing space of a single-family residence or accessory structure and meets other specified requirements:
- That "accessory structure" includes, but is not limited to, a studio, pool house, or other similar structure.
- Authorizes a city to require owner occupancy for either the primary or the accessory unit created through this process.
- Makes technical, clarifying changes.
- Provides that no reimbursement is required by this act because a local agency or school district has the authority to levy service charges, fees, or assessments sufficient to pay for the program or level of service mandated by this act.
FISCAL EFFECT: According to the Assembly Appropriations Committee, minor, non-reimbursable costs to local governments to implement the changes required in this bill. The costs are not reimbursable by the state because local agencies have existing fee authority to cover any costs incurred.
COMMENTS:
ADUs are additional living quarters on single-family lots that are independent of the primary dwelling unit. Also known as accessory apartments, accessory dwellings, mother-in-law units, or granny flats, ADUs are either attached or detached to the primary dwelling unit, and provide complete independent living facilities for one or more person. This includes permanent provisions for living, sleeping, eating, cooking, and sanitation.
In 2002, AB 1866 (Wright), Chapter 1062, Statutes of 2002, required local governments to use a ministerial process for approving ADUs, notwithstanding other laws that regulate the issuance of variances or special use permits. A local government may provide for the construction of ADUs by ordinance, and may designate areas where ADUs are allowed, as well as require specified standards for parking, setback, lot coverage, and maximum size.
In 2016, AB 2299 (Bloom), Chapter 735, Statutes of 2016 and SB 1069 (Wieckowski), Chapter 720, Statutes of 2016, made a number of changes to state law in order to ease some of the local barriers to the development of ADUs. These changes were numerous and included reorganizing existing law to apply one standard for the ADU permit review process regardless of whether a local government has adopted an ordinance or not, changing specified ADU building and parking standards, and placing limitations on utility connection fees and capacity charges and requirements.
According to the author, there is a need for additional clarifying language to better reflect the intent of AB 2299. This bill makes several changes to ADU law, including owner occupancy, parking, and setback requirements.
Arguments in support: Realtors believe this bill will help alleviate the housing shortage while capitalizing on limited land resources.
Arguments in opposition: Fire officials are concerned that with the expansion of the ADU law, which contains an expedited review process, there will be insufficient time to address fire, life safety, and tactical issues during the review phase.
Related legislation:
SB 229 (Wieckowski) of the current legislative session: Makes a number of clarifying changes to ADU standards. This bill is pending on the Senate Floor.
AB 2299 (Bloom), Chapter 735, Statutes of 2016: Made a number of changes to the ADU review process and standards, including relaxing parking restrictions, prohibiting the need for a passageway, and increasing the permissible size of the units.
SB 1069 (Wieckowski), Chapter 720, Statutes of 2016: Made a number of changes to the ADU review process and standards, including exempting parking requirements for specified types of ADUs and limitations on utility connection fees and capacity charges and requirements.
AB 1866 (Wright), Chapter 1062, Statutes of 2002: Required local governments to use a ministerial process for approving ADUs, notwithstanding other laws that regulate the issuance of variances or special use permits.
Analysis Prepared by: Rebecca Rabovsky / H. & C.D. / (916) 319-2085 FN: 0000266
Date of Hearing: May 3, 2017
ASSEMBLY COMMITTEE ON APPROPRIATIONS
Lorena Gonzalez Fletcher, Chair
ABPCA Bill Id:AB 494
Author:(Bloom) – As Amended Ver:March 28, 2017
Policy Committee: | Housing and Community Development | Vote: | 7 - 0 |
Local Government | 8 - 0 | ||
|
|
Urgency: No State Mandated Local Program: Yes Reimbursable: No
SUMMARY: This bill makes a number of changes to the Accessory Dwelling Unit (ADU) law, including owner occupancy, parking, and setback requirements. Specifically, this bill:
- Provides that a local ADU ordinance require that the ADU may be rented separately from the primary residence.
- Provides that parking requirements for ADUs not exceed one parking space per unit or per bedroom, whichever is less.
- Removes the option for local agencies to prohibit offstreet parking in setback areas or through tandem parking where that parking is not allowed anywhere else in the jurisdiction.
- When a local agency requires replacement of offstreet parking spaces, allows replacement parking spaces in any configuration on the same lot as the ADU when a garage, carport, or covered parking structure is converted to an ADU.
- Provides that no setback be required for an existing garage that is converted to a portion of an ADU.
- Adds a studio, pool house, or other similar structure to the definition of "accessory structure," and authorizes a city to require owner occupancy for either the primary or the accessory unit, when a local agency must ministerially approve an ADU application because the unit is contained within the existing space of a single-family residence or accessory structure and meets other specified requirements:
FISCAL EFFECT:
Minor, non-reimbursable costs to local governments to implement the changes required in this bill. The costs are not reimbursable by the state because local agencies have existing fee authority to cover any costs incurred.
COMMENTS:
- Purpose. According to the author, “California is struggling to adequately meet its housing needs, especially for housing that is affordable near jobs centers and public transportation. While second units can serve as much needed rental housing, they can also provide homes for college students, elderly parents, or individuals with disabilities who are caregivers who need to live close by.
“AB 494 clarifies the intent of AB 2299 and makes technical changes to AB 2299, helping ease and streamline current statewide regulations as well as encourages the building of ADUs as a way to create more housing options.”
- Background. ADUs are additional living quarters on single-family lots that are independent of the primary dwelling unit. Also known as accessory apartments, accessory dwellings, mother-in-law units, or granny flats, ADUs are either attached or detached to the primary dwelling unit, and provide complete independent living facilities for one or more person.
Last year, AB 2299 (Bloom), Chapter 735, Statutes of 2016 and SB 1069 (Wieckowski), Chapter 720, Statutes of 2016, made a number of changes to state law in order to ease some of the local barriers to the development of ADUs. These changes included applying one standard for the ADU permit review process regardless of whether a local government has adopted an ordinance or not, changing specified ADU building and parking standards, and placing limitations on utility connection fees and capacity charges and requirements.
According to the author, there is a need for additional clarifying language to better reflect the intent of AB 2299.
- Arguments in Support. Realtors believe this bill will help alleviate the housing shortage while capitalizing on limited land resources.
- Arguments in Opposition. Fire officials are concerned that with the expansion of the ADU law, which contains an expedited review process, there will be insufficient time to address fire, life safety, and tactical issues during the review phase.
- Related Legislation. SB 229 (Wieckowski), makes a number of clarifying changes to ADU standards. This bill is pending in the Senate Committee on Appropriations.
- Prior Legislation. In addition to AB 2299 and SB 1069, AB 1866 (Wright), Chapter 1062, Statutes of 2002, required local governments to use a ministerial process for approving ADUs, notwithstanding other laws that regulate the issuance of variances or special use permits.
Analysis Prepared by: Jennifer Swenson / APPR. / (916) 319-2081
Date of Hearing: April 19, 2017
ASSEMBLY COMMITTEE ON LOCAL GOVERNMENT
Cecilia Aguiar-Curry, Chair
ABPCA Bill Id:AB 494 (
Author:Bloom) – As Amended Ver:March 28, 2017
SUBJECT: Land use: accessory dwelling units.
SUMMARY: Makes a number of changes to the Accessory Dwelling Unit (ADU) review process and standards. Specifically, this bill:
- Provides that a local agency's ADU ordinance may require that the ADU is not intended for sale separate from the primary residence and may be rented separately from the primary residence.
- Provides that parking requirements for ADUs not exceed one parking space per unit or per bedroom, whichever is less.
- Removes the option for local agencies to prohibit offstreet parking in setback areas or through tandem parking where that parking is not allowed anywhere else in the jurisdiction.
- Allows a local agency to require replacement parking spaces in any configuration on the same lot as the ADU when a garage, carport, or covered parking structure is converted to an ADU.
- Defines “tandem parking” as two or more automobiles that are parked on a driveway or in any other location on a lot, lined up behind one another.
- Provides that no setback shall be required for an existing garage that is converted to a portion of an ADU.
- Provides that, when a local agency must ministerially approve an ADU application if the unit is contained within the existing space of a single-family residence or accessory structure and meets other specified requirements:
- That "accessory structure" includes, but is not limited to, a studio, pool house, or other similar structure; and,
- Authorizes a city to require owner occupancy for either the primary or the accessory unit created through this process.
- Makes technical, clarifying changes.
- Provides that no reimbursement is required by this act because a local agency or school district has the authority to levy service charges, fees, or assessments sufficient to pay for the program or level of service mandated by this act.
EXISTING LAW:
- Makes legislative findings and declarations regarding the importance of ADUs as an essential element of the state's housing supply (Govt. Code Section 65852.150).
- Provides that a local government may adopt an ordinance allowing ADUs in single-family and multifamily residential zones.
- Provides that the ordinance must require the ADU to comply with certain conditions, including, but not limited to, that the ADU is not intended for sale separate from the primary residence and may be rented.
- Provides that no setback shall be required for an existing garage that is converted to an ADU.
- Requires a local agency to ministerially approve an application for a building permit to create within a single-family residential zone one ADU per single-family lot if the unit meets the following requirements:
- It is contained within the existing space of a single-family residence or accessory structure; and,
- It has independent exterior access from the existing residence, and the side and rear setbacks are sufficient for fire safety.
- Provides the following parking requirements for ADUs:
- Parking requirements for ADUs shall not exceed one parking space per unit or per bedroom. These spaces may be provided as tandem parking on an existing driveway;
- Offstreet parking shall be permitted in setback areas in locations determined by the local agency or through tandem parking, unless specific findings are made that parking in setback areas or tandem parking is not feasible based upon specific site or regional topographical or fire and life safety conditions, or that it is not permitted anywhere else in the jurisdiction; and,
- These parking requirements do not apply to a unit that is described above in 5).
- Requires that when a garage, carport, or covered parking structure is demolished in conjunction with the construction of an ADU, and the local agency requires that those offstreet parking spaces be replaced, the replacement spaces may be located in any configuration, including as tandem parking, on the same lot as the ADU.
FISCAL EFFECT: This bill is keyed fiscal and contains a state-mandated local program.
COMMENTS:
- Background on ADUs. ADUs, also known as accessory apartments, accessory dwellings, mother-in-law units, or granny flats, are either attached or detached to the primary dwelling units, and are intended to provide complete independent living facilities for one or more persons. In 2002, AB 1866 (Wright, Chapter 1062), required local governments to use a ministerial process for approving ADUs, notwithstanding other laws that regulate the issuance of variances or special use permits. Through the provisions of AB 1866, a city or county could, by ordinance, require specific standards for ADUs, including parking, setbacks, lot coverage, and maximize size, and also designate areas where ADUs were allowed.
Last year there were two measures that made a number of changes to state law in order to ease some of the local barriers to the development of ADUs – AB 2299 (Bloom), Chapter 735, Statutes of 2016, and SB 1069 (Wieckowski), Chapter 720, Statutes of 2016. These bills reorganized existing law to apply one standard for the ADU permit review process, regardless of whether a local government has adopted an ordinance or not, changed specified ADU building and parking standards, and placed limitations on utility connection fees and capacity charges for ADUs.
- Bill Summary. This bill makes a number of changes to ADU law, including owner occupancy, parking, and setback requirements. This bill is an author-sponsored measure.
- Author’s Statement. According to the author, “California is struggling to adequately meet its housing needs, especially for housing that is affordable near jobs centers and public transportation. While second units can serve as much needed rental housing, they can also provide homes for college students, elderly parents, or individuals with disabilities who are caregivers who need to live close by.
“AB 494 clarifies the intent of AB 2299 and makes technical changes to AB 2299, helping ease and streamline current statewide regulations as well as encourages the building of ADUs as a way to create more housing options.”
- Arguments in Support. Supporters believe this bill will alleviate our housing shortage while capitalizing on limited land resources.
- Arguments in Opposition. Opponents are concerned that fire and life safety issues must be a heightened concern due to [ADU] development and expanding an already fast-tracked review system does not provide sufficient safeguards.
- Double-Referral. This bill was heard in the Housing and Community Development Committee on April 5, 2017 and passed on a 7-0 vote.
REGISTERED SUPPORT / OPPOSITION:
Support
California Association of Realtors
Opposition
California Fire Chiefs Association
Fire Districts Association of California
Analysis Prepared by: Debbie Michel / L. GOV. / (916) 319-3958
Date of Hearing: April 5, 2017
ASSEMBLY COMMITTEE ON HOUSING AND COMMUNITY DEVELOPMENT
David Chiu, Chair
ABPCA Bill Id:AB 494 (
Author:Bloom) – As Amended Ver:March 28, 2017
SUBJECT: Land use: accessory dwelling units
SUMMARY: Makes a number of changes to the Accessory Dwelling Unit (ADU) review process and standards. Specifically, this bill:
- Provides that a local agency's ADU ordinance may require that the ADU is not intended for sale separate from the primary residence and may be rented separately from the primary residence.
- Provides that parking requirements for ADUs not exceed one parking space per unit or per bedroom, whichever is less.
- Removes the option for local agencies to prohibit offstreet parking in setback areas or through tandem parking where that parking is not allowed anywhere else in the jurisdiction.
- Allows a local agency to require replacement parking spaces in any configuration on the same lot as the ADU when a garage, carport, or covered parking structure is converted to an ADU.
- Defines “tandem parking” as two or more automobiles that are parked on a driveway or in any other location on a lot, lined up behind one another.
- Provides that no setback shall be required for an existing garage that is converted to a portion of an ADU.
- Provides that, when a local agency must ministerially approve an ADU application if the unit is contained within the existing space of a single-family residence or accessory structure and meets other specified requirements:
- That "accessory structure" includes, but is not limited to, a studio, pool house, or other similar structure.
- Authorizes a city to require owner occupancy for either the primary or the accessory unit created through this process.
- Makes technical, clarifying changes.
- Provides that no reimbursement is required by this act because a local agency or school district has the authority to levy service charges, fees, or assessments sufficient to pay for the program or level of service mandated by this act.
EXISTING LAW:
- Makes legislative findings and declarations regarding the importance of ADUs as an essential element of the state's housing supply (Govt. Code Section 65852.150).
- Provides that a local government may adopt an ordinance allowing ADUs in single-family and multifamily residential zones.
- Provides that the ordinance must require the ADU to comply with certain conditions, including, but not limited to, that the ADU is not intended for sale separate from the primary residence and may be rented.
- Provides that no setback shall be required for an existing garage that is converted to an ADU.
- Requires a local agency to ministerially approve an application for a building permit to create within a single-family residential zone one ADU per single-family lot if the unit meets the following requirements:
- It is contained within the existing space of a single-family residence or accessory structure.
- It has independent exterior access from the existing residence, and the side and rear setbacks are sufficient for fire safety.
- Provides the following parking requirements for ADUs:
- Parking requirements for ADUs shall not exceed one parking space per unit or per bedroom. These spaces may be provided as tandem parking on an existing driveway.
- Offstreet parking shall be permitted in setback areas in locations determined by the local agency or through tandem parking, unless specific findings are made that parking in setback areas or tandem parking is not feasible based upon specific site or regional topographical or fire and life safety conditions, or that it is not permitted anywhere else in the jurisdiction.
- These parking requirements do not apply to a unit that is described above in 5).
- Requires that when a garage, carport, or covered parking structure is demolished in conjunction with the construction of an ADU, and the local agency requires that those offstreet parking spaces be replaced, the replacement spaces may be located in any configuration, including as tandem parking, on the same lot as the ADU.
(Govt. Code Section 65852.2)
FISCAL EFFECT: Unknown
COMMENTS:
ADUs are additional living quarters on single-family lots that are independent of the primary dwelling unit. Also known as accessory apartments, accessory dwellings, mother-in-law units, or granny flats, ADUs are either attached or detached to the primary dwelling unit, and provide complete independent living facilities for one or more person. This includes permanent provisions for living, sleeping, eating, cooking, and sanitation.
In 2002, AB 1866 (Wright), Chapter 1062, Statutes of 2002, required local governments to use a ministerial process for approving ADUs, notwithstanding other laws that regulate the issuance of variances or special use permits. A local government may provide for the construction of ADUs by ordinance, and may designate areas where ADUs are allowed, as well as require specified standards for parking, setback, lot coverage, and maximum size.
In 2016, AB 2299 (Bloom), Chapter 735, Statutes of 2016 and SB 1069 (Wieckowski), Chapter 720, Statutes of 2016, made a number of changes to state law in order to ease some of the local barriers to the development of ADUs. These changes were numerous and included reorganizing existing law to apply one standard for the ADU permit review process regardless of whether a local government has adopted an ordinance or not, changing specified ADU building and parking standards, and placing limitations on utility connection fees and capacity charges and requirements.
According to the author, there is a need for additional clarifying language to better reflect the intent of AB 2299. This bill makes several changes to ADU law, including owner occupancy, parking, and setback requirements.
Related legislation:
SB 229 (Wieckowski, 2017): Makes a number of clarifying changes to ADU standards. This bill is pending in the Senate Committee on Governance and Finance.
AB 2299 (Bloom), Chapter 735, Statutes of 2016: Made a number of changes to the ADU review process and standards, including relaxing parking restrictions, prohibiting the need for a passageway, and increasing the permissible size of the units.
SB 1069 (Wieckowski), Chapter 720, Statutes of 2016: Made a number of changes to the ADU review process and standards, including exempting parking requirements for specified types of ADUs and limitations on utility connection fees and capacity charges and requirements.
AB 1866 (Wright), Chapter 1062, Statutes of 2002: Required local governments to use a ministerial process for approving ADUs, notwithstanding other laws that regulate the issuance of variances or special use permits.
Double-referred: This bill was also referred to the Local Government Committee where it will be heard should it pass out of this committee.
REGISTERED SUPPORT / OPPOSITION:
Support
California Association of Realtors
Opposition
None received
Analysis Prepared by: Rebecca Rabovsky / H. & C.D. /916-319-2085
Discussed in Hearing
 1MIN
Assembly Floor
 47SEC
Senate Floor
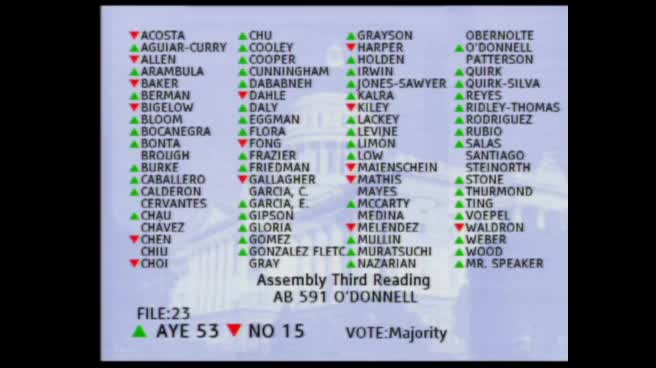 1MIN
Assembly Floor
 1MIN
Assembly Standing Committee on Appropriations
 2MIN
Assembly Standing Committee on Local Government
 3MIN
Assembly Standing Committee on Housing and Community Development
Bill Author

Bill Co-Author(s):