AB 835: State Fire Marshal: building standards: single-exit, single stairway apartment houses: report.
- Session Year: 2023-2024
- House: Assembly
- Latest Version Date: 2023-10-07
Current Status:
Passed
(2023-10-07: Chaptered by Secretary of State - Chapter 345, Statutes of 2023.)
Introduced
In Committee
First Chamber
In Committee
Second Chamber
Enacted
Existing law, the California Building Standards Law, establishes the California Building Standards Commission within the Department of General Services. Existing law requires the commission to approve and adopt building standards and to codify those standards in the California Building Standards Code. Existing law requires the State Fire Marshal to research and develop, and authorizes the State Fire Marshal to propose to the California Building Standards Commission, mandatory building standards for fire resistance based on occupancy risk categories in very high, high, and moderate California fire severity zones, as provided.
This bill would require the State Fire Marshal to research standards for single-exit, single stairway apartment houses, with more than 2 dwelling units, in buildings above 3 stories and provide a report to specified legislative committees and to the California Building Standards Commission by January 1, 2026. The bill would require this report to address fire and life safety or emergency activities in single-exit, single stairway apartment houses, with more than 2 dwelling units, in buildings above 3 stories. The bill would repeal the above-mentioned provisions on January 1, 2028.
Existing law, the California Building Standards Law, establishes the California Building Standards Commission within the Department of General Services. Existing law requires the commission to approve and adopt building standards and to codify those standards in the California Building Standards Code. Existing law requires the State Fire Marshal to research and develop, and authorizes the State Fire Marshal to propose to the California Building Standards Commission, mandatory building standards for fire resistance based on occupancy risk categories in very high, high, and moderate California fire severity zones, as provided.
This bill would require the State Fire Marshal to research standards for single-exit, single stairway apartment houses, with more than 2 dwelling units, in buildings above 3 stories and provide a report to specified legislative committees and to the California Building Standards Commission by January 1, 2026. The bill would require this report to address fire and life safety or emergency activities in single-exit, single stairway apartment houses, with more than 2 dwelling units, in buildings above 3 stories. The bill would repeal the above-mentioned provisions on January 1, 2028.
Existing law, the California Building Standards Law, establishes the California Building Standards Commission within the Department of General Services. Existing law requires the commission to approve and adopt building standards and to codify those standards in the California Building Standards Code. Existing law requires the State Fire Marshal to research and develop, and authorizes the State Fire Marshal to propose to the California Building Standards Commission, mandatory building standards for fire resistance based on occupancy risk categories in very high, high, and moderate California fire severity zones, as provided.
This bill would require the State Fire Marshal to research standards for single-exit, single stairway multiunit residential buildings apartment houses, with more than 2 dwelling units, in buildings above 3 stories and provide a report to specified legislative committees and to the California Building Standards Commission by January 1, 2025. 2026. The bill would require this report to address fire and life safety or emergency activities in single-exit, single stairway multiunit residential buildings apartment houses, with more than 2 dwelling units, in buildings above 3 stories. The bill would repeal the above-mentioned provisions on January 1, 2028.
Existing law, the California Building Standards Law, establishes the California Building Standards Commission within the Department of General Services. Existing law requires the commission to approve and adopt building standards and to codify those standards in the California Building Standards Code. Existing law requires the State Fire Marshal to research and develop, and authorizes the State Fire Marshal to propose to the California Building Standards Commission, mandatory building standards for fire resistance based on occupancy risk categories in very high, high, and moderate California fire severity zones, as provided.
This bill would require the State Fire Marshal to research standards for single-exit, single stairway multiunit residential buildings above 3 stories and provide a report to the Joint Legislative Committee on Emergency Management specified legislative committees and to the California Building Standards Commission by January 1, 2025. The bill would require this report to address fire and life safety or emergency activities in single-exit, single stairway multiunit residential buildings above 3 stories. The bill would repeal the above-mentioned provisions on January 1, 2028.
Existing law, the California Building Standards Law, establishes the California Building Standards Commission within the Department of General Services. Existing law requires the commission to approve and adopt building standards and to codify those standards in the California Building Standards Code, which is required to be published once every 3 years. Code. Existing law requires the State Fire Marshal to research and develop, and authorizes the State Fire Marshal to propose to the California Building Standards Commission, mandatory building standards for fire resistance based on occupancy risk categories in very high, high, and moderate California fire severity zones, as provided.
This bill would require the State Fire Marshal to research standards for single-exit, single stairway multiunit residential buildings above 3 stories and provide a report to the Joint Legislative Committee on Emergency Management and to the California Building Standards Commission by January 1, 2025.
Existing law, the California Building Standards Law, establishes the California Building Standards Commission within the Department of General Services. Existing law requires the commission to approve and adopt building standards and to codify those standards in the California Building Standards Code, which is required to be published once every 3 years. Existing law requires the State Fire Marshal to research and develop, and authorizes the State Fire Marshal to propose to the California Building Standards Commission, mandatory building standards for fire resistance based on occupancy risk categories in very high, high, and moderate California fire severity zones, as provided.
This bill would require the State Fire Marshal to, before the next triennial edition of the California Building Standards Code adopted after January 1, 2024, research, develop, and propose to the commission for its consideration to research standards for single-exit, single stairway multiunit residential buildings above 3 stories, as provided. The bill would require the building standards proposed by the State Fire Marshal to, at a minimum, meet the fire safety and accessibility standards for buildings of the same size. stories and provide a report to the Joint Legislative Committee on Emergency Management and to the California Building Standards Commission by January 1, 2025.
Existing law, the California Building Standards Law, establishes the California Building Standards Commission within the Department of General Services. Existing law requires the commission to approve and adopt building standards and to codify those standards in the California Building Standards Code, which is required to be published once every 3 years. Existing law requires the State Fire Marshal to research and develop, and authorizes the State Fire Marshal to propose to the California Building Standards Commission, mandatory building standards for fire resistance based on occupancy risk categories in very high, high, and moderate California fire severity zones, as provided.
This bill would require the State Fire Marshal to, before the next triennial edition of the California Building Standards Code adopted after January 1, 2024, research, develop, and propose to the commission for its consideration standards for single-exit, single stairway multiunit residential buildings above 3 stories, as provided. The bill would require the building standards proposed by the State Fire Marshal to, at a minimum, meet the fire safety and accessibility standards for buildings of the same size.
(a)The State Fire Marshal shall research standards for single-exit, single stairway apartment houses, with more than two dwelling units, in buildings above three stories and provide a report to the Senate Committee on Governmental Organization, the Assembly Committee on Emergency Management, the Joint Legislative Committee on Emergency Management, and the California Building Standards Commission by January 1, 2026.
(b)The report required pursuant to subdivision (a) shall address fire and life safety or emergency activities in single-exit, single stairway apartment houses, with more than two dwelling units, in buildings above three stories.
(c)Pursuant to Section 10231.5 of the Government Code, this section is repealed on January 1, 2028.
(a)The State Fire Marshal shall research standards for single-exit, single stairway apartment houses, with more than two dwelling units, in buildings above three stories and provide a report to the Senate Committee on Governmental Organization, the Assembly Committee on Emergency Management, the Joint Legislative Committee on Emergency Management, and the California Building Standards Commission by January 1, 2026.
(b)The report required pursuant to subdivision (a) shall address fire and life safety or emergency activities in single-exit, single stairway apartment houses, with more than two dwelling units, in buildings above three stories.
(c)Pursuant to Section 10231.5 of the Government Code, this section is repealed on January 1, 2028.
(a)The State Fire Marshal shall research standards for single-exit, single stairway multiunit residential buildings apartment houses, with more than two dwelling units, in buildings above three stories and provide a report to the Senate Committee on Governmental Organization, the Assembly Committee on Emergency Management, the Joint Legislative Committee on Emergency Management, and the California Building Standards Commission by January 1, 2025. 2026.
(b)The report required pursuant to subdivision (a) shall address fire and life safety or emergency activities in single-exit, single stairway multiunit residential buildings apartment houses, with more than two dwelling units, in buildings above three stories.
(c)Pursuant to Section 10231.5 of the Government Code, this section is repealed on January 1, 2028.
(a)The State Fire Marshal shall research standards for single-exit, single stairway multiunit residential buildings above three stories and provide a report to the Senate Committee on Governmental Organization, the Assembly Committee on Emergency Management, the Joint Legislative Committee on Emergency Management and to Management, and the California Building Standards Commission by January 1, 2025.
(b)The report required pursuant to subdivision (a) shall address fire and life safety or emergency activities in single-exit, single stairway multiunit residential buildings above three stories.
(b)(c)Pursuant to Section 10231.5 of the Government Code, this section is repealed on January 1, 2028.
(a)The State Fire Marshal shall research standards for single-exit, single stairway multiunit residential buildings (R-2 occupancies) above three stories and provide a report to the Joint Legislative Committee on Emergency Management and to the California Building Standards Commission by January 1, 2025.
(b)Pursuant to Section 10231.5 of the Government Code, this section is repealed on January 1, 2028.
(a)The State Fire Marshal shall, before the next triennial edition of the California Building Standards Code (Title 24 of the California Code of Regulations) adopted after January 1, 2024, research, develop, and propose to the California Building Standards Commission for its consideration shall research standards for single-exit, single stairway multiunit residential buildings (R-2 occupancies) above three stories. stories and provide a report to the Joint Legislative Committee on Emergency Management and to the California Building Standards Commission by January 1, 2025.
(b)The building standards proposed by the State Fire Marshal pursuant to subdivision (a) shall, at a minimum, meet the fire safety and accessibility standards for buildings of the same size.(b)Pursuant to Section 10231.5 of the Government Code, this section is repealed on January 1, 2028.
(a)The State Fire Marshal shall, before the next triennial edition of the California Building Standards Code (Title 24 of the California Code of Regulations) adopted after January 1, 2024, research, develop, and propose to the California Building Standards Commission for its consideration standards for single-exit, single stairway multiunit residential buildings (R-2 occupancies) above three stories.
(b)The building standards proposed by the State Fire Marshal pursuant to subdivision (a) shall, at a minimum, meet the fire safety and accessibility standards for buildings of the same size.
|
Date
|
Status
|
|---|---|
| Oct 7, 2023 | Chaptered by Secretary of State - Chapter 345, Statutes of 2023. |
| Oct 7, 2023 | Approved by the Governor. |
| Sep 14, 2023 | Enrolled and presented to the Governor at 4:30 p.m. |
| Sep 7, 2023 | Senate amendments concurred in. To Engrossing and Enrolling. (Ayes 79. Noes 0. Page 3024.). |
| Sep 5, 2023 | In Assembly. Concurrence in Senate amendments pending. May be considered on or after September 7 pursuant to Assembly Rule 77. |
| Sep 5, 2023 | Read third time. Passed. Ordered to the Assembly. (Ayes 39. Noes 0. Page 2361.). |
| Aug 22, 2023 | Read second time. Ordered to third reading. |
| Aug 21, 2023 | Read third time and amended. Ordered to second reading. |
| Aug 15, 2023 | Read second time. Ordered to third reading. |
| Aug 14, 2023 | From committee: Be ordered to second reading pursuant to Senate Rule 28.8. |
| Jun 28, 2023 | Read second time and amended. Re-referred to Com. on APPR. |
| Jun 27, 2023 | From committee: Amend, and do pass as amended and re-refer to Com. on APPR. (Ayes 15. Noes 0.) (June 27). |
| Jun 7, 2023 | Referred to Com. on G.O. |
| May 31, 2023 | In Senate. Read first time. To Com. on RLS. for assignment. |
| May 30, 2023 | Read third time. Passed. Ordered to the Senate. (Ayes 80. Noes 0. Page 1874.) |
| May 22, 2023 | Read second time. Ordered to third reading. |
| May 18, 2023 | Read second time and amended. Ordered returned to second reading. |
| May 18, 2023 | From committee: Amend, and do pass as amended. (Ayes 11. Noes 0.) (May 18). |
| May 3, 2023 | In committee: Set, first hearing. Referred to APPR. suspense file. |
| Apr 24, 2023 | Re-referred to Com. on APPR. |
| Apr 20, 2023 | Read second time and amended. |
| Apr 19, 2023 | From committee: Amend, and do pass as amended and re-refer to Com. on APPR. (Ayes 7. Noes 0.) (April 17). |
| Mar 2, 2023 | Referred to Com. on E.M. |
| Feb 15, 2023 | From printer. May be heard in committee March 17. |
| Feb 14, 2023 | Read first time. To print. |
|
Date
|
Description
|
Location
|
Votes
|
|
|---|---|---|---|---|
| Sep 7, 2023 | AB 835 Lee Concurrence in Senate Amendments | Assembly Floor |
Passed |
|
| Sep 5, 2023 | Assembly 3rd Reading AB835 Lee et al. By Wiener | Senate Floor |
Passed |
|
| Jun 27, 2023 | Do pass as amended, but first amend, and re-refer to the Committee on [Appropriations] | Senate Standing Committee on Governmental Organization |
Passed |
|
| May 30, 2023 | AB 835 Lee Assembly Third Reading | Assembly Floor |
Passed |
|
| May 18, 2023 | Do pass as amended. | Assembly Standing Committee on Appropriations |
Passed |
|
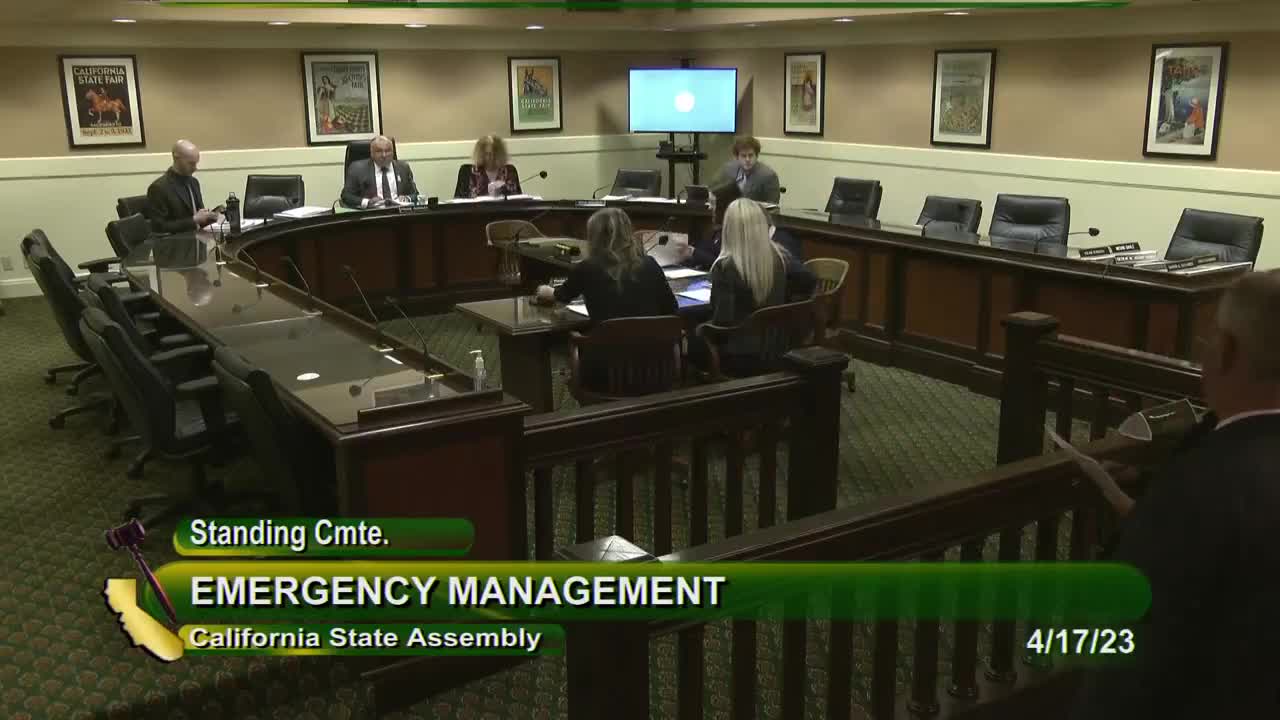
| Apr 17, 2023 | Do pass as amended and be re-referred to the Committee on [Appropriations] | Assembly Standing Committee on Emergency Management |
Passed |
This list shows positions taken on this bill by organizations on the date displayed, which is linked to the original source.
Positions by individuals are not included.
|
Organization
|
Position
|
Date
|
|---|---|---|
| Abundant Housing LA | ** Support | |
| Active San Gabriel Valley | ** Support | |
| Bay Area Council | ** Support | |
| Brownstein Hyatt Farber Schreck | * Support | Apr 17, 2023 |
| CA YIMBY | ** Support | |
| California Apartment Association | ** Support | |
| California Professional Firefighters | * Neutral | Apr 17, 2023 |
| Circulate San Diego | ** Support | |
| City Of Los Angeles | * Support | Jun 27, 2023 |
| City of Santa Monica | ** Support | |
| City of West Hollywood | ** Support | |
| Costa Mesa Alliance for Better Streets | ** Support | |
| Council of Infill Builders | ** Support | |
| County Of Los Angeles | * Support | Jun 27, 2023 |
| East Bay for Everyone | ** Support | |
| East Bay YIMBY | ** Support | |
| Eastside Housing for All | ** Support | |
| Greenbelt Alliance | ** Support | |
| Grow the Richmond | ** Support | |
| Housing Action Coalition | ** Support | |
| Housing Leadership Council of San Mateo | ** Support | |
| How to ADU | ** Support | |
| Inclusive Lafayette | ** Support | |
| Livable Communities Initiative | ** Support | |
| Los Feliz Neighborhood Council | ** Support | |
| Mountain View YIMBY | ** Support | |
| Napa-Solano for Everyone | ** Support | |
| Non-Profit Housing Association of Northern California | ** Support | |
| Northern Neighbors San Francisco | ** Support | |
| Peninsula for Everyone | ** Support | |
| peninsula interfaith climate action | ** Support | |
| Place Initiative | ** Support | |
| Progress Noe Valley | ** Support | |
| San Diego Housing Federation | ** Support | |
| San Francisco Bay Area Planning and Urban Research Association | ** Support | |
| San Francisco Yimby | ** Support | |
| Santa Cruz Yimby | ** Support | |
| Santa Rosa Yimby | ** Support | |
| South Bay Yimby | ** Support | |
| Southside Forward | ** Support | |
| Streets for All | ** Support | |
| Urban Environmentalists | ** Support | |
| Ventura County YIMBY | ** Support | |
| Walnut Creek Association of Homeowners Associations | ** Support | |
| Yimby Action | ** Support | |
| YIMBY San Luis Obispo | ** Support |
CONCURRENCE IN SENATE AMENDMENTS
CSA1 Bill Id:AB 835
Author:(Lee)
As Amended Ver:August 21, 2023
Majority vote
SUMMARY
This bill requires the State Fire Marshal (SFM) to research standards for single-exit, single stairway apartment houses, with more than two dwelling units, in buildings above three stories and provide a report, as specified.
Senate Amendments
- Requires the SFM to research apartment houses instead of multi residential buildings.
- Adds additional legislative committees in which the report must be sent.
- Extends the report's due date by a year.
- Requires the report to address fire and life safety or emergency activities in these buildings.
COMMENTS
Equity Impact: According to the author's staff, "California has a statewide goal of accelerating housing production to create 2.5 million homes by 2030, 1 million of which need to be affordable to low-income Californians. Currently, more than two in five households spend over 30% of their income on housing, and more than one in five households spend over 50% of their income on housing. This bill would be an important step toward allowing land to be used more efficiently to produce housing while ensuring that residents are kept safe."
California Building Standards Commission: The CBSC was established in 1953 as part of the Department of General Services and under the umbrella of the Government Operations Agency.
CBSC states its mission is "to produce sensible and usable state building standards, and administrative regulations that implement or enforce those standards," and its vision is "to ensure that the statewide building code development and adoption process is efficient and effective." The CBSC has 11 members, appointed by the Governor and approved by the Senate. These members represent the public, local building officials, structural engineers, fire protection engineers, organized labor, local fire officials, architects, and licensed contractors. The Secretary of Government Operations chairs the CBSC.
California Building Standards Code: The California Building Standards Code is comprised of (1) building standards adopted by state agencies without change from building standards contained in national model codes, (2) building standards adopted and adapted from national model codes to address California's ever-changing conditions; and (3) building standards, authorized by the California legislature, that constitute amendments not covered by national model codes, to address specific California concerns. The California Building Standards code is updated triennially.
California currently does not allow single-stair, single-exit buildings that exceed three stories.
Relevant Out of State Standards: Washington State and New York City allow single-stair, single-exit buildings up to six stories.
According to the Author
According to the author's office, "the current requirement to have two exit routes for certain residential buildings, which many other countries do not have, comes from early 20th century building codes prior to the development of fire mitigations such as automatic fire sprinklers, fire-rated walls, separations, and ladder trucks. The requirement increases the costs for building housing, which is significant since California has the highest housing cost burden in the country."
Further, the author's office notes, "currently, California requires two stairway routes in multi-unit residential buildings that are above three stories tall. The second means of egress requirement prevents development in places where a second staircase can be difficult to fit into a narrow lot, such as commercial parcels on main streets in high opportunity neighborhoods. However, it does not necessarily keep people safer. European countries broadly allow single stair multifamily housing and have a better record on fire safety than the US. Directing the SFM to research standards for single stairway multi-unit residential buildings above three stories can help California use land more efficiently and cost-effectively to help address the housing crisis."
Arguments in Support
East Bay for Everyone, and other proponents, write in support, "California's current two-stair and two-exit requirements are out of step with global best practices and inhibit the production of family-friendly two-, three- and four-bedroom units. These requirements force multifamily housing into a poor configuration with units on either side of a dark, long corridor that prevents cross-ventilation and passive heating/cooling. It also reduces access to natural light for bedrooms and living space as well as reducing room for courtyards and balconies. The current California exit and stair requirements concentrate development on large sites, which increases land costs up to 40% with the need to assemble multiple lots. It also pushes development to be dominated by large, highly-capitalized developers. "Gentle infill" construction on smaller lots by small, local developers, contractors, and property owners in a wider variety of locations has been locked out of the development process."
They continue, "In addition to lowering barriers to entry, AB 835 can also unlock low-carbon and high-resource locations for affordable and multifamily housing. Many urban and suburban infill locations near jobs and transit have smaller residential parcel sizes that limit the development of subsidized housing restricted to low-income residents. AB 835 can unlock these sites, support spatial fair housing goals, and reduce vehicle miles traveled."
Arguments in Opposition
None on file.
FISCAL COMMENTS
The Senate Appropriations Committee sent this bill to the Senate Floor pursuant to Senate Rule 28.8, which stipulates that if the Chair determines that any state costs of a bill are not significant, the measure will be sent directly to the Senate Floor without a hearing.
VOTES:
ASM EMERGENCY MANAGEMENT: 7-0-0
YES: Rodriguez, Waldron, Aguiar-Curry, Alvarez, Calderon, Megan Dahle, Schiavo
ASM APPROPRIATIONS: 11-0-5
YES: Holden, Bryan, Calderon, Wendy Carrillo, Mike Fong, Hart, Lowenthal, Papan, Pellerin, Weber, Ortega
ABS, ABST OR NV: Megan Dahle, Dixon, Mathis, Robert Rivas, Sanchez
ASSEMBLY FLOOR: 80-0-0
YES: Addis, Aguiar-Curry, Alanis, Alvarez, Arambula, Bains, Bauer-Kahan, Bennett, Berman, Boerner, Bonta, Bryan, Calderon, Juan Carrillo, Wendy Carrillo, Cervantes, Chen, Connolly, Megan Dahle, Davies, Dixon, Essayli, Flora, Mike Fong, Vince Fong, Friedman, Gabriel, Gallagher, Garcia, Gipson, Grayson, Haney, Hart, Holden, Hoover, Irwin, Jackson, Jones‑Sawyer, Kalra, Lackey, Lee, Low, Lowenthal, Maienschein, Mathis, McCarty, McKinnor, Muratsuchi, Stephanie Nguyen, Ortega, Pacheco, Papan, Jim Patterson, Joe Patterson, Pellerin, Petrie-Norris, Quirk-Silva, Ramos, Reyes, Luz Rivas, Robert Rivas, Rodriguez, Blanca Rubio, Sanchez, Santiago, Schiavo, Soria, Ta, Ting, Valencia, Villapudua, Waldron, Wallis, Ward, Weber, Wicks, Wilson, Wood, Zbur, Rendon
SENATE FLOOR: 39-0-1
YES: Allen, Alvarado-Gil, Archuleta, Ashby, Atkins, Becker, Blakespear, Bradford, Caballero, Cortese, Dahle, Dodd, Durazo, Eggman, Glazer, Gonzalez, Grove, Hurtado, Jones, Laird, Limón, McGuire, Menjivar, Min, Newman, Nguyen, Niello, Ochoa Bogh, Portantino, Roth, Rubio, Seyarto, Skinner, Smallwood-Cuevas, Stern, Umberg, Wahab, Wiener, Wilk
ABS, ABST OR NV: Padilla
UPDATED
VERSION: August 21, 2023
CONSULTANT: Ryan Fleming / E.M. / (916) 319-3802 FN: 0001526
SENATE RULES COMMITTEE Office of Senate Floor Analyses (916) 651-1520 Fax: (916) 327-4478 | AB 835 |
THIRD READING
Bill No: AB 835
Author: Lee (D), et al.
Amended: 8/21/23 in Senate
Vote: 21
SENATE GOVERNMENTAL ORG. COMMITTEE: 15-0, 6/27/23
AYES: Dodd, Wilk, Alvarado-Gil, Archuleta, Ashby, Bradford, Glazer, Jones, Nguyen, Ochoa Bogh, Padilla, Portantino, Roth, Rubio, Seyarto
SENATE APPROPRIATIONS COMMITTEE: Senate Rule 28.8
ASSEMBLY FLOOR: 80-0, 5/30/23 - See last page for vote
SUBJECT: State Fire Marshal: building standards: single-exit, single stairway apartment houses: report
SOURCE: East Bay for Everyone
Livable Communities Initiative
DIGEST:
This bill requires the California State Fire Marshal (SFM) to research standards for single-exit, single stairway apartment houses, with more than two dwelling units, in buildings above three stories, as specified, and to provide a report to the relevant legislative committees by January 1, 2026, as specified. This bill repeals that requirement on January 1, 2028.
Senate Floor Amendments of 8/21/23 replace the term “multiunit residential buildings” with “apartment houses, with more than two dwelling units,” and give the State Fire Marshal and additional year to complete the report.
ANALYSIS:
Existing law:
- Establishes, pursuant to the California Building Standards Law, the California Building Standards Commission (BSC) within the Department of General Services (DGS), and requires the BSC to approve and adopt building standards and to codify those standards, as specified.
- Requires the SFM to research and develop, and authorizes the SFM to propose to the BSC, mandatory building standards for fire resistance based on occupancy risk categories in very high, high, and moderate California fire severity zones, as specified.
This bill:
- Requires the SFM to research standards for single-exit, single stairway apartment houses, with more than two dwelling units, in buildings above three stories and provide a report to the Senate Committee on Governmental Organization, the Assembly Committee on Emergency Management, the Joint Legislative Committee on Emergency Management, and to the BSC by January 1, 2026.
- Requires the report to address fire and life safety or emergency activities in single-exit, single stairway multiunit residential buildings above three stories.
- Includes a sunset date of January 1, 2028.
Background
- Author Statement. According to the author’s office, “the current requirement to have two exit routes for certain residential buildings, which many other countries do not have, comes from early 20th century building codes prior to the development of fire mitigations such as automatic fire sprinklers, fire-rated walls, separations, and ladder trucks. The requirement increases the costs for building housing, which is significant since California has the highest housing cost burden in the country.”
Further, the author’s office notes, “currently, California requires two stairway routes in multi-unit residential buildings that are above three stories tall. The second means of egress requirement prevents development in places where a second staircase can be difficult to fit into a narrow lot, such as commercial parcels on main streets in high opportunity neighborhoods. However, it does not necessarily keep people safer. European countries broadly allow single stair multifamily housing and have a better record on fire safety than the US. Directing the SFM to research standards for single stairway multi-unit residential buildings above three stories can help California use land more efficiently and cost-effectively to help address the housing crisis.”
- California Building Standards Commission. Established in 1953 by California Building Standards Law, the BSC is within DGS under the Government Operations Agency. BSC members are appointed by the Governor and confirmed by the California State Senate. BSC’s mission is to produce sensible and usable state building standards, and administrative regulations that implement or enforce those standards. BSC’s vision is to ensure that the statewide building code development and adoption process is efficient and effective.
- California State Fire Marshal. The mission of the SFM is to protect life and property through the development and application of fire prevention engineering, education, and enforcement. The SFM supports the mission of the Department of Forestry and Fire Protection by focusing on fire prevention. The office of the SFM provides support through a wide variety of fire safety responsibilities including: regulating buildings in which people live, congregate, or are confined; by controlling substances and products which may, in and of themselves, or by their misuse, cause injuries, death and destruction by fire; by providing statewide direction for fire prevention within wildland areas; by regulating hazardous liquid pipelines; by developing and reviewing regulations and building standards; and by providing training and education in fire protection methods and responsibilities.
- Dual-Loaded Corridors and Point Access Blocks. California is grappling with a widespread housing shortage that has intensified over several decades, affecting not only major cities but also suburban and rural areas. Over the past two decades, there has been a noticeable shift in multifamily development towards larger, markedly denser structures, which often lack a diverse range of unit sizes. In 2000, buildings with 50 or more units represented a mere 13% of all multifamily completions. Now, these larger buildings account for more than 55% of all newly constructed multifamily residences. Predominantly, these are buildings with double- or dual-loaded corridors, resembling hotels, featuring a hallway running down the center and single-aspect dwellings flanking each side. Such homes generally suffer from insufficient natural light, lack cross-ventilation options, and offer no respite from urban noise.
A dual-loaded corridor, as is the standard for multi-residential unit construction in California, refers to a hallway with doors on both sides, typically linking each apartment unit to two different staircases. This architectural feature is mandatory in most American apartment buildings, resulting from the requirement of two means of egress from every apartment for buildings over three stories. Such corridors, often long and carpeted, contribute to the “boxy” nature of North American multi-family buildings, sacrificing natural light, air, and space in the name of safety.

The upper image shows a connected Point Access Block layout with typical vertical circulation under German regulations. The lower image shows a typical dual-loaded corridor configuration, showing corridor, poor unit mix, and multiple stairs.
Point Access Blocks are compact single stair buildings with dwellings centered around a stairway and elevator core. These are currently legal, but only up to three stories. The concept of single-stairway or Point Access Block buildings has recently picked up attention as a potential solution to housing and architectural issues. This design allows for a single point of vertical access leading to the upper levels, hence the name. Point Access Blocks have recently been discussed by the UCLA Lewis Center for Regional Policy Studies, where panelists agreed that we’re at a pivotal moment where significant reform to existing building codes is possible.
Comments
Supporters argue that single-stair architecture reform can unlock climate adaptive low- and mid-rise housing that is more livable, affordable, community-oriented, and family-friendly than regulations currently allow. Point access block buildings are common under the International Building Code in Europe. They permit a greater variety of unit types and sizes, even on small urban lots. The design often facilitates two- to four-bedroom units that cater to families or multigenerational occupants. Conventional double-loaded corridor buildings, with a central hallway accessing units on either side, largely consist of studios and one-bedroom homes, and it is challenging to incorporate larger dwellings in these structures. Fire safety requirements in America often differ from those in European countries, but interest in reform has been increasing, with numerous cities and states exploring paths for change.
A 2009 United States Fire Administration report noted the average death rate in several countries where Point Access Blocks higher than 65 feet are allowed (including Switzerland, France, Italy, Germany, Singapore, and Austria), were significantly lower than the United States. Nearly all United States building codes require sprinklers for multifamily buildings over two stories, while almost no countries in the European Union require sprinklers on residential buildings less than 90 feet.
This bill requires the SFM to research standards for single-exit, single stairway apartment houses, with more than two dwelling units, in buildings above three stories. Specifically, this bill requires the report to address fire and life safety or emergency activities in single-exit, single stairway multiunit residential buildings above three stories.
This bill requires the SFM to submit that report to the Senate Committee on Governmental Organization, the Assembly Committee on Emergency Management, the Joint Legislative Committee on Emergency Management, and to the BSC by January 1, 2026.
This bill includes a sunset date of January 1, 2028.
Related/Prior Legislation
AB 267 (Bauer-Kahan, 2023) adjusts fire safety regulations for fabric structures such as tents by raising the gathering size limit from 10 to 11 people before non-flammability rules apply and provides exceptions for certain types of tents designed for children's play, camping, backpacking, or mountaineering. The bill also stipulates that tents intended for less than 11 occupants must meet specific flammability standards to be classified as flame-retardant, as specified. (Pending on the Senate Floor)
AB 1236 (Grayson, 2023) states the intent of the Legislature to enact subsequent legislation that would identify a consistent and safe minimum size of residential fire sprinklers that would reduce costs for homeowners and property owners. (Pending referral in the Assembly)
AB 2322 (Wood, Chapter 284, Statutes of 2022) required the SFM to research and develop, and to propose to the BSC, mandatory building standards for fire resistance based on occupancy risk categories in very high, high, and moderate California fire severity zones, as specified.
FISCAL EFFECT: Appropriation: No Fiscal Com.: Yes Local: No
SUPPORT: (Verified 8/21/23)
East Bay for Everyone (co-source)
Livable Communities Initiative (co-source)
Abundant Housing LA
Active San Gabriel Valley
Bay Area Council
CA YIMBY
California Apartment Association
Circulate San Diego
City of Santa Monica
City of West Hollywood
Costa Mesa Alliance for Better Streets
Council of Infill Builders
East Bay YIMBY
Eastside Housing for All
Greenbelt Alliance
Grow the Richmond
Housing Action Coalition
Housing Leadership Council of San Mateo
How to ADU
Inclusive Lafayette
Livable Communities Initiative
Los Feliz Neighborhood Council
Mountain View YIMBY
Napa-Solano for Everyone
Non-Profit Housing Association of Northern California
Northern Neighbors San Francisco
Peninsula for Everyone
Peninsula Interfaith Climate Action
Place Initiative
Progress Noe Valley
San Diego Housing Federation
San Francisco Bay Area Planning and Urban Research Association
San Francisco YIMBY
Santa Cruz YIMBY
Santa Rosa YIMBY
South Bay YIMBY
Southside Forward
Streets for All
Urban Environmentalists
Ventura County YIMBY
Walnut Creek Association of Homeowners Associations
YIMBY Action
YIMBY San Luis Obispo
OPPOSITION: (Verified 8/21/23)
None received
ARGUMENTS IN SUPPORT: In support of this bill, East Bay for Everyone writes, “[j]urisdictions across the developed and developing world allow single exit and single stair multifamily housing above three stories. Using modern fire suppression design and technique as well as aerial rescue, housing types in Europe and East Asia provide safe and more efficient housing options for families in low-income, market-rate and owner-occupied housing.”
Further, “California’s current two-stair and two-exit requirements are out of step with global best practices and inhibit the production of family-friendly two-, three- and four-bedroom units. These requirements force multifamily housing into a poor configuration with units on either side of a dark, long corridor that prevents cross-ventilation and passive heating/cooling. It also reduces access to natural light for bedrooms and living space as well as reducing room for courtyards and balconies.”
ASSEMBLY FLOOR: 80-0, 5/30/23
AYES: Addis, Aguiar-Curry, Alanis, Alvarez, Arambula, Bains, Bauer-Kahan, Bennett, Berman, Boerner, Bonta, Bryan, Calderon, Juan Carrillo, Wendy Carrillo, Cervantes, Chen, Connolly, Megan Dahle, Davies, Dixon, Essayli, Flora, Mike Fong, Vince Fong, Friedman, Gabriel, Gallagher, Garcia, Gipson, Grayson, Haney, Hart, Holden, Hoover, Irwin, Jackson, Jones-Sawyer, Kalra, Lackey, Lee, Low, Lowenthal, Maienschein, Mathis, McCarty, McKinnor, Muratsuchi, Stephanie Nguyen, Ortega, Pacheco, Papan, Jim Patterson, Joe Patterson, Pellerin, Petrie-Norris, Quirk-Silva, Ramos, Reyes, Luz Rivas, Robert Rivas, Rodriguez, Blanca Rubio, Sanchez, Santiago, Schiavo, Soria, Ta, Ting, Valencia, Villapudua, Waldron, Wallis, Ward, Weber, Wicks, Wilson, Wood, Zbur, Rendon
Prepared by: Brian Duke / G.O. / (916) 651-1530
8/23/23 15:25:45
**** END ****
SENATE COMMITTEE ON GOVERNMENTAL ORGANIZATION
Senator Bill Dodd
Chair
2023 - 2024 Regular
Bill No: AB Hearing Date: 6/27/2023
Author: | Lee, et al. | ||
Version: | Amended | ||
Urgency: | Fiscal: | ||
Consultant: | |||
SUBJECT:
DIGEST: This bill requires the California State Fire Marshal (SFM) to research standards for single-exit, single stairway multiunit residential buildings above three stories and provide a report by January 1, 2025, as specified.
ANALYSIS:
Existing law:
- The California Building Standards Law establishes the California Building Standards Commission (BSC) within the Department of General Services (DGS), and requires the BSC to approve and adopt building standards and to codify those standards, as specified.
- Requires the SFM to research and develop, and authorizes the SFM to propose to the BSC, mandatory building standards for fire resistance based on occupancy risk categories in very high, high, and moderate California fire severity zones, as specified.
This bill:
- Requires the SFM to research standards for single-exit, single stairway multiunit residential buildings above three stories and provide a report to the Joint Legislative Committee on Emergency Management and to the BSC by January 1, 2025.
- Includes a sunset date of January 1, 2028.
Background
Author Statement. According to the author’s office, “the current requirement to have two exit routes for certain residential buildings, which many other countries do not have, comes from early 20th century building codes prior to the development of fire mitigations such as automatic fire sprinklers, fire-rated walls, separations, and ladder trucks. The requirement increases the costs for building housing, which is significant since California has the highest housing cost burden in the country.
Further, the author’s office notes, “currently, California requires two stairway routes in multi-unit residential buildings that are above three stories tall. The second means of egress requirement prevents development in places where a second staircase can be difficult to fit into a narrow lot, such as commercial parcels on main streets in high opportunity neighborhoods. However, it does not necessarily keep people safer. European countries broadly allow single stair multifamily housing and have a better record on fire safety than the US. Directing the SFM to research standards for single stairway multi-unit residential buildings above three stories can help California use land more efficiently and cost-effectively to help address the housing crisis.”
California Building Standards Commission. Established in 1953 by California Building Standards Law, the BSC is within DGS under the Government Operations Agency (GovOps). BSC members are appointed by the Governor and confirmed by the State Senate. BSC’s mission is to produce sensible and usable state building standards, and administrative regulations that implement or enforce those standards. BSC’s vision is to ensure that the statewide building code development and adoption process is efficient and effective.
California State Fire Marshal. The mission of the SFM is to protect life and property through the development and application of fire prevention engineering, education, and enforcement. The SFM supports the mission of the Department of Forestry and Fire Protection (Cal FIRE) by focusing on fire prevention. The office of the SFM provides support through a wide variety of fire safety responsibilities including: regulating buildings in which people live, congregate, or are confined; by controlling substances and products which may, in and of themselves, or by their misuse, cause injuries, death and destruction by fire; by providing statewide direction for fire prevention within wildland areas; by regulating hazardous liquid pipelines; by developing and reviewing regulations and building standards; and by providing training and education in fire protection methods and responsibilities.
Dual-Loaded Corridors and Point Access Blocks. California is grappling with a widespread housing shortage that has intensified over several decades, affecting not only major cities but also suburban and rural areas. Over the past two decades, there has been a noticeable shift in multifamily development towards larger, markedly denser structures, which often lack a diverse range of unit sizes. In 2000, buildings with 50 or more units represented a mere 13% of all multifamily completions. Now, these larger buildings account for more than 55% of all newly constructed multifamily residences. Predominantly, these are buildings with double- or dual-loaded corridors, resembling hotels, featuring a hallway running down the center and single-aspect dwellings flanking each side. Such homes generally suffer from insufficient natural light, lack cross-ventilation options, and offer no respite from urban noise.
A dual-loaded corridor, as is the standard for multi-residential unit construction in California, refers to a hallway with doors on both sides, typically linking each apartment unit to two different staircases. This architectural feature is mandatory in most American apartment buildings, resulting from the requirement of two means of egress from every apartment for buildings over three stories. Such corridors, often long and carpeted, contribute to the “boxy” nature of North American multi-family buildings, sacrificing natural light, air, and space in the name of safety.
The upper image shows a connected Point Access Block layout with typical vertical circulation under German regulations. The lower image shows a typical dual-loaded corridor configuration, showing corridor, poor unit mix, and multiple stairs.
Point Access Blocks are compact single stair buildings with dwellings centered around a stairway and elevator core. These are currently legal, but only up to three stories. The concept of single-stairway or Point Access Block buildings has recently picked up attention as a potential solution to housing and architectural issues. This design allows for a single point of vertical access leading to the upper levels, hence the name. Point Access Blocks have recently been discussed by the UCLA Lewis Center for Regional Policy Studies, where panelists agreed that we’re at a pivotal moment where significant reform to existing building codes is possible.
Supporters argue that single-stair architecture reform can unlock climate adaptive low- and mid-rise housing that is more livable, affordable, community-oriented, and family-friendly than regulations currently allow. Point access block buildings are common under the International Building Code (IBC), in Europe. They permit a greater variety of unit types and sizes, even on small urban lots. The design often facilitates two- to four-bedroom units that cater to families or multigenerational occupants. Conventional double-loaded corridor buildings, with a central hallway accessing units on either side, largely consist of studios and one-bedroom homes, and it is challenging to incorporate larger dwellings in these structures. Fire safety requirements in America often differ from those in European countries, but interest in reform has been increasing, with numerous cities and states exploring paths for change.
A 2009 United States Fire Administration report noted the average death rate in several countries where Point Access Blocks higher than 65 feet are allowed (including Switzerland, France, Italy, Germany, Singapore, and Austria), were significantly lower than the United States. Nearly all United States building codes require sprinklers for multifamily buildings over two stories, while almost no countries in the European Union require sprinklers on residential buildings less than 90 feet.
This bill requires the SFM to research standards for single-exit, single stairway multiunit residential buildings above three stories. This bill requires the SFM to submit that report to the Joint Legislative Committee on Emergency Management and to the BSC by January 1, 2025. This bill includes a sunset date of January 1, 2028.
Policy Consideration. As currently drafted, this bill does not address potential risks associated with moving away from existing building standards regarding fire architecture in multiunit residential buildings. As such, the author may wish to amend the bill to ensure that fire protection in these buildings is not compromised. Additionally, the author may wish to consider ensuring that the report is submitted to the relevant jurisdictional policy committees by amending the bill as follows:
13108.5.2.(a) The State Fire Marshal shall research standards for single-exit, single stairway multiunit residential buildings above three stories and provide a report to the Senate Committee on Governmental Organization, the Assembly Committee on Emergency Management, the Joint Legislative Committee on Emergency Management, and the California Building Standards Commission by January 1, 2025.
(b) The report required pursuant to subdivision (a) shall address fire and life safety or emergency activities in single-exit, single stairway multiunit residential buildings above three stories.
(b)(c) Pursuant to Section 10231.5 of the Government Code, this section is repealed on January 1, 2028.
Prior/Related Legislation
AB 267 (Bauer-Kahan, 2023) adjusts fire safety regulations for fabric structures such as tents by raising the gathering size limit from 10 to 11 people before non-flammability rules apply and provides exceptions for certain types of tents designed for children's play, camping, backpacking, or mountaineering. This bill also stipulates that tents intended for less than 11 occupants must meet specific flammability standards to be classified as flame-retardant, as specified. (Pending in the Senate Appropriations Committee)
AB 582 (Connolly, 2023) allows, under the personal income tax law, a credit for seniors residing in high or very high-risk fire zones, as specified, who incur “qualified expenses” relating to fire-resistant home improvements. (Held on the Assembly Appropriations Suspense File)
AB 1236 (Grayson, 2023) states the intent of the Legislature to enact subsequent legislation that would identify a consistent and safe minimum size of residential fire sprinklers that would reduce costs for homeowners and property owners. (Pending referral in the Assembly)
AB 2322 (Wood, Chapter 284, Statutes of 2022) requires the SFM to research and develop, and to propose to the BSC, mandatory building standards for fire resistance based on occupancy risk categories in very high, high, and moderate California fire severity zones, as specified.
FISCAL EFFECT: Appropriation: No Fiscal Com.: Yes Local: No
SUPPORT:
East Bay for Everyone (Source)
Livable Communities Initiative (Sponsor)
Abundant Housing LA
Active San Gabriel Valley
Bay Area Council
California Apartment Association
California YIMBY
Costa Mesa Alliance for Better Streets
Council of Infill Builders
East Bay YIMBY
Eastside Housing for All
Greenbelt Alliance
Grow the Richmond
Housing Action Coalition
Housing Leadership Council of San Mateo
How to ADU
Inclusive Lafayette
Livable Communities Initiative
Los Feliz Neighborhood Council
Mountain View YIMBY
Napa-Solano for Everyone
Non-Profit Housing Association of Northern California
Northern Neighbors SF
Peninsula for Everyone
Peninsula Interfaith Climate Action
Place Initiative
Progress Noe Valley
San Diego Housing Federation
San Francisco YIMBY
Santa Cruz YIMBY
Santa Rosa YIMBY
South Bay YIMBY
Southside Forward
Streets for All
Urban Environmentalists
Ventura County YIMBY
Walnut Creek Association of Homeowners Associations
YIMBY Action
YIMBY SLO
OPPOSITION:
None received
ARGUMENTS IN SUPPORT: In support of the bill, East Bay for Everyone writes, “[j]urisdictions across the developed and developing world allow single exit and single stair multifamily housing above three stories. Using modern fire suppression design and technique as well as aerial rescue, housing types in Europe and East Asia provide safe and more efficient housing options for families in low-income, market-rate and owner-occupied housing.”
Further, “California’s current two-stair and two-exit requirements are out of step with global best practices and inhibit the production of family-friendly two-, three- and four-bedroom units. These requirements force multifamily housing into a poor configuration with units on either side of a dark, long corridor that prevents cross-ventilation and passive heating/cooling. It also reduces access to natural light for bedrooms and living space as well as reducing room for courtyards and balconies.”
ASSEMBLY THIRD READING
ATR Bill Id:AB 835
Author:(Lee)
As Amended Ver:May 18, 2023
Majority vote
SUMMARY
This bill requires the State Fire Marshal (SFM) to research standards for single-exit, single stairway multiunit residential buildings above three stories and provide a report, as specified.
Major Provisions
- Requires the SFM to research standards for single-exit, single stairway multiunit residential buildings above three stories
- Requires the SFM to provide a report to the Joint Legislative Committee on Emergency Management and California Building Standards Commission (CBSC) by January 1, 2025.
COMMENTS
Equity Impact: According to the author's staff, "California has a statewide goal of accelerating housing production to create 2.5 million homes by 2030, 1 million of which need to be affordable to low-income Californians. Currently, more than two in five households spend over 30% of their income on housing, and more than one in five households spend over 50% of their income on housing. This bill would be an important step toward allowing land to be used more efficiently to produce housing while ensuring that residents are kept safe."
State Fire Marshal: The mission of the State Fire Marshal's office is to protect life and property through the development and application of fire prevention engineering, education and enforcement. They assist CAL FIRE's broader mission through fire prevention efforts. This is achieved by regulating buildings, controlling substances and products that may cause injuries, death or destruction by fire, providing direction for fire prevention in wildland areas, regulating hazardous liquid pipelines, developing and reviewing regulations and building standards, and by providing training and education in fire protection.
California Building Standards Commission: The CBSC was established in 1953 as part of the Department of General Services and under the umbrella of the Government Operations Agency.
CBSC states its mission is "to produce sensible and usable state building standards, and administrative regulations that implement or enforce those standards," and its vision is "to ensure that the statewide building code development and adoption process is efficient and effective." The CBSC has 11 members, appointed by the Governor and approved by the Senate. These members represent the public, local building officials, structural engineers, fire protection engineers, organized labor, local fire officials, architects, and licensed contractors. The Secretary of Government Operations chairs the CBSC.
California Building Standards Code: The California Building Standards Code is comprised of 1) building standards adopted by state agencies without change from building standards contained in national model codes, 2) building standards adopted and adapted from national model codes to address California's ever-changing conditions; and 3) building standards, authorized by the California legislature, that constitute amendments not covered by national model codes, to address specific California concerns. The California Building Standards code is updated triennially.
California currently does not allow single-stair, single-exit buildings that exceed three stories.
Relevant Out of State Standards: Seattle and New York City allow single-stair, single-exit buildings up to six stories. A current Washington state bill, if approved, would allow single staircase exits in buildings up to six stories.
According to the Author
"The current requirement to have two exit routes for certain residential buildings, which many other countries do not have, comes from early 20th-century building codes prior to the development of fire mitigations such as automatic fire sprinklers, fire-rated walls, separations, and ladder trucks. The requirement increases the costs for building housing, which is significant since California has the highest housing cost burden in the country."
The author continues, "Currently, California requires two stairway routes in multiunit residential buildings that are above three stories tall. The second means of egress requirement prevents development in places where a second staircase can be difficult to fit into a narrow lot, such as commercial parcels on main streets in high opportunity neighborhoods. However, it does not necessarily keep people safer. European countries broadly allow single stair multifamily housing and have a better record on fire safety than the US. Directing the State Fire Marshal to research standards for single stairway multiunit residential buildings above three stories can help California use land more efficiently and cost-effectively to help address the housing crisis."
Arguments in Support
East Bay for Everyone, and other proponents, write in support, "California's current two-stair and two-exit requirements are out of step with global best practices and inhibit the production of family-friendly two-, three- and four-bedroom units. These requirements force multifamily housing into a poor configuration with units on either side of a dark, long corridor that prevents cross-ventilation and passive heating/cooling. It also reduces access to natural light for bedrooms and living space as well as reducing room for courtyards and balconies. The current California exit and stair requirements concentrate development on large sites, which increases land costs up to 40% with the need to assemble multiple lots. It also pushes development to be dominated by large, highly-capitalized developers. "Gentle infill" construction on smaller lots by small, local developers, contractors, and property owners in a wider variety of locations has been locked out of the development process."
They continue, "In addition to lowering barriers to entry, AB 835 can also unlock low-carbon and high-resource locations for affordable and multifamily housing. Many urban and suburban infill locations near jobs and transit have smaller residential parcel sizes that limit the development of subsidized housing restricted to low-income residents. AB 835 can unlock these sites, support spatial fair housing goals, and reduce vehicle miles traveled."
Arguments in Opposition
None on file.
FISCAL COMMENTS
According to the Assembly Appropriations Committee, "Costs of an unknown, but potentially significant, amount to the SFM to research specified building design standards. In addition, since the primary purpose of this bill is to require the SFM to study an issue and create a report, this bill is eligible for this committee's suspense file."
VOTES
ASM EMERGENCY MANAGEMENT: 7-0-0
YES: Rodriguez, Waldron, Aguiar-Curry, Alvarez, Calderon, Megan Dahle, Schiavo
ASM APPROPRIATIONS: 11-0-5
YES: Holden, Bryan, Calderon, Wendy Carrillo, Mike Fong, Hart, Lowenthal, Papan, Pellerin, Weber, Ortega
ABS, ABST OR NV: Megan Dahle, Dixon, Mathis, Robert Rivas, Sanchez
UPDATED
VERSION: May 18, 2023
CONSULTANT: Ryan Fleming / E.M. / (916) 319-3802 FN: 0000675
Date of Hearing: May 3, 2023
ASSEMBLY COMMITTEE ON APPROPRIATIONS
Chris Holden, Chair
ABPCA Bill Id:AB 835
Author:(Lee) – As Amended Ver:April 20, 2023
Policy Committee: | Emergency Management | Vote: | 7 - 0 |
|
| ||
|
|
Urgency: No State Mandated Local Program: No Reimbursable: No
SUMMARY:
This bill requires the State Fire Marshal (SFM) to research standards for single-exit, single stairway multiunit residential buildings above three stories and provide a report to the Joint Legislative Committee on Emergency Management and California Building Standards Commission (CBSC) by January 1, 2025.
FISCAL EFFECT:
Costs of an unknown, but potentially significant, amount to the SFM to research specified building design standards. In addition, since the primary purpose of this bill is to require the SFM to study an issue and create a report, this bill is eligible for this committee’s suspense file.
COMMENTS:
- Purpose. According to the author:
The current requirement to have two exit routes for certain residential buildings, which many other countries do not have, comes from early 20th-century building codes prior to the development of fire mitigations such as automatic fire sprinklers, fire-rated walls, separations, and ladder trucks. This requirement increases the costs for building housing, which is significant since California has the highest housing cost burden in the country.
Currently, California requires two stairway routes in multiunit residential buildings that are above three stories tall. The second means of egress requirement prevents development in places where a second staircase can be difficult to fit into a narrow lot, such as commercial parcels on main streets in high opportunity neighborhoods. However, it does not necessarily keep people safer. European countries broadly allow single stair multifamily housing and have a better record on fire safety than the US.
This bill is supported by a large coalition of housing advocacy groups.
- CBSC. Existing law requires the CBSC to approve and adopt building standards and codify those standards in the California Building Standards Code (Code), which must be published every three years. Although not allowed in California, single-stair, single-exit buildings of up to six stories are allowed in the cities of Seattle and New York. Legislation is also pending in the state of Washington allowing single staircase exits in buildings of up to six stories.
- Recent Amendments. This bill originally required the SFM to research, develop, and propose, for the CBSC’s consideration before the next Code update, standards for single-exit, single-stairway multiunit residential buildings above three stories. However, this version of the bill was opposed, unless amended, by the California Professional Firefighters (CPF), which argued “Multiple egress points are a key safety consideration for these types of buildings for several reasons – ensuring all residents are close to a stairway, preventing crowding during an uncertain and unsafe situation, and ensuring that if one stairway or exit is blocked another remains available are just a few.” This bill was amended by the Assembly Emergency Management Committee to instead require the SFM to research such standards and provide a report to CBSC and the Legislature, removing CPF opposition to this bill.
Analysis Prepared by: Irene Ho / APPR. / (916) 319-2081
Date of Hearing: April 17, 2023
ASSEMBLY COMMITTEE ON EMERGENCY MANAGEMENT
Freddie Rodriguez, Chair
ABPCA Bill Id:AB 835 (
Author:Lee) – As Introduced Ver:February 14, 2023
SUBJECT: State Fire Marshal: building standards: single-exit, single stairway multiunit residential buildings
SUMMARY: This bill requires the State Fire Marshal (SFM) to research, develop, and propose building standards for single-exit, single stairway multiunit residential buildings more than 3 stories tall. Specifically, this bill:
- Requires the State Fire Marshal to, research, develop, and propose, to the California Building Standards Commission, standards for single-exit, single stairway multiunit residential buildings above 3 stories, as specified, before the next triennial edition of the California Building Standards Code adopted after January 1, 2024.
- Requires the building standards proposed by the State Fire Marshal to, at a minimum, meet the fire safety and accessibility standards for buildings of the same size.
EXISTING LAW:
- Establishes the California Building Standards Commission (CBSC) within the Department of General Services (Health and Safety Code (HSC) 18901)
- Requires the commission to approve and adopt building standards and to codify those standards in the California Building Standards Code, which must be published once every 3 years. (Health and Safety Code (HSC) 18938)
- Establishes the Office of the State Fire Marshal and the State Fire Marshal in the Department of Forestry and Fire Protection (Health and Safety Code 13100)
- Requires the State Fire Marshal to aid in enforcing all laws and ordinances, any rules and regulations, as specified. (Health and Safety Code 13104)
- Requires the State Fire Marshal to, in consultation with the Director of Forestry and Fire Protection and the Director of Housing and Community Development, propose fire protection building standards for roofs, exterior walls, structure projections, as specified, and structure openings, as specified, in fire hazard severity zones, as specified. (Health and Safety Code 13108.5)
FISCAL EFFECT: Unknown. A fiscal committee has yet to hear this bill.
COMMENTS:
Purpose of the bill: According to the author, “The current requirement to have two exit routes for certain residential buildings, which many other countries do not have, comes from early 20th-century building codes prior to the development of fire mitigations such as automatic fire sprinklers, fire-rated walls, separations, and ladder trucks. The requirement increases the costs for building housing, which is significant since California has the highest housing cost burden in the country.”
The author continues, “Currently, California requires two stairway routes in multiunit residential buildings that are above three stories tall. The second means of egress requirement prevents development in places where a second staircase can be difficult to fit into a narrow lot, such as commercial parcels on main streets in high opportunity neighborhoods. However, it does not necessarily keep people safer. European countries broadly allow single stair multifamily housing and have a better record on fire safety than the US. Directing the State Fire Marshal to research and develop standards for single stairway multiunit residential buildings above three stories can help California use land more efficiently and cost-effectively to help address the housing crisis.”
Equity Impact: According to the author’s staff, “California has a statewide goal of accelerating housing production to create 2.5 million homes by 2030, 1 million of which need to be affordable to low-income Californians. Currently, more than two in five households spend over 30% of their income on housing, and more than one in five households spend over 50% of their income on housing. This bill would be an important step toward allowing land to be used more efficiently to produce housing while ensuring that residents are kept safe.”
State Fire Marshal: The mission of the State Fire Marshal’s office is to protect life and property through the development and application of fire prevention engineering, education and enforcement. They assist CAL FIRE’s broader mission through fire prevention efforts. This is achieved by regulating buildings, controlling substances and products that may cause injuries, death or destruction by fire, providing direction for fire prevention in wildland areas, regulating hazardous liquid pipelines, developing and reviewing regulations and building standards, and by providing training and education in fire protection.
California Building Standards Commission: The CBSC was established in 1953 as part of the Department of General Services and under the umbrella of the Government Operations Agency.
CBSC states its mission is “to produce sensible and usable state building standards, and administrative regulations that implement or enforce those standards,” and its vision is “to ensure that the statewide building code development and adoption process is efficient and effective.” The CBSC has 11 members, appointed by the Governor and approved by the Senate. These members represent the public, local building officials, structural engineers, fire protection engineers, organized labor, local fire officials, architects, and licensed contractors. The Secretary of Government Operations chairs the CBSC.
California Building Standards Code: The California Building Standards Code is comprised of (1) building standards adopted by state agencies without change from building standards contained in national model codes, (2) building standards adopted and adapted from national model codes to address California’s ever-changing conditions; and (3) building standards, authorized by the California legislature, that constitute amendments not covered by national model codes, to address specific California concerns. The California Building Standards code is updated triennially.
Relevant Out of State Standards: Seattle and New York City allow single-stair, single-exit buildings up to 6 stories. There is a Washington state bill that, if approved, would allow single staircase exits in buildings up to 6 stories.
Writing in Support: East Bay for Everyone, and other proponents, write in support, “California’s current two-stair and two-exit requirements are out of step with global best practices and inhibit the production of family-friendly two-, three- and four-bedroom units. These requirements force multifamily housing into a poor configuration with units on either side of a dark, long corridor that prevents cross-ventilation and passive heating/cooling. It also reduces access to natural light for bedrooms and living space as well as reducing room for courtyards and balconies. The current California exit and stair requirements concentrate development on large sites, which increases land costs up to 40% with the need to assemble multiple lots. It also pushes development to be dominated by large, highly-capitalized developers. “Gentle infill” construction on smaller lots by small, local developers, contractors, and property owners in a wider variety of locations has been locked out of the development process.”
They continue, “In addition to lowering barriers to entry, AB 835 can also unlock low-carbon and high-resource locations for affordable and multifamily housing. Many urban and suburban infill locations near jobs and transit have smaller residential parcel sizes that limit the development of subsidized housing restricted to low-income residents. AB 835 can unlock these sites, support spatial fair housing goals, and reduce vehicle miles traveled.”
Writing in Opposition unless Amended: The California Professional Firefighters write in opposition unless amended, “A multiunit residential building over three stories that has only one stairway and one exit is not safe. Multiple egress points are a key safety consideration for these types of buildings for several reasons – ensuring all residents are close to a stairway, preventing crowding during an uncertain and unsafe situation, and ensuring that if one stairway or exit is blocked another remains available are just a few. The space saved in a building by reducing the number of stairways would not meaningfully address the housing shortage and is not enough to justify these lowered health and life safety standards. A building over three stories with only one stairway and only one exit would endanger the safety of the residents and the firefighters working to rescue them in an emergency.”
They continue, “For these reasons, we must respectfully OPPOSE AB 835 unless it is amended consistent with the proposal in this letter.”
Committee Amendments: In consultation with the author’s staff, the Committee recommends the following amendments:
SECTION 1. Section 13108.5.2 is added to the Health and Safety Code, to read:
13108.5.2. (a) The State Fire Marshal shall, before the next triennial edition of the California Building Standards Code (Title 24 of the California Code of Regulations) adopted after January 1, 2024, research, develop, and propose to the California Building Standards Commission for its consideration shall research standards for single-exit, single stairway multiunit residential buildings (R-2 occupancies) above three stories. stories and provide a report to the Joint Legislative Committee on Emergency Management and to the California Building Standards Commission by January 1, 2025.
(b) The building standards proposed by the State Fire Marshal pursuant to subdivision (a) shall, at a minimum, meet the fire safety and accessibility standards for buildings of the same size.
(b) Pursuant to Section 10231.5 of the Government Code, this section is repealed on January 1, 2028.
When accepted by the author in Committee, the California Professional Firefighters will remove their opposition to this bill.
REGISTERED SUPPORT / OPPOSITION:
Support
Abundant Housing LA
Active San Gabriel Valley
Bay Area Council
California Yimby
Costa Mesa Alliance for Better Streets
Council of Infill Builders
East Bay for Everyone (SPONSOR)
East Bay Yimby
Greenbelt Alliance
Grow the Richmond
Housing Action Coalition
Housing Leadership Council of San Mateo
How to Adu
Inclusive Lafayette
Livable Communities Initiative (CO-SPONSOR)
Los Feliz Neighborhood Council
Mountain View Yimby
Napa-solano for Everyone
Northern Neighbors Sf
Peninsula for Everyone
Peninsula Interfaith Climate Action
Place Initiative
Progress Noe Valley
San Diego Housing Federation
San Francisco Yimby
Santa Cruz Yimby
Santa Rosa Yimby
South Bay Yimby
Southside Forward
Streets for All
Urban Environmentalists
Ventura County Yimby
Walnut Creek Association of Homeowners Associations
Yimby Action
Yimby Slo
Opposition
California Professional Firefighters – Oppose unless amended
Analysis Prepared by: Ryan Fleming / E.M. / (916) 319-3802
Bill Author